
SIGN UP or LOG IN 's Account

Log in to see your saved listings or edit your searches:

No account? Sign up now to save searches, listings, and get tailored listing notifications. It's free, opt-out anytime.

Find Your New Home

Sign Up Today!

Get fresh listings via email, save your favorite listings, match with similar properties, and unlock additional property info.

Create Your Account

Do not fill in this field:

Already have an account? Log in

and narrow your search. If you have fewer than 200 results, you can save your search.

Andover VT Single Family Real Estate

r=2869-2880
3319 East Hill Road Andover VT 05149

Andover, VT3319 East Hill Road

Price$709,000

Est. Mortgage: $/month

Open House

MLS Number 5099632

  • Residential Single Family
  • Next Open House: Sat 08/22 12:00 pm. to 3:00 pm.
  • Full Bath 3
  • Address 3319 East Hill Road
  • Construction Existing

Set on just over 10 picturesque acres, 3319 East Hill Road offers a rare blend of privacy, comfort, flexibility, and four season Vermont recreation. The three bedroom, three bathroom main residence is filled with natural light and features vaulted ceilings, oversized windows, warm hardwood flooring, and a open concept layout that creates an easy flow between the kitchen, dining, and living areas. At the heart of the home the spacious kitchen offers extensive cabinetry, granite countertops, generous prep space, recessed lighting, and a large breakfast bar with seating. The adjoining dining area is anchored by a brick fireplace, creating a warm and inviting gathering space after a day on the slopes or trails. Recently added mini splits provide efficient heating and cooling, while the generous primary suite features a dramatic arched window, vaulted ceiling, private bath, and its own mini split for year round comfort. A studio style apartment above the garage provides additional flexibility for guests, extended family, a private office, or even potential rental income. Outside, the large wraparound deck overlooks the peaceful grounds, broad lawn, and spring fed pond. Surrounded by woods and open space the property offers a tranquil setting for summer gatherings, outdoor recreation, or simply enjoying the natural beauty of Vermont. With direct access to the VAST trail system, downtown Ludlow and Okemo Mountain Resort just 10 minutes away, and Magic Mountain approximately 20 minutes away, this exceptional Andover property places skiing, snowmobiling, and year-round adventure within easy reach. Whether used as a full time residence or a mountain retreat, 3319 East Hill Road captures the best of Vermont living.

Listed by Thaddeus Abare of Barrett and Valley Associates Inc.

$
$
%
$/month over payments
Federal 30-year interest rate: 6.66% last updated on Jul 30, 2026
* All Figures are estimates. Check with your bank or proposed mortgage company for actual interest rates.
This product uses the FRED® API but is not endorsed or certified by the Federal Reserve Bank of St. Louis.

Virtual TourSave FavoriteSchedule TourAsk A QuestionMore Details

182 Cottage Street Littleton NH 03561

Littleton, NH182 Cottage Street

Price$705,000

Est. Mortgage: $/month

MLS Number 5103423

  • Residential Single Family
  • Full Bath 1
  • Address 182 Cottage Street
  • Construction Existing
  • Bedrooms 4

Lovingly called, "Knollita" this hidden gem is tucked away on a secluded in-town lot in Littleton, offering the perfect blend of privacy, character, and convenience. Built in the early 1900s, this conventional-style home showcases the timeless craftsmanship and solid construction that defined an era when homes were built to last. From its classic architectural details to its warm and inviting feel, it's one of those rare properties that instantly reminds you of the quality craftsmanship and enduring character of a bygone era. Unseen from the road, surrounded by mature trees and natural landscaping, the setting is private and peaceful where wildlife will visit yet remains just minutes from Main Street, local shops, restaurants, and community amenities. Inside, you'll find the charm and character that buyers seek in a historic home with unique features which make older homes so special, including original woodwork, hardwood floors, built-in cabinetry, and detailed trim that reflect the craftsmanship of the era and unique features giving a sense of quality that has stood the test of time. Spacious living and dining areas provide a warm, inviting atmosphere, while large windows bring in abundant natural light. This home has been cared for over the past 25 years by the current owners and has a flexible floor plan allowing for bedrooms on both levels as well as office space if needed. The attached garage/barn with storage above has seen recent renovations including a new roof which will provide ample storage or possibly more finished space should you choose. Whether you're relaxing on the property, entertaining guests, or simply enjoying the quiet surroundings, this home offers a special opportunity to own a piece of Littleton's history in an unbeatable location. A true hidden gem where classic New England charm meets everyday convenience, proving once again that they don't make them like that anymore.

Listed by Nikki Morrison of Badger Peabody & Smith Realty/Littleton

$
$
%
$/month over payments
Federal 30-year interest rate: 6.66% last updated on Jul 30, 2026
* All Figures are estimates. Check with your bank or proposed mortgage company for actual interest rates.
This product uses the FRED® API but is not endorsed or certified by the Federal Reserve Bank of St. Louis.

Virtual TourSave FavoriteSchedule TourAsk A QuestionMore Details

10 Partridge Drive Middleton NH 03887

Middleton, NH10 Partridge Drive

Price$705,000

Est. Mortgage: $/month

Open House

MLS Number 5101579

  • Residential Single Family
  • Next Open House: Sun 08/9 10:00 am. to 12:00 pm.
  • Full Bath 2
  • Address 10 Partridge Drive
  • Construction Existing

Welcome to this beautifully maintained and thoughtfully updated country-chic Colonial, perfectly situated on 5 private acres in Middleton, NH. Offering 3 bedrooms, 3 bathrooms, and over three levels of finished living space, this move-in-ready home seamlessly blends timeless charm with modern updates. Step inside to an inviting open-concept first floor designed for both everyday living and entertaining. The updated kitchen features stainless steel appliances, abundant cabinetry, and flows effortlessly into the dining area and cozy living room, where a gas fireplace creates the perfect gathering space. A spacious formal dining room, first-floor laundry, and convenient half bath complete the main level. Upstairs, the primary suite offers a peaceful retreat with a walk-in closet and an updated en-suite bath featuring a walk-in shower. Two additional generously sized bedrooms and another full bathroom provide comfortable accommodations for family and guests. The finished third floor offers two versatile bonus rooms ideal for a home office, playroom, fitness area, media room, or guest space. The partially finished lower level provides even more flexibility for recreation, hobbies, or additional living space. Outside, enjoy the privacy and beauty of five acres while taking advantage of the oversized two-car garage and expansive yard with endless possibilities for outdoor entertaining, gardening, or simply enjoying the peaceful country setting. Beautifully updated, meticulously cared for, and offering exceptional space inside and out, this home is truly turn-key and ready for its next owners to move right in and enjoy.

Listed by Lawa-Na McClellan of KW Coastal and Lakes & Mountains Realty

$
$
%
$/month over payments
Federal 30-year interest rate: 6.66% last updated on Jul 30, 2026
* All Figures are estimates. Check with your bank or proposed mortgage company for actual interest rates.
This product uses the FRED® API but is not endorsed or certified by the Federal Reserve Bank of St. Louis.

Virtual TourSave FavoriteSchedule TourAsk A QuestionMore Details

6 Shelburne Lane Concord NH 03301

Concord, NH6 Shelburne Lane

Price$704,900

Est. Mortgage: $/month

Open House

MLS Number 5097678

  • Residential Single Family
  • Next Open House: Sun 08/9 1:00 pm. to 3:00 pm.
  • Full Bath 2
  • Address 6 Shelburne Lane
  • Construction New Construction

Don't miss your chance to own a beautiful detached single-family condominium in one of Concord's most desirable communities. With an exceptionally low condo fee, Glen Ellen offers the perfect combination of low-maintenance living and the privacy of your own home. This thoughtfully designed 3-bedroom, 2.5-bath home with a two-car garage features upgraded finishes and an open-concept floor plan that's perfect for both everyday living and entertaining. The main level showcases gleaming hardwood floors, a cozy gas fireplace, a versatile office or first-floor bedroom, a convenient half bath, and a stunning kitchen complete with stainless steel appliances, granite countertops, a large center island, pantry, and double oven ready for every gathering. Upstairs, the spacious primary suite is a true retreat with a beautifully tiled walk-in shower and two oversized walk-in closets. Two additional generously sized bedrooms offer ample closet space, while the second-floor laundry room adds everyday convenience. Step outside and create the backyard you've always envisioned, with each homeowner enjoying responsibility and flexibility over their own yard. Nestled in a peaceful country setting, Glen Ellen is just minutes from shopping, dining, major highways, and offers easy access to the Lakes Region, the White Mountains, and is less than an hour from the Massachusetts border. Nature lovers will appreciate being just a half mile from Hoit Road Marsh, managed by the New Hampshire Fish and Game Department. This local gem offers excellent birdwatching, fishing, kayaking, and a scenic 1.3-mile walking and hiking loop. Agent Interest.

Listed by Amanda McCoy of BHHS Verani Concord

$
$
%
$/month over payments
Federal 30-year interest rate: 6.66% last updated on Jul 30, 2026
* All Figures are estimates. Check with your bank or proposed mortgage company for actual interest rates.
This product uses the FRED® API but is not endorsed or certified by the Federal Reserve Bank of St. Louis.

Virtual TourSave FavoriteSchedule TourAsk A QuestionMore Details
99 Lantern Drive Sandown NH 03873

Sandown, NH99 Lantern Drive

Price$704,780

Est. Mortgage: $/month

Pending

MLS Number 5097012

  • Residential Single Family
  • Full Bath 1
  • Address 99 Lantern Drive
  • Construction New Construction
  • Bedrooms 3

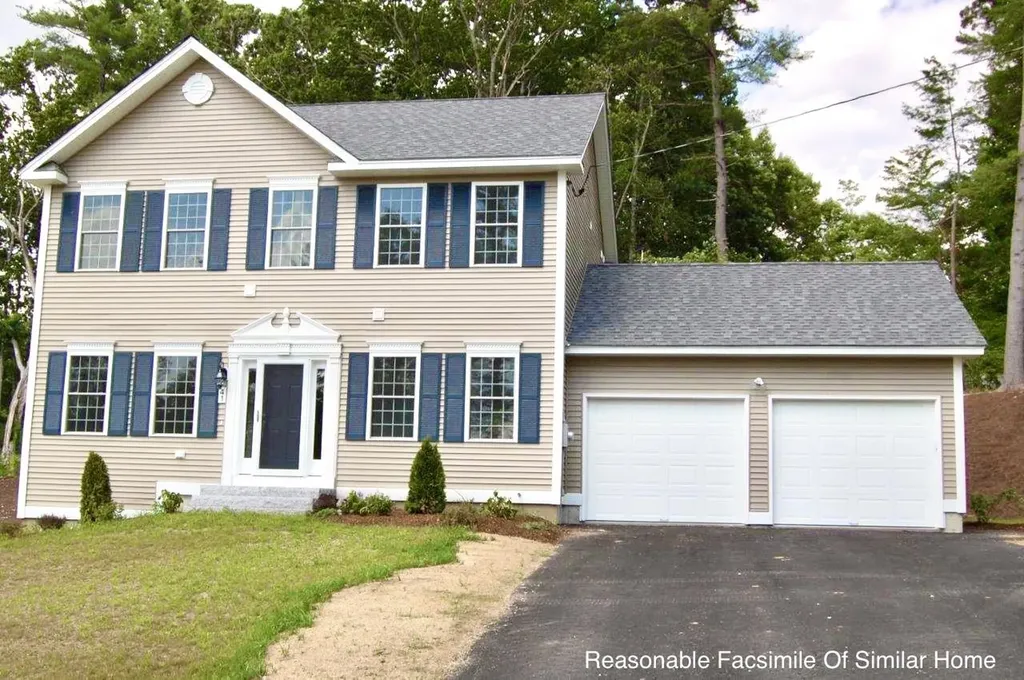
Introducing Vantage Point, an exciting BRAND NEW single-family home community in Sandown, NH proudly built by the highly regarded LaMontagne Builders. This thoughtfully designed neighborhood will feature 29 beautifully crafted new construction homes, combining modern design, quality craftsmanship, and energy-efficient construction in one of Southern New Hampshire's desirable locations. Homes at Vantage Point offer spacious 3- and 4-bedroom floor plans with 2.5 baths, designed with today's lifestyle in mind. Enjoy open-concept living areas, stylish kitchens, comfortable primary suites and flexible living spaces perfect for entertaining, working from home or relaxing with family. Each home showcases Craftsman-inspired finishes and designer-selected details that create a polished and inviting living environment. Buyers will appreciate the opportunity to select homes with professionally curated finishes. Built with the latest energy-efficient building techniques and high-performance insulation systems, these homes are designed to provide year-round comfort while helping homeowners reduce energy costs. Additional features include central air conditioning, town water, and modern construction built for lasting quality and value. Located in the charming town of Sandown, NH, Vantage Point offers convenient access to nearby Derry, Chester, Auburn, and Hampstead, with shopping, dining, recreation, and everyday conveniences just minutes away. Commuters will appreciate the accessibility to Manchester and major routes leading to the Massachusetts border, making this community ideal for both convenience and peaceful New Hampshire living. Discover the possibilities at Vantage Point and explore homes currently under construction that showcase the quality and designs by LaMontagne Builders. Reasonable Facsimile Photos.

Listed by Moe Archambault of Moe Marketing Realty Group

$
$
%
$/month over payments
Federal 30-year interest rate: 6.66% last updated on Jul 30, 2026
* All Figures are estimates. Check with your bank or proposed mortgage company for actual interest rates.
This product uses the FRED® API but is not endorsed or certified by the Federal Reserve Bank of St. Louis.

Save FavoriteSchedule TourAsk A QuestionMore Details
5 William Mundell Road Newfane VT 05362

Newfane, VT5 William Mundell Road

Price$700,000

Est. Mortgage: $/month

MLS Number 5080865

  • Residential Single Family
  • Full Bath 3
  • Construction Existing
  • Bedrooms 6
  • Bathroom 3

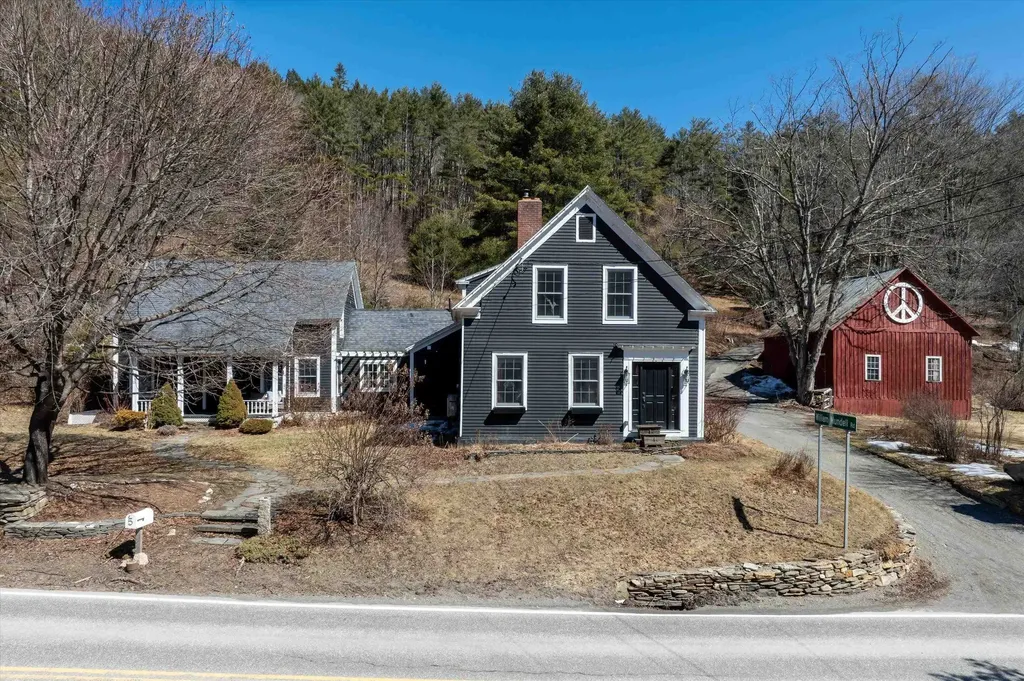
Just a short drive from the slopes of Mount Snow, this beautifully renovated 1800s Vermont farmhouse seamlessly blends historic charm with modern comfort. Situated on 7.5 picturesque acres just beyond the Dover town line in South Newfane, the property offers rolling pasture, classic stone walls, established gardens, and multiple outbuildings, all with easy access to nearby villages, lakes, and year-round recreation. Inside, the chef's kitchen is both stylish and functional, featuring a farmhouse sink, generous walk-in pantry, and a sunlit eat-in area that opens to a screened porch that's perfect for hosting and relaxing. A formal dining room includes a custom Vermont live-edge farm table (conveying with the sale), while three inviting living spaces provide flexibility and comfort, including a spacious main living room with a wood-burning fireplace and a separate TV room. The home offers versatile living options with several bonus rooms ideal for home offices or guest accommodations, along with a well-appointed mudroom designed for all-season gear and a dedicated laundry room accented with rustic barn board finishes. Bathrooms have been tastefully updated with distinctive details such as tiled showers, glass block, marble countertops, stone vessel sinks, and a soaking tub, each space thoughtfully designed with its own character. Outdoors, enjoy multiple areas for gathering and unwinding, including a patio with an above-ground plunge pool. The expansive land invites exploration, whether snowshoeing or cross-country skiing right from your backyard. Additional highlights include a large antique barn, a detached four-car garage, and a charming studio guest cottage complete with a kitchen and full bath, making it ideal for visitors or potential rental income. This is a rare opportunity to own a distinctive Vermont farmhouse offering privacy, space, and four-season enjoyment, all within minutes of premier skiing and outdoor adventure.

Listed by The Malley Group of KW Vermont

$
$
%
$/month over payments
Federal 30-year interest rate: 6.66% last updated on Jul 30, 2026
* All Figures are estimates. Check with your bank or proposed mortgage company for actual interest rates.
This product uses the FRED® API but is not endorsed or certified by the Federal Reserve Bank of St. Louis.

Save FavoriteSchedule TourAsk A QuestionMore Details
372 Owl Street Campton NH 03223

Campton, NH372 Owl Street

Price$700,000

Est. Mortgage: $/month

MLS Number 5077040

  • Residential Single Family
  • Full Bath 1
  • Address 372 Owl Street
  • Construction Existing
  • Bedrooms 2

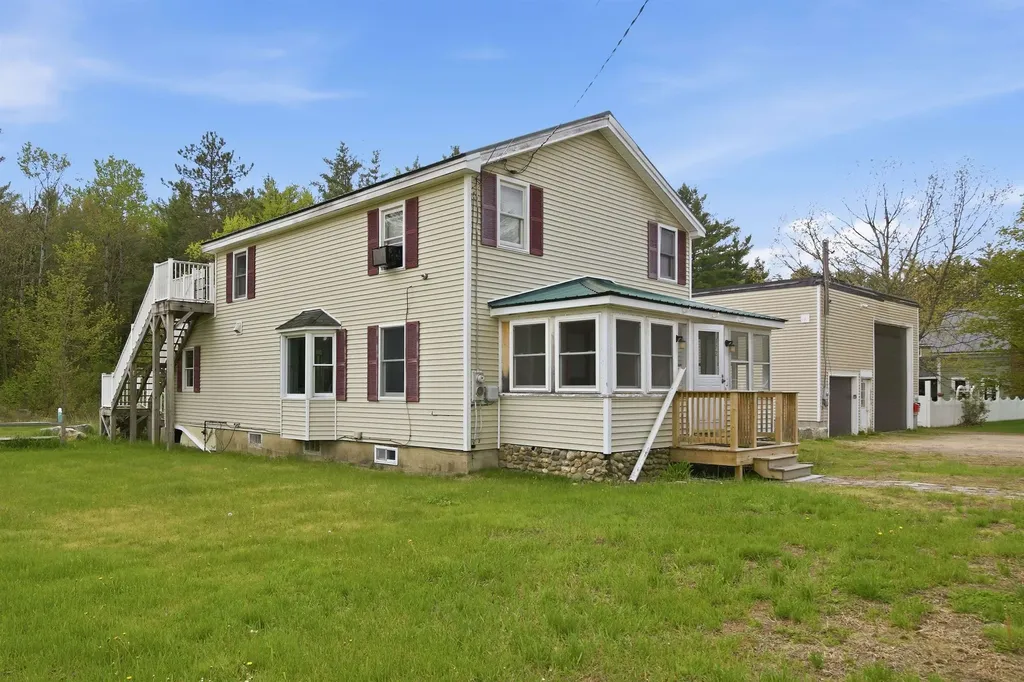
Investors take notice. Great opportunity to own a Mixed-Use property in Campton, NH. Looking for a home with a large garage or work shop? Colonial style home has 2 bedrooms and 2 bathrooms with potential for a 3rd bedroom. There is a great sunroom, enclosed front porch and deck. The chef's kitchen has a double oven, Viking 6 burner stove top, double dishwashers with hardwood cabinets and tiled floors. Second floor master has a large tub and shower. Finish the bonus room as a bedroom or office and use the upper deck to enjoy the great outdoors. Large town lot, close to Owls Nest Resort for golf, tennis and pickleball, Loon and Waterville ski areas, lakes, rivers, hiking, kayaking, biking or snow mobile trails nearby. Lots of options with a large 48 x 32 detached garage and a vacant office space for additional income. The residence and garage are currently rented for immediate income.

Listed by Glenn Smith of Lakefront Living Realty - The Smith Group

$
$
%
$/month over payments
Federal 30-year interest rate: 6.66% last updated on Jul 30, 2026
* All Figures are estimates. Check with your bank or proposed mortgage company for actual interest rates.
This product uses the FRED® API but is not endorsed or certified by the Federal Reserve Bank of St. Louis.

Virtual TourSave FavoriteSchedule TourAsk A QuestionMore Details
12 Deerhaven Drive Nashua NH 03064

Nashua, NH12 Deerhaven Drive

Price$700,000

Est. Mortgage: $/month

MLS Number 5101610

  • Residential Single Family
  • Full Bath 1
  • Address 12 Deerhaven Drive
  • Construction Existing
  • Bedrooms 5

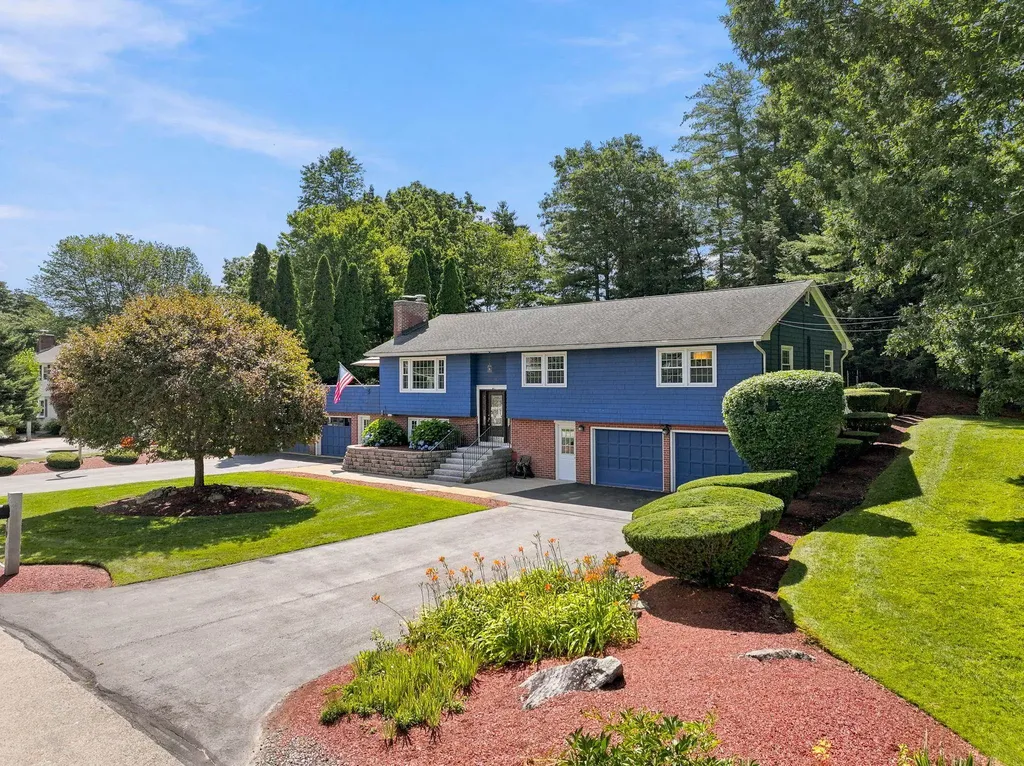
New Listing Alert in Nashua! Welcome to this spacious and versatile 5-bedroom, 3-bath Raised Ranch, ideally situated in a desirable neighborhood with easy access to major highways for a convenient commute. Offering over 1,500 square feet of above-grade living space plus a fully finished lower level, this home provides exceptional flexibility for today's lifestyle. The freshly painted main level features a bright, inviting layout with generous living space and a seamless flow to the expansive 30' x 28' deck; perfect for outdoor dining, entertaining, or simply relaxing while overlooking the beautifully landscaped backyard. Step outside to your own private oasis, complete with an area for gardening, and a stunning gunite in-ground swimming pool surrounded by mature landscaping, creating the perfect setting for summer gatherings. The finished walkout lower level includes additional bedrooms, a ¾ bath, and offers excellent potential for a private guest suite, extended living, or multi-generational accommodations with the possibility of a separate entrance. This home is on public water/sewer and heated with natural gas (FHW) with central AC. Car enthusiasts, hobbyists, or those who love to entertain will appreciate the attached 2-car garage along with two driveways providing parking for up to 12 additional vehicles, and/or RV parking potential. Combining space, versatility, exceptional outdoor amenities, and a prime commuter location, this home is a rare opportunity you won't want to miss! Schedule your showing today! A few photos digitally enhanced for aesthetics.

Listed by Jennifer Marquis of LPT Realty

$
$
%
$/month over payments
Federal 30-year interest rate: 6.66% last updated on Jul 30, 2026
* All Figures are estimates. Check with your bank or proposed mortgage company for actual interest rates.
This product uses the FRED® API but is not endorsed or certified by the Federal Reserve Bank of St. Louis.

Virtual TourSave FavoriteSchedule TourAsk A QuestionMore Details
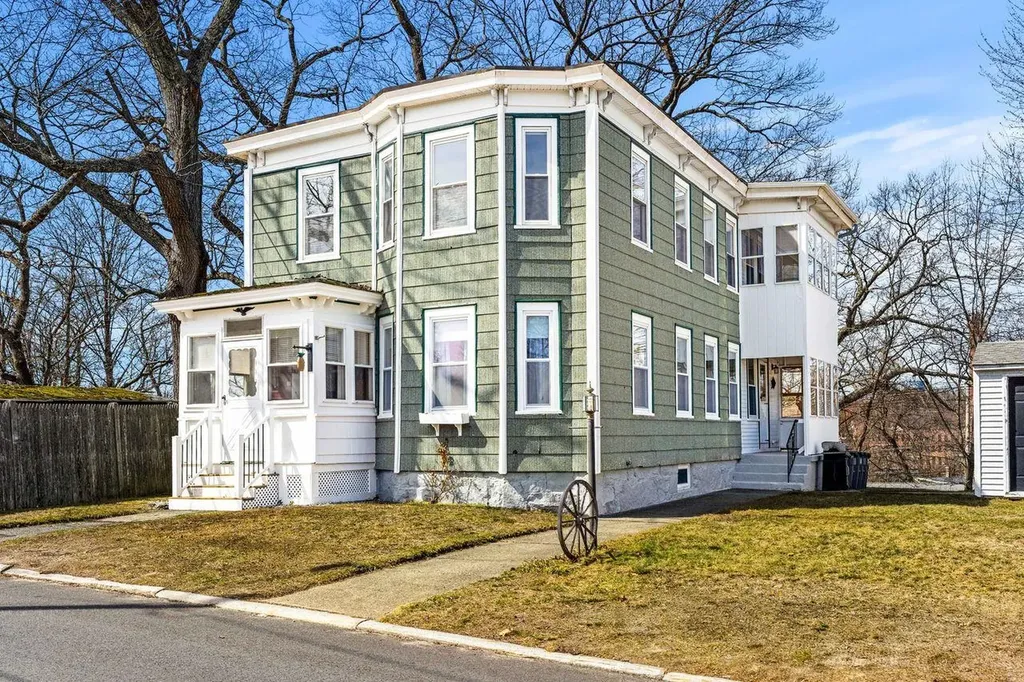
41A Highland Avenue Chelmsford MA 01863

Chelmsford, MA41A Highland Avenue

Price$700,000

Est. Mortgage: $/month

MLS Number 5089799

  • Residential Single Family
  • Full Bath 2
  • Address 41A Highland Avenue
  • Construction Existing
  • Bedrooms 4

BRAND NEW ROOF!! This charming 2 family home offers the freedom to live exactly how you want. This home was used as a single family for many years and could easily still be used as such. It's perfectly suited for an owner-occupant looking to offset costs by renting a portion of the home or a multi-generational household wanting connection without sacrificing privacy. Both units feature hardwood floors, generous living and dining rooms, sunny bedrooms and shared closets in the main living space. The main floor unit features an updated kitchen and generous bath. Upstairs, the second unit is in great shape throughout with a second kitchen which could be expanded or eliminated for more shared space. You have a screened porch, carport, lots of basement storage and shed rounding out a home that has been lovingly cared for by the same family for 60+ years. All this with an accessible entry point into North Chelmsford - known for its strong schools, great neighborhoods and easy commuter access.

Listed by Ashima Scripp of Coldwell Banker Realty Nashua

$
$
%
$/month over payments
Federal 30-year interest rate: 6.66% last updated on Jul 30, 2026
* All Figures are estimates. Check with your bank or proposed mortgage company for actual interest rates.
This product uses the FRED® API but is not endorsed or certified by the Federal Reserve Bank of St. Louis.

Save FavoriteSchedule TourAsk A QuestionMore Details
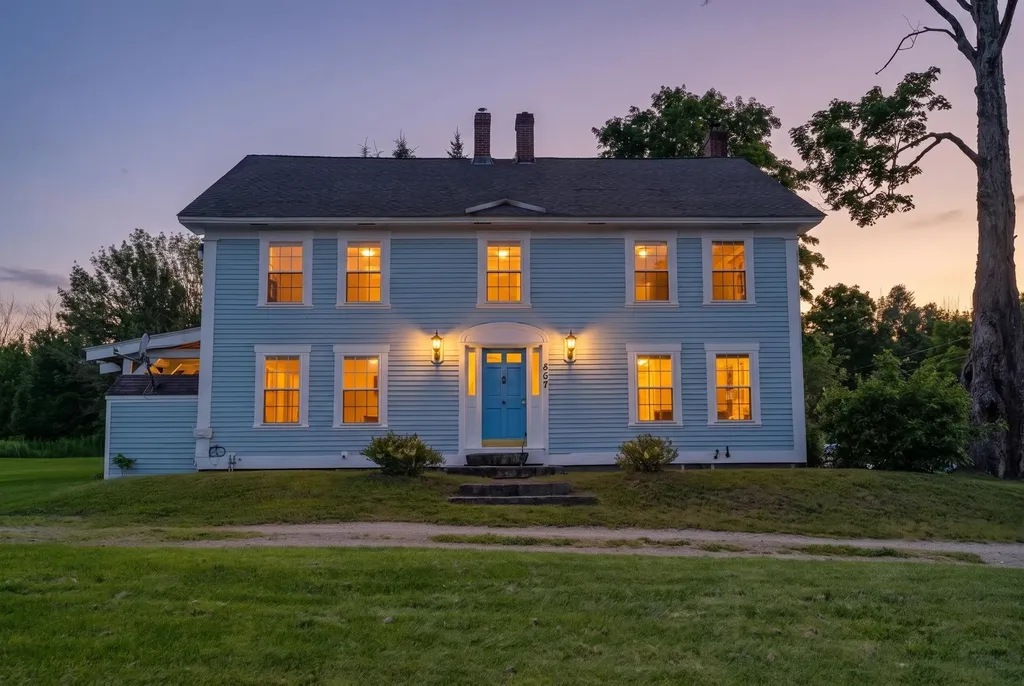
567 First Crown Point Road Strafford NH 03884

MLS Number 5097093

  • Residential Single Family
  • Full Bath 1
  • Construction Existing
  • Bedrooms 4
  • Bathroom 2

Some properties simply offer a home. Donney Brook Farm offers a way of life. Set on 22 beautiful acres in the rolling countryside of Strafford, this circa 1780 Colonial is for those dreaming of fresh eggs in the morning, gardens that stretch for seasons, evenings by the wood stove & a slower pace rooted in New England tradition. The historic farmhouse offers four bedrooms, two baths, wide plank floors, quintessential fireplace with mantel piece, a spacious country kitchen, formal dining room, first-floor laundry & a covered porch overlooking the land. While its historic character has been carefully preserved, many of the major infrastructure improvements have already been completed, including a new septic system, updated electrical service, triple-pane windows, chimney liners, wood stove, water filtration system, garage door, porch repairs & lead-safe certification for the interior. Step outside & imagine what's possible. Open fields are ready for gardens, livestock, horses, or simply room to roam. A small barn, chicken coop, wood shed, oversized detached garage & young orchard provide the foundation for the homestead you've always envisioned. Beyond the fields, winding woodland trails invite morning walks, afternoon adventures & cross-country skiing after a fresh snowfall. What truly sets this property apart is its 22-acre parcel, offering remarkable flexibility. Preserve the entire property as your own private country estate, family farm, or self-sufficient homestead, or explore the opportunity to subdivide the land (subject to local & state approvals), creating additional building lots while retaining a substantial homesite. Whether you're planning for future generations, investing in land, or looking to maximize its potential, opportunities like this are becoming increasingly rare. Whether your dream is raising animals, growing your own food, building a legacy, or simply escaping the noise, Donney Brook Farm offers the space, history & freedom to make it happen.

Listed by David Ross of KW Coastal and Lakes & Mountains Realty

$
$
%
$/month over payments
Federal 30-year interest rate: 6.66% last updated on Jul 30, 2026
* All Figures are estimates. Check with your bank or proposed mortgage company for actual interest rates.
This product uses the FRED® API but is not endorsed or certified by the Federal Reserve Bank of St. Louis.

Virtual TourSave FavoriteSchedule TourAsk A QuestionMore Details
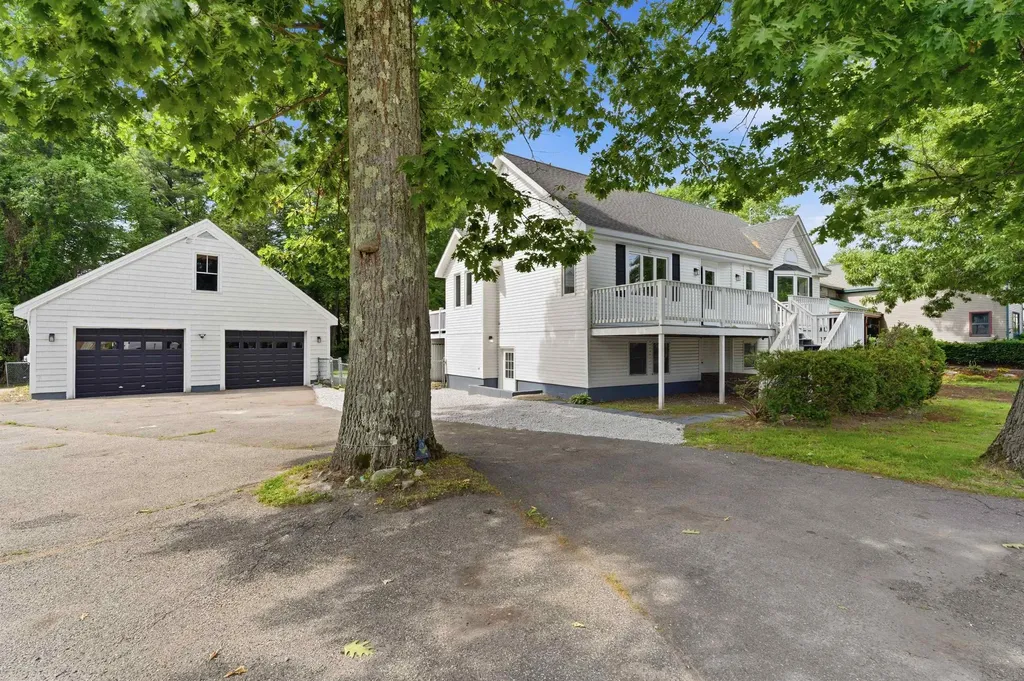
22 Farm Lane Seabrook NH 03874

Seabrook, NH22 Farm Lane

Price$700,000

Est. Mortgage: $/month

Pending

MLS Number 5095038

  • Residential Single Family
  • Full Bath 3
  • Address 22 Farm Lane
  • Construction Existing
  • Bedrooms 6

Move right into this beautifully renovated home featuring 6-bedrooms and 3-baths Main Residence includes 4-bedrooms, 2-baths upstairs, with a convenient 2-bedroom ADU- just a few stairs down on the lower level. Each has its own kitchen and laundry facility, making this perfect for multigenerational living, guests, or rental income potential. Enjoy a park-like backyard on over 1/2 Acre, two oversized decks for entertaining, an oversized 2-car garage with ample storage, and an open attic with future possibilities. Thoughtfully updated throughout, this move-in-ready home includes: New gas boiler heating system, two beautifully remodeled kitchens with stone countertops, updated bathrooms, new flooring, lighting, outlets, and fresh paint throughout. New garage doors and front entry door with modern updates, flexible living arrangements, and exceptional outdoor space. This property offers endless opportunities to make it your own. Start enjoying everything this remarkable home and all it has to offer.

Listed by Devin Marshall of EXP Realty

$
$
%
$/month over payments
Federal 30-year interest rate: 6.66% last updated on Jul 30, 2026
* All Figures are estimates. Check with your bank or proposed mortgage company for actual interest rates.
This product uses the FRED® API but is not endorsed or certified by the Federal Reserve Bank of St. Louis.

Save FavoriteSchedule TourAsk A QuestionMore Details

1342 Stark Road Conway NH 03813

Conway, NH1342 Stark Road

Price$700,000

Est. Mortgage: $/month

MLS Number 5098614

  • Residential Single Family
  • Full Bath 2
  • Address 1342 Stark Road
  • Construction Existing
  • Bedrooms 3

PRIVACY & CONVENIENCE! Stately saltbox style home with two car-attached garage and a finished bonus room above, enjoys a spacious layout to call home. A ground floor greenhouse sunroom with slate floors is a lovely space to grow your favorite flowers, herbs and vegetables or incorporate into the living area from its French door, stepped down off the living room. The sun shines beautifully through the back French doors into a tiled dining room with cathedral ceilings and skylights, opening up the living space. A spacious kitchen is adorned with a center island and electric cookstove, wall ovens built into the brick accent wall and wraparound black granite counters that form a breakfast bar peninsula. Great functional workspace in this beautiful kitchen with its own exit to the side yard and large wrap around deck. The ornate woodstove is set onto a curved brick hearth and serves several rooms with its ambiance and warmth. A spacious first-floor bedroom and full bathroom could easily be a primary. There is also a second-primary bedroom option upstairs that has a full walk-in closet and a jack and jill style 3/4 bathroom. The third bedroom has its own ½ bath and adjoins with the studio/rec room above the garage, also accessible from the exterior with a private set of exterior stairs. The full basement is unfinished and hosts the washer/dryer along with the utility equipment, including forced hot air furnace and solar hot water heater. Set on 5 acres with a mix of green grass, garden space, woods and wetlands, this land affords excellent privacy from neighbors yet is only a few miles from Conway village and all area amenities. A long-paved driveway leads past a very useful and large post n' beam shed, built to last and great storage for your lawn and garden equipment. Lush lawns and gardens galore surround this home and create a serene space to enjoy the outdoors.

Listed by Bernadette Donohue of Badger Peabody & Smith Realty

$
$
%
$/month over payments
Federal 30-year interest rate: 6.66% last updated on Jul 30, 2026
* All Figures are estimates. Check with your bank or proposed mortgage company for actual interest rates.
This product uses the FRED® API but is not endorsed or certified by the Federal Reserve Bank of St. Louis.

Save FavoriteSchedule TourAsk A QuestionMore Details

Broker Reciprocity 

Copyright 2026 PrimeMLS, Inc. All rights reserved. This information is deemed reliable, but not guaranteed. The data relating to real estate displayed on this display comes in part from the IDX Program of PrimeMLS. The information being provided is for consumers’ personal, non-commercial use and may not be used for any purpose other than to identify prospective properties consumers may be interested in purchasing. Data last updated August 7, 2026 5:53 PM UTC
