
SIGN UP or LOG IN 's Account

Log in to see your saved listings or edit your searches:

No account? Sign up now to save searches, listings, and get tailored listing notifications. It's free, opt-out anytime.

Find Your New Home

Sign Up Today!

Get fresh listings via email, save your favorite listings, match with similar properties, and unlock additional property info.

Create Your Account

Do not fill in this field:

Already have an account? Log in

and narrow your search. If you have fewer than 200 results, you can save your search.

Andover VT Single Family Real Estate

r=2989-3000
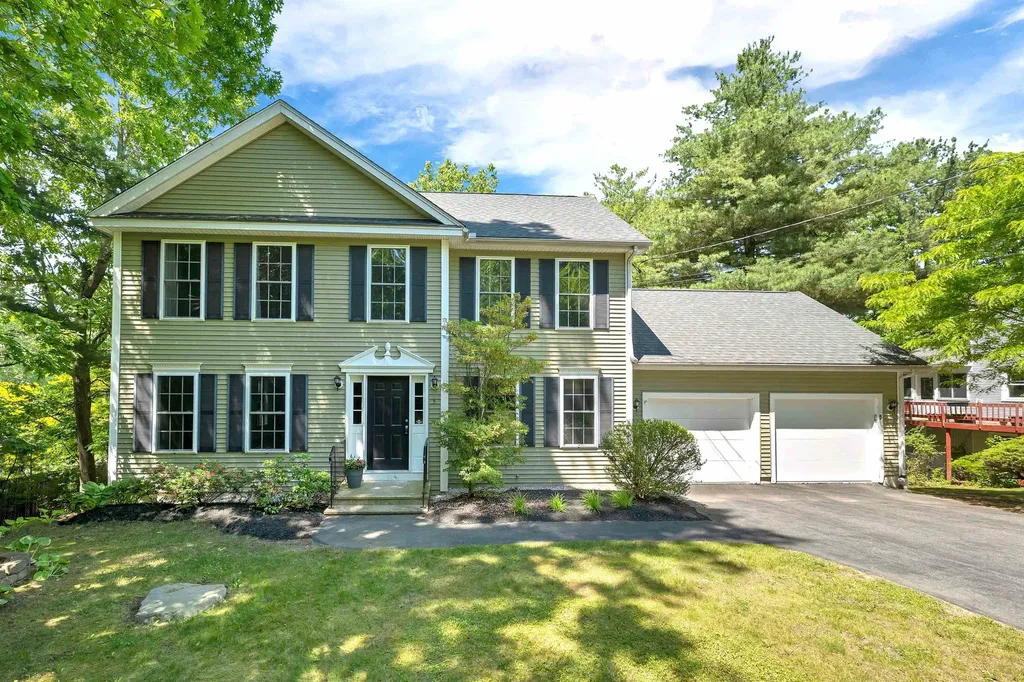
5 Boylston Avenue Nashua NH 03064

Nashua, NH5 Boylston Avenue

Price$699,000

Est. Mortgage: $/month

Pending

MLS Number 5093234

  • Residential Single Family
  • Full Bath 1
  • Address 5 Boylston Avenue
  • Construction Existing
  • Bedrooms 3

Beautiful North End Colonial situated on .27 acres nestled in on a dead end street offering plenty of privacy. Desirable location and minutes to Greeley Park and Downtown Nashua. Fully appliance kitchen with granite counter tops, recess lighting and glass doors sliders lead out to a private deck. Huge front to back living room with gas fireplace boast plenty of space. Spacious primary bedroom suite with walk in closet, updated bath and tiled shower. Two more bedrooms and full bath complete the second level. Finished walk out lower level with 3/4 bath is perfect for a bonus room or 4th bedroom. Also has plenty of storage space. More features include central air and natural gas, 2 car garage, 4 bathrooms, 1st floor laundry, hardwood floors, insulated attic with flooring and irrigation system. Great location! Move right in!

Listed by Dean DeMagistris of BHHS Verani Bedford

$
$
%
$/month over payments
Federal 30-year interest rate: 6.66% last updated on Jul 30, 2026
* All Figures are estimates. Check with your bank or proposed mortgage company for actual interest rates.
This product uses the FRED® API but is not endorsed or certified by the Federal Reserve Bank of St. Louis.

Virtual TourSave FavoriteSchedule TourAsk A QuestionMore Details
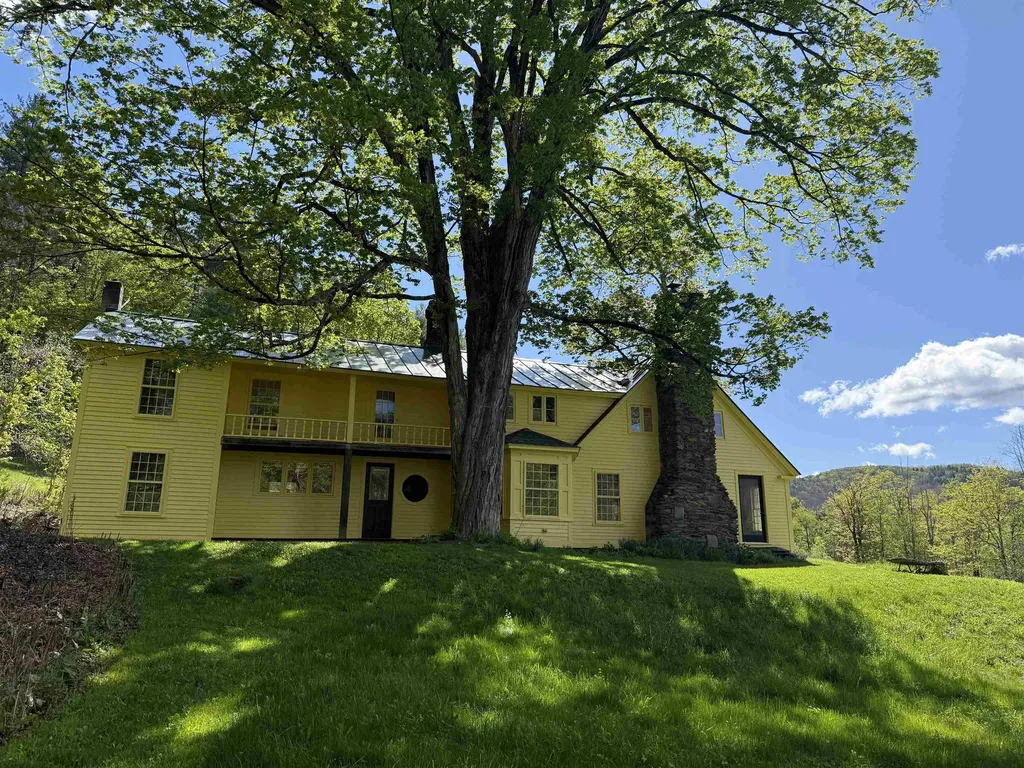
2416 Stage Road Guilford VT 05301

Guilford, VT2416 Stage Road

Price$699,000

Est. Mortgage: $/month

Pending

MLS Number 5088798

  • Residential Single Family
  • Full Bath 2
  • Address 2416 Stage Road
  • Construction Existing
  • Bedrooms 4

A truly magical setting! If you've never experienced the blissfulness of the Green River Village and its historic covered bridge and crib dam/waterfall and one of the most spectacular swimming holes imaginable, it's a must visit southern Vermont destination. Nestled in this picturesque valley village is this charming old home privately situated on 53.5 acres only a short stroll up the driveway from this beautiful waterfall scene. With its open fields, outstanding sun exposure, pond, stonework, established gardens, berry bushes and apple, pear and peach trees this setting will transport you back in time. The towering old growth sugar maples around the house are true giants and are one of the first things that will make your jaw drop as you enter the peaceful homestead. The house needs work but with this stunning location and unique property attributes it's deserving and worthy of the investment. The 4-bedroom, 2.5 bath home features original fir flooring throughout the old portion and oak flooring in the addition, a huge 18' X 34' living/dining room a fireplace and massive hearth, a country kitchen with antique wood cookstove, an office/study (or 1st floor bedroom) and a small bath and laundry on the main level and 3 bedrooms, bath and the primary bedroom suite upstairs. The central heating system was propane hot water baseboard but is not functional at present. The owner currently heats with wood only. Freshly painted in 2025. Roof replaced with standing seam metal in 2005. Property is enrolled in the Use Value Appraisal (current use) with 8 acres excluded encompassing the open land, gardens and pond area around the home site. The true southern exposure, local views of the hills surrounding the river valley, access to the river and the privacy this property provides is special and very difficult to find.

Listed by Chris Long of BHG Masiello Brattleboro

$
$
%
$/month over payments
Federal 30-year interest rate: 6.66% last updated on Jul 30, 2026
* All Figures are estimates. Check with your bank or proposed mortgage company for actual interest rates.
This product uses the FRED® API but is not endorsed or certified by the Federal Reserve Bank of St. Louis.

Virtual TourSave FavoriteSchedule TourAsk A QuestionMore Details
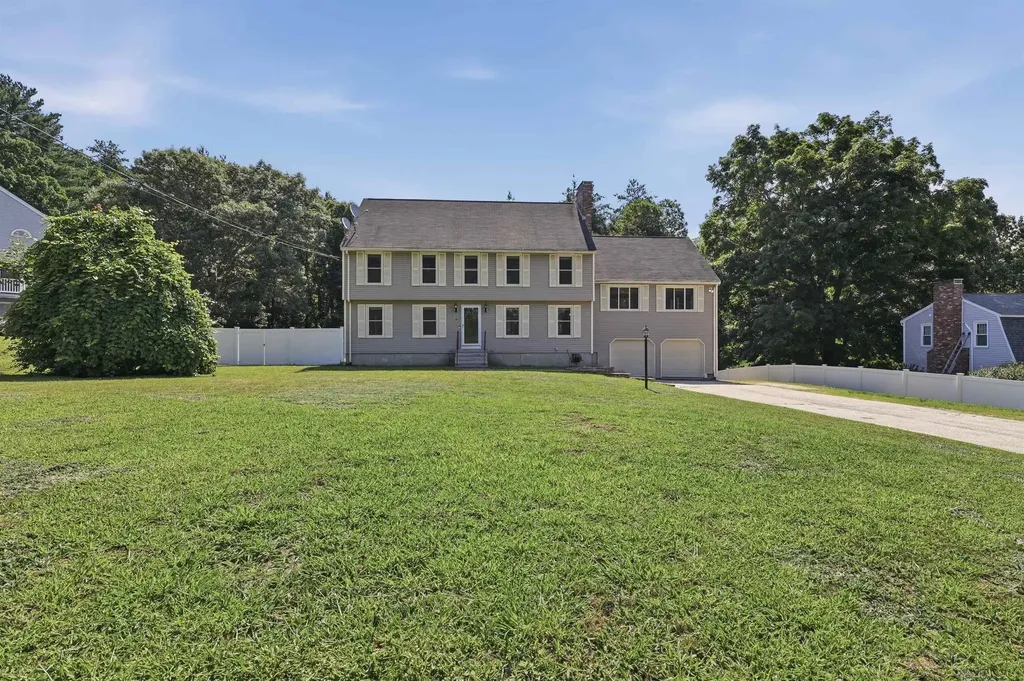
28 Rangers Drive Hudson NH 03051

Hudson, NH28 Rangers Drive

Price$699,000

Est. Mortgage: $/month

Pending

MLS Number 5099634

  • Residential Single Family
  • Full Bath 2
  • Address 28 Rangers Drive
  • Construction Existing
  • Bedrooms 4

OFFER DEADLINE, highest and best by 5pm Tuesday! Welcome to 28 Rangers Drive, a spacious Colonial set on a beautiful 0.80-acre lot in one of Hudson's established neighborhoods. Offering nearly 3,000 square feet of living space, this 4-bedroom, 2.5-bath home combines timeless charm with thoughtful updates throughout. The heart of the home is the updated kitchen featuring granite countertops, ample cabinetry, and plenty of workspace for everyday living and entertaining. Hardwood floors flow through much of the main level, while the inviting family room offers generous space to gather and includes a wood stove hookup for added warmth and character. A classic brick fireplace creates a cozy focal point for the living area. Upstairs, the spacious primary suite includes a stunning private full bath, complemented by three additional bedrooms and another full bathroom. Need more space? A walk-up attic provides storage or future expansion potential while the walk-out basement offers additional flexible space for recreation, a home gym, workshop, or future finishing. Additional highlights include an attached two-car garage, town water and sewer, natural gas heat, fresh interior paint, new carpet, new water heater, and a peaceful backyard surrounded by mature trees. Conveniently located near schools, shopping, restaurants, and commuter routes, this home offers the perfect balance of privacy, comfort, and accessibility.Don't miss the opportunity to make this well-maintained Hudson Colonial your next home! Easy to show!

Listed by Lori Assis of Lamacchia Realty,Inc.

$
$
%
$/month over payments
Federal 30-year interest rate: 6.66% last updated on Jul 30, 2026
* All Figures are estimates. Check with your bank or proposed mortgage company for actual interest rates.
This product uses the FRED® API but is not endorsed or certified by the Federal Reserve Bank of St. Louis.

Save FavoriteSchedule TourAsk A QuestionMore Details
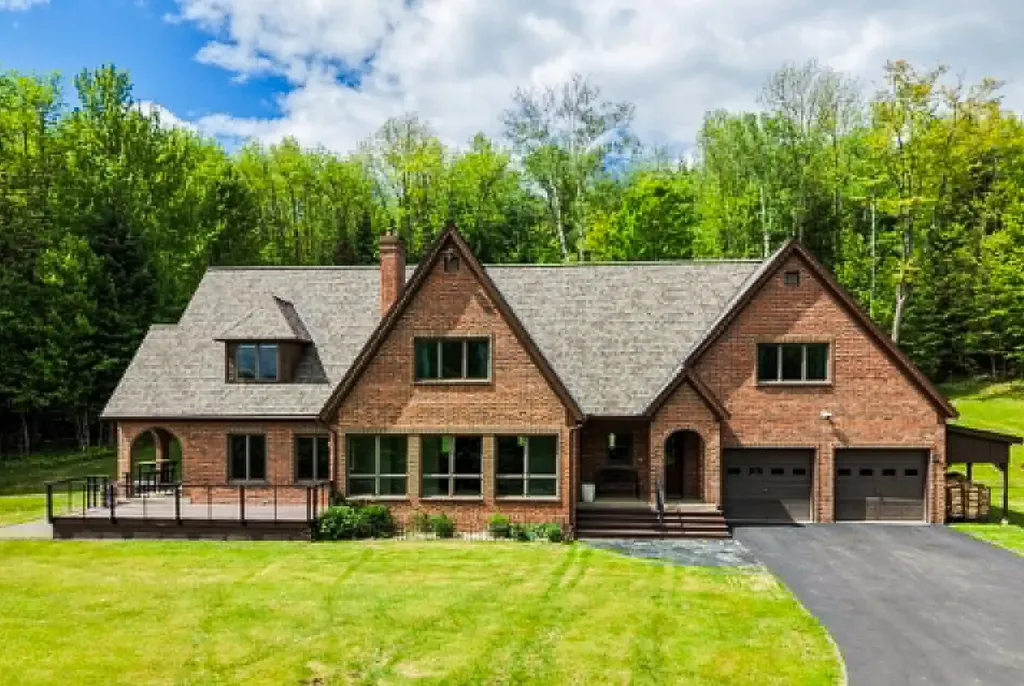
936 Rocky Ridge Road St. Johnsbury VT 05819
Active With Contract

MLS Number 5066724

  • Residential Single Family
  • Full Bath 2
  • Address 936 Rocky Ridge Road
  • Construction Existing
  • Bedrooms 4

Set on 25.56 private acres abutting Dog Mountain, this architect-designed home offers a rare combination of space, recreation, convenience, and thoughtful updates. Whether you're looking for a Vermont homestead, a family retreat, a work-from-home haven, or simply room to breathe, this property delivers. With 3,279 square feet of living space, the home's open main level brings together the kitchen, dining area, and passive solar sunroom, creating a warm and inviting gathering space filled with natural light. A living room, bonus room, and full bath complete the first floor, while four bedrooms and a second full bath are located upstairs, including a private primary bedroom tucked at the end of the hall. The basement provides additional space for recreation, fitness, hobbies, or storage, while outside you'll find a large deck and patio overlooking the peaceful surroundings. Recent improvements provide peace of mind, including a brand-new roof installed in May 2026, a new septic tank and distribution box installed in 2025, a newer boiler, heat pumps, and radon mitigation system. Additional features include high-speed internet availability, beautiful oak floors, doors and trim, a wood stove, fireplace, attached two-car garage, and a mix of open lawn and wooded acreage that creates exceptional privacy. Despite its secluded feel, the property is located 5 minutes from downtown St. Johnsbury, Northeastern Vermont Regional Hospital, St. Johnsbury Academy, and less than 10 minutes to I-91, and I-93. Burke Mountain, Kingdom Trails, and Littleton, New Hampshire are all just a short drive away. A property like this is increasingly difficult to find: substantial acreage, modern conveniences, major system updates already completed, and a location that keeps you close to everything while feeling miles away from it all.

Listed by Erika Pierce of Four Seasons Sotheby's Int'l Realty

$
$
%
$/month over payments
Federal 30-year interest rate: 6.66% last updated on Jul 30, 2026
* All Figures are estimates. Check with your bank or proposed mortgage company for actual interest rates.
This product uses the FRED® API but is not endorsed or certified by the Federal Reserve Bank of St. Louis.

Virtual TourSave FavoriteSchedule TourAsk A QuestionMore Details
32 David Lewis Road Gilford NH 03249

Gilford, NH32 David Lewis Road

Price$699,000

Est. Mortgage: $/month

MLS Number 5084822

  • Residential Single Family
  • Full Bath 2
  • Address 32 David Lewis Road
  • Construction Existing
  • Bedrooms 4

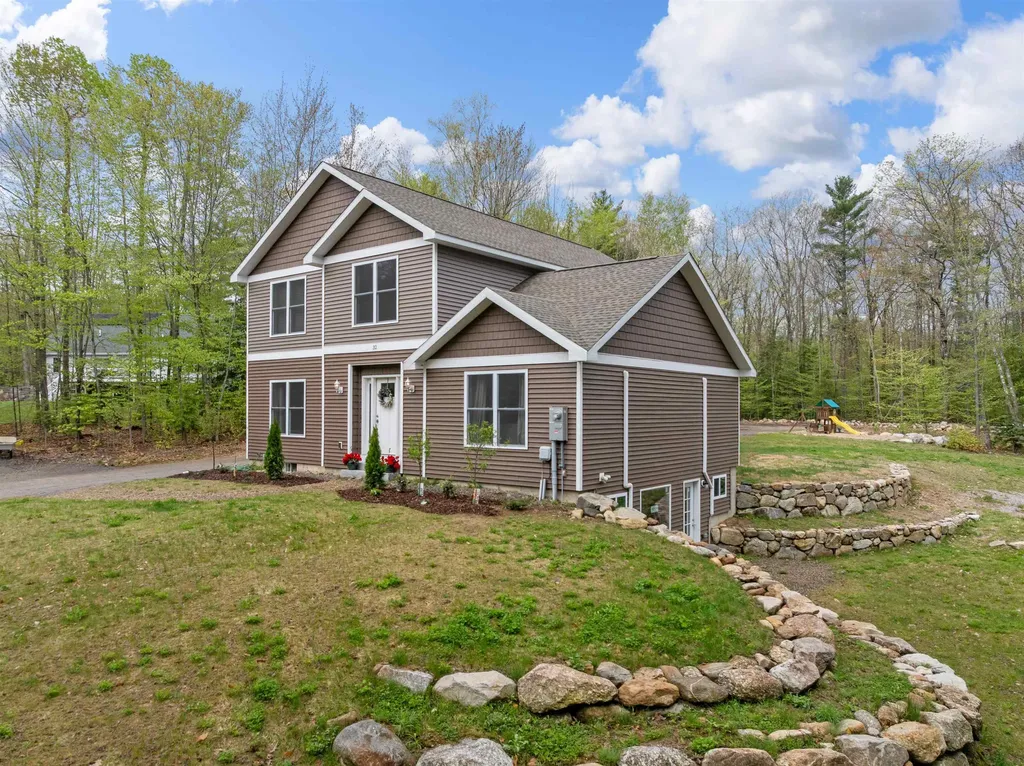
Priced over $50K below assessed value, with plans in place for a breezeway to a 2-car garage for an additional $85,000! Welcome to 32 David Lewis Road, a 4-bedroom home on 2.4 acres of privacy with amazing convenience in the scenic town of Gilford, NH. Built in 2021, this modern residence offers tranquility bordered by a year-round brook. Step inside to discover a spacious formal dining room perfect for entertaining. The open-concept living area flows seamlessly, highlighted by large windows that fill the home with natural light. A new cozy fireplace with built-in bookcases in the living room adds warmth and charm. The well-appointed kitchen features contemporary finishes and ample counter space with a breakfast bar for culinary enthusiasts, granite and quartz counters throughout. Adjacent to the kitchen, a private deck invites you to relax while enjoying peaceful views. The primary bedroom suite is a quiet retreat with a large walk-in closet. The lower level offers a walk-out design with windows and is already plumbed for an additional bathroom, providing excellent expansion potential. A charming stone wall accents the property, and the partially finished landscaping on this level lot is ready for your personal touch-low-maintenance exterior. Gilford residents enjoy access to a 1,700' sandy beach on Lake Winnipesaukee, a town boat launch, and docks. Close to Gunstock Ski Area and other Lakes Region attractions.

Listed by Amanda McDonald and Nancy Clark of Roche Realty Group

$
$
%
$/month over payments
Federal 30-year interest rate: 6.66% last updated on Jul 30, 2026
* All Figures are estimates. Check with your bank or proposed mortgage company for actual interest rates.
This product uses the FRED® API but is not endorsed or certified by the Federal Reserve Bank of St. Louis.

Virtual TourSave FavoriteSchedule TourAsk A QuestionMore Details

4012 Vt Route 114 Canaan VT 05903

Canaan, VT4012 Vt Route 114

Price$699,000

Est. Mortgage: $/month

MLS Number 5075594

  • Residential Single Family
  • Full Bath 2
  • Address 4012 Vt Route 114
  • Construction Existing
  • Bedrooms 3

GREAT NEW PRICE! A rare opportunity to own an extraordinary waterfront retreat on the peaceful shores of Wallace Pond in Canaan, Vermont. This beautifully renovated home showcases a seamless blend of classic craftsmanship and modern sophistication, offering a truly turnkey lakefront lifestyle.Thoughtfully updated throughout, the property features a newly designed primary suite and a convenient direct entry two car garage, completing its elegant transformation. The main level centers around an open concept kitchen, living, and dining area, where expansive windows capture sweeping, unobstructed views of the lake stretching toward Canada-filling the space with natural light and a sense of calm.The private primary suite is a true sanctuary, complete with a whirlpool tub and spa-inspired atmosphere. Two additional bedrooms and a full bath provide comfortable accommodations for guests. The lower level expands the home's versatility, offering generous space for entertaining and relaxation, including a large living area, flexible sleeping space, a ¾ bath, and an oversized recreation room with direct access to the patio and shoreline perfect for effortless indoor outdoor living.Beyond its beauty, the home is designed for year round comfort with energy efficient mini split systems and radiant in-floor heating. Shoreline stabilization has been professionally completed in partnership with the State of Vermont, ensuring long term waterfront integrity.Enhancing the property even further is a charming, fully renovated waterfront guest cottage, complete with its own kitchen and bath ideal for hosting family and friends with privacy and ease.Offered mostly furnished, this exceptional property is ready for immediate enjoyment just in time for summer on the lake.

Listed by Jennifer Rancourt of RE/MAX Northern Edge Realty/Colebrook

$
$
%
$/month over payments
Federal 30-year interest rate: 6.66% last updated on Jul 30, 2026
* All Figures are estimates. Check with your bank or proposed mortgage company for actual interest rates.
This product uses the FRED® API but is not endorsed or certified by the Federal Reserve Bank of St. Louis.

Virtual TourSave FavoriteSchedule TourAsk A QuestionMore Details
4 Bear Drive Enfield NH 03748

Enfield, NH4 Bear Drive

Price$699,000

Est. Mortgage: $/month

MLS Number 5098408

  • Residential Single Family
  • Full Bath 2
  • Village Eastman
  • Address 4 Bear Drive
  • Construction Existing

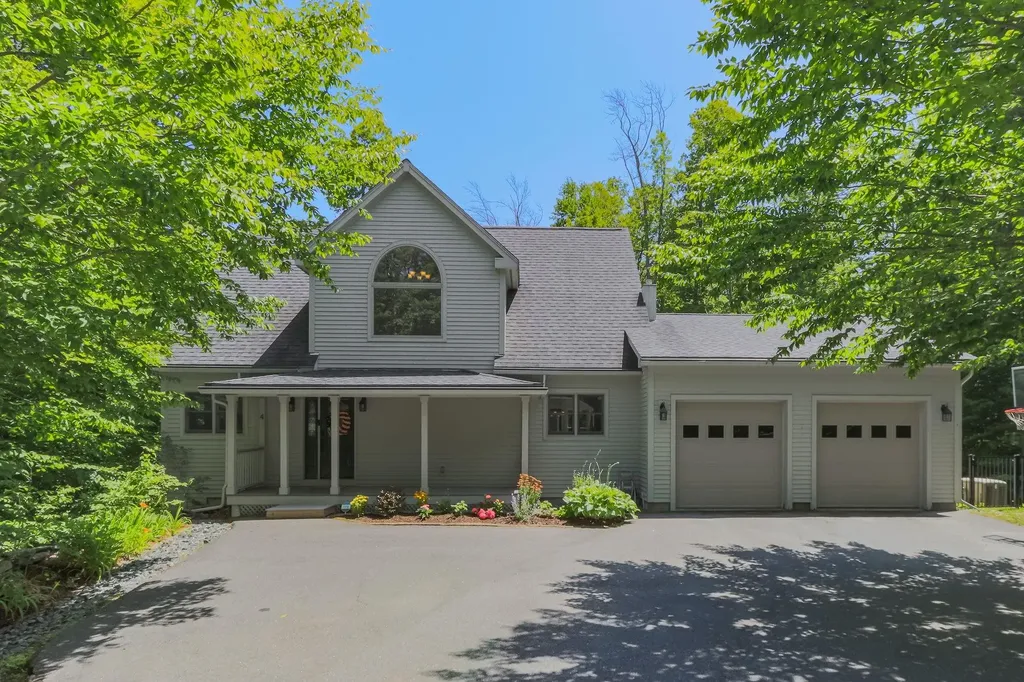
Presenting 4 Bear Dr, a 2006 former Builder's home with many recent upgrades done by the current owners. This handsome Cape/Contemporary features a Cherry/Granite kitchen which was nicely updated in 2021 by these owners with new stainless appliances, new Heat Pump/AC system, whole house generator and fenced yard just to name a few items. This home is designed with 2 bedrooms on the 2nd floor including Primary Suite, an office/guest room on the 1st floor, and 2 bedrooms plus rec. room and family room/office and full bath in the Lower Level. There is a full or 3/4 bath on every level for convenience, plus laundry on the 1st floor and a great layout for home office needs, multi generations or older independent children. Eastman is located conveniently close to Darmouth-Hitchcock Medical Center, Hanover/Dartmouth College and/or New London/Colby Sawyer College, but provides a serene quality lifestyle with an abundance of outdoor recreation activities. If you are looking for all that Eastman has to offer including a private lake with 6 beaches and trails, a clubhouse with fitness center and indoor pool, a fantastic 18 hole golf course, pickleball/tennis courts and more, this may be the one. Come take a look at the open house or schedule a private showing. BE SURE TO CLICK ON THE VIRTUAL TOUR URL TO WALK THROUGH THE FLOORPLAN WITH EMBEDDED PHOTOS. Don't miss a chance to see if this is the home for you!

Listed by Louis Nixon of BHGRE Masiello Bedford

$
$
%
$/month over payments
Federal 30-year interest rate: 6.66% last updated on Jul 30, 2026
* All Figures are estimates. Check with your bank or proposed mortgage company for actual interest rates.
This product uses the FRED® API but is not endorsed or certified by the Federal Reserve Bank of St. Louis.

Virtual TourSave FavoriteSchedule TourAsk A QuestionMore Details

991 Route 10 N Highway Grantham NH 03753

Grantham, NH991 Route 10 N Highway

Price$699,000

Est. Mortgage: $/month

MLS Number 5102656

  • Residential Single Family
  • Full Bath 2
  • Construction Existing
  • Bedrooms 5
  • Bathroom 3

Situated just minutes from Interstate 89, this property offers unparalleled convenience to Hanover, Dartmouth College, and the Dartmouth Hitchcock Medical Center, while placing world class, four season recreation right at your doorstep. Recreation & Lifestyle in the Dartmouth-Lake Sunapee Region includes both cross country and down hill skiing with Mount Sunapee close by. Eastman Lake and Eastman Golf Links, hiking, nature trails, top notch hospitals and education at nearby Dartmouth College or Hospital. Plenty of shopping, dining, and more!! Charmingly set back on a sprawling 6.19-acre wooded lot, this beautifully transformed 5-bedroom, 3-bathroom ranch offers 3,418 square feet of flexible, single-level living tailored for both everyday comfort and grand-scale entertaining. Fronted by mature apple trees and newly planted arborvite for enhanced privacy, the property is partially flanked on the west by the peaceful waters of Skinner Brook. Inside, an open concept design seamlessly connects a sun drenched living room to a chef's kitchen featuring gleaming granite countertops, two pantries, and a spacious dining area. Just off the dining space, a phenomenal 4 season room equipped with a pellet stove provides the perfect spot to unwind and take in countryside views. The primary bedroom serves as a private retreat, boasting a walk in closet and a spa-style ensuite bath finished with specialty lighting and marble walls and floors. The home's versatility shines in its fully finished walkout lower level. Featuring three bedrooms, a completely remodeled 3/4 bath, a living area, and a kitchenette, this space is equipped with two private entrances making it an ideal setup for an in-law suite, guest quarters, or potential rental income. This home and area has everything to live a quiet community but be near everything NH has to offer.

Listed by Joe Lessard of Arise Realty Advisors LLC

$
$
%
$/month over payments
Federal 30-year interest rate: 6.66% last updated on Jul 30, 2026
* All Figures are estimates. Check with your bank or proposed mortgage company for actual interest rates.
This product uses the FRED® API but is not endorsed or certified by the Federal Reserve Bank of St. Louis.

Virtual TourSave FavoriteSchedule TourAsk A QuestionMore Details
2677 Route 30 Dorset VT 05251

Dorset, VT2677 Route 30

Price$699,000

Est. Mortgage: $/month

Active With Contract

MLS Number 5090282

  • Residential Single Family
  • Full Bath 3
  • Address 2677 Route 30
  • Construction Existing
  • Bedrooms 5

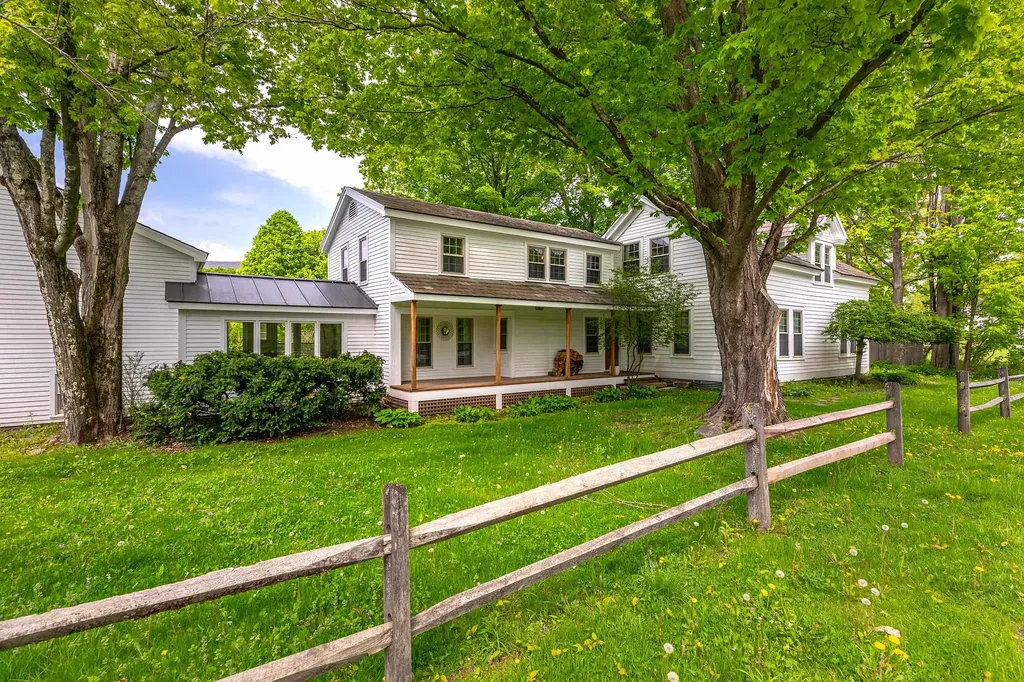
Myrick Mountain serves as the inspirational backdrop views over a private landscaped 1.8 acre yard for this continuous period architectural "Rambler" beginning with the 18th Century center colonial with early expanded balanced wings leading up to the most recent oversized garage addition boasting a full 1 Bedroom apartment over that are accessed by half story stairs down to garage or up to the sun-filled apartment. There are 5 bedrooms, 5 baths and myriad living areas offering a west facing great room/kitchen and sunroom dining, formal living room and family room each with decor historic fireplaces. The study nearby the kitchen offers a wet bar that also opens to an office/playroom and mudroom connector to the mother/daughter apartment. The primary suite on the second floor offers three spacious areas with front to back bedroom, dressing room and tub / separate shower bath. There is a main level bedroom suite should this be most desired. The second floor that enters from a second set of stairs offers Jack and Jill bedrooms with shared attached bath. Exterior is recently painted, the septic and chimney's checked. This versatile independent property is ideal for private or mixed use. There's approximately 5000 SF including the apartment measures are approximate... Living steps from Dorset Village amenities this residence provides a fabulous layout for family or multi-generational needs and entertaining. Level yard, gardens, garden shed, and magnificent mountain views are embraced from the front porch or the rear west facing sunset deck. Sunlit all day long one feels the light energy, historic charm and the great spaces accommodating any need... from private get-a-way areas or gathering. The Summer Farmers Market cannot be any more convenient next door... the magnificent H.N. Williams Store is right across the way. Theater, Dining, Deli's and town library or historical society are all at your fingertips... easy living!

Listed by Laura Beckwith and Elizabeth Romano of Josiah Allen Real Estate,Inc.

$
$
%
$/month over payments
Federal 30-year interest rate: 6.66% last updated on Jul 30, 2026
* All Figures are estimates. Check with your bank or proposed mortgage company for actual interest rates.
This product uses the FRED® API but is not endorsed or certified by the Federal Reserve Bank of St. Louis.

Virtual TourSave FavoriteSchedule TourAsk A QuestionMore Details
25 Oak Hill Drive Loudon NH 03307

Loudon, NH25 Oak Hill Drive

Price$699,000

Est. Mortgage: $/month

Active With Contract

MLS Number 5086849

  • Residential Single Family
  • Full Bath 3
  • Address 25 Oak Hill Drive
  • Construction Existing
  • Bedrooms 3

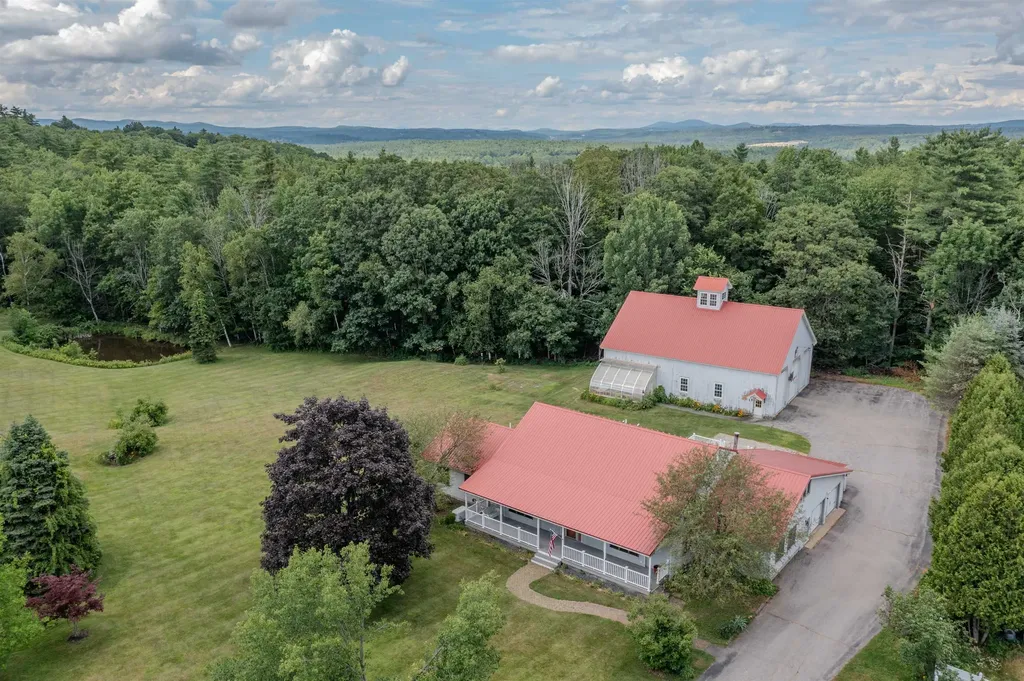
Sprawling and versatile, this impressive Loudon property offers exceptional space, style, and functionality, complete with a massive garage setup that's a rare find. Set on 2 beautifully maintained acres, this 4,000 sq ft contemporary home is perfectly suited for families, hobbyists, or car enthusiasts alike. Inside, you'll find a first floor Primary Suite with 2 more spacious bedrooms upstairs, each with its own private en suite bath, delivering both comfort and privacy. The open-concept layout is filled with natural light and features a welcoming living room, an elegant dining area with lofted ceilings, and a recently updated kitchen showcasing stylish finishes, a dedicated coffee bar, and pantry-style cabinetry. French doors lead to a 20x20 Trex deck-ideal for entertaining or relaxing outdoors. Additional highlights include a cozy family room, a tucked-away office nook, gleaming hardwood floors, and a finished loft with new carpeting-perfect for guests, hobbies, or a play space. Enjoy peaceful mornings on the inviting farmer's porch, surrounded by meticulously landscaped grounds, a charming small pond, and even a vent-controlled greenhouse for year-round growing. Car enthusiasts and entrepreneurs will appreciate the incredible garage capacity: in addition to the attached 2-car garage, the property boasts a remarkable 60x46 detached garage with three oversized doors-ideal for vehicle collections, recreational equipment, workshop use, or a home-based business. With a sprawling floor plan, 5 total garage bays, and a prime Loudon location, this one-of-a-kind property offers privacy, flexibility, and endless possibilities.

Listed by Kaitlin Whitcher and Amber McKay of Profound New England Real Estate

$
$
%
$/month over payments
Federal 30-year interest rate: 6.66% last updated on Jul 30, 2026
* All Figures are estimates. Check with your bank or proposed mortgage company for actual interest rates.
This product uses the FRED® API but is not endorsed or certified by the Federal Reserve Bank of St. Louis.

Save FavoriteSchedule TourAsk A QuestionMore Details
3 Linkside Drive Thornton NH 03285

Thornton, NH3 Linkside Drive

Price$699,000

Est. Mortgage: $/month

Open House

MLS Number 5092007

  • Residential Single Family
  • Next Open House: Sat 08/8 9:00 am. to 12:00 pm.
  • Full Bath 1
  • Address 3 Linkside Drive
  • Construction Existing

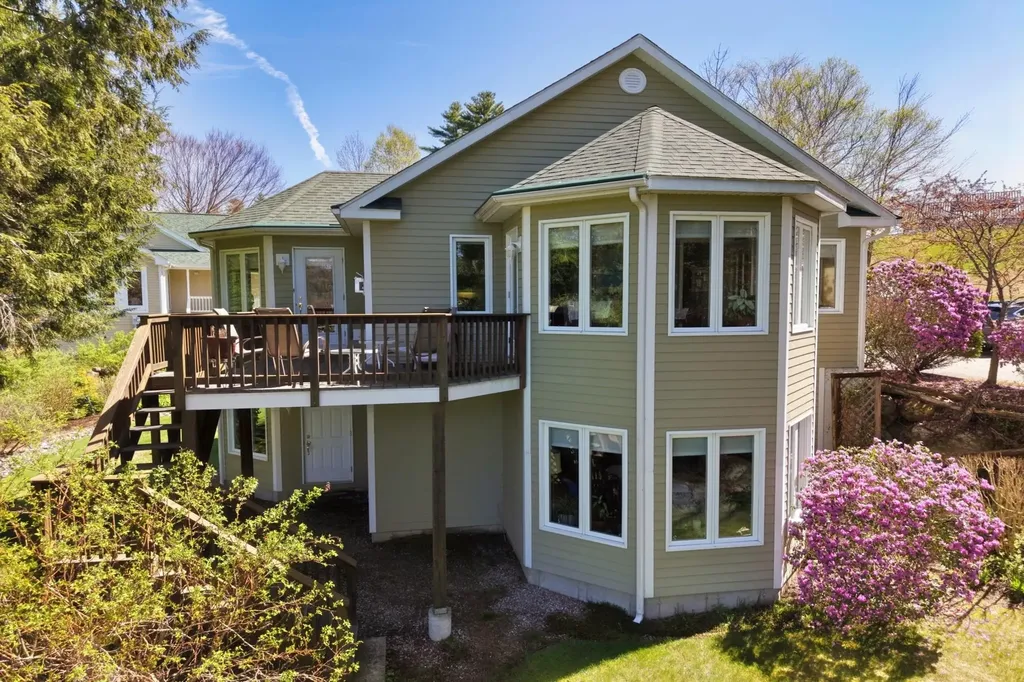
***Motivated Seller*** Be at the heart of the ACTION and join the fun at Owl's Nest Resort! This five star resort offers myriad (optional) amenities including 18 championship golf holes (with 10 more on the way), a very large racquet sports center featuring pickleball, tennis and platform tennis, a large pool with poolside/lakeside snacks and drinks, two restaurants, a general store and deli, multiple wedding/event venues and so much more! This charming and spacious two bedroom, two and half bath home at Linkside at Owl's Nest is the place to start! Colorful, mature perennial beds adorn the tidy lot. The living is easy at Linkside - your grass is cut and driveway plowed for you! Overlooking the 8th tee with a peek west at the 7th fairway, #3 offers a versatile design with distinctive and pleasing hexagonal bump-out design features. Come on inside; the main floor consists of the primary bedroom and bath suite complete with a walk-in closet and loads of sunshine. Adjacent to the bedroom you'll find the first hexagonal room, an office/study space, that leads to the elevated deck and living area. A beautiful granite-surrounded propane fireplace embellishes the living room, which opens to the separate dining area and spacious kitchen. An additional powder room and entry foyer (off the upper parking area) complete this level. On the lower level you'll find a very large family room leading both to the garage/utility area as well as the side and front yards. The flowing floor plan continues through the second, hexagonal bedroom with an adjacent full bath. The laundry room completes the first level. Come see it today.

Listed by Kate Wheeler of Hammond Wheeler Realty

$
$
%
$/month over payments
Federal 30-year interest rate: 6.66% last updated on Jul 30, 2026
* All Figures are estimates. Check with your bank or proposed mortgage company for actual interest rates.
This product uses the FRED® API but is not endorsed or certified by the Federal Reserve Bank of St. Louis.

Virtual TourSave FavoriteSchedule TourAsk A QuestionMore Details

19 Meadow Lark Lane Epsom NH 03234

Epsom, NH19 Meadow Lark Lane

Price$699,000

Est. Mortgage: $/month

Pending

MLS Number 5094857

  • Residential Single Family
  • Full Bath 2
  • Address 19 Meadow Lark Lane
  • Construction Existing
  • Bedrooms 5

Hilltop privacy, 4.3 acres, a 5-car garage, and trails right out your back door, this is the New Hampshire lifestyle you've been dreaming about. Perched atop a scenic hill in Epsom, this exceptional property offers the perfect blend of space, privacy, and outdoor adventure. Surrounded by nature and conveniently located near both Northwood Lake and Pleasant Lake, you'll enjoy year-round recreation in a peaceful setting. Inside, soaring cathedral ceilings in both the living room and dining area create a bright, open atmosphere filled with natural light. The flexible floor plan features two first-floor bedrooms, making single-level living a possibility, while a separate guest or in-law area provides additional space for extended family, visitors, or a private home office. 3-bedroom septic system Car enthusiasts, hobbyists, and outdoor adventurers will appreciate the rare 5-car garage, offering plenty of room for vehicles, boats, recreational equipment, and storage. Outside, the expansive 4.3-acre lot provides endless opportunities for gardening, entertaining, exploring, or simply relaxing in complete privacy. Whether you're looking for a private retreat, a place to host family and friends, or a property that embraces the best of New Hampshire's outdoor lifestyle, this unique hilltop home delivers it all.

Listed by Heather Heigis and Donna Beauregard of Heigis Real Estate LLC.

$
$
%
$/month over payments
Federal 30-year interest rate: 6.66% last updated on Jul 30, 2026
* All Figures are estimates. Check with your bank or proposed mortgage company for actual interest rates.
This product uses the FRED® API but is not endorsed or certified by the Federal Reserve Bank of St. Louis.

Virtual TourSave FavoriteSchedule TourAsk A QuestionMore Details

Broker Reciprocity 

Copyright 2026 PrimeMLS, Inc. All rights reserved. This information is deemed reliable, but not guaranteed. The data relating to real estate displayed on this display comes in part from the IDX Program of PrimeMLS. The information being provided is for consumers’ personal, non-commercial use and may not be used for any purpose other than to identify prospective properties consumers may be interested in purchasing. Data last updated August 8, 2026 5:48 AM UTC
