
SIGN UP or LOG IN 's Account

Log in to see your saved listings or edit your searches:

No account? Sign up now to save searches, listings, and get tailored listing notifications. It's free, opt-out anytime.

Find Your New Home

Sign Up Today!

Get fresh listings via email, save your favorite listings, match with similar properties, and unlock additional property info.

Create Your Account

Do not fill in this field:

Already have an account? Log in

and narrow your search. If you have fewer than 200 results, you can save your search.

Andover VT Single Family Real Estate

r=301-312
16 Olcott Road Norwich VT 05055

Norwich, VT16 Olcott Road

Price$2,195,000

Est. Mortgage: $/month

Pending

MLS Number 5074907

  • Residential Single Family
  • Full Bath 4
  • Address 16 Olcott Road
  • Construction Existing
  • Bedrooms 5

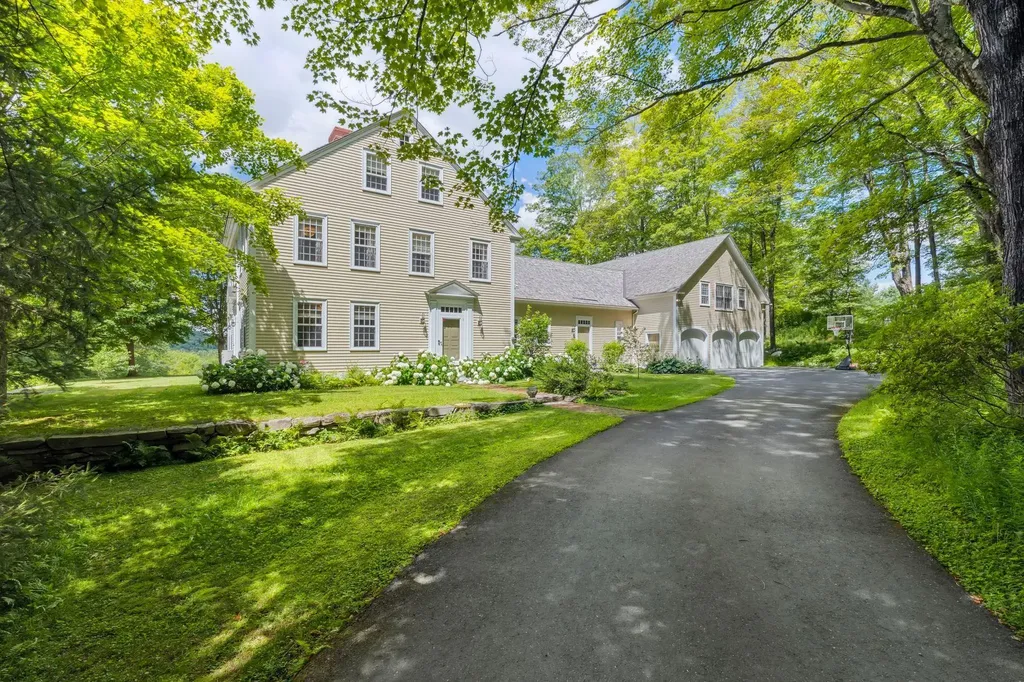
16 OLCOTT ROAD- Elegant, spacious, and immaculate reproduction colonial constructed by premier builder Douglas Gest in an idyllic location minutes to Norwich Village yet privately set with lovely westerly views. This gorgeous home is well-appointed, bright, and has fine finish work at every turn. The main level flows effortlessly from a spacious kitchen and pantry to open concept dining and family room areas and a grand granite patio with persistent views. Also on this level is a library in the southeast corner and a private office space that could provide the option for a future ground floor primary suite. The main second floor has three well-sized bedrooms while the primary suite features a large ensuite bathroom oriented to the west. Additionally, there is a spacious guest bedroom suite and a gym over the garage. On the third level is a bedroom with a full bath, and a bonus room. The land component consists of 7.5 acres with a large open field, mixed woods, and a perfect spot for an additional barn if desired on the northern side of the grounds. This highly desirable location and well-maintained home provide easy access to Hanover, Dartmouth College, Dartmouth Health, local schools, and abundant local trail access.

Listed by David Donegan of Snyder Donegan Real Estate Group

$
$
%
$/month over payments
Federal 30-year interest rate: 6.71% last updated on Sep 3, 2026
* All Figures are estimates. Check with your bank or proposed mortgage company for actual interest rates.
This product uses the FRED® API but is not endorsed or certified by the Federal Reserve Bank of St. Louis.

Virtual TourSave FavoriteSchedule TourAsk A QuestionMore Details
719 Walker Hill Road Barnard VT 05031

Barnard, VT719 Walker Hill Road

Price$2,195,000

Est. Mortgage: $/month

MLS Number 5088843

  • Residential Single Family
  • Full Bath 3
  • Address 719 Walker Hill Road
  • Construction Existing
  • Bedrooms 3

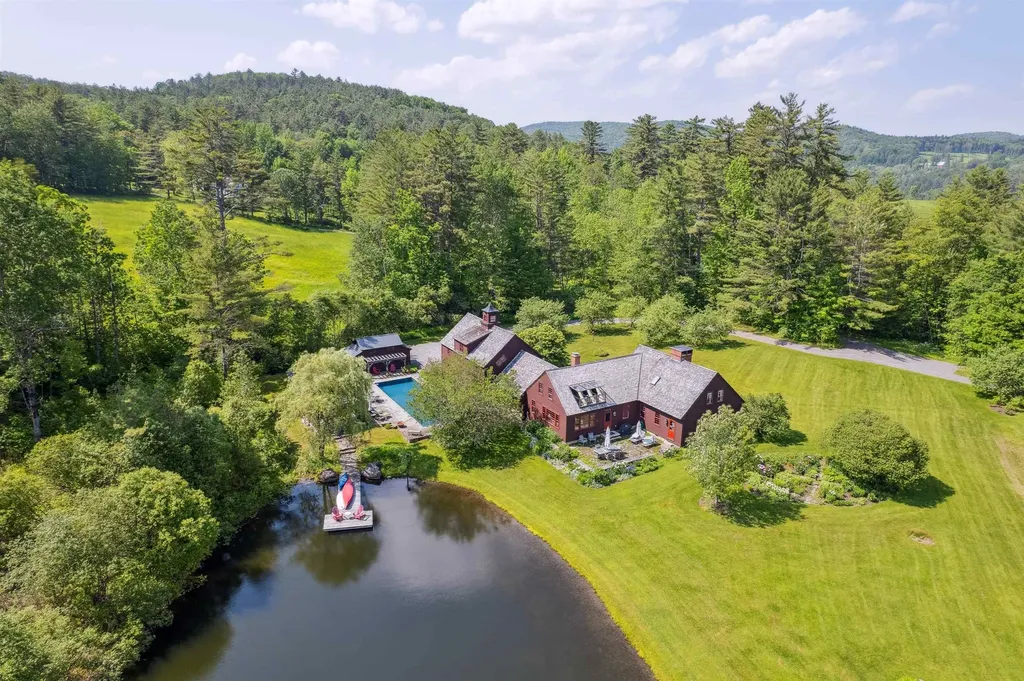
An exquisite, private retreat for artists, writers, nature-lovers, composers or simply as a quiet, serene getaway gathering house on 66 stunningly beautiful acres with stone walls, gardens, patios, open lawns, a beautiful swimming pond, in-ground heated saltwater pool with stone patio, and a breathtakingly beautiful outdoor screened pergola. The residence has five rooms with beds (easily sleeps 10) plus the heated studio building with half-bath, was constructed using reclaimed frames from several historic hand-hewn cape homes built on a modern foundation with modern mechanicals. The home features antique period door hardware, hinges and locks throughout - and hand hewn beams and wall panel boards (some are 2 feet wide). Other features include 12-over-12 wavy glass windows, dutch doors (pantry and study), 3 fireplaces and 2 wood stoves. Other common spaces include a living room, kitchen, formal dining room, sitting room, rec room and two offices and stone wine cellar. Separately a finished/heated “studio” building with a half-bath is now being used as a pottery studio. Excellent mechanicals include buried electrical lines, fiber optic internet, a solar array and an automatic propane backup generator. The mature gardens feature landscape lighting and many varieties of flowers, apple trees and blueberry bushes, attracting bees and hummingbirds. 64 of the 66 acres of land are professionally managed in a Current Land Use program, saving on taxes, with walking trails. And the property abuts the Hawks Hill Forest and trail network. SEE PROPERTY WEBSITE FOR MORE.

Listed by John Snyder of Snyder Donegan Real Estate Group

$
$
%
$/month over payments
Federal 30-year interest rate: 6.71% last updated on Sep 3, 2026
* All Figures are estimates. Check with your bank or proposed mortgage company for actual interest rates.
This product uses the FRED® API but is not endorsed or certified by the Federal Reserve Bank of St. Louis.

Save FavoriteSchedule TourAsk A QuestionMore Details
580 Pine Hill Road Wolfeboro NH 03894

Wolfeboro, NH580 Pine Hill Road

Price$2,195,000

Est. Mortgage: $/month

MLS Number 5090749

  • Residential Single Family
  • Full Bath 3
  • Address 580 Pine Hill Road
  • Construction Existing
  • Bedrooms 4

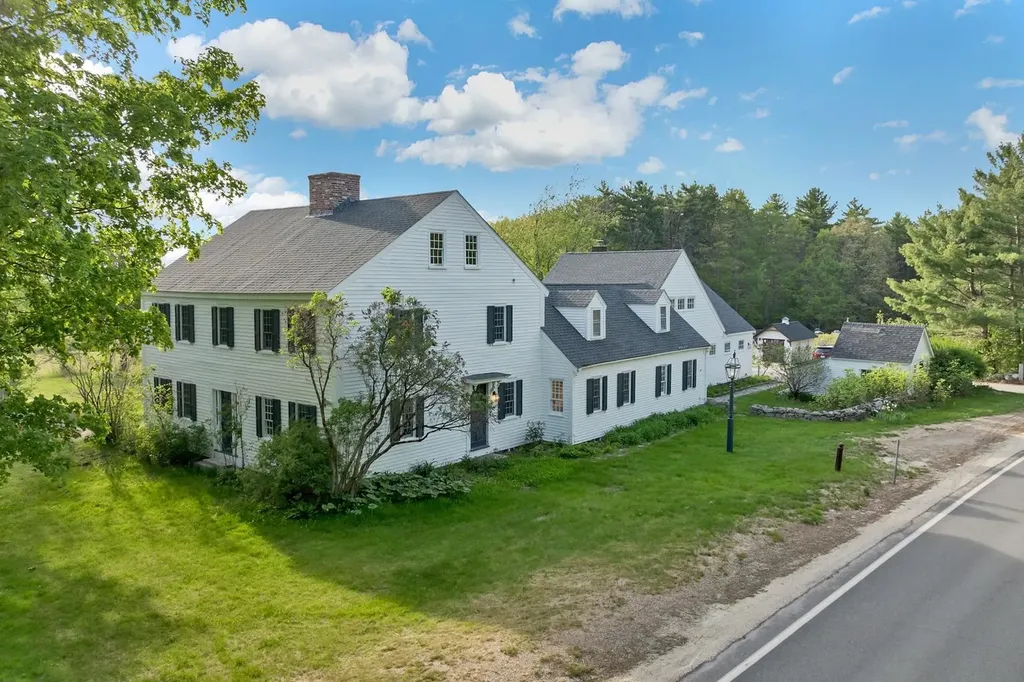
Come experience the remarkable 4,400 square foot historic Hersey Homestead! Circa 1810, with charming period features complemented by quality, modern improvements and sensitive restoration. Upgrades to the property were begun in 2025/26 and are on-going, adding to the additions made in the 1990's. Stunning, expansive luxury kitchen offers all new "chef-grade" appliances, granite counters, spacious custom island and endless cabinetry. Walk out to the masonry patio or enjoy the sunny LR with built-in entertainment shelving. In the original LR you will be welcomed by a Rumford FP with convenient gas insert, vintage beams and access to the patio. A music room and a South facing den/BR round out the first level. Upstairs are 3 additional BRs with thoughtfully re-designed baths. Warm wood flooring, crown moldings and colonial trim may be found throughout this 4 BR/3 BA stately home, with new Anderson windows, recent roof, modern septic and fresh interior/exterior paint and att. over-sized 2 car garage. Bonus space includes a large in-law/ADU with kitchenette, sep. entrance and huge storage space. Set on 10+ acres (pending sub-division) of rare open meadows with western sunset exposure, picturesque stonewalls overlooking mountain views and peek-a-boo glimpses of distant Lake Winnipesaukee. New Amish storage shed, a garden shed and original hand-hewn barn add to the opportunities of this remarkable, one-of-a-kind property. This is your chance to own a special piece of NH history! (Property is offered on 12+/- acres, subject to subdivision. Additional land available for purchase from 3 to 35 acres. Septic and new oil tank passed inspections in 2025. Seller is offering a credit of $100,000 at closing for updating the older (functional) HVAC as Buyer desires.)

Listed by Candy Sharp of Maxfield Real Estate/Wolfeboro

$
$
%
$/month over payments
Federal 30-year interest rate: 6.71% last updated on Sep 3, 2026
* All Figures are estimates. Check with your bank or proposed mortgage company for actual interest rates.
This product uses the FRED® API but is not endorsed or certified by the Federal Reserve Bank of St. Louis.

Virtual TourSave FavoriteSchedule TourAsk A QuestionMore Details

12 Keene Road Antrim NH 03237

Antrim, NH12 Keene Road

Price$2,195,000

Est. Mortgage: $/month

MLS Number 5105185

  • Residential Single Family
  • Full Bath 3
  • Address 12 Keene Road
  • Construction Existing
  • Bedrooms 5

Some homes you tour. This one, you fall for. The moment you walk through the front door and catch your first glimpse of the lake shimmering in the distance, you can't help but smile. That's just what happens here. This lovingly cared-for five-bedroom, six-bath lakefront retreat on Franklin Pierce Lake is a stunner. Private, quiet, and welcoming, it offers 201 feet of pristine waterfront. At the heart of the home is an expansive living room / great room, with floor-to-ceiling windows that frame the lake, and a Harman pellet stove for cozy nights in. The gourmet kitchen blends rustic charm with true lake house character, the kind of space where morning coffee and big celebration dinners feel equally at home. Just off the kitchen, a sunroom opens right onto the lawn, blurring the line between indoor and outdoor living. The primary suite is a retreat of its own: dual vanity suites connected by a beautiful shared soaking tub. Three bedrooms upstairs offer plenty of space for family and guests. And thoughtfully, the home is fully handicapped accessible, so it welcomes every generation of your family comfortably, for years to come. There's even a one-bedroom in-law apartment which is ideal for extended family, guests, or multigenerational living. Outside, the lawn rolls right down to the water's edge, the perfect spot for yard games, summer entertaining, and evenings with friends. The shoreline itself is set up for every kind of lake day, with a perch beach, a dock with a lift, and a jet ski lift ready to go. But it's the lake itself that steals the show. On any given day, you might catch an eagle swooping along the beach, loons gliding through the cove, or as the sun sets each evening you might see a beaver paddling past the shoreline, to say goodnight. There's also no shortage of storage: a three-car attached garage, and a 2-car detached garage with a workshop. As summer eases into fall, this lake life is waiting for you. Come make the most of every season here.

Listed by Angela Smith of Lakefront Living Realty - The Smith Group

$
$
%
$/month over payments
Federal 30-year interest rate: 6.71% last updated on Sep 3, 2026
* All Figures are estimates. Check with your bank or proposed mortgage company for actual interest rates.
This product uses the FRED® API but is not endorsed or certified by the Federal Reserve Bank of St. Louis.

Virtual TourSave FavoriteSchedule TourAsk A QuestionMore Details
1702 North Puckerbrush Road Reading VT 05062

Reading, VT1702 North Puckerbrush Road

Price$2,195,000

Est. Mortgage: $/month

MLS Number 5090750

  • Residential Single Family
  • Full Bath 3
  • Construction Existing
  • Bedrooms 5
  • Bathroom 5

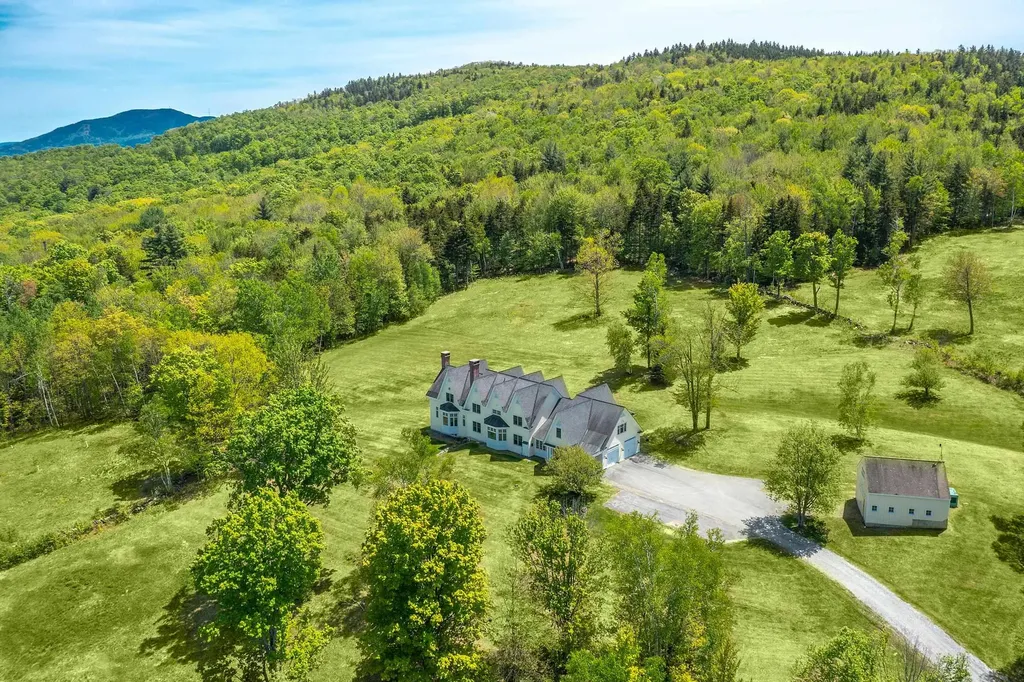
Perched on a private hilltop and surrounded by nature, this stunning recently renovated home offers over 141 acres of open and wooded land enrolled in Vermont's Current Use Forestry Program. Thoughtfully designed by Beilman Design, the residence features gracious living spaces filled with natural light and an exceptional floor plan ideal for entertaining. The handsome chef's kitchen is appointed with high-end stainless steel appliances, beautiful countertops, and an exquisite walk-in pantry dedicated to preparation and storage. A spacious guest suite includes two bedrooms and a comfortable sitting area, while the finished lower level offers an additional recreation room with a fireplace. The luxurious primary suite features oversized walk-in closets and a gas fireplace that adds warmth and ambiance. Enjoy the peaceful surroundings from the lovely screened porch or the expansive covered porch overlooking the sweeping lawn and natural landscape. Offering three levels of refined living, the property also includes a large oversized barn for storage, a generator, and a driveway alarm system. Conveniently located with easy access to GMHA, skiing, championship golf, and exceptional fishing, this private retreat presents outstanding potential for a family compound or countryside getaway. Landscaping plans are available.

Listed by Gretchjen Smith of Williamson Group Sothebys Intl. Realty

$
$
%
$/month over payments
Federal 30-year interest rate: 6.71% last updated on Sep 3, 2026
* All Figures are estimates. Check with your bank or proposed mortgage company for actual interest rates.
This product uses the FRED® API but is not endorsed or certified by the Federal Reserve Bank of St. Louis.

Virtual TourSave FavoriteSchedule TourAsk A QuestionMore Details

1576 Ferry Road Charlotte VT 05445

Charlotte, VT1576 Ferry Road

Price$2,195,000

Est. Mortgage: $/month

MLS Number 5107116

  • Residential Single Family
  • Full Bath 1
  • Address 1576 Ferry Road
  • Construction Existing
  • Bedrooms 4

Just minutes from Lake Champlain, this exceptional 5 acre Vermont homestead blends historic character with state of the art construction, energy efficiency, and thoughtful design. Built by the owner/builder and talented local craftspeople, the home reflects a passion for quality reclaimed materials and Vermont craftsmanship. At the heart of the home is an extraordinary 1830s Post & Beam frame salvaged from a building at Norwich Academy that was being dismantled. Carefully restored and incorporated into the new construction, the frame brings warmth, character, and a remarkable sense of place. Hickory boards from Shelburne Farms were crafted into the main-level flooring, while 100-year-old Vermont ash boards grace the second level. Vermont marble from Danby was used for the steps. The open first floor is filled with natural light and features a custom kitchen, a stone-fireplace living room, and a sunroom for gathering. Upstairs, the primary suite joins two additional bedrooms and a full bath. The lower level offers a family room, custom designed second kitchen, private ensuite bedroom, and wine room, with walkout access to a welcoming stone patio overlooking the pond. Above the garage is a complete apartment with kitchen, bedroom, and bath. Energy efficiency is seamlessly integrated, with solar providing 100% of the home's electricity needs, complemented by mini-split heat pumps for heating and AC and radiant floor heat. Set on five peaceful acres, this classic Vermont Vernacular home feels naturally rooted in its landscape, private, peaceful, and stately, with architecture and land that seem meant to belong together. Bike to the Charlotte beach or marina, hike Mount Philo or nearby conserved trail systems, enjoy terrific local restaurants, and be on the ski slopes in about an hour. A truly special Vermont property where history, craftsmanship, nature, and modern living come together in one remarkable place.

Listed by Kathleen OBrien and Patrick O'Connell of Four Seasons Sotheby's Int'l Realty

$
$
%
$/month over payments
Federal 30-year interest rate: 6.71% last updated on Sep 3, 2026
* All Figures are estimates. Check with your bank or proposed mortgage company for actual interest rates.
This product uses the FRED® API but is not endorsed or certified by the Federal Reserve Bank of St. Louis.

Virtual TourSave FavoriteSchedule TourAsk A QuestionMore Details
392 Lake Raponda Road Wilmington VT 05363

Wilmington, VT392 Lake Raponda Road

Price$2,195,000

Est. Mortgage: $/month

MLS Number 5089881

  • Residential Single Family
  • Full Bath 4
  • Construction Existing
  • Bedrooms 4
  • Bathroom 4

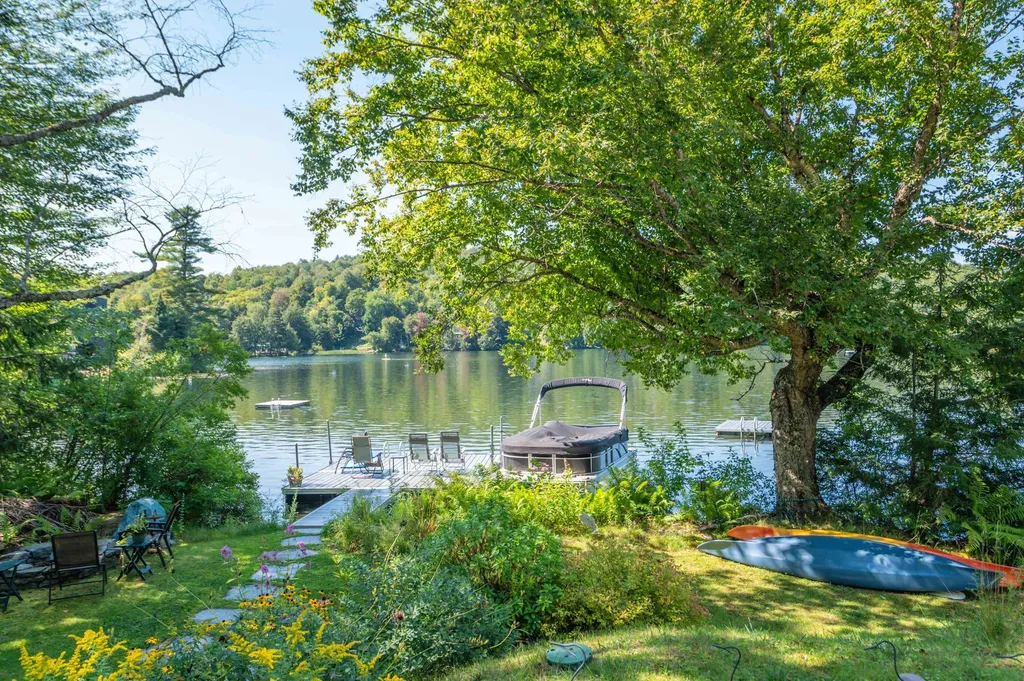
A rare opportunity for true year-round enjoyment. This is a remarkable chance to own a home on a motorboat lake - with a private dock - just minutes from both the Mount Snow and Hermitage Club ski resorts, hiking, biking, and snowmobile trails, and the charming village of Wilmington, Vermont. Lake Raponda stands apart from the other lakes in the area in one important way: because larger boats tend to head for the public-access Harriman Reservoir on the southern end of Wilmington, Raponda remains a predominantly owner-enjoyed lake. The result is noticeably less boat noise and wake, making it equally wonderful for kayaking, paddleboarding, and peaceful summer mornings on the water. The property sits on a generous, nicely sized parcel with sweeping level lawn space, a private yard with fire pit, ample parking, kayak racks, and a private dock - which transforms into an ice skating destination come winter. Inside the fully remodeled and expanded vintage four-bedroom, four-bath lake house, an open-concept floor plan invites you in with warm wood floors throughout, a living room anchored by a wood-burning stove set in a stone hearth, and a well-appointed kitchen with stainless appliances and island. A relaxing entertainment area with full bath flows into the heated sunroom addition, with expansive windows framing the lake views and opening onto a wraparound deck. A generous mudroom entry handles gear for every season with ease. Upstairs, the primary suite offers wonderful natural light and a luxurious bath, alongside three spacious guest bedrooms, two additional full baths, custom built-in storage, and a lovely office space. The practical upgrades here are just as impressive: efficient mini-split heating and air conditioning, an attached garage for gear storage, an updated septic system, and a private driveway with ample parking. All of it recently completed, the home is completely turnkey - so all you'll have to worry about is downtime, not upkeep.

Listed by Adam Palmiter of Berkley & Veller Greenwood/Dover

$
$
%
$/month over payments
Federal 30-year interest rate: 6.71% last updated on Sep 3, 2026
* All Figures are estimates. Check with your bank or proposed mortgage company for actual interest rates.
This product uses the FRED® API but is not endorsed or certified by the Federal Reserve Bank of St. Louis.

Save FavoriteSchedule TourAsk A QuestionMore Details

9671 Vt Route 12 Barnard VT 05031

Barnard, VT9671 Vt Route 12

Price$2,195,000

Est. Mortgage: $/month

MLS Number 5086468

  • Residential Single Family
  • Full Bath 3
  • Address 9671 Vt Route 12
  • Construction Existing
  • Bedrooms 3

SPRING HILL FARM- A Storied Vermont Estate with Timeless Appeal. Set amidst the rolling hills of Barnard, Vermont, Spring Hill Farm is a distinguished country estate where historic charm and thoughtful stewardship come together across 207 acres of beautifully maintained landscape. Anchoring the property is a stately brick residence dating to 1795, offering a refined sense of heritage and permanence. A later addition introduces a striking post-and-beam great room, with soaring cathedral ceilings and a fieldstone fireplace that brings warmth, scale, and a sense of rustic elegance to the home's traditional architecture. The result is a sophisticated yet approachable interior, ideal for both intimate gatherings and relaxed everyday living. The grounds are equally compelling. A series of manicured ponds adds visual interest and tranquility, drawing wildlife and reflecting the changing sky. Meandering through the property is a spring-fed stream, which courses gently across the land-its flow punctuated by small waterfalls. The estate also includes a variety of well-preserved outbuildings,including a potting shed, sugar house, and a recently renovated guest cabin nestled high up in a quiet meadow with big views. While the estate enjoys gentle visibility within the surrounding landscape, it offers a unique sense of openness, rhythm, and retreat-perfect for those seeking a connection to land, light, and legacy.

Listed by Susan Hickey of Snyder Donegan Real Estate Group

$
$
%
$/month over payments
Federal 30-year interest rate: 6.71% last updated on Sep 3, 2026
* All Figures are estimates. Check with your bank or proposed mortgage company for actual interest rates.
This product uses the FRED® API but is not endorsed or certified by the Federal Reserve Bank of St. Louis.

Virtual TourSave FavoriteSchedule TourAsk A QuestionMore Details

256 Rockledge Drive North Hero VT 05474

North Hero, VT256 Rockledge Drive

Price$2,195,000

Est. Mortgage: $/month

MLS Number 5103219

  • Residential Single Family
  • Address 256 Rockledge Drive
  • Construction Existing
  • Bedrooms 4
  • Bathroom 2

Experience the best of Vermont with wonderful Lake Champlain and Green Mountain views from this enjoyable 12-acre waterfront property. Custom-built by its original owner using impressive Canadian logs from British Columbia, this timeless log home features a thoughtfully designed floor plan by renowned local architect Brad Rabinovitz. Enjoy 178 feet of direct Lake Champlain frontage with a private boat ramp, lakeside viewing deck, and easy-access stairs to the water. The sunny, level grounds include a barn with updated siding and roof, scenic walking trails, and plenty of open space to enjoy the outdoors. Inside, soaring cathedral ceilings and a dramatic floor-to-ceiling custom stone fireplace anchor the great room, while a wall of windows frames the lake and mountain views. The inviting open kitchen is designed for gathering, featuring a large granite center island, walk-in pantry, and adjoining dining area with doors leading to expansive new low-maintenance decking. The first floor includes a primary suite and a flexible office that can also serve as a guest bedroom. Architect-designed arched openings add warmth and character throughout this custom home. Upstairs, an open family room and two additional bedrooms overlook the great room, enhancing the home's airy feel and dramatic cathedral ceilings. Comfort and efficiency are ensured with radiant floor heat, a new furnace, a new heat pump water heater, and a new roof, reflecting the exceptional care and maintenance this one-owner home has received. Walk to Shore Acres Resort next door! An easy drive to Burlington, Vermont, and Montreal. Furnishings and boat are negotiable. With Town and State wastewater approvals, there is potential to subdivide and create an additional building lot.

Listed by Kathleen OBrien and Kurt Schueler of Four Seasons Sotheby's Int'l Realty

$
$
%
$/month over payments
Federal 30-year interest rate: 6.71% last updated on Sep 3, 2026
* All Figures are estimates. Check with your bank or proposed mortgage company for actual interest rates.
This product uses the FRED® API but is not endorsed or certified by the Federal Reserve Bank of St. Louis.

Virtual TourSave FavoriteSchedule TourAsk A QuestionMore Details

37 Signature Circle Exeter NH 03833
Active With Contract

MLS Number 5088802

  • Residential Single Family
  • Full Bath 2
  • Address 37 Signature Circle
  • Construction New Construction
  • Bedrooms 4

Introducing the grand debut of StoneArch at Eagle Ridge, Exeter's newest luxury neighborhood offering just 12 exclusive single-family homes nestled within a private cul-de-sac community surrounded by protected green space and set within a 72-acre wooded parcel with established walking trails. This is the first opportunity to own in this highly anticipated neighborhood. Set on a large, private lot tucked back from the street, this exceptional new construction home blends luxury, functionality, and timeless design with thoughtfully curated finishes and custom built-ins throughout. Step inside to a welcoming foyer that opens into a dedicated first-floor office before flowing into the expansive open-concept living and dining area. The stunning chef's kitchen features quartz countertops, a walk-in pantry, and an oversized island, all seamlessly connected to the heart of the home and adjacent four-season sunroom overlooking the peaceful backyard setting. Designed for convenient first-floor living, the main-level primary suite offers two walk-in closets, a spa-like bath with a soaking tub, and first-floor laundry nearby for everyday ease. The home also features a spacious three-car garage and a full walk-out basement offering endless future possibilities. Upstairs, a second primary suite provides ideal space for guests or extended stays, while two additional bedrooms, a full bath, and a finished bonus room over the garage complete the second level. A rare opportunity to own in one of Exeter's most exclusive new neighborhoods, where luxury homes, privacy, and nature come together just minutes from downtown Exeter, Phillips Exeter Academy, dining, shopping, and commuter routes. *Showings by appointment only*

Listed by Michelle Normandin and Carleigh Baer of The Gove Group Real Estate,LLC

$
$
%
$/month over payments
Federal 30-year interest rate: 6.71% last updated on Sep 3, 2026
* All Figures are estimates. Check with your bank or proposed mortgage company for actual interest rates.
This product uses the FRED® API but is not endorsed or certified by the Federal Reserve Bank of St. Louis.

Virtual TourSave FavoriteSchedule TourAsk A QuestionMore Details
183 Miller Avenue Portsmouth NH 03801

Portsmouth, NH183 Miller Avenue

Price$2,185,000

Est. Mortgage: $/month

Active With Contract

MLS Number 5099776

  • Residential Single Family
  • Full Bath 2
  • Address 183 Miller Avenue
  • Construction Existing
  • Bedrooms 5

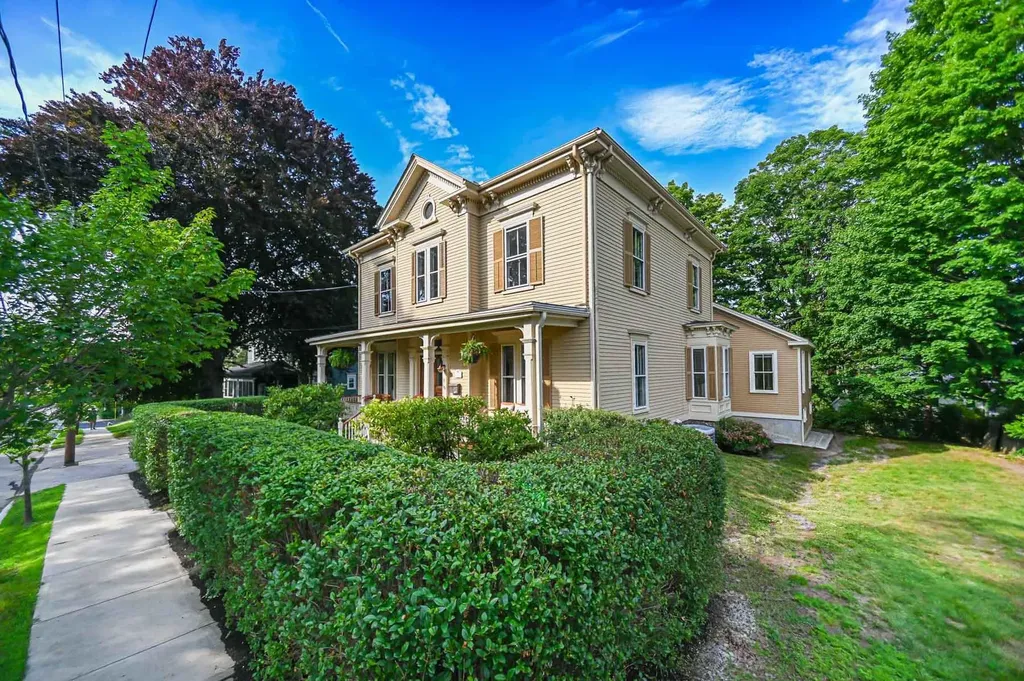
Situated on the coveted tree-lined streets of Portsmouth's Little Harbor District, 183 Miller Avenue is a distinguished 1876 residence that beautifully reflects the architectural heritage and timeless character for which the city is so admired. High ceilings, abundant natural light, a timeless staircase, and exquisite original millwork create an atmosphere of warmth and understated elegance, while the open floor plan offers an effortless flow for everyday living and entertaining. Beautifully preserved while incorporating modern comforts, the home offers an ideal balance of historic style and contemporary living. A first floor primary suite, completed in 2026, blends with the original architecture while providing the conveniences today's buyers seek. Vaulted ceilings with exposed beams and skylights, a charming private porch, its own laundry, and a beautifully designed bath create a flexible space ideal as a first-floor bedroom, guest quarters, home office, or multigenerational retreat. Outside, a welcoming front porch, spacious yard, two-car garage, and driveway provide amenities rarely found this close to downtown. Just beyond the front door, mornings begin beneath the Little Harbor neighborhood's tree-lined streets, afternoons invite a stroll along the waterfront, and evenings are spent enjoying Prescott Park, downtown restaurants, boutiques, and Portsmouth's vibrant arts and cultural scene. Rich in history, beautifully updated, and perfectly positioned, 183 Miller Avenue offers not simply an exceptional home, but an extraordinary Portsmouth lifestyle.

Listed by Maggie Barrett Campbell of Tate & Foss Sotheby's International Rlty

$
$
%
$/month over payments
Federal 30-year interest rate: 6.71% last updated on Sep 3, 2026
* All Figures are estimates. Check with your bank or proposed mortgage company for actual interest rates.
This product uses the FRED® API but is not endorsed or certified by the Federal Reserve Bank of St. Louis.

Virtual TourSave FavoriteSchedule TourAsk A QuestionMore Details
118 Richards Avenue Portsmouth NH 03801

Portsmouth, NH118 Richards Avenue

Price$2,150,000

Est. Mortgage: $/month

Pending

MLS Number 5092845

  • Residential Single Family
  • Full Bath 1
  • Address 118 Richards Avenue
  • Construction Existing
  • Bedrooms 4

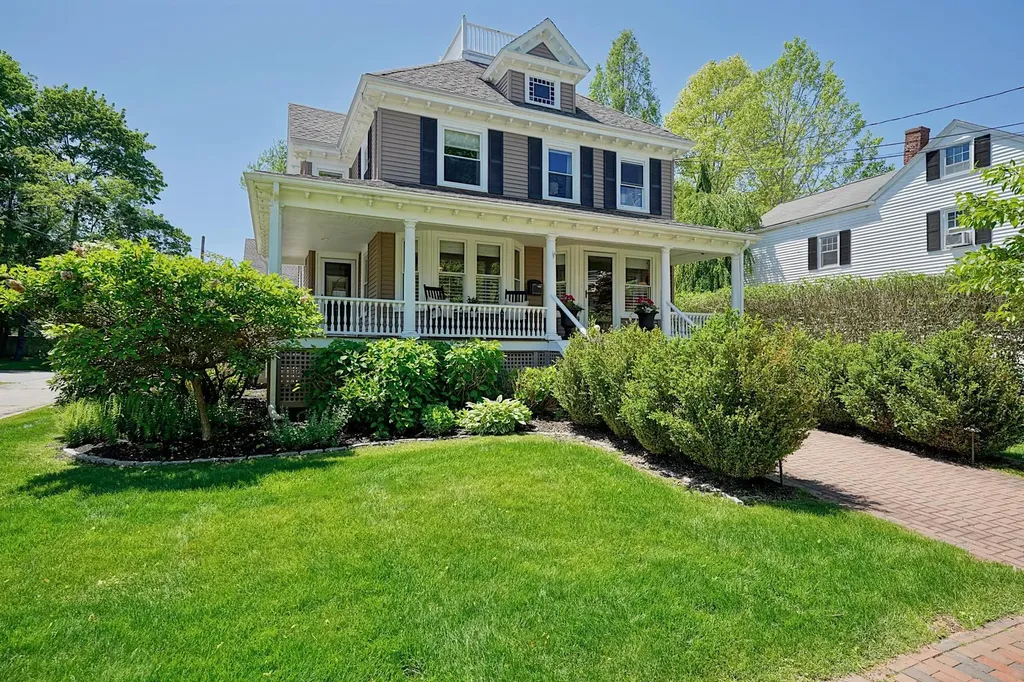
Tucked within one of Portsmouth's most cherished and established neighborhoods, this exceptional residence offers far more than a home, it offers a lifestyle that has drawn generations to the Little Harbor community. Set among mature shade trees and classic New England streetscapes, Richards Avenue enjoys a coveted location within the Little Harbor School district and is just a short walk to Leary Field, the Portsmouth Public Library, and the vibrant shops, restaurants, and waterfront attractions of downtown Portsmouth. Here, daily life is defined by proximity, community connection, and the unmistakable character that makes Portsmouth one of New England's most desirable coastal cities. Mornings begin with a stroll beneath tree-lined streets. Afternoons are spent enjoying neighborhood parks, youth sporting events, and the countless recreational opportunities that surround the area. Evenings offer the chance to walk downtown for dinner, live music, theater, or a sunset along the waterfront. It is a lifestyle that seamlessly blends neighborhood charm with the energy, culture, and coastal character that have made Portsmouth one of New England's most celebrated destinations. Properties in this neighborhood rarely become available, and opportunities on Richards Avenue are even more uncommon. For buyers who have been waiting for an opportunity in Portsmouth's coveted Little Harbor neighborhood, this may be the moment they have been hoping for. Some homes are defined by their architecture. Others by their location. The most memorable properties are defined by the life they make possible, and Richards Avenue is one of them.

Listed by Emileigh Barrett Grattan and Tony Jalbert of Tate & Foss Sotheby's International Rlty

$
$
%
$/month over payments
Federal 30-year interest rate: 6.71% last updated on Sep 3, 2026
* All Figures are estimates. Check with your bank or proposed mortgage company for actual interest rates.
This product uses the FRED® API but is not endorsed or certified by the Federal Reserve Bank of St. Louis.

Virtual TourSave FavoriteSchedule TourAsk A QuestionMore Details

Broker Reciprocity 

Copyright 2026 PrimeMLS, Inc. All rights reserved. This information is deemed reliable, but not guaranteed. The data relating to real estate displayed on this display comes in part from the IDX Program of PrimeMLS. The information being provided is for consumers’ personal, non-commercial use and may not be used for any purpose other than to identify prospective properties consumers may be interested in purchasing. Data last updated September 6, 2026 7:52 AM UTC
