
SIGN UP or LOG IN 's Account

Log in to see your saved listings or edit your searches:

No account? Sign up now to save searches, listings, and get tailored listing notifications. It's free, opt-out anytime.

Find Your New Home

Sign Up Today!

Get fresh listings via email, save your favorite listings, match with similar properties, and unlock additional property info.

Create Your Account

Do not fill in this field:

Already have an account? Log in

and narrow your search. If you have fewer than 200 results, you can save your search.

Andover VT Single Family Real Estate

r=3097-3108
272 West Hill Road Worcester VT 05682

Worcester, VT272 West Hill Road

Price$690,000

Est. Mortgage: $/month

MLS Number 5090164

  • Residential Single Family
  • Full Bath 2
  • Address 272 West Hill Road
  • Construction Existing
  • Bedrooms 4

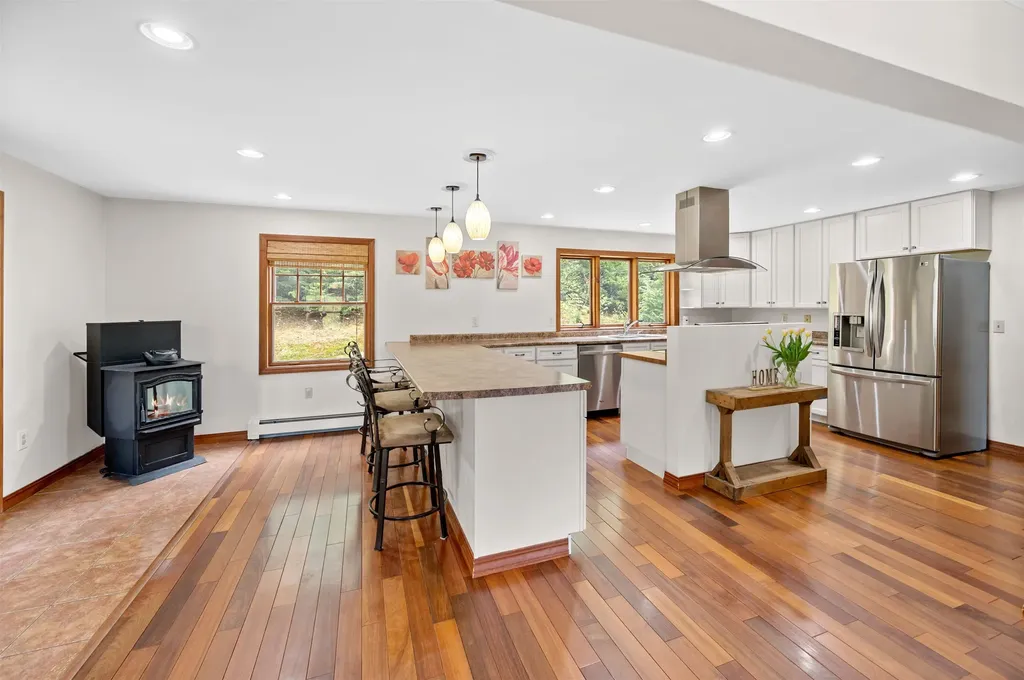
Breathtaking mountain views, private lawn space, trails, and 11.75 acres make this exceptional country home NOT to be missed! Thoughtfully updated and meticulously maintained, this property blends comfort, efficiency, and timeless Vermont style. Step in from the spacious garage into the tiled foyer and continue through an elegant arched doorway into the heart of the home. Rich Brazilian Walnut hardwood floors lead you through the beautifully designed kitchen featuring stainless steel appliances, a center island with range, breakfast bar, and pellet stove for cozy Vermont evenings. The open living room and formal dining room provide wonderful spaces for entertaining and everyday living. Cherry wood stairs lead upstairs to four spacious bedrooms with bamboo hardwood flooring and bathrooms featuring granite counters and tiled showers. Over the garage, nearly 600 finished square feet offer a versatile family room with generous side room used as a playroom. Modern upgrades include an owned solar system with Tesla battery backup, providing energy efficiency, peace of mind, and long-term savings. After a day outdoors, relax and unwind in your private extra wide outdoor redwood barrel sauna with a woodstove, that accommodates 6 people. Outdoor living is equally impressive with two large decks and a breezy covered porch perfect for grilling, entertaining, or simply enjoying the stunning mountain scenery. Additional features include new hardwood floors, high-capacity oil storage, redundant systems for both heat and hot water, and a rarely used 5500kw generator. Conveniently located just 11 miles to Montpelier and approximately 53 minutes to Burlington International Airport, this remarkable property offers the perfect blend of privacy, luxury, and convenience.

Listed by Linda Winter of KW Vermont - Montpelier

$
$
%
$/month over payments
Federal 30-year interest rate: 6.66% last updated on Jul 30, 2026
* All Figures are estimates. Check with your bank or proposed mortgage company for actual interest rates.
This product uses the FRED® API but is not endorsed or certified by the Federal Reserve Bank of St. Louis.

Virtual TourSave FavoriteSchedule TourAsk A QuestionMore Details
564 River Road Manchester NH 03104

Manchester, NH564 River Road

Price$690,000

Est. Mortgage: $/month

MLS Number 5096666

  • Residential Single Family
  • Full Bath 1
  • Address 564 River Road
  • Construction Existing
  • Bedrooms 5

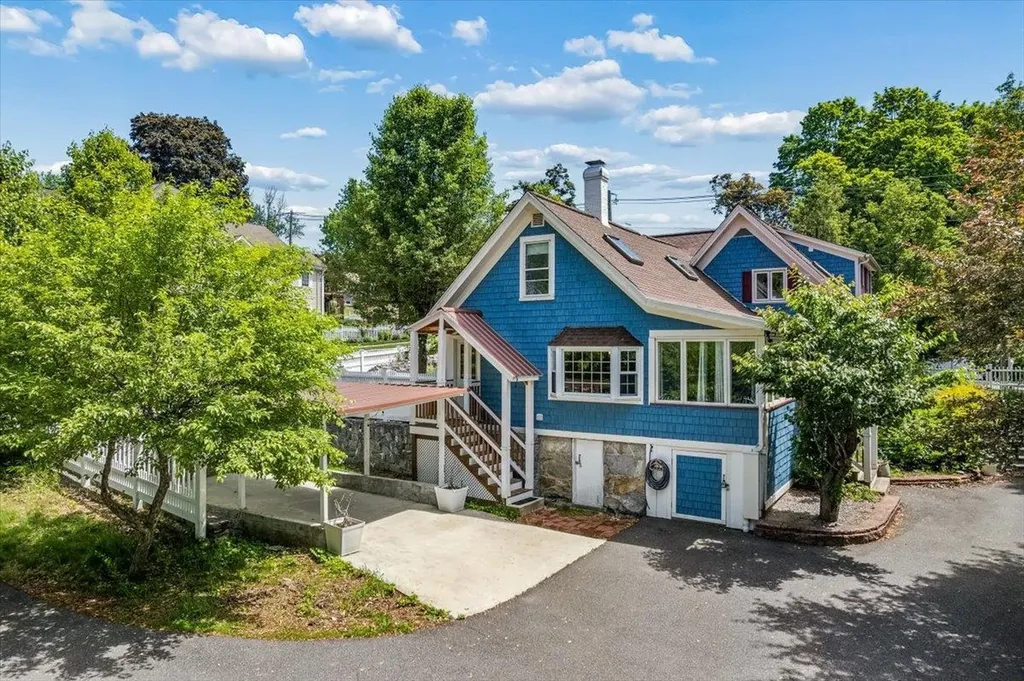
Highly desirable North End Manchester location! This charming 4-5 bedroom, 2 full bath Cape offers the perfect blend of space, flexibility, and convenience. The versatile floor plan includes a first-floor bedroom option, ideal for guests, a home office, or single-level living needs. Enjoy gatherings in the spacious dining room and prepare meals with ease in the updated kitchen featuring modern finishes and ample storage. Upstairs and throughout the home, you'll find generous living space with room for everyone. Outside, the property truly shines with a large detached 2-car garage topped by a finished bonus room-perfect for a home office, gym, hobby space, or potential studio. An additional 2-car carport provides plenty of covered parking and storage options.Located in Manchester's sought-after North End, this home offers easy access to schools, parks, shopping, dining, and commuter routes. Don't miss this opportunity to own a versatile and well-maintained home in one of the city's most coveted neighborhoods!

Listed by Laura Gamache of Keller Williams Realty-Metropolitan

$
$
%
$/month over payments
Federal 30-year interest rate: 6.66% last updated on Jul 30, 2026
* All Figures are estimates. Check with your bank or proposed mortgage company for actual interest rates.
This product uses the FRED® API but is not endorsed or certified by the Federal Reserve Bank of St. Louis.

Virtual TourSave FavoriteSchedule TourAsk A QuestionMore Details
30 Skyline Drive Gilford NH 03249

Gilford, NH30 Skyline Drive

Price$690,000

Est. Mortgage: $/month

Active With Contract

MLS Number 5095523

  • Residential Single Family
  • Full Bath 2
  • Address 30 Skyline Drive
  • Construction Existing
  • Bedrooms 2

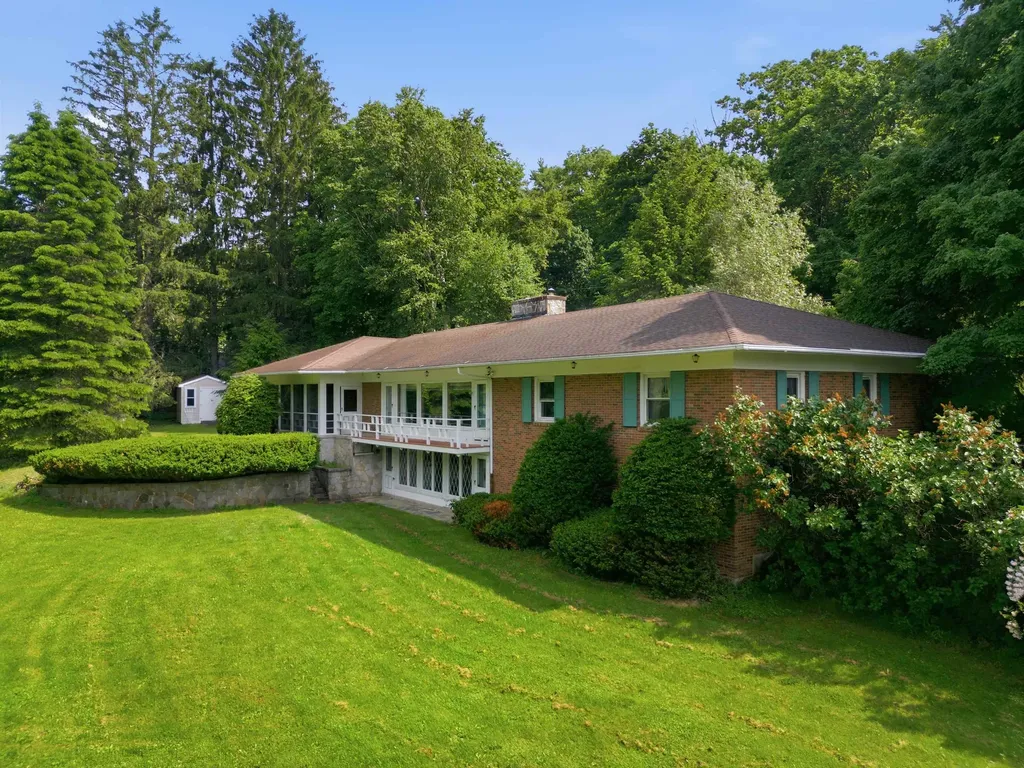
Timeless 1955 Walkout Ranch | 3 Acres | Views | Gilford, NH Some homes are simply built. This one was crafted - and seven decades later, it still shows. Tucked into 3 private acres in one of Gilford's most desirable settings, this 1955 walkout ranch was the work of one of the region's most respected builders, a name synonymous with quality in an era when homes were made to last. From the moment you arrive, the difference is unmistakable: solid construction, thoughtful proportions, and the kind of enduring character that simply can't be replicated in today's new builds. Inside, the home tells its story through original details that have only grown more rare with time. Gorgeous fieldstone floors anchor the living spaces with warmth and texture, while not one but two fireplaces invite you to slow down - perfect for crisp New Hampshire mornings and quiet winter evenings. A screened sun porch extends your living space into the outdoors, offering a shaded retreat for summer dinners, morning coffee, or simply taking in the mountain views that frame the property. The full walkout lower level opens the door to possibility - ideal for an in-law apartment, guest suite, home office, studio, or expanded living space tailored to the way you live. With 2 bedrooms and 2.5 bathrooms, the home offers comfortable, flexible space, while modern essentials including town sewer and a drilled well provide a practical foundation for the future. And then there's the land. Three private acres offer room to breathe, garden, expand, or simply enjoy the natural beauty of the Lakes Region - all within Gilford's exceptional, top-rated school district and just minutes from Lake Winnipesaukee, Gunstock Mountain Resort, shopping, and dining. Yes, the home is original and untouched - and that is precisely its opportunity. This is a rare canvas for the right buyer: someone with vision who values authentic character over cookie-cutter convenience, and who understands that homes of this pedigree.

Listed by Wanda Keenan of Coldwell Banker Realty Gilford NH

$
$
%
$/month over payments
Federal 30-year interest rate: 6.66% last updated on Jul 30, 2026
* All Figures are estimates. Check with your bank or proposed mortgage company for actual interest rates.
This product uses the FRED® API but is not endorsed or certified by the Federal Reserve Bank of St. Louis.

Save FavoriteSchedule TourAsk A QuestionMore Details
15 Chandler Way Dover NH 03820

Dover, NH15 Chandler Way

Price$690,000

Est. Mortgage: $/month

MLS Number 5097778

  • Residential Single Family
  • Full Bath 2
  • Address 15 Chandler Way
  • Construction Existing
  • Bedrooms 3

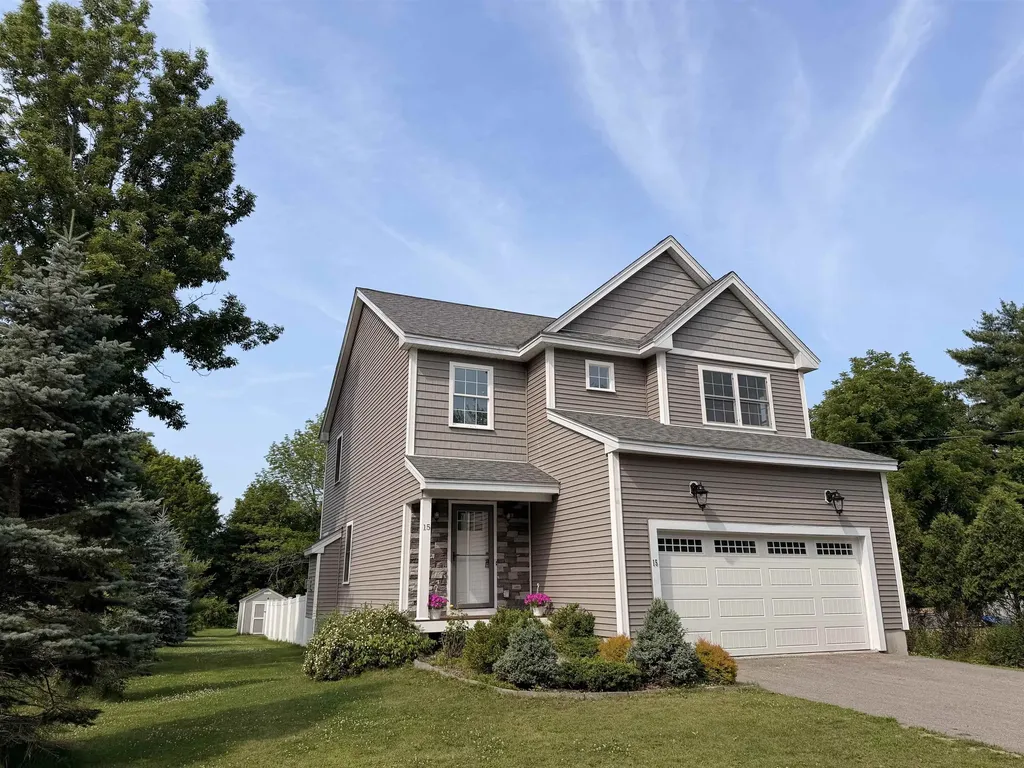
Well designed 3-bedroom, 2.5-bath home offering the perfect blend of comfort, style, and convenience. The open-concept floor plan features 9-foot ceilings on the first floor, tile plank flooring, and a spacious living room highlighted by a gas fireplace. The well-appointed kitchen boasts granite countertops, shaker style cabinetry, and flows seamlessly into the dining and living areas, making it ideal for everyday living and entertaining. A dramatic two-story foyer with a beautiful staircase creates an impressive first impression, Upstairs, you'll find a generously sized laundry room for added convenience, along with a primary suite featuring a over-sized walk-in closet and a walk-in tile shower. Two additional bedrooms and a full bath complete the second floor. Additional features include energy-efficient natural gas heating, central air conditioning, a spacious 2-car garage, and a large rear deck overlooking the fenced in backyard-perfect for relaxing or entertaining. Located in a desirable neighborhood with easy access to Route 16, this home offers an ideal location for commuters while remaining close to shopping, dining, and local amenities.

Listed by Peggy Carter of Coldwell Banker - Peggy Carter Team

$
$
%
$/month over payments
Federal 30-year interest rate: 6.66% last updated on Jul 30, 2026
* All Figures are estimates. Check with your bank or proposed mortgage company for actual interest rates.
This product uses the FRED® API but is not endorsed or certified by the Federal Reserve Bank of St. Louis.

Save FavoriteSchedule TourAsk A QuestionMore Details
8 Raelynn Drive Derry NH 03038

Derry, NH8 Raelynn Drive

Price$690,000

Est. Mortgage: $/month

MLS Number 5100654

  • Residential Single Family
  • Full Bath 2
  • Address 8 Raelynn Drive
  • Construction Existing
  • Bedrooms 3

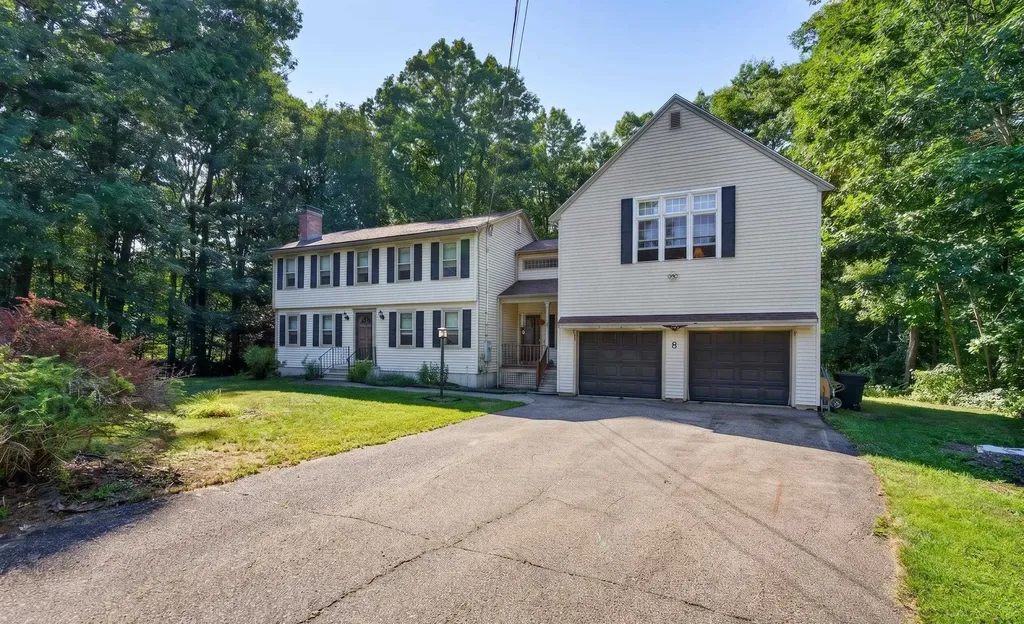
Beautifully maintained Colonial situated on a 1.28-acre lot at the end of a cul-de-sac, offering a peaceful setting and plenty of outdoor space. This 3-bedroom, 2-bath home offers a well-designed living space, including a first-floor room that provides flexibility for an office for remote work, hobbies, or overnight guests. The spacious great room above the oversized two-car garage features cathedral ceilings, custom built-ins, and a pellet stove, creating a comfortable space for relaxing or entertaining. The functional floor plan flows to a generous 14' x 20' screened porch overlooking the backyard, extending your living space outdoors. Additional features include central air, ample storage, an attached two-car garage, and interior updates, including a full kitchen remodel. Conveniently located with easy access to shopping, dining, recreation, and major commuter routes, this property offers a wonderful combination of space, comfort, and convenience.

Listed by Ashley Gendreau of LAER Realty Partners/Goffstown

$
$
%
$/month over payments
Federal 30-year interest rate: 6.66% last updated on Jul 30, 2026
* All Figures are estimates. Check with your bank or proposed mortgage company for actual interest rates.
This product uses the FRED® API but is not endorsed or certified by the Federal Reserve Bank of St. Louis.

Save FavoriteSchedule TourAsk A QuestionMore Details

57 Castle Hill Road Wilmington VT 05363

Wilmington, VT57 Castle Hill Road

Price$690,000

Est. Mortgage: $/month

MLS Number 5101430

  • Residential Single Family
  • Full Bath 1
  • Address 57 Castle Hill Road
  • Construction Existing
  • Bedrooms 5

Welcome to "Pipe Dream", a cherished family vacation home for nearly two decades. This residence seamlessly blends history, charm, and modern touches to create a truly unique experience. The outdoor space of 3.5 acres is nothing short of magical, featuring stone walls and steps, an inviting in-ground pool, and a tennis court. The expansive level yard offers plenty of room for outdoor fun, while the covered front porch invites you to enjoy your morning coffee, curl up for a lazy afternoon, or take in the Fourth of July fireworks. Additionally, two decks provide ample space for lounging, dining, and more. Inside, the home offers a variety of spaces designed to foster togetherness and relaxation. Gather around the fire in the cozy family room for game nights, or retreat to the den for some quiet time with a good book. The great room is perfect for accommodating the entire gang, while the downstairs recreation space, complete with a pool table/ping pong and foosball, promises endless entertainment. With five bedrooms and several bonus rooms, everyone can enjoy their own private retreat. A Vermont room upon entry to the lower level provides storage for coats, boots, gear, and more. The original structure is complemented by an 840 square-foot permitted addition, which includes a two-car garage, deck, great room, and one of the bedrooms and bathrooms. This home is ideally situated close to town, allowing for easy access to shops, restaurants, village events, and public transportation. It's also just a stone's throw from Harriman's Reservoir, where you can indulge in boating and swimming. Whether you envision this as your primary residence or vacation getaway, "Pipe Dream" has everything you need. Its prime location offers easy access to Mount Snow Resort and the Hermitage Club for skiing and snowboarding, as well as Mount Snow and Haystack public golf courses. Consider making this extraordinary house your next dream home.

Listed by Donna Brown of Skihome Realty

$
$
%
$/month over payments
Federal 30-year interest rate: 6.66% last updated on Jul 30, 2026
* All Figures are estimates. Check with your bank or proposed mortgage company for actual interest rates.
This product uses the FRED® API but is not endorsed or certified by the Federal Reserve Bank of St. Louis.

Virtual TourSave FavoriteSchedule TourAsk A QuestionMore Details
180 Back River Road Bedford NH 03110

Bedford, NH180 Back River Road

Price$690,000

Est. Mortgage: $/month

MLS Number 5100029

  • Residential Single Family
  • Full Bath 2
  • Address 180 Back River Road
  • Construction Existing
  • Bedrooms 3

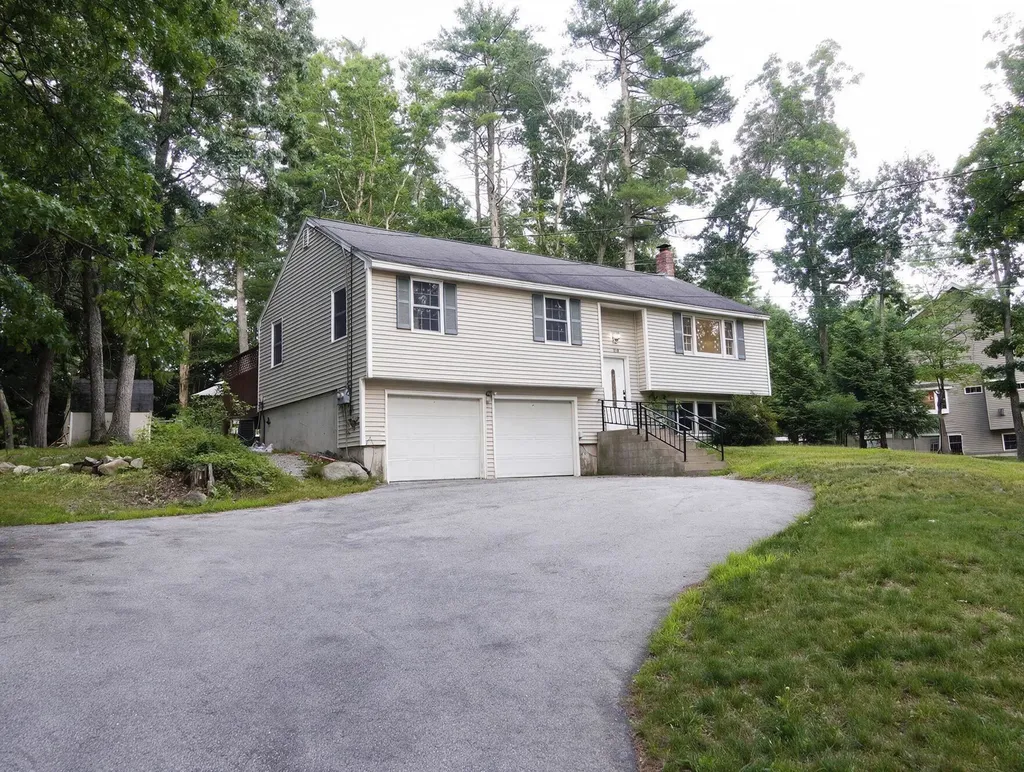
Welcome to 180 Back River Road in desirable Bedford, NH. This fully renovated, move-in-ready single-family home features 3 bedrooms, 2.5 bathrooms, fresh interior paint, and updated flooring throughout most of the home. The brand-new kitchen offers upgraded cabinetry, countertops, fixtures, and new appliances, including a refrigerator, range, dishwasher, and microwave. The full bathroom has been completely renovated with new tile, plumbing, and fixtures. Custom-built closet systems and replaced interior doors add style and functionality.The finished basement adds valuable living space with new drywall, flooring, a laundry room, and a half bath. This versatile area is ideal for a family room, home office, recreation space, guest area, or other flexible living needs. The finished basement provides additional living space with new drywall, flooring, lighting, electrical outlets, a laundry room, and a half bathroom. Exterior improvements include an updated entrance and staircase, professional landscaping, and the removal of 15 large trees to improve natural light and outdoor space. A beautifully updated Bedford home offering modern comfort and turnkey convenience. Disclosure: Some listing photos have been virtually enhanced and/or virtually staged for marketing purposes. Actual property conditions may vary.

Listed by Aydin Kayabay of Realty One Group Next Level

$
$
%
$/month over payments
Federal 30-year interest rate: 6.66% last updated on Jul 30, 2026
* All Figures are estimates. Check with your bank or proposed mortgage company for actual interest rates.
This product uses the FRED® API but is not endorsed or certified by the Federal Reserve Bank of St. Louis.

Save FavoriteSchedule TourAsk A QuestionMore Details
5 Holiday Ridge Road Bartlett NH 03812

Bartlett, NH5 Holiday Ridge Road

Price$689,999

Est. Mortgage: $/month

MLS Number 5095228

  • Residential Single Family
  • Full Bath 2
  • Address 5 Holiday Ridge Road
  • Construction Existing
  • Bedrooms 3

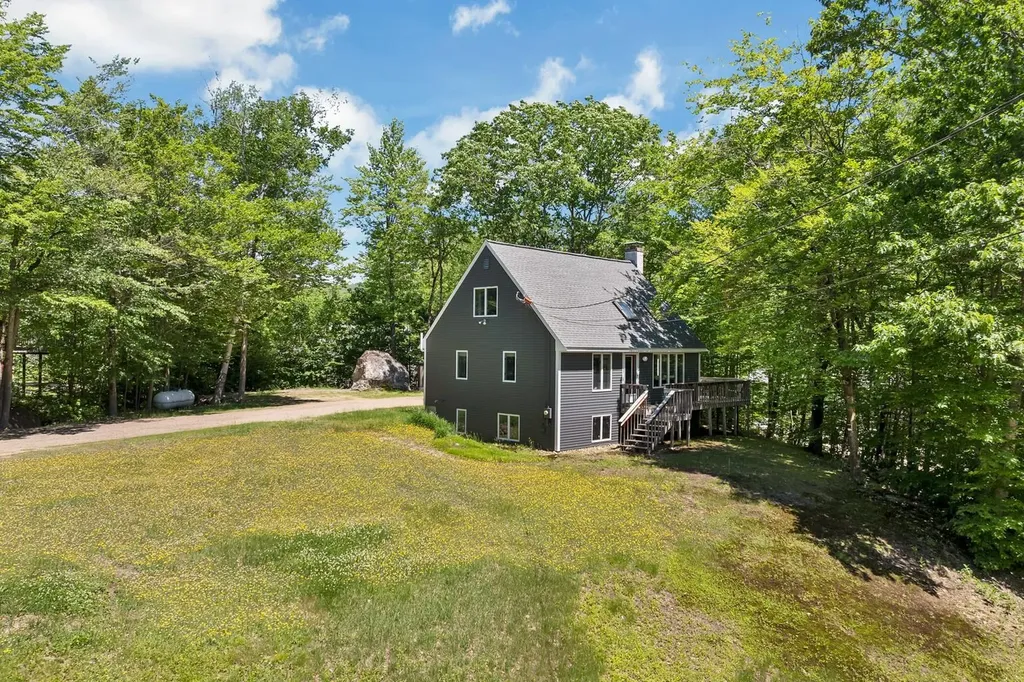
5 Holiday Ridge Road offers a move-in-ready retreat with thoughtful updates, spacious living areas, and easy access to everything the White Mountains have to offer. Whether you're looking for a primary residence, vacation getaway, or investment property, this home combines comfort and convenience in a highly desirable Bartlett location. Inside, the partially renovated interior is designed for both everyday living and entertaining. A newly added mudroom provides the perfect landing spot for ski gear, hiking boots, and outdoor essentials. The spacious kitchen has been updated with abundant cabinetry, sleek appliances, and a large island with additional seating, making it a natural gathering place for family and guests. The open-concept layout flows seamlessly into the dining and main living areas, where natural light fills the space and creates a bright, welcoming atmosphere. Sliding glass doors off the dining room lead to an expansive deck overlooking the backyard, offering a peaceful setting to relax after a day in the mountains. Two generously sized bedrooms and a full bath complete the main level. Upstairs, the primary suite features large windows that bring in plenty of natural light, along with a full bath and ample counter space. A versatile loft area overlooks the living room below, making it ideal for a home office, reading nook, or hobby space. The finished lower level adds even more living space with a large second family room perfect for movie nights, games, or entertaining. A laundry room and two additional storage rooms provide everyday practicality and plenty of room for gear and supplies. Located just minutes from Attitash Mountain Resort, North Conway Village, Story Land, and several other premier ski areas including Cranmore, Wildcat, and Bretton Woods, this home places year-round recreation right at your doorstep. Hiking, shopping, dining, and outdoor adventure are all within easy reach.

Listed by The Zoeller Group of KW Coastal and Lakes & Mountains Realty/Rochester

$
$
%
$/month over payments
Federal 30-year interest rate: 6.66% last updated on Jul 30, 2026
* All Figures are estimates. Check with your bank or proposed mortgage company for actual interest rates.
This product uses the FRED® API but is not endorsed or certified by the Federal Reserve Bank of St. Louis.

Virtual TourSave FavoriteSchedule TourAsk A QuestionMore Details
97 Stewart Lane Shrewsbury VT 05738

Shrewsbury, VT97 Stewart Lane

Price$689,999

Est. Mortgage: $/month

MLS Number 5095103

  • Residential Single Family
  • Full Bath 2
  • Village Cuttingsville
  • Address 97 Stewart Lane
  • Construction Existing

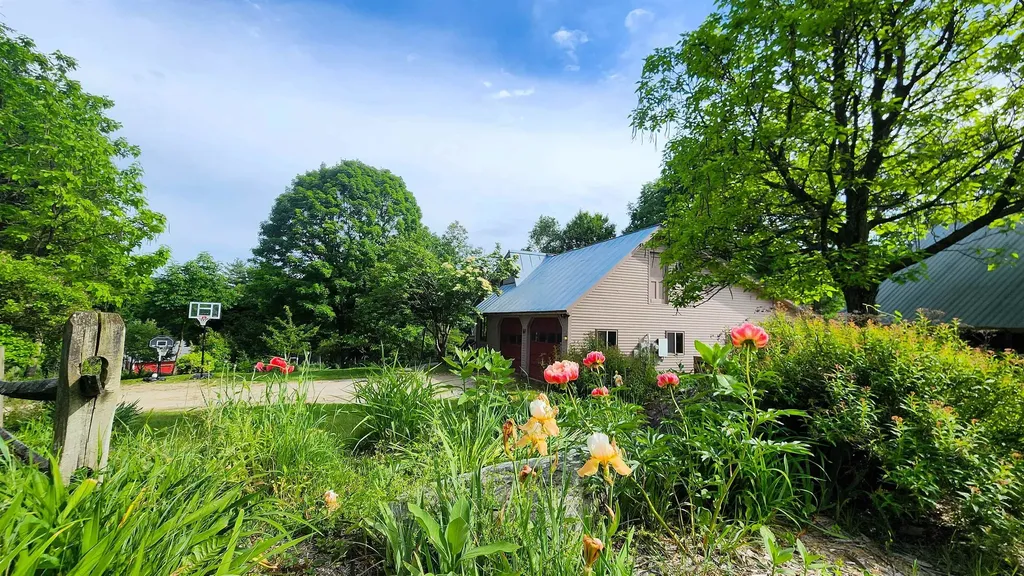
Set on more than 8 acres in the village of Cuttingsville, this versatile property combines a spacious open-plan home, established evergreen plantings, extensive outbuildings, and a unique Vermont lifestyle opportunity. A standout feature is the substantial solar array paired with Tesla Powerwall battery storage, helping support much of the property's electrical needs while providing backup power capability and greater energy independence. The home features 5 bedrooms and 4 bathrooms, including a main-level bedroom, along with options for a home office, a generous loft area with potential for additional living space, and an open living and dining area designed for gathering with family and friends. A wood stove adds warmth and character throughout the colder months, while large windows and a peaceful rear deck overlook rows of evergreen trees, open lawns, and the surrounding countryside. Mature landscaping, perennial gardens, a small orchard, and a playground area create inviting outdoor spaces for all ages. The oversized attached garage includes substantial workshop space, while the barn, lean-to, and additional outbuildings provide flexibility for hobbies, equipment storage, agricultural pursuits, home-based businesses, or future ventures. For decades, the property has been home to a well-established Christmas tree farm operation, creating a distinctive and picturesque landscape. The fully fenced farm includes approximately 5,000 evergreen trees at various stages of growth, with business equipment associated with the operation conveying with the sale. The scenic grounds have served as a backdrop for wedding and seasonal photography sessions, with open spaces well suited for gatherings and outdoor events. Conveniently located near Rutland, Ludlow, Okemo Mountain Resort, and year-round recreation, this property offers a rare combination of living space, acreage, energy resilience, infrastructure, and opportunity in Southern Vermont.

Listed by Daire Gibney of Barrett and Valley Associates Inc.

$
$
%
$/month over payments
Federal 30-year interest rate: 6.66% last updated on Jul 30, 2026
* All Figures are estimates. Check with your bank or proposed mortgage company for actual interest rates.
This product uses the FRED® API but is not endorsed or certified by the Federal Reserve Bank of St. Louis.

Virtual TourSave FavoriteSchedule TourAsk A QuestionMore Details
105 Lantern Drive Sandown NH 03873

Sandown, NH105 Lantern Drive

Price$689,917

Est. Mortgage: $/month

Pending

MLS Number 5089169

  • Residential Single Family
  • Full Bath 1
  • Address 105 Lantern Drive
  • Construction New Construction
  • Bedrooms 3

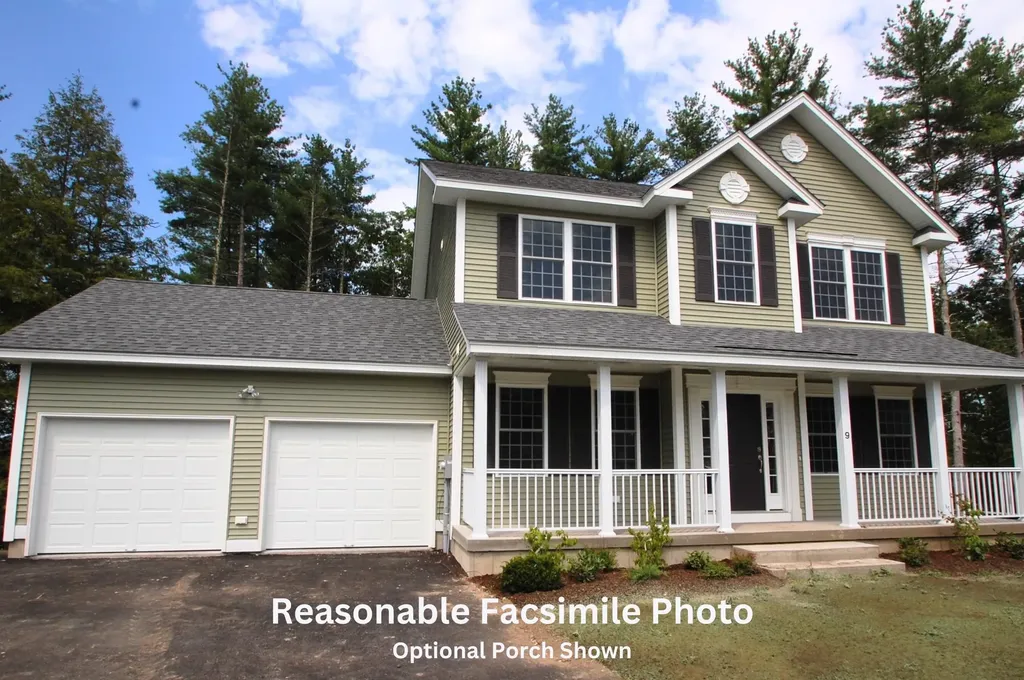
Introducing Vantage Point, an exciting BRAND NEW single-family home community in Sandown, NH proudly built by the highly regarded LaMontagne Builders. This thoughtfully designed neighborhood will feature 29 beautifully crafted new construction homes, combining modern design, quality craftsmanship, and energy-efficient construction in one of Southern New Hampshire's desirable locations. Homes at Vantage Point offer spacious 3- and 4-bedroom floor plans with 2.5 baths, designed with today's lifestyle in mind. Enjoy open-concept living areas, stylish kitchens, comfortable primary suites and flexible living spaces perfect for entertaining, working from home or relaxing with family. Each home showcases Craftsman-inspired finishes and designer-selected details that create a polished and inviting living environment. Buyers will appreciate the opportunity to select homes with professionally curated finishes. Built with the latest energy-efficient building techniques and high-performance insulation systems, these homes are designed to provide year-round comfort while helping homeowners reduce energy costs. Additional features include central air conditioning, town water, and modern construction built for lasting quality and value. Located in the charming town of Sandown, NH, Vantage Point offers convenient access to nearby Derry, Chester, Auburn, and Hampstead, with shopping, dining, recreation, and everyday conveniences just minutes away. Commuters will appreciate the accessibility to Manchester and major routes leading to the Massachusetts border, making this community ideal for both convenience and peaceful New Hampshire living. Discover the possibilities at Vantage Point and explore homes currently under construction that showcase the quality and designs by LaMontagne Builders. Reasonable Facsimile Photos. Optional Front Porch Shown. New Construction - To Be Built Home.

Listed by Moe Archambault of Moe Marketing Realty Group

$
$
%
$/month over payments
Federal 30-year interest rate: 6.66% last updated on Jul 30, 2026
* All Figures are estimates. Check with your bank or proposed mortgage company for actual interest rates.
This product uses the FRED® API but is not endorsed or certified by the Federal Reserve Bank of St. Louis.

Save FavoriteSchedule TourAsk A QuestionMore Details
24 West Side Woods Road Bartlett NH 03812

Bartlett, NH24 West Side Woods Road

Price$689,900

Est. Mortgage: $/month

Active With Contract

MLS Number 5092554

  • Residential Single Family
  • Full Bath 2
  • Construction Existing
  • Bedrooms 3
  • Bathroom 2

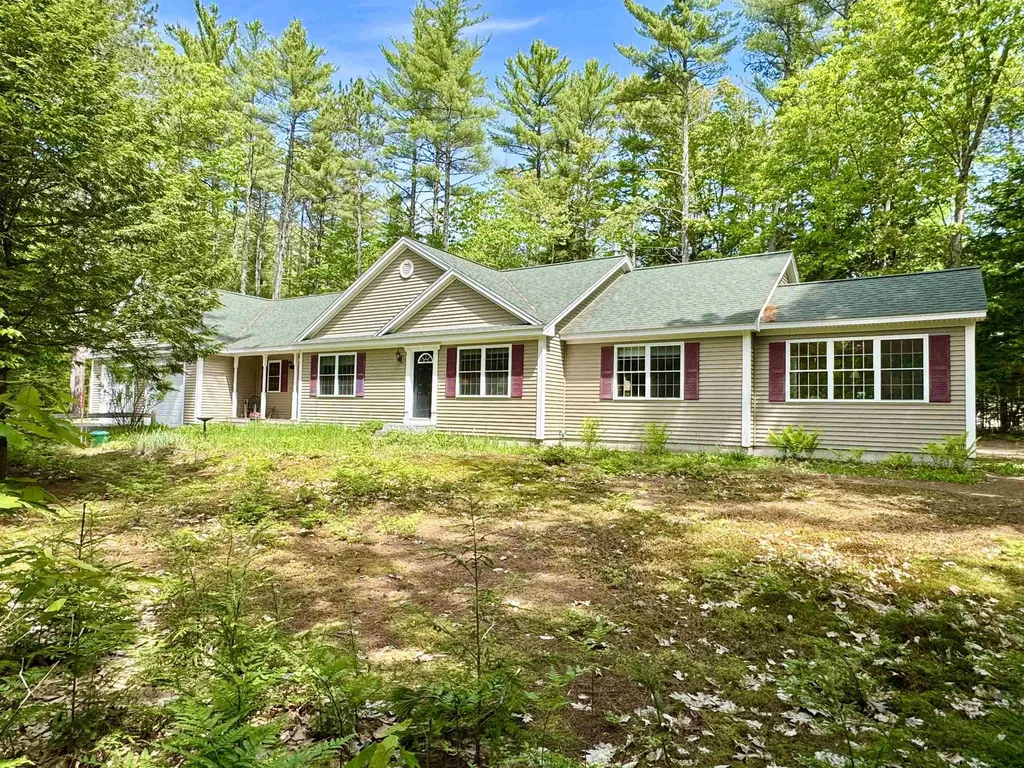
QUALITY, SINGLE LEVEL LIVING, custom built for present owners in 2008. Beautiful hardwood floors will warmly welcome you home and highlight this home's open design. Beautiful and spacious kitchen with plenty of cabinets, counters and a breakfast style island, leading to a dining space in front of the back yard slider. The living room faces the front has a center gas fireplace with mantel and built-in bookshelves along both sides. The primary bedroom sizzles with an ensuite bathroom, efficient walk in closet and its own private and heated sunroom, facing east with morning sunshine dappling in from its 3 walls of windows, highlighted by cathedral ceilings and overlooking the yard. Two more bedrooms and full bath are on the opposite end, with one acting as an exceptional office. The large mudroom/laundry enters from the front farmer's style porch and an intentionally oversized attached garage, big enough to hold 3 + cars, with an exit door to the side and backyard and a second set of stairs to the spacious unfinished basement. The woodsy and natural grounds have established seasonal wildflowers growing amongst the patio and walkways, nestled amongst tall pine trees on this .7 acres, and coveted corner lot. Desirable Bartlett neighborhood just .2 miles from Diana's Bath or 2 miles from Echo Lake State Park and the vacation village of North Conway in the beautiful Mt Washington Valley, enjoying loads of natural amenities and easy proximity to the Saco River, Cathedral, White Horse and Humprey's Ledges. With an upper Westside Rd convenience, and a low Bartlett tax rate, this is a premier Valley location that will accentuate your primary or vacation lifestyle. Topping it off, there is also an option to purchase the owner's abutting, buildable .87 acre lot, along with this home, for those who desire more land or perhaps another building opportunity in your back pocket and backyard.

Listed by Bernadette Donohue of Badger Peabody & Smith Realty

$
$
%
$/month over payments
Federal 30-year interest rate: 6.66% last updated on Jul 30, 2026
* All Figures are estimates. Check with your bank or proposed mortgage company for actual interest rates.
This product uses the FRED® API but is not endorsed or certified by the Federal Reserve Bank of St. Louis.

Save FavoriteSchedule TourAsk A QuestionMore Details
227 Whispering Pines Road Derby VT 05829

Derby, VT227 Whispering Pines Road

Price$689,900

Est. Mortgage: $/month

MLS Number 5095285

  • Residential Single Family
  • Full Bath 2
  • Construction Existing
  • Bedrooms 3
  • Bathroom 2

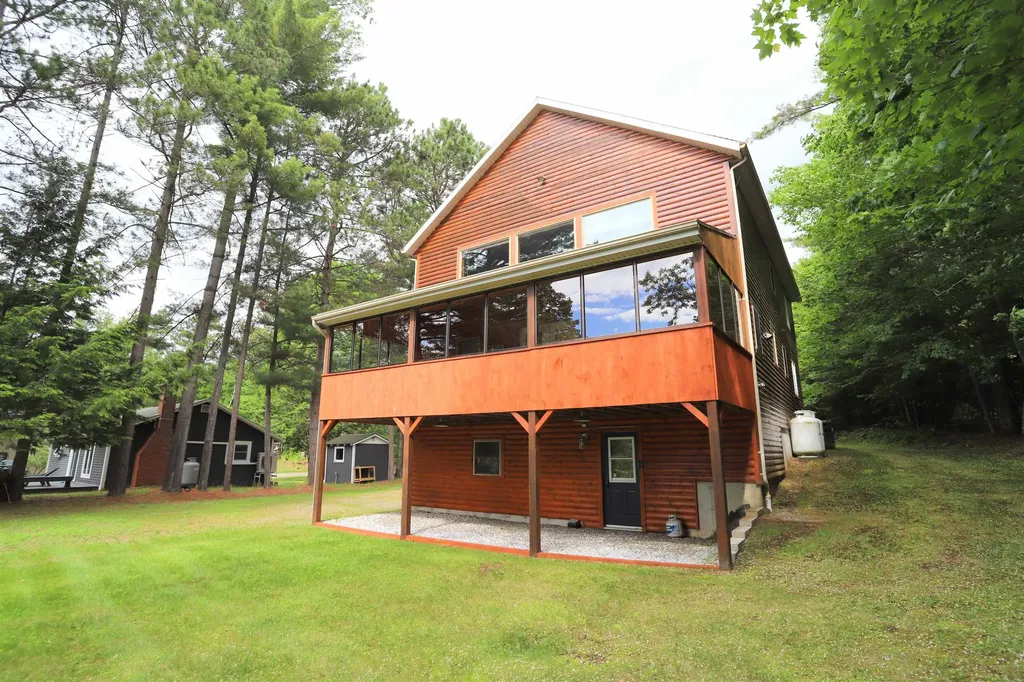
Charming waterfront home offering approximately 2,000 square feet of living space with 3 bedrooms, 2 baths, a private dock providing direct access to Lake Memphremagog, and adjoining access to the bike path for miles of scenic walking and riding right from your doorstep. Clad in log siding and situated on a level lot, this property combines a country aesthetic with an exceptional lakeside setting. Hardwood floors throughout the living area, vaulted ceilings, and large windows create a space designed for relaxation and entertaining. The highlight of the home is the three-season porch, where lake views providethe perfect backdrop for morning coffees or evening gatherings. An eat-in kitchen, bedroom, den, and full bath complete the main level. The second level features a loft area ideal for lounging or accommodating guests, along with two additional bedrooms and a spacious full bath. A 18' x 28' garage provides additional parking/storage while the finished basement adds valuable bonus space, with potential for home office use, or fitness area. Serviced by private septic, drilled well, heat pump, and several propane wall-units. Conveniently located near VAST trail access, Derby Elementary School, downtown Newport and its full range of amenities. Whether you're seeking a primary residence, seasonal getaway, or investment opportunity, this property offers the perfect blend of waterfront living and year-round enjoyment. Sellers have a current lease in the amount of $300/year for lakefront access, for up to 25 years.

Listed by James Campbell and Luke Sykes of Jim Campbell Real Estate

$
$
%
$/month over payments
Federal 30-year interest rate: 6.66% last updated on Jul 30, 2026
* All Figures are estimates. Check with your bank or proposed mortgage company for actual interest rates.
This product uses the FRED® API but is not endorsed or certified by the Federal Reserve Bank of St. Louis.

Virtual TourSave FavoriteSchedule TourAsk A QuestionMore Details

Broker Reciprocity 

Copyright 2026 PrimeMLS, Inc. All rights reserved. This information is deemed reliable, but not guaranteed. The data relating to real estate displayed on this display comes in part from the IDX Program of PrimeMLS. The information being provided is for consumers’ personal, non-commercial use and may not be used for any purpose other than to identify prospective properties consumers may be interested in purchasing. Data last updated August 8, 2026 2:54 PM UTC
