
SIGN UP or LOG IN 's Account

Log in to see your saved listings or edit your searches:

No account? Sign up now to save searches, listings, and get tailored listing notifications. It's free, opt-out anytime.

Find Your New Home

Sign Up Today!

Get fresh listings via email, save your favorite listings, match with similar properties, and unlock additional property info.

Create Your Account

Do not fill in this field:

Already have an account? Log in

and narrow your search. If you have fewer than 200 results, you can save your search.

Andover VT Single Family Real Estate

r=3361-3372
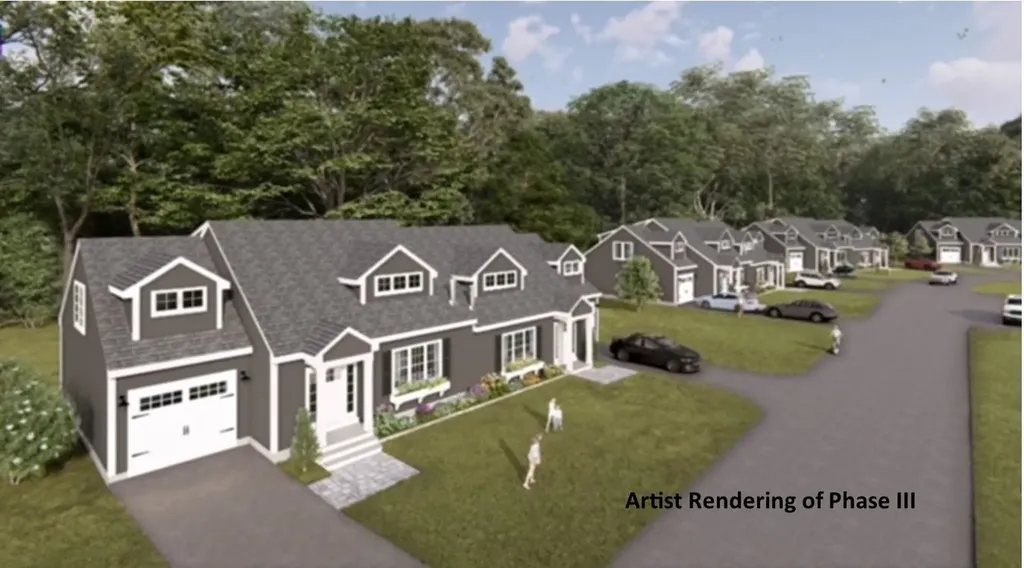
24 Granite Ridge Meredith NH 03253

Meredith, NH24 Granite Ridge

Price$650,000

Est. Mortgage: $/month

Active With Contract

MLS Number 5049219

  • Residential Single Family
  • Full Bath 1
  • Address 24 Granite Ridge
  • Construction New Construction
  • Bedrooms 4

elcome to Granite Ridge at Brook Hill in Meredith, NH-the third and final phase of these luxury duplex-style townhomes. Construction is nearing completion and ready for new homeowners! Each home offers 4 bedrooms (2 official with closets) and 3 bathrooms. The bright, open-concept first floor features hardwood floors throughout, a gas fireplace, and a sunroom with access to the back deck. The first-floor primary suite includes a walk-in closet and a bathroom with dual vanities and tiled shower. Additional conveniences on this level include first-floor laundry and direct entry from the attached one-car garage. The kitchen offers beautiful granite countertops, stainless steel appliances, a pantry, and custom cabinetry, with a seamless flow into the living and dining areas. The 2nd floor makes for a wonderful guest suite feel with a large bedroom, full bath and 2 guest rooms for everyone to enjoy the many uses and options this affords. The loft-style hallway provides added sitting or workspace area and contains an oversized storage closet. A full basement with rough-in plumbing for a future bathroom provides potential for additional living space or storage. Set back from the main road, Brook Hill offers privacy while remaining minutes from downtown Meredith and Weirs Beach. The community includes scenic walking trails, abundant green space, and low condo fees. Don't miss your chance to experience easy, luxurious Lakes Region living at Granite Ridge!

Listed by Gail Digangi of Meredith Landing Real Estate LLC

$
$
%
$/month over payments
Federal 30-year interest rate: 6.69% last updated on Aug 6, 2026
* All Figures are estimates. Check with your bank or proposed mortgage company for actual interest rates.
This product uses the FRED® API but is not endorsed or certified by the Federal Reserve Bank of St. Louis.

Virtual TourSave FavoriteSchedule TourAsk A QuestionMore Details
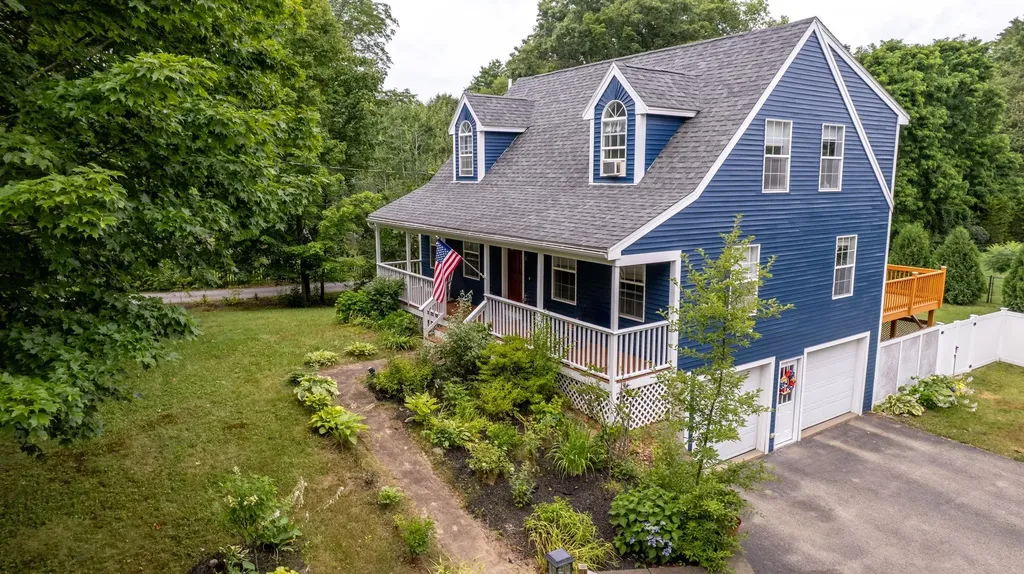
18 Leathers Lane Dover NH 03820

Dover, NH18 Leathers Lane

Price$650,000

Est. Mortgage: $/month

Pending

MLS Number 5101148

  • Residential Single Family
  • Full Bath 2
  • Address 18 Leathers Lane
  • Construction Existing
  • Bedrooms 3

Discover this charming South Dover gem, perfectly move in ready for its new owner. This bright and sunny Cape style home features a welcoming open concept floor plan and is nestled in one of the area's desirable neighborhoods. Thoughtfully maintained by its current owner, this three bedroom, two bath residence offers peace of mind with updated major systems. Outside, you'll love the classic farmer's porch in front, while the back features a spacious deck and patio overlooking a fully fenced yard ideal for relaxing or entertaining. Enjoy peaceful strolls through the quiet neighborhood or a quick drive to vibrant downtown Dover and historic Portsmouth. A convenient walk-out basement, accessible from the bonus room, makes backyard access effortless. This is a warm, inviting home that has it all. Come see it for yourself. Showings begin at the open house on Friday July 24th from 4:30-6:00 and Saturday July 25th from 10:30-12:30.

Listed by Heather Kretschmar of EXP Realty

$
$
%
$/month over payments
Federal 30-year interest rate: 6.69% last updated on Aug 6, 2026
* All Figures are estimates. Check with your bank or proposed mortgage company for actual interest rates.
This product uses the FRED® API but is not endorsed or certified by the Federal Reserve Bank of St. Louis.

Virtual TourSave FavoriteSchedule TourAsk A QuestionMore Details
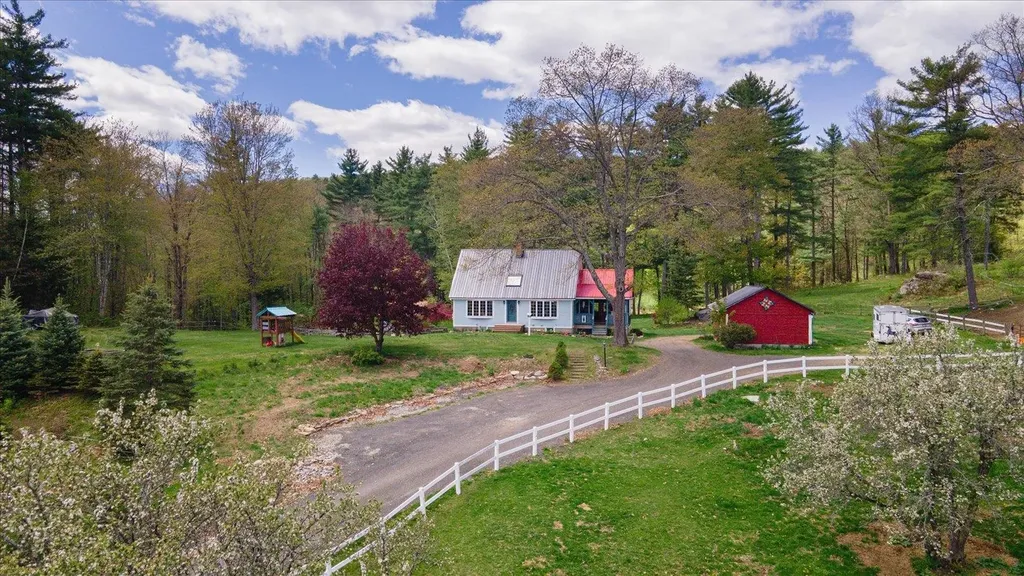
295 Manning Hill Road Winchester NH 03470

Winchester, NH295 Manning Hill Road

Price$650,000

Est. Mortgage: $/month

MLS Number 5089279

  • Residential Single Family
  • Full Bath 2
  • Construction Existing
  • Bedrooms 3
  • Bathroom 2

Own your piece of paradise! Rarely does a property offering this much land and a beautifully maintained home become available in Cheshire County, NH. This single-owner Cape-style home features 3 bedrooms, 2 bathrooms, and a finished walk-out lower-level in-law suite, all set on approximately 37± acres with peaceful privacy and stunning natural surroundings. Inside, you'll find a warm and functional layout with custom cherry wood kitchen cabinets, natural wood finishes, a breakfast bar, and formal dining room. The living room is filled with abundant natural light, while mini-split heating and cooling provide year-round comfort. A standing seam metal roof offers added durability and peace of mind, while the 2-flue chimney provides the option for wood or pellet stove hook-up. One of the home's standout features is the 16x16 enclosed sitting porch complete with custom windows, beautiful woodwork, insulation, and a gas stove, creating a perfect year-round retreat. The first-floor primary bedroom offers slider access to a private deck and is conveniently located near a full bath with jacuzzi tub. Upstairs are two additional bedrooms with oversized skylights and windows bringing in exceptional natural light. The finished walk-out lower level includes a full in-law suite with kitchen, bath, washer and dryer, and slider access, ideal for multi-generational living or rental potential. The land is equally impressive, featuring approximately 20± acres of fenced pasture used for horses since 1987, plus additional acreage with trails, timber, streams, a pond, and beautiful views. Outdoor amenities include an above-ground pool, gazebo, koi pond, fruit trees including peach and apple, perennial gardens, garage space, hardscaping, and a versatile barn/shed perfect for animals, hobbies, storage, or workshop use. Enjoy peaceful country living while remaining close to town amenities. A truly special property offering space, functionality, and endless possibilities.

Listed by Paul Rodenhauser of BHG Masiello Keene

$
$
%
$/month over payments
Federal 30-year interest rate: 6.69% last updated on Aug 6, 2026
* All Figures are estimates. Check with your bank or proposed mortgage company for actual interest rates.
This product uses the FRED® API but is not endorsed or certified by the Federal Reserve Bank of St. Louis.

Virtual TourSave FavoriteSchedule TourAsk A QuestionMore Details
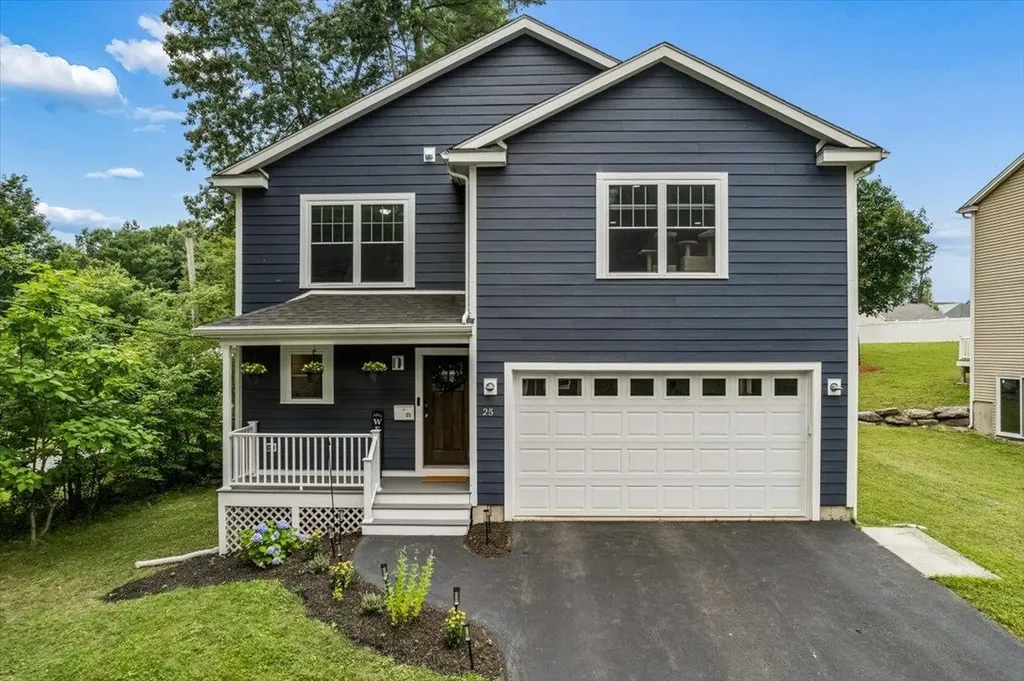
25 Second Street Hudson NH 03051

Hudson, NH25 Second Street

Price$650,000

Est. Mortgage: $/month

Active With Contract

MLS Number 5101344

  • Residential Single Family
  • Full Bath 1
  • Address 25 Second Street
  • Construction Existing
  • Bedrooms 4

Move right into this beautifully maintained Colonial offering the perfect blend of modern style, comfort, and convenience. Featuring 4 spacious bedrooms and 3 bathrooms, this home is thoughtfully designed with an open-concept layout ideal for both everyday living and entertaining. The bright kitchen features granite counters, stainless steel appliances, and flows seamlessly into the dining and living areas, creating a warm and inviting space for family and friends. The living room features beautiful floor to ceiling built-ins. Upstairs, the generously sized primary suite includes a private ¾ bath and a walk in closet, while three additional bedrooms and a full bathroom provide plenty of room for family, guests, or a home office. A second-floor laundry room adds everyday convenience, and the unfinished basement offers endless possibilities for future expansion, storage, or a custom recreation space. Outside, enjoy a low-maintenance Trex deck overlooking the backyard. With durable Hardie Plank siding, a newer roof, and a prime location close to shopping, dining, schools, and commuter routes, this move-in-ready Hudson home is one you won't want to miss! Showings begin at the open house Friday 7/24 from 4pm-6pm.

Listed by Tom Bolduc of Keller Williams Realty-Metropolitan

$
$
%
$/month over payments
Federal 30-year interest rate: 6.69% last updated on Aug 6, 2026
* All Figures are estimates. Check with your bank or proposed mortgage company for actual interest rates.
This product uses the FRED® API but is not endorsed or certified by the Federal Reserve Bank of St. Louis.

Save FavoriteSchedule TourAsk A QuestionMore Details
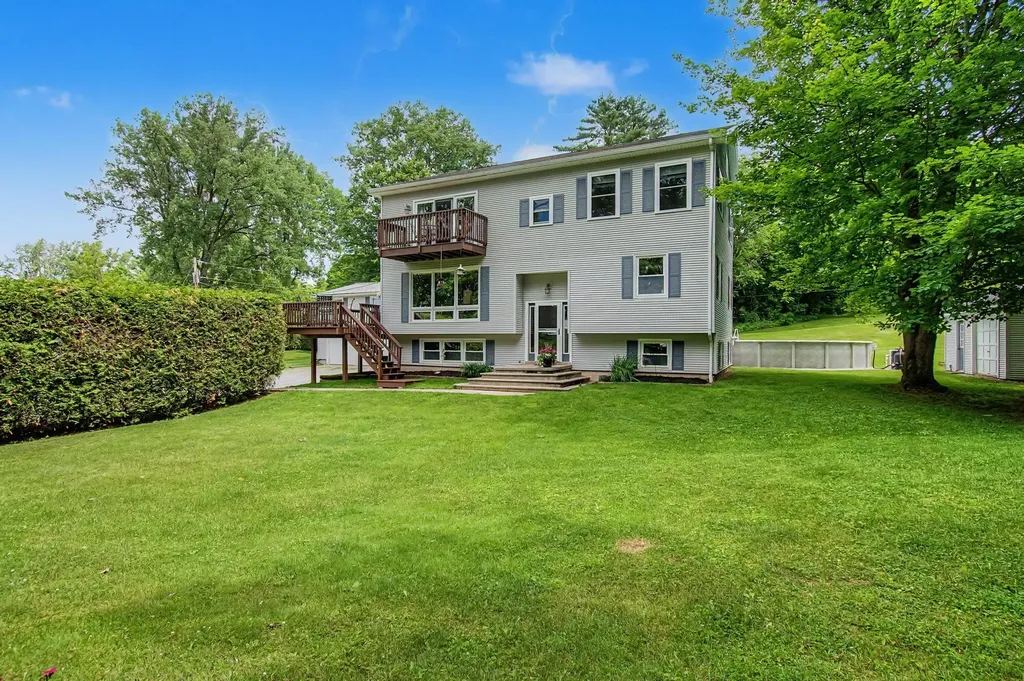
136-138 Ritchie Avenue Milton VT 05468

Milton, VT136-138 Ritchie Avenue

Price$650,000

Est. Mortgage: $/month

Active With Contract

MLS Number 5095403

  • Residential Single Family
  • Full Bath 2
  • Construction Existing
  • Bedrooms 5
  • Bathroom 4

This property is a rare find with almost 4000 sq ft of finished living space nestled on a private road. Discover the perfect blend of privacy, space, and versatility on this exceptional 2.25-acre property in the heart of Milton. This well-maintained home sits on a beautiful private lot with stunning westerly exposure. This spacious 5-bedroom, 4-bath home offers abundant natural sunlight, flexible living spaces, and an income-producing 2-bedroom accessory dwelling unit (ADU). This unique property affords the ability to host large gatherings and memorable holidays. The main floor is the heart of the home with an inviting eat-in kitchen complete with ample countertop space, breakfast bar and flexible dining areas. Enjoy your favorite book, freshly brewed coffee or bird watching from the 3 season porch conveniently located off the kitchen. If you're in the mood to relax, cozy up to the gas fireplace and enjoy breathtaking views and stunning sunsets through the oversized windows in the living room. Just down the hall you will find a guest bedroom, a full bath and a home office. The 2nd floor features a large primary suite complete with a private balcony, 9x9 walk-in closet, and a full en-suite bath, creating a peaceful retreat at the end of the day. Two additional bedrooms and a full bath with double sinks complete the top level. The lower level completes the home with additional entertaining space, a home gym, utility room with ample storage, ½ bath and laundry room w/ walkout. Outdoor living shines with a heated above-ground pool, patio and several deck options ideal for summer entertaining. Car enthusiasts and hobbyists will appreciate the 3-car garage as well as the detached 14x21 insulated workshop with electricity, offering endless possibilities for projects and storage. This property is conveniently located just a short distance from fishing access, nature trails and most amenities providing the perfect balance of seclusion and accessibility.

Listed by Louise Johnson of KW Vermont

$
$
%
$/month over payments
Federal 30-year interest rate: 6.69% last updated on Aug 6, 2026
* All Figures are estimates. Check with your bank or proposed mortgage company for actual interest rates.
This product uses the FRED® API but is not endorsed or certified by the Federal Reserve Bank of St. Louis.

Virtual TourSave FavoriteSchedule TourAsk A QuestionMore Details
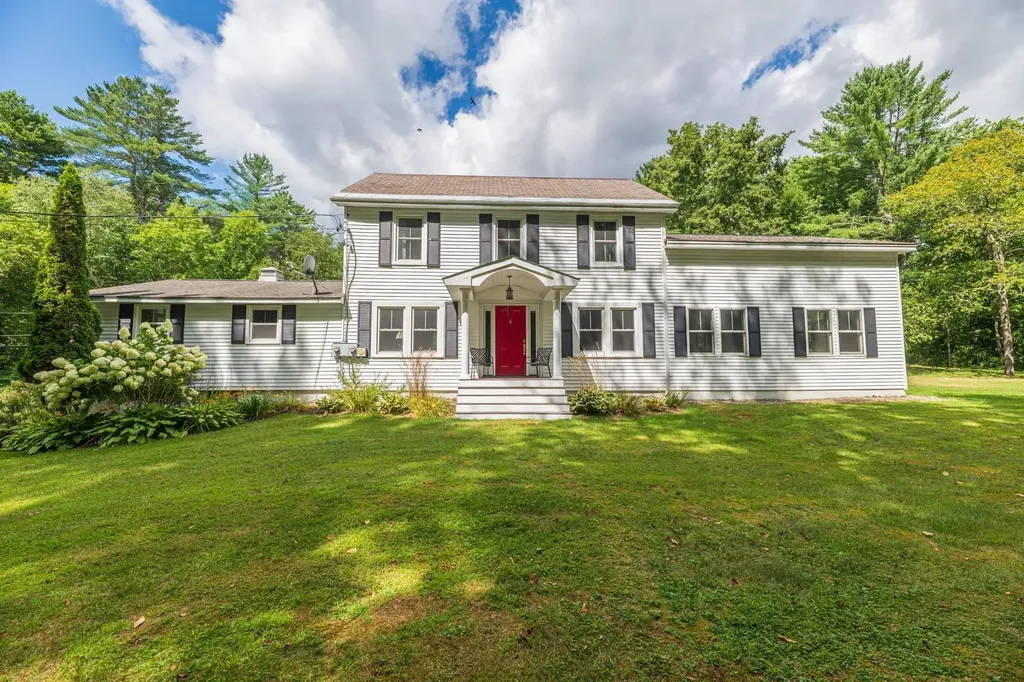
6265 Vt Route 7a Sunderland VT 05250

Sunderland, VT6265 Vt Route 7a

Price$650,000

Est. Mortgage: $/month

MLS Number 5059405

  • Residential Single Family
  • Full Bath 3
  • Address 6265 Vt Route 7a
  • Construction Existing
  • Bedrooms 4

Extensively Renovated Classic Vermont Colonial This beautifully updated 1935 Vermont Colonial offers the perfect blend of classic charm and modern convenience, with thoughtful additions completed in 1972 and 2016. With nearly 3,900 square feet of living space, this spacious home features 4 bedrooms, 4.5 bathrooms, two dedicated office spaces, and a versatile third-story bonus room, ideal for a playroom, studio, or guest space. The large kitchen is the heart of the home, featuring a generous center island perfect for casual dining, cooking, or entertaining. Adjacent to the kitchen is a spacious dining area, ideal for hosting large gatherings. The family room offers a cozy yet airy atmosphere with its vaulted ceiling and a slider leading to a private back deck, perfect for relaxing or entertaining outdoors. A large mudroom entry provides a practical and welcoming space before entering the main living area. The main-level primary suite offers potential for a separate in-law suite setup, with privacy and flexibility in mind. Additional highlights include a two-car garage, dry basement (excellent for storage), open yard space, a shed, and a deck for outdoor enjoyment. Located in Sunderland, just minutes from the shopping, dining, and cultural amenities of Manchester, as well as local schools, BBA and Long Trail to name a few, this home offers the perfect mix of tranquility and convenience. Open House, Sunday, 9/7 from 11-1.

Listed by Andrea Kaplan of Four Seasons Sotheby's Int'l Realty

$
$
%
$/month over payments
Federal 30-year interest rate: 6.69% last updated on Aug 6, 2026
* All Figures are estimates. Check with your bank or proposed mortgage company for actual interest rates.
This product uses the FRED® API but is not endorsed or certified by the Federal Reserve Bank of St. Louis.

Save FavoriteSchedule TourAsk A QuestionMore Details

1407 Whittier Hill Road Cabot VT 05647

Cabot, VT1407 Whittier Hill Road

Price$650,000

Est. Mortgage: $/month

MLS Number 5075032

  • Residential Single Family
  • Full Bath 2
  • Construction Existing
  • Bedrooms 4
  • Bathroom 3

Set in a peaceful Cabot landscape with sweeping mountain views, this 1836 Vermont farmhouse has been almost entirely redone, blending classic character with thoughtful modern improvements on 9+ acres with gardens, walking trails, and two ponds created by the owners for ice skating and fishing. The home offers 4 bedrooms and 3 baths with a layout that balances connection and privacy. The main level features open kitchen, dining, and living spaces finished with granite countertops, cherry hardwood floors, ceramic tile, and a large walk-in pantry, along with a full bathroom and two separate rooms currently used as home offices. High-speed internet throughout the home supports remote work and modern living. Upstairs is arranged into two distinct areas. The spacious primary suite is accessed by its own staircase while still connecting to the rest of the upper level and includes a kitchenette, it's own laundry hookups, and a three-quarter bathroom. The remainder of the upper level includes three additional bedrooms, a bonus room suited for flexible living space, and a shared full bathroom. Extensive updates focus on comfort and efficiency and include spray foam insulation, updated plumbing and electrical, LED lighting, double-pane windows, and a metal roof. The finished basement offers substantial additional living space with a modern poured concrete foundation, a pellet and oil combination heating system, multiple hot water tanks, a large gym or recreation room, a dedicated movie room, laundry, and ample utility and storage space. Outdoor features include two covered porches, including a rear porch with vertical louvers, an attached two-car garage, and a custom double-flue masonry chimney. Move-in ready and thoughtfully improved, this property offers privacy, versatility, and the Vermont lifestyle buyers are seeking, just a short distance from the village of Cabot.

Listed by Jacob Barnes of EXP Realty

$
$
%
$/month over payments
Federal 30-year interest rate: 6.69% last updated on Aug 6, 2026
* All Figures are estimates. Check with your bank or proposed mortgage company for actual interest rates.
This product uses the FRED® API but is not endorsed or certified by the Federal Reserve Bank of St. Louis.

Virtual TourSave FavoriteSchedule TourAsk A QuestionMore Details
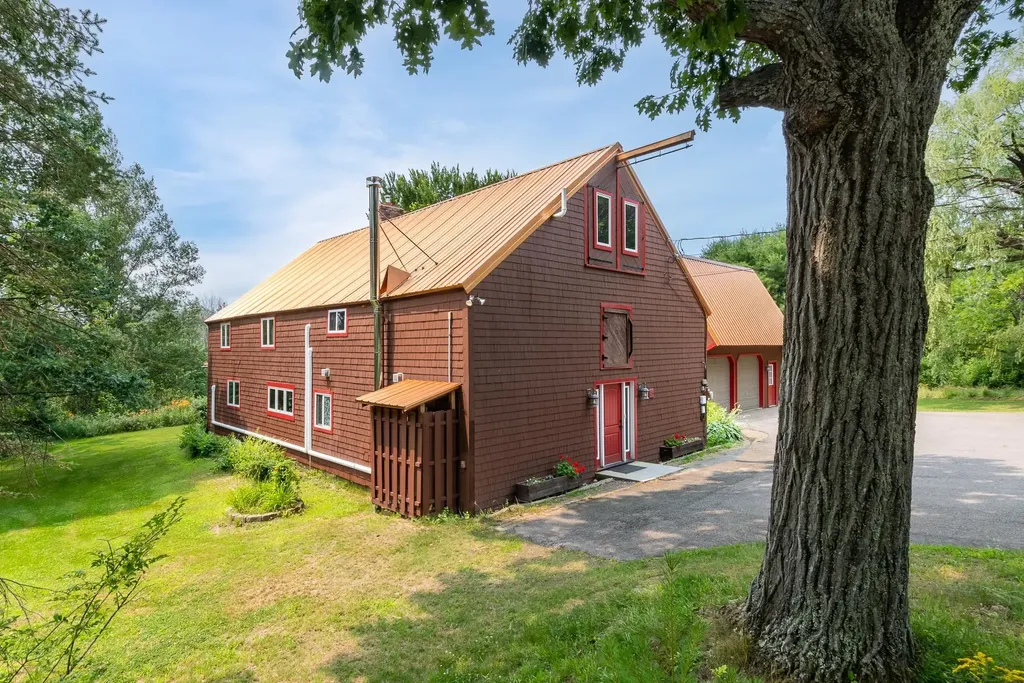
73 College Road Center Harbor NH 03226

Center Harbor, NH73 College Road

Price$650,000

Est. Mortgage: $/month

MLS Number 5085892

  • Residential Single Family
  • Full Bath 1
  • Address 73 College Road
  • Construction Existing
  • Bedrooms 4

CENTER HARBOR: Escape the noise of everyday life with this vintage post-and-beam retreat on 3.11 acres of rolling pastures. Whether you are seeking a vibrant primary home or a peaceful weekend getaway, this property delivers. Stroll along apple, pear, plum, and cherry trees or take a short walk to scenic trails along the shores of Squam Lake. Minutes away from Center Harbor and Meredith, offering town access to Winnipesaukee and boutique shops and dining. Step inside a home brimming with character, defined by exposed beams, natural woodwork, and rustic charm. The heart of the home features an expansive, open-concept kitchen and great room-a massive space perfect for entertaining, flowing seamlessly into a bright enclosed sunroom. A dedicated laundry room, full bathroom, and two rooms complete this level, offering the option of full first-floor living. Retreat to the second floor, which offers a primary bedroom boasting a huge walk-in closet, another bedroom, a remodeled full bathroom, and copious storage. Another flight of stairs leads to vaulted ceilings, exposed beams, and reclaimed bowling alley floors, this space is perfect for a creative studio, a family/game room, or sleeping space. A roomy detached two-car garage with a full second level offers storage and potential. Seller has installed a new heating system, a whole-house generator, efficient mini-splits for heating and cooling, updated network wiring, and additional insulation offering comfort and peace of mind.

Listed by Bronwen Donnelly of Meredith Landing Real Estate LLC

$
$
%
$/month over payments
Federal 30-year interest rate: 6.69% last updated on Aug 6, 2026
* All Figures are estimates. Check with your bank or proposed mortgage company for actual interest rates.
This product uses the FRED® API but is not endorsed or certified by the Federal Reserve Bank of St. Louis.

Save FavoriteSchedule TourAsk A QuestionMore Details
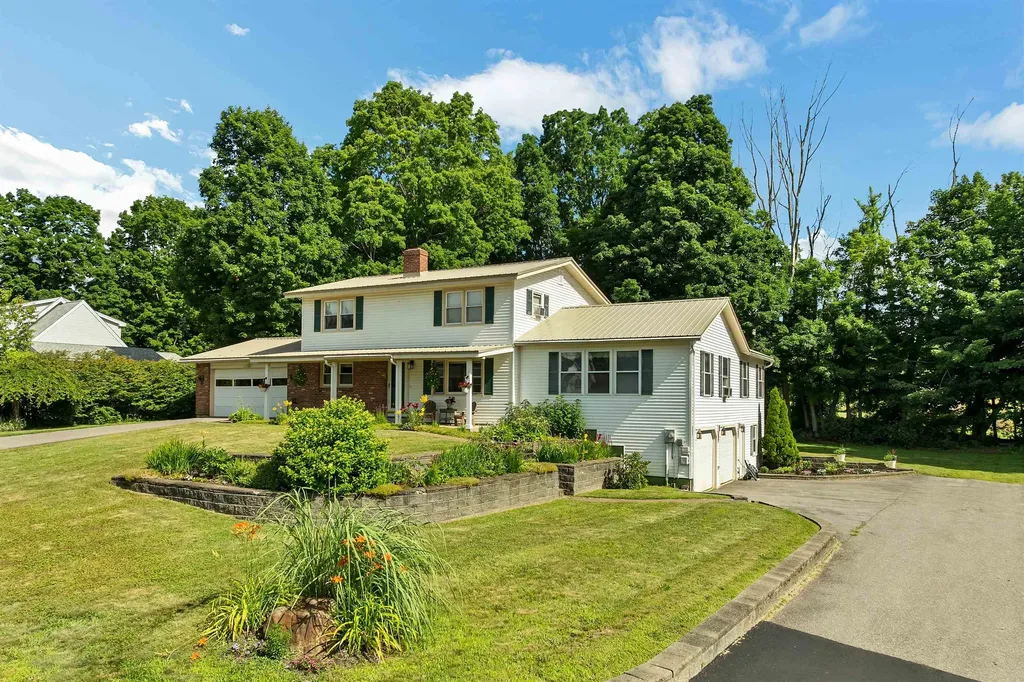
28 Hillcrest Drive Laconia NH 03246

Laconia, NH28 Hillcrest Drive

Price$650,000

Est. Mortgage: $/month

Active With Contract

MLS Number 5099861

  • Residential Single Family
  • Full Bath 1
  • Address 28 Hillcrest Drive
  • Construction Existing
  • Bedrooms 5

Welcome home to this beautifully maintained 5-bedroom, 3-bath home, perfectly situated on a private, landscaped 0.63-acre lot on a quiet dead-end street. Designed for both comfortable everyday living and effortless entertaining, this spacious home features generously sized rooms, gorgeous hardwood floors, and a warm, inviting floor plan. The kitchen offers abundant cabinetry and counter space and opens to the dining area, where sliding glass doors lead to a large deck overlooking the peaceful backyard. Just off the living room, the 24' x 18' family room provides the perfect gathering space for family and friends. The first-floor primary suite offers the convenience of single-level living with a private bath and walk-in closet. Upstairs, you'll find four additional spacious bedrooms and a full bath, providing plenty of room for family and guests. The finished walkout lower level expands the living space with a cozy wood-burning fireplace, an impressive brick bar, direct access to the heated two-car garage, and a 19' x 15' workshop off the 2 off the heated bays - ideal for hobbies, projects, or additional storage. Car enthusiasts and outdoor adventurers will appreciate the four garage bays, including two heated bays, along with double driveways offering ample parking for an RV, boat, trailer, or multiple vehicles. Additional features include low-maintenance brick and vinyl siding, a durable metal roof, vinyl replacement windows, public water and sewer, wired for a portable generator, and beautifully landscaped grounds. Conveniently located just a stone's throw from Lake Winnipesaukee, shopping, restaurants, and all the Lakes Region has to offer, this home is also only 10 minutes from Gunstock Mountain Resort and the Bank of New Hampshire Pavilion, with the White Mountains less than an hour away. Combining exceptional space, quality construction, and an unbeatable location, this is a property you'll be proud to call home.

Listed by Shelly Brewer of Coldwell Banker Realty Gilford NH

$
$
%
$/month over payments
Federal 30-year interest rate: 6.69% last updated on Aug 6, 2026
* All Figures are estimates. Check with your bank or proposed mortgage company for actual interest rates.
This product uses the FRED® API but is not endorsed or certified by the Federal Reserve Bank of St. Louis.

Virtual TourSave FavoriteSchedule TourAsk A QuestionMore Details
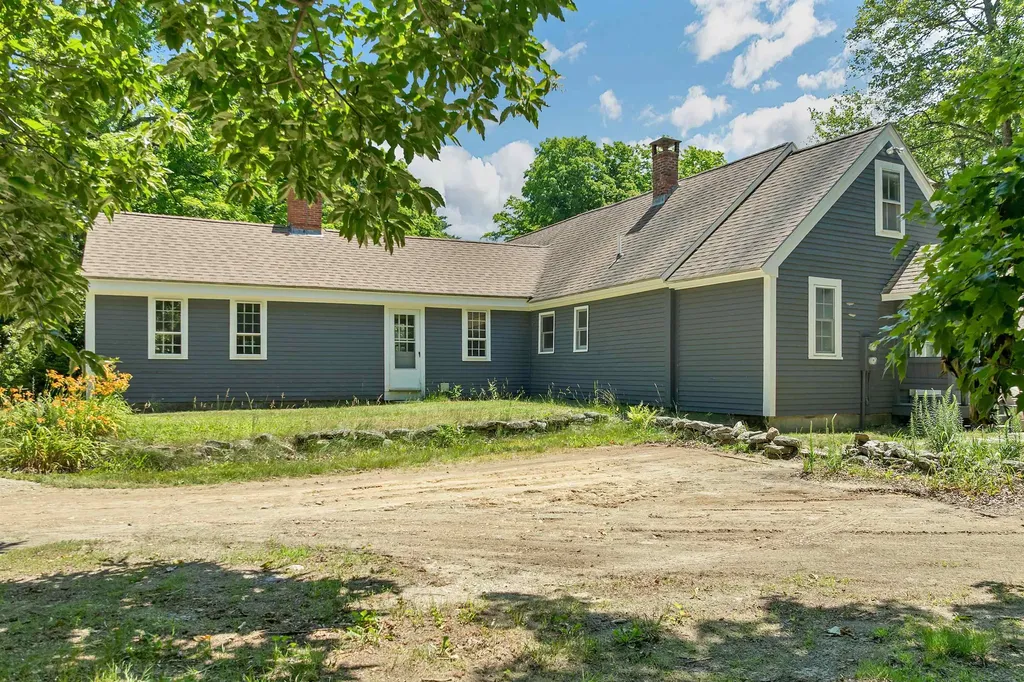
271 Walker Brook Road Mason NH 03071

Mason, NH271 Walker Brook Road

Price$650,000

Est. Mortgage: $/month

Active With Contract

MLS Number 5099099

  • Residential Single Family
  • Full Bath 1
  • Construction Existing
  • Bedrooms 3
  • Bathroom 1

WALKER BROOK FARM-Tucked away at the end of a short gravel road, yet conveniently located near local amenities, this unique and charming property offers the perfect blend of history, character, and country living. Antique enthusiasts will appreciate 2 beautifully preserved c. 1780 rooms in one ell, each w/original paneling, fireplaces, early stenciling, and period hardware. The rest of the home reflects its farmhouse evolution, with additions made over time. Improvements include reconstruction of the kitchen's south wall with insulated 2"x6" construction on a new sill and new cabinets with granite counters (2011). Most windows (the exception being the historic rms) were replaced with Andersen). The floor plan offers 5+rooms on the 1st floor, laundry, and three rooms upstairs, plus an unfinished room for second bath. Outside, the 27+ acre setting is truly special. The property has extensive frontage along both a public road and its discontinued section, providing excellent opportunities for trail riding, hiking, and dog walking. Two picturesque fields framed by mature shade trees complement approximately 1,800 feet of frontage on scenic Walker Brook, complete with a dramatic gorge. Additional features include an antique barn and a 42-foot shed well-suited for livestock or other agricultural pursuits with a bit of imagination. The enclosed front section of the shed currently houses a hot tub and could easily be converted into a tack room or feed room for horse/livestock use. While a few finishing touches remain in and out, they are well within the reach of a handy owner. With its historic character, beautiful acreage, and versatile outbuildings, Walker Brook Farm offers everything needed to embrace the country lifestyle, whether homesteading, or just enjoying the country life. According to US News & World Report, Mason Elementary is #3 in NH for 2026! High-speed internet (Fidium).

Listed by Shirley Sullivan of Farms & Barns Real Estate LLC

$
$
%
$/month over payments
Federal 30-year interest rate: 6.69% last updated on Aug 6, 2026
* All Figures are estimates. Check with your bank or proposed mortgage company for actual interest rates.
This product uses the FRED® API but is not endorsed or certified by the Federal Reserve Bank of St. Louis.

Virtual TourSave FavoriteSchedule TourAsk A QuestionMore Details
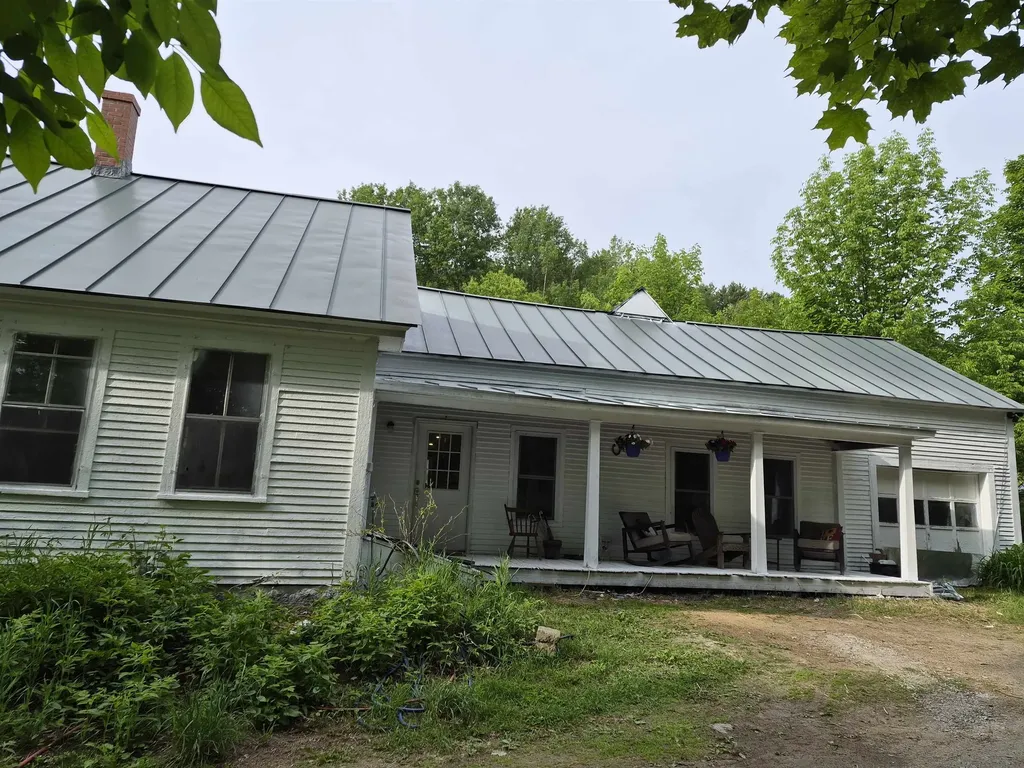
2402 Chelsea Road Corinth VT 05039

Corinth, VT2402 Chelsea Road

Price$650,000

Est. Mortgage: $/month

MLS Number 5021981

  • Residential Single Family
  • Full Bath 2
  • Address 2402 Chelsea Road
  • Construction Existing
  • Bedrooms 4

Here is your opportunity to own a piece of Vermont and live the Vermont Lifestyle you've always wanted. This property offers acreage on both sides of Chelsea Road. About 32+/- acres on one side and the remaining 133+/- acres and single family residence on the opposite side. The exterior has recently been painted and some inside work has been completed. Keep it as is for that country living or bring your plans and ideas to make this home meet your needs. This property has so much to offer, open pasture land, wooded acreage, and a brook across the road to cool off in on those hot summer days. With this much acreage its a perfect chance to establish your own hiking or equestrian trail system, become the gardener you always wanted to be or just be at peace with nature and all it has to offer. Relax on the porch enjoying the wildlife, the beautiful distant mountain views or unwinding with a good book. What a great way to experience Vermont's beauty. Embrace the peace and tranquility this single family residence has to offer. Being sold "as is" "where is". All measurements are approximate.

Listed by Sue Altland of Living New England Real Estate

$
$
%
$/month over payments
Federal 30-year interest rate: 6.69% last updated on Aug 6, 2026
* All Figures are estimates. Check with your bank or proposed mortgage company for actual interest rates.
This product uses the FRED® API but is not endorsed or certified by the Federal Reserve Bank of St. Louis.

Save FavoriteSchedule TourAsk A QuestionMore Details

128 Emzaga Drive Williamstown VT 05679

Williamstown, VT128 Emzaga Drive

Price$650,000

Est. Mortgage: $/month

MLS Number 5100877

  • Residential Single Family
  • Full Bath 1
  • Address 128 Emzaga Drive
  • Construction New Construction
  • Bedrooms 3

Brand new custom-built home offering spectacular long-range mountain views on 4.4± private acres! Designed with quality and versatility in mind, this exceptional 3-bedroom, 2½-bath home features over 2,000 square feet of finished living space above an impressive oversized four-car garage/workshop, office space, and a half bath-ideal for car enthusiasts, contractors, hobbyists, or anyone needing exceptional storage and workspace. The open-concept upper level is filled with natural light and showcases quality finishes, luxury vinyl plank flooring, oversized black windows, and access to a private deck overlooking rolling fields and the surrounding Green Mountains. The spacious primary suite features a beautifully appointed bath with custom tile work, while two additional bedrooms provide comfortable accommodations for family or guests. The custom kitchen is currently being completed, allowing the new owner to enjoy a truly move-in-ready home without the delays of new construction. The finished product will complement the home's modern design and quality craftsmanship. Located just minutes from I-89 and Barre, this property offers the perfect combination of privacy, convenience, and breathtaking Vermont scenery. Whether you're looking for a primary residence, a home-based business opportunity, or simply a place with room to spread out, this one-of-a-kind property delivers. Brand new construction. Exceptional views. Extraordinary garage space. A rare opportunity in Central Vermont.

Listed by John Biondolillo of BCK Real Estate

$
$
%
$/month over payments
Federal 30-year interest rate: 6.69% last updated on Aug 6, 2026
* All Figures are estimates. Check with your bank or proposed mortgage company for actual interest rates.
This product uses the FRED® API but is not endorsed or certified by the Federal Reserve Bank of St. Louis.

Save FavoriteSchedule TourAsk A QuestionMore Details

Broker Reciprocity 

Copyright 2026 PrimeMLS, Inc. All rights reserved. This information is deemed reliable, but not guaranteed. The data relating to real estate displayed on this display comes in part from the IDX Program of PrimeMLS. The information being provided is for consumers’ personal, non-commercial use and may not be used for any purpose other than to identify prospective properties consumers may be interested in purchasing. Data last updated August 9, 2026 9:08 PM UTC
