
SIGN UP or LOG IN 's Account

Log in to see your saved listings or edit your searches:

No account? Sign up now to save searches, listings, and get tailored listing notifications. It's free, opt-out anytime.

Find Your New Home

Sign Up Today!

Get fresh listings via email, save your favorite listings, match with similar properties, and unlock additional property info.

Create Your Account

Do not fill in this field:

Already have an account? Log in

and narrow your search. If you have fewer than 200 results, you can save your search.

Andover VT Single Family Real Estate

r=337-348
25 Fosters Drive Dover NH 03820

Dover, NH25 Fosters Drive

Price$2,000,000

Est. Mortgage: $/month

MLS Number 5052525

  • Residential Single Family
  • Full Bath 3
  • Address 25 Fosters Drive
  • Construction Existing
  • Bedrooms 5

Discover the ultimate solution for multi-generational living and flexible space at 25 Fosters Drive. Perched on a scenic hill, this exceptional home is intelligently designed with two primary suites, including a serene first-floor owner's retreat. Perfect for in-laws or one-level living, it offers privacy, stunning Piscataqua River views, and a spacious en-suite bath. The heart of the home is the sun-drenched, open-concept main level, where breathtaking water vistas are visible from the chef's kitchen, living room, and dining area. Upstairs, a second, palatial primary suite provides a private escape with a spa-like bath, while two additional bedrooms offer abundant space for family. The 2,100+ sq. ft. finished, walk-out lower level acts as a complete third living zone. This versatile space is ideal for a private guest suite, an au pair, or a teen retreat, featuring a media room, home gym, and direct access to the patio and hot tub. Enjoy the best of the Fosters Drive community with exclusive private access to a community dock. It's the perfect spot for launching kayaks, paddleboards, or simply enjoying the riverside tranquility. This rare property offers a sophisticated lifestyle with the space and privacy to accommodate everyone. Square footage estimated, buyer to verify. Seller is a licensed agent.

Listed by Oneta Modern of KW Coastal and Lakes & Mountains Realty

$
$
%
$/month over payments
Federal 30-year interest rate: 6.71% last updated on Sep 3, 2026
* All Figures are estimates. Check with your bank or proposed mortgage company for actual interest rates.
This product uses the FRED® API but is not endorsed or certified by the Federal Reserve Bank of St. Louis.

Virtual TourSave FavoriteSchedule TourAsk A QuestionMore Details

155 Pine Hill Road Hollis NH 03049

Hollis, NH155 Pine Hill Road

Price$1,999,999

Est. Mortgage: $/month

Active With Contract

MLS Number 5102901

  • Residential Single Family
  • Full Bath 3
  • Address 155 Pine Hill Road
  • Construction Existing
  • Bedrooms 5

Experience the pinnacle of quiet comfort and lavish splendor,a perfect example of modern decadence and refinement.Sited on a unprecedented 19 acre manicured parcel, this magnificent residence offers 5 spacious bedrooms,7 bathrooms, remarkable amenities and brilliant panoramic views of the manicured grounds w heirloom plantings and specimen trees,salt water pool and tennis court surrounded by custom hardscape.Just beyond the oversized motor court and five vehicle garage one enters the first level of the property.An expansive glass entry way accented by the oversized spiral staircase offers the most impressive centerpiece.The main level offers a expansive sunken formal fireplace living room graciously leading to the formal dining room accented by beautiful Brazilian cherry floors which is serviced by a built in entertainment service area with dual zone wine and beverage refrigeration.The custom "Granite State Design)kitchen is replete with amazing millworker, yards of stone,Upgraded commercial appliances and walk in butlers pantry all leading to the four season solarium with direct access to the multi tiered Cumaru decking. The oversized mudroom is complete with custom pet bathing spa.The second level offers four spacious and unique bedrooms all en suite.The primary offers a lovely spa like bath sanctuary leading to an oversized walk-in closet with custom builtins.A dream laundry room with a view!The lower level is partially finished offering entertainment kitchen 1000 bottle wine cellar.A second level office/studio above the garage offers unlimited options.The sun-drenched saltwater pool is service by a level updated full service cabana.Meticulously updated and curated over the years; this rare opportunity awaits the discerning buyer.

Listed by Frank Destito of BHG Masiello Hollis

$
$
%
$/month over payments
Federal 30-year interest rate: 6.71% last updated on Sep 3, 2026
* All Figures are estimates. Check with your bank or proposed mortgage company for actual interest rates.
This product uses the FRED® API but is not endorsed or certified by the Federal Reserve Bank of St. Louis.

Save FavoriteSchedule TourAsk A QuestionMore Details
79 Atlantic Avenue North Hampton NH 03862

North Hampton, NH79 Atlantic Avenue

Price$1,999,999

Est. Mortgage: $/month

Pending

MLS Number 5097117

  • Residential Single Family
  • Full Bath 1
  • Address 79 Atlantic Avenue
  • Construction Existing
  • Bedrooms 4

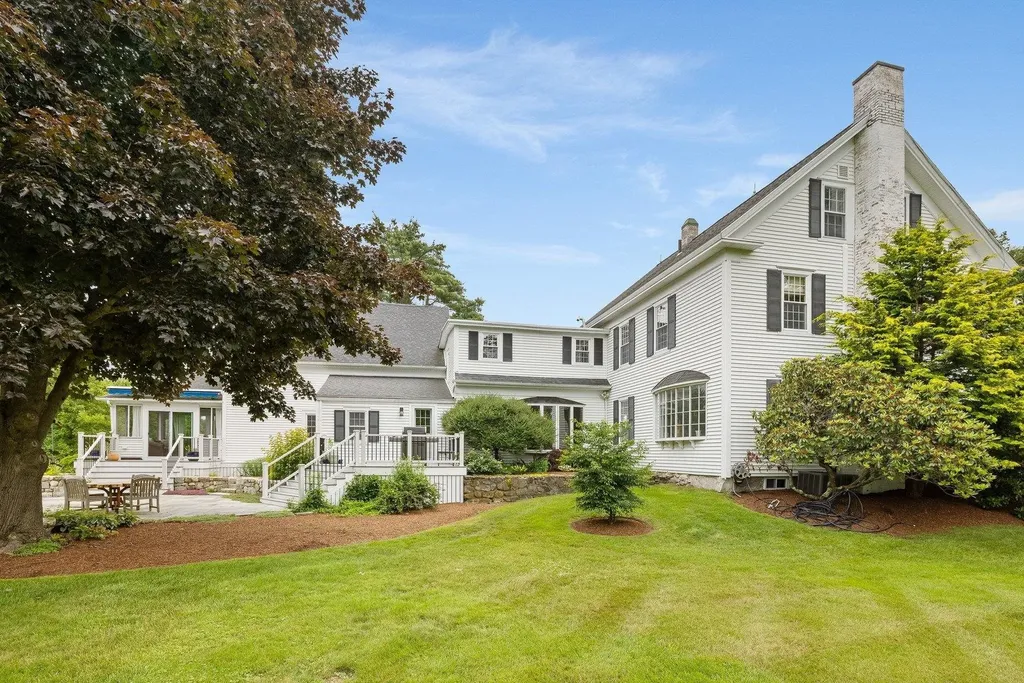
Set on a breathtaking 2.5-acre lot with sweeping panoramic views, this beautifully renovated antique Colonial offers the perfect blend of timeless charm and modern comfort. Featuring 4 bedrooms and 4 bathrooms, the home showcases character-filled living spaces with soaring ceilings, period millwork, warm wide pine floors, and oversized windows that fill the home with natural light. The main level features a gracious front-to-back living room with a wood-burning fireplace and custom built-in bookshelves; a bright, sunny eat-in kitchen with newer appliances and a dramatic bowed window framing the picturesque landscape; a private office; a cozy den with an adjoining powder room; and a practical pantry/mudroom that leads to the attached barn. Thoughtfully converted into an oversized two-car garage, the barn offers exceptional versatility while preserving its classic New England character. Tucked behind the garage, a charming enclosed porch provides the perfect spot to enjoy a summer rainstorm, sip your morning coffee, or simply relax while birdwatching. Above the barn, the private primary suite is a true sanctuary, featuring soaring cathedral ceilings, expansive windows with picturesque views, His and Hers bathrooms, and a dressing room. Step outside to the stunning bluestone patio, an ideal setting for entertaining, al fresco dining, or simply taking in the spectacular panoramic vistas. Additional features include central air conditioning throughout, a brand-new septic tank, whole house generator. a security system, and a walk-up attic offering abundant storage or future expansion potential. Rich in history, thoughtfully updated, and surrounded by extraordinary natural beauty, this exceptional property offers a rare opportunity to enjoy the very best of country living just minutes from the coast. Located only a short bike ride from New Hampshire's stunning beaches and coastline, you'll enjoy the perfect balance of privacy, convenience, and coastal charm.

Listed by Anna Hayes of Gibson Sotheby's International Realty

$
$
%
$/month over payments
Federal 30-year interest rate: 6.71% last updated on Sep 3, 2026
* All Figures are estimates. Check with your bank or proposed mortgage company for actual interest rates.
This product uses the FRED® API but is not endorsed or certified by the Federal Reserve Bank of St. Louis.

Virtual TourSave FavoriteSchedule TourAsk A QuestionMore Details
88 Bingham Road Gilmanton NH 03237

Gilmanton, NH88 Bingham Road

Price$1,999,900

Est. Mortgage: $/month

MLS Number 5093152

  • Residential Single Family
  • Full Bath 2
  • Address 88 Bingham Road
  • Construction Existing
  • Bedrooms 3

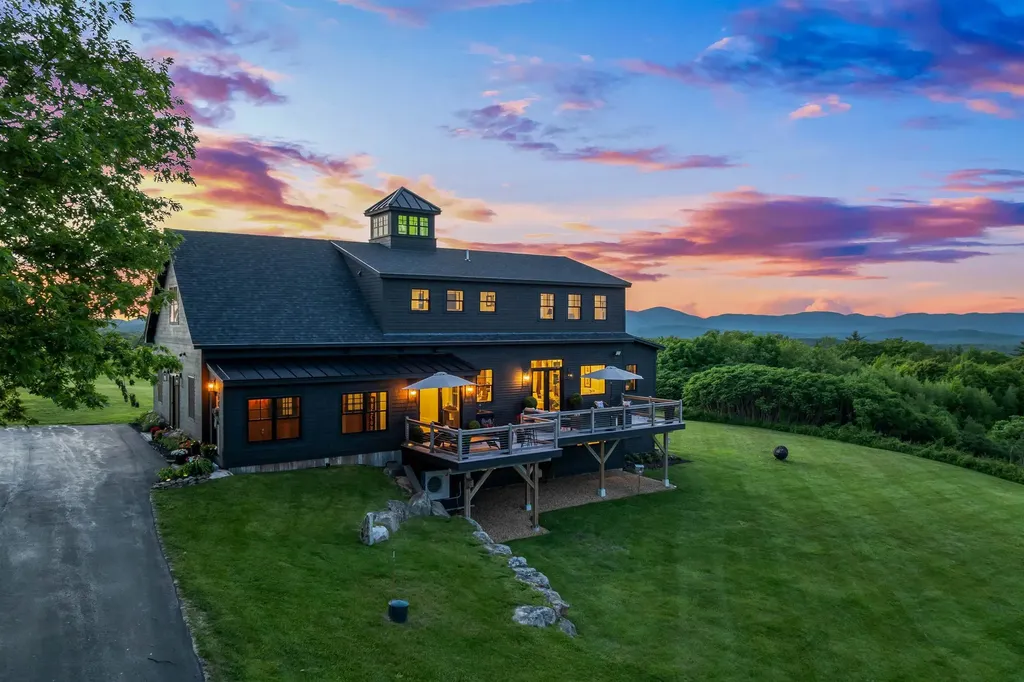
Extraordinary mountain-view estate offering some of the most breathtaking scenery in the Lakes Region! Set on over 22 private acres, this remarkable property captures sweeping panoramic views from sunrise to sunset, where rolling hills, distant mountains, and ever-changing skies create a stunning backdrop in every season. Enjoy peaceful mornings watching the sunrise over the mountains and unwind each evening as vibrant sunsets light up the horizon. Originally built in 2006, this custom home offers over 4,500 square feet of living space blending timeless character with modern comfort and flexibility. Historic records show the property was transformed from a post-and-beam barn into an extraordinary residence thoughtfully designed to maximize its spectacular 180-degree mountain views. Expansive windows throughout the home fill the interior with natural light while perfectly framing the surrounding landscape. The beautifully maintained grounds create a true private retreat. Mature apple trees professionally cared for by an arborist add charm and seasonal beauty, while private walking trails wind throughout the property for peaceful strolls and quiet moments surrounded by nature. Open fields and rolling landscape attract wildlife year-round, with deer often seen frolicking and grazing across the property, adding to the peaceful New Hampshire setting. Inside, the spacious and versatile floor plan is designed for today's lifestyle. The main level features a primary suite, while a second upper-level primary suite offers additional comfort, privacy, and incredible long-range views. Multiple office spaces, including a dedicated office above the garage, provide ideal work-from-home flexibility. The finished lower level offers excellent potential for an in-law suite or ADU setup with its own separate entrance, kitchen area, and flexible living space where permitted.

Listed by Jodie Boutwell of BHHS Verani Bedford

$
$
%
$/month over payments
Federal 30-year interest rate: 6.71% last updated on Sep 3, 2026
* All Figures are estimates. Check with your bank or proposed mortgage company for actual interest rates.
This product uses the FRED® API but is not endorsed or certified by the Federal Reserve Bank of St. Louis.

Virtual TourSave FavoriteSchedule TourAsk A QuestionMore Details

14 Turtle Bay Lane South Hero VT 05486

South Hero, VT14 Turtle Bay Lane

Price$1,999,900

Est. Mortgage: $/month

MLS Number 5088034

  • Residential Single Family
  • Full Bath 1
  • Address 14 Turtle Bay Lane
  • Construction Existing
  • Bedrooms 3

This private year-round Lake Champlain retreat is designed for an active Vermont lifestyle, with 101' of private shoreline, a dock, expansive lake views, and exceptional access to boating, paddling, cycling, entertaining, and the Burlington area offering genuine year-round utility. Start the day with sunrise over the water, launch a kayak or boat from your own shoreline, & end it with dinner on the three-season porch, a waterfront fire, or cocktails beneath the stars. Superior boating access connects Malletts Bay, Colchester, the Broad Lake, and Burlington by water. A significant 2013 addition transformed the original post-and-beam home with an open, light-filled floor plan, radiant heat, and lake views from nearly every room. The chef's kitchen centers on a 6' quartz island and 36” Thermador range, while the dining area features built-ins and a memorable Tulikivi wood-fired heat stove and pizza oven. An overhead door opens the three-season porch to the ceiling, creating a seamless indoor-outdoor gathering space overlooking the lake. Upstairs, the 500+ square foot lake-facing primary suite offers cathedral ceilings, post-and-beam detail, and a spa bath with soaking tub and custom tile shower. A second lakefront bedroom includes a charming loft, while the renovated walkout lower level adds flexible entertaining, recreation, or guest space with beautiful water views and a new bath. The 30x45 carriage barn is a rare asset for an active household with over 43' of depth, accommodating 4+ cars, a large boat, RV, bikes, kayaks, and recreational gear through a commercial 14' door. Its finished upper level offers outstanding flexibility for an office, studio, recreation, guest overflow, or private retreat. Recent improvements include a new boiler, two new baths with tile showers, custom front entry door and sidelights, fresh exterior paint, professional landscaping, stone walls, circular drive, and waterfront fire pit. A remarkable Lake Champlain base camp for every season.

Listed by Matt Hurlburt of RE/MAX North Professionals - Burlington

$
$
%
$/month over payments
Federal 30-year interest rate: 6.71% last updated on Sep 3, 2026
* All Figures are estimates. Check with your bank or proposed mortgage company for actual interest rates.
This product uses the FRED® API but is not endorsed or certified by the Federal Reserve Bank of St. Louis.

Virtual TourSave FavoriteSchedule TourAsk A QuestionMore Details
27 Jasinski Road Waterville Valley NH 03215

Waterville Valley, NH27 Jasinski Road

Price$1,999,000

Est. Mortgage: $/month

MLS Number 5095677

  • Residential Single Family
  • Full Bath 2
  • Address 27 Jasinski Road
  • Construction Existing
  • Bedrooms 4

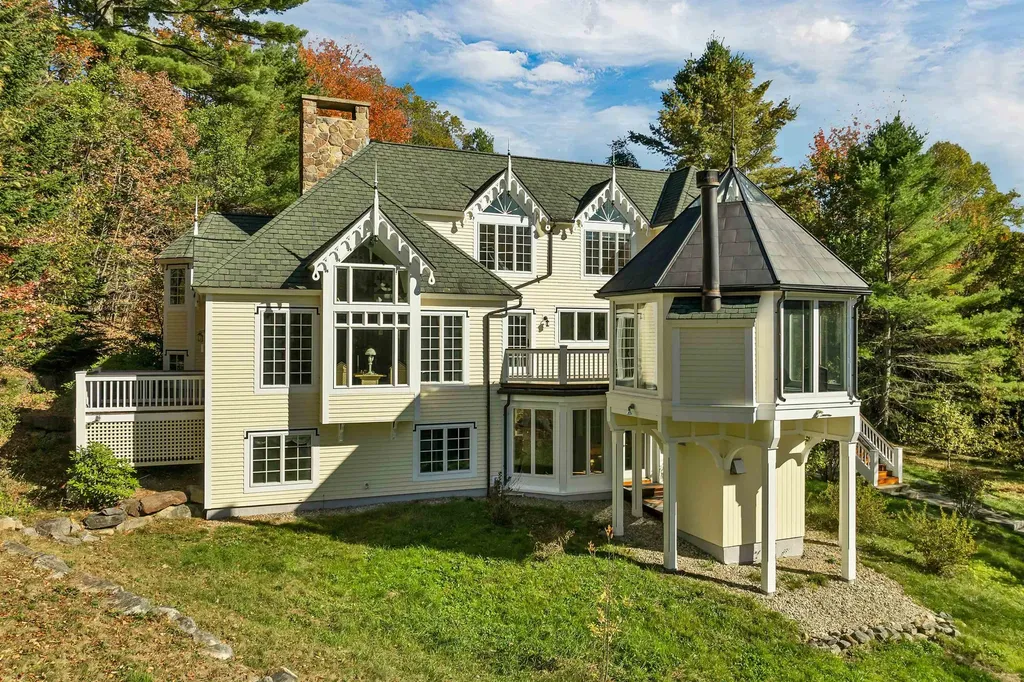
The Custom-Built Estate of World-Reknown Author Robin Cook. Beautifully sited on one of the most perfect homesites in Waterville Valley. High up on Snows Mountain this private secluded estate offers views and privacy that cannot be replicated. This 4-bedroom 4 bath gothic revival home offers first class living on each of its three levels. As you enter from the courtyard and covered porch into the multi-story entry way you are drawn to the vaulted living room with a floor to ceiling stone fireplace and expansive views out over Snows Mountain and Mt Tecumseh. Steps away is the top-of-the-line chef's kitchen the views will also astound you, next to the den plus a grand dining room with fireplace. An oversized mudroom with direct access from the heated two car oversized garage, half bath and laundry room completes the main floor. On the walk-out you will find three bedrooms all with great views. One bedroom enjoys a private bath. The bunkroom and the third bedroom share a full bath. In addition, there is a family room plus adjacent sun filled game /exercise room. Also on this level is a wine cellar and storage room. Heading upstairs to the private primary suite you will find a large bedroom, dressing room with multiple closets a custom Marble bath with jetted tub and the office/library which offers some of the best views in WV. Multiple decks surround the home and lead to the private writer's roost where Dr. Cook gathered inspiration to write many of his novels.Please See Video LInk

Listed by Mike Aronson of Waterville Valley Realty

$
$
%
$/month over payments
Federal 30-year interest rate: 6.71% last updated on Sep 3, 2026
* All Figures are estimates. Check with your bank or proposed mortgage company for actual interest rates.
This product uses the FRED® API but is not endorsed or certified by the Federal Reserve Bank of St. Louis.

Virtual TourSave FavoriteSchedule TourAsk A QuestionMore Details
957 Pleasant Valley Road Benson VT 05743

Benson, VT957 Pleasant Valley Road

Price$1,999,000

Est. Mortgage: $/month

MLS Number 5098593

  • Residential Single Family
  • Full Bath 5
  • Construction Existing
  • Bedrooms 12
  • Bathroom 6

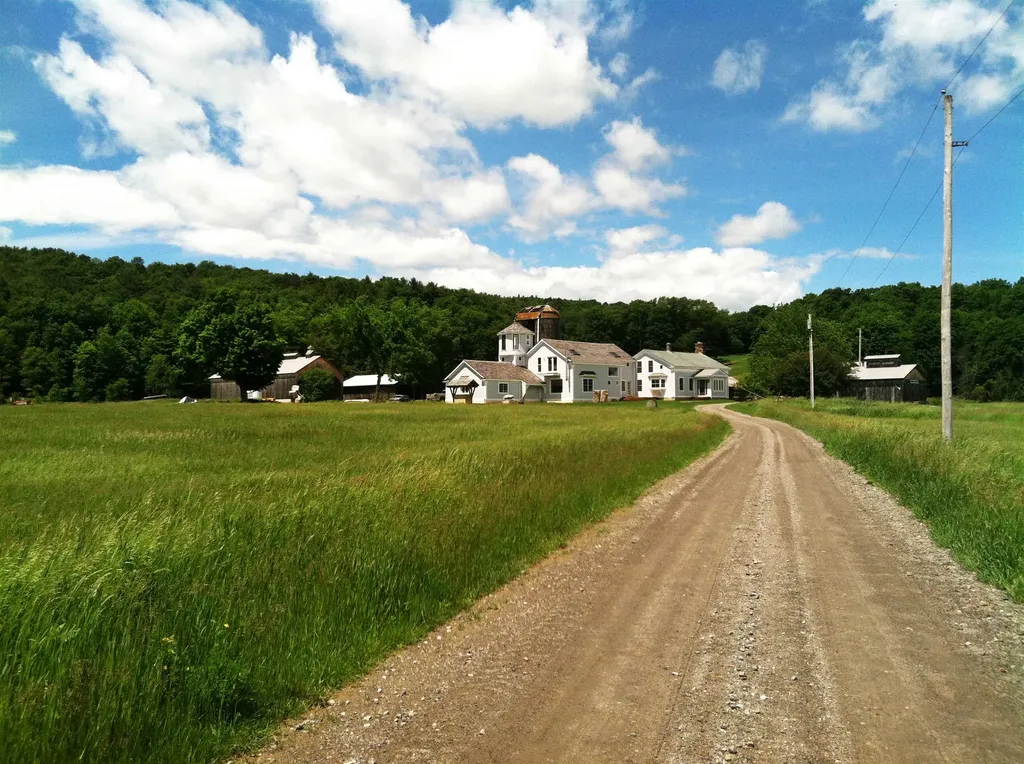
A once-in-a-lifetime opportunity to own an extraordinary 460-acre estate where timeless character, modern functionality, and breathtaking natural beauty converge. Located in the Champlain Valley Wine Varietal area, a pristine valley of rolling pastures, mature forests, and pastoral views, this remarkable property offers limitless possibilities from a thriving agricultural enterprise to an unparalleled private family retreat. At the heart of the farm are two exceptional residences. The charming vintage farmhouse features four bedrooms and four baths, blending historic warmth with classic VT living. Complementing it is an elegant estate home with five bedrooms and four baths, providing refined accommodations ideal for extended family, guests, or multi-generational living. A separate guest cottage adds even more flexibility for visitors, caretakers, or rental opportunities. Designed for serious agricultural production while offering exceptional lifestyle appeal, the property includes a dairy barn, equipment barn, hay barn, workshop, bunkhouse, fuel depot and more. Nine electrified beef cattle paddocks create an efficient rotational grazing system, while an extensive solar array powers the operation, enhancing sustainability and reducing operating costs. The land itself is simply extraordinary. Expansive open fields transition seamlessly into peaceful woodlands, creating a landscape equally suited for livestock, equestrian pursuits, recreation, hunting, hiking, conservation, or simply enjoying the serenity of country living. Whether your vision is a productive working farm, an equestrian estate, a self-sufficient gentleman's farm, a luxury family compound, a corporate retreat, or a legacy property to be cherished for generations, this exceptional offering provides the foundation to make it a reality. Rarely does a property of this scale, quality, and versatility become available.

Listed by Alex Pintair of Four Seasons Sotheby's Int'l Realty

$
$
%
$/month over payments
Federal 30-year interest rate: 6.71% last updated on Sep 3, 2026
* All Figures are estimates. Check with your bank or proposed mortgage company for actual interest rates.
This product uses the FRED® API but is not endorsed or certified by the Federal Reserve Bank of St. Louis.

Virtual TourSave FavoriteSchedule TourAsk A QuestionMore Details
431 Mcgregor Point Alburgh VT 05440

Alburgh, VT431 Mcgregor Point

Price$1,999,000

Est. Mortgage: $/month

MLS Number 5087147

  • Residential Single Family
  • Full Bath 2
  • Address 431 Mcgregor Point
  • Construction Existing
  • Bedrooms 3

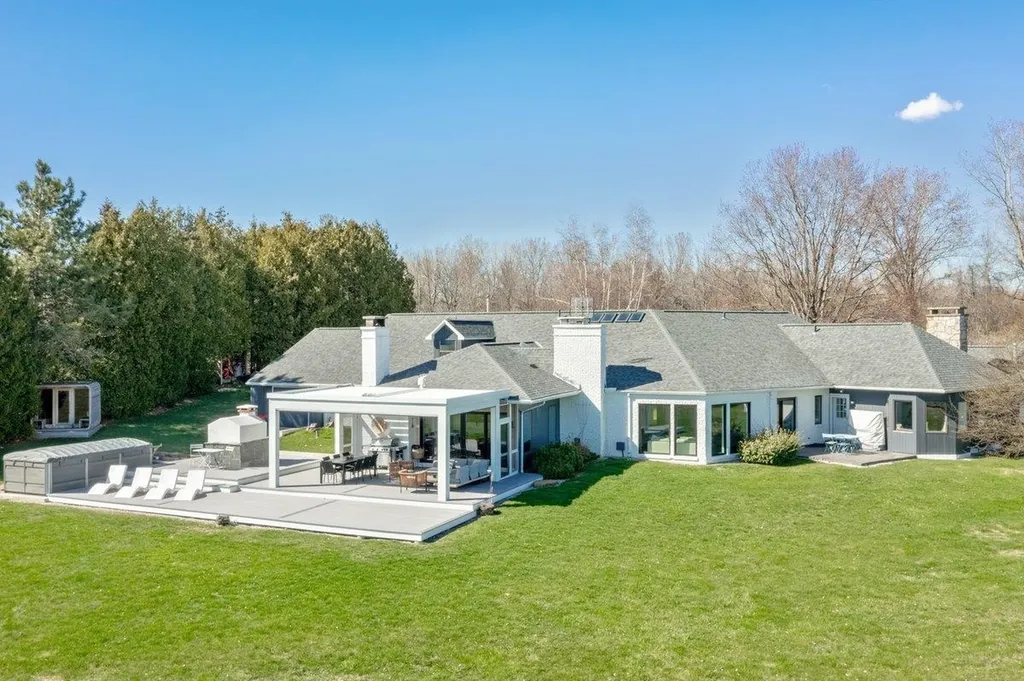
Lakefront Luxury Awaits! Nestled on over 20 sprawling acres with 500+ feet of direct, gradual Lake Champlain frontage, this stunning contemporary estate offers breathtaking views of the Inland Sea and Vermont's Green Mountains. Featuring 3 spacious bedrooms, 5 elegant baths, and over 4,000 sq ft of beautifully maintained living space, this home is ready for you to move in and start living the dream. Enjoy outdoor living at its finest with a sauna, swimming pool, and a screened pergola, the perfect spots to unwind by the lake. The level lot invites endless outdoor activities, and with an attached two-car garage plus a large detached shed, there's plenty of room for all your boats and recreational gear. Just an hour from Montreal and Burlington, this is lakefront living at its best! Your new lakefront lifestyle begins here!

Listed by Michael Savage of RE/MAX North Professionals

$
$
%
$/month over payments
Federal 30-year interest rate: 6.71% last updated on Sep 3, 2026
* All Figures are estimates. Check with your bank or proposed mortgage company for actual interest rates.
This product uses the FRED® API but is not endorsed or certified by the Federal Reserve Bank of St. Louis.

Virtual TourSave FavoriteSchedule TourAsk A QuestionMore Details
19 Governor Wentworth Highway Tuftonboro NH 03853

MLS Number 5074312

  • Residential Single Family
  • Full Bath 7
  • Construction Existing
  • Bedrooms 14
  • Bathroom 9

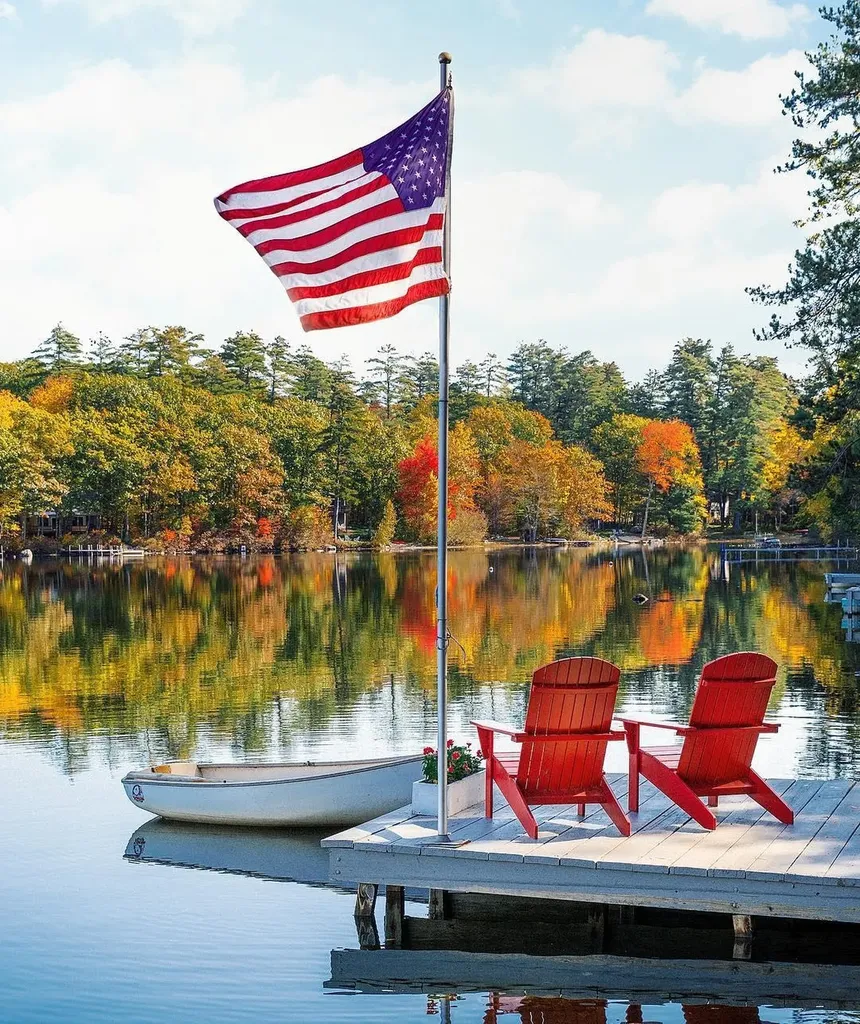
Welcome to POW WOW Lodges, a beloved lakeside retreat tucked among the pines along the shores of Mirror Lake in Tuftonboro, New Hampshire.Owned by the same family since the 1960s, this special property has been cherished by generations of renters and lovingly maintained over the decades. The offering includes five cozy two-bedroom cottages (one of which is year-round) and four charming motel-style units, all available from May through October. Set on a 1.5-acre level lot with an impressive 315 feet of waterfront, the property features five docks, sweeping mountain views, and the rare tranquility of being surrounded by two lakes.Lake Winnipesaukee is literally one lot away, with a nearby boat launch providing easy access to explore its iconic lakeside towns. Downtown Wolfeboro-less than 10minutes away-offers shopping, galleries, cute coffee shops, dining, tennis courts, bike paths, and more, with excellent hiking close by as well. This unique property is grandfathered for its current use, meaning the combination of multiple buildings, docks, and beach frontage could not be recreated under today's regulations. Whether you envision a private family compound , or get some friends to all chip in and each have a cottage or wish to continue the long-standing and successful rental tradition, this isa truly irreplaceable opportunity. Conveniently located under two hours from Boston and just one hour from the seacoast, POW WOW Lodges is a rare chance to own a special piece of the Lakes Region-one that simply couldn't be duplicated today. Discover this hidden slice of heaven.

Listed by Jodi Hughes of BHHS Verani Wolfeboro

$
$
%
$/month over payments
Federal 30-year interest rate: 6.71% last updated on Sep 3, 2026
* All Figures are estimates. Check with your bank or proposed mortgage company for actual interest rates.
This product uses the FRED® API but is not endorsed or certified by the Federal Reserve Bank of St. Louis.

Virtual TourSave FavoriteSchedule TourAsk A QuestionMore Details
32 Steep Hill Road Wilmington VT 05363

Wilmington, VT32 Steep Hill Road

Price$1,998,000

Est. Mortgage: $/month

Active With Contract

MLS Number 5097683

  • Residential Single Family
  • Full Bath 3
  • Address 32 Steep Hill Road
  • Construction Existing
  • Bedrooms 5

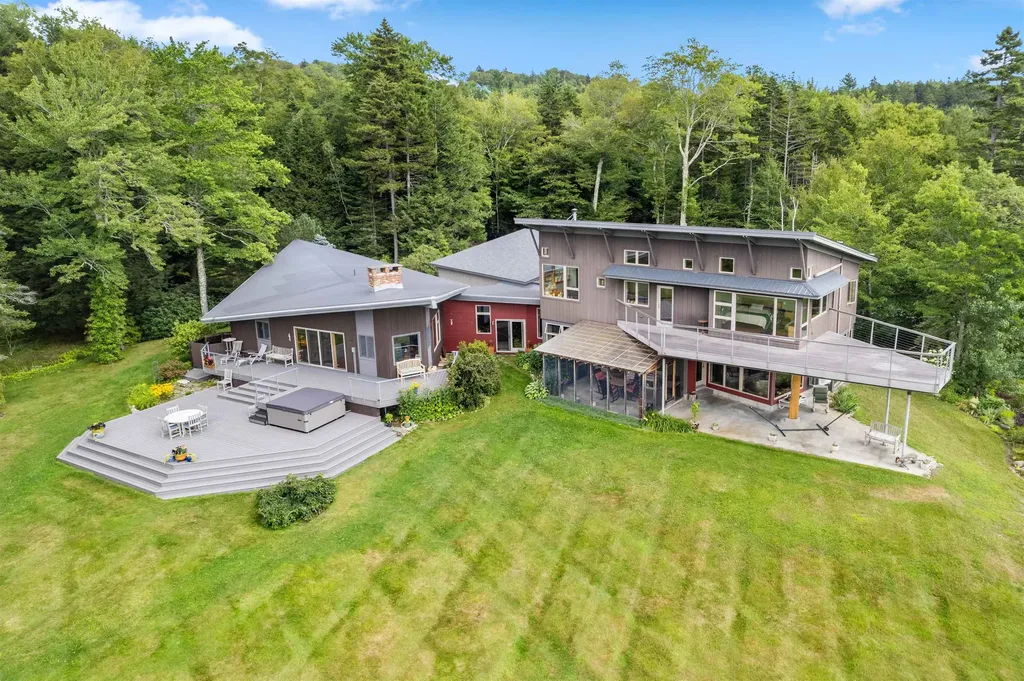
Private Vermont Sanctuary with Spectacular Mountain Views. Tucked away on a quiet dead-end road, yet just minutes to Hermitage Club, Mount Snow and downtown Wilmington. Every room offers a view. Direct snowmobile access and walking trails! Set on 20 private acres in the heart of Vermont's Green Mountains, the property features panoramic views of Haystack, Mount Snow, and the spine of the southern Green Mountains. With over 4,200 square feet of thoughtfully designed living space, the interior boasts clean lines, a Primary suite with walk-in closet and spa-like bath. Floating staircase, a large foyer, and a screened-in porch for enjoying warm evenings. Vaulted ceilings, radiant heat throughout, and walls of windows frame the stunning mountain and valley vistas. Open-concept kitchen and dining area with granite countertops, custom cherry cabinets and flooring, large center island, and a massive stone fireplace. Direct access to multi-level decks. Spacious living room with exposed beams and a cozy sitting area with a Projection System and a Custom high-end audiophile Sound system. Oversized heated 3-car garage. Enjoy outdoor living at its best with beautifully maintained flower gardens, open fields, a mature mixed forest, a patio, a hot tub, an outdoor shower, and creek frontage.

Listed by Richard Caplan of Deerfield Valley Real Estate

$
$
%
$/month over payments
Federal 30-year interest rate: 6.71% last updated on Sep 3, 2026
* All Figures are estimates. Check with your bank or proposed mortgage company for actual interest rates.
This product uses the FRED® API but is not endorsed or certified by the Federal Reserve Bank of St. Louis.

Virtual TourSave FavoriteSchedule TourAsk A QuestionMore Details

14 Talon Drive Stratton VT 05360

Stratton, VT14 Talon Drive

Price$1,997,000

Est. Mortgage: $/month

MLS Number 5098914

  • Residential Single Family
  • Full Bath 2
  • Address 14 Talon Drive
  • Construction Existing
  • Bedrooms 4

Perfectly positioned between Stratton Mountain and Mount Snow, this exceptional custom timber frame home by Wadsworth Design Build offers the best of Southern Vermont living. Tucked within a private neighborhood and backing directly to the Green Mountain National Forest, the property provides a peaceful setting with immediate access to hiking, snowshoeing, and year-round outdoor recreation right from your backyard. Thoughtfully designed with timeless craftsmanship, the home showcases timber frame construction, expansive walls of glass, and a two-sided stone fireplace that serves as the centerpiece of the main living spaces. Warm wood tones, natural stone, and quality finishes create an inviting atmosphere. The gourmet kitchen is designed for everyday living and entertaining alike, featuring a Wolf range, custom cabinetry, generous center island, and a spacious walk-in pantry offering abundant storage and prep space. The open floor plan flows seamlessly into the dining and great room, making it ideal for gathering with family and friends after a day on the slopes or exploring the surrounding mountains. All four bedrooms are ensuite, providing exceptional privacy and comfort for owners and guests alike. The luxurious primary suite offers a spa-inspired bath with soaking tub, oversized shower, and refined finishes that complement the home's timeless design. The finished lower level expands the living space with additional room for recreation, media, fitness, or overflow guests, while the attached two-car garage provides convenient storage for vehicles and outdoor gear. Meticulously maintained inside and out, this home offers the rare combination of handcrafted quality, modern amenities, and an outstanding location between Vermont's premier ski destinations. Whether serving as a full-time residence or mountain retreat.

Listed by Betsy Wadsworth of Four Seasons Sotheby's Int'l Realty

$
$
%
$/month over payments
Federal 30-year interest rate: 6.71% last updated on Sep 3, 2026
* All Figures are estimates. Check with your bank or proposed mortgage company for actual interest rates.
This product uses the FRED® API but is not endorsed or certified by the Federal Reserve Bank of St. Louis.

Virtual TourSave FavoriteSchedule TourAsk A QuestionMore Details

655 Squirrel Hollow Road Dorset VT 05253

Dorset, VT655 Squirrel Hollow Road

Price$1,997,000

Est. Mortgage: $/month

Active With Contract

MLS Number 5093536

  • Residential Single Family
  • Construction Existing
  • Bedrooms 4
  • Bathroom 3
  • Square Feet 4,125

This contemporary residence by acclaimed architect Jeff Barnes offers a versatile floor plan with abundant living options, set on 23 private acres that balance tranquility with equal proximity to Manchester Center and Dorset Village. A quick trip to Bromley Mountain and Stratton, the home is set amidst professional landscaping with sweeping Green Mountain views. The main level is designed for effortless daily living, featuring a bright kitchen with a granite island and counters, a dedicated home office with built-ins, a dining area and living room with soaring ceilings, a wet bar, an expansive deck, and a screened porch with million-dollar views. The home's three main entertaining areas include the primary living room with deck and porch access, a spacious lower-level family room with its own fireplace and three bedrooms, and a versatile upper-level bonus room above the oversized garage, suitable for recreation, fitness, or media use. Exceptional custom woodwork, soaring ceilings, exposed timber trusses, and stone fireplaces enrich the interior. Ample storage in the oversized garage and under the deck. A rare combination of luxury, warmth, and adaptability in a compelling Vermont setting.

Listed by Laura Kottler and Tim Post of LandVest,Inc/Woodstock

$
$
%
$/month over payments
Federal 30-year interest rate: 6.71% last updated on Sep 3, 2026
* All Figures are estimates. Check with your bank or proposed mortgage company for actual interest rates.
This product uses the FRED® API but is not endorsed or certified by the Federal Reserve Bank of St. Louis.

Virtual TourSave FavoriteSchedule TourAsk A QuestionMore Details

Broker Reciprocity 

Copyright 2026 PrimeMLS, Inc. All rights reserved. This information is deemed reliable, but not guaranteed. The data relating to real estate displayed on this display comes in part from the IDX Program of PrimeMLS. The information being provided is for consumers’ personal, non-commercial use and may not be used for any purpose other than to identify prospective properties consumers may be interested in purchasing. Data last updated September 6, 2026 11:08 AM UTC
