SIGN UP or LOG IN 's Account

Log in to see your saved listings or edit your searches:

No account? Sign up now to save searches, listings, and get tailored listing notifications. It's free, opt-out anytime.

Find Your New Home

Sign Up Today!

Get fresh listings via email, save your favorite listings, match with similar properties, and unlock additional property info.

Create Your Account

Do not fill in this field:

Already have an account? Log in

and narrow your search. If you have fewer than 200 results, you can save your search.

Andover VT Single Family Real Estate

r=4081-4092
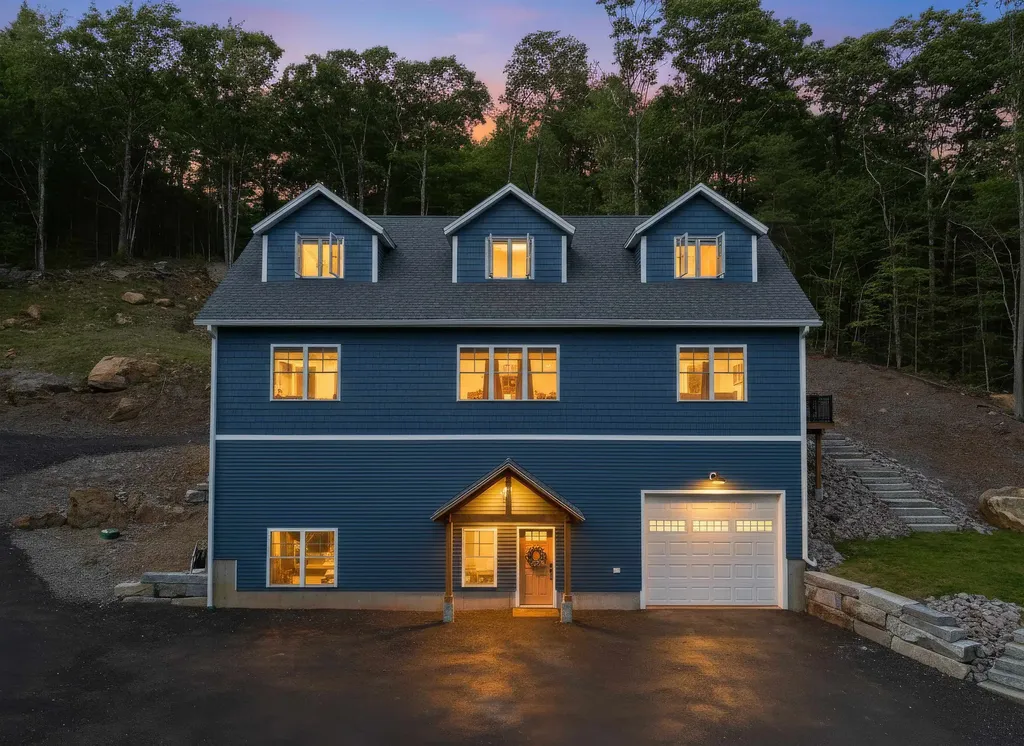
1508 Foxes Ridge Road Acton ME 04001

Acton, ME1508 Foxes Ridge Road

Price$590,000

Est. Mortgage: $/month

Open House

MLS Number 5091718

  • Residential Single Family
  • Next Open House: Sun 08/16 12:00 pm. to 2:00 pm.
  • Full Bath 2
  • Construction New Construction
  • Bedrooms 3

Move-in ready new construction ranch offering single-level living in Acton, Maine. Located just minutes from the New Hampshire border and Route 202 in Lebanon, this thoughtfully designed 3-bedroom, 2-bath home is set on over 2 private acres with a professionally hydroseeded lawn, custom stamped concrete walkways, and expansive patio spaces perfect for outdoor entertaining. Inside, the open-concept layout seamlessly blends the kitchen and living area, highlighted by granite countertops, stainless steel appliances, and a bright, airy feel throughout. The spacious primary suite features a walk-in closet and a beautifully appointed en-suite bath complete with double vanities, tile flooring, and a walk-in shower. An unfinished walk-out basement offers exceptional potential for future expansion, recreation space, or additional storage. Complete with an attached two-car garage, this home combines modern comfort, quality craftsmanship, and a peaceful setting in a highly convenient location.

Listed by Brooke Peterson of RE/MAX Realty One

$
$
%
$/month over payments
Federal 30-year interest rate: 6.69% last updated on Aug 6, 2026
* All Figures are estimates. Check with your bank or proposed mortgage company for actual interest rates.
This product uses the FRED® API but is not endorsed or certified by the Federal Reserve Bank of St. Louis.

Save FavoriteSchedule TourAsk A QuestionMore Details

1315 Bovat Road Georgia VT 05454

Georgia, VT1315 Bovat Road

Price$590,000

Est. Mortgage: $/month

MLS Number 5103903

  • Residential Single Family
  • Full Bath 2
  • Address 1315 Bovat Road
  • Construction Existing
  • Bedrooms 3

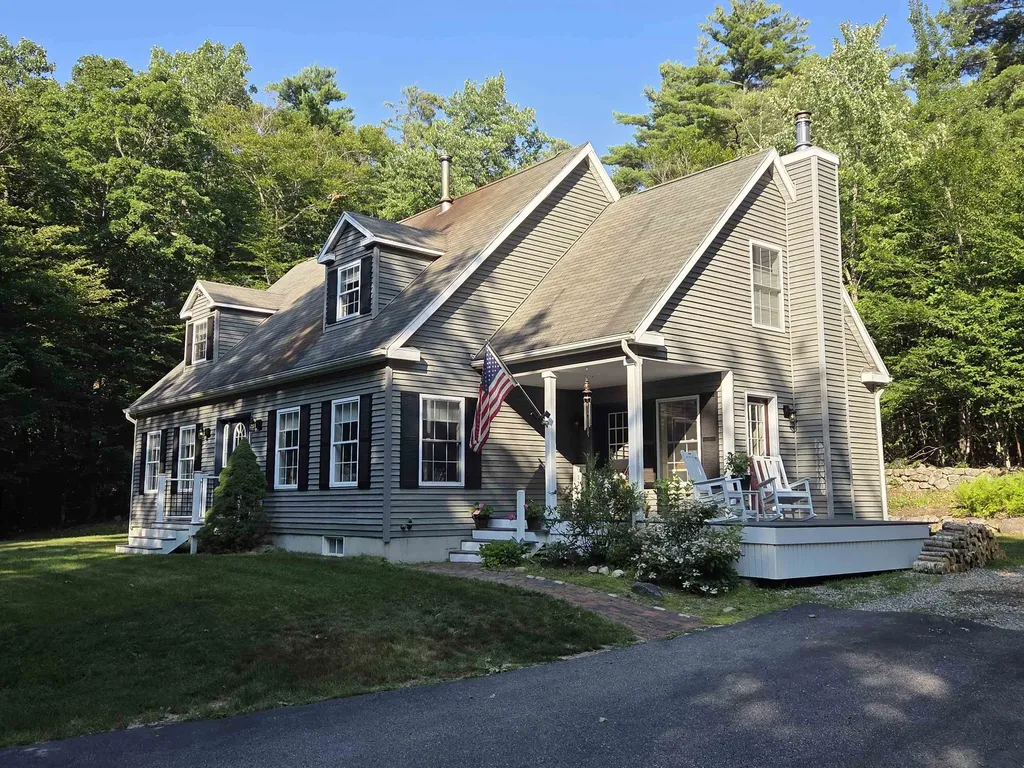
Tucked away on 5.11 private acres, this turnkey Georgia Colonial offers the perfect blend of modern comfort and peaceful Vermont surroundings. Built in 2017, the home feels fresh, inviting, and ready to enjoy from the moment you arrive. A large covered front porch creates a warm welcome and provides an ideal place to take in the quiet country setting. Inside, the spacious open-concept main level is filled with natural light and features durable vinyl plank flooring throughout. A mini-split provides efficient heating/cooling, while the welcoming living room offers plenty of space for everyday living and entertaining. The generously sized kitchen offers abundant counter space, Samsung stainless steel appliances, ample cabinetry, and a striking copper farmhouse sink. Just off the kitchen, the dining area offers direct access to the side lawn through sliding glass doors. A cozy sitting room with a wood stove adds character and creates the perfect place to settle in during cold Vermont winters. A convenient mudroom, first-floor laundry, half bathroom, and direct access to the attached two-car garage complete the main level and make day-to-day living easy. Upstairs, the spacious primary suite features a large walk-in closet and a full en suite bathroom with a double-sink vanity, oversized soaking tub, and separate step-in shower. Two additional well-sized bedrooms and another full bathroom complete the second floor. The full, unfinished basement offers excellent storage and potential for a future finished space, with convenient garage access and a mini-split already installed; the area is ready for the next owner's vision. The home also offers a 240-volt generator hookup. Outside, enjoy private lawn space, mature woods, natural shade, and room to garden, gather, or simply appreciate the tranquility of the property. Located less than 10 minutes from I-89 and benefiting from high school choice, this move-in-ready Georgia home offers privacy without sacrificing convenience.

Listed by Elise Polli of Polli Properties

$
$
%
$/month over payments
Federal 30-year interest rate: 6.69% last updated on Aug 6, 2026
* All Figures are estimates. Check with your bank or proposed mortgage company for actual interest rates.
This product uses the FRED® API but is not endorsed or certified by the Federal Reserve Bank of St. Louis.

Save FavoriteSchedule TourAsk A QuestionMore Details

35 Valley Drive Gilford NH 03249

Gilford, NH35 Valley Drive

Price$590,000

Est. Mortgage: $/month

MLS Number 5084777

  • Residential Single Family
  • Full Bath 2
  • Address 35 Valley Drive
  • Construction Existing
  • Bedrooms 3

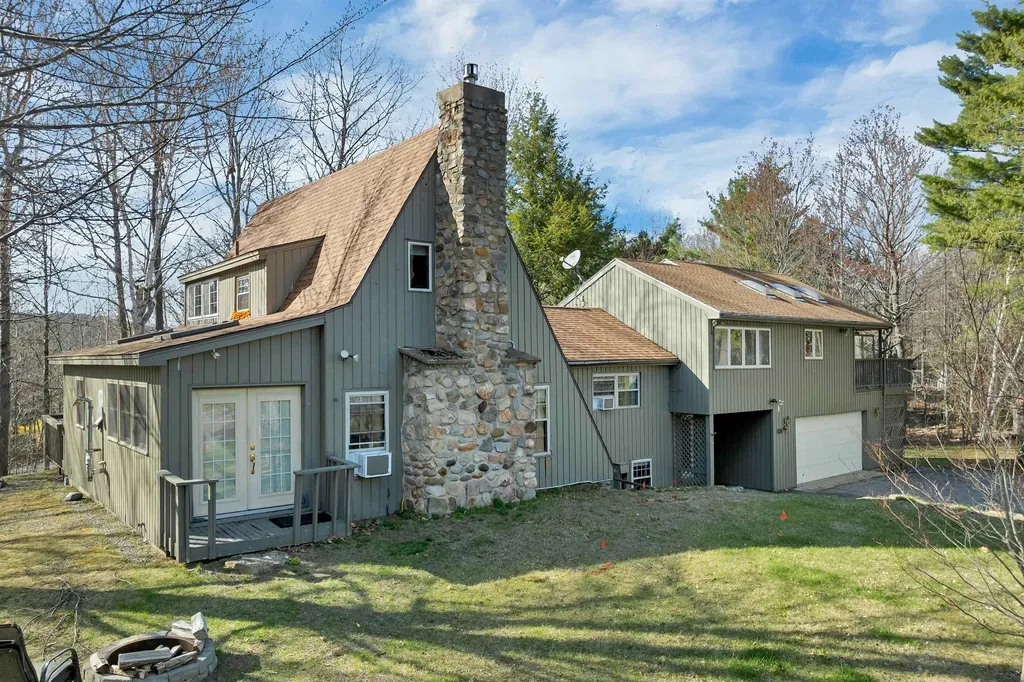
Located just minutes from Gunstock Ski Resort, this home offers a great opportunity for you to have a ton of space with the family! Whether you're looking to invest in a bit of a fixer-upper for an investment, or keep as a rental or a spacious home for a large family, this property offers a ton of potential. The expansive kitchen is the heart of the home, providing a nice gathering space for entertaining. A spacious owners suite adds even more flexibility which features its own private kitchenette, cozy breakfast nook/office, comfortable living room, & a private entrance. On the main level, you will find a terrific den with a gas fireplace, perfect for relaxing after a day on the slopes or the lake. Rounding out the main level is an additional bunk room and dining just off the kitchen. Upstairs, you'll find two bedrooms, while the lower level offers a game room with a foosball table, air hockey, pool table, laundry, half bath, & abundant storage. An oversized tiled mudroom ensures there's space for all your outdoor gear, and the attached two-car garage adds even more convenience. Offered fully furnished, this home is ideally located minutes from Gunstock Mountain Resort, the beautiful Gilford town beaches on Lake Winnipesaukee, and the dining and shopping of Meredith and Laconia.

Listed by Adam Dow of KW Coastal and Lakes & Mountains Realty/Wolfeboro

$
$
%
$/month over payments
Federal 30-year interest rate: 6.69% last updated on Aug 6, 2026
* All Figures are estimates. Check with your bank or proposed mortgage company for actual interest rates.
This product uses the FRED® API but is not endorsed or certified by the Federal Reserve Bank of St. Louis.

Save FavoriteSchedule TourAsk A QuestionMore Details

10 Academy Avenue Atkinson NH 03811

Atkinson, NH10 Academy Avenue

Price$589,900

Est. Mortgage: $/month

Pending

MLS Number 5101300

  • Residential Single Family
  • Full Bath 2
  • Address 10 Academy Avenue
  • Construction Existing
  • Bedrooms 3

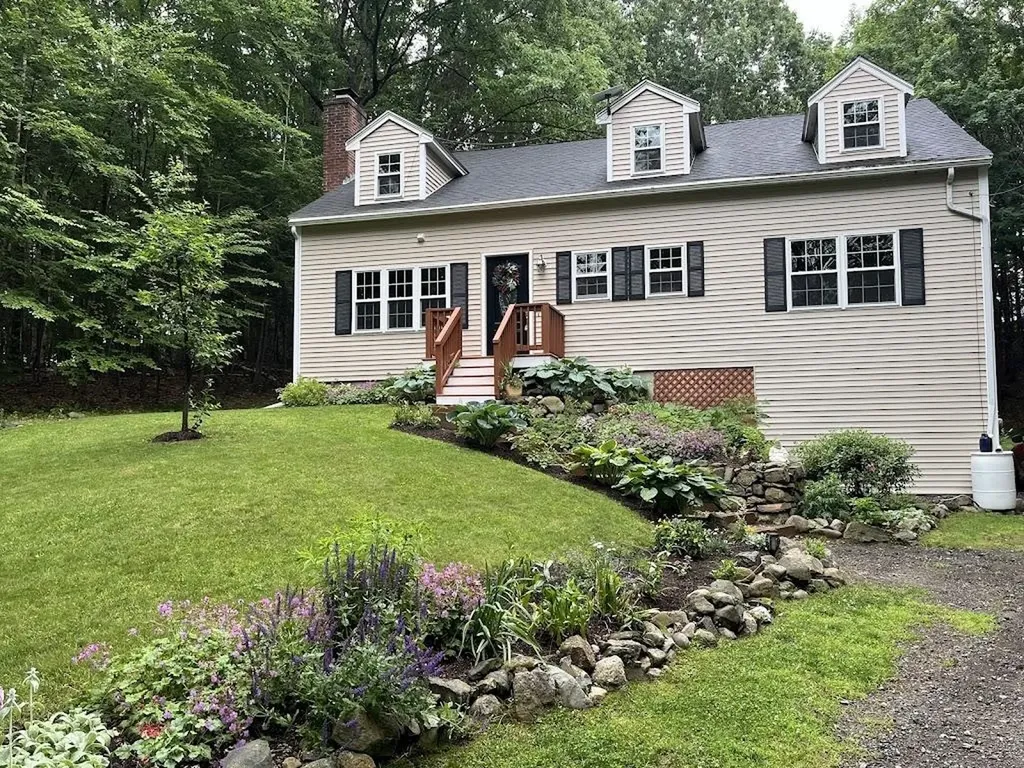
**Offer Deadline is Tuesday, 7/28 at 3pm** Set on a beautiful 3.60 acre lot in highly desirable Atkinson, this turnkey, move in ready three bedroom, two full bath Cape offers the rare opportunity to own a beautifully maintained property where the costly improvements have already been completed, allowing you to move right in and enjoy the home while planning for the future. Thoughtfully updated throughout the years, major improvements include a newer septic system (2017), footing perimeter drains (2018 and 2019), replacement windows (all but two) installed between 2019 and 2025, a new roof (2020), propane boiler, drilled well, and 200 amp electrical service (2021), public water connection (2025), and brand new siding, insulation, and gutters (2026). Inside, you'll find a functional floor plan featuring first floor laundry, a separate mudroom, and two full bathrooms. Outside, the beautiful setting offers privacy, room to garden, entertain, or simply relax and enjoy the outdoors, with future expansion potential and the possibility of an accessory dwelling unit (ADU), subject to town approvals. Offering a rare combination of location, acreage, move in ready condition, and significant capital improvements, this exceptional property provides the perfect blend of comfortable living today with flexibility for tomorrow. Showings begin at open houses Saturday, 7/25 from 11-1 and Sunday, 7/26, 11-1.

Listed by Maryann Battaini of BHHS Verani Salem

$
$
%
$/month over payments
Federal 30-year interest rate: 6.69% last updated on Aug 6, 2026
* All Figures are estimates. Check with your bank or proposed mortgage company for actual interest rates.
This product uses the FRED® API but is not endorsed or certified by the Federal Reserve Bank of St. Louis.

Virtual TourSave FavoriteSchedule TourAsk A QuestionMore Details

39 Latham Court Burlington VT 05401

Burlington, VT39 Latham Court

Price$589,900

Est. Mortgage: $/month

MLS Number 5096662

  • Residential Single Family
  • Full Bath 1
  • Address 39 Latham Court
  • Construction Existing
  • Bedrooms 3

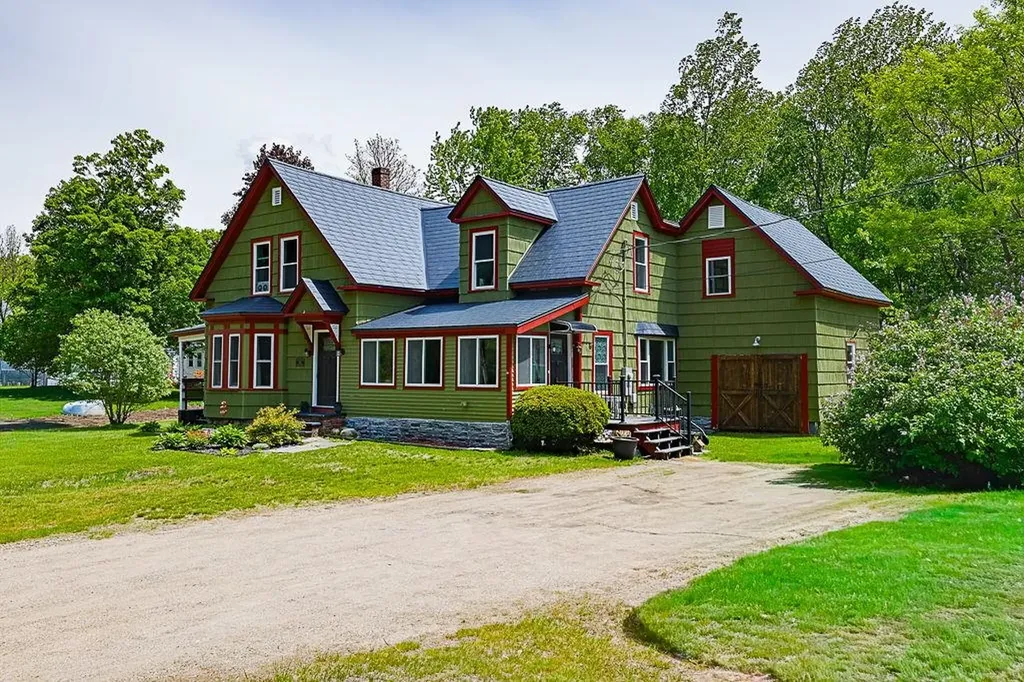
Located on a quiet dead-end street in one of Burlington's most desirable neighborhoods, this classic home offers the perfect combination of timeless character, thoughtful updates, and an unbeatable location. Just a short walk to UVM Medical Center, the University of Vermont, Champlain College, and Centennial Woods, you'll also enjoy quick access to downtown Burlington, Winooski, BTV Airport, and I-89. Inside, the home has been beautifully refreshed with gleaming hardwood floors throughout the first and second levels, recently refinished, along with fresh paint throughout the entire interior. The traditional floor plan offers comfortable living spaces, a convenient first-floor half bath, and a separate room with a step-in shower, providing excellent flexibility for guests, a home office, or future first-floor living possibilities. Upstairs you'll find three bedrooms and a full bath, while the partially finished walk-up attic provides additional flexible space ideal for a home office, playroom, studio, or storage. Numerous capital improvements have already been completed, including new siding (2014), a new roof on both the house and detached garage (2013/2014), and electrical updates. Natural gas forced hot air heat provides efficient comfort throughout the seasons. Outside, enjoy a detached one-car garage, a paved driveway with plenty of tandem off-street parking, and a partially fenced backyard offering privacy and space for gardening, entertaining, or simply relaxing. Whether you're searching for a primary residence or an investment opportunity in Burlington's sought-after hill section, this well-maintained home is truly a rare find! Book a showing today!

Listed by Kara Koptiuch of Vermont Real Estate Company

$
$
%
$/month over payments
Federal 30-year interest rate: 6.69% last updated on Aug 6, 2026
* All Figures are estimates. Check with your bank or proposed mortgage company for actual interest rates.
This product uses the FRED® API but is not endorsed or certified by the Federal Reserve Bank of St. Louis.

Virtual TourSave FavoriteSchedule TourAsk A QuestionMore Details

34 Jowders Cove Road Rindge NH 03461

Rindge, NH34 Jowders Cove Road

Price$589,900

Est. Mortgage: $/month

Pending

MLS Number 5092148

  • Residential Single Family
  • Full Bath 2
  • Address 34 Jowders Cove Road
  • Construction Existing
  • Bedrooms 4

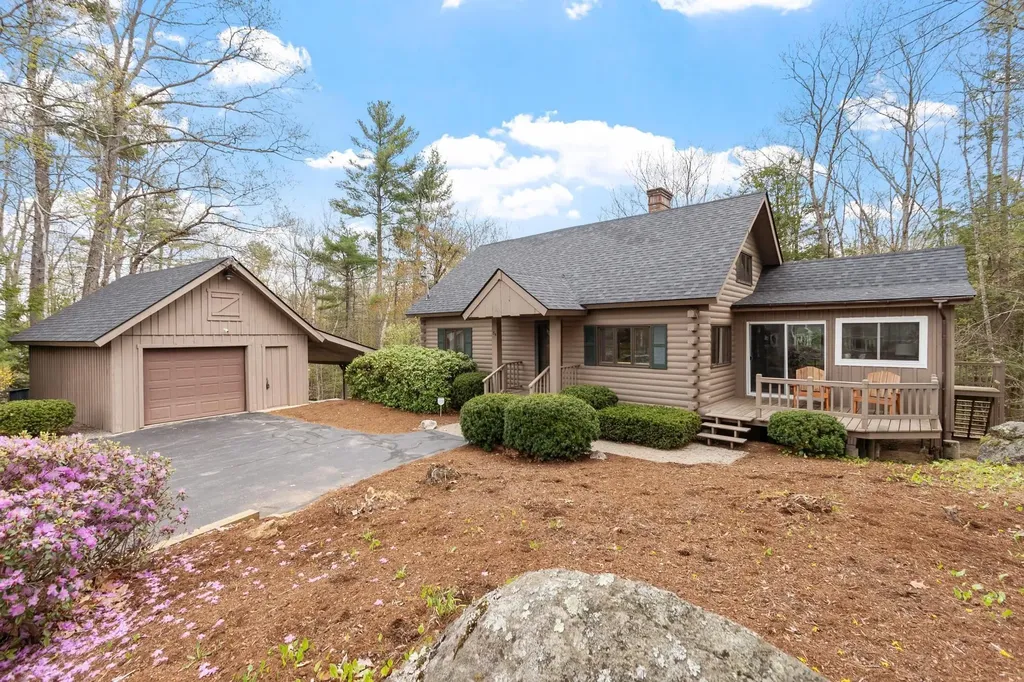
Life is better on the Lake! With deeded access to Lake Contoocook, you will find a spacious 4 BDM, 2 Bath Log cabin minutes away from a private association beach, boat ramp, and docks. Once you enter the house, the cathedral ceilings, exposed beams, wood floors, skylights and open concept living invites you in. The kitchen offers stainless steel appliances, granite counter-tops, and a breakfast island. The formal dining room is ready for entertainment. The living room has a Pellet stove to warm up next to, and has sliders to the front and back deck. The 3 season porch is perfect for a book or coffee in the morning and offers views to peaceful brook. The 1st and 2nd floor bedrooms have views to the lake. Enjoy a movie night in the family room located in the walk out basement and there is an additional bedroom. Off the spacious garage is an overhang to store a boat and lake equipment and the outdoor fire pit is ready for smores and entertaining. Central Air/Ac.

Listed by Matthew Straight of Coldwell Banker Realty Leominster MA

$
$
%
$/month over payments
Federal 30-year interest rate: 6.69% last updated on Aug 6, 2026
* All Figures are estimates. Check with your bank or proposed mortgage company for actual interest rates.
This product uses the FRED® API but is not endorsed or certified by the Federal Reserve Bank of St. Louis.

Virtual TourSave FavoriteSchedule TourAsk A QuestionMore Details

40 Atlantic Avenue Milton VT 05468

Milton, VT40 Atlantic Avenue

Price$589,900

Est. Mortgage: $/month

MLS Number 5097771

  • Residential Single Family
  • Full Bath 1
  • Address 40 Atlantic Avenue
  • Construction Pre-Construction
  • Bedrooms 3

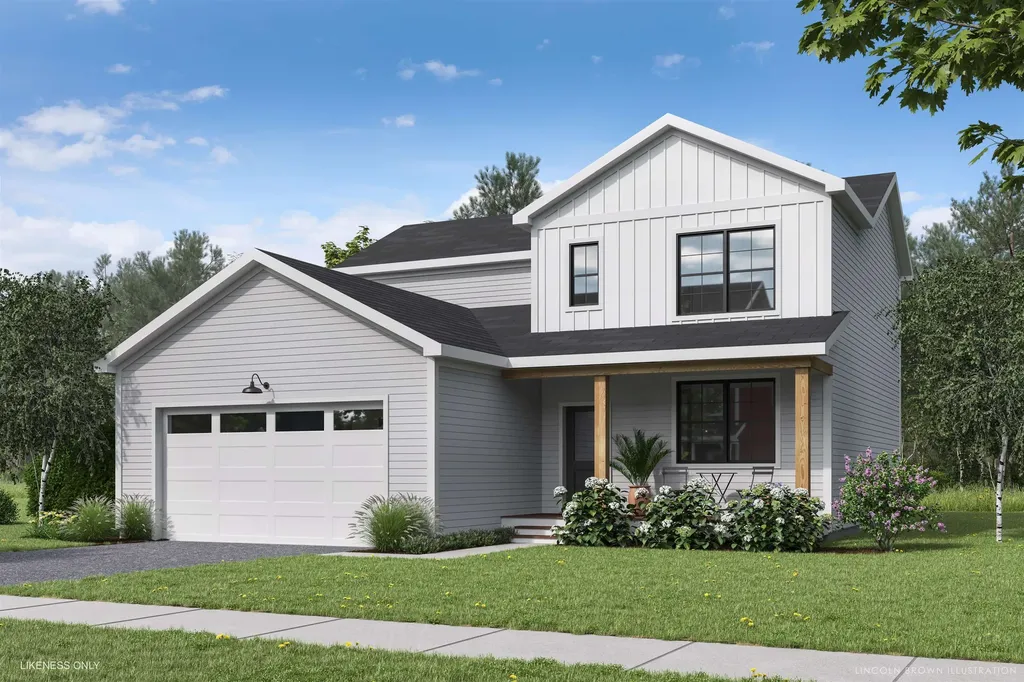
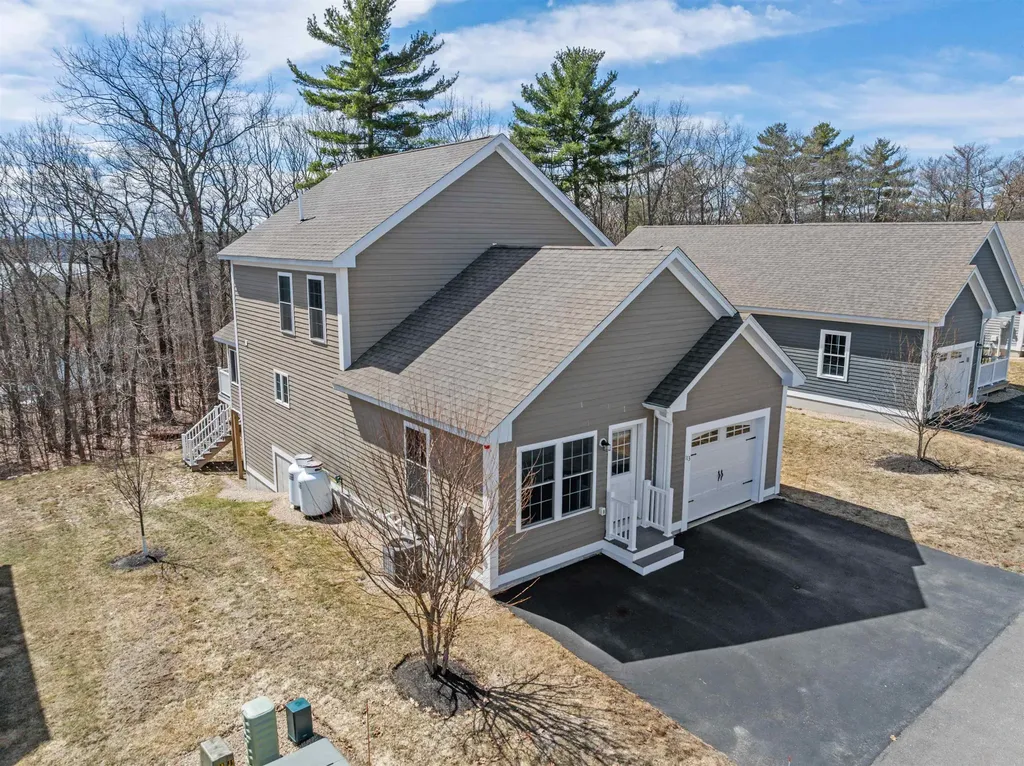
Welcome to Parkside, a neighborhood with a real vibe. This summer, O'Brien Brothers introduces a new collection of thoughtfully designed homes beside Bombardier Park. Mornings unfold into pickup games. Evenings drift toward the playground. Weekends feel less scheduled, more lived. Homes here don't chase attention; they're composed with it. Floor plans that move with ease, shaped by natural light and proportion. Energy-efficient construction that keeps things comfortable without excess. The Keeler is a two-story single-family home with ample space and room to grow. A future community pool will offer a place to reset when the day lingers. And Bombardier Park becomes an extension of home, fields, courts, trails, playgrounds, a skating rink, and local events. Not an amenity package. A setting. The location is quietly efficient. About seven minutes to Interstate 89. Roughly 20 minutes to Burlington and the UVM Medical Center. Close to what matters, without giving up space or pace. This is new construction built around attainable quality, not manufactured luxury. And for those looking ahead, all-electric and carbon-conscious options are available. Square footage is easy to measure. What matters is how a place fits once you're in it.

Listed by Element Parkside Team of Element Real Estate

$
$
%
$/month over payments
Federal 30-year interest rate: 6.69% last updated on Aug 6, 2026
* All Figures are estimates. Check with your bank or proposed mortgage company for actual interest rates.
This product uses the FRED® API but is not endorsed or certified by the Federal Reserve Bank of St. Louis.

Save FavoriteSchedule TourAsk A QuestionMore Details

1341 Center Street Wolfeboro NH 03894

Wolfeboro, NH1341 Center Street

Price$589,900

Est. Mortgage: $/month

MLS Number 5100400

  • Residential Single Family
  • Full Bath 2
  • Address 1341 Center Street
  • Construction Existing
  • Bedrooms 4

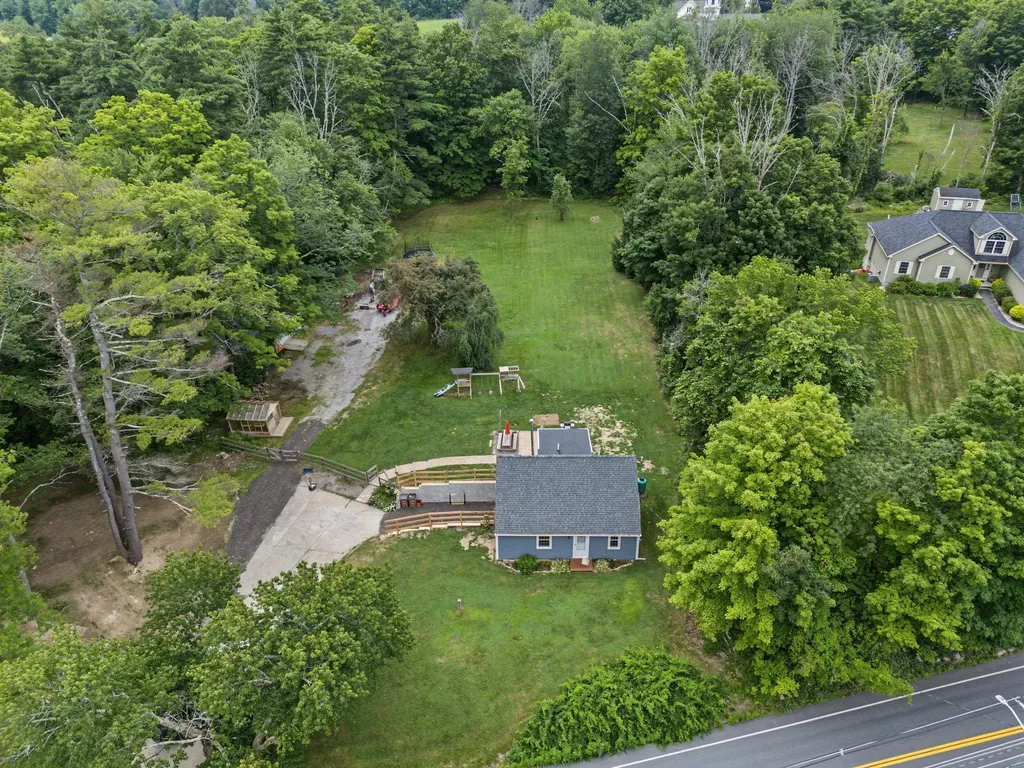
Charming 4-bedroom, 2.5-bath Cape-style home set on 3.44 private acres in desirable Wolfeboro, NH. This well-maintained property offers a flexible floor plan with comfortable living spaces and plenty of room to spread out. The main level features a welcoming living area and easy flow between rooms, ideal for everyday living and entertaining. The finished basement adds valuable extra space and includes a woodstove for cozy supplemental heat, perfect for a family room, playroom, home gym, or office. Outside, the 3.44-acre lot offers a peaceful setting with room for gardens, outdoor activities, or simply enjoying the natural surroundings. Located just a short drive to downtown Wolfeboro, schools, shops, and Lake Winnipesaukee, this property combines privacy with easy access to all the area has to offer.

Listed by Sarah Masiello of BHG Masiello Concord

$
$
%
$/month over payments
Federal 30-year interest rate: 6.69% last updated on Aug 6, 2026
* All Figures are estimates. Check with your bank or proposed mortgage company for actual interest rates.
This product uses the FRED® API but is not endorsed or certified by the Federal Reserve Bank of St. Louis.

Save FavoriteSchedule TourAsk A QuestionMore Details

58 Heath Street Newton NH 03858

Newton, NH58 Heath Street

Price$589,900

Est. Mortgage: $/month

Pending

MLS Number 5095398

  • Residential Single Family
  • Full Bath 1
  • Address 58 Heath Street
  • Construction Existing
  • Bedrooms 3

Country character meets timeless charm in this beautifully updated post-and-beam Cape! Set well back from the road and surrounded by mature perennial landscaping, this warm and inviting home offers the perfect blend of privacy, character, and convenience. Step inside to gleaming hardwood floors and an open and flowing layout designed for comfortable living and entertaining. The spacious front-to-back living room is the heart of the home, featuring a stunning stone fireplace and abundant natural light. The formal dining room provides an elegant gathering space and connects seamlessly to the updated kitchen. Step outside of the kitchen and onto the deck and dedicated grilling area, making outdoor entertaining a breeze. The kitchen boasts quartz countertops, an oversized sink, white cabinetry, and a breakfast bar, creating both style and functionality. A convenient half bath completes the first floor. Upstairs, you'll find two generous front-to-back primary bedrooms with multiple large closets, a full bathroom, and an additional bedroom with excellent closet space. The washer and dryer are thoughtfully located on the second floor for added convenience. A bonus space currently used as a closet provides potential to expand the laundry. The walkout basement invites future expansion, with some framing and drywall already in place to help bring your vision to life. Outside, an electric vehicle charger adds modern convenience, while "The Structure" offers endless possibilities with a little TLC- workshop, garden shed, chicken coop, or storage. The level backyard creates a private retreat perfect for relaxing, gardening, or entertaining all summer long. Conveniently located near Rt 108 and major highways (495 & 95). This special property offers the ideal balance of country living and easy access to everyday amenities. OFFER DEADLINE OF SUNDAY JUNE 21st by 3:00pm. Seller reserves the right to accept an offer prior to the deadline.

Listed by Rachel Barrett of BHHS Verani Salem

$
$
%
$/month over payments
Federal 30-year interest rate: 6.69% last updated on Aug 6, 2026
* All Figures are estimates. Check with your bank or proposed mortgage company for actual interest rates.
This product uses the FRED® API but is not endorsed or certified by the Federal Reserve Bank of St. Louis.

Virtual TourSave FavoriteSchedule TourAsk A QuestionMore Details

1113 Daniel Webster Highway Woodstock NH 03262
Active With Contract

MLS Number 5093238

  • Residential Single Family
  • Full Bath 1
  • Construction Existing
  • Bedrooms 4
  • Bathroom 3

Charming New Englander with Income-Producing Apartment in a Prime Location Well-maintained 4-bedroom, 3-bathroom New Englander-style single-family home featuring an attached apartment that offers excellent rental income potential or can serve as a comfortable in-law suite. This home has seen numerous updates, including a new roof with a transferable lifetime warranty, new windows, new siding, blown-in insulation, and a new propane-fueled wall furnace. All appliances are included, making this property truly move-in ready. A quality Reeds Ferry shed provides additional storage and functionality. Enjoy the convenience of being close to some of New Hampshire's most popular outdoor attractions, including golf courses, Loon Mountain Resort and Cannon Mountain Ski Area, snowmobile trails, grocery shopping, and a variety of restaurants. Experience the charm of small-town living while being just a couple of miles from the town center. Whether you're looking for a primary residence, a multi-generational living arrangement, or a property with supplemental income potential, this home offers exceptional versatility and value. Highlights: 4 bedrooms, 3 bathrooms Attached apartment/in-law suite New roof with transferable lifetime warranty New windows and siding New propane wall furnace Blown-in insulation All appliances included Reeds Ferry shed Close to skiing, golf, shopping, dining, and recreation Minutes from town center This property combines classic New England character with modern updates and outstanding income potential.

Listed by Paul Bankosky of Loon Mountain Real Estate Co.

$
$
%
$/month over payments
Federal 30-year interest rate: 6.69% last updated on Aug 6, 2026
* All Figures are estimates. Check with your bank or proposed mortgage company for actual interest rates.
This product uses the FRED® API but is not endorsed or certified by the Federal Reserve Bank of St. Louis.

Virtual TourSave FavoriteSchedule TourAsk A QuestionMore Details

113 Memory Lane Laconia NH 03246

Laconia, NH113 Memory Lane

Price$589,900

Est. Mortgage: $/month

Active With Contract

MLS Number 5078440

  • Residential Single Family
  • Full Bath 1
  • Address 113 Memory Lane
  • Construction Existing
  • Bedrooms 3

Easy living condo with room for visiting family and friends. The main level features a living room, dining area, eat-in kitchen, primary bedroom, first-floor bath, and a 3-season porch with seasonal lake views. The second floor has 2 bedrooms, a full bath, and an office/den. The lower unfinished oversized basement that has the laundry area and walk-out to rear portion of the property. Located in the heart of the Lakes Region and Weirs Beach and yet minutes to Lake Winnipesaukee, Gunstock Mountain Ski Resort, Bank of New Hampshire Meadowbrook Concert Pavillon, shopping, restaurants for your enjoyment.

Listed by Thomas Drouin of Roche Realty Group

$
$
%
$/month over payments
Federal 30-year interest rate: 6.69% last updated on Aug 6, 2026
* All Figures are estimates. Check with your bank or proposed mortgage company for actual interest rates.
This product uses the FRED® API but is not endorsed or certified by the Federal Reserve Bank of St. Louis.

Virtual TourSave FavoriteSchedule TourAsk A QuestionMore Details

359 N. Hidden Lake Road Stoddard NH 03464

Stoddard, NH359 N. Hidden Lake Road

Price$589,900

Est. Mortgage: $/month

Pending

MLS Number 5093702

  • Residential Single Family
  • Full Bath 2
  • Construction Existing
  • Bedrooms 3
  • Bathroom 3

Tucked away on 2.2 acres in the desirable Hidden Lake Association, this meticulously built estate offers the perfect blend of modern comfort and rural living. Inside, the open-concept main living area is designed for both everyday living and entertaining. The kitchen flows seamlessly into the great room and features quartz countertops, soft-close cabinetry, Energy Star stainless steel appliances, and a large center island highlighted by stylish lighting. White oak flooring, soaring ceilings, and recessed lighting add warmth and character throughout the first floor. Just off the breakfast nook, sliding doors lead to a Trex deck with premium railings and a gas hookup for grilling. The first-floor primary suite offers convenience and privacy, while a dedicated laundry room and half bath complete the main level. Upstairs, you'll find two spacious bedrooms separated by a flexible office or sitting area, along with a full bath featuring double sinks, a granite vanity, and tile flooring. The walk-out lower level provides incredible potential with 16-foot ceilings and plenty of space for a workshop, recreation room, home gym, or additional storage. Whether you're looking for a year-round residence or a weekend getaway, this property delivers. Located in Stoddard, NH, with low property taxes and easy access to both Concord and Keene, it's an ideal opportunity for anyone seeking quality construction, modern finishes, and a peaceful lakeside lifestyle. Residents in this neighborhood enjoy access to a private beach, boat launch, moorings and docks, an in-ground pool with pool house, and a playground. Schedule your private showing today to see everything this home has to offer.

Listed by Joshua Winn of Realty One Group Next Level

$
$
%
$/month over payments
Federal 30-year interest rate: 6.69% last updated on Aug 6, 2026
* All Figures are estimates. Check with your bank or proposed mortgage company for actual interest rates.
This product uses the FRED® API but is not endorsed or certified by the Federal Reserve Bank of St. Louis.

Virtual TourSave FavoriteSchedule TourAsk A QuestionMore Details

Broker Reciprocity 

Copyright 2026 PrimeMLS, Inc. All rights reserved. This information is deemed reliable, but not guaranteed. The data relating to real estate displayed on this display comes in part from the IDX Program of PrimeMLS. The information being provided is for consumers’ personal, non-commercial use and may not be used for any purpose other than to identify prospective properties consumers may be interested in purchasing. Data last updated August 13, 2026 10:24 AM UTC