
SIGN UP or LOG IN 's Account

Log in to see your saved listings or edit your searches:

No account? Sign up now to save searches, listings, and get tailored listing notifications. It's free, opt-out anytime.

Find Your New Home

Sign Up Today!

Get fresh listings via email, save your favorite listings, match with similar properties, and unlock additional property info.

Create Your Account

Do not fill in this field:

Already have an account? Log in

and narrow your search. If you have fewer than 200 results, you can save your search.

Andover VT Single Family Real Estate

r=4393-4404
10 Colburn Road New Boston NH 03070

New Boston, NH10 Colburn Road

Price$559,900

Est. Mortgage: $/month

Pending

MLS Number 5088753

  • Residential Single Family
  • Full Bath 2
  • Address 10 Colburn Road
  • Construction Existing
  • Bedrooms 3

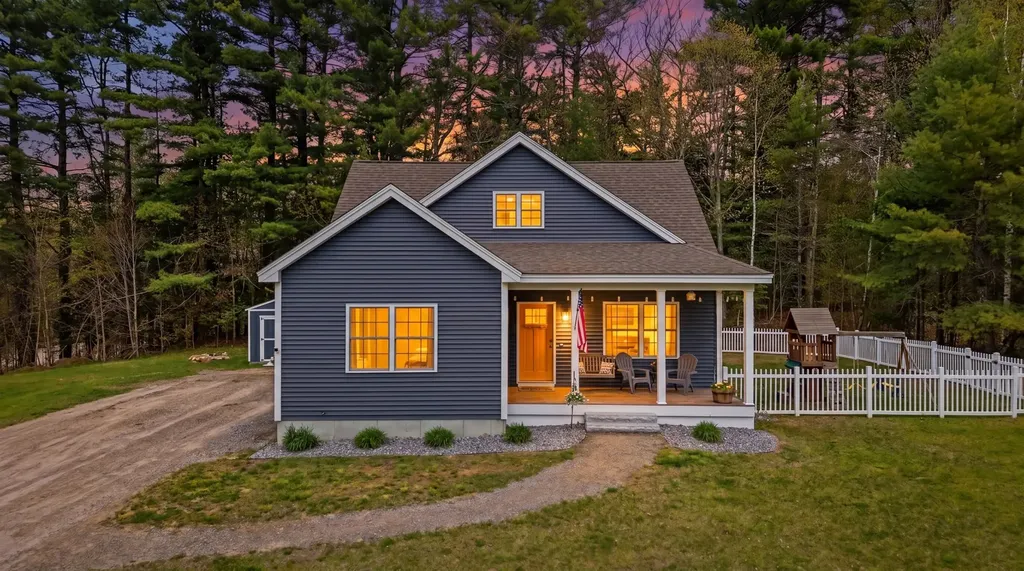
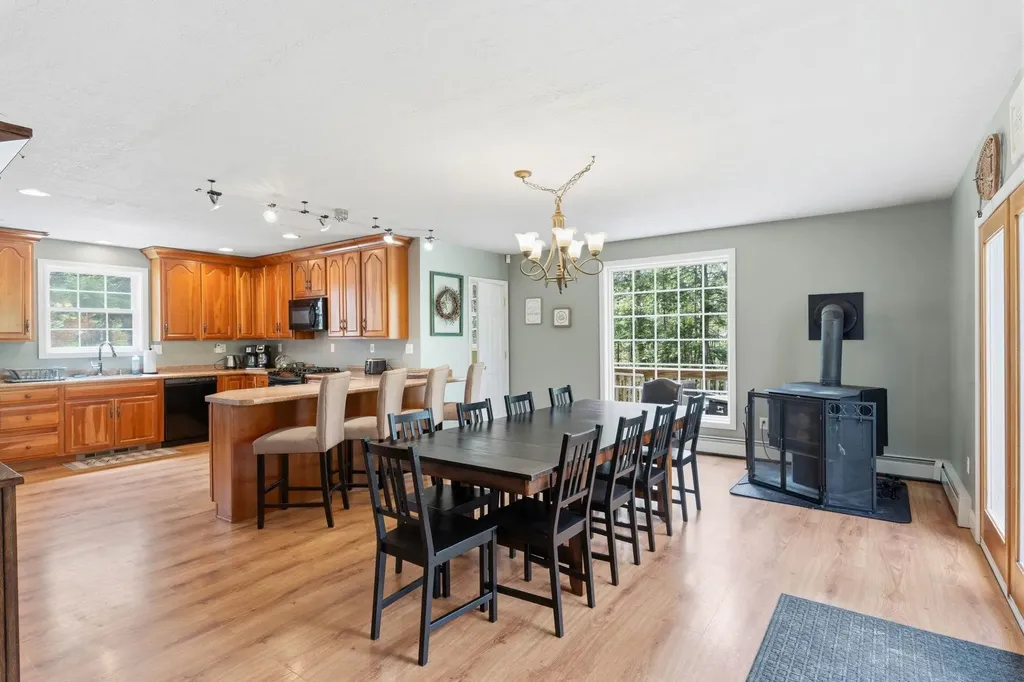
Set on 2.04 peaceful acres in the welcoming community of New Boston, 10 Colburn Road is countryside-feel meets modern-living. This 3-bedroom, 2.5-bath home delivers the space and layout that many are searching for. Step inside and discover a bright, open-concept first floor designed for both everyday living and entertaining. The spacious flow between the kitchen, dining, and living areas creates an inviting atmosphere, while the first-floor primary bedroom with en-suite bathroom provides comfort and convenience. Upstairs, additional bedrooms offer flexible space for family, guests, or a home office setup. Enjoy your morning coffee or unwind in the evening on the farmers porch overlooking the private lot and peaceful surroundings. The septic system was thoughtfully designed to allow for future expansion, offering flexibility for growth down the road. Outdoor enthusiasts will appreciate the nearby rail trail access, perfect for walking, biking, snowmobiling, and exploring the area's scenic beauty. The community also hosts seasonal outdoor events that bring small-town charm to life throughout the year, and supports neighbors coming together. During the winter months, enjoy being just a short 15-minute drive from the nearby ski area, making weekend adventures quick and convenient. If you've been searching for a home that combines privacy, yardage, recreation, and modern living, 10 Colburn Road is ready to welcome you home! Photos may be digitally enhanced. *Open Houses Sat, 5/16 & Sun, 5/17 both @ 11:00am-1:00pm.

Listed by Shawn Patriquin of EXP Realty

$
$
%
$/month over payments
Federal 30-year interest rate: 6.69% last updated on Aug 6, 2026
* All Figures are estimates. Check with your bank or proposed mortgage company for actual interest rates.
This product uses the FRED® API but is not endorsed or certified by the Federal Reserve Bank of St. Louis.

Virtual TourSave FavoriteSchedule TourAsk A QuestionMore Details
8 Freedom Acres Drive Concord NH 03301

Concord, NH8 Freedom Acres Drive

Price$559,900

Est. Mortgage: $/month

Active With Contract

MLS Number 5095656

  • Residential Single Family
  • Full Bath 2
  • Construction Existing
  • Bedrooms 3
  • Bathroom 2

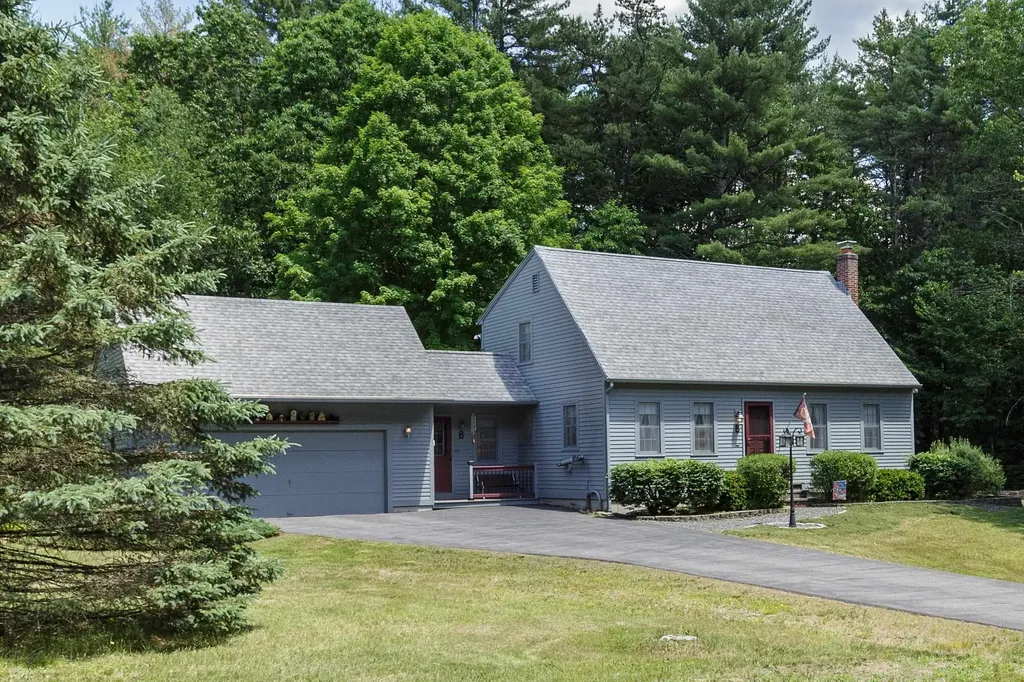
Charming 3-4 bedroom Classic Cape set on a beautiful corner lot with meticulously maintained landscaping, outstanding curb appeal and oversized 2 car garage. The updated hickory kitchen offers warmth and character, with new stainless steel appliances, while the practical mudroom provides everyday convenience. Enjoy the comfort of hardwood floors, energy-efficient mini-splits, and cozy pellet stoves for year-round enjoyment. Flexible floor plan includes a first-floor bedroom, ideal for guests, home office, or one-level living. The finished lower-level family room adds valuable living space for recreation, hobbies, or entertaining. Large 20x13 entertaining deck for grilling or just relaxing. Conveniently located with easy access to I-93, making commuting a breeze while still enjoying a neighborhood setting. A well-cared-for home that combines classic charm, modern updates, and exceptional value.

Listed by April Dunn of April Dunn & Associates LLC

$
$
%
$/month over payments
Federal 30-year interest rate: 6.69% last updated on Aug 6, 2026
* All Figures are estimates. Check with your bank or proposed mortgage company for actual interest rates.
This product uses the FRED® API but is not endorsed or certified by the Federal Reserve Bank of St. Louis.

Virtual TourSave FavoriteSchedule TourAsk A QuestionMore Details
8 Escumbuit Road Derry NH 03038

Derry, NH8 Escumbuit Road

Price$559,900

Est. Mortgage: $/month

Active With Contract

MLS Number 5098999

  • Residential Single Family
  • Full Bath 2
  • Address 8 Escumbuit Road
  • Construction Existing
  • Bedrooms 4

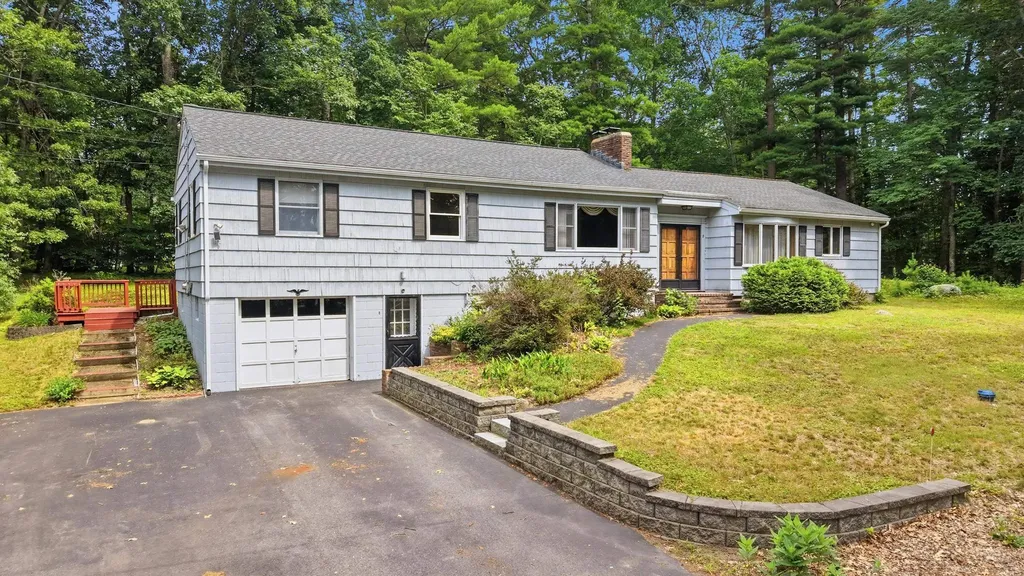
DEEDED WATERFRONT ACCESS TO BIG ISLAND POND! Enjoy the perfect blend of comfortable single-level living and year-round recreation in this spacious ranch-style home with shared ownership of a waterfront lot at 41 Escumbuit Road, just a short walk across the street and around the corner. Designed with a versatile floor plan, this custom-built home features a private primary bedroom suite tucked away on one end, while three additional bedrooms and a full bath are situated on the opposite side, offering privacy for family or guests. The heart of the home includes a generously sized dining room with a stunning vaulted wood-plank ceiling, a cozy living room with wood-burning fireplace and a functional u-shaped kitchen with hand-crafted solid Cherry cabinets. A three-season sunroom overlooks the private backyard and opens to a large deck, creating the perfect space for relaxing or entertaining. The finished lower level provides flexible bonus space ideal for a home office, gym, playroom, hobby room, or media room. Additional features include a one-car garage and a spacious yard. Whether you're looking for your forever home, a year-round retreat, or the opportunity to build equity in a sought-after Big Island Pond neighborhood, this solid home offers tremendous potential in an exceptional location. Home is being sold as-is, as-seen. Some photos have been virtually staged.

Listed by Melanie Norcross of Keller Williams Gateway Realty/Salem

$
$
%
$/month over payments
Federal 30-year interest rate: 6.69% last updated on Aug 6, 2026
* All Figures are estimates. Check with your bank or proposed mortgage company for actual interest rates.
This product uses the FRED® API but is not endorsed or certified by the Federal Reserve Bank of St. Louis.

Save FavoriteSchedule TourAsk A QuestionMore Details

12 Overlook Drive Center Harbor NH 03226

Center Harbor, NH12 Overlook Drive

Price$559,900

Est. Mortgage: $/month

MLS Number 5102915

  • Residential Single Family
  • Full Bath 1
  • Address 12 Overlook Drive
  • Construction Existing
  • Bedrooms 3

Welcome home to effortless Lakes Region living! Nestled on a quiet cul-de-sac, this beautifully maintained 3 bedroom, 2 bathroom ranch offers the perfect blend of comfort, convenience, and outdoor enjoyment. The functional single-level floor plan is complemented by a partially finished basement which is ideal for a home office, recreation room, or extra living space. The 4 season porch is amazing and stays warm in the winter with a wood pellet stove. Step outside into your private sanctuary featuring an incredible paved patio, shed, and beautifully landscaped gardens perfect for entertaining or relaxing. Complete with a detached 2-car garage and shed, this property sits in an unbeatable location just minutes from town, Squam Lake, Lake Winnipesaukee, and the peaceful trails of Chamberlain Reynolds Forest. Whether you're working remotely or exploring the big lakes, this move-in-ready home offers the ultimate New Hampshire lifestyle.

Listed by Lisa Merrill of EXP Realty

$
$
%
$/month over payments
Federal 30-year interest rate: 6.69% last updated on Aug 6, 2026
* All Figures are estimates. Check with your bank or proposed mortgage company for actual interest rates.
This product uses the FRED® API but is not endorsed or certified by the Federal Reserve Bank of St. Louis.

Virtual TourSave FavoriteSchedule TourAsk A QuestionMore Details
15-10 New Durham Road Middleton NH 03887

Middleton, NH15-10 New Durham Road

Price$559,900

Est. Mortgage: $/month

MLS Number 5069729

  • Residential Single Family
  • Full Bath 2
  • Construction New Construction
  • Bedrooms 3
  • Bathroom 2

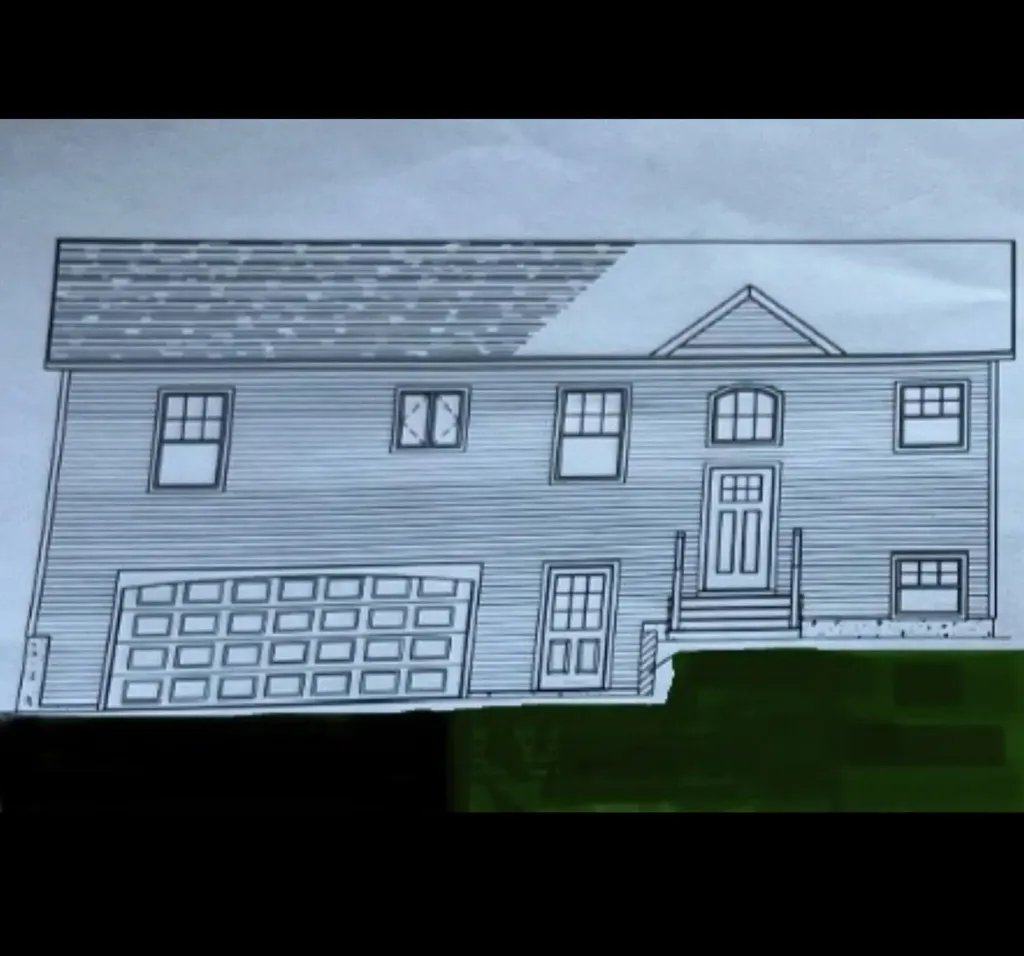
A brand new home is ready to be built to order! This Contemporary Split-level home, has an open concept kitchen/dining/living room and 3 bedrooms, 2 bathrooms. Allowances available to pick out your finishes and custom touches. Half basement for storage or finish yourself for more space. Drive under spacious 2 car garage situated on 7 acres! Foundation already in, ready to be framed! Ability to build into a 4 bedroom 2.5 bathroom Cape with drive under garage also! Close to Spaulding Turnpike for easy commuting. Don't miss your chance to make this home yours!! (Photo image is from blueprints)

Listed by Carrie Alex of Alex & Associates Realty

$
$
%
$/month over payments
Federal 30-year interest rate: 6.69% last updated on Aug 6, 2026
* All Figures are estimates. Check with your bank or proposed mortgage company for actual interest rates.
This product uses the FRED® API but is not endorsed or certified by the Federal Reserve Bank of St. Louis.

Save FavoriteSchedule TourAsk A QuestionMore Details
70 Landsdown Lane Conway NH 03818

Conway, NH70 Landsdown Lane

Price$559,900

Est. Mortgage: $/month

MLS Number 5085800

  • Residential Single Family
  • Full Bath 2
  • Address 70 Landsdown Lane
  • Construction Existing
  • Bedrooms 3

Back on Market due to time wasters! This inviting home features a spacious, light-filled main floor with a large living room, an open kitchen and dining area, and easy access to a deck-perfect for enjoying the outdoors or entertaining guests. Upstairs, the primary suite offers a private retreat with its own bathroom and a generously sized closet. Three additional well-proportioned bedrooms share a full bath, providing ample space for family and visitors alike. The finished attic adds incredible versatility, ideal for a playroom, craft space, movie room, or a quiet place to unwind. Downstairs, the semi-finished basement expands your living space even further-perfect for game nights, movie marathons, or hosting friends. Whether you're looking for a full-time residence, a weekend getaway, or a home designed for gathering and making memories, this property delivers. Offered furnished and tastefully decorated, all set within a desirable neighborhood-this is a must-see opportunity!

Listed by Chellsey Latham of KW Coastal and Lakes & Mountains Realty/N Conway

$
$
%
$/month over payments
Federal 30-year interest rate: 6.69% last updated on Aug 6, 2026
* All Figures are estimates. Check with your bank or proposed mortgage company for actual interest rates.
This product uses the FRED® API but is not endorsed or certified by the Federal Reserve Bank of St. Louis.

Virtual TourSave FavoriteSchedule TourAsk A QuestionMore Details
60 Abbot Hill Acres Road Wilton NH 03086

Wilton, NH60 Abbot Hill Acres Road

Price$559,900

Est. Mortgage: $/month

Active With Contract

MLS Number 5095182

  • Residential Single Family
  • Full Bath 3
  • Construction Existing
  • Bedrooms 3
  • Bathroom 3

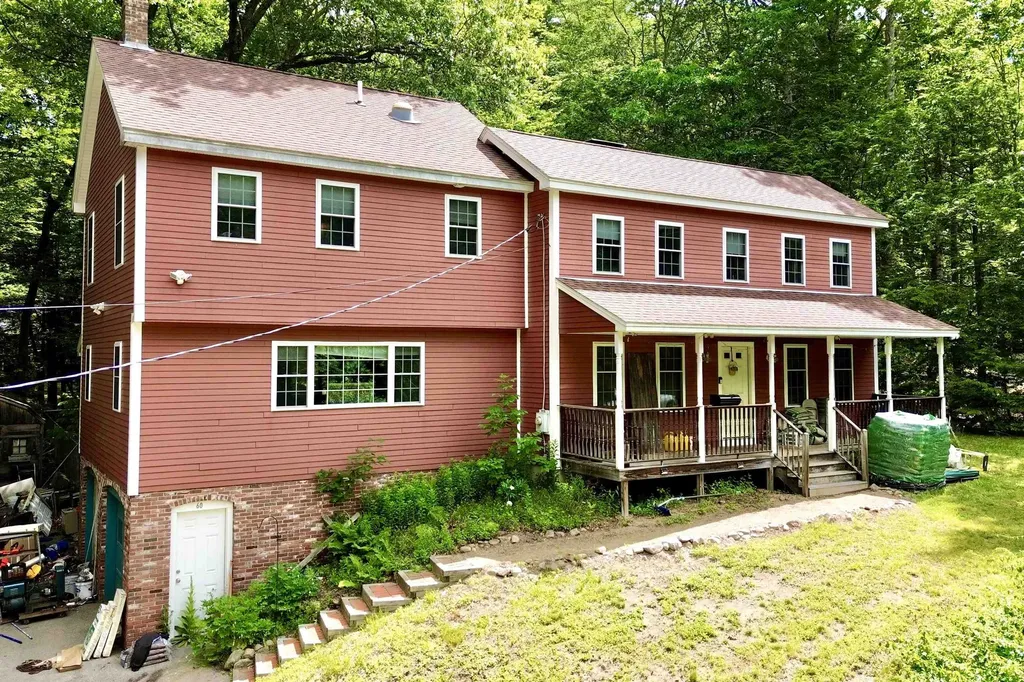
***PRICE IMPROVEMENT*** A SPACIOUS WILTON COLONIAL TO MAKE YOUR OWN, WELCOME HOME! Welcome to your forever home, nestled in the desirable Wilton neighborhood, this inviting home offers the perfect blend of privacy, comfort, and New England charm. This residence features a bright and functional floor plan designed for everyday living and entertaining and a massive amount of untapped potential and opportunity. The home offers spacious living areas filled with hardwood flooring tons of natural light. The kitchen is equipped with ample cabinetry, modern appliances, and practical workspace, making meal preparation both efficient and enjoyable. The humongous living area is the highlight of the home, featuring cathedral ceilings, an exposed balcony to the 2nd floor and pellet stove fireplace and blends seamlessly into another spacious living area, ideal for a dining room or office space. Additionally on the main level, there's another massive living area, complete with a pellet stove and hearth and 2 sets of double glass sliders, allowing for maximum light, and lead out to the large back deck, with both covered and uncovered areas and oversees the large fenced in backyard, perfect for pets. Head upstairs to find three spacious bedrooms, one being a huge primary en-suite with cathedral ceilings, exposed beams, a pellet stove and full bathroom, with there being an additional full bathroom on the 2nd floor to service the other two bedrooms. The basement is a large unfinished area with lot of potential opportunity for additional living space. Additional features include a 2-car under garage, forced air and central A/C. Put your own stamp on this incredible home and make it your own! SCHEDULE YOUR SHOWINGS NOW!

Listed by Brad Bosse of EXP Realty

$
$
%
$/month over payments
Federal 30-year interest rate: 6.69% last updated on Aug 6, 2026
* All Figures are estimates. Check with your bank or proposed mortgage company for actual interest rates.
This product uses the FRED® API but is not endorsed or certified by the Federal Reserve Bank of St. Louis.

Virtual TourSave FavoriteSchedule TourAsk A QuestionMore Details
61 Marathon Way Manchester NH 03109

Manchester, NH61 Marathon Way

Price$559,900

Est. Mortgage: $/month

Active With Contract

MLS Number 5081211

  • Residential Single Family
  • Full Bath 2
  • Address 61 Marathon Way
  • Construction Existing
  • Bedrooms 3

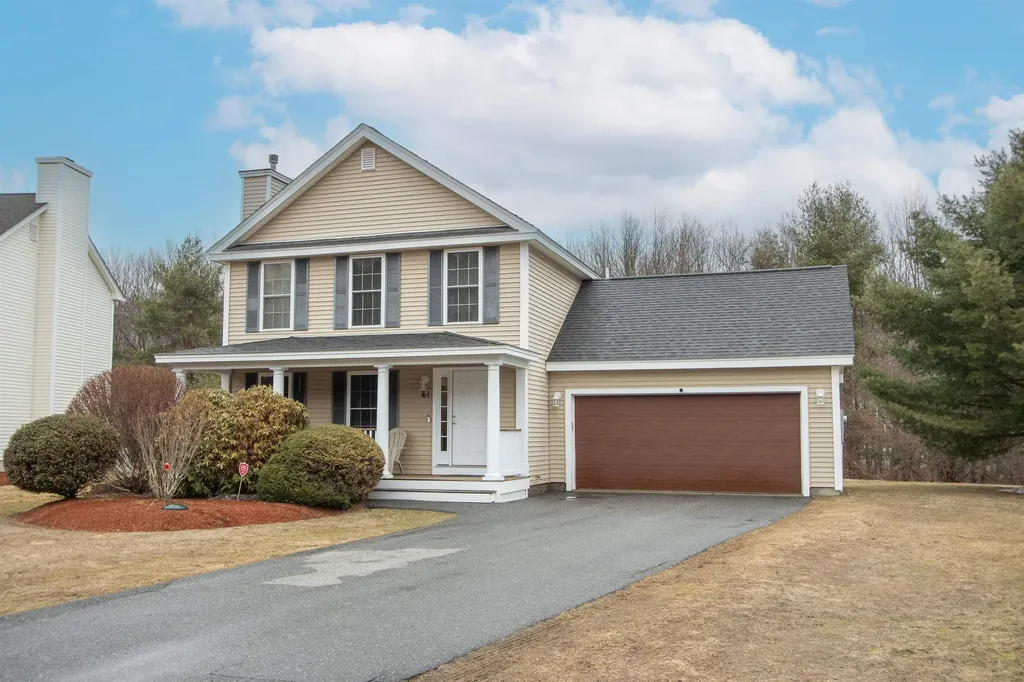
Welcome to 61 Marathon Way in Manchester, located in the desirable Cohas Brook Estates community. This beautifully maintained detached condo offers 3 bedrooms, 2.5 bathrooms and approximately 1800 square feet of comfortable living space. Built in 2005, the home features a bright and functional layout with a fully applianced kitchen complete with island, spacious living area, and convenient first-floor laundry. Enjoy economical gas heat, a 2-car attached garage, and a full unfinished basement offering excellent storage or future expansion potential. The welcoming farmer's porch and attractive curb appeal add to the home's charm, while the association takes care of landscaping, snow removal, and trash for easy low maintenance living. OPEN HOUSE SAT 4/4 from 11am-1pm!!

Listed by Kevin Fosman of Foundation Brokerage Group

$
$
%
$/month over payments
Federal 30-year interest rate: 6.69% last updated on Aug 6, 2026
* All Figures are estimates. Check with your bank or proposed mortgage company for actual interest rates.
This product uses the FRED® API but is not endorsed or certified by the Federal Reserve Bank of St. Louis.

Save FavoriteSchedule TourAsk A QuestionMore Details
16 Lakeview Way Auburn NH 03032

Auburn, NH16 Lakeview Way

Price$559,900

Est. Mortgage: $/month

Pending

MLS Number 5099028

  • Residential Single Family
  • Full Bath 1
  • Address 16 Lakeview Way
  • Construction Existing
  • Bedrooms 2

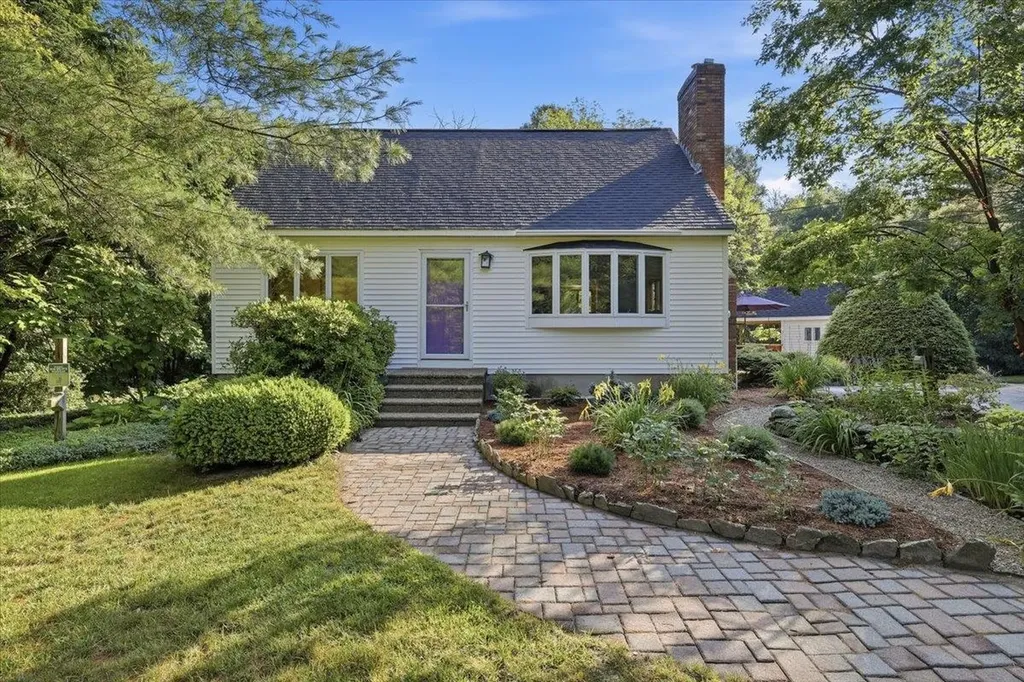
Welcome home! Come enjoy this totally updated full dormered cape on 2 private acres. The backyard is a secluded sanctuary nicely landscaped with perennial gardens, and retaining walls, all abutting 23 acres of conservation land owned by Manchester Water Works. Relax with your morning coffee watching the birds on the patio or new decks surrounded by nature. As soon as you enter, you'll be impressed with the attention to detail and so many updates. Kitchen has been remodeled with neutral tile flooring, white cabinets, under cabinet lighting, granite and new appliances. Home offers a flexible floor plan with brick fireplace and wood insert, could be used as dining room or den, front to back living room with hardwood floors with sliders to new deck, plus updated 3/4 bath on first floor. Second floor you'll find 2 spacious bedrooms with hardwood floors and generous closet space, and another updated full bath. Did I mention on demand hot water heater, newer furnace and new central air? This home is a find. Nothing to do, but move in!

Listed by Susan Tillery of BHGRE Masiello Bedford

$
$
%
$/month over payments
Federal 30-year interest rate: 6.69% last updated on Aug 6, 2026
* All Figures are estimates. Check with your bank or proposed mortgage company for actual interest rates.
This product uses the FRED® API but is not endorsed or certified by the Federal Reserve Bank of St. Louis.

Save FavoriteSchedule TourAsk A QuestionMore Details
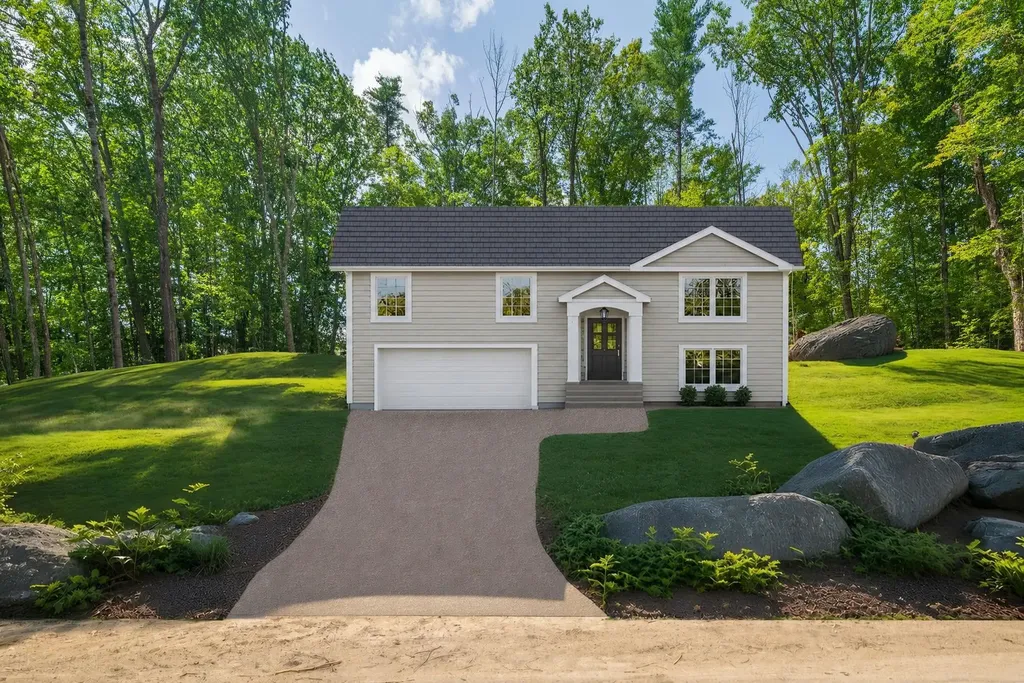
15-62 Alpine Way Hillsborough NH 03244

Hillsborough, NH15-62 Alpine Way

Price$559,900

Est. Mortgage: $/month

MLS Number 5088959

  • Residential Single Family
  • Full Bath 2
  • Address 15-62 Alpine Way
  • Construction New Construction
  • Bedrooms 3

Introducing an exceptional new construction residence in the Emerald Lake Village District, a distinguished lakeside community offering homeowners exclusive access to four pristine beaches and multiple boat launches. This thoughtfully designed home features three bedrooms and two full bathrooms, complemented by an expansive open-concept kitchen, living, and dining area ideal for both relaxation and entertaining. Premium hardwood flooring and custom cabinetry with elegant granite countertops enhance the interior's refined ambiance. With over 1,700 square feet of finished living space-including 575 square feet in the lower level-and a spacious two-car garage, this property seamlessly blends sophistication, comfort, and convenience. Experience lakeside living at its finest. Photos are virtually enhanced and represent the actual color and style of the house. Buyer may still be able to choose hardwood and cabinet color.

Listed by Jim Cardello of BHHS Verani Londonderry

$
$
%
$/month over payments
Federal 30-year interest rate: 6.69% last updated on Aug 6, 2026
* All Figures are estimates. Check with your bank or proposed mortgage company for actual interest rates.
This product uses the FRED® API but is not endorsed or certified by the Federal Reserve Bank of St. Louis.

Save FavoriteSchedule TourAsk A QuestionMore Details

42 Mill Road Derry NH 03038

Derry, NH42 Mill Road

Price$559,900

Est. Mortgage: $/month

Pending

MLS Number 5102444

  • Residential Single Family
  • Full Bath 2
  • Address 42 Mill Road
  • Construction Existing
  • Bedrooms 3

OFFER DEADLINE: TUESDAY, AUGUST 4TH @ 7PM! Nestled on 4.66 peaceful acres, this charming 3-4bed, 2-bath gambrel blends classic New England character with the serenity of true country living. Set on a level lot with a perfect balance of sun and natural shade, the grounds are a gardener's dream complete with mature vegetable gardens poised to deliver a bountiful harvest this season. Outdoor living shines here: an outdoor shower for the avid gardener, a screened-in porch perfect for quiet mornings, and an open covered porch ideal for summer evenings and effortless relaxation. Inside, the home offers warm, comfortable living spaces, including a generously sized primary bedroom with its own private balcony overlooking the tranquil landscape, a peaceful retreat to start and end each day. The partially finished basement with a pellet stove adds cozy versatility, while the mini-split system provides efficient cooling in the warmer months and supplemental heat in the winter. The property also features a storage shed, a chicken coop, and plenty of open space to expand your homestead vision. Whether you're cultivating gardens, raising hens, or simply soaking in the quiet beauty of the land, this property delivers a lifestyle rooted in nature and comfort. A rare opportunity to own acreage, privacy, and charm all wrapped into one inviting New England retreat.

Listed by Hollie Strandson of Five North Realty Group,Inc.

$
$
%
$/month over payments
Federal 30-year interest rate: 6.69% last updated on Aug 6, 2026
* All Figures are estimates. Check with your bank or proposed mortgage company for actual interest rates.
This product uses the FRED® API but is not endorsed or certified by the Federal Reserve Bank of St. Louis.

Virtual TourSave FavoriteSchedule TourAsk A QuestionMore Details

73 Brown Hill Road Hampstead NH 03826

Hampstead, NH73 Brown Hill Road

Price$559,900

Est. Mortgage: $/month

Pending

MLS Number 5097789

  • Residential Single Family
  • Full Bath 1
  • Address 73 Brown Hill Road
  • Construction Existing
  • Bedrooms 3

Welcome to 73 Brown Hill Road in beautiful Hampstead! This immaculate 3-bedroom, 1-bath ranch has been lovingly maintained and is truly move-in ready. Set on a picturesque 1.06-acre mostly flat lot, this home offers 1,558 square feet of thoughtfully designed living space with the perfect combination of comfort, efficiency, and pride of ownership. Inside, you'll find a warm and inviting layout featuring hardwood and laminate flooring throughout. The bright sunroom, added in 2005, is the perfect place to enjoy your morning coffee, unwind after a long day, or take in views of the peaceful backyard. Designed with efficiency and flexibility in mind, the home offers multiple heating options. Mini-splits provide both heating and air conditioning, while the oil-fired boiler and separate on-demand propane hot water system allow you to manage energy costs based on changing fuel prices. An automatic generator provides added peace of mind during New England weather. The unfinished basement offers abundant storage space, a laundry area, and plenty of potential for a workshop, hobby space, or future expansion. Outside, you'll appreciate the oversized one-car garage built in 2015, two carports, a paved driveway, a fenced garden area, and a spacious backyard that's perfect for entertaining, gardening, or simply relaxing. Major updates include a new roof in 2018 and a replacement septic system in 2020, giving buyers added confidence for years to come. If you've been searching for a meticulously maintained home with quality updates, flexible heating options, and a beautiful country setting just minutes from local amenities, 73 Brown Hill Road is ready to welcome you home.

Listed by John Bourque of Diamond Key Real Estate/ Haverhill

$
$
%
$/month over payments
Federal 30-year interest rate: 6.69% last updated on Aug 6, 2026
* All Figures are estimates. Check with your bank or proposed mortgage company for actual interest rates.
This product uses the FRED® API but is not endorsed or certified by the Federal Reserve Bank of St. Louis.

Save FavoriteSchedule TourAsk A QuestionMore Details

Broker Reciprocity 

Copyright 2026 PrimeMLS, Inc. All rights reserved. This information is deemed reliable, but not guaranteed. The data relating to real estate displayed on this display comes in part from the IDX Program of PrimeMLS. The information being provided is for consumers’ personal, non-commercial use and may not be used for any purpose other than to identify prospective properties consumers may be interested in purchasing. Data last updated August 14, 2026 2:10 PM UTC
