SIGN UP or LOG IN 's Account

Log in to see your saved listings or edit your searches:

No account? Sign up now to save searches, listings, and get tailored listing notifications. It's free, opt-out anytime.

Find Your New Home

Sign Up Today!

Get fresh listings via email, save your favorite listings, match with similar properties, and unlock additional property info.

Create Your Account

Do not fill in this field:

Already have an account? Log in

and narrow your search. If you have fewer than 200 results, you can save your search.

Andover VT Single Family Real Estate

r=4501-4512
327 Reeds Mill Road Newport NH 03773

Newport, NH327 Reeds Mill Road

Price$549,900

Est. Mortgage: $/month

MLS Number 5103573

  • Residential Single Family
  • Full Bath 2
  • Address 327 Reeds Mill Road
  • Construction Existing
  • Bedrooms 4

Discover the incredible flexibility and potential of this unique property, ideal for a growing family, multi-generational living, or a family compound. The main home is thoughtfully designed with private living spaces on each level, featuring bedrooms, kitchens, and comfortable living areas that provide both independence and convenience. A separate second building expands the possibilities with a one-bedroom apartment on the first floor and a stunning studio apartment above, showcasing cathedral ceilings, an open-concept kitchen and living area, and a spacious loft that adds charm and versatility. Whether you're accommodating extended family, creating guest quarters, or exploring rental income opportunities, this property offers endless options. Completing the package is an attached three-car garage providing ample storage and workspace, along with a beautiful level backyard that's perfect for entertaining, outdoor activities, gardening, or simply enjoying the peaceful setting. A rare opportunity to own a property that combines space, privacy, and exceptional versatility in one remarkable offering.

Listed by Jessica & Anthony Dolan and Jessica Dolan of Dolan Real Estate

$
$
%
$/month over payments
Federal 30-year interest rate: 6.67% last updated on Aug 13, 2026
* All Figures are estimates. Check with your bank or proposed mortgage company for actual interest rates.
This product uses the FRED® API but is not endorsed or certified by the Federal Reserve Bank of St. Louis.

Save FavoriteSchedule TourAsk A QuestionMore Details

46 Cobble Hill Meadows Barre Town VT 05641

MLS Number 5097123

  • Residential Single Family
  • Full Bath 2
  • Construction Existing
  • Bedrooms 3
  • Bathroom 4

Beautifully maintained Cape in the highly desirable Cobble Hill Meadows neighborhood! Nestled on a quiet cul-de-sac in Barre Town, this home offers the perfect combination of comfortable one-level living, generous space, and a peaceful setting just minutes from downtown Barre, Montpelier, I-89, shopping, schools, and recreation. The thoughtfully designed main level features a spacious primary suite with a private bath, first-floor laundry, and an attached two-car garage, making everyday living convenient and accessible. The bright, open layout provides comfortable spaces for both relaxing and entertaining. The well-appointed kitchen offers abundant cabinetry and workspace and opens to inviting dining and living areas that are ideal for daily use or hosting friends, this home offers flexibility to fit your lifestyle. Upstairs, you'll find additional bedrooms with walk-in closets and full bath accommodations, providing privacy and space for guests. One of the home's standout features is the expansive finished lower level, offering exceptional versatility for a recreation area, fitness room, hobby space, home office, or guest accommodations while still providing substantial unfinished storage. Outside, enjoy beautifully maintained landscaping, a spacious yard, and a quiet neighborhood setting that invites evening walks and outdoor enjoyment. Pre-approved buyers and interested parties welcome.

Listed by Jason Saphire of www.HomeZu.com

$
$
%
$/month over payments
Federal 30-year interest rate: 6.67% last updated on Aug 13, 2026
* All Figures are estimates. Check with your bank or proposed mortgage company for actual interest rates.
This product uses the FRED® API but is not endorsed or certified by the Federal Reserve Bank of St. Louis.

Save FavoriteSchedule TourAsk A QuestionMore Details

105 Wendy Road Stoddard NH 03464

Stoddard, NH105 Wendy Road

Price$549,900

Est. Mortgage: $/month

MLS Number 5102931

  • Residential Single Family
  • Full Bath 1
  • Address 105 Wendy Road
  • Construction Existing
  • Bedrooms 3

Well,-laid-out saltbox-style 3-bedroom, 2-bath home offering 1,482 square feet of living space on 13.3 private acres in a quiet country setting. The floor plan is comfortable and functional, with good natural light throughout. The home would benefit from updating, giving buyers a great opportunity to add their own finishes. An enclosed breezeway connects the home to a post-and-beam barn on a full foundation, featuring upper and lower garage doors, a wood furnace below the main work area or artist studio, and excellent workshop space. An additional garage provides even more storage and utility. The property includes nice yard space and established gardens, along with plenty of room to roam across the acreage. A solid country home with privacy and potential, ready for its next owner. Low Stoddard taxes, Motivated Sellers.

Listed by Brian Michaud of Dow Hill Realty

$
$
%
$/month over payments
Federal 30-year interest rate: 6.67% last updated on Aug 13, 2026
* All Figures are estimates. Check with your bank or proposed mortgage company for actual interest rates.
This product uses the FRED® API but is not endorsed or certified by the Federal Reserve Bank of St. Louis.

Virtual TourSave FavoriteSchedule TourAsk A QuestionMore Details

363 Keene Road Antrim NH 03440

Antrim, NH363 Keene Road

Price$549,900

Est. Mortgage: $/month

MLS Number 5104473

  • Residential Single Family
  • Full Bath 1
  • Address 363 Keene Road
  • Construction Existing
  • Bedrooms 3

Set on 8.3 private acres with approximately 400 feet of water frontage along the North Branch River, this beautifully maintained ranch offers a rare combination of privacy, natural beauty, and opportunity. Tucked away off Route 9, the property is zoned for both residential & commercial use, offering a variety of possibilities for the future. Expertly landscaped with tasteful natural stonework, the grounds create a peaceful oasis where you can enjoy the sounds of birds, watch for deer &turkeys, & take in the beauty of the river. Walk in, kick off your shoes, and you will feel right at home - especially since this property is being sold partially furnished! This post &beam home boasts an open concept floor plan which is perfect for entertaining guests & plenty of natural light throughout. The spacious living room provides a welcoming gathering space, while the kitchen & dining area open directly to the back deck, making it easy to enjoy the great outdoors. A woodstove in the dining area adds warmth and character, creating a cozy spot to gather on cooler days. The 1st floor includes a primary bedroom with a renovated 3/4 bath, along with an additional renovated ¾ bath on the main level. The full basement offers exceptional flexibility with two separate sections, each accessed by its own stairwell. A finished room on each side can be utilized as 2 bedrooms or they can be used as additional space for a home office, recreation space, or whatever best suits your needs. Outside, the property truly shines. The expansive acreage provides plenty of room to explore & enjoy the natural surroundings, while the river frontage offers a peaceful backdrop for relaxing & connecting with nature. The detached heated/insulated 2 car garage provides ample space for vehicles, equipment, and storage. Come experience the privacy of 8.3 acres, the tranquility of the North Branch River,& the potential this special property has to offer. Showings begin 8/14/26. Seller needs late Oct. closing.

Listed by Abby Fino of Stone Haven Real Estate

$
$
%
$/month over payments
Federal 30-year interest rate: 6.67% last updated on Aug 13, 2026
* All Figures are estimates. Check with your bank or proposed mortgage company for actual interest rates.
This product uses the FRED® API but is not endorsed or certified by the Federal Reserve Bank of St. Louis.

Virtual TourSave FavoriteSchedule TourAsk A QuestionMore Details

145 Holmes Road Barnstead NH 03225

Barnstead, NH145 Holmes Road

Price$549,900

Est. Mortgage: $/month

Open House

MLS Number 5102497

  • Residential Single Family
  • Next Open House: Sun 08/16 10:00 am. to 12:00 pm.
  • Full Bath 1
  • Village Center Barnstead
  • Address 145 Holmes Road

MOVE IN READY NEW CONSTRUCTION CAPE on 1 Acre in a peaceful country setting. 3-bedroom, 1.5 bath home with a 2-car garage under, set on a private 1-acre rural lot. The first floor features an L-shaped kitchen, dining room, living room, and family room all open concept and a convenient half bath. Upstairs offers three comfortable bedrooms and a full bath. A full basement provides excellent storage. Located on a quiet gravel road just a short distance from pavement, this home is ideal for anyone seeking privacy and country living while still being close to everyday conveniences. Enjoy peaceful country living on this quality cape home, offering laundry first floor, central air, large back deck to overlook wooded back yard and stonewalls.

Listed by Tami Mousseau of BHHS Verani Concord

$
$
%
$/month over payments
Federal 30-year interest rate: 6.67% last updated on Aug 13, 2026
* All Figures are estimates. Check with your bank or proposed mortgage company for actual interest rates.
This product uses the FRED® API but is not endorsed or certified by the Federal Reserve Bank of St. Louis.

Virtual TourSave FavoriteSchedule TourAsk A QuestionMore Details

110 Tuttle Lane Greenland NH 03840

Greenland, NH110 Tuttle Lane

Price$549,900

Est. Mortgage: $/month

Active With Contract

MLS Number 5094779

  • Residential Single Family
  • Full Bath 1
  • Address 110 Tuttle Lane
  • Construction Existing
  • Bedrooms 3

Tucked at the end of a quiet dead-end road, 110 Tuttle Lane offers comfortable one-level living with outdoor space, flexibility and an incredibly convenient Seacoast location. Inside, the open-concept kitchen, dining and living area creates an easy flow for everyday life and entertaining. Three well-sized bedrooms are located on the main level, while the walkout lower level includes a finished bonus room currently used as guest space. The remaining lower level provides plenty of room for storage, utilities or future possibilities. The outdoor spaces are a standout. Start your morning on the farmer's porch, spend summer afternoons by the above-ground pool, or gather with friends on the deck and patio. The level 0.34-acre yard is manageable while still offering space to relax, garden and entertain. The oversized one-car garage is heated by a wood stove, making it useful well beyond parking. Whether you need a workshop, hobby space, additional storage or a year-round place to work on projects, this garage gives you options. Recent improvements include a brand-new hot water heater, refreshed bathroom and completed French drains. The home also offers public water, private septic, high-speed internet availability and a leased solar system designed to help offset electric usage. Solar documents and lease details are available for review. All of this is just minutes from Portsmouth, Pease Tradeport, I-95, shopping, restaurants and Seacoast beaches, while still offering the quieter, small-town feel that makes Greenland such a desirable place to call home.

Listed by Carrie Kellerman of KW Coastal and Lakes & Mountains Realty

$
$
%
$/month over payments
Federal 30-year interest rate: 6.67% last updated on Aug 13, 2026
* All Figures are estimates. Check with your bank or proposed mortgage company for actual interest rates.
This product uses the FRED® API but is not endorsed or certified by the Federal Reserve Bank of St. Louis.

Save FavoriteSchedule TourAsk A QuestionMore Details

240 Jericho Road Richmond VT 05477

Richmond, VT240 Jericho Road

Price$549,900

Est. Mortgage: $/month

MLS Number 5097505

  • Residential Single Family
  • Full Bath 1
  • Address 240 Jericho Road
  • Construction Existing
  • Bedrooms 3

Enjoy easy one-level living in this well-maintained Richmond home featuring a spectacular sunroom with a vaulted ceiling and abundant natural light. The thoughtfully designed layout includes a sunny living room, spacious dining room with hardwood floors, updated kitchen with stainless-steel appliances, 3 bedrooms - 2 with custom closet built-ins - full bath, and convenient first-floor laundry. The full basement offers excellent storage and potential for future finished living space, while an efficient on-demand hot water and combination boiler system provides year-round comfort. Outside, relax on two decks or in the screened gazebo with electricity, surrounded by beautiful perennial gardens, raspberry bushes, and partial mountain views all on 1.82 private acres. An oversized 2-car garage with an attached lean-to/carport provides exceptional storage for vehicles and outdoor equipment. Ideally located close to Camel's Hump Middle School and vibrant Richmond Village with its shops, restaurants, and park, and just minutes to year-round recreation at Bolton Valley Resort, I-89, and only 20 minutes to Burlington.

Listed by Lipkin Audette Team of Coldwell Banker Hickok and Boardman

$
$
%
$/month over payments
Federal 30-year interest rate: 6.67% last updated on Aug 13, 2026
* All Figures are estimates. Check with your bank or proposed mortgage company for actual interest rates.
This product uses the FRED® API but is not endorsed or certified by the Federal Reserve Bank of St. Louis.

Virtual TourSave FavoriteSchedule TourAsk A QuestionMore Details

42 Gilford Avenue Laconia NH 03246

Laconia, NH42 Gilford Avenue

Price$549,900

Est. Mortgage: $/month

MLS Number 5086868

  • Residential Single Family
  • Full Bath 1
  • Address 42 Gilford Avenue
  • Construction Existing
  • Bedrooms 5

"Built to endure and thoughtfully modernized, this 3,844 sq. ft. Laconia residence combines substantial construction, flexible living space, modern convenience, and authentic New England character. The huge granite chef's kitchen features a 9-ft center island ideal for entertaining, plus a separate prep kitchen/pantry with a root cellar beneath. The main home offers 4-5 bedrooms and 3 full baths, including a master bedroom with vaulted ceiling, skylights, and two closets. Two large parlors and a spacious great room provide flexible space for dining, office, media, game room, library, or additional bedroom use. A central mudroom and two laundry areas add everyday practicality. The self-contained 1-bedroom in-law apartment has its own kitchen, living room, full bath, and heat. Keep family close while preserving privacy, reconnect it to the main house through a single interior door, or use it for rental income. Massive exposed timbers, broad-board ceilings, wide pine floors, substantial hearths, a granite center-chimney foundation, and dual-parallel-sill construction give the home remarkable character and durability. Plumbing and electrical have been upgraded; blown insulation was added; Rinnai propane heat/on-demand hot water and the roof are newer and in excellent condition. Beyond the finished living area, the barn and lower level provide approximately 1,600 additional sq. ft. for workshop, gym, recreation, hobby space, “man cave,” or storage. Outside are a nearly 1,000 sq. ft. rear deck, fenced backyard, generous parking, and additional access from Isabella Street. Close to downtown Laconia, restaurants, shops, fitness centers, everyday services, the Laconia Bypass, and I-93. The seller has owned the property since 2011, raised four children here, and is ready to work with a serious buyer. Seller financing may be available to a well-qualified purchaser."

Listed by Jason Starr of Starr Realty

$
$
%
$/month over payments
Federal 30-year interest rate: 6.67% last updated on Aug 13, 2026
* All Figures are estimates. Check with your bank or proposed mortgage company for actual interest rates.
This product uses the FRED® API but is not endorsed or certified by the Federal Reserve Bank of St. Louis.

Virtual TourSave FavoriteSchedule TourAsk A QuestionMore Details

360 Whittington Street Manchester NH 03104
Open House

MLS Number 5089669

  • Residential Single Family
  • Next Open House: Sun 08/16 12:00 pm. to 2:00 pm.
  • Full Bath 2
  • Construction To Be Built
  • Bedrooms 4

What's more attractive? A great price or a great house? What if you get both for the price of one? Come and see for yourself on Sunday, open 12 to 2 pm. Take a stroll up the street in this pet frendly, kid friendly neighborhood. If you're looking for a chance to build equity, this is it. Only one owner has lived in this home so far, and not a scratch is visible. No, they weren't gardeners but grass is growinig already. Whether you're an investor or a first time buyer, this is a great location above the city, close to shopping, highways and medical clinics. It's a perfect spot for a growing family or a group home withi four spacious bedrooms, and three baths. Kitchen is highlighted by granite counter and views of back yard. This could be your turninig point in a new direction. See you there.

Listed by Alice Noyes of EXP Realty

$
$
%
$/month over payments
Federal 30-year interest rate: 6.67% last updated on Aug 13, 2026
* All Figures are estimates. Check with your bank or proposed mortgage company for actual interest rates.
This product uses the FRED® API but is not endorsed or certified by the Federal Reserve Bank of St. Louis.

Virtual TourSave FavoriteSchedule TourAsk A QuestionMore Details

5 Nola Avenue Rochester NH 03867

Rochester, NH5 Nola Avenue

Price$549,800

Est. Mortgage: $/month

Active With Contract

MLS Number 5098552

  • Residential Single Family
  • Full Bath 1
  • Address 5 Nola Avenue
  • Construction Existing
  • Bedrooms 3

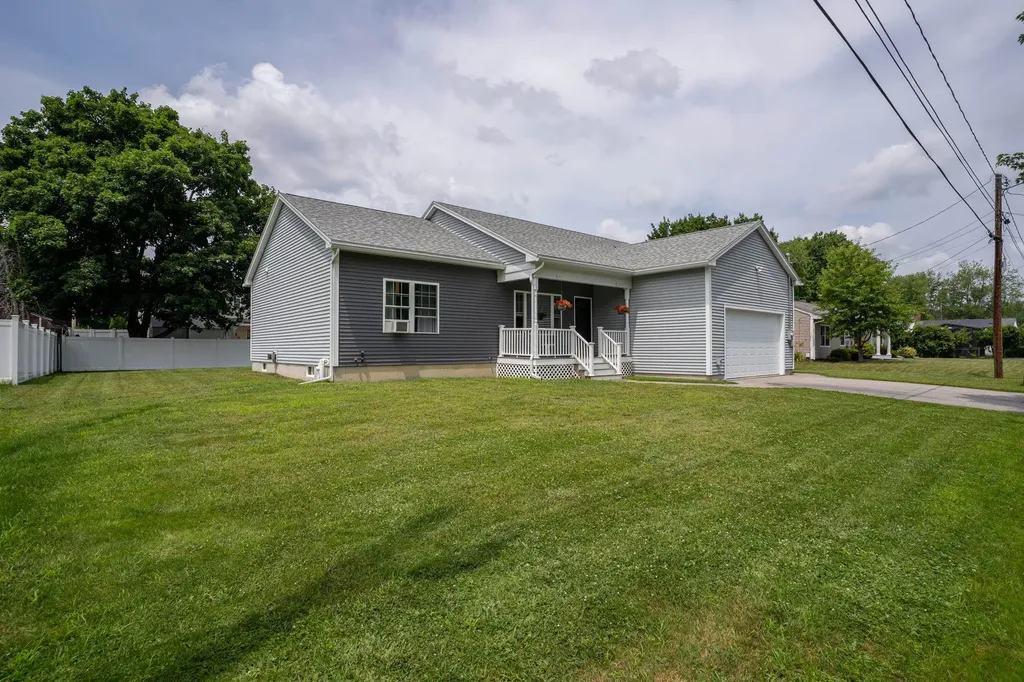
Have you been looking for a recently built 3 bedroom 2 bath ranch with a garage on the seacoast? Look no further - 5 Nola Avenue was built in 2016 and is located in an established neighborhood just 1 mile south of Frisbee Memorial Hospital! This split-floorplan ranch offers 2 bedrooms and a full bath on one side of the home, and the primary suite with a ¾ bath and walk-in-closet on the other side. The kitchen, dining area and living room sit in the heart of the home with access to both the front porch and the back deck. The soaring ceilings in the living room and oversized windows provide an airy feel with a lot of natural light, and the rest of the home has high ceilings that continues the comfortable feel. The attached garage with auto opener provides direct entry into the home via a highly functional room with a pantry, first floor laundry and access to the full unfinished basement. The basement is very tall and has a doghouse exit to the backyard, providing an excellent opportunity for taller exercise equipment, a hobby area, or an immense amount of storage. Unwind on the lovely front porch, the back deck, or enjoy a good-sized level yard with lots of outdoor living options - this home has all the features you have been looking for! A modern build ranch is a world of difference - swing by the open houses this Saturday 7/11 from 10am - 1pm, and Sunday 7/12 from 1pm - 3pm to see for yourself!

Listed by Lynette Aucoin of EXP Realty

$
$
%
$/month over payments
Federal 30-year interest rate: 6.67% last updated on Aug 13, 2026
* All Figures are estimates. Check with your bank or proposed mortgage company for actual interest rates.
This product uses the FRED® API but is not endorsed or certified by the Federal Reserve Bank of St. Louis.

Save FavoriteSchedule TourAsk A QuestionMore Details

67 Mansion Hill Drive Lincoln NH 03251

Lincoln, NH67 Mansion Hill Drive

Price$549,700

Est. Mortgage: $/month

MLS Number 5098169

  • Residential Single Family
  • Full Bath 1
  • Construction Existing
  • Bedrooms 2
  • Bathroom 2

Discover this beautifully updated home in the heart of Lincoln, surrounded by flower gardens & fruit trees! Located on a quiet, town-maintained dead-end road, this property is just a short walk to downtown Lincoln & less than 10 minutes from Loon Mt, offering the perfect blend of convenience & mountain living. Step inside to a spacious living room featuring a J?tul gas log stove, creating a warm & inviting atmosphere. The single-level floor plan flows seamlessly into a sunny dining area with sliding glass doors leading to a large deck where you can relax & enjoy mountain views. The modern kitchen provides plenty of space for entertaining after a day of skiing, hiking, or exploring the White Mountains. The traditional layout includes two comfortable bedrooms and an updated full bath with both walk-in shower and tub. Off the dining area, a versatile bonus room with its own exterior entrance, ceiling fan, and Rinnai gas heater offers the perfect space for a home office or guest room. Situated on a half-acre lot adjacent to hiking trails, the property features a large yard, paved driveway and an 8' x 12' storage shed offering plenty of storage for toys and tools. Whether you're seeking a primary residence or vacation retreat this home checks all the boxes. Additional features include a new mini-split system providing heating and air conditioning, forced hot water baseboard heat & a cozy gas stove for added comfort. The full, unfinished 1,000-square-foot basement offers tremendous potential, featuring a two-zone oil furnace, storage shelving, utility sink, washer and dryer, and a convenient quarter bath. An oversized one-car garage provides direct access to both the basement and the home. Currently used as a workshop & laundry area, the basement could easily be finished to create additional living space. This well-maintained property combines comfort, functionality, and natural beauty in one of Lincoln's most desirable locations. Owner is Licensed NH Broker.

Listed by Tertia Cote of Tertia M. Cote Real Estate

$
$
%
$/month over payments
Federal 30-year interest rate: 6.67% last updated on Aug 13, 2026
* All Figures are estimates. Check with your bank or proposed mortgage company for actual interest rates.
This product uses the FRED® API but is not endorsed or certified by the Federal Reserve Bank of St. Louis.

Save FavoriteSchedule TourAsk A QuestionMore Details

1455 Vt Rte 14 North East Montpelier VT 05651
Pending

MLS Number 5089884

  • Residential Single Family
  • Address 1455 Vt Rte 14 North
  • Construction Existing
  • Bedrooms 3
  • Bathroom 3

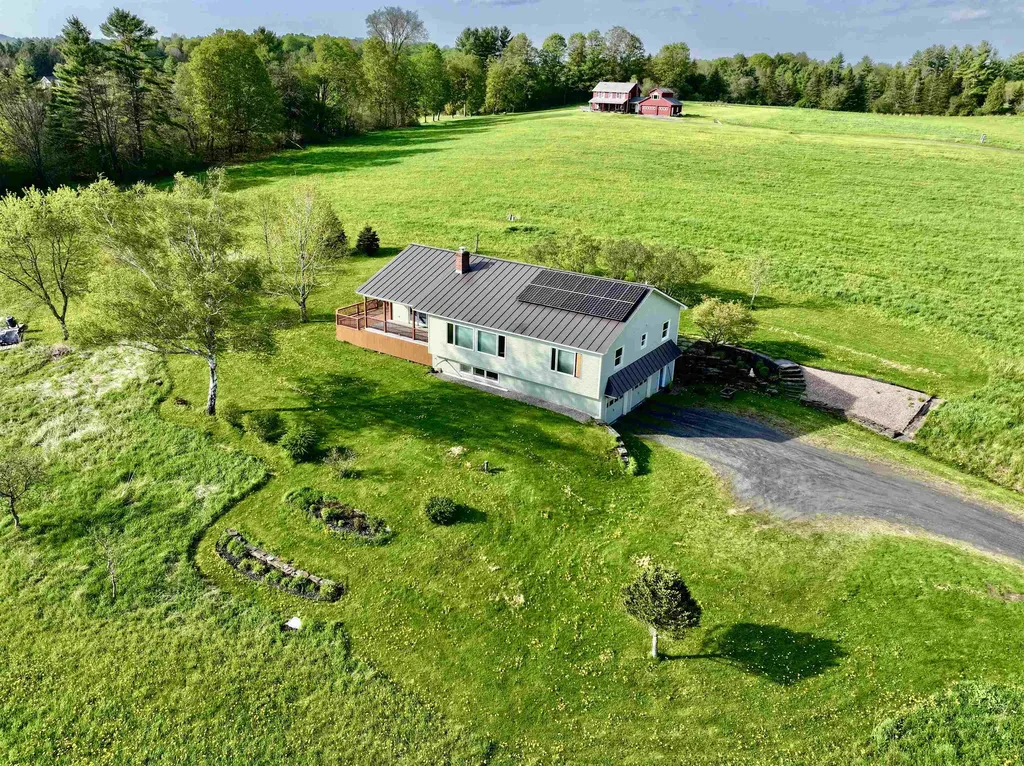
This is the home so many have driven by and wondered what it would be like to live in. Yes, the 10 acre pasture in front belongs entirely to this 1990 3 bedroom, 3 bathroom, extremely well cared for updated raised ranch. Park in the garage and use the large mudroom before accessing the main level up a wide set of stairs. A solar grid on the standing seam roof sells power back to GMP and it is transferable to the next owner. The homeowners total 2025 power bill was only $285! The 180 degree mountain and sunset views are breathtaking from the open floor plan in the living room and kitchen, bedrooms and expansive covered porch and deck. The wide open living room floor is hardwood. The kitchen has custom cherry cabinets, an island and a large walk-in pantry that includes the washer and dryer for main level convenience. Two bedrooms and a 3/4 bathroom (no tub, only a large walk-in shower) are located on one side of the home with a pocket door to close off for privacy. The primary suite is on the other side of the home with a walk-thru closet and spacious 3/4 bathroom. The basement is mostly finished to be whatever you'd like it to be. There are windows to let in plenty of light and several areas for storage to keep the area clutter free. Located just above the Bragg Farm where you may swing down to grab a maple creemee or a short drive to Dudley's for your local farm goods and post office. The make the home true one level living, a buyer could look in to extending the driveway up behind the house to the back door for entry to the main level near the kitchen. Back on the market because buyers couldn't sell their property to fulfill the home sale contingency.

Listed by Martha Lange of BHHS Vermont Realty Group/Montpelier

$
$
%
$/month over payments
Federal 30-year interest rate: 6.67% last updated on Aug 13, 2026
* All Figures are estimates. Check with your bank or proposed mortgage company for actual interest rates.
This product uses the FRED® API but is not endorsed or certified by the Federal Reserve Bank of St. Louis.

Save FavoriteSchedule TourAsk A QuestionMore Details

Broker Reciprocity 

Copyright 2026 PrimeMLS, Inc. All rights reserved. This information is deemed reliable, but not guaranteed. The data relating to real estate displayed on this display comes in part from the IDX Program of PrimeMLS. The information being provided is for consumers’ personal, non-commercial use and may not be used for any purpose other than to identify prospective properties consumers may be interested in purchasing. Data last updated August 15, 2026 12:07 AM UTC