SIGN UP or LOG IN 's Account

Log in to see your saved listings or edit your searches:

No account? Sign up now to save searches, listings, and get tailored listing notifications. It's free, opt-out anytime.

Find Your New Home

Sign Up Today!

Get fresh listings via email, save your favorite listings, match with similar properties, and unlock additional property info.

Create Your Account

Do not fill in this field:

Already have an account? Log in

and narrow your search. If you have fewer than 200 results, you can save your search.

Andover VT Single Family Real Estate

r=4585-4596
29 Drury Drive Essex Junction VT 05452

Essex Junction, VT29 Drury Drive

Price$545,000

Est. Mortgage: $/month

MLS Number 5091898

  • Residential Single Family
  • Full Bath 1
  • Address 29 Drury Drive
  • Construction Existing
  • Bedrooms 4

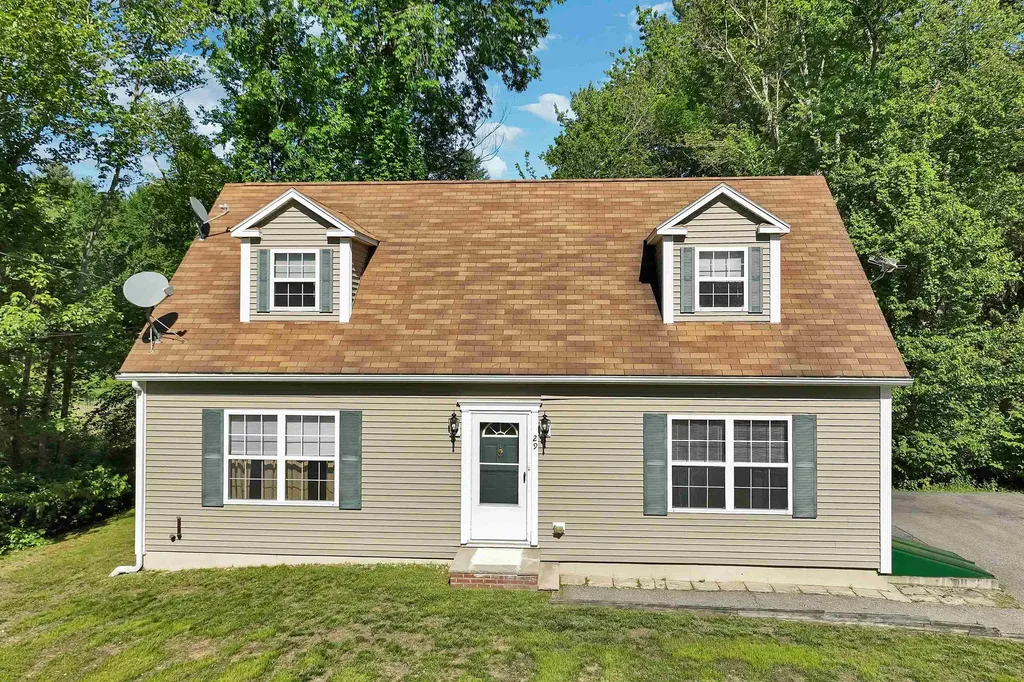
Welcome to 29 Drury Drive, a beautifully maintained colonial-style home offering the perfect blend of classic charm and modern convenience in a highly desirable Essex Junction neighborhood. From the moment you step inside, you will appreciate the pristine, move-in condition of this residence, where all that is left for you to do is unpack and unwind. The main level boasts a spacious, flowing open layout that seamlessly connects living spaces, highlighted by gleaming hardwood floors that add warmth and sophistication throughout. Upstairs, the home features four generously sized bedrooms, providing ample space, privacy, and storage for family, guests, or a dedicated home office. One of the standout features of this property is the inviting screened-in porch, which offers a peaceful retreat for enjoying Vermont's beautiful seasons, whether you are sipping your morning coffee or dining al fresco. This lovely home also includes a recently renovated basement with laundry room, updated baths and fresh paint throughout. Perfectly situated for ultimate convenience, this home is just a short, easy walk to Essex High School, making morning routines a breeze and putting local community events right at your fingertips. Combining a premier location with an exceptional layout and immaculate upkeep, 29 Drury Drive is ready to welcome you home.

Listed by David Laven of EXP Realty

$
$
%
$/month over payments
Federal 30-year interest rate: 6.67% last updated on Aug 13, 2026
* All Figures are estimates. Check with your bank or proposed mortgage company for actual interest rates.
This product uses the FRED® API but is not endorsed or certified by the Federal Reserve Bank of St. Louis.

Save FavoriteSchedule TourAsk A QuestionMore Details

29 Pine Tree Circle Pittsburg NH 03592

Pittsburg, NH29 Pine Tree Circle

Price$545,000

Est. Mortgage: $/month

MLS Number 5104458

  • Residential Single Family
  • Full Bath 1
  • Address 29 Pine Tree Circle
  • Construction Existing
  • Bedrooms 3

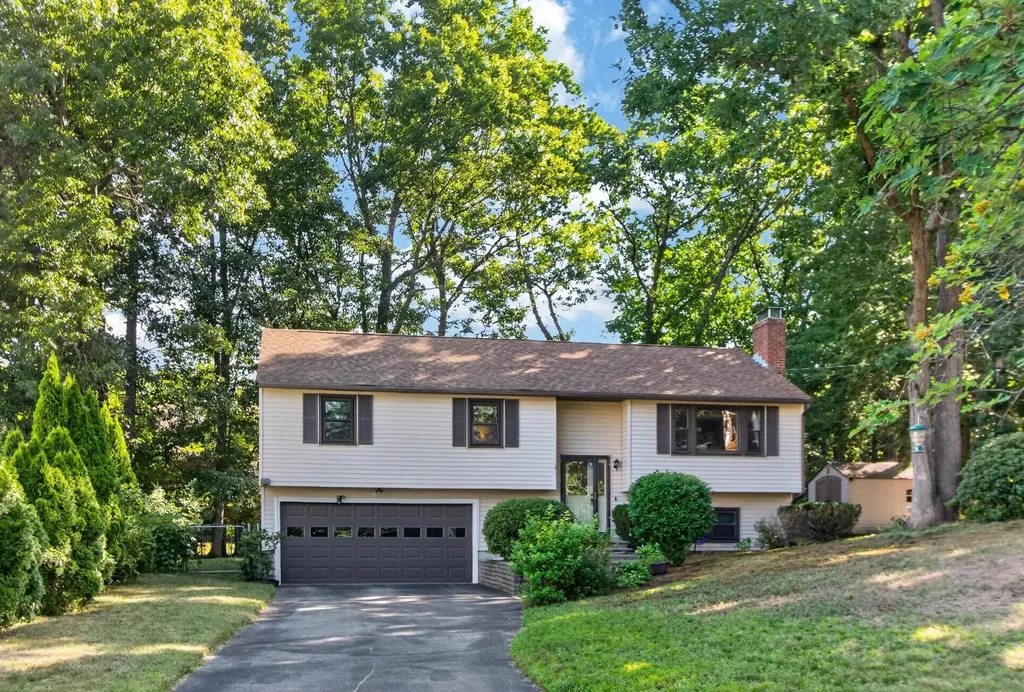
This spacious home located at the end of of a quiet, dead-end road is nestled among the trees and provides plenty of privacy. Enter into the atrium/mudroom with it's high ceiling and inviting atmosphere. From here, you can access the oversized, heated garage with enough room for your vehicles and your toys. The atrium also leads to both levels of this split level ranch. The lower level has been recently finished with a 1/2 bathroom, new flooring, window casements, and a mini split. The open floor plan gives you plenty of room to lounge with family and friends and also provides space for a hobby area, office, or even a game room. This level also has a nice size bedroom with plenty of closet space. The primary bedroom is located on the main level and has a walk-in closet plus an additional closet and a 3/4 bathroom with new walk-in shower. On this level you will also find the kitchen/dining area with new floors and plenty of cabinet space. There is the added bonus of having radiant heat on this floor, a nice pantry, a full bathroom with new vanity, a comfortable living room, and a third bedroom with washer and dryer. The 3rd bedroom leads out to the covered deck which continues down to the very private backyard and the new patio. The propane furnace is brand new as is the on-demand hot water heater. Outside you will find a new retaining wall, two sheds and the added convenience of a whole house generator. Located in the sought after town of Pittsburg with it's many lakes, hiking areas, recreational opportunities, and abundant wildlife, this one is a must see!

Listed by Kimberly Tracy of RE/MAX Northern Edge Realty/Colebrook

$
$
%
$/month over payments
Federal 30-year interest rate: 6.67% last updated on Aug 13, 2026
* All Figures are estimates. Check with your bank or proposed mortgage company for actual interest rates.
This product uses the FRED® API but is not endorsed or certified by the Federal Reserve Bank of St. Louis.

Virtual TourSave FavoriteSchedule TourAsk A QuestionMore Details

905 River Road Bridgewater NH 03264

Bridgewater, NH905 River Road

Price$545,000

Est. Mortgage: $/month

Active With Contract

MLS Number 5102893

  • Residential Single Family
  • Full Bath 2
  • Address 905 River Road
  • Construction Existing
  • Bedrooms 3

Welcome to easy single-level living in the low-tax town of Bridgewater! Nestled on 2.5 peaceful acres with 135 feet of frontage on the beautiful Pemigewasset River, this well-designed 3-bedroom, 2-bath home offers the perfect blend of comfort, convenience, and outdoor recreation. The spacious kitchen is the heart of the home, featuring both an island and peninsula that provide abundant workspace, seating, and room for gathering with family and friends. The adjacent laundry area, complete with a washer and dryer, adds to the home's practical single-level layout. Step outside to enjoy the large, quiet yard, ideal for gardening, entertaining, or simply relaxing while taking in the natural surroundings. The property also offers 135 feet of frontage on the Pemigewasset River, providing a beautiful setting for fishing, kayaking, or simply enjoying the peaceful waterfront. In the winter months, snowmobile enthusiasts will appreciate the nearby trail system that runs along the ridge between the home and the river, offering convenient access to miles of riding throughout the region. Conveniently located just 10 minutes from I-93, you'll have easy access north to the White Mountains or south for commuting. Downtown Plymouth is only 15 minutes away, where you'll find shopping, restaurants, healthcare at Speare Memorial Hospital, and year-round cultural, educational, and athletic events at Plymouth State University. Families will appreciate Bridgewater's unique high school choice, allowing students to attend either Plymouth Regional High School or Newfound Regional High School. Whether you're looking for a year-round home, a peaceful retreat, or a property that puts four-season recreation right outside your door, this Bridgewater gem offers the privacy, location, and lifestyle you've been searching for.

Listed by Sue Sampson of Badger Peabody & Smith Realty/Holderness

$
$
%
$/month over payments
Federal 30-year interest rate: 6.67% last updated on Aug 13, 2026
* All Figures are estimates. Check with your bank or proposed mortgage company for actual interest rates.
This product uses the FRED® API but is not endorsed or certified by the Federal Reserve Bank of St. Louis.

Virtual TourSave FavoriteSchedule TourAsk A QuestionMore Details

54 Binney Hill New Ipswich NH 03071

New Ipswich, NH54 Binney Hill

Price$544,999

Est. Mortgage: $/month

MLS Number 5100594

  • Residential Single Family
  • Full Bath 2
  • Address 54 Binney Hill
  • Construction Existing
  • Bedrooms 3

1600 SQ FT, 3 bed 2 bath, brand new kitchen, 22x22 detached garage with separate entrance.

Listed by Eric Aho of EXP Realty

$
$
%
$/month over payments
Federal 30-year interest rate: 6.67% last updated on Aug 13, 2026
* All Figures are estimates. Check with your bank or proposed mortgage company for actual interest rates.
This product uses the FRED® API but is not endorsed or certified by the Federal Reserve Bank of St. Louis.

Save FavoriteSchedule TourAsk A QuestionMore Details

419 Shampeny Hill Road Hancock VT 05748

Hancock, VT419 Shampeny Hill Road

Price$544,000

Est. Mortgage: $/month

MLS Number 5101740

  • Residential Single Family
  • Full Bath 1
  • Construction Existing
  • Bedrooms 3
  • Bathroom 2

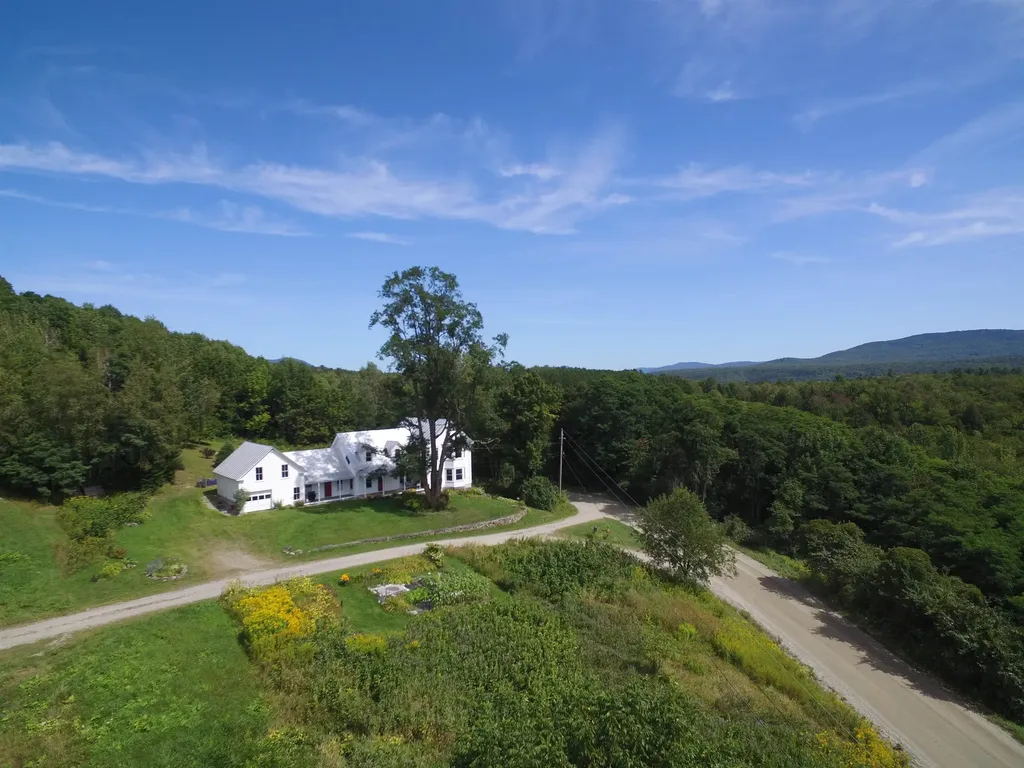
This unique home with a darling cottage, both yr-round and directly abutting thousands of acres of Green Mountain National Forest, is perched on 10 acres of quiet, very private hilltop in the midst of woods, streams, and trails. Striking Green Mountain views and an old apple orchard sit at your doorstep. Designed and built by an architect-owner, the main house (1024 sq ft) was completely renovated in 2014 incorporating new windows, siding, standing seam steel roof, and a kitchen with new cabinets and quartz countertops. Twenty-one solar panels offer environmental and economic savings. The smaller adjacent cottage (801 sq ft) was designed and completed by a local builder, adding a kitchen with granite countertops, a bath, a beautiful, pine-paneled library/bonus room and a one-car garage - opportune for creative space, guests, b&b, caretaker, rental income. New hardwood floors fill both the main home and cottage. Efficient heat pumps provide heating and cooling year-round in both. The main house Woodstock soapstone woodstove and the cottage Jotul woodstove provide cozy supplemental heating. Both interiors are lighted with handsome Hubbardton cast iron fixtures. The cottage includes a spacious screened-in porch and the house a large deck enhanced by Green Mountain views. Listed square footage is for the combination of main house and cottage. An excellent location for skiers and hikers, “the hill” offers easy access to Middlebury College Snow Bowl, Sugar Bush, Mad River Glen, and Killington. The Long Trail, which crosses Vt Rt 125 a few miles west and the adjacent Green Mountain National Forest provide exceptional hiking, mountain biking, birding, hunting, fishing, skiing, and exploring in any season. The eclectic towns of Rochester, Warren, and Middlebury offer dining, shopping, and cultural venues. The best of Vermont living!

Listed by Susan Mackey of BHHS Vermont Realty Group/Middlebury

$
$
%
$/month over payments
Federal 30-year interest rate: 6.67% last updated on Aug 13, 2026
* All Figures are estimates. Check with your bank or proposed mortgage company for actual interest rates.
This product uses the FRED® API but is not endorsed or certified by the Federal Reserve Bank of St. Louis.

Virtual TourSave FavoriteSchedule TourAsk A QuestionMore Details

241 Nimble Hill Road Newington NH 03801

Newington, NH241 Nimble Hill Road

Price$543,400

Est. Mortgage: $/month

Open House

MLS Number 5104608

  • Residential Single Family
  • Next Open House: Thu 08/27 11:00 am. to 1:00 pm.
  • Full Bath 1
  • Address 241 Nimble Hill Road
  • Construction Fixer

ABSOLUTE AUCTION (listed sale price is the assessed value being used as a place holder and not the auction price) To Settle Estate Home & Garage on .75+/- Acre Lot Online-only Bidding Ends: Wednesday, September 9th at 1:00 p.m. 241 Nimble Hill Road A rare opportunity to own property in coveted, ultra-low tax Newington, NH, less than a mile from Great Bay Marine on the Piscataqua River, and minutes to Pease International Tradeport, Portsmouth, and easy highway access via Route 4/16. This 1-bedroom, 1.5-bath home totals 1,056+/- sq.ft. with detached two-car garage with walk-up storage above sits on a .75+/- acre lot. Nimble Hill Road is anchored by the Newington Center Historic District, giving the area a distinctive New England character alongside its convenient location. Selling absolute no reserve, no minimum to the highest bidder regardless of price. A great opportunity for buyers, investors, or renovators looking to gain a foothold in this tax-friendly Seacoast community. Assessed Value: $543,400. Terms: A $10,000 deposit by check or e-check will be delivered to the auction company as a qualification to bid. Successful bidder to deliver earnest money totaling 10% of the total purchase price no later than September 10th with the balance due at closing within 30 days of the auction. A 10% buyer's premium will be added to the high bid price to become the total purchase price. Property is being sold free and clear of all liens with clear marketable title. Open House by appointment 8/27 and 9/3

Listed by Justin Conway of Paul McInnis LLC

$
$
%
$/month over payments
Federal 30-year interest rate: 6.67% last updated on Aug 13, 2026
* All Figures are estimates. Check with your bank or proposed mortgage company for actual interest rates.
This product uses the FRED® API but is not endorsed or certified by the Federal Reserve Bank of St. Louis.

Save FavoriteSchedule TourAsk A QuestionMore Details

26 Carter Road Johnson VT 05656

Johnson, VT26 Carter Road

Price$542,500

Est. Mortgage: $/month

MLS Number 5060581

  • Residential Single Family
  • Full Bath 2
  • Address 26 Carter Road
  • Construction Existing
  • Bedrooms 4

Classic Vermont Victorian Farmhouse on 11.8+/- acres located on a hilltop setting with spectacular views of the Worcester Range and Sterling Mountain! These mountain views will absolutely mesmerize you! Beautiful soft wide-plank and hardwood floors throughout. Large country cook's kitchen with a new stainless steel dishwasher and Whirlpool 5-burner gas stove. Dining room flows into a large bright living room that boasts a Hearthstone wood stove gracing a slate hearth. Two bedrooms off the living room. Upstairs as you walk into the large primary bedroom, once again, the mountain views draw you in. You'll also find another bedroom, an office area that flows into an exercise room, yoga space or art room with a full bathroom. And yet another room awaits for your creative enjoyment. Three covered porches. Blackberry bushes, apple trees and low maintenance perennials surround this home. Direct access to hiking/CC skiing and mountain biking. Close to Smuggler's Notch Ski Resort, Stowe and Jay, 10 minutes from Johnson, less than 20 minutes to Morrisville, 30 minutes to Stowe and an hour to Burlington! Don't miss this opportunity!

Listed by Monica Heath of Pall Spera Company Realtors-Morrisville

$
$
%
$/month over payments
Federal 30-year interest rate: 6.67% last updated on Aug 13, 2026
* All Figures are estimates. Check with your bank or proposed mortgage company for actual interest rates.
This product uses the FRED® API but is not endorsed or certified by the Federal Reserve Bank of St. Louis.

Save FavoriteSchedule TourAsk A QuestionMore Details

30 Sibley Avenue Montpelier VT 05602

Montpelier, VT30 Sibley Avenue

Price$542,000

Est. Mortgage: $/month

MLS Number 5104701

  • Residential Single Family
  • Full Bath 2
  • Address 30 Sibley Avenue
  • Construction Existing
  • Bedrooms 4

This College Hill gem blends historic charm, thoughtful updates, and a fantastic corner lot in a vibrant neighborhood. Step inside to find a bright, inviting layout designed for everyday living and entertaining. Spacious, modern laundry/mudroom with custom built-ins for your gear. The well-appointed kitchen features upgraded appliances, gleaming cabinetry, and ample counter & workspace for meal prep. The kitchen opens to the formal dining room highlighted by French doors to the fenced-in side yard. The dining room leads to the cozy and bright living room. A renovated half bath and bedroom/study round out the first level, which features hardwood floors throughout. Up the stairs to the second floor, you will find a remodeled full bath, two spacious bedrooms, and a primary bedroom suite featuring a walk-in closet, full bath, and access to a private second floor enclosed porch. The third-floor attic, partially finished, provides bonus space for hobbies or recreation and generous storage. Replacement windows throughout, but the colorful stained-glass windows remain and add to the character in this lovely home. Outside, enjoy a partially fenced yard, great for pets, mature landscaping that shines through spring, summer, and fall, and a detached two-car garage alongside a potting shed. Enclosed front porch. Prime Montpelier location, just minutes from schools, shopping, dining, the bike path, and more. Move right in!

Listed by Janel Johnson of Coldwell Banker Hickok & Boardman / E. Montpelier

$
$
%
$/month over payments
Federal 30-year interest rate: 6.67% last updated on Aug 13, 2026
* All Figures are estimates. Check with your bank or proposed mortgage company for actual interest rates.
This product uses the FRED® API but is not endorsed or certified by the Federal Reserve Bank of St. Louis.

Save FavoriteSchedule TourAsk A QuestionMore Details

21 Hazel Avenue Nashua NH 03062

Nashua, NH21 Hazel Avenue

Price$540,000

Est. Mortgage: $/month

Pending

MLS Number 5100070

  • Residential Single Family
  • Full Bath 1
  • Address 21 Hazel Avenue
  • Construction Existing
  • Bedrooms 3

If you've been searching for that perfect blend of a great neighborhood, a killer yard, and an unbeatable location, this house is the one. Tucked away in one of Nashua's most desirable neighborhoods just minutes from Route 3 and local shopping, this move-in ready home checks every single box for easy everyday living and commuting. Step inside and you'll find an inviting living room anchored by a cozy fireplace, which flows seamlessly into a spacious dining area perfect for hosting get togethers. Right off the dining room, sliders open up to a beautiful, newer composite deck complete with vinyl railings and solar LED post caps making it the ultimate spot for summer BBQs and evening relaxation. Back inside, the fully applianced kitchen offers tons of cabinet space and a newer sink. Down the hall, the beautifully remodeled full bath features sleek, modern finishes, and the bedrooms feature newer, plush neutral carpeting and a fresh, clean feel. The lower level is a total game-changer, offering a spacious finished family room with brand-new LVT flooring and a cozy gas heater that makes it the perfect spot for movie nights or playroom space. This floor also includes a convenient half bath, a dedicated laundry area, a generator hookup for peace of mind, and direct access to the spacious two-car garage, which has plenty of extra storage space. Central air will keep you cool all summer, while the five-zone irrigation system keeps the lawn lush and green with zero effort. The real backyard surprise is the adorable "tiny house" outbuilding, the perfect detached escape to hang out, read, or set up a creative studio as the cooler New England weather rolls in. Complete with an extra storage shed for your tools, this property offers incredible space, features, and value. Come take a look and see why this is the place you'll want to call home!

Listed by Elisa Jordan of Keller Williams Gateway Realty/Salem

$
$
%
$/month over payments
Federal 30-year interest rate: 6.67% last updated on Aug 13, 2026
* All Figures are estimates. Check with your bank or proposed mortgage company for actual interest rates.
This product uses the FRED® API but is not endorsed or certified by the Federal Reserve Bank of St. Louis.

Virtual TourSave FavoriteSchedule TourAsk A QuestionMore Details

506 N Main Street Wolfeboro NH 03894

Wolfeboro, NH506 N Main Street

Price$540,000

Est. Mortgage: $/month

MLS Number 5101092

  • Residential Single Family
  • Full Bath 1
  • Address 506 N Main Street
  • Construction Existing
  • Bedrooms 3

Welcome to 506 N Main Street, Wolfeboro, NH, where the ease of single-level living meets modern comfort and timeless New England charm. This thoughtfully designed home features an open floor plan with vaulted ceilings, beautiful wood floors, a spacious kitchen, and an inviting living room centered around a wood-burning fireplace with a classic brick hearth. The bright, year-round sunporch creates the perfect space to relax in every season and opens to a private back deck, ideal for enjoying the sunshine and surrounding gardens. The attached two-car garage offers direct entry into the home, while the full basement provides abundant storage and workspace. Newer windows and a newer roof add peace of mind. There are two contiguous parcels provide additional space and privacy. Established perennial gardens offer a succession of blooms throughout the growing season. Located less than five minutes from downtown Wolfeboro and Carry Beach on Lake Winnipesaukee you'll enjoy convenient access to the public beach, boating, shopping, dining, hiking, skiing, and the many recreational opportunities the Lakes Region is known for. Whether you're looking for a primary residence or a four-season getaway, this home offers the perfect combination of comfort, convenience, and classic Wolfeboro living.

Listed by Jodi Hughes of BHHS Verani Wolfeboro

$
$
%
$/month over payments
Federal 30-year interest rate: 6.67% last updated on Aug 13, 2026
* All Figures are estimates. Check with your bank or proposed mortgage company for actual interest rates.
This product uses the FRED® API but is not endorsed or certified by the Federal Reserve Bank of St. Louis.

Virtual TourSave FavoriteSchedule TourAsk A QuestionMore Details

29 Lawrence Road Salem NH 03079

Salem, NH29 Lawrence Road

Price$540,000

Est. Mortgage: $/month

MLS Number 5093023

  • Residential Single Family
  • Full Bath 1
  • Address 29 Lawrence Road
  • Construction Existing
  • Bedrooms 2

Seller to contribute $5000 towards buyer's closing costs, points and/or prepaids with acceptable offer!! Welcome home to 29 Lawrence Road! Cape Cod home on .75 acres. Set back off the road with plenty of parking. On the first floor you wil find a fully applianced Ktchen/Dining area, two First Floor Bedrooms or a Bedroom and an Office Room with a view, a Living Room with entryway and beautiful stairway leading to a potential Second floor Primary Suite or Family Room, and what a Suite it is.. room for everyone and everything - a true oasis to retire to at the end of the day or perhaps you may just want to sit outside on your very private backyard patio and view nature at its finest. Full basement with plenty of storage and bulkhead. Great condition! Please note several pictures are virtually staged. This is a manufactured home. Minutes to Rt 28, Rt93, Field of Dreams, and the, oh so popular, Tuscan Village.

Listed by Linda Jordan of BHHS Verani Londonderry

$
$
%
$/month over payments
Federal 30-year interest rate: 6.67% last updated on Aug 13, 2026
* All Figures are estimates. Check with your bank or proposed mortgage company for actual interest rates.
This product uses the FRED® API but is not endorsed or certified by the Federal Reserve Bank of St. Louis.

Save FavoriteSchedule TourAsk A QuestionMore Details

268 Mayotte Road Fletcher VT 05444

Fletcher, VT268 Mayotte Road

Price$540,000

Est. Mortgage: $/month

MLS Number 5104907

  • Residential Single Family
  • Address 268 Mayotte Road
  • Construction Existing
  • Bedrooms 3
  • Bathroom 3

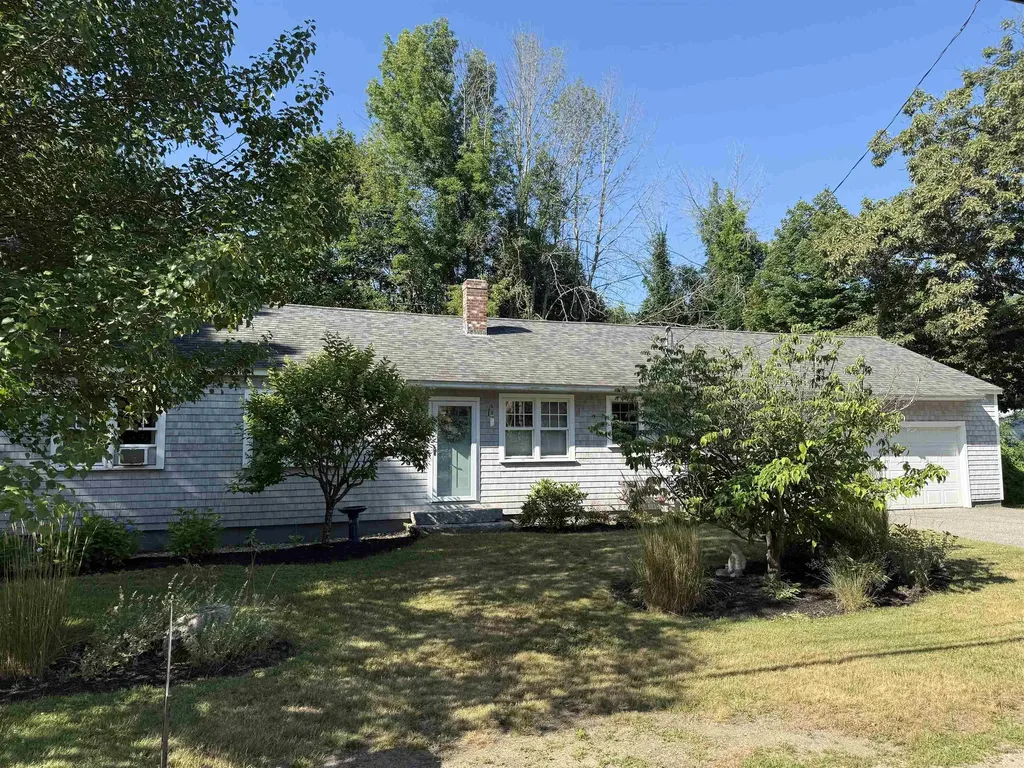
Welcome to peaceful country living in Fletcher, where privacy, open space, and endless possibilities come together. Tucked away on a quiet dead-end road, this beautifully maintained 3-bedroom, 2-bath ranch offers the perfect blend of comfort, functionality, and Vermont charm. Step inside to a bright, open-concept floor plan featuring soaring vaulted ceilings, abundant natural light, and a warm, inviting atmosphere that's perfect for both everyday living and entertaining. The spacious living room is anchored by a cozy gas fireplace, creating the ideal gathering place year-round. Thoughtful updates throughout the home include newer flooring, fresh paint, and renovated bathrooms, making this home truly move-in ready. The primary suite offers a private retreat with its own attached bathroom, while two additional bedrooms provide flexibility for family, guests, or a home office. Just off the main living area, a screened-in back porch invites you to relax with your morning coffee, host summer dinners, or simply enjoy the peaceful surroundings. The expansive basement offers incredible potential for storage, a workshop, home gym, recreation space, or future finishing to suit your needs. A standout feature is the oversized 3-car garage, an ideal setup for contractors, small business owners, outdoor enthusiasts, or anyone needing ample space for vehicles, equipment, and hobbies. Outside, enjoy the beauty of the countryside with mature apple trees, partial scenic views, and easy access to nearby VAST trails for year-round outdoor recreation. If you've been searching for a home that offers tranquility, space, and versatility, this Fletcher property is ready to welcome you home.* Bonus- Seller offering a buyer concession of $2,500 at closing towards new kitchen appliances.

Listed by The Cheryl Boissoneault Team and Ziressa Turpin of Your Journey Real Estate

$
$
%
$/month over payments
Federal 30-year interest rate: 6.67% last updated on Aug 13, 2026
* All Figures are estimates. Check with your bank or proposed mortgage company for actual interest rates.
This product uses the FRED® API but is not endorsed or certified by the Federal Reserve Bank of St. Louis.

Virtual TourSave FavoriteSchedule TourAsk A QuestionMore Details

Broker Reciprocity 

Copyright 2026 PrimeMLS, Inc. All rights reserved. This information is deemed reliable, but not guaranteed. The data relating to real estate displayed on this display comes in part from the IDX Program of PrimeMLS. The information being provided is for consumers’ personal, non-commercial use and may not be used for any purpose other than to identify prospective properties consumers may be interested in purchasing. Data last updated August 15, 2026 8:38 AM UTC