
SIGN UP or LOG IN 's Account

Log in to see your saved listings or edit your searches:

No account? Sign up now to save searches, listings, and get tailored listing notifications. It's free, opt-out anytime.

Find Your New Home

Sign Up Today!

Get fresh listings via email, save your favorite listings, match with similar properties, and unlock additional property info.

Create Your Account

Do not fill in this field:

Already have an account? Log in

and narrow your search. If you have fewer than 200 results, you can save your search.

Andover VT Single Family Real Estate

r=481-492
421 Stagecoach Road Fayston VT 05673

Fayston, VT421 Stagecoach Road

Price$1,795,000

Est. Mortgage: $/month

Pending

MLS Number 5087657

  • Residential Single Family
  • Full Bath 3
  • Address 421 Stagecoach Road
  • Construction Existing
  • Bedrooms 4

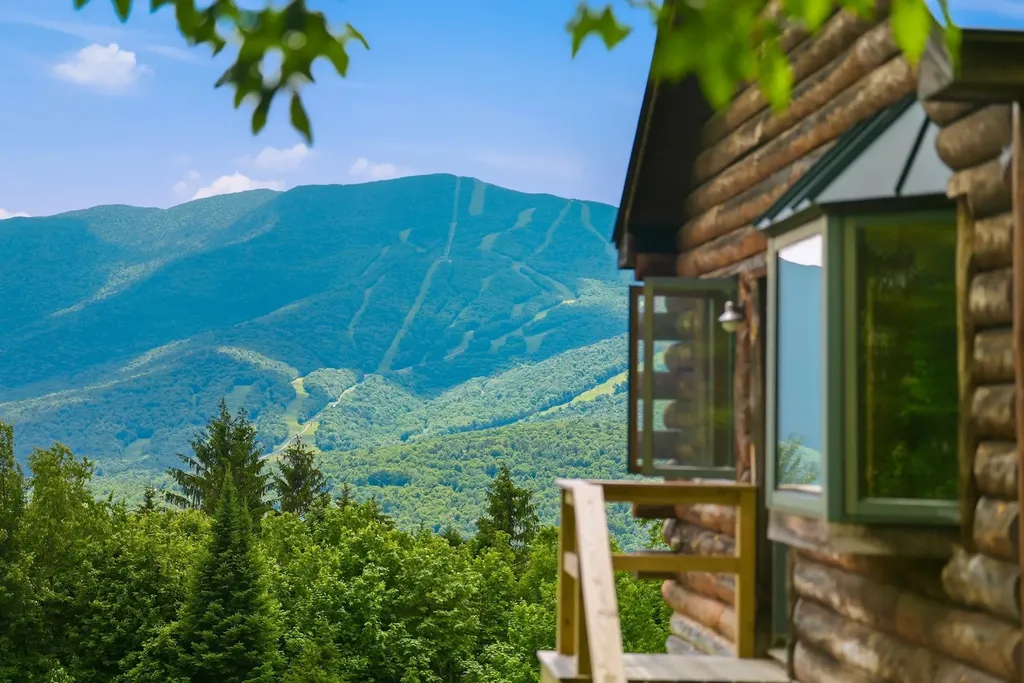
Welcome to the Mad River Valley, where mountain vistas, four-season adventure, and Vermont charm converge. Only 8 minutes from Sugarbush Resort, this property offers one of the most panoramic views in the entire valley. Set on 10 private acres with a heated inground pool, this hillside retreat is designed for year-round enjoyment. The beautifully updated red cedar shake and log-style home features a new two-level mountain-facing deck, fresh cedar shake siding, handsome porticos, custom stained glass lighting and two newer ¾ baths on the lower level. Inside, the open layout is warm and inviting. The great room with its soaring ceiling and stone hearth is the heart of the home, ideal for cozy fireside gatherings. A chef’s kitchen with granite counters, stainless steel appliances, and a walk-in pantry opens to the dining area for effortless entertaining. A quiet den offers views of the ski trails, while the essential Vermont mudroom keeps gear organized. The private primary suite sits in a loft with a balcony overlooking the great room and mountains. The lower level includes three bedrooms and two updated ¾ baths, giving family and guests plenty of space to unwind. Step outside to the expansive new $200,000 deck and take in the panoramic vistas. Grab your Binoculars and watch your family and friends ski down Mount Ellen. There’s no better spot to enjoy Aprs ski time on the deck after a fun ski day. Watch the shooting stars light up the sky overlooking Mount Ellen, Mad River Glen and Sugarbush. Make memories here. Recent updates include: new garage doors, refinished hardwood flooring, 3 new skylights with remote control shades and interior paint . Ready for it's new owners.

Listed by Mary Palmer and Kathleen OBrien of Four Seasons Sotheby's Int'l Realty

$
$
%
$/month over payments
Federal 30-year interest rate: 6.55% last updated on Jul 16, 2026
* All Figures are estimates. Check with your bank or proposed mortgage company for actual interest rates.
This product uses the FRED® API but is not endorsed or certified by the Federal Reserve Bank of St. Louis.

Virtual TourSave FavoriteSchedule TourAsk A QuestionMore Details
7 Black Diamond Road Conway NH 03860

Conway, NH7 Black Diamond Road

Price$1,795,000

Est. Mortgage: $/month

MLS Number 5094503

  • Residential Single Family
  • Full Bath 3
  • Village North Conway
  • Address 7 Black Diamond Road
  • Construction Existing

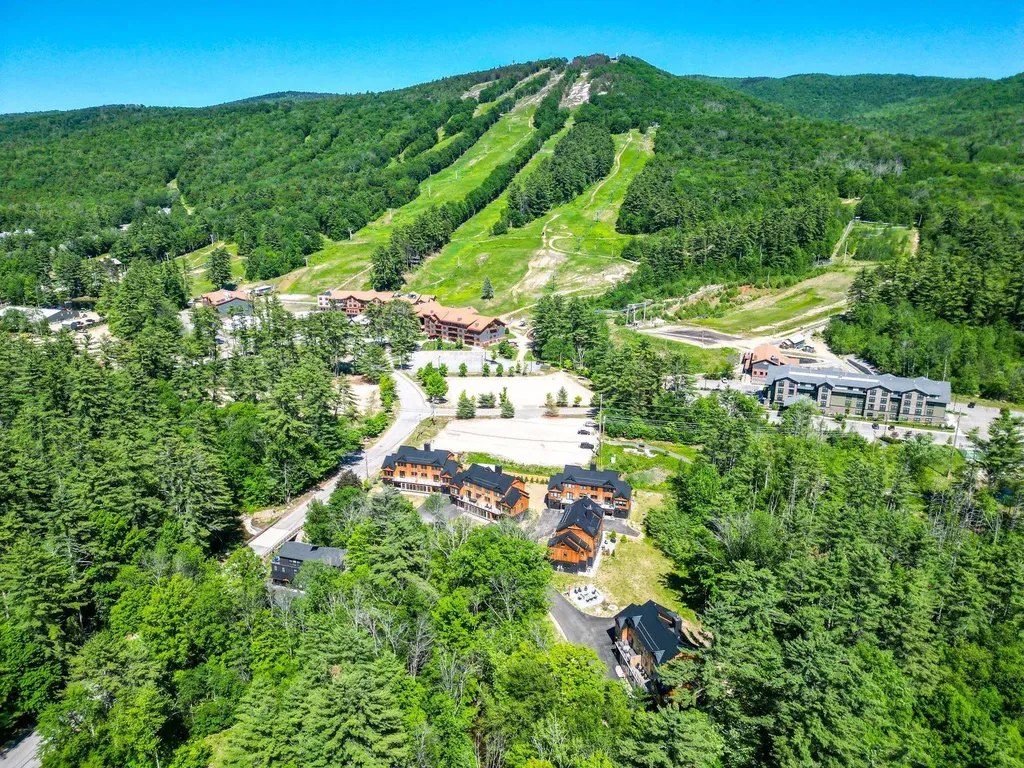
BRAND NEW! JUST COMPLETED AND MOVE IN READY!!! These modern mountain homes combine style, comfort, and convenience, steps away from CRANMORE MOUNTAIN Resort with one of the largest floor plans available near the mountain. This brand-new 5-bed, 3.5-bath home comes loaded with high-end upgrades: stone-veneer fireplace, glass-front and oak cabinets, Fisher Paykel paneled fridge and Thermador appliances including a 6-burner gas range, wood ceilings in the living room, wide-plank European white oak floors throughout, steel french doors in the game room, custom wooden air grills, Emtek keyless entry, and a heated garage with EV charger ready. From the start, the exterior makes an impression with red cedar siding, sleek black and copper accents, a standing seam metal roof, and two decks, one with direct views of Cranmore's trails, above a bluestone patio wired and ready for a hot tub, all within a fenced backyard. Enter through the stunning pivot glass door into a mudroom with custom built-ins and large-scale tile floors, then into the game room. The first floor also includes a guest bedroom with a full bath across the hall, laundry space, and a sunroom perfect for a workout or quiet home office. Upstairs, the chef's kitchen flows into the vaulted living room with its cozystone-veneer gas fireplace and views of the night-skiing lights. The primary suite bathroom feels like a spa retreat with Kohler double rain showers, Anthem valve controls, and heated floors. The third floor offers three additional bedrooms and a full bathroom. With five bedrooms, a second living room, a workout and office space, and a basement ready for storage or future expansion, there is room for everyone. Just steps from downtown North Conway, enjoy easy access to shops, restaurants, and world-class mountain biking on Cranmore Mountain. Projected rental income in the six figures makes this both a luxury escape and a smart investment.

Listed by Emily Kubichko and Josh Brustin of Pinkham Real Estate

$
$
%
$/month over payments
Federal 30-year interest rate: 6.55% last updated on Jul 16, 2026
* All Figures are estimates. Check with your bank or proposed mortgage company for actual interest rates.
This product uses the FRED® API but is not endorsed or certified by the Federal Reserve Bank of St. Louis.

Virtual TourSave FavoriteSchedule TourAsk A QuestionMore Details
15 Wiggin Way Stratham NH 03885

Stratham, NH15 Wiggin Way

Price$1,795,000

Est. Mortgage: $/month

Active With Contract

MLS Number 5088153

  • Residential Single Family
  • Full Bath 1
  • Address 15 Wiggin Way
  • Construction Existing
  • Bedrooms 4

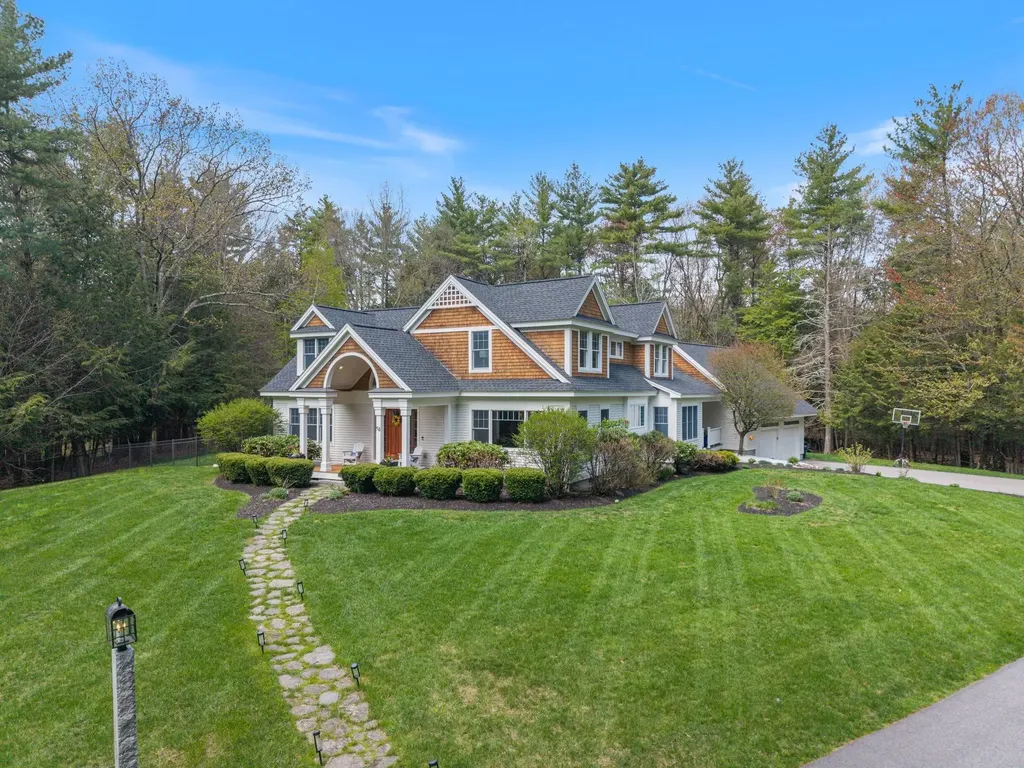
Some homes ask you to imagine a life. This one makes it impossible not to. Custom-built by Chinburg and set on 4.66 acres of pure privacy in one of Stratham's most cherished neighborhoods, 15 Wiggin Way is the kind of place where mornings feel slower and evenings feel earned. Sunlight pours through walls of glass and French doors, landing on leathered granite counters, custom maple cabinetry, and heated kitchen floors warm beneath your feet, even on the coldest New England mornings. Picture your family gathered around the island while something simmers on the gas cooktop. A fire glows in the kitchen hearth. Two wall ovens going at once for the holidays. This kitchen was designed for the way real life actually happens, and so was everything else. The family room wraps you in warmth with its own fireplace and walls of windows that frame the seasons like living art. Built-in speakers flow seamlessly from room to room and right out to the deck and pool, so the music never has to stop when the evening moves outside. There's a formal dining room for the dinners worth dressing up for, an executive office for the days you need to focus, and a mudroom wing that quietly handles the chaos of boots, backpacks, and busy schedules. Upstairs, four bedrooms offer the space every family eventually realizes they need. The primary suite is your retreat: a generous walk-in closet, a spa-inspired tiled shower, and mornings that belong entirely to you. And then there's outside. A heated saltwater gunite pool. A gas fire pit for the nights that beg to go longer. An outdoor shower, Trex decks, and total privacy in every direction. This is where summers are made, and memories get set. Thoughtful upgrades include a 2022 roof, EV charger, newly paved driveway, and new light fixtures throughout. Welcome home. You've been looking for this one.

Listed by Rania Elsherif of RE/MAX Realty One

$
$
%
$/month over payments
Federal 30-year interest rate: 6.55% last updated on Jul 16, 2026
* All Figures are estimates. Check with your bank or proposed mortgage company for actual interest rates.
This product uses the FRED® API but is not endorsed or certified by the Federal Reserve Bank of St. Louis.

Virtual TourSave FavoriteSchedule TourAsk A QuestionMore Details
1502 King Hill Road New London NH 03257

New London, NH1502 King Hill Road

Price$1,795,000

Est. Mortgage: $/month

MLS Number 5094882

  • Residential Single Family
  • Address 1502 King Hill Road
  • Construction Existing
  • Bedrooms 5
  • Bathroom 6

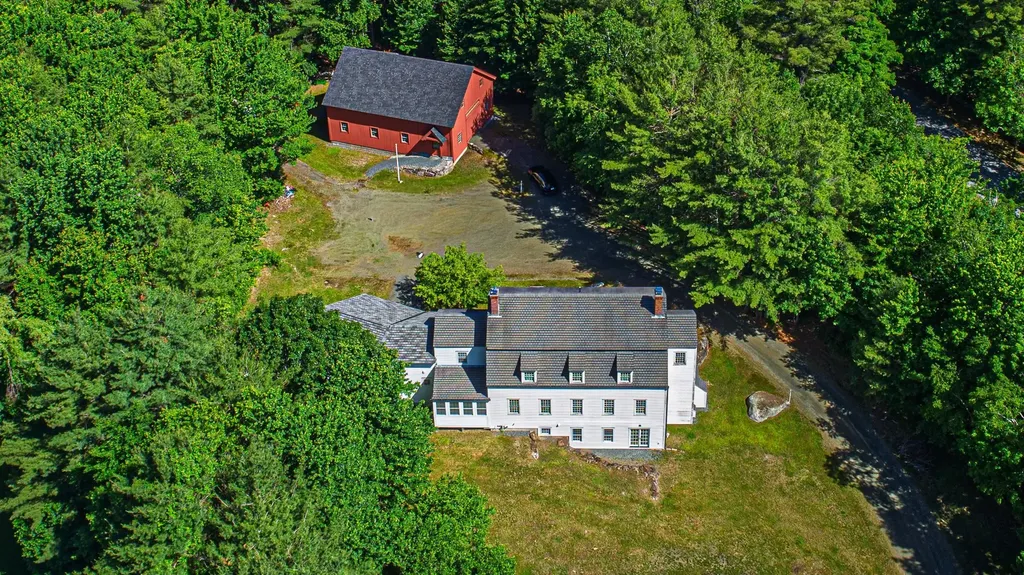
This authentic historic reproduction Shaker Meetinghouse would have made Moses Johnson proud. The home was painstakingly designed and built by Snow Builders; known as one of the premier craftsman in the New London area. Shaker inspired details are abound in this authentic replication. The Shakers were well known for simple and efficient construction and craftsmanship; and this home reflects those values. As they designed their homes they configured the interiors to incorporate the most of the space available and maximized natural sunlight coming in from all directions. The layout of the main floor allows you to easily entertain both family and friends. The initial aspiration was to build the property to be utilized as a Bed and Breakfast; and it was for many of the early years. A lower level handicap accessible accessory dwelling unit can be used for multi-generational housing, extended family or in-law use and/or for a live-in adult or child care provider. The owners just constructed an attached oversized 2-vehicle garage with additional space above available from the interior of the second floor (maybe a future primary bedroom suite). Then there's the 1728 sq.ft. barn, which incorporates a Yankee Barn post and beam frame, (2) 12 foot opposite end doors and it's own separate electric service panel. Come live where you are surrounded by spring fed lakes and ponds and can choose numerous skiing/snowboarding mountains. The area is filled with hiking trails for all ability levels; including majestic Mount Kearsarge. Close to New London shopping and eateries/restaurants/cafes . . . this is ONE for the ages.

Listed by Alan Croteau of Real Property Options

$
$
%
$/month over payments
Federal 30-year interest rate: 6.55% last updated on Jul 16, 2026
* All Figures are estimates. Check with your bank or proposed mortgage company for actual interest rates.
This product uses the FRED® API but is not endorsed or certified by the Federal Reserve Bank of St. Louis.

Virtual TourSave FavoriteSchedule TourAsk A QuestionMore Details
1295 Lime Kiln Road Charlotte VT 05445

Charlotte, VT1295 Lime Kiln Road

Price$1,790,000

Est. Mortgage: $/month

MLS Number 5077994

  • Residential Single Family
  • Full Bath 6
  • Address 1295 Lime Kiln Road
  • Construction Existing
  • Bedrooms 8

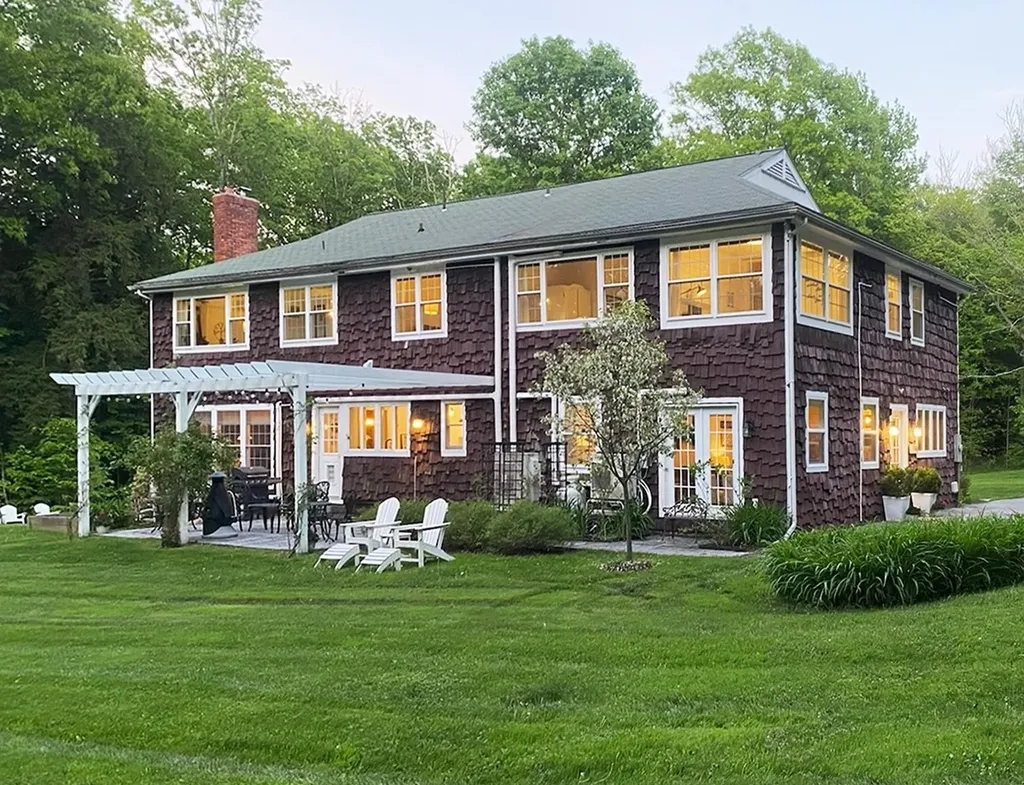
Discover Hearthwood, a truly unique Vermont property offering the rare opportunity to enjoy an exceptional lifestyle while generating substantial income. Beyond its success as an Airbnb, Hearthwood is ideally suited for multigenerational living, offering abundant space and privacy for extended family members, aging parents, adult children, or guests. The flexible floor plan allows family members to live together while maintaining independent living areas, making it an increasingly valuable option in today's market. The spacious owner's quarters occupy the east side of the residence and feature a large, well-appointed kitchen, open living and dining spaces, two main-floor offices, a second-floor primary ensuite, two additional bedrooms, three bathrooms, a family room, and a craft room. Filled with natural light and creative design elements, these inviting spaces provide comfortable everyday living with room for everyone. On the guest side of the home, six private upscale ensuite rooms and a separate group living room offer tremendous flexibility. New owners may choose to continue operating all six guest suites or scale the Airbnb operation to fit their lifestyle, preserving a portion of the business and its strong revenue stream while creating even more living space for family and friends. The property's thoughtful layout makes it easy to balance private living with income-producing accommodations. Since 2013, Hearthwood has undergone extensive renovations and improvements, blending comfort, functionality, and timeless Vermont charm. Set on 8 private acres, the property features beautiful gardens and lawns, mature woodlands, pergolas, patios, and a relaxing outdoor sauna. Ideally located just minutes from Charlotte Beach, Mt. Philo State Park, Shelburne Farms, and Shelburne Village Dropbox link with photos and walk-through video available upon request.

Listed by Kathleen OBrien and Patrick O'Connell of Four Seasons Sotheby's Int'l Realty

$
$
%
$/month over payments
Federal 30-year interest rate: 6.55% last updated on Jul 16, 2026
* All Figures are estimates. Check with your bank or proposed mortgage company for actual interest rates.
This product uses the FRED® API but is not endorsed or certified by the Federal Reserve Bank of St. Louis.

Virtual TourSave FavoriteSchedule TourAsk A QuestionMore Details
11 Fishing Access Road Ludlow VT 05149

Ludlow, VT11 Fishing Access Road

Price$1,790,000

Est. Mortgage: $/month

MLS Number 5092477

  • Residential Single Family
  • Full Bath 2
  • Construction Existing
  • Bedrooms 3
  • Bathroom 3

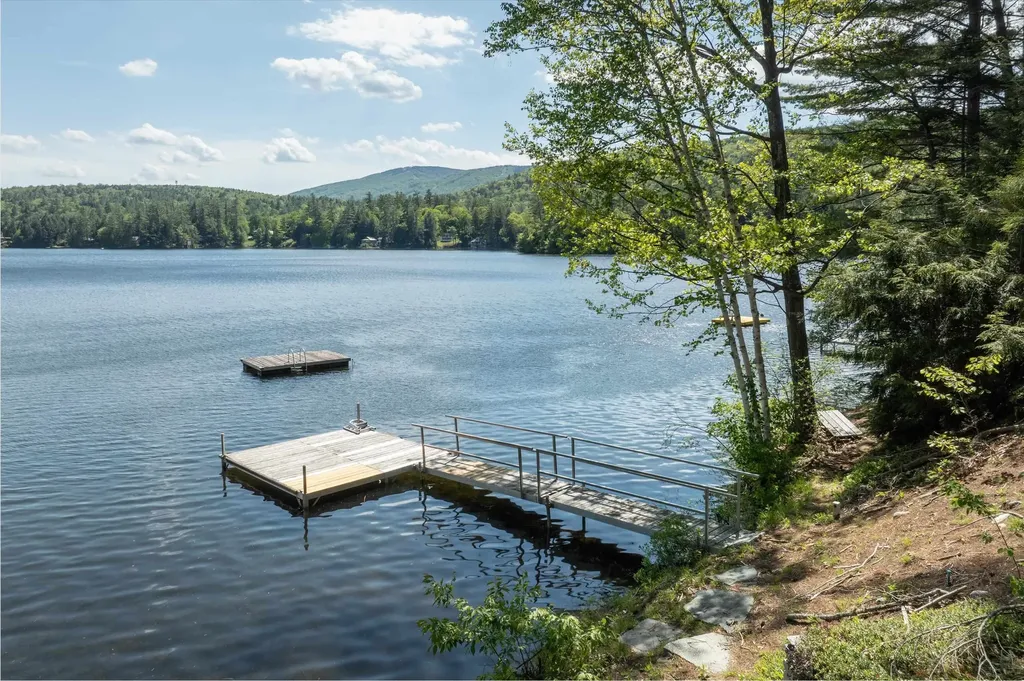
A rare Lake Rescue opportunity awaits on the highly coveted east side of the lake. This exceptional, year-round three-bedroom, three-bath waterfront home is perfectly positioned to capture breathtaking afternoon sunsets over the water with Okemo Mountain painting the background. The main level features a thoughtfully designed open layout, highlighted by a dining area and a spectacular great room with vaulted ceilings and a dramatic wall of windows that seamlessly brings the outdoors in. The chef's kitchen is beautifully equipped with premium cherry cabinetry, granite countertops, a social breakfast island, stainless steel appliances, and a professional six-burner range with a grill. Also on the main level, you will find a convenient guest bedroom, a full bath, and a luxurious primary bedroom suite complete with a four-clawfoot jetted tub and a steam shower. The finished lower level expands your living space with a generous family room and a private guest bedroom suite with its own full bath. High-end indoor comforts abound, including exquisite, Vermont-made Hubbardton Forge lighting and a brand-new, high-efficiency furnace. Outside, your private oasis boasts 50 feet of pristine water frontage, a private dock, beautifully landscaped stone walkways, a lakeside slate patio, and a hot tub. An oversized, heated garage provides abundant space to store all your recreational equipment. This remarkable property delivers luxury, comfort, and four-season adventure.

Listed by Boris Lavanovich of Mary W. Davis Realtor & Assoc.,Inc.

$
$
%
$/month over payments
Federal 30-year interest rate: 6.55% last updated on Jul 16, 2026
* All Figures are estimates. Check with your bank or proposed mortgage company for actual interest rates.
This product uses the FRED® API but is not endorsed or certified by the Federal Reserve Bank of St. Louis.

Virtual TourSave FavoriteSchedule TourAsk A QuestionMore Details
11 Aisling Lane Bedford NH 03110

MLS Number 5094005

  • Residential Single Family
  • Full Bath 2
  • Address 11 Aisling Lane
  • Construction New Construction
  • Bedrooms 4

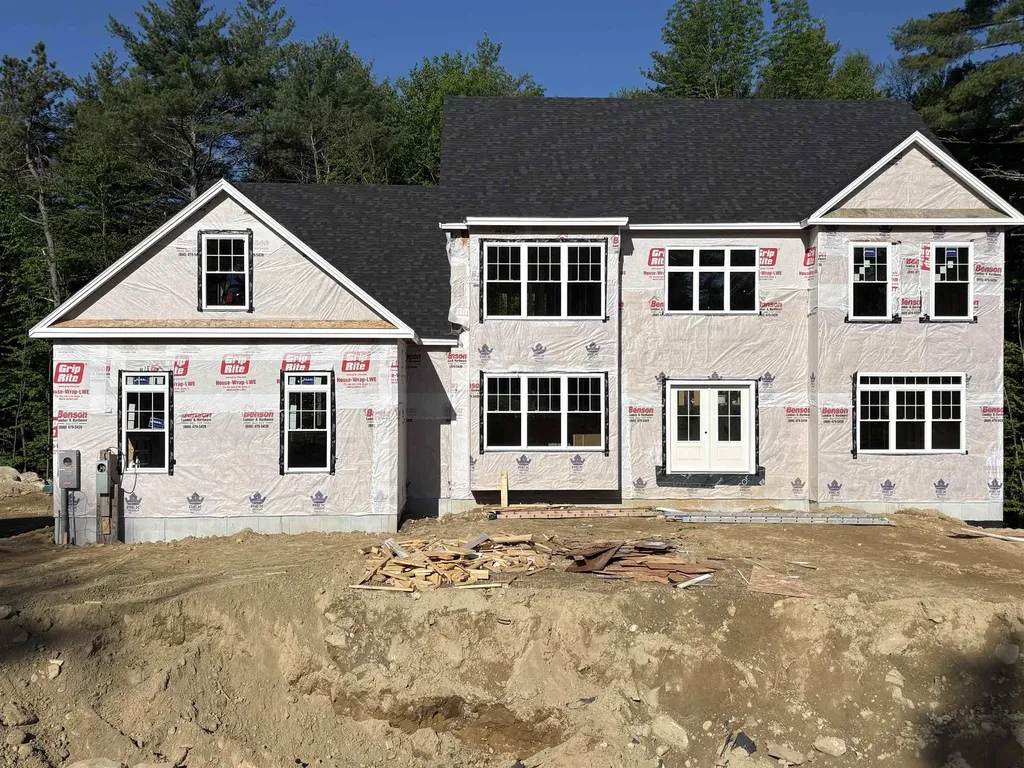
NEWLY Constructed home in Bedford's latest new subdivision - Cara Meadows. This beautiful new home in Cara Meadow Estates is now being completed and ready to be presented by Manor Building. A perfectly located home close to shopping, schools, recreational areas such as lakes, mountains, sea shore and just an hours drive to Boston. Well appointed new home featuring a grand two story foyer opening onto a custom kitchen with attached full pantry, Thermador appliances, quartz counters, solid hardwood floors that continue into a open cathedral ceiling great room with dormers for added light. The second floors open foyer connects to the four bedrooms with bathrooms of natural stone floors and shower/bath walls. Walk-out full basement for future added living area. Future 3 level elevator option! Enjoy this large, private lot with side entrance 3 car garage and stream running along the property. Some interior decorative selections still available to make this home reflect your decor. Owner/Broker Interest

Listed by David Hughes of Roundstone Realty LLC

$
$
%
$/month over payments
Federal 30-year interest rate: 6.55% last updated on Jul 16, 2026
* All Figures are estimates. Check with your bank or proposed mortgage company for actual interest rates.
This product uses the FRED® API but is not endorsed or certified by the Federal Reserve Bank of St. Louis.

Save FavoriteSchedule TourAsk A QuestionMore Details
27 Colby Lane Greenland NH 03840

Greenland, NH27 Colby Lane

Price$1,775,000

Est. Mortgage: $/month

MLS Number 5085110

  • Residential Single Family
  • Full Bath 1
  • Address 27 Colby Lane
  • Construction New Construction
  • Bedrooms 4

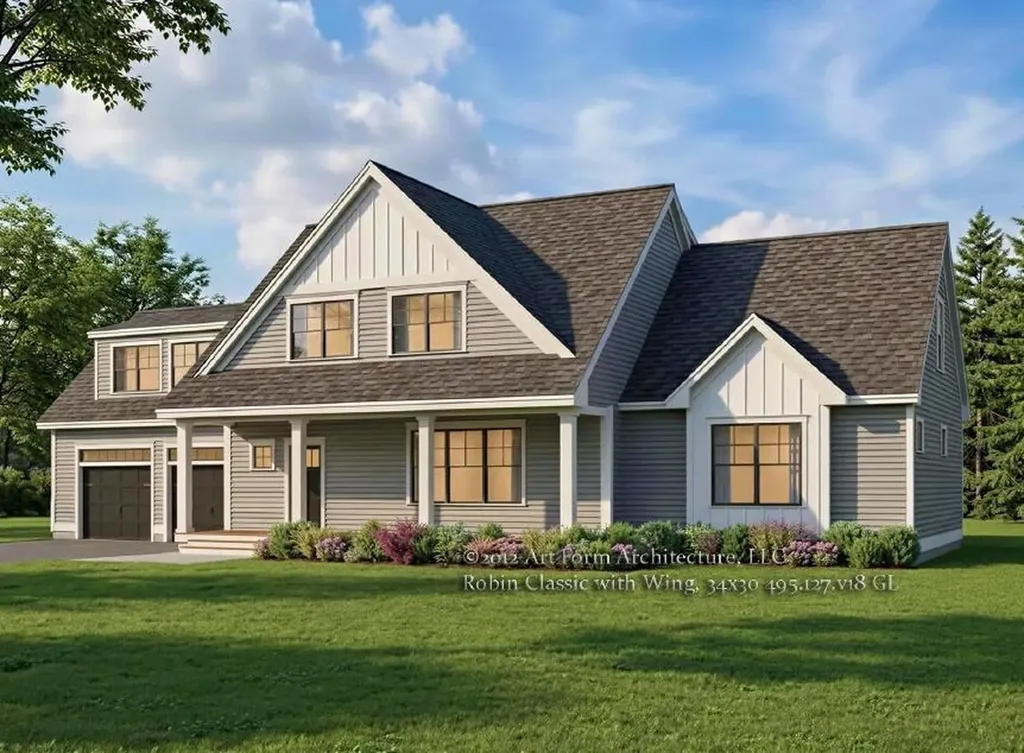
NEW CONSTRUCTION home underway with many upgrades and customizations! This spacious home features four bedrooms, with both a first and second floor primary suite, plus a large finished bonus room offering an additional family room space or added bedroom. The luxurious kitchen has been thoughtfully designed with a mix of crisp white and soft sage cabinetry, stacked cabinetry to the ceiling, large island seating area, Thermador Appliances, and sparkling Cambria countertops and tile backsplash. The open dining space includes a custom dry bar, with glass lit cabinetry, and tile surround. Spacious living area is centered around a cozy fireplace, with custom surround and mantel. First floor laundry and powder room, with built in cabinetry for laundry storage. Both first and second floor primary suites have walk-in closets, and private bath with spa tile showers, double vanities with linen cabinet, and quartz countertops. All closets in this home are designed with custom shelving interiors, offering great storage. Farmers porch and oversized back deck. Professionally landscaped spacious lot, with wooded back drop. Two homes available on Colby Lane, located in a peaceful Greenland, NH setting, minutes to everything the Seacoast has to offer!

Listed by Susan Green and Grant Parham of Green & Company

$
$
%
$/month over payments
Federal 30-year interest rate: 6.55% last updated on Jul 16, 2026
* All Figures are estimates. Check with your bank or proposed mortgage company for actual interest rates.
This product uses the FRED® API but is not endorsed or certified by the Federal Reserve Bank of St. Louis.

Save FavoriteSchedule TourAsk A QuestionMore Details
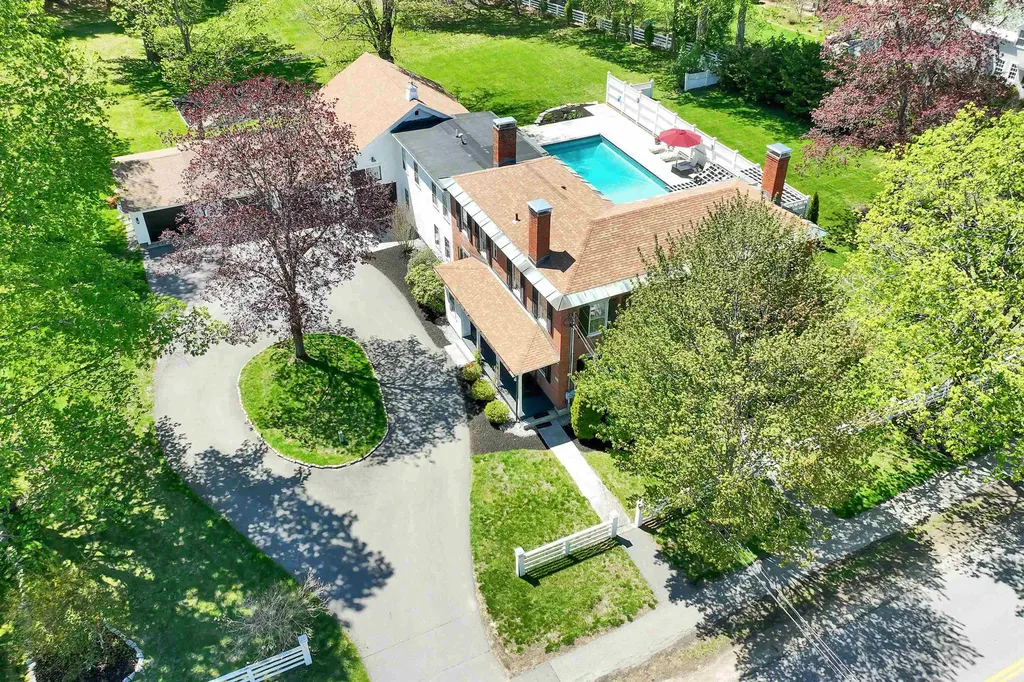
117 Boston Post Road Amherst NH 03031

Amherst, NH117 Boston Post Road

Price$1,769,000

Est. Mortgage: $/month

MLS Number 5088412

  • Residential Single Family
  • Full Bath 3
  • Address 117 Boston Post Road
  • Construction Existing
  • Bedrooms 5

A truly unique property right in the heart of Amherst Village, this gracious Federal Style Brick Colonial has room for everyone with 5 generous bedrooms, 5 baths, and a circular drive with 4 car garage. This is the Chef's kitchen you dream about, featuring a Viking gas range, double dishwashers and an oversized island with prep sink, ample storage, and seating. Character and historic charm abound with exposed brick, wood beams, high ceilings throughout and elegant wide pine floors. The great room overlooks the backyard and has a built-in bar and bonus loft. Offering a flexible floorplan with several rooms that could be offices and/or guest quarters as needed, this home even has dual geothermal and oil heating systems for comfort and convenience. The meticulously landscaped grounds were designed for entertaining, with an inground pool, a hot tub, several seating and dining areas on the patio and an enormous yard featuring perennial gardens. Too many improvements to list! Close to commuter routes and airports, less than an hour to Boston. Your dream home awaits!

Listed by Sharon Corr of The Corr Group,LLC

$
$
%
$/month over payments
Federal 30-year interest rate: 6.55% last updated on Jul 16, 2026
* All Figures are estimates. Check with your bank or proposed mortgage company for actual interest rates.
This product uses the FRED® API but is not endorsed or certified by the Federal Reserve Bank of St. Louis.

Virtual TourSave FavoriteSchedule TourAsk A QuestionMore Details
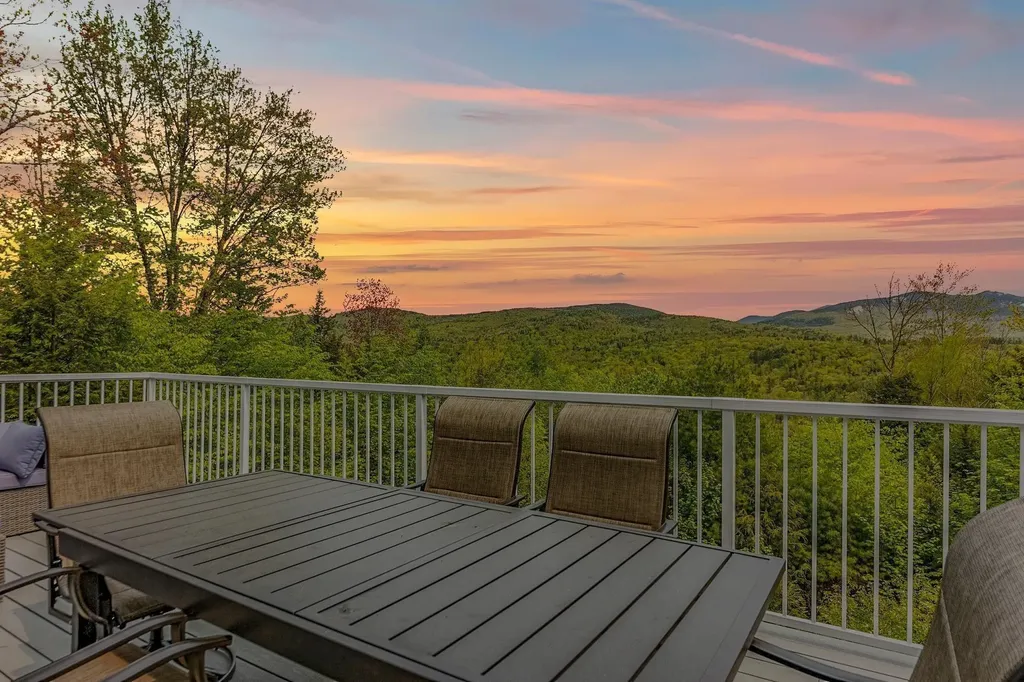
11 Weeping Birches Lane Thornton NH 03285

Thornton, NH11 Weeping Birches Lane

Price$1,750,000

Est. Mortgage: $/month

MLS Number 5083409

  • Residential Single Family
  • Full Bath 4
  • Construction Existing
  • Bedrooms 5
  • Bathroom 6

Immerse yourself in the majestic allure of the White Mountains with a 2022 custom-made masterpiece that offers panorama mountain views and a truly unparalleled living experience. Unwind in the sheer beauty of this expansive 5400 SF 3-level haven, where meticulous craftsmanship meets remarkable views that encompass the living room, br's, and the sprawling deck. Prepare to be enchanted as you step inside, greeted by the wide glass windows in the living room that perfectly frame the majestic mountain vistas. In addition, the living room features a stunning custom-made chandelier, finest quality hardwood floors and an inviting fireplace. Enter a kitchen that embodies elegance, showcasing beautiful quartz countertops, stainless steel appliances with a premium 36" stove/hood setup, flawless porcelain tile flooring, and recessed lighting, accompanied by custom light fixtures. No detail is left behind with the meticulously designed bathrooms, with invigorating rain shower-heads, comforting towel warmers, and radiant heat flooring. Explore the lower level and discover a captivating kitchen/bar setup, currently crafted to provide a game room experience, with the flexibility to convert into a guest suite or various other uses. Enjoy the mesmerizing mountain views that grace this level, and relish in the relaxation provided by the sauna. The location could not be more convenient -close to Waterville Ski Valley, Owl's Nest Resort, Squam Lake, world famous Rumney rock climbing

Listed by Andy Yau of RE/MAX Shoreline

$
$
%
$/month over payments
Federal 30-year interest rate: 6.55% last updated on Jul 16, 2026
* All Figures are estimates. Check with your bank or proposed mortgage company for actual interest rates.
This product uses the FRED® API but is not endorsed or certified by the Federal Reserve Bank of St. Louis.

Save FavoriteSchedule TourAsk A QuestionMore Details

0 Brown Hill Road Bow NH 03304

Bow, NH0 Brown Hill Road

Price$1,750,000

Est. Mortgage: $/month

Active With Contract

MLS Number 5032600

  • Residential Single Family
  • Full Bath 2
  • Address 0 Brown Hill Road
  • Construction New Construction
  • Bedrooms 5

Nestled in the serene beauty of Bow, NH, this brand-new custom home offers an exclusive opportunity to create the home of your dreams. Situated on 16 secluded acres, this property provides unparalleled privacy while still being conveniently located near major routes for easy commuting. Designed with an open-concept layout, the home features extensive millwork, creating a timeless and elegant feel throughout. The first-floor primary suite provides convenience and comfort, while an additional en-suite bedroom on the main level is perfect for guests, an au pair, or multi-generational living. Expansive windows bring in natural light and frame the picturesque scenery, allowing you to enjoy the beauty of your surroundings from every angle. Experience the perfect blend of luxury and tranquility in this thoughtfully designed home, where quality craftsmanship meets the peaceful charm of hilltop living. This to-be-built home offers the flexibility for buyers to choose from a variety of high-end finishes and customizations to truly make it their own. Don't miss this opportunity to bring your vision to life in one of New Hampshire's most desirable locations! Contact us today to discuss plans, options, and timelines for your future dream home.

Listed by Jill O'Shaughnessy of Jill & Co. Realty Group - Real Broker NH,LLC

$
$
%
$/month over payments
Federal 30-year interest rate: 6.55% last updated on Jul 16, 2026
* All Figures are estimates. Check with your bank or proposed mortgage company for actual interest rates.
This product uses the FRED® API but is not endorsed or certified by the Federal Reserve Bank of St. Louis.

Save FavoriteSchedule TourAsk A QuestionMore Details
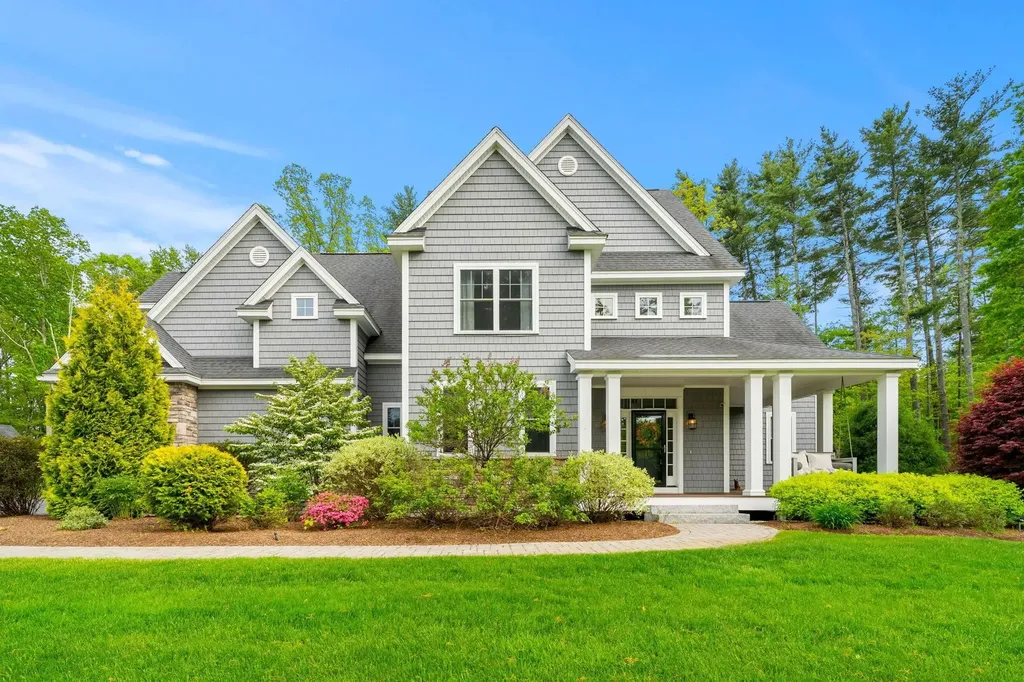
10 Lilac Court Bedford NH 03110

Bedford, NH10 Lilac Court

Price$1,750,000

Est. Mortgage: $/month

Active With Contract

MLS Number 5090557

  • Residential Single Family
  • Full Bath 3
  • Address 10 Lilac Court
  • Construction Existing
  • Bedrooms 4

Luxury, craftsmanship, and exceptional outdoor living come together in this stunning custom-built Chiocca Homes property, perfectly set on a quiet cul-de-sac in one of Bedford's newest and most desirable neighborhoods. Thoughtfully designed with elegant finishes and extensive trim work throughout, this impressive home features gleaming hardwood floors across the entire first floor, detailed chair rails and wainscoting in the front foyer and formal dining room, and beautiful crown molding throughout. Designed for both everyday comfort and effortless entertaining, the spacious floor plan includes a private home office, convenient mudroom with bath, and a bright sunroom just off the gourmet designer kitchen. The kitchen is truly the heart of the home, offering custom cabinetry, granite countertops, stainless steel appliances, and a large center island with breakfast bar, all seamlessly open to the inviting family room with fireplace and direct access to the rear patio, an entertainer's dream. Upstairs, the luxurious primary suite offers a true retreat with a massive walk in closet, soaking tub, two vanities with his and her sinks, and a beautifully tiled glass shower. Additional highlights include second floor laundry and refined custom details throughout. The finished lower level provides outstanding additional living space with a recreation room and private gym, ideal for today's lifestyle. Step outside to professionally landscaped grounds featuring walkways, granite front and rear steps, an expansive patio, hot tub with gazebo, private modular hockey rink with warming hut, and a storage shed for all your outdoor equipment and toys. This remarkable property offers the perfect blend of luxury, comfort, and year round enjoyment.

Listed by Cheryl Zarella of Coldwell Banker Realty Bedford NH

$
$
%
$/month over payments
Federal 30-year interest rate: 6.55% last updated on Jul 16, 2026
* All Figures are estimates. Check with your bank or proposed mortgage company for actual interest rates.
This product uses the FRED® API but is not endorsed or certified by the Federal Reserve Bank of St. Louis.

Virtual TourSave FavoriteSchedule TourAsk A QuestionMore Details

Broker Reciprocity 

Copyright 2026 PrimeMLS, Inc. All rights reserved. This information is deemed reliable, but not guaranteed. The data relating to real estate displayed on this display comes in part from the IDX Program of PrimeMLS. The information being provided is for consumers’ personal, non-commercial use and may not be used for any purpose other than to identify prospective properties consumers may be interested in purchasing. Data last updated July 24, 2026 12:22 AM UTC
