
SIGN UP or LOG IN 's Account

Log in to see your saved listings or edit your searches:

No account? Sign up now to save searches, listings, and get tailored listing notifications. It's free, opt-out anytime.

Find Your New Home

Sign Up Today!

Get fresh listings via email, save your favorite listings, match with similar properties, and unlock additional property info.

Create Your Account

Do not fill in this field:

Already have an account? Log in

and narrow your search. If you have fewer than 200 results, you can save your search.

Andover VT Single Family Real Estate

r=4861-4872
37 W Intervale Road Wilton NH 03086

Wilton, NH37 W Intervale Road

Price$519,900

Est. Mortgage: $/month

MLS Number 5104984

  • Residential Single Family
  • Full Bath 1
  • Address 37 W Intervale Road
  • Construction Existing
  • Bedrooms 3

Welcome home to this charming 3-bedroom, 2-full-bath Cape in a great location just off Route 101. Featuring hardwood floors and a comfortable, functional layout, this home offers plenty of space for everyday living and entertaining. One bedroom and one full bath are conveniently located on the main level, while two additional bedrooms provide flexibility upstairs. The spacious kitchen offers plenty of room to cook and gather, with a dining room or office, a welcoming living area, and a layout that makes the most of the home's character. Outside, enjoy the yard from the covered rear sitting area, perfect for relaxing, entertaining, or simply taking in the peaceful surroundings. Mature maple trees add beauty and offer the opportunity to tap them for your own homemade maple syrup. A detached 2-car garage provides excellent parking and storage. With its classic Cape charm, hardwood floors, mature trees, outdoor sitting area, and convenient location near Route 101, this property is a wonderful place to call home. Wired for a generator. Make this your home today!

Listed by Karen Brown of RE/MAX Innovative Properties

$
$
%
$/month over payments
Federal 30-year interest rate: 6.67% last updated on Aug 13, 2026
* All Figures are estimates. Check with your bank or proposed mortgage company for actual interest rates.
This product uses the FRED® API but is not endorsed or certified by the Federal Reserve Bank of St. Louis.

Virtual TourSave FavoriteSchedule TourAsk A QuestionMore Details

32 Evergreen Drive Seabrook NH 03874

Seabrook, NH32 Evergreen Drive

Price$519,900

Est. Mortgage: $/month

MLS Number 5104487

  • Residential Single Family
  • Full Bath 2
  • Address 32 Evergreen Drive
  • Construction Existing
  • Bedrooms 4

Opportunity awaits at 32 Evergreen Drive in desirable Seabrook, NH! Situated in an established residential neighborhood, this 4-bedroom, 3-bath Cape offers 2,582 square feet of living space and tremendous potential for the buyer ready to bring their vision to life. The home features a spacious and flexible floor plan, hardwood flooring, a fireplace, basement space, garage, and a 0.23-acre lot. The home was converted to gas approximately 3 years ago and features a newer cast-iron boiler and water heater installed at that time. The roof is approximately 15 years old. The property is currently winterized as the seller comes and goes, but can be de-winterized for inspections and evaluation of potential conventional financing. An existing spot well/private water option is also in place, and a new jet pump has been purchased but still needs to be connected; a permit will need to be pulled for the work. Property is in need of significant updating and TLC. Enjoy convenient access to shopping, dining, major commuter routes, and the New Hampshire Seacoast, with Hampton Beach and the Atlantic Ocean just a short drive away. With limited inventory in Seabrook, this property presents an exciting opportunity to renovate and customize a home in a highly sought-after Seacoast community. Property may not qualify for all types of financing. Buyer and buyer's agent to perform full due diligence regarding property condition, systems, utilities, permits, measurements, well/water system, and financing eligibility. Property information is believed to be accurate but should be independently verified by buyer and buyer's agent. Open House Sat. 8/15 & Sun. 8/16, 11 AM-1 PM.

Listed by Riley Walters of EXP Realty

$
$
%
$/month over payments
Federal 30-year interest rate: 6.67% last updated on Aug 13, 2026
* All Figures are estimates. Check with your bank or proposed mortgage company for actual interest rates.
This product uses the FRED® API but is not endorsed or certified by the Federal Reserve Bank of St. Louis.

Save FavoriteSchedule TourAsk A QuestionMore Details

217 Trolley Street Manchester NH 03103

Manchester, NH217 Trolley Street

Price$519,900

Est. Mortgage: $/month

MLS Number 5104250

  • Residential Single Family
  • Full Bath 1
  • Address 217 Trolley Street
  • Construction Existing
  • Bedrooms 3

Built in 1991, this nicely maintained A Dormer Cape-style home is located in the sought after Trolley II subdivision easily accessible to Litchfield, NH and Route 3A. Situated on a corner lot in an established neighborhood, this home is serviced by public water and public sewer. The kitchen features granite countertops, easy-to-clean ceramic tile flooring and a center Island that provides additional food preparation space and seating for two complemented by overhead ceiling track lighting. The kitchen flows seamlessly into the dining room separated only by a wood beam in the ceiling and the vinyl plank flooring. A door off the kitchen leads to the attached 12x10 breezeway, which provides access to the 2 car attached garage, backyard and front 12x12 deck. Also, highlighted is the spacious front-to-back living room, complete with sliders that lead to the back yard and storage shed. The washer and dryer area is conveniently located in the 1st floor 1/2 bath. Upstairs, in addition to the full bath, you'll find the spacious front-to-back primary bedroom complete with 2 large closets and 2 additional bedrooms. Other notable features include a high efficiency, free standing gas furnace and architectural roof both installed in 2023 and a gas hot water heater installed in 2022. All appliances will remain, including a stand alone Generac generator, Rinnai heater in the living room, a surge protector and a ADT alarm system! Schedule your showing today! Or, you can stop by one of our Open Houses scheduled for Saturday, August 15th and Sunday, August 16th between: 1:00pm and 3:00pm.

Listed by Linda Saturley of RE/MAX Innovative Properties

$
$
%
$/month over payments
Federal 30-year interest rate: 6.67% last updated on Aug 13, 2026
* All Figures are estimates. Check with your bank or proposed mortgage company for actual interest rates.
This product uses the FRED® API but is not endorsed or certified by the Federal Reserve Bank of St. Louis.

Virtual TourSave FavoriteSchedule TourAsk A QuestionMore Details
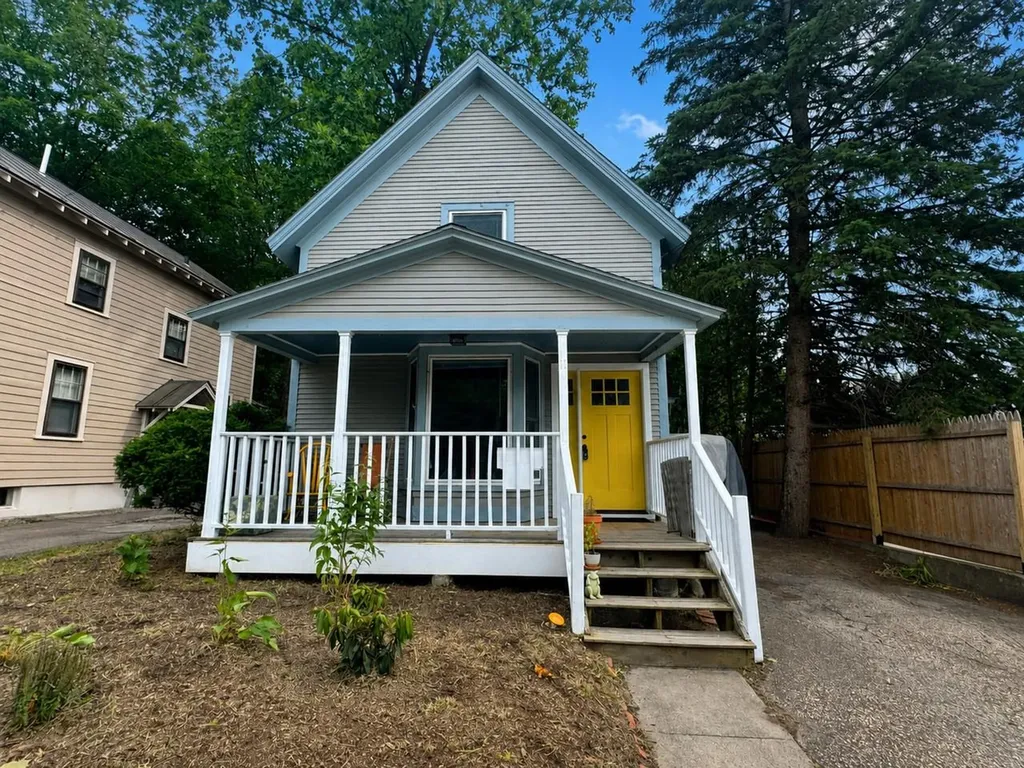
11 Alfred Street Burlington VT 05401

Burlington, VT11 Alfred Street

Price$519,600

Est. Mortgage: $/month

MLS Number 5101412

  • Residential Single Family
  • Full Bath 1
  • Address 11 Alfred Street
  • Construction Existing
  • Bedrooms 3

Tucked in the heart of Burlington's beloved South End, this 3-bedroom, 1-bath single-family home offers space, updates, and unbeatable location - all with a current Burlington Rental Registration in hand. Step inside to spacious rooms and storage galore, with warm hardwood floors downstairs and newer vinyl flooring upstairs. The updated kitchen shines with newer cabinets and granite counters, plus a newer refrigerator and washing machine (2024) for easy move-in-ready living. Behind the scenes, this home has been well cared for: recent electrical upgrades, a rebuilt shed, newer fencing, and a 2025 VT Energy Saver audit with basement insulation and window seal improvements - meaning lower bills and more comfort year-round. Outside, enjoy off-street parking and a cozy, low-maintenance yard - perfect for relaxing without the upkeep. And the location? Unbeatable. Wake up and head over to The Spot for coffee and breakfast, then explore the South End Arts District, nearby parks, and everything that makes this pocket of Burlington so sought-after. Comfortable, updated, and ideally situated - this is South End living at its best.

Listed by Lipkin Audette Team of Coldwell Banker Hickok and Boardman

$
$
%
$/month over payments
Federal 30-year interest rate: 6.67% last updated on Aug 13, 2026
* All Figures are estimates. Check with your bank or proposed mortgage company for actual interest rates.
This product uses the FRED® API but is not endorsed or certified by the Federal Reserve Bank of St. Louis.

Save FavoriteSchedule TourAsk A QuestionMore Details
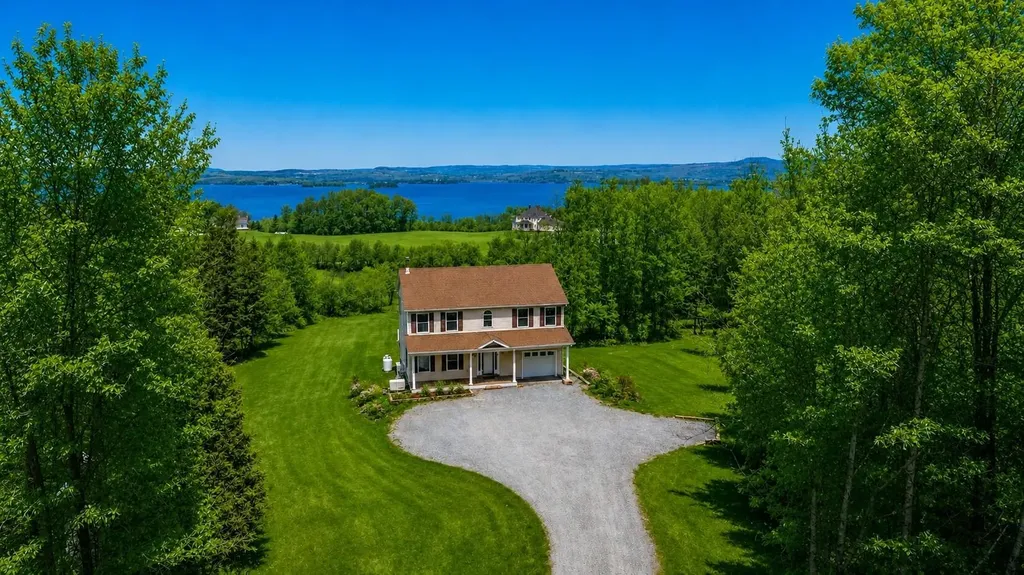
339 Gage Road Newport Town VT 05857

Newport Town, VT339 Gage Road

Price$519,000

Est. Mortgage: $/month

Active With Contract

MLS Number 5089135

  • Residential Single Family
  • Full Bath 1
  • Address 339 Gage Road
  • Construction Existing
  • Bedrooms 3

High end full 2 story home with phenomenal lake and mountain views nestled at the end of a town road. Immaculate inside and out. Whole house generator. 2 mini splits. Radiant heat in master bath. Recent upgrades include: Flooring in all bedrooms, painted top to bottom, high efficiency hot water tank with smart technology, smart washer and dryer, full closet organization system in primary bedroom, added primary bath with marble radiant floor, kitchen island with sink, beer/wine 'frig, drawer microwave. Outdoor shed with power, and extension of Staymat driveway. Fabulous kitchen with large island open to the dining/living area. Very spacious primary bedroom with incredible lake views. Very private location yet only 10 minutes to downtown Newport. Large deck off dining area facing lake. Great potential for more living space in full walk-out basement.

Listed by Lori Roberts of Conley Country Real Estate & Insurance

$
$
%
$/month over payments
Federal 30-year interest rate: 6.67% last updated on Aug 13, 2026
* All Figures are estimates. Check with your bank or proposed mortgage company for actual interest rates.
This product uses the FRED® API but is not endorsed or certified by the Federal Reserve Bank of St. Louis.

Virtual TourSave FavoriteSchedule TourAsk A QuestionMore Details
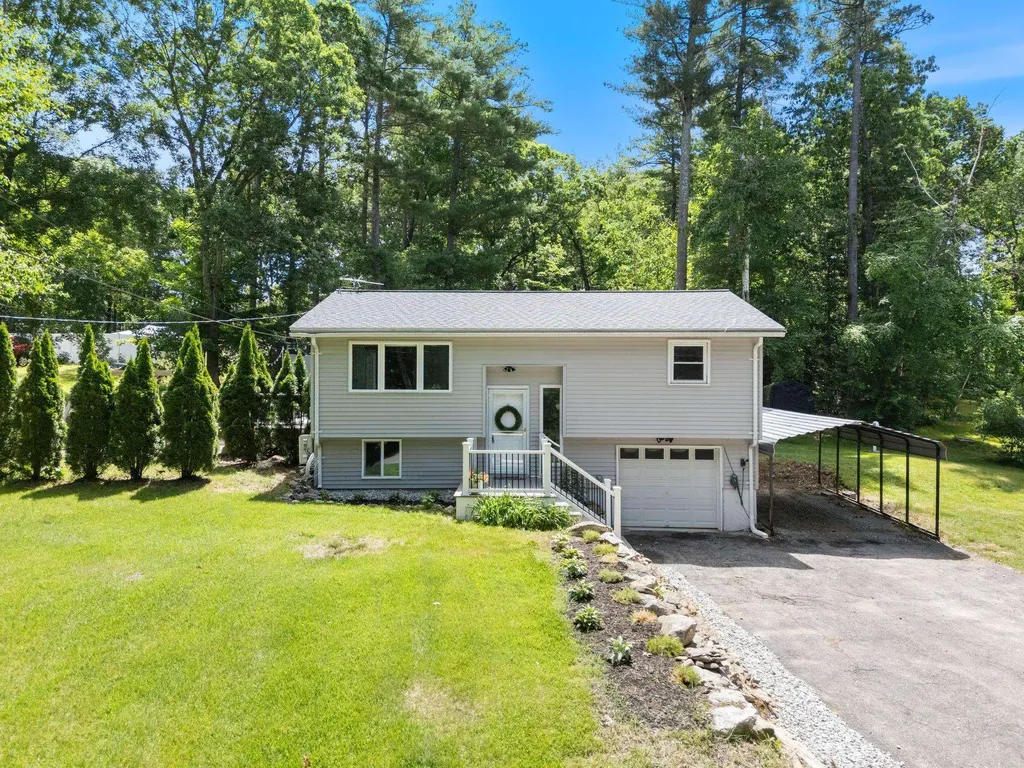
8 Diana Road Derry NH 03038

Derry, NH8 Diana Road

Price$519,000

Est. Mortgage: $/month

Active With Contract

MLS Number 5095237

  • Residential Single Family
  • Full Bath 1
  • Address 8 Diana Road
  • Construction Existing
  • Bedrooms 2

OFFER DEADLINE: Any and all offers to be sent by SUNDAY, JULY 26TH, NOON. BRAND NEW SEPTIC TO BE INSTALLED AND NEW POINT OF USE WATER FILTRATION IN KITCHEN! Set on a private .74-acre lot, 8 Diana Road in Derry, NH is the home you have been waiting for. Tucked away on a quiet dead-end street, this home feels removed from it all while just minutes from everyday amenities. The Windham Rail Trail, downtown Derry, the shops, dining, and entertainment of Tuscan Village are all nearby, with I-93 providing easy access to Manchester, Nashua, and Boston. The upper level welcomes you with a sun-filled living room. The kitchen with many updated stainless steel appliances and tile floor, opens to the eat-in dining area. Flow seamlessly out to the oversized deck through sliding glass doors, perfect for entertaining, outdoor dining, or simply enjoying the peaceful surroundings. Thoughtful updates throughout, along with newer appliances, make this home truly move-in ready. Two generously sized bedrooms and a full bath complete the main level. Downstairs, the finished lower level offers exceptional flexibility with a spacious family room and half bath, ideal for a home office, workout space, playroom, guest area, a sleeping space or whatever best suits your lifestyle. Enter in to the house directly through the one-stall garage. Outside, the private backyard is surrounded by woods, creating your own peaceful retreat with plenty of room for gatherings, gardening, pets, or simply enjoying the outdoors. Mature landscaping with privacy trees completes the welcoming front of the home, along with a carport for extra covered parking. Thoughtful updates, a versatile living space, and a location that's hard to beat, this home has it all. Nothing to do but bring your suitcase and move right in. Come see it for yourself and fall in love.

Listed by Kimberley Tufts of EXP Realty

$
$
%
$/month over payments
Federal 30-year interest rate: 6.67% last updated on Aug 13, 2026
* All Figures are estimates. Check with your bank or proposed mortgage company for actual interest rates.
This product uses the FRED® API but is not endorsed or certified by the Federal Reserve Bank of St. Louis.

Virtual TourSave FavoriteSchedule TourAsk A QuestionMore Details
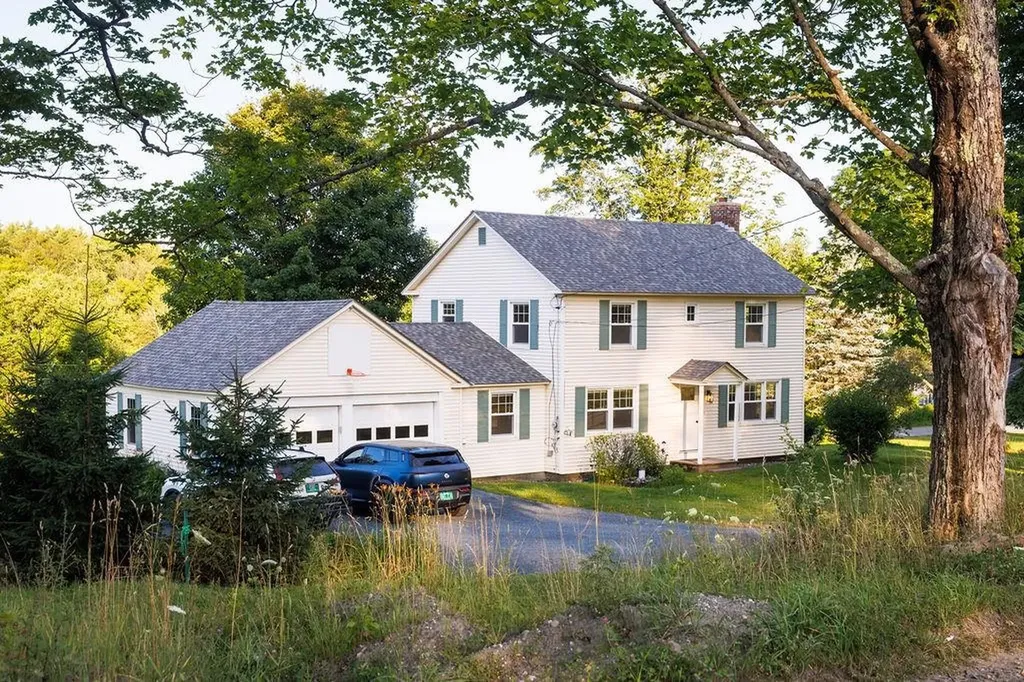
56 Park Laughton Road Dummerston VT 05346

Dummerston, VT56 Park Laughton Road

Price$519,000

Est. Mortgage: $/month

MLS Number 5101601

  • Residential Single Family
  • Full Bath 2
  • Construction Existing
  • Bedrooms 3
  • Bathroom 3

A wonderful Colonial home in Dummerston Village Vermont. Classic layout with a huge primary bedroom with double closets, 2 additional generously sized bedrooms and a full bath on the second floor. The first floor has a large family room, dining room, a full bath with laundry, and a lovely 1/2 bath. Freshly updated with a new roof, new Anderson windows, new high efficiency furnace, whole house air conditioning, remodeled kitchen with all new LG appliances, remodeled bathroom with new tile floors. Light and bright! It's perfect!

Listed by Derek Greene of Derek Greene

$
$
%
$/month over payments
Federal 30-year interest rate: 6.67% last updated on Aug 13, 2026
* All Figures are estimates. Check with your bank or proposed mortgage company for actual interest rates.
This product uses the FRED® API but is not endorsed or certified by the Federal Reserve Bank of St. Louis.

Save FavoriteSchedule TourAsk A QuestionMore Details

353 Summer Street Peterborough NH 03458

Peterborough, NH353 Summer Street

Price$519,000

Est. Mortgage: $/month

Active With Contract

MLS Number 5100472

  • Residential Single Family
  • Full Bath 1
  • Address 353 Summer Street
  • Construction Existing
  • Bedrooms 3

Set in the heart of Peterborough, this delightful cottage blends timeless charm with thoughtful updates and an easy, comfortable lifestyle. Sunlight fills the inviting interior, where three bedrooms and two baths offer flexible living for family, guests, or a home office. Recent improvements include brand-new kitchen appliances, a new washer and dryer, a new oil tank, and two new high-efficiency mini-split systems providing both heat and air conditioning. A screened porch extends the living space outdoors, offering a peaceful place to enjoy a summer evening, a crisp autumn afternoon, or your morning coffee while overlooking the generous backyard. With plenty of room for gardening, play, or entertaining, the outdoor space is as inviting as the home itself. Conveniently located just minutes from Peterborough's vibrant downtown, you'll enjoy easy access to locally owned shops, restaurants, cafs, the library, and the town's celebrated arts and cultural community. Whether you're looking for a full-time residence or a weekend getaway, this welcoming home offers comfort, character, and a wonderful opportunity to enjoy all that Peterborough has to offer.

Listed by Michelle Carter of Four Seasons Sotheby's International Realty

$
$
%
$/month over payments
Federal 30-year interest rate: 6.67% last updated on Aug 13, 2026
* All Figures are estimates. Check with your bank or proposed mortgage company for actual interest rates.
This product uses the FRED® API but is not endorsed or certified by the Federal Reserve Bank of St. Louis.

Save FavoriteSchedule TourAsk A QuestionMore Details
29 Coopers Grove Road Kingston NH 03848

Kingston, NH29 Coopers Grove Road

Price$519,000

Est. Mortgage: $/month

Pending

MLS Number 5099550

  • Residential Single Family
  • Full Bath 1
  • Construction Existing
  • Bedrooms 3
  • Bathroom 2

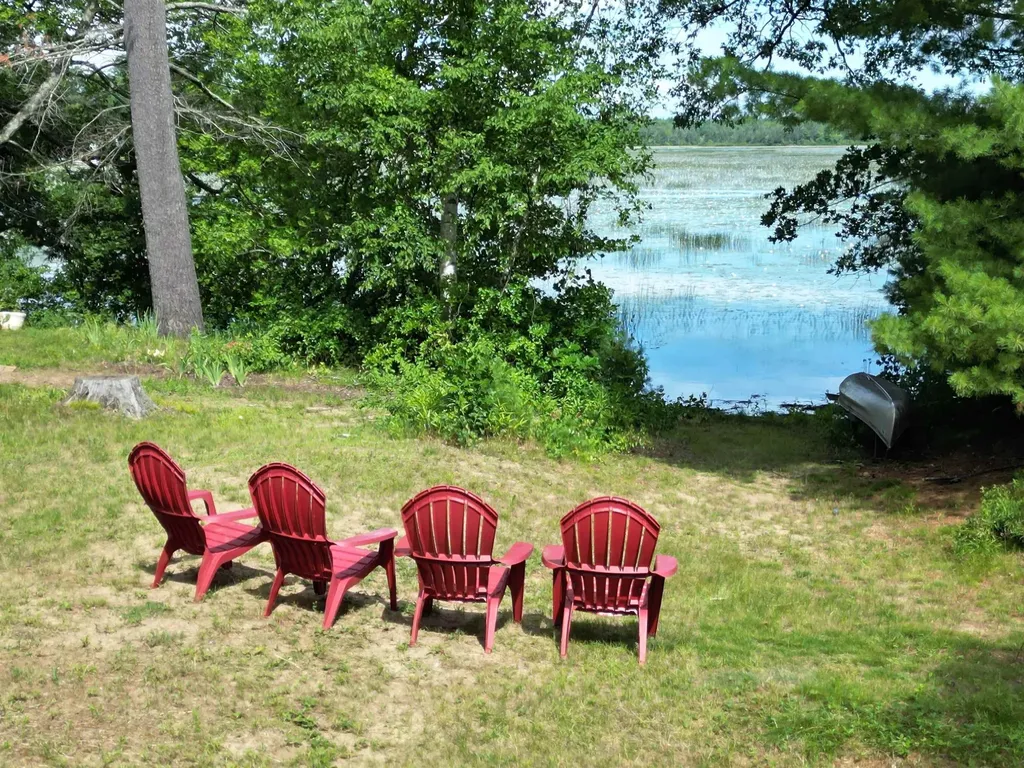
Vacation at home every day! Enjoy year-round waterfront living on beautiful Powwow Pond - fish, swim, canoe, kayak, power boat, enjoy water sports, and winter ice skating. The backyard is equally impressive, featuring a private in-ground HEATED swimming pool, screen house, tranquil fishpond, spacious deck, and plenty of room for gardening, recreation, or future possibilities. Inside, the spacious eat-in kitchen showcases a vaulted pine ceiling and charming garden window, opening seamlessly to the expansive living room and formal dining room: ideal for everyday living and entertaining. A sun-room offers the perfect place to relax and take in the water views. The first floor also includes a home office, convenient laundry area, and half bath. Upstairs, you'll find three comfortable bedrooms, a full bath, and generous storage space. Central air conditioning keeps the home comfortable throughout the warmer months. Additional updates and amenities include replacement windows, vinyl siding, a metal roof, updated furnace and AC (2023) and electric water heater (2026), irrigation system, one-car garage, and a portable generator hookup. The property consists of two lots, one on the water, and the house on the second lot directly across the street. This exceptional property offers the perfect combination of waterfront recreation, outdoor living, and everyday comfort.

Listed by Lynne Bartlett Merrill of The Merrill Bartlett Group

$
$
%
$/month over payments
Federal 30-year interest rate: 6.67% last updated on Aug 13, 2026
* All Figures are estimates. Check with your bank or proposed mortgage company for actual interest rates.
This product uses the FRED® API but is not endorsed or certified by the Federal Reserve Bank of St. Louis.

Save FavoriteSchedule TourAsk A QuestionMore Details
1383 King Hill Road New London NH 03257

New London, NH1383 King Hill Road

Price$519,000

Est. Mortgage: $/month

Active With Contract

MLS Number 5099870

  • Residential Single Family
  • Full Bath 2
  • Address 1383 King Hill Road
  • Construction Existing
  • Bedrooms 4

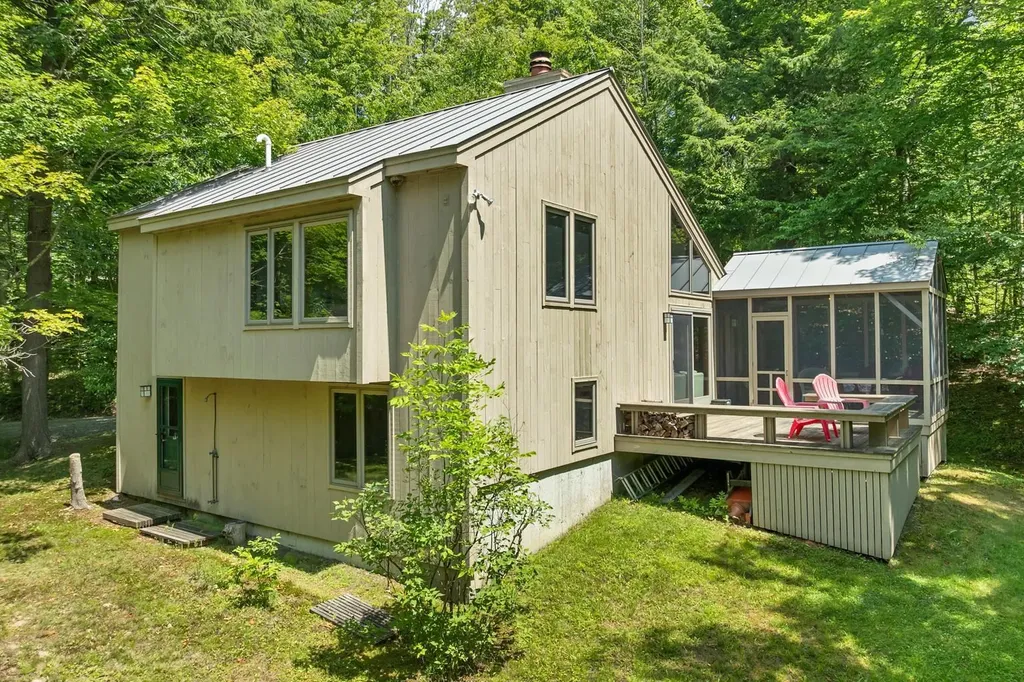
Discover the perfect blend of privacy, comfort, and convenience in this desirable contemporary home nestled on over 5 acres in sought-after New London, New Hampshire. Set in a peaceful, wooded setting, this property offers the tranquility of nature while remaining within easy reach of everyday amenities. Step inside to an inviting open-concept living space featuring soaring vaulted ceilings that fill the home with natural light and create an airy, spacious feel. A cozy wood stove serves as the heart of the living area, providing warmth and charm during New Hampshire's beautiful fall and winter seasons. Most of the furnishings are included and the flexible floor plan offers comfortable living spaces ideal for both relaxing and entertaining. Surrounded by mature trees and abundant wildlife, the expansive lot provides exceptional privacy with plenty of room to garden, explore, or simply enjoy the outdoors. Whether you're sipping your morning coffee on the deck, hosting family gatherings, or unwinding after a day of adventure, this property offers a true retreat from the everyday. Located in one of the Lake Sunapee Region's most desirable communities, this 4 bedroom (2 bedroom septic system) home offers an ideal balance of rural living and accessibility. Enjoy a short commute to Concord, Manchester, and the Upper Valley, including Dartmouth College and Dartmouth Health, making it an excellent choice for professionals, remote workers, or those seeking a year-round residence or weekend getaway. With its contemporary design, vaulted ceilings, wood stove, generous acreage, and prime New London location, this property presents a wonderful opportunity to enjoy all that central New Hampshire has to offer. Showings start at the Open House on Saturday, July 18, 2026 from 10am to noon.

Listed by Doug Peel of Four Seasons Sotheby's Int'l Realty

$
$
%
$/month over payments
Federal 30-year interest rate: 6.67% last updated on Aug 13, 2026
* All Figures are estimates. Check with your bank or proposed mortgage company for actual interest rates.
This product uses the FRED® API but is not endorsed or certified by the Federal Reserve Bank of St. Louis.

Virtual TourSave FavoriteSchedule TourAsk A QuestionMore Details
2515 Mountain View Road Williston VT 05495

MLS Number 5100906

  • Residential Single Family
  • Full Bath 1
  • Construction Existing
  • Bedrooms 3
  • Bathroom 1

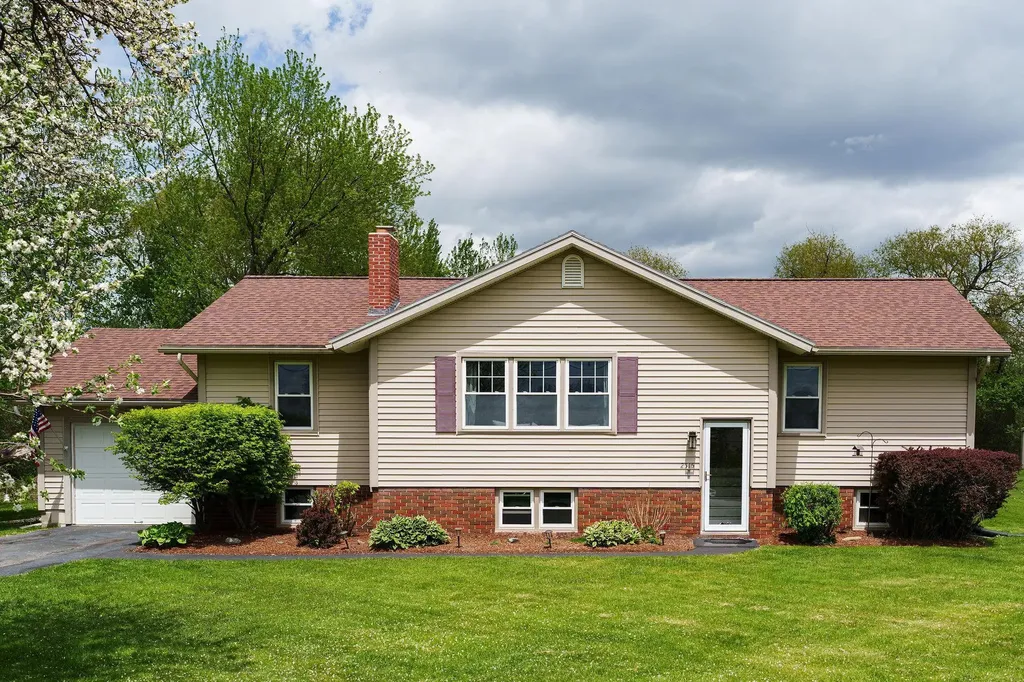
Welcome home to this charming raised ranch, beautifully situated on a spacious and picturesque 0.95 acre lot with seasonal views of Camel's Hump and Mt. Mansfield. Step inside to a bright and inviting main level featuring a tiled eat-in kitchen with a portable island, breakfast seating, oak cabinetry, stainless steel appliances and granite countertops.. The sun-filled living room showcases gleaming hardwood floors, a large picture window, and a cozy wood-burning fireplace, creating a warm and welcoming gathering space. Hardwood flooring continues throughout the hallway and all three bedrooms. The primary bedroom offers a peaceful retreat, while two additional bedrooms provide flexibility for family, guests, or hobbies. A full bath with natural light from a window above the tub completes the main level. Sliding glass doors lead to the back deck and expansive backyard, making indoor-outdoor living and entertaining a breeze. A practical slate entry from the deck is ideal for muddy boots after enjoying the gardens or yard, and a convenient laundry chute leads directly to the lower-level laundry room, where the washer and dryer convey with the home. The partially finished lower level includes a dedicated home office or bonus room, providing additional living space to fit your needs. Outside, you'll find nearly an acre of beautifully landscaped grounds featuring mature trees, colorful perennial gardens, expansive green space, and a fire pit-offering the perfect setting to relax, entertain, or simply enjoy the peaceful surroundings.

Listed by Jeff Amato of Vermont Real Estate Company

$
$
%
$/month over payments
Federal 30-year interest rate: 6.67% last updated on Aug 13, 2026
* All Figures are estimates. Check with your bank or proposed mortgage company for actual interest rates.
This product uses the FRED® API but is not endorsed or certified by the Federal Reserve Bank of St. Louis.

Save FavoriteSchedule TourAsk A QuestionMore Details
77 Smith Street Fryeburg ME 04037

Fryeburg, ME77 Smith Street

Price$519,000

Est. Mortgage: $/month

MLS Number 5086153

  • Residential Single Family
  • Full Bath 2
  • Address 77 Smith Street
  • Construction Existing
  • Bedrooms 6

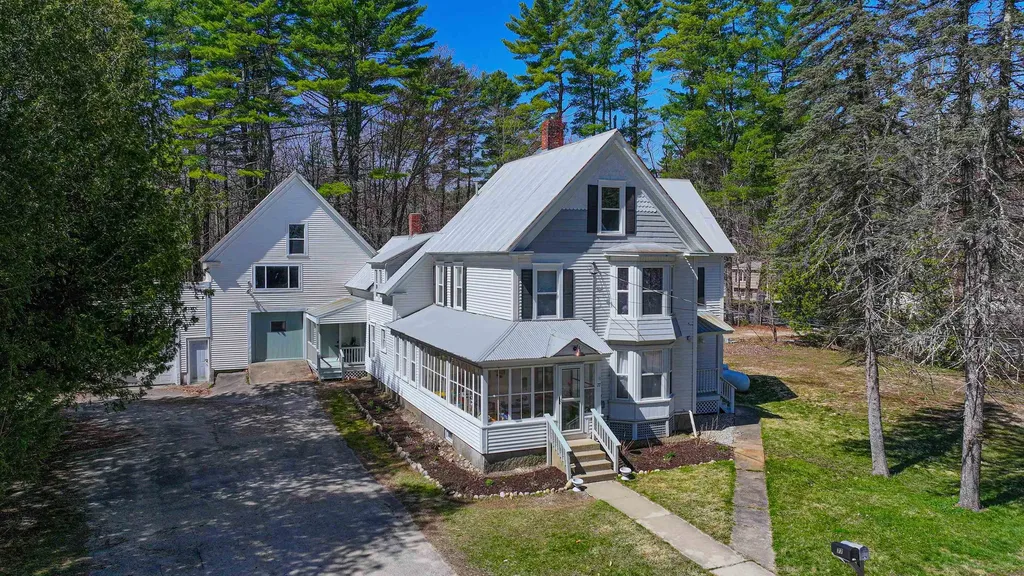
This fully renovated two-unit home features brand new kitchens and bathrooms while preserving original wood floors and timeless charm. Both units are currently rented. Unit 1 boasts a spacious layout with a cozy dining room, a sun porch, pantry, and three bedrooms. Unit 2, offers a delightful eat-in kitchen, a third bedroom, and newly added laundry access. The attached barn provides ample storage, and each unit comes with its own private driveway and parking area. Separate heating and electric meters make this property even more attractive. The roof and trim have been freshly repaired and painted, adding to the home's curb appeal. With additional space to expand, there's potential to create a third unit. Just a short walk to the village, this proper is ideally situated for both convenience and lifestyle. Whether you're looking for an investment property, a future home with rental income, or a place with an ADU for generational living, this turnkey gem is a must-see. ALSO LISTED IN MULTI-FAMILY MLS # 5086151

Listed by Tara Peirce of Badger Peabody & Smith Realty

$
$
%
$/month over payments
Federal 30-year interest rate: 6.67% last updated on Aug 13, 2026
* All Figures are estimates. Check with your bank or proposed mortgage company for actual interest rates.
This product uses the FRED® API but is not endorsed or certified by the Federal Reserve Bank of St. Louis.

Save FavoriteSchedule TourAsk A QuestionMore Details

Broker Reciprocity 

Copyright 2026 PrimeMLS, Inc. All rights reserved. This information is deemed reliable, but not guaranteed. The data relating to real estate displayed on this display comes in part from the IDX Program of PrimeMLS. The information being provided is for consumers’ personal, non-commercial use and may not be used for any purpose other than to identify prospective properties consumers may be interested in purchasing. Data last updated August 16, 2026 11:54 AM UTC
