
SIGN UP or LOG IN 's Account

Log in to see your saved listings or edit your searches:

No account? Sign up now to save searches, listings, and get tailored listing notifications. It's free, opt-out anytime.

Find Your New Home

Sign Up Today!

Get fresh listings via email, save your favorite listings, match with similar properties, and unlock additional property info.

Create Your Account

Do not fill in this field:

Already have an account? Log in

and narrow your search. If you have fewer than 200 results, you can save your search.

Andover VT Single Family Real Estate

r=5077-5088
4804 Main Road Huntington VT 05462

Huntington, VT4804 Main Road

Price$499,000

Est. Mortgage: $/month

MLS Number 5086543

  • Residential Single Family
  • Full Bath 1
  • Address 4804 Main Road
  • Construction Existing
  • Bedrooms 4

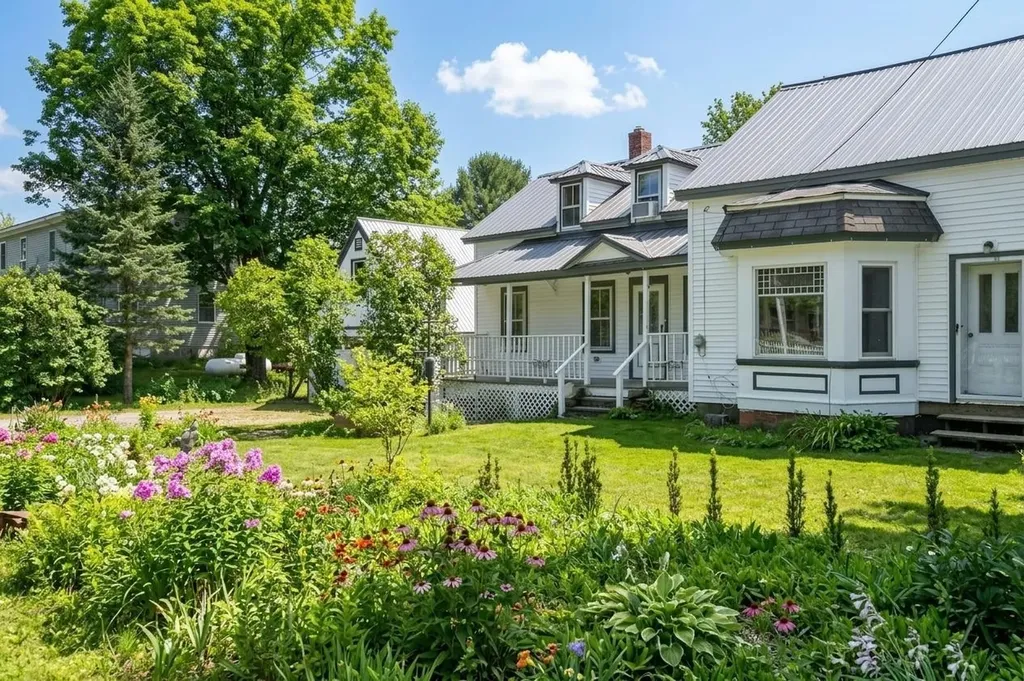
If you've been dreaming of a Vermont farmhouse but don't want to spend your weekends tackling endless projects, this beautifully updated 1852 home deserves a closer look. Offering four bedrooms, three full baths, and over 2,300 square feet of living space, this property delivers a rare combination of character, functionality, and value in one of Chittenden County's most beloved communities. Original details including stained glass, rich woodwork, antique hardware, and two cozy wood stoves preserve the home's historic charm, while thoughtful updates make everyday living easy. The refreshed kitchen features new countertops and appliances, and the oversized laundry room/pantry provides the kind of practical space modern buyers crave. Upstairs, you'll find four bedrooms, including a spacious primary suite with its own bath and an impressive custom closet. Generous storage and closet space throughout add convenience rarely found in homes of this era. The expensive work has already been done, including brand-new vinyl siding and a low-maintenance standing seam roof - offering peace of mind and helping keep future maintenance costs in check. A large mudroom provides plenty of space for skis, bikes, boots, and outdoor gear, while the two-car garage offers additional storage above. Outside, enjoy a fully fenced yard complete with a chicken and duck coop, updated back deck, hot tub, and beautiful sunset views. Whether you're dreaming of gardening, entertaining, or simply enjoying a quieter pace of life, this property is ready for it. Located in the heart of Huntington Village, just minutes from Camel's Hump State Park, Sleepy Hollow Ski & Bike Center, Huntington Community Forest, and the Green Mountain Audubon Center-and within walking distance of the village and elementary school-this home offers the Vermont lifestyle buyers seek, at a price point that's becoming increasingly difficult to find.

Listed by Sandy Palmer of Vermont Real Estate Company

$
$
%
$/month over payments
Federal 30-year interest rate: 6.67% last updated on Aug 13, 2026
* All Figures are estimates. Check with your bank or proposed mortgage company for actual interest rates.
This product uses the FRED® API but is not endorsed or certified by the Federal Reserve Bank of St. Louis.

Virtual TourSave FavoriteSchedule TourAsk A QuestionMore Details

8 Brandywine Drive East Kingston NH 03827

East Kingston, NH8 Brandywine Drive

Price$499,000

Est. Mortgage: $/month

Active With Contract

MLS Number 5102202

  • Residential Single Family
  • Full Bath 1
  • Address 8 Brandywine Drive
  • Construction Existing
  • Bedrooms 3

Welcome home to this charming, sun-filled 3-bedroom, 1-bath ranch nestled in a friendly cul-de-sac neighborhood in desirable East Kingston, just off Route 107 and conveniently located near Route 125. This move-in-ready home offers the ease of one-level living with additional finished space in the walk out basement, including a spacious laundry room with abundant cabinetry. Beautiful hardwood and tile flooring flow throughout the home, creating a warm, low-maintenance living space. The bright dining area opens directly onto an extra-large, newer trek deck that spans the full length of the home, making it ideal for indoor-outdoor living, entertaining, or simply relaxing while overlooking the newly fenced backyard - perfect for pets, play, and gatherings. An oversized 2-car garage with a 50-amp EV charging outlet, all newer windows, and a mini-split system for year-round comfort. For added peace of mind, the existing security camera system will remain with the property. Located in the highly sought-after SAU 16 Exeter School District, this home offers the perfect balance of peaceful neighborhood living and everyday convenience, with easy access to Routes 111, 101, and I-95 for commuting, shopping, dining, and the Seacoast. The monthly HOA fee covers the community well and septic system. Seller to pay one year of HOA fees at closing with an acceptable offer. Nothing to do but move right in!

Listed by Haeyoon Jacobus of HomeSmart Success Realty LLC

$
$
%
$/month over payments
Federal 30-year interest rate: 6.67% last updated on Aug 13, 2026
* All Figures are estimates. Check with your bank or proposed mortgage company for actual interest rates.
This product uses the FRED® API but is not endorsed or certified by the Federal Reserve Bank of St. Louis.

Save FavoriteSchedule TourAsk A QuestionMore Details
278 Us Route 4 Enfield NH 03748

Enfield, NH278 Us Route 4

Price$499,000

Est. Mortgage: $/month

Pending

MLS Number 5078435

  • Residential Single Family
  • Full Bath 1
  • Address 278 Us Route 4
  • Construction Existing
  • Bedrooms 4

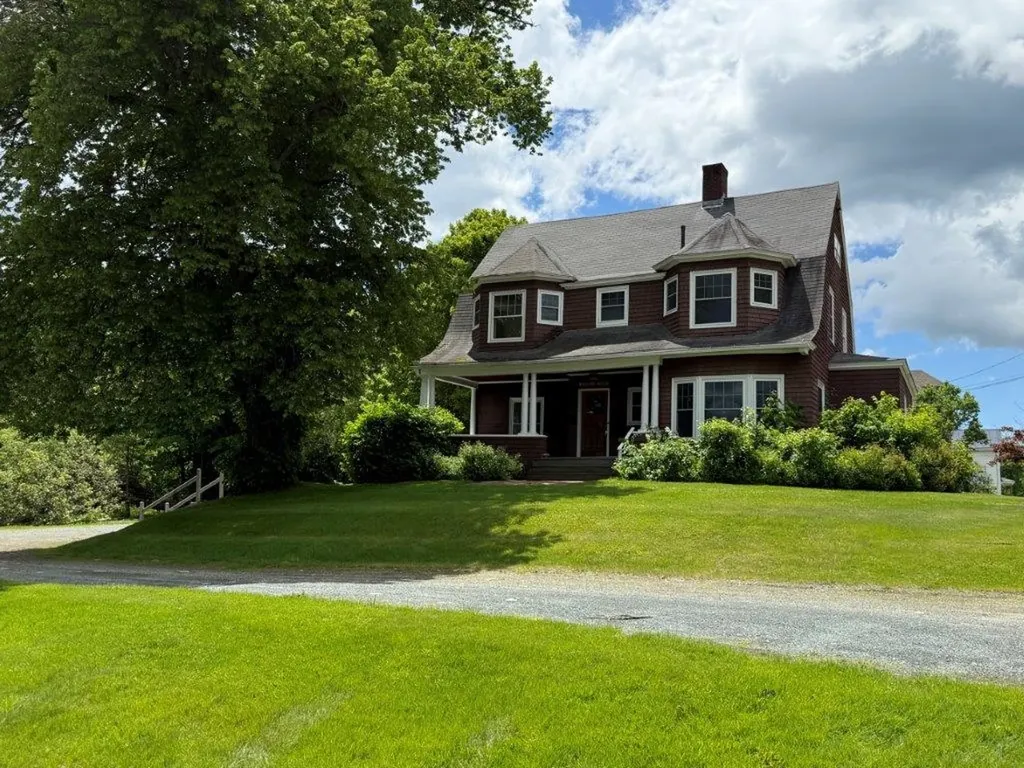
1898 Williams House Classic 4 bedroom home with many original features of raised panel moldings, oak staircase, built ins, and wood floors. Recent improvements include new FHA heating system, hot water tank, new floor covering, Corian counter tops, deep stainless steel sink, and appliances in the kitchen. New toilet and flooring in the 1/2 bath. New wiring through out with new lights fixtures and entrance box. Kitchen, dining room, living room, and foyer on the first floor. 4 bedrooms with closets and a full bath on the second floor. Plus a staircase to the attic with 2 unfinished rooms. Just under an acre of rolling lawn and level parking lot and room for a future ADU or garage. Great location on Route 4 within walking distance to the elementary school, library, ball park, Northern Rail Trail, Bank, PO, and stores. Minutes to I-89, Dartmouth Medical, and Dartmouth College. Enjoy the convenience of a home and your business in one location.

Listed by Doreen Wyman of Granite Northland Associates

$
$
%
$/month over payments
Federal 30-year interest rate: 6.67% last updated on Aug 13, 2026
* All Figures are estimates. Check with your bank or proposed mortgage company for actual interest rates.
This product uses the FRED® API but is not endorsed or certified by the Federal Reserve Bank of St. Louis.

Save FavoriteSchedule TourAsk A QuestionMore Details

125 Maplewood Drive Rutland City VT 05701

Rutland City, VT125 Maplewood Drive

Price$499,000

Est. Mortgage: $/month

MLS Number 5096740

  • Residential Single Family
  • Full Bath 2
  • Address 125 Maplewood Drive
  • Construction Existing
  • Bedrooms 3

**Rutland Town Executive Ranch!** Beautifully positioned at the end of a quiet dead-end road on 1.5 level acres, this impeccable home offers the perfect combination of privacy, quality, and exceptional outdoor living. Bordering Rutland Town watershed land, the setting is peaceful and secluded while remaining just minutes from shopping, dining, medical facilities, and recreation. The backyard is the highlight of this property, a true private oasis featuring a sparkling saltwater in-ground pool with a new liner, relaxing hot tub, expansive lawn, and beautifully landscaped grounds. Whether entertaining family and friends, enjoying lawn games, or simply unwinding in your own retreat, this outdoor space is designed to be enjoyed all season long. Offering over 2,800 square feet of finished living space, including 1,768 square feet on the main level and a beautifully finished lower level, the home showcases gleaming hardwood floors, solid wood doors, abundant natural light, and a handsome marble-faced propane fireplace that anchors the spacious living room. The well-appointed kitchen features attractive wood cabinetry, updated appliances, generous counter space, and opens to the adjoining dining room, making entertaining effortless. The spacious primary suite offers a private full bath and walk-in closet, while two additional oversized bedrooms and another full bath provide comfortable accommodations. A convenient first-floor laundry room adds to the ease of one-level living. The bright sunroom overlooks the pool and private backyard, creating the perfect place for morning coffee or evening relaxation. The finished lower level provides outstanding flexibility with space for a family room, exercise room, game room, home office, or hobby area. A two-car attached garage offers excellent storage. Municipal water and sewer, low Rutland Town taxes, an outstanding elementary school, and school choice for high school further enhance this exceptional offer.

Listed by Freddie Ann Bohlig of Four Seasons Sotheby's Int'l Realty

$
$
%
$/month over payments
Federal 30-year interest rate: 6.67% last updated on Aug 13, 2026
* All Figures are estimates. Check with your bank or proposed mortgage company for actual interest rates.
This product uses the FRED® API but is not endorsed or certified by the Federal Reserve Bank of St. Louis.

Virtual TourSave FavoriteSchedule TourAsk A QuestionMore Details
322 Petit Road Coventry VT 05855

Coventry, VT322 Petit Road

Price$499,000

Est. Mortgage: $/month

MLS Number 5086207

  • Residential Single Family
  • Full Bath 2
  • Address 322 Petit Road
  • Construction Existing
  • Bedrooms 3

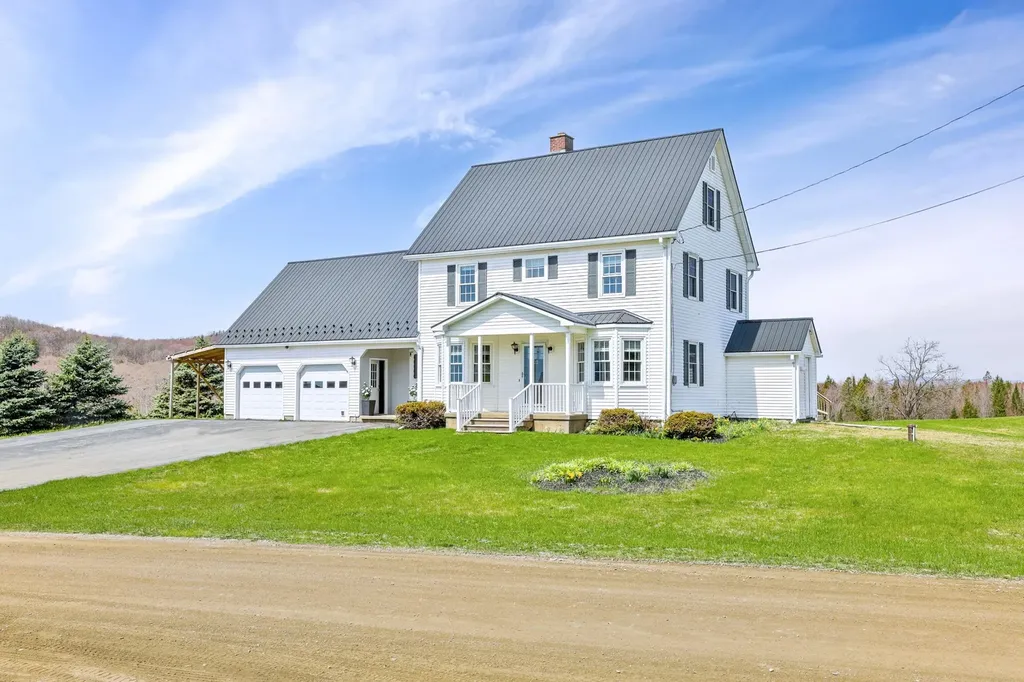
Set on 9.76 acres of open pasture in the low-tax town of Coventry, this well-maintained Colonial offers space, comfort, and scenic mountain views. Tucked away on a quiet dead-end road, the property provides privacy while still being easily accessible. The home features 3 bedrooms and 2 full baths, with a spacious and functional layout. A standout feature is the huge bonus room just off the kitchen, perfect for entertaining, hobbies, or additional living space. The home is two stories with a full unfinished basement, offering plenty of storage or future expansion potential. Exterior highlights include a large deck, vinyl siding, shutters, attractive flower beds, and a paved driveway leading to a 2-car garage. A metal roof adds durability and low maintenance appeal. For additional storage or workspace, the property includes a steel storage container. Stay comfortable year-round with a pellet stove providing supplemental heat alongside the home's primary system. With its combination of acreage, views, and thoughtful features, this property is a great opportunity to enjoy country living with room to grow.

Listed by Larry Faust of Big Bear Real Estate

$
$
%
$/month over payments
Federal 30-year interest rate: 6.67% last updated on Aug 13, 2026
* All Figures are estimates. Check with your bank or proposed mortgage company for actual interest rates.
This product uses the FRED® API but is not endorsed or certified by the Federal Reserve Bank of St. Louis.

Virtual TourSave FavoriteSchedule TourAsk A QuestionMore Details
Lot 4 Blackberry Lane Charlestown NH 03603

MLS Number 5077569

  • Residential Single Family
  • Full Bath 1
  • Construction New Construction
  • Bedrooms 3
  • Bathroom 3

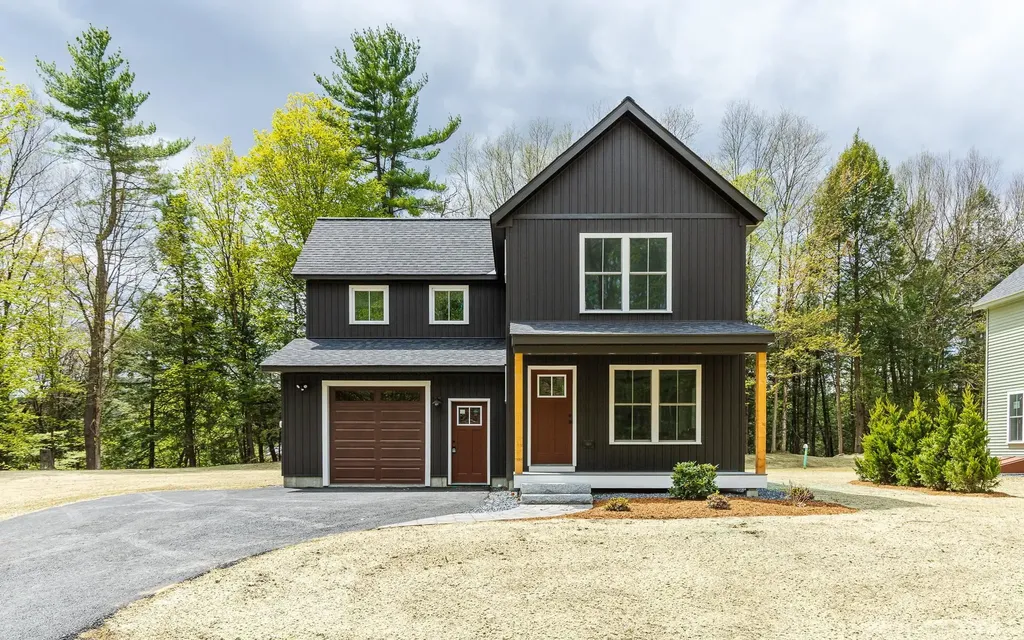
Welcome to the Grove, a thoughtfully planned new construction community of energy-efficient homes set along the Connecticut River in scenic Charlestown. Built on land with a conservation-focused legacy, this neighborhood is designed to preserve a natural beauty while offering modern, comfortable living with a peaceful, rural feel. This brand-new 3-bedroom, 2.5-bath home features a bright, open-concept layout filled with natural light-perfect for everyday living and easy entertaining. The kitchen, dining and living areas flow seamlessly together, creating a warm and inviting main living space. Upstairs, you'll find three comfortable bedrooms, including spacious primary suite with a private bath. The home includes a full concrete basement offering excellent storage and future potential to finish for additional living space, a home gym or media room. A 1-car garage adds everyday convenience, while the level yard provides space to relax, garden or play. Enjoy the best of NH living with nearby walking trails and paths to the Connecticut River, ideal for peaceful strolls, outdoor recreation and soaking in the natural surroundings. Located in the scenic Sugar River Valley, you'll have easy access to Claremont, Keene and the Upper Valley while still enjoying a quiet country setting. Designed and built by Chinburg Builders, a trusted Energy Star builder for over 20 yers, these homes offer lower energy costs, enhanced comfort and quality construction verified by independent testing. The Grove delivers a rare opportunity to own a brand-new, energy-efficient home in a beautifully planned riverside community.

Listed by Kathryn Beam of Galloway Real Estate LLC

$
$
%
$/month over payments
Federal 30-year interest rate: 6.67% last updated on Aug 13, 2026
* All Figures are estimates. Check with your bank or proposed mortgage company for actual interest rates.
This product uses the FRED® API but is not endorsed or certified by the Federal Reserve Bank of St. Louis.

Virtual TourSave FavoriteSchedule TourAsk A QuestionMore Details
20 Canada Street Swanton VT 05473

Swanton, VT20 Canada Street

Price$499,000

Est. Mortgage: $/month

MLS Number 5091963

  • Residential Single Family
  • Full Bath 2
  • Address 20 Canada Street
  • Construction Existing
  • Bedrooms 5

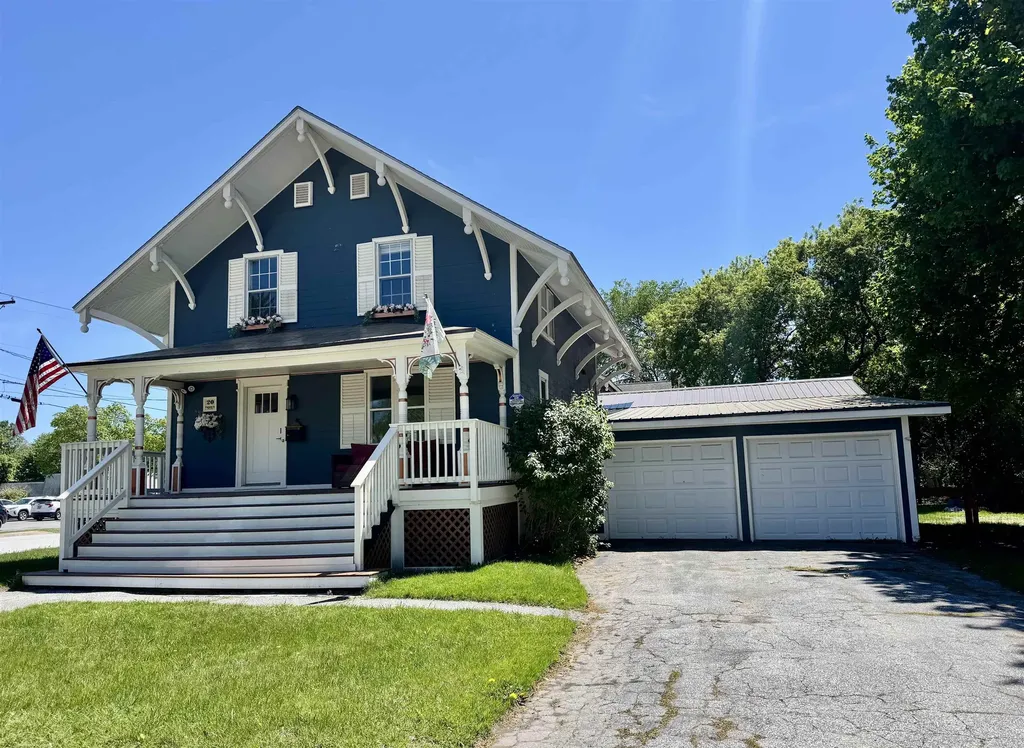
Own a piece of Swanton history with this beautifully updated and meticulously maintained village home, ideally located within walking distance to local shops, restaurants, everyday amenities, and community events on the village green. Rich in character and charm, this exceptional property seamlessly blends historic appeal with modern updates and conveniences. This home is located in a commercial district, so you can use this as a residential home and run a business out of it. Offering 3,494 square feet of living space, this spacious home features 5 bedrooms, 3 bathrooms, and a two-car garage. Extensive improvements have been completed from the foundation to the roof. Inside, custom details and quality craftsmanship are showcased throughout. The thoughtfully designed floor plan includes a first-floor bedroom with an adjacent bathroom, offering flexibility for guests, multi-generational living, or convenient single-level living. The large pantry provides abundant storage space, while the expansive family room creates the perfect gathering place for entertaining, holidays, and everyday living. Situated on a large village lot, the property offers exceptional outdoor space, including a fenced backyard ideal for pets, play, and outdoor enjoyment. Garden enthusiasts will love the established vegetable garden, adding both beauty and functionality to the landscape. With its spacious living areas, modern updates, historic charm, and unbeatable village location close to shops, amenities, and community events on the Village Green, this is a rare opportunity to own one of Swanton's truly special homes. Showings start 6/6/26

Listed by Danielle Mesick of Amy Gerrity-Parent Realty

$
$
%
$/month over payments
Federal 30-year interest rate: 6.67% last updated on Aug 13, 2026
* All Figures are estimates. Check with your bank or proposed mortgage company for actual interest rates.
This product uses the FRED® API but is not endorsed or certified by the Federal Reserve Bank of St. Louis.

Virtual TourSave FavoriteSchedule TourAsk A QuestionMore Details
318 Lisbon Road Bath NH 03740

Bath, NH318 Lisbon Road

Price$499,000

Est. Mortgage: $/month

MLS Number 5073111

  • Residential Single Family
  • Full Bath 2
  • Address 318 Lisbon Road
  • Construction Existing
  • Bedrooms 4

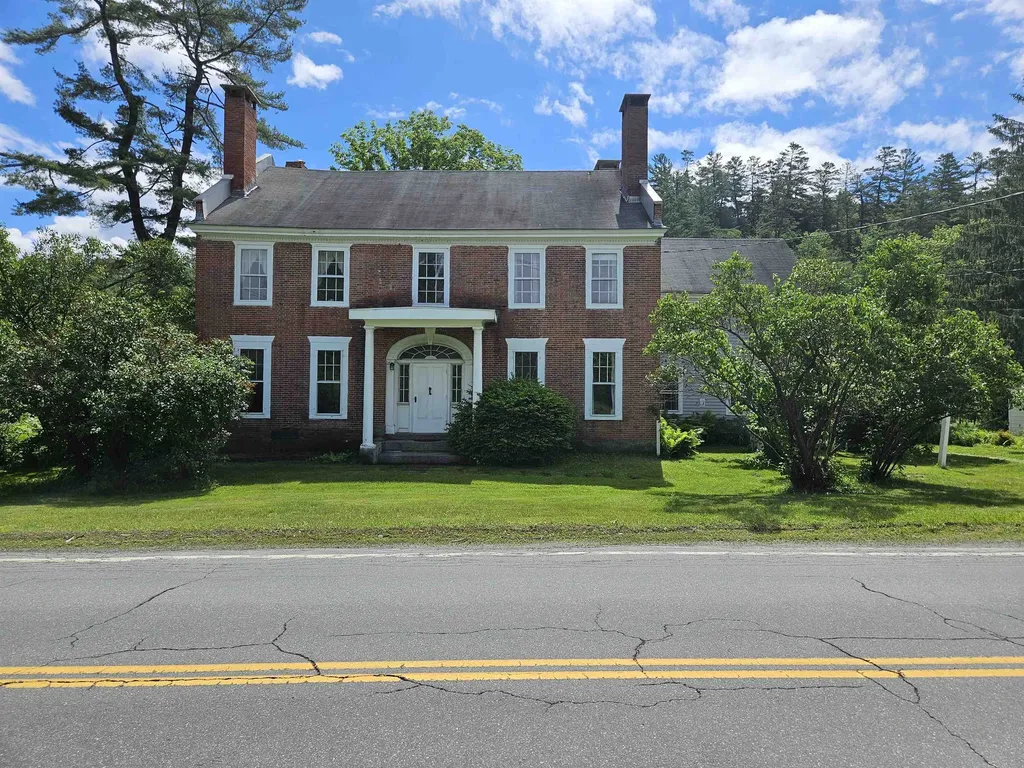
This delightful Colonial Style Brick Home in historical Upper Bath Village offers the charm of yester-year with large, bright & spacious rooms and many fireplaces for that cozy comfort you seek in the winter months. This home has been in the same family for 8 generations. It offers a kitchen/dining room that will be great for entertaining. A fam room with access to the patio & a living room along with a lovely library that has a woodstove insert for great ambience. The formal entry opens into a foyer with a graceful circular staircase to the upstairs & a sitting area. There is a half bath, a rear entry/mudroom, laundry & utility room all on the first floor. The second floor has four large bedrooms with two full baths and a 1/2 bath. It also offers an area that may have been the maids quarters with another set of stairs down to the rear entry of the home. Lots of upgrades on this property including wiring, full house generator, attic insulation, a kitchen with SS appliances & granite counter-tops, basement uplift and a new furnace in 2008. Other features include built-ins, hardwood floors, moldings, a 1 bay garage/barn, perennials & flowering bushes & shrubs. This home was featured in the October 1990 edition of Yankee Magazine. Bath also has an award winning Blue Ribbon School & Choice of high schools including the prestigious St. Johnsbury Academy. This is such a loved family home and it can be yours to enjoy. MOTIVATED SELLER!

Listed by Herbie Bartlett of Coldwell Banker LIFESTYLES- Littleton

$
$
%
$/month over payments
Federal 30-year interest rate: 6.67% last updated on Aug 13, 2026
* All Figures are estimates. Check with your bank or proposed mortgage company for actual interest rates.
This product uses the FRED® API but is not endorsed or certified by the Federal Reserve Bank of St. Louis.

Virtual TourSave FavoriteSchedule TourAsk A QuestionMore Details
2114 Lilly Hill Road Danby VT 05739

Danby, VT2114 Lilly Hill Road

Price$499,000

Est. Mortgage: $/month

Active With Contract

MLS Number 5051047

  • Residential Single Family
  • Full Bath 1
  • Address 2114 Lilly Hill Road
  • Construction Existing
  • Bedrooms 3

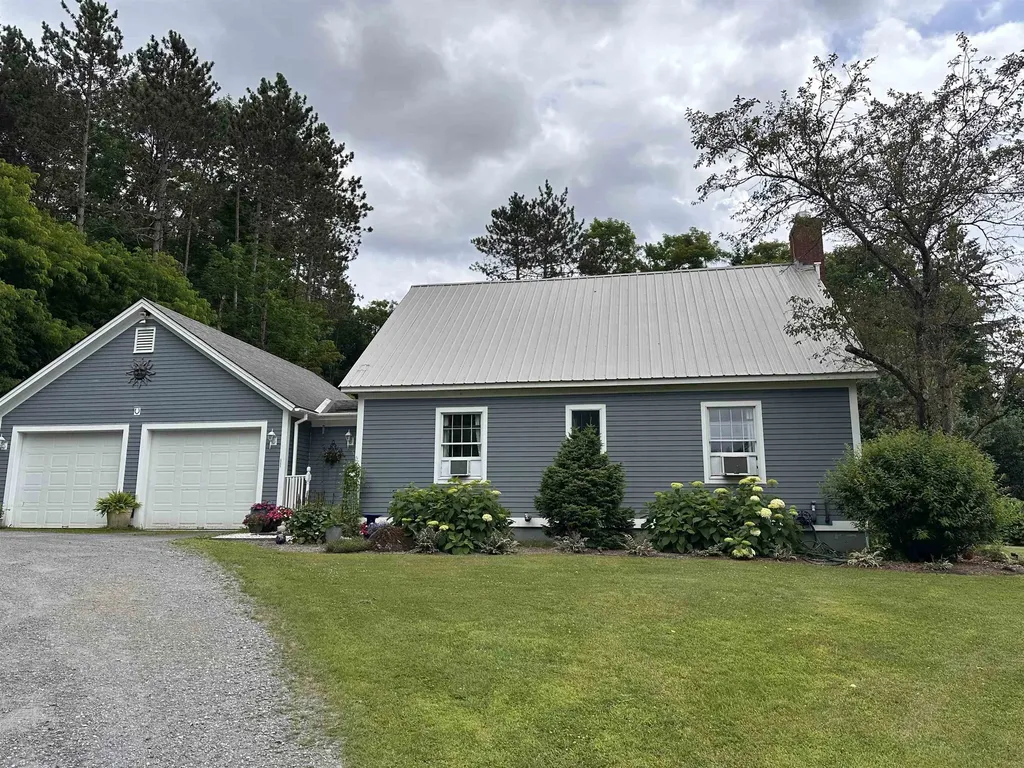
Priced Reduced Nestled on hill on a secluded road, this cape with 3 bedrooms, two baths overlooks a pond on the property. The almost four acres contains not only a pond, fruit trees, a babbling stream, fenced in area for pets and covered porch to sit and enjoy the view. The house is impeccable, three bedrooms, two up and one down, two baths, hardwood floors with carpeting in the bedrooms. The basement has two means of entrance and is partially finished, this could be finished for more living space.

Listed by Hurley Cavacas of New England Lakeside Realty

$
$
%
$/month over payments
Federal 30-year interest rate: 6.67% last updated on Aug 13, 2026
* All Figures are estimates. Check with your bank or proposed mortgage company for actual interest rates.
This product uses the FRED® API but is not endorsed or certified by the Federal Reserve Bank of St. Louis.

Save FavoriteSchedule TourAsk A QuestionMore Details
386 Pembroke Street Pembroke NH 03275

Pembroke, NH386 Pembroke Street

Price$499,000

Est. Mortgage: $/month

MLS Number 5098006

  • Residential Single Family
  • Full Bath 1
  • Address 386 Pembroke Street
  • Construction Existing
  • Bedrooms 5

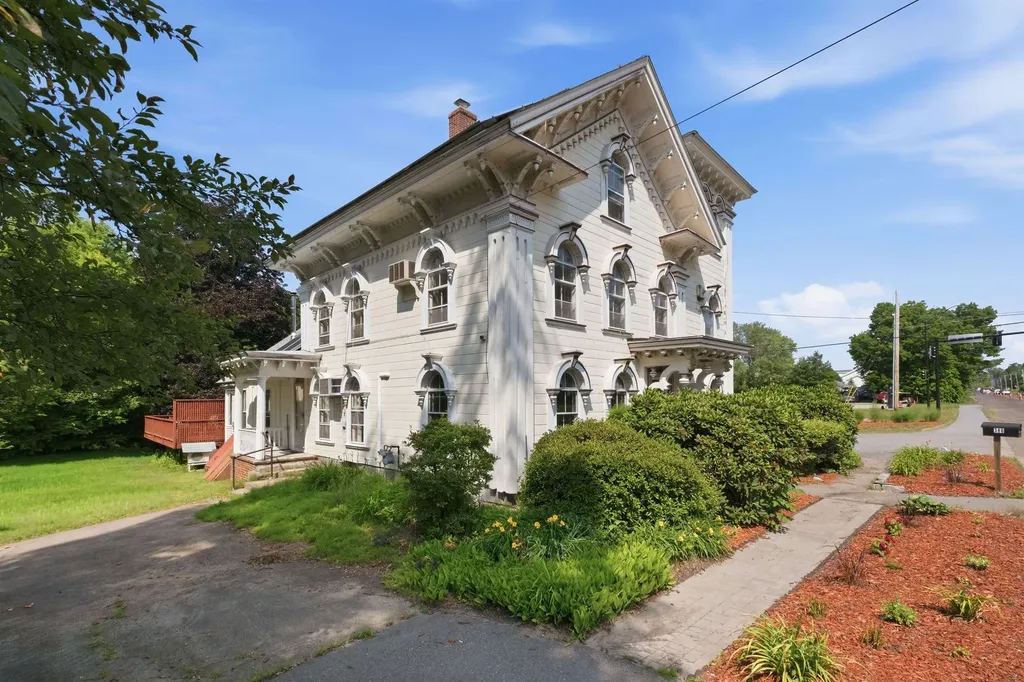
An architectural landmark, the Captain William Fife House, often referred to locally as the Gingerbread House, is a historic 1846 Italianate-style residence built as the elegant home of a prominent community member. The property stands as a notable example of mid-19th-century residential architecture. This unique property includes 3,763 square feet of space with five bedrooms and three bathrooms and is set on a one-acre lot with a lovely and private back yard with gardens. Though it has undergone significant renovations and system updates, it preserves its historic charm. System updates include energy-efficient heating using natural gas and a wood boiler in series, mini-splits on the main floor for cooling and shoulder season heating. It also has a 5 kWh solar PV array and a solar hot water system, lowering energy costs even further. It also has an EV charging station. In addition to its five bedrooms -- three of which are in its unusual square tower, it features a lovely sitting room with stained glass windows, a comfy den, a large and beautiful eat-in kitchen, a large sunroom with a small hot tub, an electric range as well as a gas range with overhead vent and a large room on the third floor suitable for a large office, artist studio, rehearsal space or simply storage. The three car garage has a full second floor that can be used for storage and there is a second driveway on the other side of the house that can accommodate an additional vehicle. Located near Concord, it offers a lot of space and a bit of history for a good price!

Listed by Steven Lundahl of Coldwell Banker LIFESTYLES - Concord

$
$
%
$/month over payments
Federal 30-year interest rate: 6.67% last updated on Aug 13, 2026
* All Figures are estimates. Check with your bank or proposed mortgage company for actual interest rates.
This product uses the FRED® API but is not endorsed or certified by the Federal Reserve Bank of St. Louis.

Save FavoriteSchedule TourAsk A QuestionMore Details
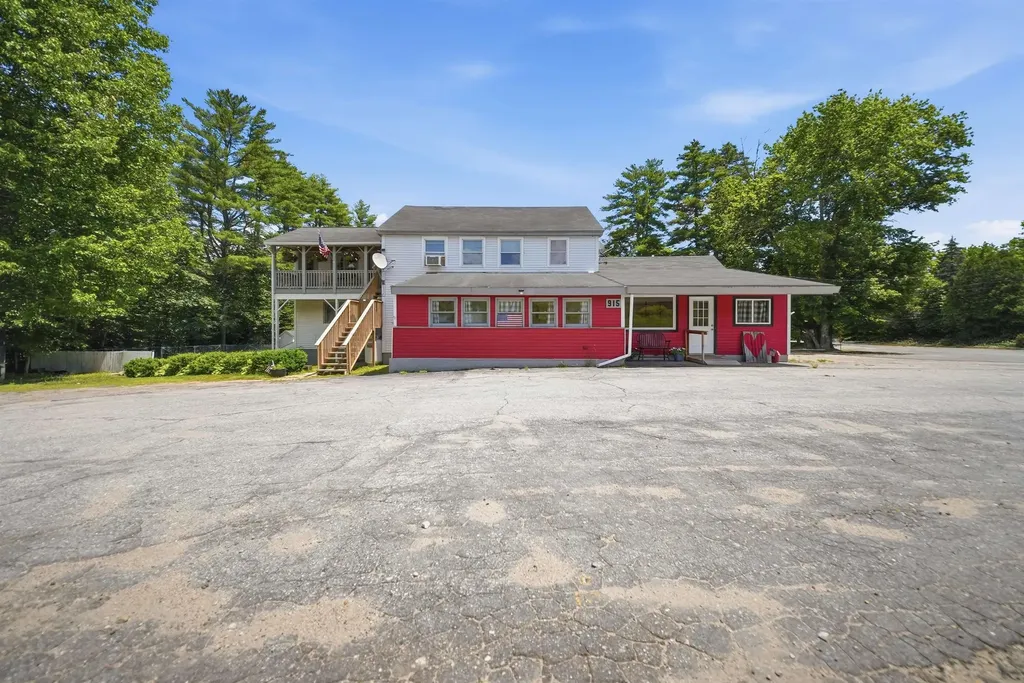
915 Suncook Valley Road Alton NH 03809

Alton, NH915 Suncook Valley Road

Price$499,000

Est. Mortgage: $/month

MLS Number 5097148

  • Residential Single Family
  • Full Bath 2
  • Construction Existing
  • Bedrooms 3
  • Bathroom 2

Exceptional mixed-use opportunity in a prime Alton location with direct access and high visibility along Route 28/Suncook Valley Road. Situated on a beautifully maintained 1-acre lot, this versatile property offers outstanding potential for investors, entrepreneurs, restaurant owners, rental income, or multi-generational living. The lower level is currently configured for commercial use alongside what was previously set up as a one-bedroom, one-bath living space, kitchen, and additional room that could be used as a den/fireplace. Extensive updates and improvements include a new commercial septic system with grease trap installed in 2021, updated electrical and plumbing, partial new roof, new water heater, three mini-split heat/AC units, Type II commercial hood, gas oven, exterior paint, and infrastructure ready for commercial equipment use. The unfinished basement provides abundant storage and is plumbed for an alternative heating source. The property also benefits from town site plan approval for caf use, offering a strong foundation for future operations or expansion. The upper-level fully furnished apt features a private entrance and offers flexibility for owner occupancy, rental income, employee housing, or extended family living. The apartment includes two bedrooms, one full bath, eat-in kitchen, in-unit washer and dryer, walk up attic for potential additional space, separate propane monitor heater, and a newly constructed staircase. A month-to-month tenant is currently in place. Outside, the property continues to impress with a large backyard, mature fruit trees and berry plantings, a fenced chicken area, and endless possibilities for gardens, outdoor seating, entertaining, or additional creative use. Located near Halfmoon Lake and YMCA Camp Mi-Te-Na, this high-traffic location combines commercial visibility with a welcoming country setting. With mixed-use flexibility, major system upgrades, and incredible visibility! Private Showings start July 2nd!

Listed by Sarah Matta of Four Seasons Sotheby's Int'l Realty

$
$
%
$/month over payments
Federal 30-year interest rate: 6.67% last updated on Aug 13, 2026
* All Figures are estimates. Check with your bank or proposed mortgage company for actual interest rates.
This product uses the FRED® API but is not endorsed or certified by the Federal Reserve Bank of St. Louis.

Save FavoriteSchedule TourAsk A QuestionMore Details
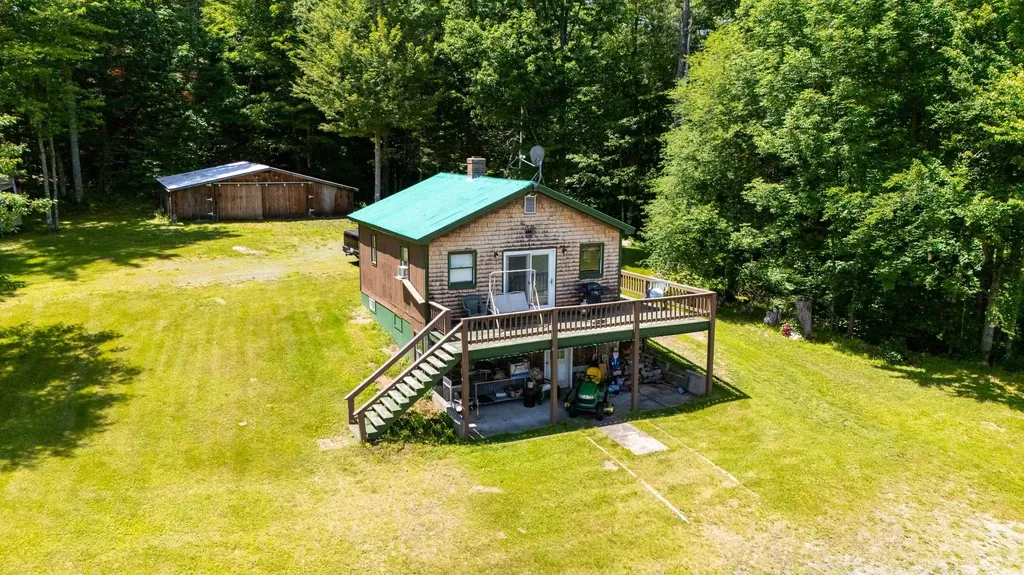
1191 Foster Hill Road Littleton NH 03561

Littleton, NH1191 Foster Hill Road

Price$499,000

Est. Mortgage: $/month

MLS Number 5098835

  • Residential Single Family
  • Full Bath 1
  • Construction Existing
  • Bedrooms 2
  • Bathroom 2

A great weekend getaway for skiers, hikers, snowmobilers and everyone else! Perched on 21+/- beautiful acres located at the end of a dead-end road on the outskirts of Littleton, New Hampshire, this charming two-bedroom cottage offers the perfect blend of privacy, comfort, and breathtaking natural beauty. Surrounded by rolling fields and mature trees, the property has local mountain views that can be enjoyed year-round from nearly every vantage point. Inside, the home features a warm and inviting layout on the main level with an open concept kitchen/dining/living area. The woodstove will keep you toasty during the cooler months, and the new sliding doors open to a large deck where you'll spend most of your time in the warmer months when you're not out exploring your woods! The full bath and bedroom round out the main level. The lower level was previously rented out and has a kitchenette/living room area and another room used as a bedroom, but there is no egress from this room. There is a 3/4 bath on this level. You cannot currently get between the two levels from inside the home. The home provides a peaceful retreat while maintaining a manageable footprint, ideal as a starter home, weekend getaway, or investment property. Step outside to explore your own private 21-acre sanctuary. Whether you're looking to garden, hike, keep animals, or simply enjoy the tranquility of country living, the possibilities are endless. The expansive acreage offers ample space for outdoor recreation, future expansion, or creating your dream homestead with a barn behind the home to store all your outdoor tools and equipment. Conveniently located just minutes from snowmobile trails, Moore Reservoir and the CT River with some of the best Trout fishing you'll find, I-93, as well as from downtown Littleton's shops, restaurants, and amenities, this property combines rural serenity with easy access to everything the White Mountains region has to offer. *Property is in Current Use Tax Status*

Listed by Nikki Morrison of Badger Peabody & Smith Realty/Littleton

$
$
%
$/month over payments
Federal 30-year interest rate: 6.67% last updated on Aug 13, 2026
* All Figures are estimates. Check with your bank or proposed mortgage company for actual interest rates.
This product uses the FRED® API but is not endorsed or certified by the Federal Reserve Bank of St. Louis.

Virtual TourSave FavoriteSchedule TourAsk A QuestionMore Details

Broker Reciprocity 

Copyright 2026 PrimeMLS, Inc. All rights reserved. This information is deemed reliable, but not guaranteed. The data relating to real estate displayed on this display comes in part from the IDX Program of PrimeMLS. The information being provided is for consumers’ personal, non-commercial use and may not be used for any purpose other than to identify prospective properties consumers may be interested in purchasing. Data last updated August 17, 2026 10:24 AM UTC
