
SIGN UP or LOG IN 's Account

Log in to see your saved listings or edit your searches:

No account? Sign up now to save searches, listings, and get tailored listing notifications. It's free, opt-out anytime.

Find Your New Home

Sign Up Today!

Get fresh listings via email, save your favorite listings, match with similar properties, and unlock additional property info.

Create Your Account

Do not fill in this field:

Already have an account? Log in

and narrow your search. If you have fewer than 200 results, you can save your search.

Andover VT Single Family Real Estate

r=5245-5256
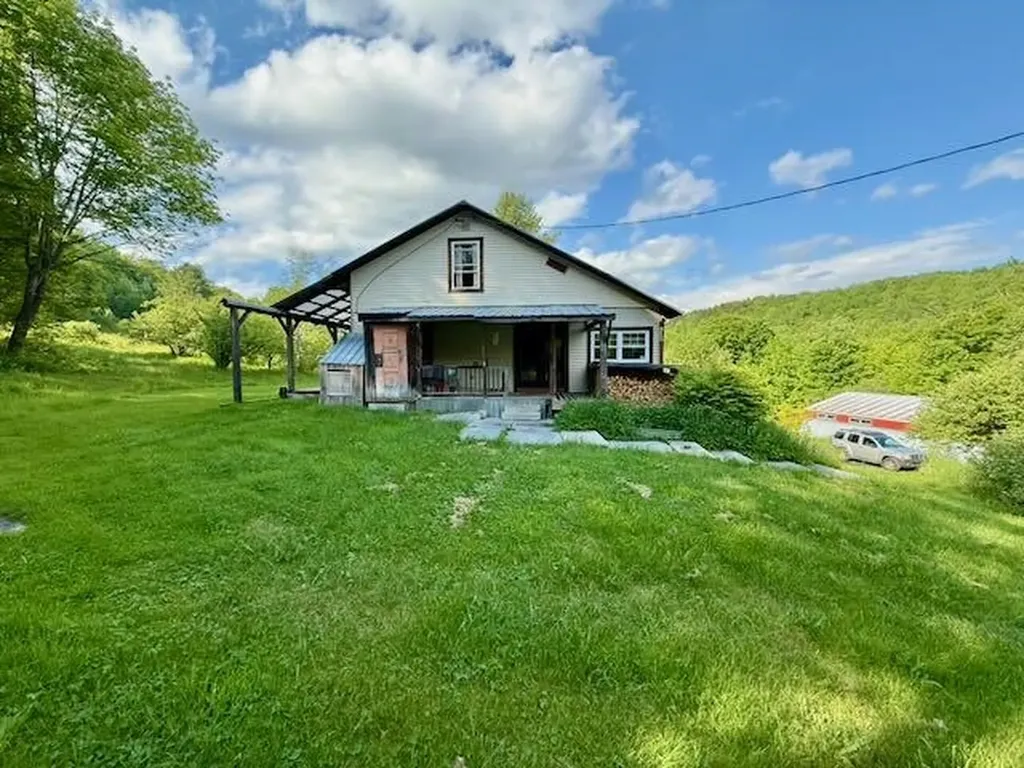
115 Washbowl Road Northfield VT 05663

Northfield, VT115 Washbowl Road

Price$485,000

Est. Mortgage: $/month

MLS Number 5086150

  • Residential Single Family
  • Full Bath 1
  • Address 115 Washbowl Road
  • Construction Existing
  • Bedrooms 3

Tucked away in a quiet country setting at the end of a town-maintained road, this unique 10-acre property offers privacy, space, and endless possibilities. The home features an open-concept layout combining the kitchen, dining, and living areas-perfect for everyday living and entertaining. The first floor includes a full bathroom and two bedrooms, one of which has an attached office or sunroom, ideal for remote work or a cozy retreat. Upstairs, you'll find two additional rooms, one currently used as a bedroom and the other as an office space, along with a 3/4 bathroom. Step just off the kitchen onto the back porch and take in the peaceful surroundings, complete with your own small pond and even a zip line for added fun. The land also features multiple small apple orchards, a stream, a chicken coop, and multiple garden beds-perfect for those looking to enjoy a more self-sufficient lifestyle. A standout feature of the property is the large barn, offering tremendous flexibility. It includes a sauna and a heated office or studio space, making it ideal for hobbies, gatherings, or creative use. The lower level of the barn is equipped with multiple animal stalls, adding to its versatility. Recent updates include a new boiler, fresh interior paint, and a new tile kitchen backsplash, enhancing both comfort and value. Fiber internet is available, and the property is equipped with solar to help offset electrical costs. Despite its peaceful, rural feel, the property is conveniently located just minutes from Northfield Village and Norwich University, with easy access to outdoor recreation including hiking, biking, hunting, and fishing. Enjoy world-class skiing at the Mad River Valley just 30 minutes away or Stowe within 45 minutes, and a convenient commute to Montpelier and Barre. This is a rare opportunity to own a truly special country retreat with a blend of charm, functionality, and location.

Listed by Lucas deSousa of Vermont Real Estate Company

$
$
%
$/month over payments
Federal 30-year interest rate: 6.67% last updated on Aug 13, 2026
* All Figures are estimates. Check with your bank or proposed mortgage company for actual interest rates.
This product uses the FRED® API but is not endorsed or certified by the Federal Reserve Bank of St. Louis.

Virtual TourSave FavoriteSchedule TourAsk A QuestionMore Details
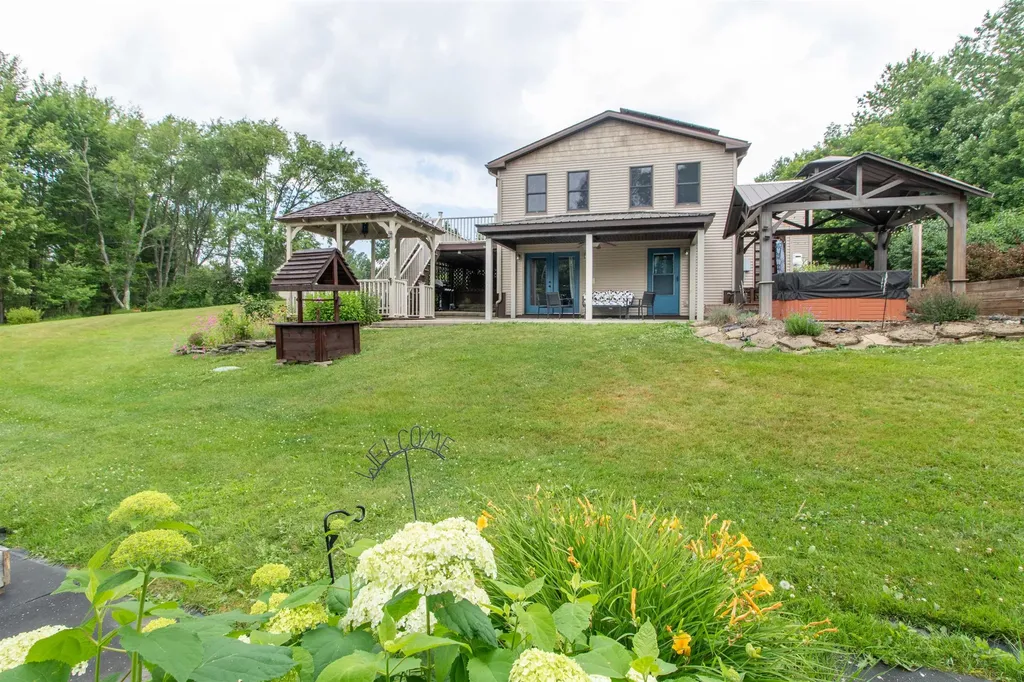
190 Lakeview Drive Derby VT 05855

Derby, VT190 Lakeview Drive

Price$485,000

Est. Mortgage: $/month

Active With Contract

MLS Number 5100392

  • Residential Single Family
  • Full Bath 1
  • Address 190 Lakeview Drive
  • Construction Existing
  • Bedrooms 4

Exceptionally well maintained 1987 modular split-level home on 2.88 acres offers an abundance of living space, efficiency, and exceptional outdoor amenities. From the moment you step inside, you'll appreciate the spacious tiled entryway featuring a full wall of closets. The heart of the home is the inviting U-shaped kitchen, complete with painted oak cabinets, epoxy countertops, and two ovens (including a convection oven). It flows into the dining room and the 19' x 23' living room, where windows on three sides fill the space with natural light and a sliding door leads to the composite deck perfect for relaxing or entertaining. The upper level offers a primary suite with a walk-in closet and ¾ bath, along with a second bedroom and a full bathroom. On the middle level, you'll find an office space, a den, and two additional rooms. The lower level provides even more flexibility with a second partial kitchen featuring cabinets, a sink, and generous counter space, making it ideal for multi-generational living, or future expansion. This level also includes a home gym area, utility room, workshop, and is plumbed for an additional bathroom. Step outside to your backyard retreat, complete with a concrete patio, hot tub, gazebo, and outdoor shower. Garden enthusiasts will love the greenhouse, established gardens with peonies, lilacs, weigelas, and colorful flowering plants, along with grapevines, blueberry bushes, and raspberry plants. A separate outbuilding is perfect as a garden shed or playhouse. The fenced side yard provides a secure space for pets. Additional outdoor features include a detached two-bay garage and a 12' x 14' barn. The home is heated by a wood boiler with propane backup and is equipped with 26 solar panels and four mini-split heat pumps to help keep utility costs low. Updates include all new windows and exterior doors, vinyl siding installed in 2016, and shingles replaced in phases in 2019 and 2021. This home is ready to be enjoyed both inside and out.

Listed by Howard Birchard of Century 21 Farm & Forest

$
$
%
$/month over payments
Federal 30-year interest rate: 6.67% last updated on Aug 13, 2026
* All Figures are estimates. Check with your bank or proposed mortgage company for actual interest rates.
This product uses the FRED® API but is not endorsed or certified by the Federal Reserve Bank of St. Louis.

Virtual TourSave FavoriteSchedule TourAsk A QuestionMore Details
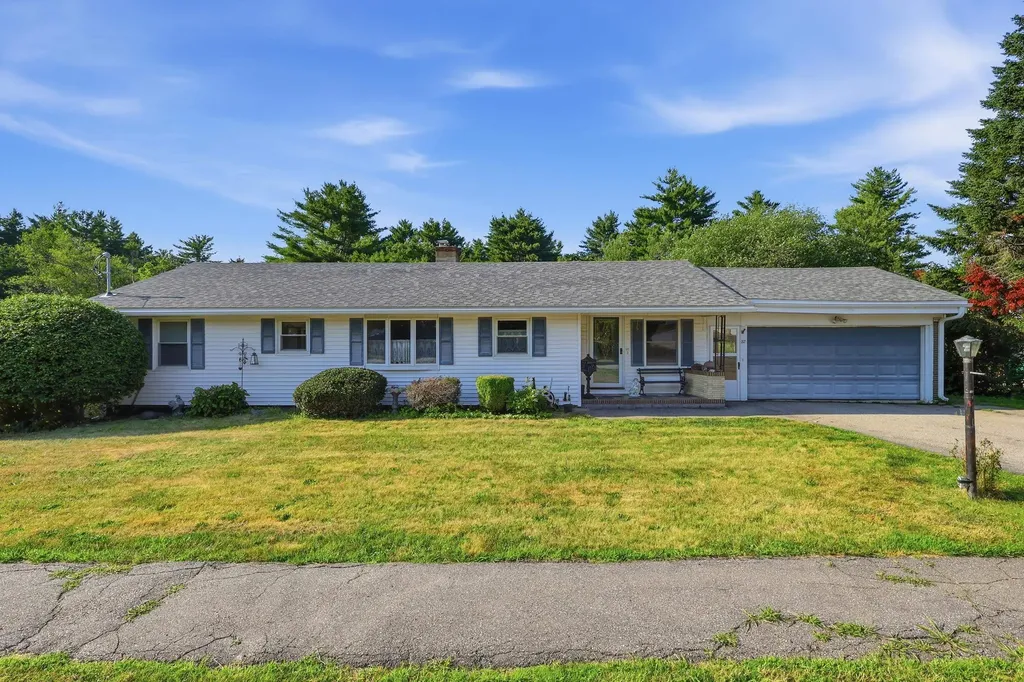
22 Whitehall Road Rochester NH 03867

Rochester, NH22 Whitehall Road

Price$485,000

Est. Mortgage: $/month

Pending

MLS Number 5101172

  • Residential Single Family
  • Full Bath 1
  • Address 22 Whitehall Road
  • Construction Existing
  • Bedrooms 5

Some homes surprise you. 22 Whitehall Road is one of them. From the street, you might not guess what's waiting out back. But step into the sun room, with its three walls of windows framing a hedge-lined in-ground pool and a large, stunning backyard and suddenly everything makes sense. This is a home built for living, entertaining, and enjoying every season. With five bedrooms and two full bathrooms spread across a large ranch layout, there's room here for everyone and everything. The main floor flows easily from an open-concept kitchen and dining area into a cozy living room anchored by a pellet stove, perfect for those cooler New England evenings. A den and three generously sized bedrooms round out the first floor, along with a full bathroom. Downstairs, the finished lower level adds another living area, two additional bedrooms or hobby spaces, and plenty of storage, giving the home a versatility that's hard to find at this size. Outside, the backyard is the real showstopper. Mature trees and lush landscaping create a sense of privacy and seclusion that feels miles from town, even though shopping, dining, and amenities are just minutes away. The large, grassy yard and in-ground pool make it easy to imagine long summer days that start with coffee in the sun room and end with a swim. This home is ready for someone with a vision. A little cosmetic attention and this one truly shines. Schedule your showing today!

Listed by Zachary Eaton of KW Coastal and Lakes & Mountains Realty

$
$
%
$/month over payments
Federal 30-year interest rate: 6.67% last updated on Aug 13, 2026
* All Figures are estimates. Check with your bank or proposed mortgage company for actual interest rates.
This product uses the FRED® API but is not endorsed or certified by the Federal Reserve Bank of St. Louis.

Save FavoriteSchedule TourAsk A QuestionMore Details
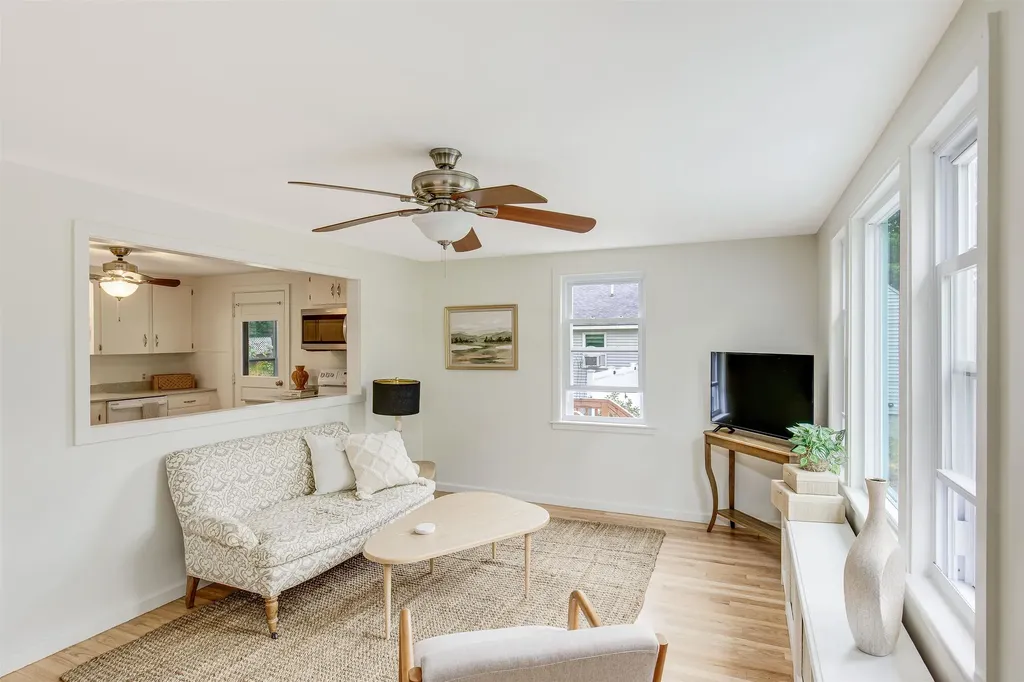
74 Pine Street Rollinsford NH 03869

Rollinsford, NH74 Pine Street

Price$485,000

Est. Mortgage: $/month

Pending

MLS Number 5101196

  • Residential Single Family
  • Full Bath 3
  • Address 74 Pine Street
  • Construction Existing
  • Bedrooms 5

Fall in love with this picture-perfect Cape, complete with a private guest suite! Enjoy the best of Rollinsford's idyllic, small-town New England charm with the added perk of being minutes from Dover and South Berwick, ME. Meticulously maintained and thoughtfully updated, this inviting home is a true must-see. The main level boasts stunning, newly refinished hardwood floors, a cozy kitchen opening to a sunlit living room, a full bath, and two VERY versatile bedrooms. Upstairs, find two more bedrooms with charming built-in drawers and reading nooks, plus a spacious full bath. Unwind in the updated sunroom, the beautiful backyard, or stroll to the ballpark, public boat launch or school. Bonus Living Space: The finished walk-out basement is a bright, private suite with 1 BR, 1 BA, its own separate entrance, a kitchenette, and a mini-split for custom climate control. Turnkey and ready for you!

Listed by Karen Geary of Engel & Volkers By the Sea

$
$
%
$/month over payments
Federal 30-year interest rate: 6.67% last updated on Aug 13, 2026
* All Figures are estimates. Check with your bank or proposed mortgage company for actual interest rates.
This product uses the FRED® API but is not endorsed or certified by the Federal Reserve Bank of St. Louis.

Save FavoriteSchedule TourAsk A QuestionMore Details
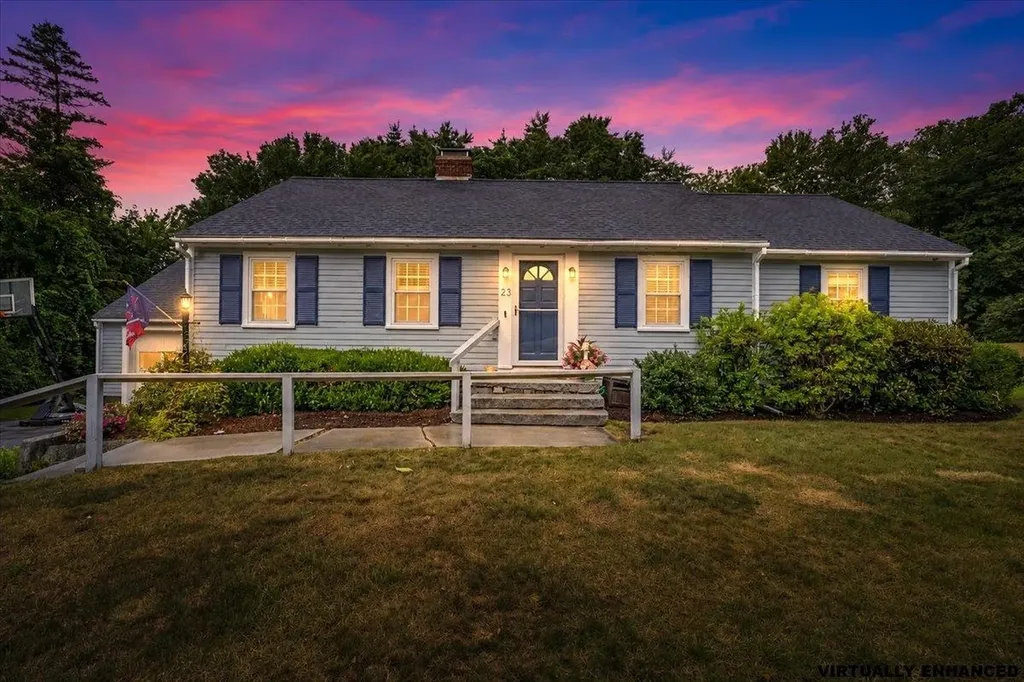
23 Woodwells Garrison Road Hopkinton NH 03229
Active With Contract

MLS Number 5101473

  • Residential Single Family
  • Full Bath 2
  • Construction Existing
  • Bedrooms 3
  • Bathroom 2

Charming Contoocook Village ranch on a quiet cul-de-sac! This 3-bed, 2-bath home offers hardwood floors, built-ins, crown molding, and newer windows throughout. Sunny living room, dining room, updated kitchen, and full bath complete the main level. Unwind on the large screen porch or enjoy the landscaped backyard with a classic New England stone wall. Bonus finished basement room with a wood-burning fireplace and dedicated kerosene heater plus unfinished space for storage, a workshop, laundry, and a 3/4 bath. Full walk-up attic and attached 1-car garage round out the package. Unbeatable location: minutes to commuter routes (I-89 Exit 6), Hopkinton's top-rated schools, library, senior center, and athletic fields. Walk to the farmer's market, shops, dining, and the Little Tooky Trail. Don't miss this one!

Listed by Jonathan Farwell of Keller Williams Realty-Metropolitan

$
$
%
$/month over payments
Federal 30-year interest rate: 6.67% last updated on Aug 13, 2026
* All Figures are estimates. Check with your bank or proposed mortgage company for actual interest rates.
This product uses the FRED® API but is not endorsed or certified by the Federal Reserve Bank of St. Louis.

Virtual TourSave FavoriteSchedule TourAsk A QuestionMore Details

599 Collinsville Road Craftsbury VT 05826

Craftsbury, VT599 Collinsville Road

Price$485,000

Est. Mortgage: $/month

MLS Number 5085362

  • Residential Single Family
  • Full Bath 1
  • Construction Existing
  • Bedrooms 3
  • Bathroom 3

Well maintained 3 bedroom, 3 bath single story log home with radiant heat on 7 acres with 4 bay 20x40 open front garage, screened in porch overlooking a lovely pond. Includes a shop, maple woods, and approx. 3.5 acres of field. A wonderful place to call home. Enter via a newly floored mud room, a half bath with tile floor to your right with laundry, utility room to your left with gas boiler. Next is a study/office to your left. Then continue into an open concept kitchen/living/dining area. The custom kitchen has cherry and maple cabinets. The cherry came from the property. Counters on 3 sides. 1/2 are butcher block style. Very roomy with lots of workspaces and an eating counter. Spacious living room and dining room all with exposed beam ceilings and slider to screened back porch overlooking the pond. All new lighting has just been added to the main living, dining, and kitchen area. A delight. A short hallway leads to 2 bedrooms and a shared full bath, and a primary bedroom with Jack and Jill walk-in closets, spacious 3/4 bath with double sink and tile floor. There is nook that is perfect for a computer desk or your favorite chair to read from. There is a 4 bay open front garage. One bay houses an outdoor boiler. A short road continues past the swimming pond and across a stream to the one bay shop building. Perfect to mechanical or woodworking space. Continue past the shop to a manicured hardwoods that turns to mixed woods at the back. A VAST trail crosses the back of the property. Private, very comfortable, and a quality home. Hard not to like.

Listed by David Rowell of Peter D Watson Agency

$
$
%
$/month over payments
Federal 30-year interest rate: 6.67% last updated on Aug 13, 2026
* All Figures are estimates. Check with your bank or proposed mortgage company for actual interest rates.
This product uses the FRED® API but is not endorsed or certified by the Federal Reserve Bank of St. Louis.

Virtual TourSave FavoriteSchedule TourAsk A QuestionMore Details

12 Laverne Drive Rutland City VT 05701

Rutland City, VT12 Laverne Drive

Price$485,000

Est. Mortgage: $/month

MLS Number 5092026

  • Residential Single Family
  • Full Bath 1
  • Address 12 Laverne Drive
  • Construction Existing
  • Bedrooms 3

RANCH ON NEARLY AN ACRE! Located in Rutland City's desirable Northeast neighborhood, this hillside ranch sits on a rare 0.83-acre lot, offering an exceptional amount of outdoor space while still being close to everything the city has to offer. Step inside through the spacious foyer and you'll immediately appreciate the home's thoughtful layout. The large kitchen is the heart of the home, featuring abundant cabinetry, built-ins, and plenty of room for cooking, gathering, and everyday living. Just off the kitchen is a cozy flex space that would make a wonderful breakfast nook, library, sitting area, or home office. The formal dining room and expansive living room are ideal for entertaining, connected by a striking back-to-back brick fireplace and complemented by built-in shelving and hardwood floors. Down the hall, you'll find two guest bedrooms, a full bath, and a primary suite with its own private ensuite bathroom. The walkout lower level provides even more living space with a comfortable family room centered around a wood stove, an additional bonus room perfect for hobbies, a home gym, or office, plus laundry and storage areas. The oversized attached two-car garage offers plenty of room for vehicles and extra storage. Outside, the spacious backyard provides room for gardening, recreation, entertaining, or simply relaxing and enjoying the setting. Conveniently located near Rutland Regional Medical Center, Killington and Pico ski resorts, regional lakes, shopping, dining, and year-round outdoor recreation, this property offers the perfect blend of space, comfort, and convenience.

Listed by Mandolyn McIntyre Crow of Real Broker LLC

$
$
%
$/month over payments
Federal 30-year interest rate: 6.67% last updated on Aug 13, 2026
* All Figures are estimates. Check with your bank or proposed mortgage company for actual interest rates.
This product uses the FRED® API but is not endorsed or certified by the Federal Reserve Bank of St. Louis.

Virtual TourSave FavoriteSchedule TourAsk A QuestionMore Details

50 Granite Avenue Salem NH 03079

Salem, NH50 Granite Avenue

Price$485,000

Est. Mortgage: $/month

Active With Contract

MLS Number 5102642

  • Residential Single Family
  • Full Bath 1
  • Address 50 Granite Avenue
  • Construction Existing
  • Bedrooms 3

Rare opportunity to own a well-maintained home in Salem for under $500,000! Offering exceptional value, this 3 to 4-bedroom, 1.5-bath Cape is ready for its next chapter after 56 years of ownership. Set on a level 0.77-acre lot with public water and public sewer, the property features a welcoming covered front entry, low-maintenance vinyl siding with gutters, an 8-year-young roof, and a detached 2+-car garage offering two parking bays plus a dedicated workshop - ideal for hobbyists, storage, or projects. Additional outbuildings provide even more versatility, while the expansive deck overlooks the large, level backyard with plenty of room for a swing set, pets, gardening, or entertaining family and friends. Inside, you'll find a functional eat-in kitchen with a gas range, generous dining space, and charming wood wainscoting. The front-to-back living and dining room offers an abundance of gathering space and opens through a slider to the deck and backyard. A first-floor bedroom or den, along with a full bath, provides flexibility for guests, a home office, or the convenience of one-level living. Upstairs are three additional bedrooms, including a spacious primary bedroom with a private half bath. Two bedrooms feature hardwood flooring, while the third is carpeted. Andersen replacement windows (approximately 10 years old), a 15-year-old heating system, and a brand-new U-shaped driveway (2025) add lasting value. Lovingly maintained and ready for your personal touches, this home presents an outstanding opportunity to build equity in desirable Salem, NH. Conveniently located just minutes from shopping, restaurants, schools, and major commuter routes. *Seller will be reviewing OFFERS Tuesday a.m.*

Listed by Catherine Zerba and James Coen of Keller Williams Gateway Realty/Salem

$
$
%
$/month over payments
Federal 30-year interest rate: 6.67% last updated on Aug 13, 2026
* All Figures are estimates. Check with your bank or proposed mortgage company for actual interest rates.
This product uses the FRED® API but is not endorsed or certified by the Federal Reserve Bank of St. Louis.

Save FavoriteSchedule TourAsk A QuestionMore Details

1031 Lord Road Wakefield NH 03872

Wakefield, NH1031 Lord Road

Price$485,000

Est. Mortgage: $/month

Pending

MLS Number 5102745

  • Residential Single Family
  • Full Bath 1
  • Village Sanbornville
  • Address 1031 Lord Road
  • Construction Existing

Experience the best of Pine River Pond with this well-maintained 3-bedroom, 2-bathroom home offering water views, a shared private boat launch, and beach access. Spanning approximately 570 acres, Pine River Pond provides plenty of opportunity for boating, fishing, swimming, and enjoying the great outdoors. This home features an inviting open-concept kitchen, dining, and living area, creating a comfortable space for both everyday living and entertaining. A 26' x 26' addition was completed in the early 2000s, adding two additional bedrooms and a full bathroom to enhance both the living space and flexibility of the home. Step outside onto the spacious wrap-around deck and take in the peaceful surroundings and water views. Additional highlights include a detached workshop and whole-house generator for added convenience and peace of mind. Whether you're looking for a year-round home or a place to enjoy weekends and summers on the water, this property offers the perfect blend of comfort, functionality, and opportunity to enjoy lake life. Join us for an open house Sunday, 8/9 from 11 a.m. to 1 p.m.

Listed by Amy Taatjes of KW Coastal and Lakes & Mountains Realty/Wolfeboro

$
$
%
$/month over payments
Federal 30-year interest rate: 6.67% last updated on Aug 13, 2026
* All Figures are estimates. Check with your bank or proposed mortgage company for actual interest rates.
This product uses the FRED® API but is not endorsed or certified by the Federal Reserve Bank of St. Louis.

Save FavoriteSchedule TourAsk A QuestionMore Details
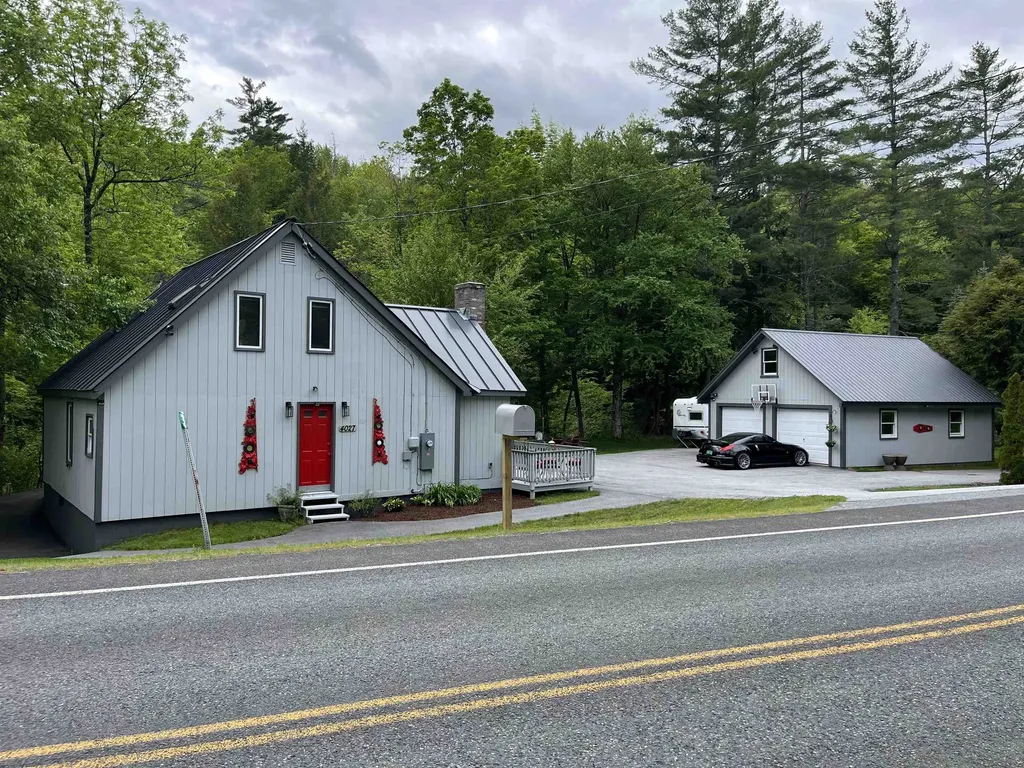
4027 Route 100 Highway Wardsboro VT 05360

Wardsboro, VT4027 Route 100 Highway

Price$485,000

Est. Mortgage: $/month

MLS Number 5095426

  • Residential Single Family
  • Full Bath 2
  • Construction Existing
  • Bedrooms 3
  • Bathroom 2

Welcome to Your Vermont Retreat on scenic Route 100 in Wardsboro. Beautifully maintained and thoughtfully designed, this turnkey 3-bedroom, 2-bath home is ready to enjoy from day one whether as your full time residence, vacation getaway, or a highly successful short-term rental that guests absolutely love. Walking in through the covered entry you'll find soaring cathedral ceilings in the living room, abundant natural light, a cozy brick hearth with wood stove, and an inviting open kitchen and dining area perfect for gathering with family and friends. This main floor also has a full bathroom. The 3 bedrooms and another full bath are upstairs. Step back outside to a spacious deck featuring a hot tub, sauna, outdoor seating, and peaceful views and sounds of the beautiful Wardsboro Brook. The oversized two car garage includes a finished bonus room above, ideal for a studio apartment, office, or guest space. Bring ALL of your Big Wheels and Small Wheels! Complete with paved driveway and walkways including paved go cart and biking paths around the house and garage and directly onto the paved state road. Just for you, these sellers built a charming and expansive fieldstone fire pit, room for an RV, plenty of lawn space for play and entertaining and some beautiful flowering plantings. Located on desirable Route 100 and just 6 miles from Mount Snow, 12 from Stratton Mtn this property offers year-round adventure and exceptional investment potential. A true Vermont gem fully furnished with memories waiting to be made and income opportunities ready to continue.

Listed by Steve Goldfarb and Donald Koelsch of Deerfield Valley Real Estate

$
$
%
$/month over payments
Federal 30-year interest rate: 6.67% last updated on Aug 13, 2026
* All Figures are estimates. Check with your bank or proposed mortgage company for actual interest rates.
This product uses the FRED® API but is not endorsed or certified by the Federal Reserve Bank of St. Louis.

Save FavoriteSchedule TourAsk A QuestionMore Details
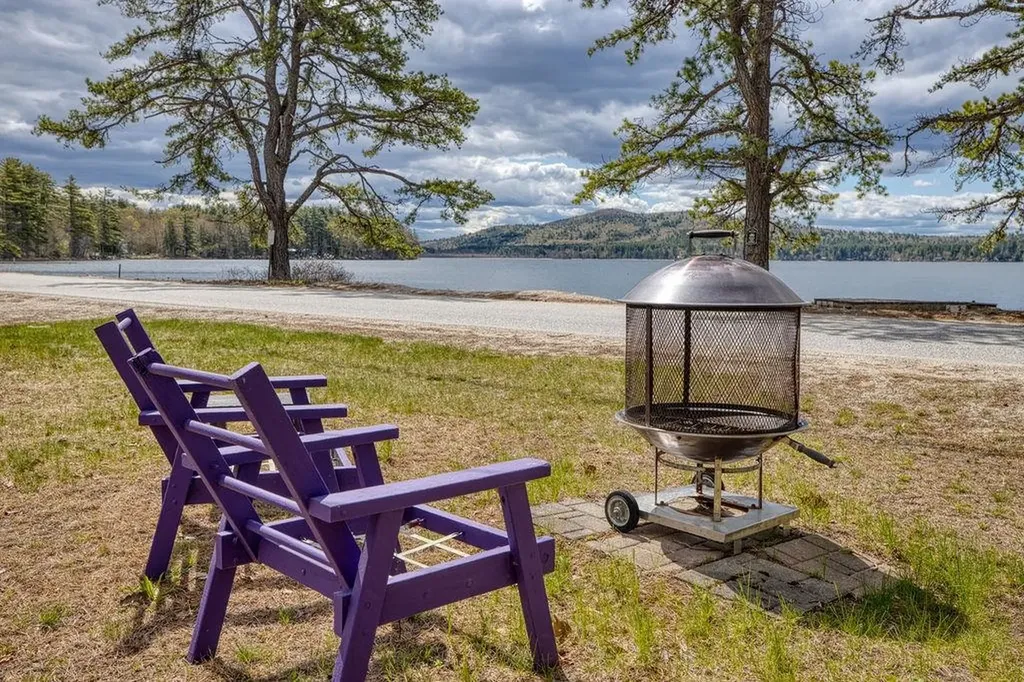
104 Bailey Road Effingham NH 03882

Effingham, NH104 Bailey Road

Price$485,000

Est. Mortgage: $/month

MLS Number 5089306

  • Residential Single Family
  • Address 104 Bailey Road
  • Construction Existing
  • Bedrooms 1
  • Bathroom 1

This waterfront home offers 100 feet of owned shoreline, a private dock, and wide-open views stretching straight to the mountains. Set on a manageable .26-acre lot, it offers the relaxed, timeless feel of classic year-round lake living. From the moment you arrive, the property feels ready for lake days. The flat, open lot is perfect for setting up an evening by the water, afternoon games, or getting ready for a slow cruise around the lake. When you head indoors, the living room opens into the combined kitchen and dining area, keeping the easy flow of the day going. You'll find the bedroom just off the kitchen. A short hall leads to a practical ¾ bath with everything you need, and beyond that, a surprisingly spacious family room. A slider opens to the lake side of the property, with open water and mountain views that make this spot a true highlight of the home. Toward the back of the lot, a finished bunkhouse creates an effortless landing spot for summer visitors, with electricity, handy countertop and cabinet space, a mini-fridge, and enough room to relax after a day on the water. Your shoreline and dock make it simple to enjoy the lake from morning to evening, whether you start the day by the water, spend a little time on the sandy edge, or head over to nearby Province Lake Golf, local dining, or the shops and restaurants of North Conway. A Rinnai heater provides warmth, and the location offers an easy blend of lake living and everyday convenience. Quick access to Routes 153 and 16.

Listed by Salina McLellan of Costantino Real Estate LLC

$
$
%
$/month over payments
Federal 30-year interest rate: 6.67% last updated on Aug 13, 2026
* All Figures are estimates. Check with your bank or proposed mortgage company for actual interest rates.
This product uses the FRED® API but is not endorsed or certified by the Federal Reserve Bank of St. Louis.

Virtual TourSave FavoriteSchedule TourAsk A QuestionMore Details
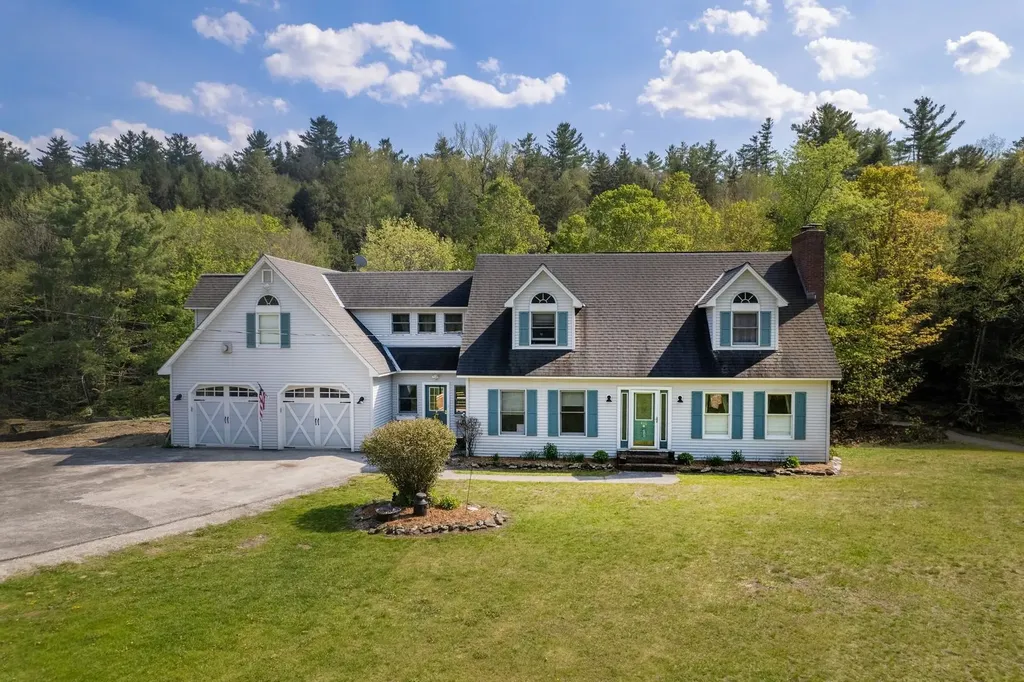
416 East Street Middletown Springs VT 05757
Active With Contract

MLS Number 5091332

  • Residential Single Family
  • Full Bath 2
  • Address 416 East Street
  • Construction Existing
  • Bedrooms 3

Riverside Retreat Tucked beside the gentle current of the Poultney River, this property offers the rare combination of natural beauty, functional space, and total flexibility. Three levels of thoughtfully designed living space invite you to spread out, settle in, and make it entirely your own. Step outside onto the expansive back deck - your front-row seat to the river's ever-changing scenery perfect for morning coffee, evening gatherings, or simply soaking in the tranquility that surrounds you. The animal barn and open pastures speak to a life lived closer to the land. Dream of horses, goats, or a hobby farm? The infrastructure is already in place. Prefer lush gardens, native meadows, or private green space? The land is yours to reimagine. Inside and out, this property rewards the visionary. Whether you're drawn to the riverfront setting, the multi-level floor plan, the agricultural possibilities, or simply the sheer breathing room, options abound at every turn. Room to live, grow, and dream - right on the Poultney River

Listed by Susan Bishop of Four Seasons Sotheby's Int'l Realty

$
$
%
$/month over payments
Federal 30-year interest rate: 6.67% last updated on Aug 13, 2026
* All Figures are estimates. Check with your bank or proposed mortgage company for actual interest rates.
This product uses the FRED® API but is not endorsed or certified by the Federal Reserve Bank of St. Louis.

Save FavoriteSchedule TourAsk A QuestionMore Details

Broker Reciprocity 

Copyright 2026 PrimeMLS, Inc. All rights reserved. This information is deemed reliable, but not guaranteed. The data relating to real estate displayed on this display comes in part from the IDX Program of PrimeMLS. The information being provided is for consumers’ personal, non-commercial use and may not be used for any purpose other than to identify prospective properties consumers may be interested in purchasing. Data last updated August 19, 2026 5:52 AM UTC
