SIGN UP or LOG IN 's Account

Log in to see your saved listings or edit your searches:

No account? Sign up now to save searches, listings, and get tailored listing notifications. It's free, opt-out anytime.

Find Your New Home

Sign Up Today!

Get fresh listings via email, save your favorite listings, match with similar properties, and unlock additional property info.

Create Your Account

Do not fill in this field:

Already have an account? Log in

and narrow your search. If you have fewer than 200 results, you can save your search.

Andover VT Single Family Real Estate

r=5281-5292
22 Edgewood Street Milford NH 03055

Milford, NH22 Edgewood Street

Price$481,425

Est. Mortgage: $/month

Pending

MLS Number 5096120

  • Residential Single Family
  • Full Bath 2
  • Address 22 Edgewood Street
  • Construction Existing
  • Bedrooms 2

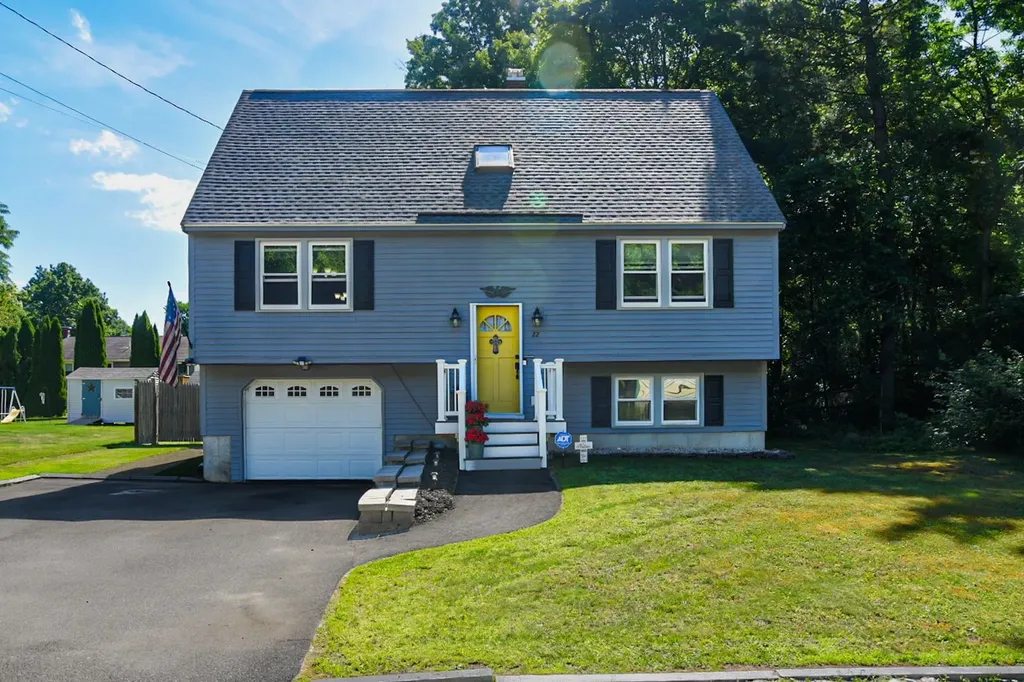
Pride of ownership shines throughout 22 Edgewood Street! Set at the end of a quiet dead-end street, this thoughtfully maintained home is within walking distance of Milford schools and just minutes from the Milford Oval. Offering approximately 2,070 square feet of finished living space, the home features 2 bedrooms, 2.5 baths, a generous kitchen, separate dining room and spacious living room. Both bedrooms offer plenty of room, with one featuring a walk-in closet. The versatile finished lower level includes a laundry room, den and exercise room with an in-home sauna to stay. Exercise room has the potential to serve as a third bedroom, home office or additional flex room. Outside, enjoy a beautifully maintained yard with established landscaping. The fully fenced backyard offers a lush and peaceful setting with a low-maintenance deck, patio shed, creating plenty of room for entertaining, gardening, pets or play. A welcoming front porch, paved driveway and one-car garage add convenience and curb appeal. Extensive improvements include replacement windows with a transferable lifetime warranty, a roof completed in 2023 with a transferable warranty, a newer chimney liner, updated bath fixtures and ventilation, integrated smoke and carbon monoxide detectors. Public water, public sewer and 200+ amp electrical service complete this exceptionally well-cared-for Milford home. Assisted showings are required. Please schedule through ShowingTime and text the agent to confirm.

Listed by Brittany Delage of Galactic Realty Group LLC

$
$
%
$/month over payments
Federal 30-year interest rate: 6.67% last updated on Aug 13, 2026
* All Figures are estimates. Check with your bank or proposed mortgage company for actual interest rates.
This product uses the FRED® API but is not endorsed or certified by the Federal Reserve Bank of St. Louis.

Save FavoriteSchedule TourAsk A QuestionMore Details

188 Gingras Avenue Manchester NH 03104

Manchester, NH188 Gingras Avenue

Price$481,000

Est. Mortgage: $/month

Active With Contract

MLS Number 5102376

  • Residential Single Family
  • Full Bath 1
  • Address 188 Gingras Avenue
  • Construction Existing
  • Bedrooms 4

Welcome to this charming, move-in-ready Cape tucked on a quiet corner lot in one of Manchester's most established residential North End pockets. Framed by mature shade trees and set back on a tree-lined street, this home offers the kind of classic New England curb appeal that's increasingly hard to find, all just minutes from downtown conveniences, shopping, and highway access. Step onto the covered front porch and inside to a bright interior with hardwood floors and a cozy brick fireplace anchoring the living room. The eat-in kitchen offers plenty of cabinet storage and flows easily to the eating area, while a stylishly renovated full bath adds a modern touch with shiplap walls and a bold accent color. Upstairs, a spacious bedroom retreat is tucked under the eaves with custom built-in storage, and the finished lower level adds even more flexible living space; perfect for a family room, home office, or media lounge, with a walk-out to the backyard. But it's the outdoor living here that truly sets this property apart. The fenced, corner-lot backyard has been transformed into a private four-season retreat. An above-ground pool invites summer swimming, while a separate paver patio, sheltered beneath a pergola and centered on a custom stone fire pit, creates the ultimate gathering spot for cool-weather nights with friends and family. Add in a storage shed for all your yard equipment and pool gear, and this backyard functions as a true extension of the home's living space, ready for cookouts, pool days, and fireside evenings alike. Corner lots like this offer extra privacy and yard space compared to typical interior lots, and the setting here is quiet, established, and walkable to neighborhood amenities. That makes this particular home a rare opportunity to get both a comfortable home and a backyard built for entertaining. Don't miss your chance to make it yours.

Listed by Ann Bennett of EXP Realty

$
$
%
$/month over payments
Federal 30-year interest rate: 6.67% last updated on Aug 13, 2026
* All Figures are estimates. Check with your bank or proposed mortgage company for actual interest rates.
This product uses the FRED® API but is not endorsed or certified by the Federal Reserve Bank of St. Louis.

Virtual TourSave FavoriteSchedule TourAsk A QuestionMore Details

4518 Vermont Route 114 Canaan VT 05903

Canaan, VT4518 Vermont Route 114

Price$481,000

Est. Mortgage: $/month

MLS Number 5091675

  • Residential Single Family
  • Full Bath 1
  • Construction Existing
  • Bedrooms 3
  • Bathroom 1

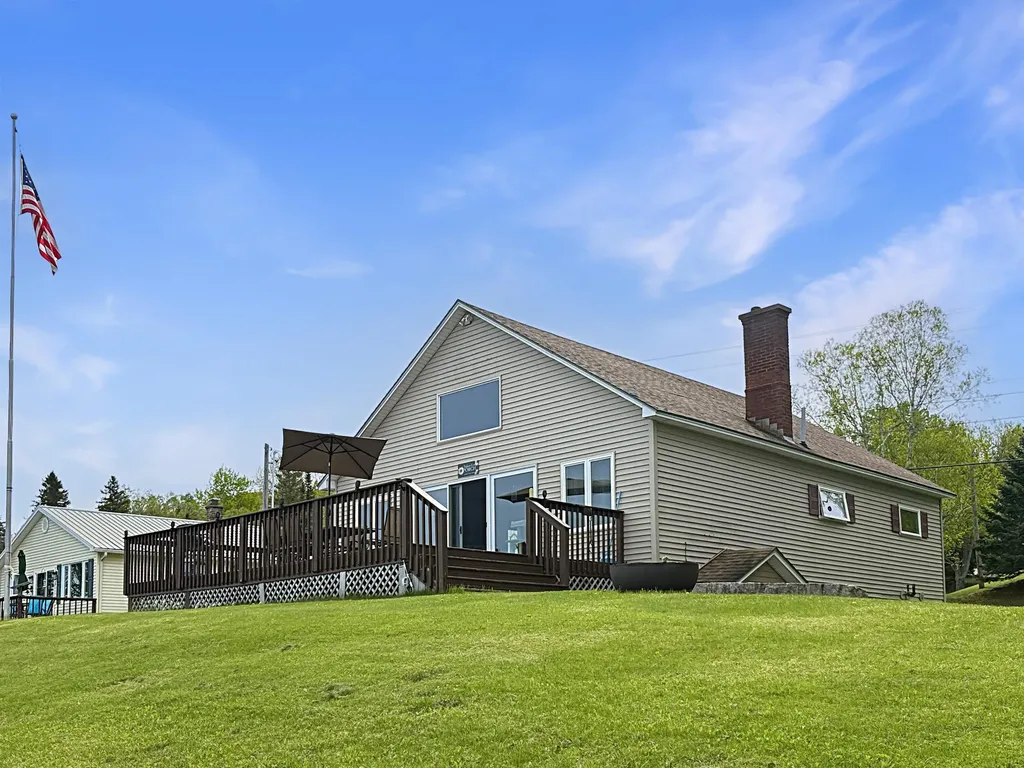
This lakefront retreat is built for outdoor lovers, offering direct access to Lake Wallace and sweeping lake and mountain views from a thoughtfully designed, versatile layout. The main-level home features two bedrooms and one bath, an open-concept kitchen, living, and dining area, and a pellet stove that provides a cozy, efficient secondary heat source after a day of adventures. The loft includes a bedroom plus a flexible space that's currently used as a gym, creating ample room for an additional sitting area, home office, or hobby space. Direct outdoor living is the centerpiece here. An expansive wraparound deck invites you to relax, and soak in the water and mountain vistas, whether you're enjoying morning coffee, sunset cocktails, or post-adventure downtime. Direct lake access supports boating, swimming and kayaking, while the .25-acre lot offers plenty of space for gear, gardens, and outdoor activity setups. The unfinished walkout basement features a wide-entry door with drive-in capability, making it easy to store a lawnmower, snowmobiles, kayaks, bikes, or other equipment keeping everything organized and ready for action.

Listed by Tanya Roy of A Notch Above Real Estate LLC

$
$
%
$/month over payments
Federal 30-year interest rate: 6.67% last updated on Aug 13, 2026
* All Figures are estimates. Check with your bank or proposed mortgage company for actual interest rates.
This product uses the FRED® API but is not endorsed or certified by the Federal Reserve Bank of St. Louis.

Virtual TourSave FavoriteSchedule TourAsk A QuestionMore Details

50 Cat Hole Road Claremont NH 03743

Claremont, NH50 Cat Hole Road

Price$480,000

Est. Mortgage: $/month

Pending

MLS Number 5090587

  • Residential Single Family
  • Full Bath 2
  • Address 50 Cat Hole Road
  • Construction Existing
  • Bedrooms 4

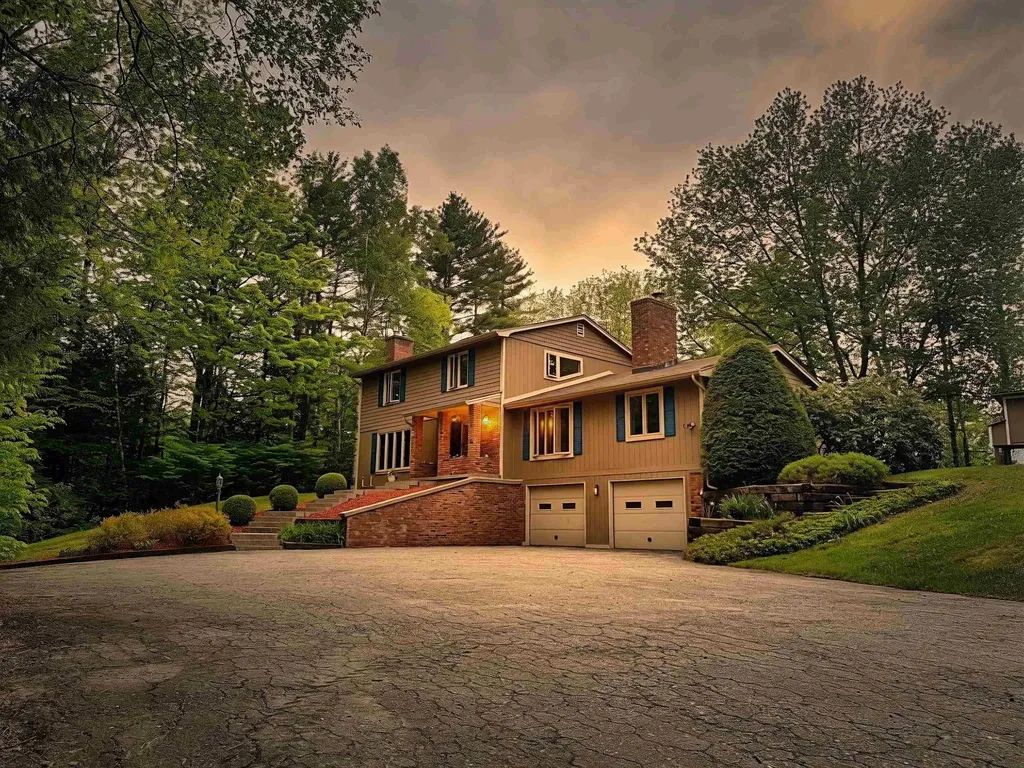
Spacious Colonial offering 4 bedrooms and 3 baths in a private setting with stunning sunsets and a 24 hour view! This well appointed home features a formal dining room, a bright living room with large windows and a modern gas fireplace, a spacious family room with an inviting wood stove, workable kitchen with sliders leading to the large deck for outdoors entertainment. Enjoy the solarium perfect tor a hot tub or year round indoor gardening, heated two car garage. established gardens and a beautifully lit landscaped front entrance enhance the property's charm while nearby vast trail systems offer endless outdoor recreation. Showings will start Tuesday May 26th

Listed by Tammy Bergeron of Bergeron's Houses to Homes

$
$
%
$/month over payments
Federal 30-year interest rate: 6.67% last updated on Aug 13, 2026
* All Figures are estimates. Check with your bank or proposed mortgage company for actual interest rates.
This product uses the FRED® API but is not endorsed or certified by the Federal Reserve Bank of St. Louis.

Virtual TourSave FavoriteSchedule TourAsk A QuestionMore Details

3327 Route 30 Jamaica VT 05343

Jamaica, VT3327 Route 30

Price$480,000

Est. Mortgage: $/month

MLS Number 5097573

  • Residential Single Family
  • Full Bath 1
  • Address 3327 Route 30
  • Construction Existing
  • Bedrooms 5

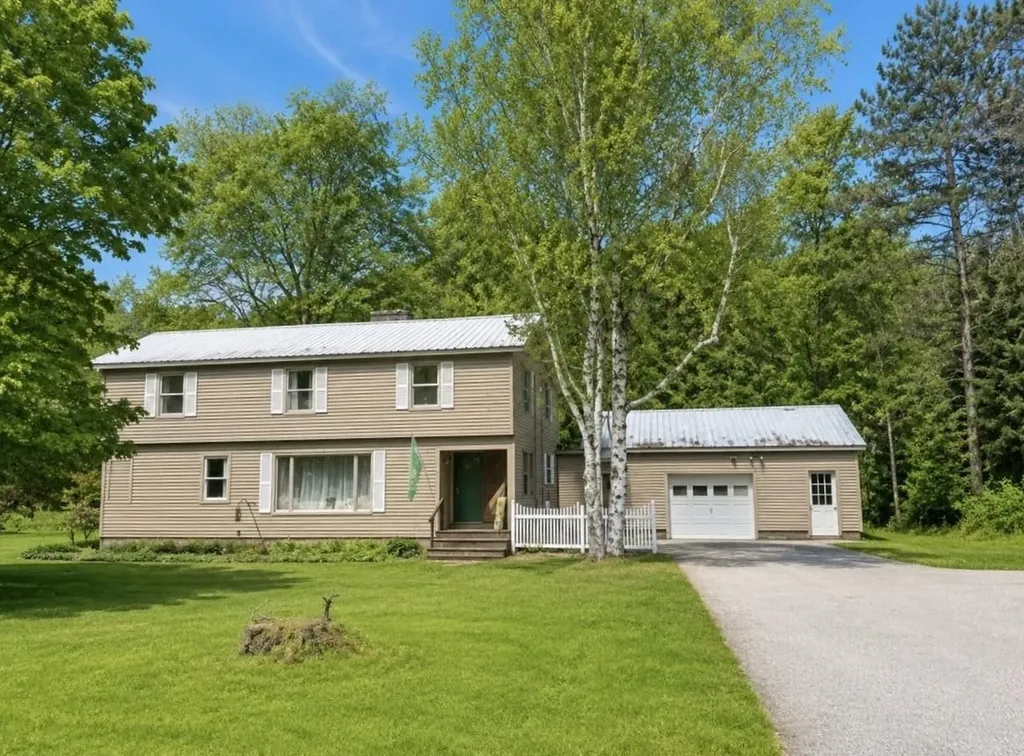
Nestled on 1.25 flat and beautifully maintained acres and just 1/2 mile from the village, this spacious 5-bedroom home offers the perfect blend of charm, convenience, and Vermont lifestyle. The lovely yard features a mature raspberry patch, ample space for gardens, outdoor entertaining, or simply enjoying the peaceful setting. Ideally located just 1/2 mile from the heart of Jamaica Village and only 3/4 mile to Jamaica State Park, outdoor recreation, dining, and local shops are all close by. Stratton Mountain and Mount Snow are both just 20-25 minutes away, making this an excellent four-season retreat or full-time residence. Inside, the home offers hardwood floors throughout, generous living space, and a wonderful sunroom with a woodstove hookup perfect for cozy evenings year-round. Additional highlights include a paved driveway, easy access to Route 30, an attached garage and workshop space.. For added transparency and peace of mind, the seller has completed a pre-listing property inspection, which is attached in the MLS. Lovingly owned by the same family since it was built, this home is filled with warmth, history, and opportunity for its next chapter. This property has full time tenants and need a minimum of 24 hours notice, longer preferred, on showings. Closing can happen October 1 or after.

Listed by Carrie Mathews of Winhall Real Estate

$
$
%
$/month over payments
Federal 30-year interest rate: 6.67% last updated on Aug 13, 2026
* All Figures are estimates. Check with your bank or proposed mortgage company for actual interest rates.
This product uses the FRED® API but is not endorsed or certified by the Federal Reserve Bank of St. Louis.

Save FavoriteSchedule TourAsk A QuestionMore Details

3477 Stage Road Bolton VT 05465

Bolton, VT3477 Stage Road

Price$480,000

Est. Mortgage: $/month

Pending

MLS Number 5101449

  • Residential Single Family
  • Full Bath 2
  • Address 3477 Stage Road
  • Construction Existing
  • Bedrooms 3

Escape to the perfect Vermont country retreat at this beautifully maintained, move-in-ready Cape nestled in the scenic hills of Bolton. Offering 4 bedrooms, 2 full bathrooms, and an attached two-car garage, this home combines timeless New England charm with thoughtful updates and direct access to some of the area's best outdoor recreation. Land Trust Land is directly behind this home! The updated kitchen features maple cabinetry, Silestone countertops, and stainless-steel appliances, opening to inviting living spaces with hardwood, ceramic, and slate flooring throughout. The spacious mudroom offers everyday convenience, while the partially finished lower level includes a cozy pub-inspired recreation room with ceramic tile flooring, a handcrafted wood bar. Generous closets and abundant storage complete the interior. Nature lovers will appreciate the exceptional setting. The backyard borders protected Jericho Land Trust property, ensuring lasting privacy, while Preston Pond Trails and Libby's Look Trail are just a short walk away. Enjoy hiking, mountain biking, trail running, snowshoeing, cross-country skiing & birdwatching. Wildlife, including frequent visits from deer, adds to the peaceful country atmosphere. Despite its tranquil setting, the home is conveniently located less than two miles from West Bolton Golf Club, approximately 12 minutes to Richmond Village, and offers an easy 30-minute commute to both Burlington and Montpelier. The property also benefits from town-maintained roads with no road association fees. Whether you're searching for a primary residence, Vermont getaway, or home surrounded by year-round outdoor adventure, 3477 Stage Road offers the perfect balance of comfort, privacy, recreation, and convenience.

Listed by Chad Dion of Chad Dion Real Estate

$
$
%
$/month over payments
Federal 30-year interest rate: 6.67% last updated on Aug 13, 2026
* All Figures are estimates. Check with your bank or proposed mortgage company for actual interest rates.
This product uses the FRED® API but is not endorsed or certified by the Federal Reserve Bank of St. Louis.

Save FavoriteSchedule TourAsk A QuestionMore Details

14 West Street Essex Junction VT 05452

Essex Junction, VT14 West Street

Price$480,000

Est. Mortgage: $/month

Pending

MLS Number 5102561

  • Residential Single Family
  • Full Bath 1
  • Address 14 West Street
  • Construction Existing
  • Bedrooms 3

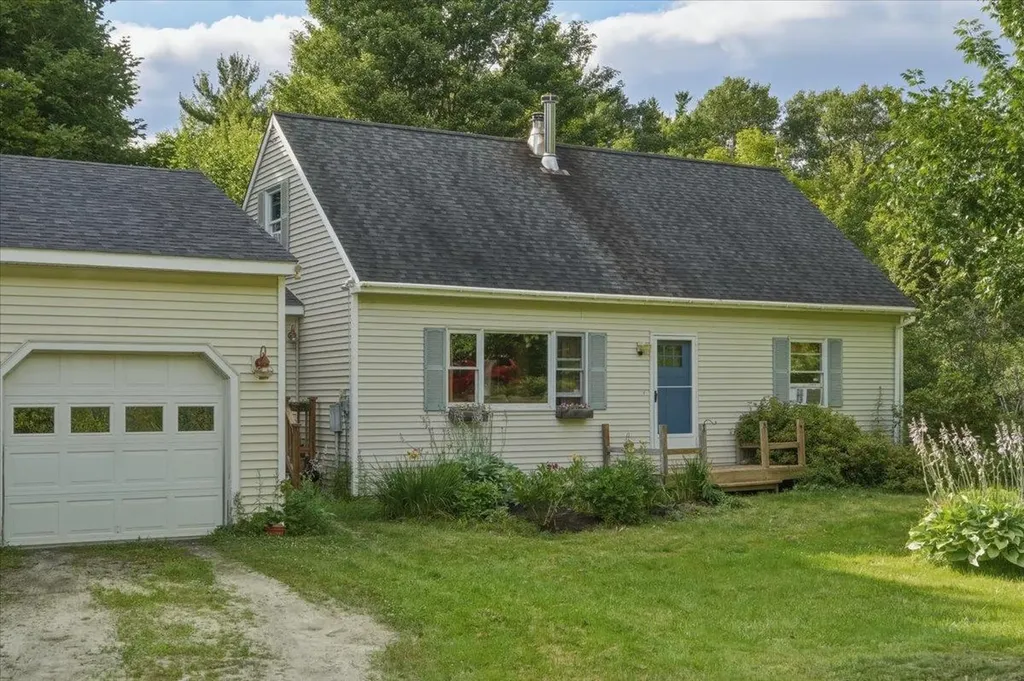
Welcome to this charming Cape-style home in one of the area's most sought-after school districts. Thoughtfully maintained and move-in ready, this inviting home features three spacious bedrooms, two full bathrooms, and a bright, functional floor plan designed for comfortable everyday living. The well-appointed kitchen offers abundant cabinetry, beautiful quartz countertops, stainless steel appliances, and generous prep space, making it the perfect setting for everything from casual family meals to entertaining guests. Just off the kitchen, the dining area flows seamlessly into the living room, where a cozy gas fireplace creates a warm and welcoming focal point. A practical mudroom provides convenient everyday entry, helping keep coats, shoes, and outdoor gear neatly organized while adding valuable storage space and access to the basement. Step outside to enjoy the newly constructed deck, the perfect spot for summer barbecues, morning coffee, or simply relaxing while overlooking the yard. The oversized one-car garage offers plenty of room for a vehicle, tools, and extra storage. The unfinished basement presents an excellent opportunity to expand your living space with a future family room, home office, fitness area, or recreation room to suit your needs. Ideally located close to schools, shopping, dining, and everyday amenities, this home offers the perfect blend of classic Cape-style charm, functionality, and room to grow. A wonderful opportunity you won't want to miss!

Listed by Jeff Amato of Vermont Real Estate Company

$
$
%
$/month over payments
Federal 30-year interest rate: 6.67% last updated on Aug 13, 2026
* All Figures are estimates. Check with your bank or proposed mortgage company for actual interest rates.
This product uses the FRED® API but is not endorsed or certified by the Federal Reserve Bank of St. Louis.

Save FavoriteSchedule TourAsk A QuestionMore Details

498 Town Line Road Bennington VT 05201

Bennington, VT498 Town Line Road

Price$480,000

Est. Mortgage: $/month

MLS Number 5095717

  • Residential Single Family
  • Full Bath 2
  • Address 498 Town Line Road
  • Construction Existing
  • Bedrooms 4

If you are seeking privacy and serenity, look no further. Your private drive will lead you to your home on the hill with no neighbors in sight. You will enjoy this peaceful spot, yet you are just 5 miles to downtown Bennington. 52+ acres that include open land perfect for kids, animals, gardens, sledding, or all of the above. The blueberry bushes are big producers. This home was built by the owners in the '80s. The 3300+ square feet of living area on the upper level and another 3300+ on the lower level ready to be finished. As you can see, the lower level has plenty of windows and will be very flexible space to use. The two-car garage is attached to the house. From there, into the mudroom. The kitchen is very generous...There's room for your breakfast table, a couple of easy chairs and a love seat, and the woodstove will make this a cozy country kitchen to be. This is a 'cooks dream'. The commercial range will make your friends jealous, as will the pantry and stained glass on the upper cabinets. Off the kitchen is a large sunroom which leads out to the deck. Large dining room perfect for entertaining and a very comfortable formal living room. There are two guest rooms that share a tile bath. The primary suite has its own tile bath and a room that could be a nursery or an office. The lower level is ready to finish into living space if you need it. A few spots will need a bit of TLC, but the end result will be fantastic. Several updates have been done. For the handyman or animal lover, there is a 23x46 foot barn with room for several vehicles or machinery. There are two garage doors, and it even has a pit for working under your vehicles. The open land is gorgeous. Stonewalls and woodland await. If you enjoy sunny locations, this is a perfect spot. There is enough land to enroll the property into Vermont's Current Use program. This may be the spot you have been waiting for! Available due to owner relocation.

Listed by Betty McEnaney and Scott McEnaney of Diamond Realty

$
$
%
$/month over payments
Federal 30-year interest rate: 6.67% last updated on Aug 13, 2026
* All Figures are estimates. Check with your bank or proposed mortgage company for actual interest rates.
This product uses the FRED® API but is not endorsed or certified by the Federal Reserve Bank of St. Louis.

Virtual TourSave FavoriteSchedule TourAsk A QuestionMore Details

Lot 203 Franklin Park West St. Albans Town VT 05478

MLS Number 5104088

  • Residential Single Family
  • Full Bath 2
  • Adult Community
  • Construction New Construction
  • Bedrooms 2

Experience comfortable, low-maintenance living at The Village at Franklin Park, St. Albans' premier 55+ neighborhood. This thoughtfully designed new home will soon be under construction with an anticipated January completion date, offering modern convenience and timeless appeal. The main level features an open living and dining area, stylish kitchen, guest bedroom, full bath, laundry area, and a spacious primary suite with a generous walk-in closet and en suite bath with double vanity. The finished second floor provides valuable bonus space, perfect for guests, hobbies, or a private retreat. There is still time to customize your new home with your choice of flooring, cabinetry, paint colors, and siding. Set along the scenic Rail Trail/Bike Path, The Village at Franklin Park offers a peaceful setting just minutes from I-89, downtown St. Albans, Collins Perley Sports Center, and Northwestern Medical Center. Reservation agreements are also being accepted for additional homes to be constructed on currently undeveloped footprint lots. Photos are likeness only. Listing Agent is the builder/developer of The Village at Franklin Park West.

Listed by Tyler Stanislas of Home Run Realty,LLC

$
$
%
$/month over payments
Federal 30-year interest rate: 6.67% last updated on Aug 13, 2026
* All Figures are estimates. Check with your bank or proposed mortgage company for actual interest rates.
This product uses the FRED® API but is not endorsed or certified by the Federal Reserve Bank of St. Louis.

Save FavoriteSchedule TourAsk A QuestionMore Details

43 Ashuelot Street Swanzey NH 03446

Swanzey, NH43 Ashuelot Street

Price$480,000

Est. Mortgage: $/month

Coming Soon

MLS Number 5105210

  • Residential Single Family
  • Full Bath 1
  • Address 43 Ashuelot Street
  • Construction Existing
  • Bedrooms 4

Picture everything you love about a traditional New England neighborhood: classic architecture, mature trees, beautiful grounds, and an older home filled with character that simply can't be recreated in new construction. This charming four bedroom home sits on a spacious 1.2 acre lot with plenty of room for family, entertaining, hobbies, and everyday living. Inside, you'll find beautiful wood floors throughout, a large eat in kitchen, formal dining room, living room, den, and a library. Upstairs are four large bedrooms plus a bonus room, offering plenty of space and flexibility for an office, studio, playroom, or additional living area. Major electrical updates include a complete house electrical upgrade to 200-amp service, providing modern electrical capacity for today's needs. Outside, enjoy the privacy of the spacious yard, a separate driveway leading to a one car garage, and an attached barn with excellent storage, workshop, hobby, or garage potential. Full of warmth, character, and possibilities, this is a special New England home with room to make it your own. *Some interior images have been virtually staged to show furniture placement layout.

Listed by Kellie Williams of Keller Williams Realty Metro-Keene

$
$
%
$/month over payments
Federal 30-year interest rate: 6.67% last updated on Aug 13, 2026
* All Figures are estimates. Check with your bank or proposed mortgage company for actual interest rates.
This product uses the FRED® API but is not endorsed or certified by the Federal Reserve Bank of St. Louis.

Save FavoriteSchedule TourAsk A QuestionMore Details

2940 Rte 30 North Castleton VT 05732

Castleton, VT2940 Rte 30 North

Price$480,000

Est. Mortgage: $/month

Open House

MLS Number 5104805

  • Residential Single Family
  • Next Open House: Sun 08/23 10:00 am. to 12:00 pm.
  • Full Bath 1
  • Village Bomoseen
  • Address 2940 Rte 30 North

Welcome to this thoughtfully updated 4-bedroom, 3-bath home, offering beautiful lake views, deeded waterfront, and the best of the Lake Bomoseen lifestyle. The first floor offers a spacious, semi-open layout designed for both everyday living and entertaining. The recently updated kitchen showcases newer appliances, maple cabinetry, custom wood countertops, and views of the water. It flows seamlessly into the generous dining area before opening to the inviting living room, where a stone fireplace creates a warm and welcoming focal point. The main level also includes new windows, a convenient half bath with laundry, and a spacious primary bedroom with a private en suite bath. Double doors from the primary bedroom lead to an outdoor space with beautiful lake views and the potential to create a private patio retreat. Upstairs, three additional bedrooms offer comfortable accommodations for family or guests, along with a ¾ bath and a versatile bonus area that could be used as a playroom, reading nook, or additional storage. Step outside to one of the property's most inviting spaces, an expansive deck overlooking the lake, the perfect place to relax, entertain, and take in spectacular sunsets. Just across the road, enjoy 25 feet of deeded frontage complete with a boat lift, sun deck, and dock-ready shoreline, creating your own private place to experience life on the water. A spacious yard, raised garden beds, leased solar panels, and a Tesla standby backup power system further enhance the property's year-round comfort and efficiency. Ideally located along Route 30 on the sought-after east side of the lake, you'll enjoy easy access to Crystal Beach, lakeside dining, golf, and everything the area has to offer. Open house Sunday August 23rd 10am-12pm.

Listed by Tina Crean of Four Seasons Sotheby's Int'l Realty

$
$
%
$/month over payments
Federal 30-year interest rate: 6.67% last updated on Aug 13, 2026
* All Figures are estimates. Check with your bank or proposed mortgage company for actual interest rates.
This product uses the FRED® API but is not endorsed or certified by the Federal Reserve Bank of St. Louis.

Save FavoriteSchedule TourAsk A QuestionMore Details

99 Lake Pauline Road Ludlow VT 05149

Ludlow, VT99 Lake Pauline Road

Price$479,999

Est. Mortgage: $/month

Active With Contract

MLS Number 5101858

  • Residential Single Family
  • Address 99 Lake Pauline Road
  • Construction Existing
  • Bedrooms 2
  • Bathroom 1

This Lake Pauline residence offers an inviting, easygoing retreat in a convenient yet quiet location close to Okemo Mountain Resort. The cottage-style home features an open living and dining area with a cozy gas stove and access to a deck overlooking the water. The lakeside yard provides plenty of room for relaxing, lawn games, swimming, kayaking, and gathering around the firepit. Improvements completed within the past two years include Andersen windows, an updated kitchen and bath, and a new furnace. A delightful four-season getaway where lake and mountain living come together.

Listed by Teresa DiNapoli of Four Seasons Sotheby's Int'l Realty

$
$
%
$/month over payments
Federal 30-year interest rate: 6.67% last updated on Aug 13, 2026
* All Figures are estimates. Check with your bank or proposed mortgage company for actual interest rates.
This product uses the FRED® API but is not endorsed or certified by the Federal Reserve Bank of St. Louis.

Virtual TourSave FavoriteSchedule TourAsk A QuestionMore Details

Broker Reciprocity 

Copyright 2026 PrimeMLS, Inc. All rights reserved. This information is deemed reliable, but not guaranteed. The data relating to real estate displayed on this display comes in part from the IDX Program of PrimeMLS. The information being provided is for consumers’ personal, non-commercial use and may not be used for any purpose other than to identify prospective properties consumers may be interested in purchasing. Data last updated August 19, 2026 9:24 AM UTC