
SIGN UP or LOG IN 's Account

Log in to see your saved listings or edit your searches:

No account? Sign up now to save searches, listings, and get tailored listing notifications. It's free, opt-out anytime.

Find Your New Home

Sign Up Today!

Get fresh listings via email, save your favorite listings, match with similar properties, and unlock additional property info.

Create Your Account

Do not fill in this field:

Already have an account? Log in

and narrow your search. If you have fewer than 200 results, you can save your search.

Andover VT Single Family Real Estate

r=5341-5352
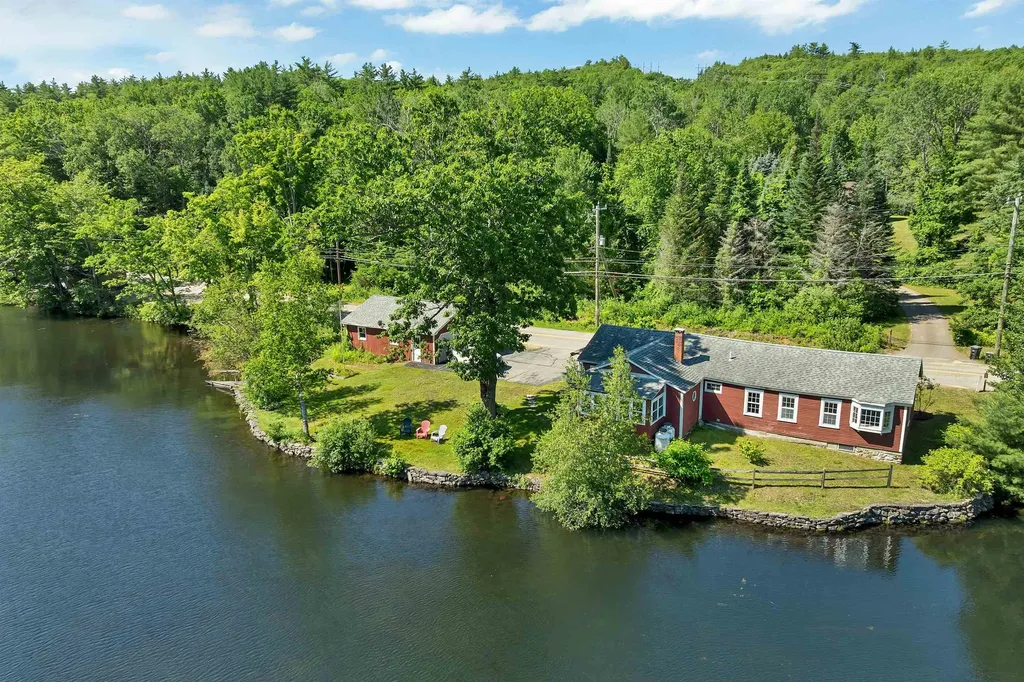
269 Chance Pond Road Franklin NH 03235

Franklin, NH269 Chance Pond Road

Price$479,000

Est. Mortgage: $/month

MLS Number 5096767

  • Residential Single Family
  • Full Bath 1
  • Address 269 Chance Pond Road
  • Construction Existing
  • Bedrooms 3

This tranquil spot on Chance Pond Road is your four season sanctuary where every day begins and ends with the water just beyond your windows. As the sun moves across the pond you can enjoy your morning coffee listening to the birds and taking in the calm setting. Inside you will find a ranch style home designed for straightforward comfortable living with everything on one level. The large eat in kitchen serves as the hub of the home offering plenty of space for meals conversation and everyday routines. Just off the kitchen the living room is lined with windows that frame the water and surrounding nature so the view is always part of your day. Each room offers its own glimpse of the pond keeping you connected to the outdoors whether you are starting your morning or winding down in the evening. A convenient half bath adds ease when guests stop by and the simple layout makes the home easy to live in and easy to maintain. The detached two car garage gives you the extra space you need for vehicles tools and storage for your recreational gear. Outside the property invites you to make the most of every season. You can cast a line paddle out on the water or head beyond to nearby Webster Lake for even more time on the lake. At the end of Chance Pond Road you will find access to the Northern Rail Trail providing miles of opportunity for walking biking and winter activities. Franklin's central location in New Hampshire offers great proximity to the Lakes Region the mountains and even New Englands ocean beaches and cities so you are well positioned for work travel and recreation. Tucked away yet convenient this waterfront home is a rare find and a solid option if you are looking for a property that feels like a getaway while still fitting easily into everyday life.

Listed by Katelyn Nash of Century 21 Gold Key Realty

$
$
%
$/month over payments
Federal 30-year interest rate: 6.67% last updated on Aug 13, 2026
* All Figures are estimates. Check with your bank or proposed mortgage company for actual interest rates.
This product uses the FRED® API but is not endorsed or certified by the Federal Reserve Bank of St. Louis.

Virtual TourSave FavoriteSchedule TourAsk A QuestionMore Details
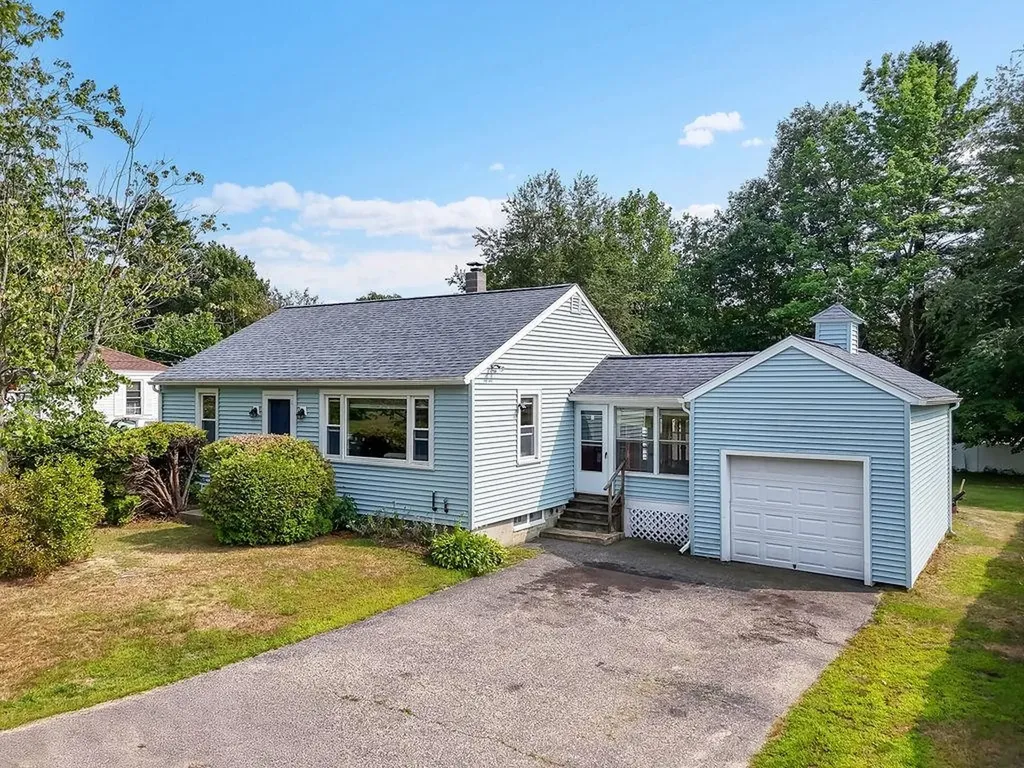
80 Glenwood Avenue Dover NH 03820

Dover, NH80 Glenwood Avenue

Price$479,000

Est. Mortgage: $/month

MLS Number 5055882

  • Residential Single Family
  • Full Bath 1
  • Address 80 Glenwood Avenue
  • Construction Existing
  • Bedrooms 2

Welcome to 80 Glenwood Ave, a charming ranch-style home located in the heart of Dover! This 2-bedroom, 1-bathroom residence offers comfortable one-level living and is perfect for first-time buyers, downsizers, or anyone seeking convenience and simplicity. The home features an attached 1-car garage, a bright and inviting living area, and a functional kitchen with plenty of cabinet space. Step outside and you'll find a large backyard-perfect for gardening, entertaining, or simply relaxing. Nestled in a desirable neighborhood, you'll be just minutes from Wentworth-Douglass Hospital, grocery stores, shopping, restaurants, and all that downtown Dover has to offer. Come see why this beautiful property hasn't changed hands in almost 50 years!

Listed by Michael Whitney and Holly Murphy of KW Coastal and Lakes & Mountains Realty

$
$
%
$/month over payments
Federal 30-year interest rate: 6.67% last updated on Aug 13, 2026
* All Figures are estimates. Check with your bank or proposed mortgage company for actual interest rates.
This product uses the FRED® API but is not endorsed or certified by the Federal Reserve Bank of St. Louis.

Virtual TourSave FavoriteSchedule TourAsk A QuestionMore Details
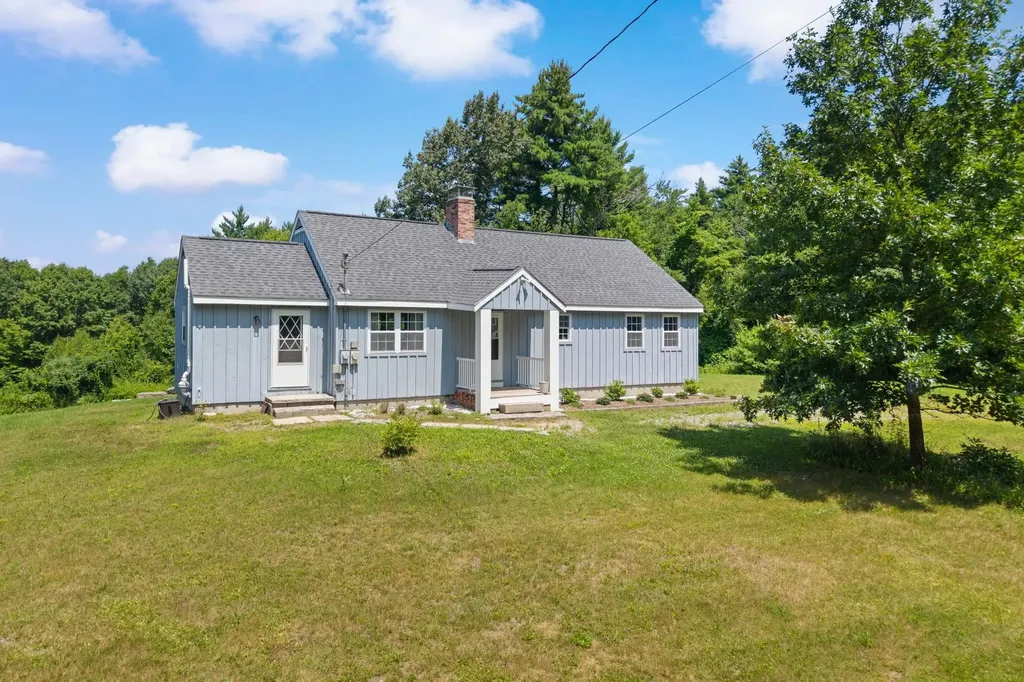
498 Brookline Road Mason NH 03048

Mason, NH498 Brookline Road

Price$479,000

Est. Mortgage: $/month

Active With Contract

MLS Number 5101730

  • Residential Single Family
  • Full Bath 2
  • Address 498 Brookline Road
  • Construction Existing
  • Bedrooms 3

Enjoy the peace and privacy of country living in this charming 3-bedroom, 2-bath ranch set on over 3 beautiful acres. Surrounded by open green fields, this property offers the perfect blend of comfort and space. Inside, you'll find durable vinyl plank flooring throughout, convenient first-floor laundry, and an easy-flowing layout designed for everyday living. The walk-out basement provides excellent storage and future finishing potential to suit your needs. Outside, a detached one-car garage and storage shed offer plenty of room for vehicles, tools, and outdoor equipment. Whether you're looking for space to garden, play, or simply enjoy the scenic surroundings, this property delivers a peaceful setting with endless possibilities. OPEN HOUSE Sunday 7/26 from 11-12:30

Listed by Rebecca Curran of RE/MAX Synergy

$
$
%
$/month over payments
Federal 30-year interest rate: 6.67% last updated on Aug 13, 2026
* All Figures are estimates. Check with your bank or proposed mortgage company for actual interest rates.
This product uses the FRED® API but is not endorsed or certified by the Federal Reserve Bank of St. Louis.

Virtual TourSave FavoriteSchedule TourAsk A QuestionMore Details
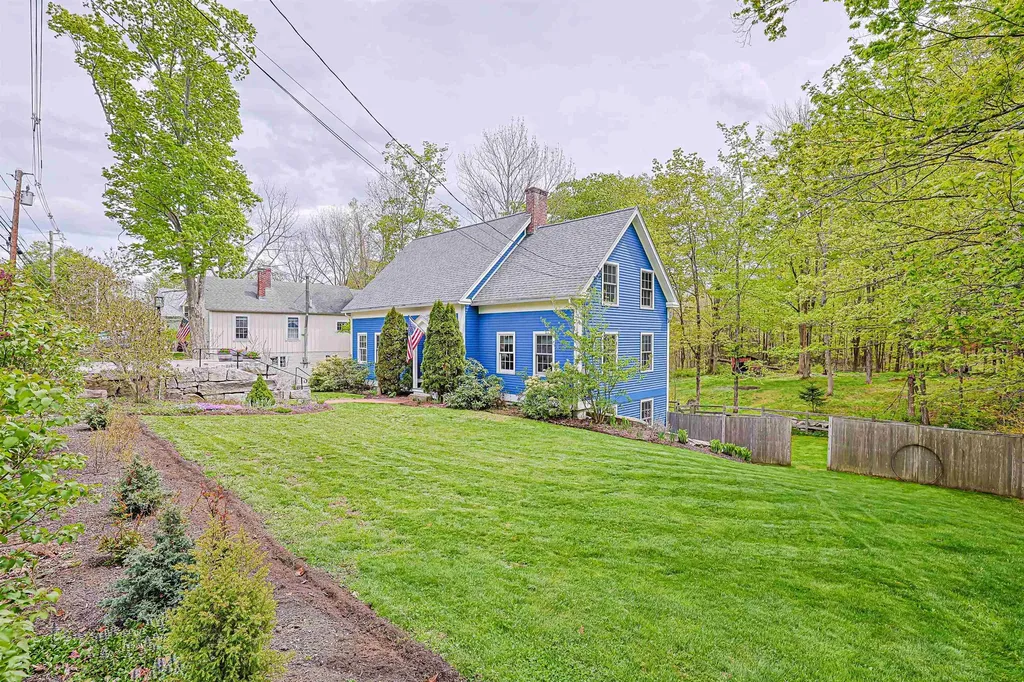
35 Nh Route 119 W Fitzwilliam NH 03447

Fitzwilliam, NH35 Nh Route 119 W

Price$479,000

Est. Mortgage: $/month

Pending

MLS Number 5089034

  • Residential Single Family
  • Full Bath 2
  • Address 35 Nh Route 119 W
  • Construction Existing
  • Bedrooms 4

This home is move in ready and looking for it's new owner! Welcomed by a charming front foyer featuring craftsman-style woodwork and slate tile flooring, you'll immediately feel at home. The beautifully updated kitchen offers rich cherry cabinetry with abundant storage, granite countertops, a convenient breakfast bar for casual dining, and additional dining area perfect for larger gatherings. The inviting living room showcases a gorgeous brick fireplace, creating a warm and cozy atmosphere. The main level also includes a dedicated home office and a convenient half bath. Upstairs, you'll find three generously sized bedrooms overlooking views of the backyard. The second floor features a conveniently located full bathroom, allowing easy access. The lower level features the an additional bedroom, with double closets, full bath with soaking tub and 5' separate shower. A sliding door, provides direct access to the backyard retreat. Step outside onto the back deck overlooking the fully fenced private backyard with peaceful views of the brook. A wood bridge crossing an old granite covered brook provides access to the tranquil landscape beyond. The thoughtfully landscaped side yard features two mature peach trees that produce fruit annually. Experience the welcoming community atmosphere of Fitzwilliam with local traditions like village concerts, seasonal farmers markets, and the annual town fair. The area offers convenient access to shopping and dining, along with nearby state parks and outdoor recreation for all seasons. Blending classic New England charm with everyday convenience, Fitzwilliam is just a short drive to Keene and close to the Massachusetts border for easy regional access.

Listed by Kristen Endyke of Realty One Group Next Level

$
$
%
$/month over payments
Federal 30-year interest rate: 6.67% last updated on Aug 13, 2026
* All Figures are estimates. Check with your bank or proposed mortgage company for actual interest rates.
This product uses the FRED® API but is not endorsed or certified by the Federal Reserve Bank of St. Louis.

Save FavoriteSchedule TourAsk A QuestionMore Details

178 Jay Road Richford VT 05476

Richford, VT178 Jay Road

Price$479,000

Est. Mortgage: $/month

MLS Number 5102601

  • Residential Single Family
  • Full Bath 2
  • Address 178 Jay Road
  • Construction Existing
  • Bedrooms 4

Welcome to this beautiful ranch style home with an accessory dwelling unit. Offering both fully equipped kitchens. A 75 foot+ wrap around deck that is 10 Feet wide overlooking the manicured lawns and landscape to step out to. With an additional three season sun porch and full basement. The main home offers three bedrooms and two baths while the ADU offers an additional bed and bath, living room, and full laundry service. Oversized kitchen / dining area for all your needs in the main home with an expansive living room with lots of natural light. Full laundry set up with the main bedroom also having an ensuite bathroom with abundant closets. The front of the home has a covered porch leading you to paved driveway with a two car garage and a workshop. A separate tool shed is also available. The home sits on 4.15 acres with options of two drive accesses to Jay Road. 19 Miles to Jay Peak makes this home an easy commute!

Listed by Amy Gerrity-Parent of Amy Gerrity-Parent Realty

$
$
%
$/month over payments
Federal 30-year interest rate: 6.67% last updated on Aug 13, 2026
* All Figures are estimates. Check with your bank or proposed mortgage company for actual interest rates.
This product uses the FRED® API but is not endorsed or certified by the Federal Reserve Bank of St. Louis.

Virtual TourSave FavoriteSchedule TourAsk A QuestionMore Details
262 Dwyers Camp Road Shaftsbury VT 05262

Shaftsbury, VT262 Dwyers Camp Road

Price$479,000

Est. Mortgage: $/month

MLS Number 5079887

  • Residential Single Family
  • Full Bath 2
  • Address 262 Dwyers Camp Road
  • Construction Existing
  • Bedrooms 3

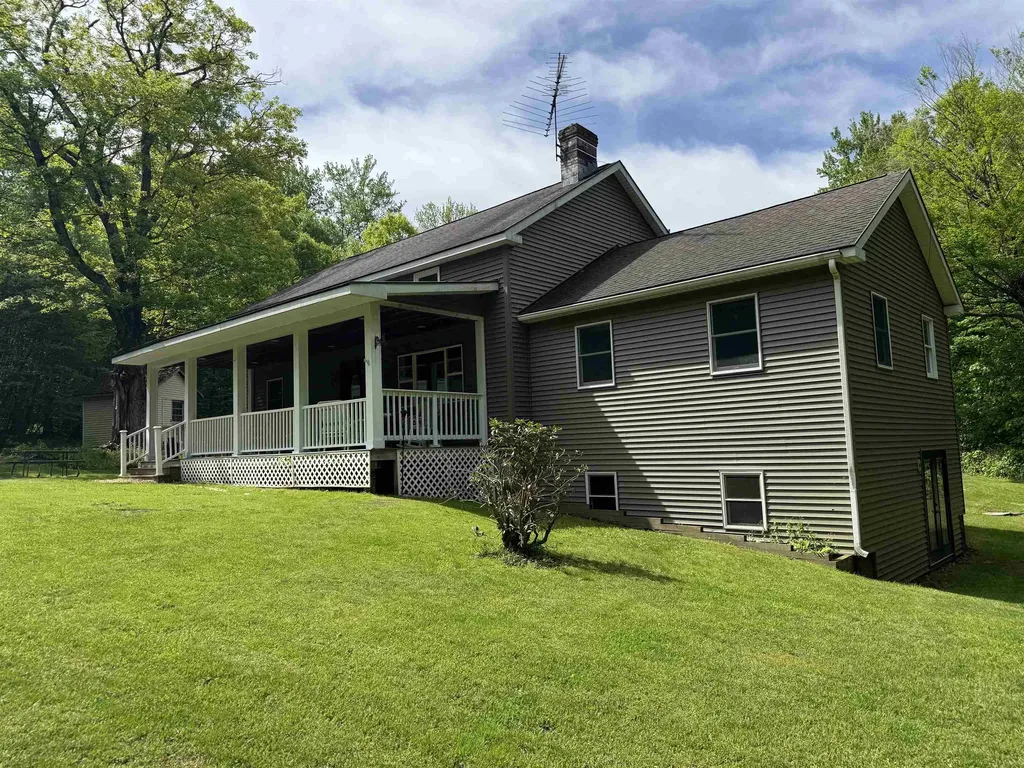
Well designed and newer home on 10.085 acres in Shaftsbury, VT. Offering 3 bedrooms, including main level primary bedroom and 2 full bathrooms. Cathedral ceiling formal dining room and modern kitchen with dining area and breakfast bar. Large living room with vaulted ceiling and lots of light. Main level laundry and rear mudroom finish the first floor. Upstairs there is a wonderful loft area, 2 more bedrooms and a full bathroom. The basement is large and could possible have finished space. The outside is where this home truly shines. Great location, large sitting porch to watch the fauna. Rear deck for relaxing and large yard space. Large barn for either shop work or you could use it as a garage, as well as a storage shed. Short walk to the creek and lots of hiking trails.

Listed by Max Squiers of KW Vermont - Brenda Jones Real Estate Group

$
$
%
$/month over payments
Federal 30-year interest rate: 6.67% last updated on Aug 13, 2026
* All Figures are estimates. Check with your bank or proposed mortgage company for actual interest rates.
This product uses the FRED® API but is not endorsed or certified by the Federal Reserve Bank of St. Louis.

Virtual TourSave FavoriteSchedule TourAsk A QuestionMore Details
236 Stark Street Gilford NH 03249

Gilford, NH236 Stark Street

Price$479,000

Est. Mortgage: $/month

MLS Number 5084356

  • Residential Single Family
  • Full Bath 1
  • Address 236 Stark Street
  • Construction Existing
  • Bedrooms 3

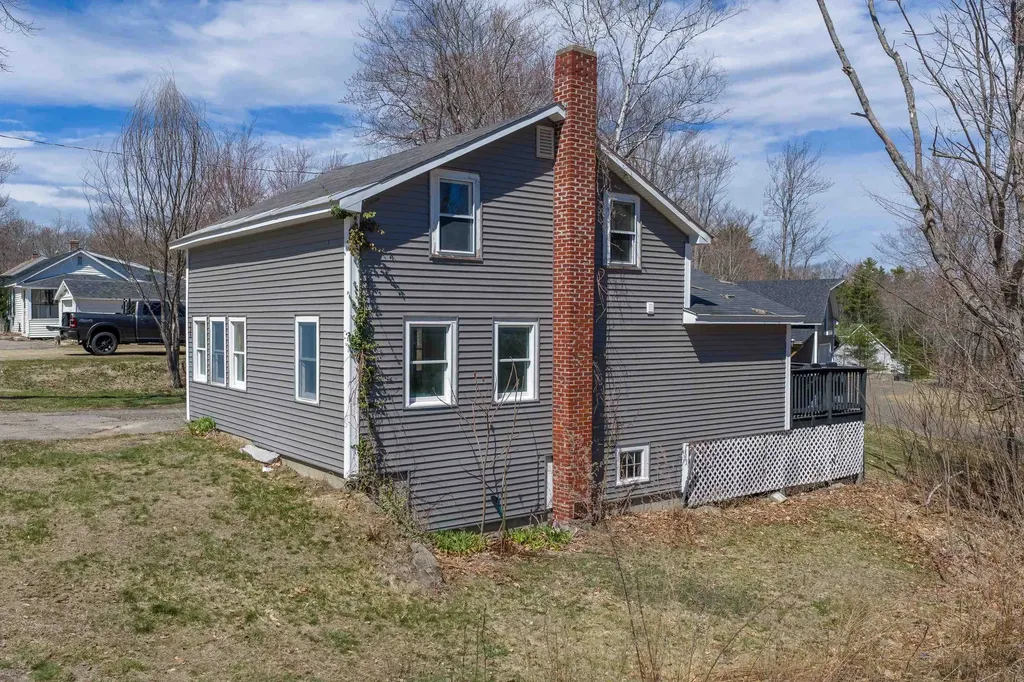
Welcome to this updated 3 bedroom, 2 bath home in the desirable town of Gilford, set on a flat and private 1.37 acre lot. This property offers an impressive detached 24' by 32' garage featuring space above, ideal for storage, a workshop, or future expansion. An oversized shed adds even more versatility. Inside, the home is filled with bright natural light and features newer flooring throughout, along with an updated kitchen and bathrooms. The flexible floor plan includes a first floor bedroom and full bath, perfect for guests or easy single level living. Upstairs, you will find two additional bedrooms and a bathroom with a tiled shower. Enjoy the peaceful setting while still being just minutes from everything. Located about five minutes to Gilford schools and only ten minutes to the sugar sand beach at Gilford Town Beach on Lake Winnipesaukee, as well as the Gilford Town Docks and Gunstock Mountain Resort. Shopping, dining, and year round recreation are all nearby. A great opportunity to own a move in ready home with land, outbuildings, and a fantastic location in the Lakes Region.

Listed by Rachel Xavier and Kayli Currier of KW Coastal and Lakes & Mountains Realty/Meredith

$
$
%
$/month over payments
Federal 30-year interest rate: 6.67% last updated on Aug 13, 2026
* All Figures are estimates. Check with your bank or proposed mortgage company for actual interest rates.
This product uses the FRED® API but is not endorsed or certified by the Federal Reserve Bank of St. Louis.

Virtual TourSave FavoriteSchedule TourAsk A QuestionMore Details
217 Ferry Road Ferrisburgh VT 05491

Ferrisburgh, VT217 Ferry Road

Price$479,000

Est. Mortgage: $/month

MLS Number 5081923

  • Residential Single Family
  • Full Bath 1
  • Address 217 Ferry Road
  • Construction Existing
  • Bedrooms 2

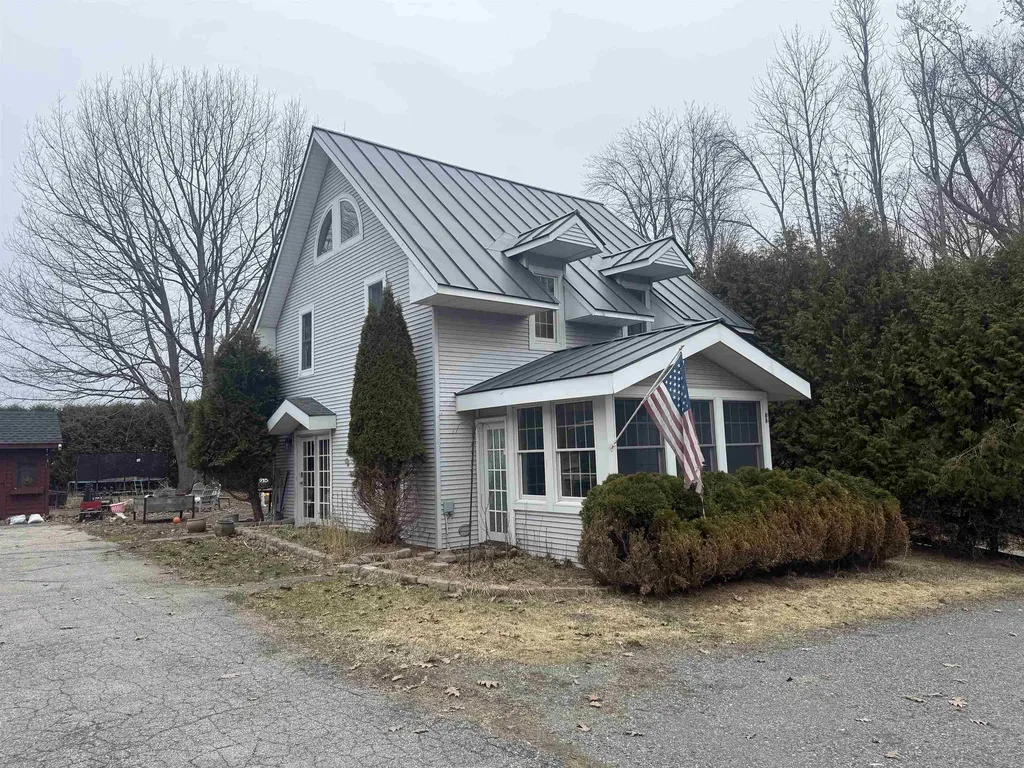
Mature hedges and a private automatic gate set the perimeter of your own private oasis. This unique property offers a two-bedroom, two-bath home with two bonus rooms, filled with natural sunlight throughout. The home features a standing seam roof and an outdoor pavilion, perfect for relaxing or entertaining. Enjoy the beautiful fenced-in garden with raised beds, chicken coop, duck pond, and an abundance of perennial plantings and fruit trees. The oversized two-car garage includes a finished and heated office space above, ideal for a home business, studio, or additional workspace. Located just steps away from Otter Creek with deeded access area of 200', making this property perfect for boating enthusiasts and those who love the water. A rare opportunity to own a peaceful property offering privacy, functionality, and beautiful outdoor living spaces in a truly special location. (Photos are prior to Sellers moving) Showings start 4/13/2026

Listed by Anna Charlebois-Ouellett of Cornerstone Solutions Realty

$
$
%
$/month over payments
Federal 30-year interest rate: 6.67% last updated on Aug 13, 2026
* All Figures are estimates. Check with your bank or proposed mortgage company for actual interest rates.
This product uses the FRED® API but is not endorsed or certified by the Federal Reserve Bank of St. Louis.

Save FavoriteSchedule TourAsk A QuestionMore Details
66 Worthley Avenue Seabrook NH 03874

Seabrook, NH66 Worthley Avenue

Price$479,000

Est. Mortgage: $/month

Active With Contract

MLS Number 5100494

  • Residential Single Family
  • Full Bath 1
  • Address 66 Worthley Avenue
  • Construction Existing
  • Bedrooms 2

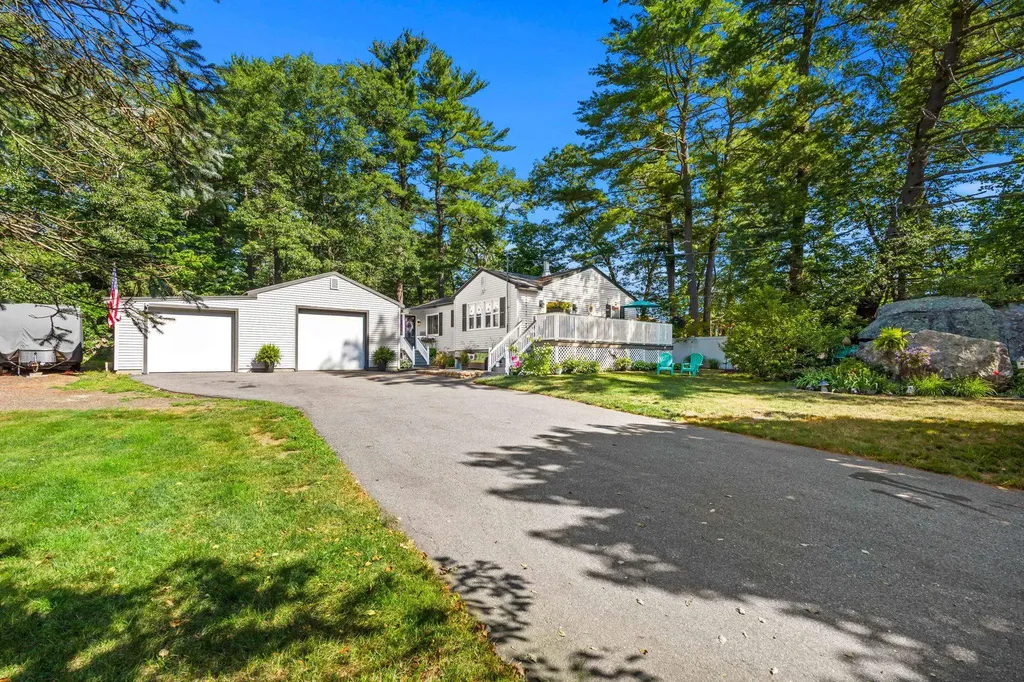
Well-maintained 2-bedroom, 1-bath home conveniently located on the Seabrook, NH/Salisbury, MA border. A great option for anyone looking to enjoy New Hampshire living while commuting to Massachusetts. Seabrook Beach is approximately 3 miles away, with shopping, restaurants, and major routes all nearby. The home offers a bright interior with plenty of natural light, mini-splits for cooling, and a basement providing additional storage. A standout feature is the detached two-bay garage with a large workshop space. Perfect for car enthusiasts, woodworking, art, hobbies, or storing additional vehicles, boats, or recreational equipment. A versatile property offering comfortable living with exceptional garage and workspace in a convenient location. Showings to begin Sunday 7/19 at the Open House 10-12pm

Listed by Nick Ponte of Carey Giampa,LLC/Portsmouth (Cell: 603-918-7593), Jim Giampa of Carey Giampa, LLC/Rye

$
$
%
$/month over payments
Federal 30-year interest rate: 6.67% last updated on Aug 13, 2026
* All Figures are estimates. Check with your bank or proposed mortgage company for actual interest rates.
This product uses the FRED® API but is not endorsed or certified by the Federal Reserve Bank of St. Louis.

Save FavoriteSchedule TourAsk A QuestionMore Details
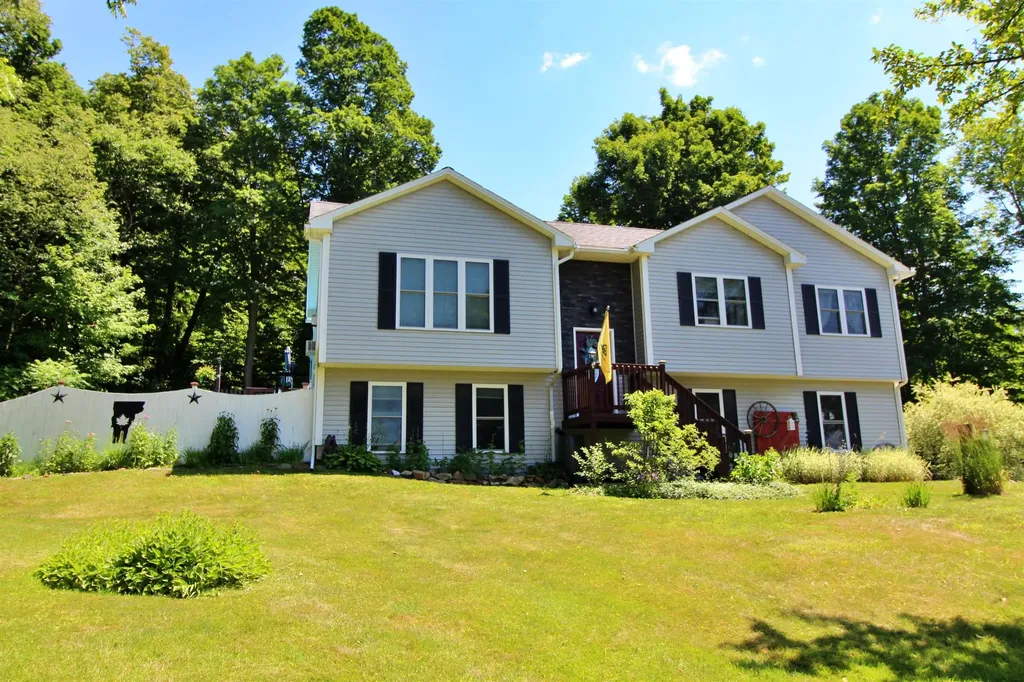
387 St. Albans Road Swanton VT 05488

Swanton, VT387 St. Albans Road

Price$479,000

Est. Mortgage: $/month

MLS Number 5100768

  • Residential Single Family
  • Full Bath 1
  • Address 387 St. Albans Road
  • Construction Existing
  • Bedrooms 3

Come discover this beautiful home where custom craftsmanship, thoughtful design, and gorgeous outdoor spaces come together to create a property that's as inviting as it is functional. From the moment you enter, you'll notice the attention to detail. Custom woodwork throughout - including live-edge shelving, handcrafted accents, and reclaimed cedar from the historic 1814 House - adds warmth and character that sets this home apart. The lower level features a spacious family room, a bedroom, a half bath, and a practical mudroom with built-in storage and bench seating. The attached two-car garage is insulated, heated, and partially finished, making it ideal for projects, hobbies, or year-round use. Upstairs, the bright open-concept living area is designed for gathering and everyday living. The kitchen showcases a one-of-a-kind island with a live-edge ash countertop, while the living room is anchored by a classic Vermont Castings propane stove that brings both warmth and charm. A pantry and laundry closet with frosted glass doors, custom trim details, and quality finishes continue throughout the home. The spacious primary suite offers a walk-in closet with built-in storage and a beautifully finished ensuite bath featuring a walk-in shower and custom live-edge vanity. A second bedroom, and full bath complete the main level. Outside, enjoy a large deck with an above-ground pool overlooking the fenced backyard - perfect for grilling, gardening, entertaining, or simply relaxing. Mature trees, hedges, perennial gardens, and tiered stone landscaping create a private, peaceful setting. Conveniently located close to restaurants, shopping, schools, and everyday amenities, this home offers the perfect balance of country living and accessibility. With its distinctive craftsmanship, comfortable layout, and beautifully landscaped grounds, this one-of-a-kind property is ready to welcome you home.

Listed by Ingrid Hedbor of Coldwell Banker Islands Realty

$
$
%
$/month over payments
Federal 30-year interest rate: 6.67% last updated on Aug 13, 2026
* All Figures are estimates. Check with your bank or proposed mortgage company for actual interest rates.
This product uses the FRED® API but is not endorsed or certified by the Federal Reserve Bank of St. Louis.

Virtual TourSave FavoriteSchedule TourAsk A QuestionMore Details

45 River Bank Road Manchester NH 03103

Manchester, NH45 River Bank Road

Price$479,000

Est. Mortgage: $/month

Pending

MLS Number 5102748

  • Residential Single Family
  • Full Bath 1
  • Address 45 River Bank Road
  • Construction Existing
  • Bedrooms 4

This adorable Cape is located on the river! 4 bedrooms, two on the 1st floor & 2 bedrooms on the second floor addition just finished. This home is situated on the Merrimack, enjoy the sound and views of the river from your fully fenced in manicured lawn, plenty of room for gardening, includes raised beds, and a . and a storage shed for tools/etc. There is a large mudroom, hard wood flooring, brand new carpet, vinyl windows, freshly painted walls and trim give the feel of a new home. Bonus Mini split air conditioning on the 1st floor, full basement with high ceilings for future expansion or storage. It is perfect for the 1st home buyer, empty nester or down-sizer. This is a dead end street, close to everything and in an a great location!

Listed by Dawn Valentino of BHHS Verani Salem

$
$
%
$/month over payments
Federal 30-year interest rate: 6.67% last updated on Aug 13, 2026
* All Figures are estimates. Check with your bank or proposed mortgage company for actual interest rates.
This product uses the FRED® API but is not endorsed or certified by the Federal Reserve Bank of St. Louis.

Save FavoriteSchedule TourAsk A QuestionMore Details
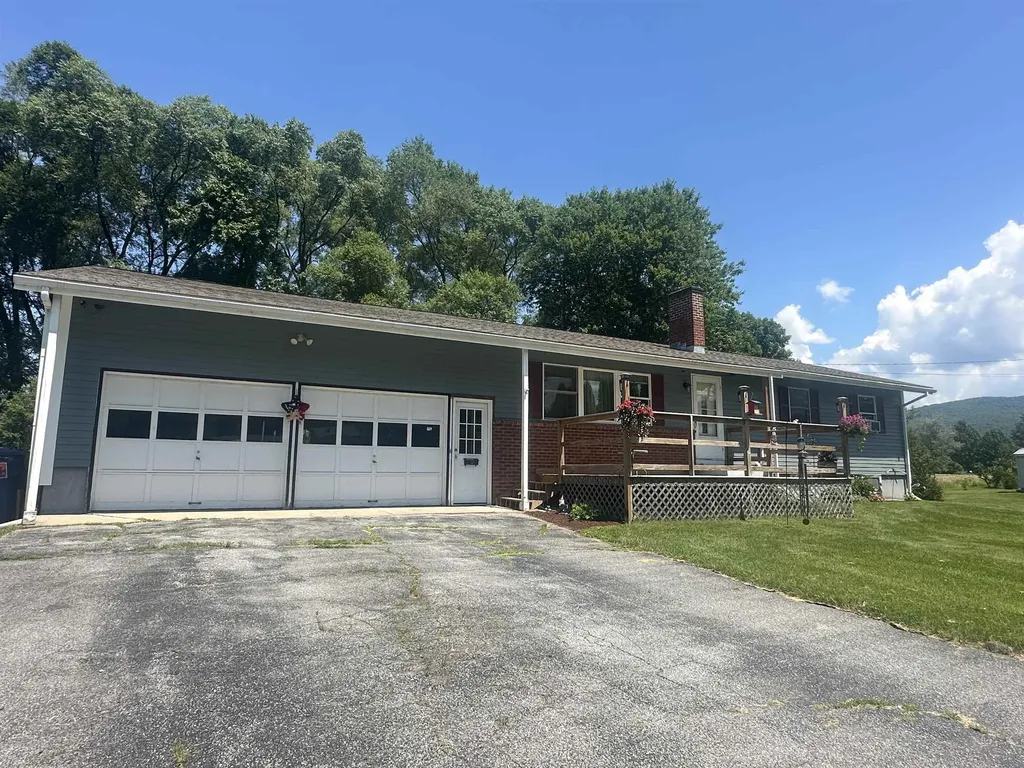
35 Ossie Road Middlebury VT 05753

Middlebury, VT35 Ossie Road

Price$479,000

Est. Mortgage: $/month

MLS Number 5075441

  • Residential Single Family
  • Full Bath 1
  • Address 35 Ossie Road
  • Construction Existing
  • Bedrooms 3

Spacious East Middlebury Ranch on 1.20 Acres with Mountain Views Set on a generous 1.20-acre lot with a beautiful Green Mountain backdrop, this inviting ranch-style home offers comfort, flexibility, and room to grow. The property includes an attached two-car garage plus a separate detached building-perfect for hobbies, a workshop, or a small business-complete with its own power supply. Home has many new upgrades, new windows, new roof, new siding (concrete James hardy), new heating system VT GAS, new electrical and new deck! Inside, the bright and open living space features a sunny three-season sunroom that flows into the dining area and kitchen. The main level includes a full bathroom, while a convenient half bath is located on the finished lower level. The lower level provides excellent versatility for additional living space, whether you need room for guests, extended family, or recreation. Enjoy the ease of being close to East Middlebury amenities, including a bakery, convenience stores, the post office, and more. Outdoor enthusiasts will appreciate quick access to skiing, hiking, and snowmobiling trails. The expansive yard offers ample space for gardening, play areas, and pets. This spacious lot also offers the potential for subdivision to create an additional building lot, giving buyers even more opportunity. A wonderful chance to enjoy space, comfort, and flexibility in a desirable location.

Listed by Roxanna Emilo of Emilo Real Estate,LLC

$
$
%
$/month over payments
Federal 30-year interest rate: 6.67% last updated on Aug 13, 2026
* All Figures are estimates. Check with your bank or proposed mortgage company for actual interest rates.
This product uses the FRED® API but is not endorsed or certified by the Federal Reserve Bank of St. Louis.

Virtual TourSave FavoriteSchedule TourAsk A QuestionMore Details

Broker Reciprocity 

Copyright 2026 PrimeMLS, Inc. All rights reserved. This information is deemed reliable, but not guaranteed. The data relating to real estate displayed on this display comes in part from the IDX Program of PrimeMLS. The information being provided is for consumers’ personal, non-commercial use and may not be used for any purpose other than to identify prospective properties consumers may be interested in purchasing. Data last updated August 19, 2026 4:09 PM UTC
