
SIGN UP or LOG IN 's Account

Log in to see your saved listings or edit your searches:

No account? Sign up now to save searches, listings, and get tailored listing notifications. It's free, opt-out anytime.

Find Your New Home

Sign Up Today!

Get fresh listings via email, save your favorite listings, match with similar properties, and unlock additional property info.

Create Your Account

Do not fill in this field:

Already have an account? Log in

and narrow your search. If you have fewer than 200 results, you can save your search.

Andover VT Single Family Real Estate

r=5377-5388
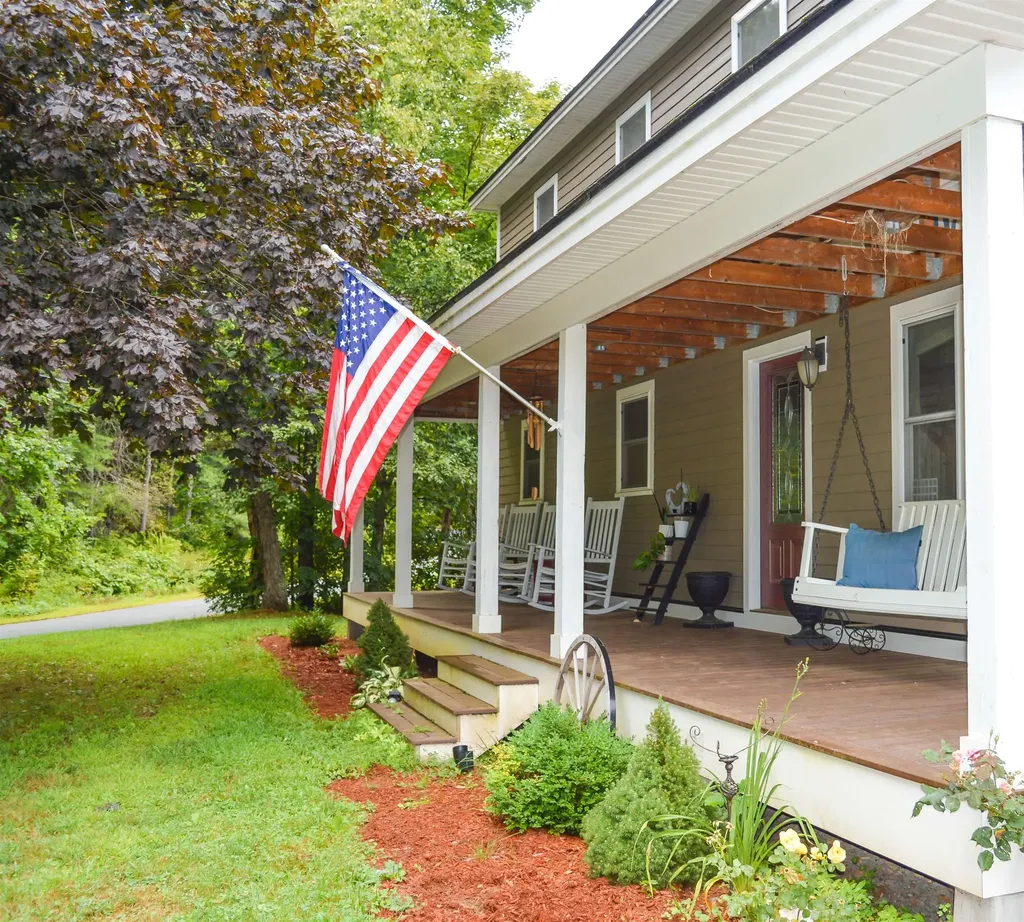
16 Vilas Road Alstead NH 03602

Alstead, NH16 Vilas Road

Price$476,500

Est. Mortgage: $/month

Active With Contract

MLS Number 5078492

  • Residential Single Family
  • Full Bath 2
  • Address 16 Vilas Road
  • Construction Existing
  • Bedrooms 5

Welcome to your spacious sanctuary in the heart of Alstead! Conveniently located near the town center, this expansive home offers room for everyone and is move-in ready with a new septic installed in 2020. Sellers are motivated & ready for a quick closing. Set on a sunny lot, this beautifully maintained home features 5 bedrooms, multiple gathering spaces, and a finished walkout basement offering endless possibilities - guest space, recreation room, home office, or media area. The open-concept kitchen and dining room make entertaining easy. Relax in the cozy living room, or sip morning coffee on the covered front porch. The breezeway entry from the attached 2-car garage doubles as a mudroom space. Upstairs, you'll find generously sized bedrooms and a convenient laundry area and full bath. The standout is the primary bedroom suite-your private retreat-featuring a walk-in closet, private bathroom, and a balcony overlooking the backyard, perfect for peaceful mornings or stargazing at night. The finished lower level offers a large bonus room, walkout access to the backyard, an additional bedroom, and a half bath-ideal for guests or multi-generational living. Outside, enjoy summer afternoons in the pool, evenings on the back deck, and plenty of space for gardens or outdoor play. With newer upgrades, central air, high-speed internet availability, & a location close to Lake Warren, hiking, skiing, and snowmobile trails, this home is both a peaceful escape & aa practical everyday haven. This is a short sale, subject to third-party approval, being sold “As-Is”.

Listed by Jill Exel of BHG Masiello Keene

$
$
%
$/month over payments
Federal 30-year interest rate: 6.67% last updated on Aug 13, 2026
* All Figures are estimates. Check with your bank or proposed mortgage company for actual interest rates.
This product uses the FRED® API but is not endorsed or certified by the Federal Reserve Bank of St. Louis.

Virtual TourSave FavoriteSchedule TourAsk A QuestionMore Details
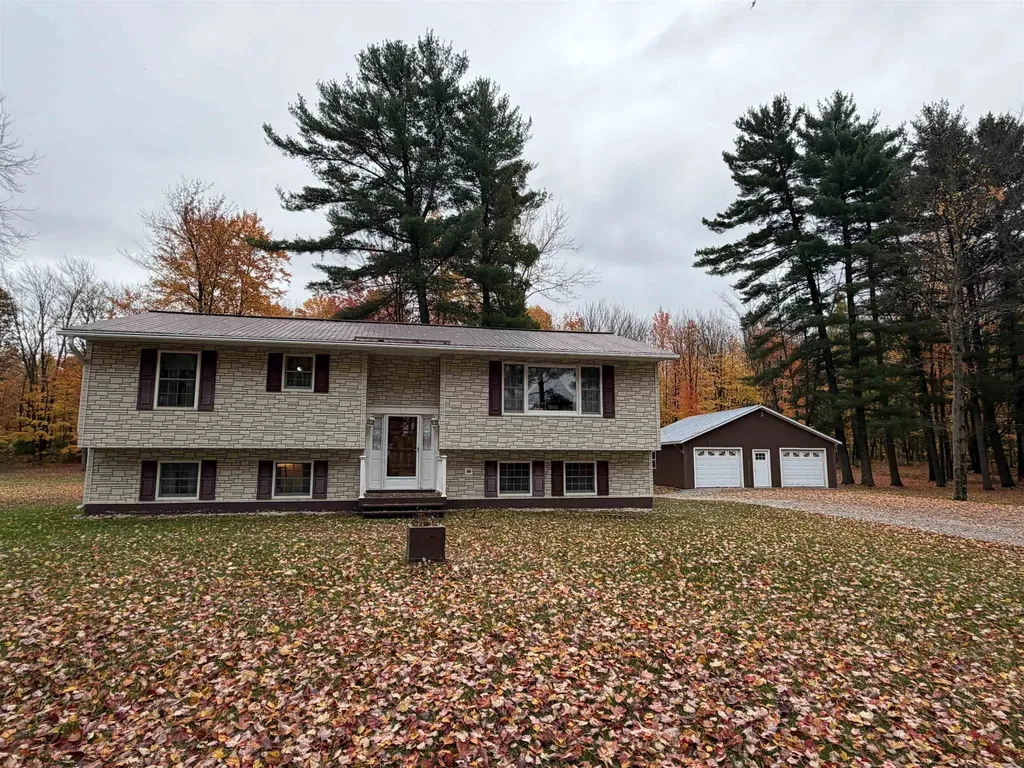
540 Route 7 Highgate VT 05488

Highgate, VT540 Route 7

Price$475,000

Est. Mortgage: $/month

MLS Number 5070747

  • Residential Single Family
  • Full Bath 3
  • Address 540 Route 7
  • Construction Existing
  • Bedrooms 3

Highgate Home with Detached 2-Car Garage on 2.51± Acres This 2.51± acre property along the U.S. Route 7 corridor offers a practical combination of land, accessibility, and residential flexibility. Set back from the roadway, the single-family home provides privacy while remaining close to local services and major routes. The home offers two heat sources, providing options for seasonal comfort and added reliability. The layout works well for full-time living, rental use, or as a starting point for future updates or improvements. A key feature is the spacious detached 2-car garage, offering ample room for vehicles, tools, equipment, or workshop needs. The home also includes a nicely sized deck that expands the outdoor living space and provides a convenient area for seating, grilling, or enjoying views of the surrounding yard. The 2.51± acres offer a mix of open yard space and light tree cover, creating options for gardening, pets, small projects, or general outdoor activities. The lot size remains manageable while still providing more room than a typical residential parcel, and the natural buffer adds a sense of separation from neighboring properties. The location provides easy access to nearby amenities, including shopping, dining, schools, and village services. Interstate 89 is a short distance away, allowing efficient travel to St. Albans, Burlington, and the Canadian border. Outdoor recreation is close by, with Lake Champlain, the Missisquoi National Wildlife Refuge, an

Listed by Chad Bruyette of Whitetail Properties Real Estate,LLC

$
$
%
$/month over payments
Federal 30-year interest rate: 6.67% last updated on Aug 13, 2026
* All Figures are estimates. Check with your bank or proposed mortgage company for actual interest rates.
This product uses the FRED® API but is not endorsed or certified by the Federal Reserve Bank of St. Louis.

Save FavoriteSchedule TourAsk A QuestionMore Details
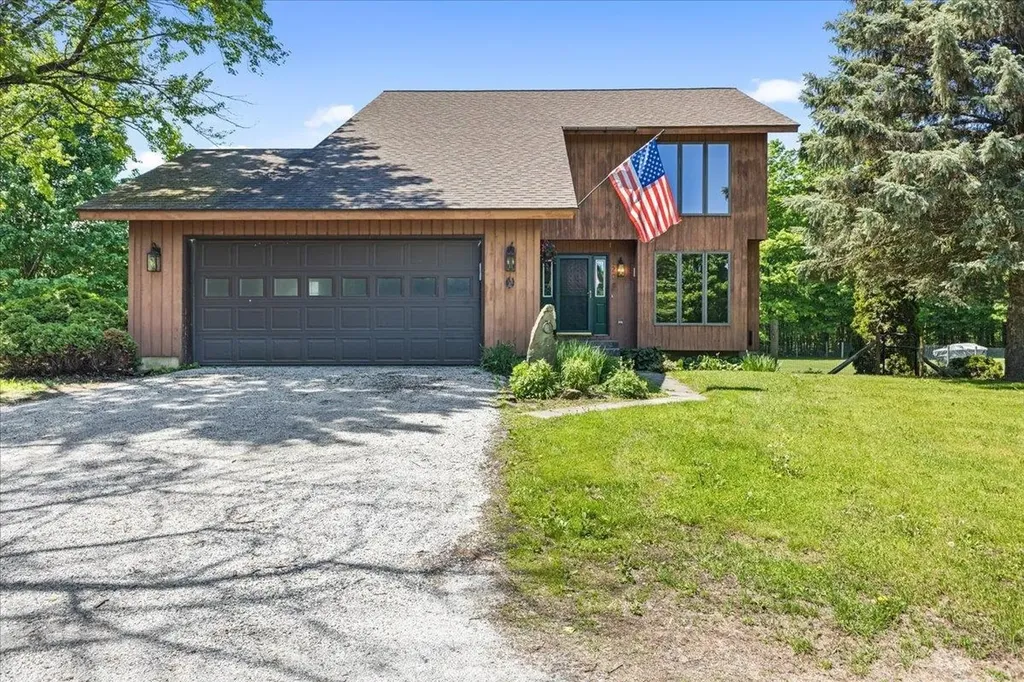
2206 Highgate Road Swanton VT 05488

Swanton, VT2206 Highgate Road

Price$475,000

Est. Mortgage: $/month

Pending

MLS Number 5092886

  • Residential Single Family
  • Full Bath 2
  • Address 2206 Highgate Road
  • Construction Existing
  • Bedrooms 3

Set on a picturesque 3+ acre lot surrounded by mature trees and open green space, this beautifully maintained home offers the perfect blend of comfort, privacy, and modern updates. Thoughtfully improved over the years, the property combines timeless character with upgrades designed for today's lifestyle, including mini-split air conditioning throughout the home for efficient year-round comfort. Step inside to discover bright, inviting living spaces filled with natural light. The spacious living room features a large picture window overlooking the backyard and a cozy wood stove set against a classic brick hearth, creating a warm and welcoming gathering space. The kitchen offers abundant cabinetry, generous counter space, updated appliances, and easy access to the dining and living areas, making everyday living and entertaining a breeze. The home features generously sized bedrooms, including a spacious primary suite with an updated en-suite bath. Recent bathroom renovations showcase modern vanities, stylish fixtures, and a tiled walk-in shower, blending function and contemporary design. Additional living space on the lower level provides flexibility for a family room, media room, home office, gym, or guest accommodations. Outside, the property shines with expansive lawns, mature shade trees, established landscaping, and plenty of room for recreation, gardening, or simply relaxing in a peaceful country setting. The large yard offers endless opportunities for outdoor enjoyment while maintaining privacy. A two-car attached garage provides convenient storage and protection from the elements. Additional highlights include updated finishes, mini-split cooling and heating systems, abundant natural light, and a versatile layout that adapts to a variety of lifestyles. Conveniently located with easy access to St. Albans amenities, schools, shopping, dining, and major commuting routes, this property delivers the best of Vermont living.

Listed by Robert Foley of Flat Fee Real Estate

$
$
%
$/month over payments
Federal 30-year interest rate: 6.67% last updated on Aug 13, 2026
* All Figures are estimates. Check with your bank or proposed mortgage company for actual interest rates.
This product uses the FRED® API but is not endorsed or certified by the Federal Reserve Bank of St. Louis.

Save FavoriteSchedule TourAsk A QuestionMore Details
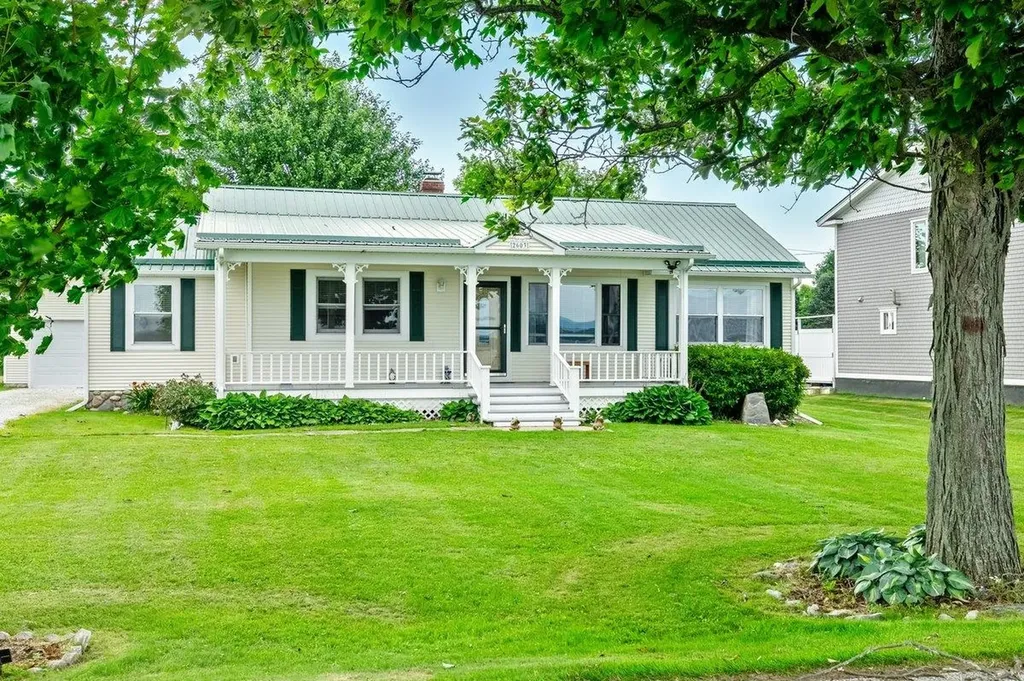
2603 West Shore Road Isle La Motte VT 05463

MLS Number 5004739

  • Residential Single Family
  • Full Bath 1
  • Address 2603 West Shore Road
  • Construction Existing
  • Bedrooms 2

Turn key two bedroom, year round cottage on the shores of Lake Champlain on the island of Isle La Motte. This property boasts 85' of clean west facing broad lake frontage providing vistas of the Adirondack mountains and blazing sunsets. The home is nicely appointed and ready to move in. Meticulously maintained, you need to do nothing except enjoy all living on the lake has to offer. Conveniently located an hour from Montreal and Burlington!

Listed by Michael Savage of RE/MAX North Professionals

$
$
%
$/month over payments
Federal 30-year interest rate: 6.67% last updated on Aug 13, 2026
* All Figures are estimates. Check with your bank or proposed mortgage company for actual interest rates.
This product uses the FRED® API but is not endorsed or certified by the Federal Reserve Bank of St. Louis.

Save FavoriteSchedule TourAsk A QuestionMore Details
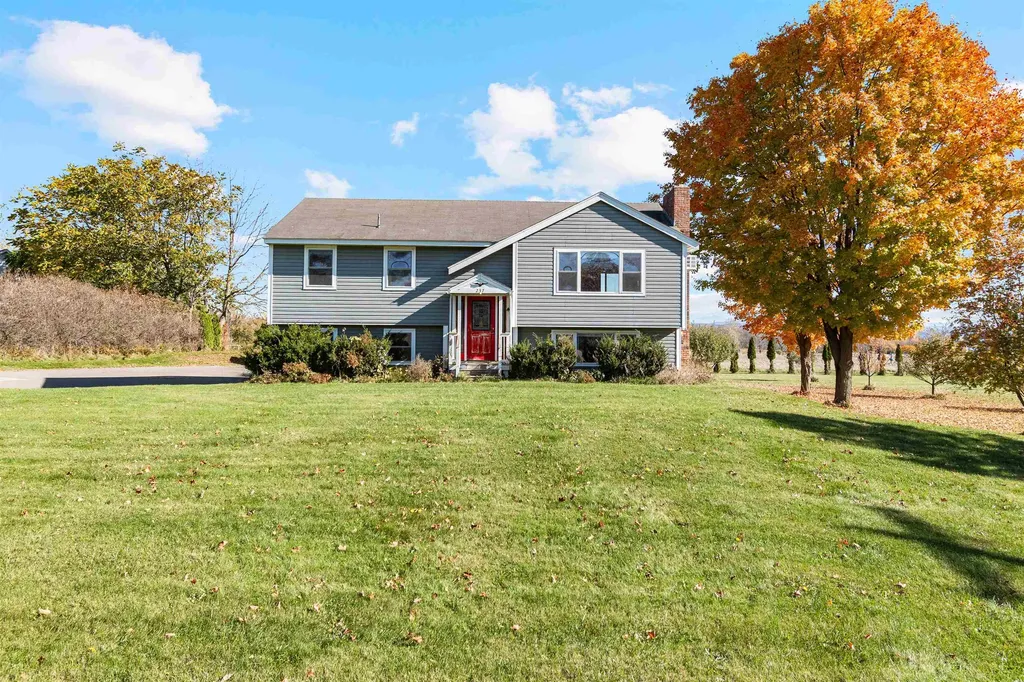
237 South Street South Hero VT 05486

South Hero, VT237 South Street

Price$475,000

Est. Mortgage: $/month

Pending

MLS Number 5069306

  • Residential Single Family
  • Full Bath 1
  • Address 237 South Street
  • Construction Existing
  • Bedrooms 3

Welcome to 237 South Street - a charming 3-bedroom, 1-bath home perfectly situated on a picturesque 1.53-acre lot in the heart of South Hero. Enjoy the best of Vermont's island living with sweeping lake and mountain views that capture the essence of every season. Step inside to find a bright and inviting layout that blends comfort with potential. The home features spacious living areas, an efficient kitchen, and plenty of natural light throughout. Outside, the property offers open yard space ideal for gardening, gatherings, or simply taking in the serene surroundings. A four-car garage provides ample room for vehicles, storage, or hobby space-perfect for those who love to tinker, explore, or need room for recreational gear. Located minutes from local shops, schools, and the lake's edge, this property offers a rare combination of rural tranquility and convenient access to everything South Hero has to offer. Whether you're seeking a primary residence, vacation getaway, or investment opportunity, 237 South Street is ready to welcome its next owner to the Island community.

Listed by Emily Norris of CENTURY 21 North East

$
$
%
$/month over payments
Federal 30-year interest rate: 6.67% last updated on Aug 13, 2026
* All Figures are estimates. Check with your bank or proposed mortgage company for actual interest rates.
This product uses the FRED® API but is not endorsed or certified by the Federal Reserve Bank of St. Louis.

Save FavoriteSchedule TourAsk A QuestionMore Details
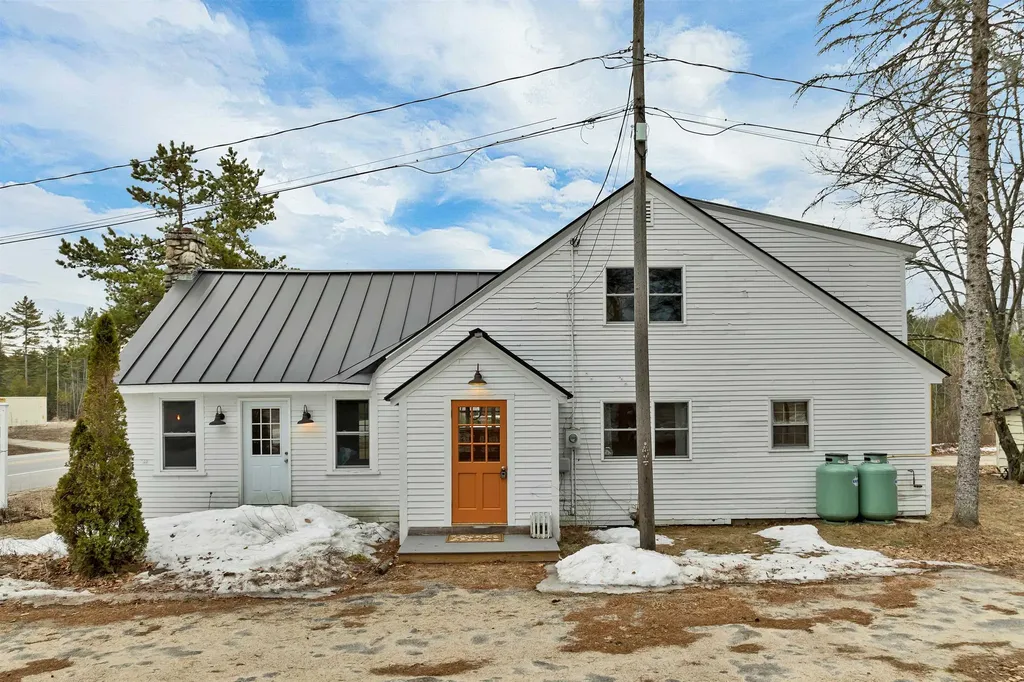
839 Route 16 Ossipee NH 03864

Ossipee, NH839 Route 16

Price$475,000

Est. Mortgage: $/month

MLS Number 5087638

  • Residential Single Family
  • Full Bath 2
  • Address 839 Route 16
  • Construction Existing
  • Bedrooms 2

Here is a great opportunity to live and work in the same property, OR rent out the commercial unit below while offsetting your monthly obligations. On the top floor, you will find a nice kitchen and 2 bedrooms & 1 bath with hardwood floors throughout. Ideally situated on Route 16, commuting is super easy at this location. This property benefits from strong visibility and steady traffic, making it an excellent opportunity for a wide range of commercial ventures, home businesses, and more. The other option to explore would be turning the lower level into a residence for a two unit residence. Would likely need town approval. The building has a successful history of supporting both restaurant and home health businesses, offering flexibility for entrepreneurs and investors alike. A refreshed interior allows a new owner to stepin and begin operations with ease. Come see this opportunity today!

Listed by Adam Dow of KW Coastal and Lakes & Mountains Realty/Wolfeboro

$
$
%
$/month over payments
Federal 30-year interest rate: 6.67% last updated on Aug 13, 2026
* All Figures are estimates. Check with your bank or proposed mortgage company for actual interest rates.
This product uses the FRED® API but is not endorsed or certified by the Federal Reserve Bank of St. Louis.

Save FavoriteSchedule TourAsk A QuestionMore Details
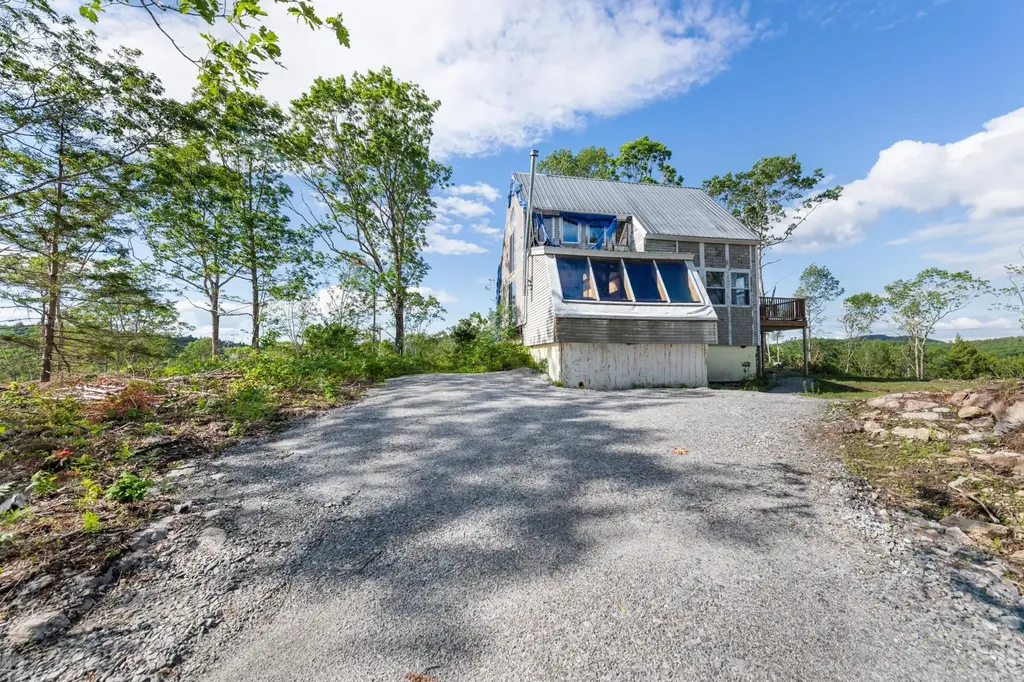
81 Disdam Road Holderness NH 03245

Holderness, NH81 Disdam Road

Price$475,000

Est. Mortgage: $/month

MLS Number 5095940

  • Residential Single Family
  • Full Bath 2
  • Address 81 Disdam Road
  • Construction Existing
  • Bedrooms 2

Location, location, location. Quietly sitting on top of the hill is a 2-bedroom 2 bath post and beam house. At the end of a private road, with an 800-foot deeded right-of-way. The homes strong sturdy bones urns for someone to bring its beauty back. Recently installed heat exchange units. Perfectly located on 23+/- acres. Recently cleared and a new driveway leads the way for new beginnings. Conveniently located minutes from Squam Lakes, Beaches, Hiking, Snowmobile trails, Squam Lakes Science Center, Interstate 93, Restaurants, Library.

Listed by Randi Melanson-Ball of KW Coastal and Lakes & Mountains Realty/Meredith

$
$
%
$/month over payments
Federal 30-year interest rate: 6.67% last updated on Aug 13, 2026
* All Figures are estimates. Check with your bank or proposed mortgage company for actual interest rates.
This product uses the FRED® API but is not endorsed or certified by the Federal Reserve Bank of St. Louis.

Virtual TourSave FavoriteSchedule TourAsk A QuestionMore Details
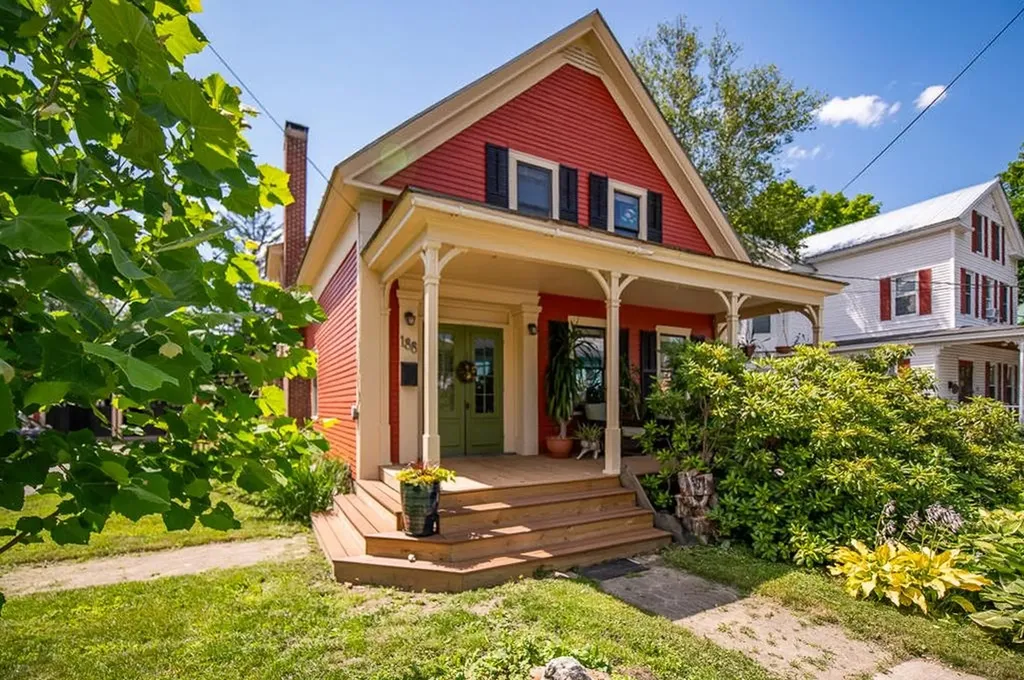
188 Central Street Northfield VT 05663

Northfield, VT188 Central Street

Price$475,000

Est. Mortgage: $/month

Pending

MLS Number 5095047

  • Residential Single Family
  • Full Bath 2
  • Address 188 Central Street
  • Construction Existing
  • Bedrooms 5

This well-maintained vintage home combines care for original craftsmanship with modern updates. Located in a quiet neighborhood within walking distance of the town square, it offers convenience and small-town charm. Enter from the mudroom where you can drop all your stuff and take a deep breath because you are home. A bright and inviting kitchen, which features penny-round tile, beadboard accents, and butcher-block countertops, opens into the dining room, where an original built-in cabinet and restored antique light fixtures add warmth and character. Double French doors open to the formal living room with a wood-insert fireplace, while the front den offers flexible space for a family room, game room, office, guest room, or TV lounge. And don't miss the bright sunroom that provides the perfect space for summer evening reading or winter sun seeking. All bedrooms are located upstairs, including two spacious rooms that could both serve as primary bedrooms, take your pick. A full bathroom on each level adds convenience for family and guests. The backyard is treelined and private, overlooked by the back deck large enough for hosting outside dinner parties and for all your sun basking needs, or relax on the welcoming front porch and greet neighbors. Bonus, a dry basement provides excellent storage and workshop space, with a full walkout under the deck for easy access. Updated systems and careful maintenance make this home truly move-in ready. Conveniently located just 20 minutes from Montpelier and 10 minutes from I-89 Exit 6.

Listed by Bethany Pombar of KW Vermont - Montpelier

$
$
%
$/month over payments
Federal 30-year interest rate: 6.67% last updated on Aug 13, 2026
* All Figures are estimates. Check with your bank or proposed mortgage company for actual interest rates.
This product uses the FRED® API but is not endorsed or certified by the Federal Reserve Bank of St. Louis.

Virtual TourSave FavoriteSchedule TourAsk A QuestionMore Details
86 Mo-sett Avenue Goffstown NH 03045

Goffstown, NH86 Mo-sett Avenue

Price$475,000

Est. Mortgage: $/month

Pending

MLS Number 5099318

  • Residential Single Family
  • Full Bath 1
  • Address 86 Mo-sett Avenue
  • Construction Existing
  • Bedrooms 3

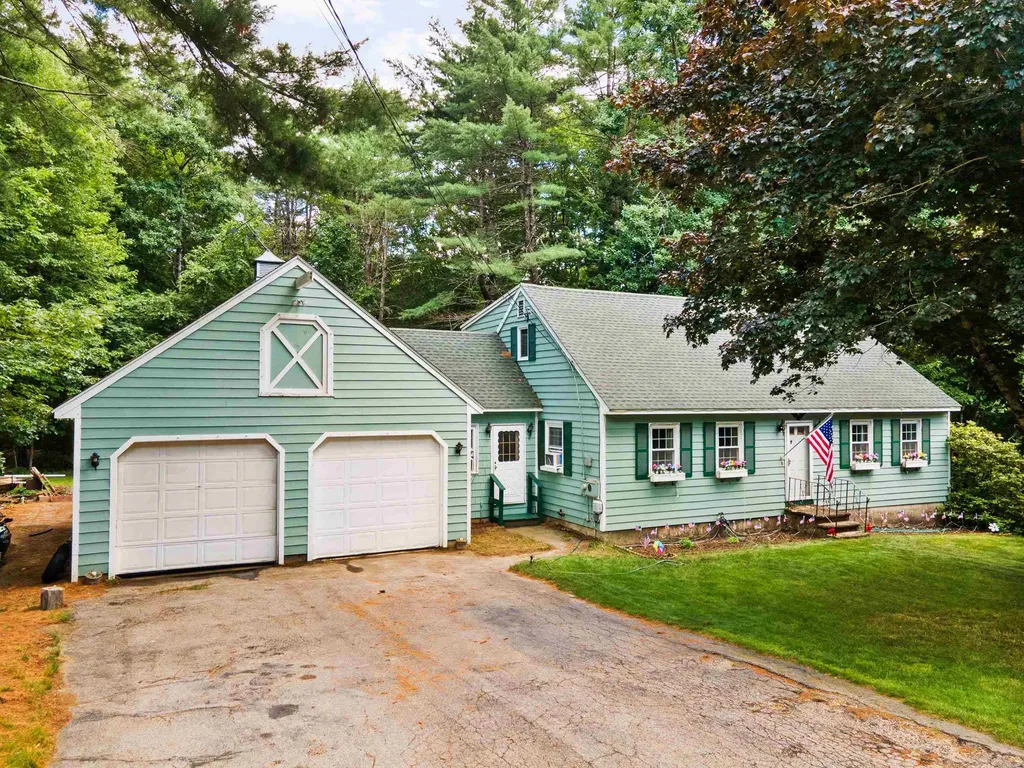
Back on the Market! Open House 7/26 Sunday 12-1:30 This charming 3-bedroom, 2-bath Cape, privately situated on 2.03 acres in one of Goffstown's most desirable country neighborhoods. Enjoy the peaceful setting while being just five minutes from Route 293 and Goffstown's charming village center. Inside, you'll find a spacious front-to-back living room featuring new luxury vinyl plank flooring, an oversized dining room with hardwood floors that is perfect for entertaining, and a large, open kitchen with easy access to the newer deck through the attached breezeway. The attached two-car garage adds everyday convenience. The generous primary bedroom features beautiful wide-plank pine flooring and an impressive walk-in closet. Upstairs are two additional bedrooms and a full bath, providing plenty of space for family or guests. The walkout lower level offers endless possibilities and opens to a beautifully landscaped backyard surrounded by nature. This charming Cape is ready for its next chapter and has been thoughtfully priced to reflect the repairs and updating it may need. Being sold as is; it presents a wonderful opportunity to add your own style and build equity in one of Goffstown's most desirable country neighborhoods.

Listed by Elena Kosky of LPT Realty

$
$
%
$/month over payments
Federal 30-year interest rate: 6.67% last updated on Aug 13, 2026
* All Figures are estimates. Check with your bank or proposed mortgage company for actual interest rates.
This product uses the FRED® API but is not endorsed or certified by the Federal Reserve Bank of St. Louis.

Virtual TourSave FavoriteSchedule TourAsk A QuestionMore Details
145 Cool Wine Drive St. Johnsbury VT 05819
Active With Contract

MLS Number 5085734

  • Residential Single Family
  • Full Bath 2
  • Address 145 Cool Wine Drive
  • Construction Existing
  • Bedrooms 4

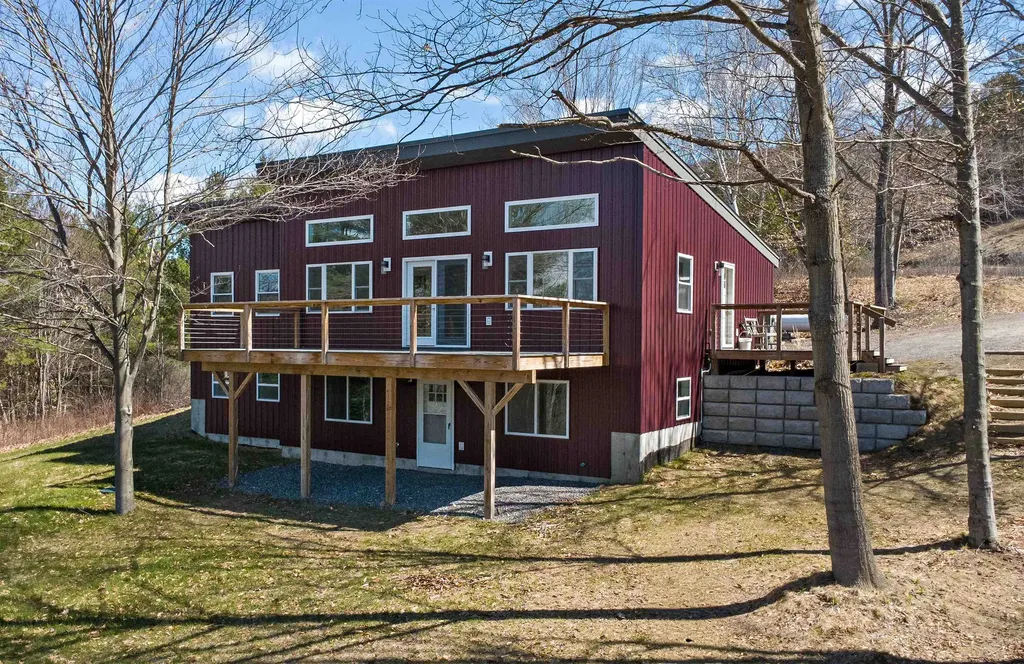
Built with energy efficiency and easy living in mind, this thoughtfully designed 4-bedroom, 3-bath home offers low-maintenance comfort in a peaceful St. Johnsbury setting. Set at the end of a quiet dead-end road, the location feels private and calm while still being just minutes from downtown amenities, NVRH, schools, restaurants, shops, and I-91 for an easy commute. The main level was designed for everyday comfort, with an open and inviting layout connecting the kitchen, dining, and living areas. Vaulted ceilings and large windows fill the space with natural light while adding warmth and a bright, airy feel throughout the day. Glass doors lead to the spacious front deck, a favorite spot to relax, dine, or simply take in the pretty view. The primary suite offers a comfortable retreat with a walk-in closet and private bath, while a second bedroom and additional bathroom complete the main level. The walk-out lower level adds excellent flexibility with a generous family room, two more bedrooms, a third bath, laundry area, and ample storage space. With a smart layout, sunny interior, and a setting that balances privacy with convenience, this home offers comfortable living in one of St. Johnsbury's most practical locations.

Listed by Katy Rossell of Tim Scott Real Estate

$
$
%
$/month over payments
Federal 30-year interest rate: 6.67% last updated on Aug 13, 2026
* All Figures are estimates. Check with your bank or proposed mortgage company for actual interest rates.
This product uses the FRED® API but is not endorsed or certified by the Federal Reserve Bank of St. Louis.

Save FavoriteSchedule TourAsk A QuestionMore Details
175 Pleasant Valley Road Springfield VT 05156

MLS Number 5084156

  • Residential Single Family
  • Full Bath 2
  • Construction Existing
  • Bedrooms 3
  • Bathroom 3

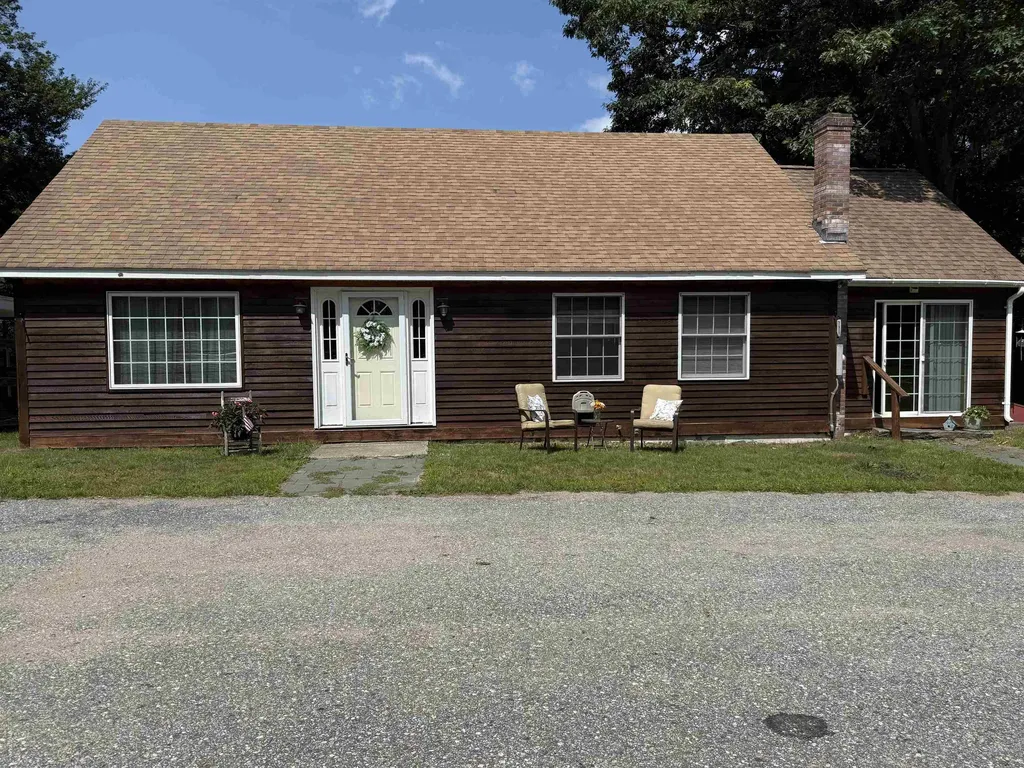
MOTIVATED SELLERS just adjusted the price significantly!!! Sweet property with 7.5 acres, great pond, quiet setting and private. This could be your escape to your own peaceful, homestead. Set on 7.5 acres of wooded and open land this property is truly a respite from the stresses of the world. This multi-level 3-bedroom, 3 bath home offers convenience and options. The spacious living room with hardwood floors leads to a large eat-in kitchen with ample storage and room for an island if desired. Step into the Family room or a large dining room with access to one of the decks overlooking the pond. The primary bedroom on the third level has a convenient 3/4 bathroom as well as a deck to again enjoy the views of wildlife and the pond. An additional second floor bedroom also enjoys a deck to enjoy the view and wildlife. A full bathroom is convenient on level 3. On the lower level a large family/game room awaits with a wood stove to keep you warm on those chilly nights and offers full access to the back acreage. In addition, a 3rd bedroom and full bath/laundry room make this a true family home. Wait, there is more, an oversize 2 car garage, heated, for those cool nights, and also an attached work shed, for all the woodworking or hobbies one might enjoy, as well as 1/4 bath for convenience. Over the garage an open concept apartment features living room, kitchen, 1 bedroom and bath. It has been used as a rental, which one could continue or perhaps use as a guesthouse or Air B&B. The pond is a bonus and ready for enjoyment during the summer months. The property is located with easy access to Springfield and Chester for all your shopping, medical and recreation needs. Hiking, golfing, skiing, entertainment, movie theatre, arts and more.

Listed by Carol Cole of BHG Masiello Brattleboro

$
$
%
$/month over payments
Federal 30-year interest rate: 6.67% last updated on Aug 13, 2026
* All Figures are estimates. Check with your bank or proposed mortgage company for actual interest rates.
This product uses the FRED® API but is not endorsed or certified by the Federal Reserve Bank of St. Louis.

Virtual TourSave FavoriteSchedule TourAsk A QuestionMore Details
2 River Road Fairfax VT 05454

Fairfax, VT2 River Road

Price$475,000

Est. Mortgage: $/month

MLS Number 5079222

  • Residential Single Family
  • Full Bath 2
  • Address 2 River Road
  • Construction Existing
  • Bedrooms 4

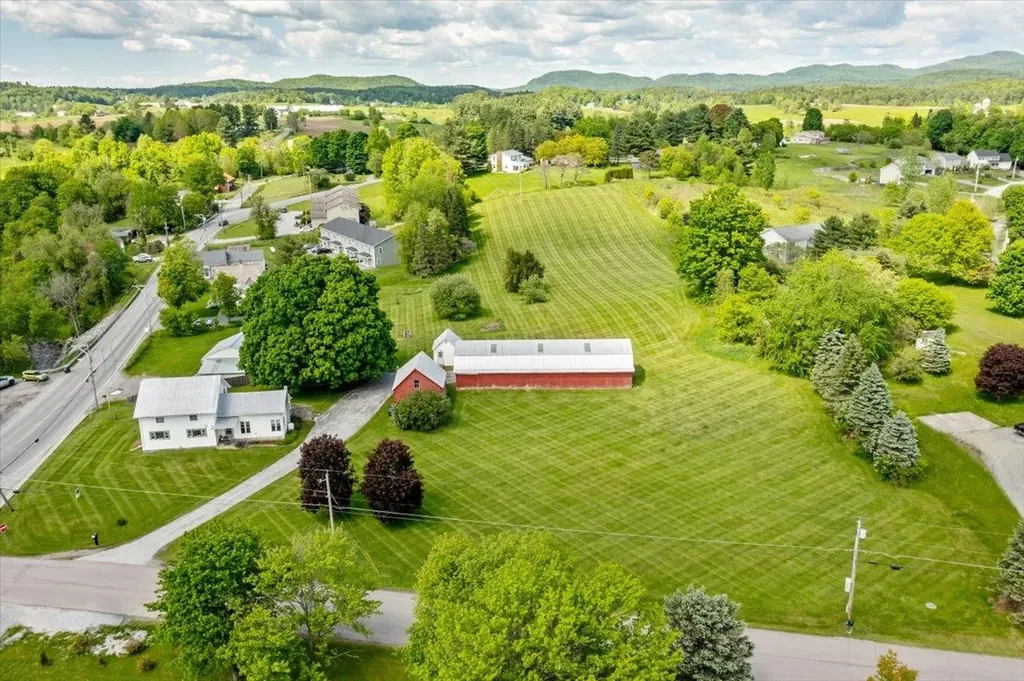
Nestled atop a scenic hill in the heart of Fairfax, this classic Vermont farmhouse offers breathtaking views of Mount Mansfield. The property sits on 4.02 acres of lovingly maintained land cared for by the same family for almost 50 years. The home presents a rare opportunity to own a timeless Vermont farmhouse rich in character, history, and scenic beauty. Conveniently located just 12 minutes from St. Albans, 22 minutes from Smugglers' Notch Resort, and 30 minutes from Burlington, this property offers easy access to local shops, dining, and year-round recreational opportunities, combining convenience with the tranquility of country living. The home features four spacious bedrooms and inviting living areas that reflect the warmth and character of a traditional New England farmhouse. Surrounding the home, you'll find apple trees, blueberry bushes, and seasonal plantings of tulips and peonies. Adding to the property's versatility is a barn rebuilt approximately 40 years ago. The barn features three garage bays, providing ample space for equipment, vehicles, storage, hobbies, or creative use. Attached to the barn is an office area, providing flexible space that can be used as a home office, art studio, or workspace. In the winter months, the property's large hill becomes the perfect setting for sledding and enjoying Vermont's snowy landscape. With scenic views, spacious grounds, and classic farmhouse character, this property offers endless possibilities!

Listed by Madeline Spaulding of Coldwell Banker Islands Realty

$
$
%
$/month over payments
Federal 30-year interest rate: 6.67% last updated on Aug 13, 2026
* All Figures are estimates. Check with your bank or proposed mortgage company for actual interest rates.
This product uses the FRED® API but is not endorsed or certified by the Federal Reserve Bank of St. Louis.

Save FavoriteSchedule TourAsk A QuestionMore Details

Broker Reciprocity 

Copyright 2026 PrimeMLS, Inc. All rights reserved. This information is deemed reliable, but not guaranteed. The data relating to real estate displayed on this display comes in part from the IDX Program of PrimeMLS. The information being provided is for consumers’ personal, non-commercial use and may not be used for any purpose other than to identify prospective properties consumers may be interested in purchasing. Data last updated August 19, 2026 7:53 PM UTC
