SIGN UP or LOG IN 's Account

Log in to see your saved listings or edit your searches:

No account? Sign up now to save searches, listings, and get tailored listing notifications. It's free, opt-out anytime.

Find Your New Home

Sign Up Today!

Get fresh listings via email, save your favorite listings, match with similar properties, and unlock additional property info.

Create Your Account

Do not fill in this field:

Already have an account? Log in

and narrow your search. If you have fewer than 200 results, you can save your search.

Andover VT Single Family Real Estate

r=5401-5412
83 Tamworth Road Tamworth NH 03886

Tamworth, NH83 Tamworth Road

Price$475,000

Est. Mortgage: $/month

MLS Number 5101288

  • Residential Single Family
  • Full Bath 1
  • Address 83 Tamworth Road
  • Construction Existing
  • Bedrooms 3

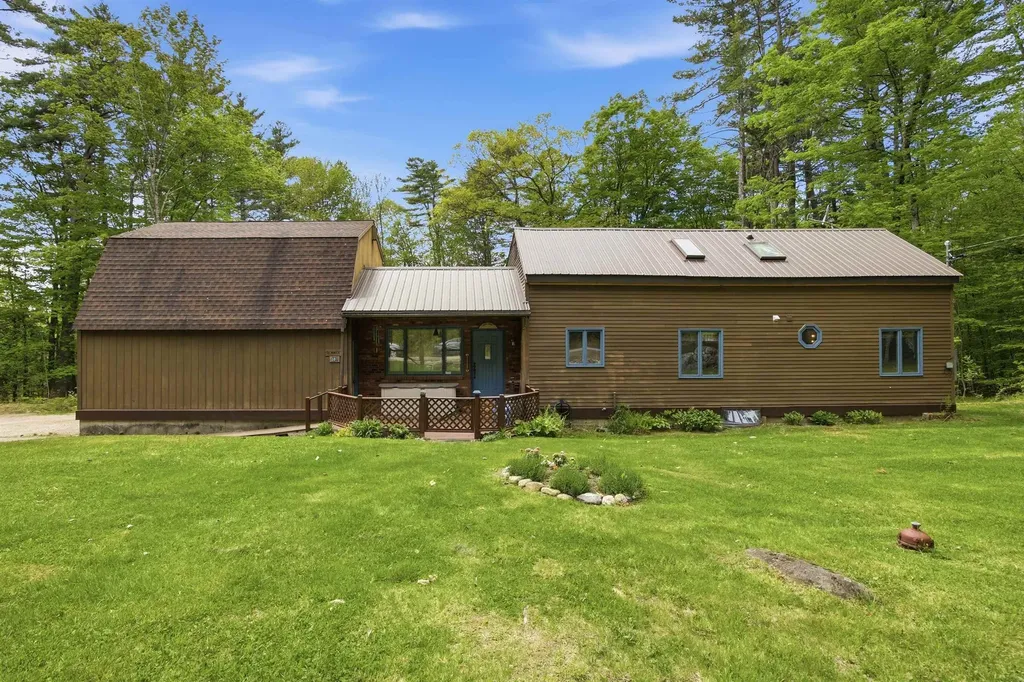
**OPEN HOUSE Sunday, August 2nd from 3 to 5pm!** Ideally located just 600 feet away from the legendary Tamworth Farmers' Market, within sight of the picturesque village, and across the road from a field under agricultural conservation, this property is poised in a prime spot. Lovingly maintained through this family's 16 years of proud ownership, one could easily say that 83 Tamworth Road is move-in ready. Say hello to Tamworth's effervescent community, one that will welcome you with open arms! Besides having an excellent location, this home has so much to offer. Sunsets stream through the western windows, giving the living room a vibrant glow when the lighting is right. The kitchen has direct access to the backyard with a view towards the forest. An in-law suite is connected by a hallway to the main part of the house and provides excellent accommodations for all sorts of occupants, anywhere from occasional guests to AirBnb/VRBO renters to a full-time family member or tenant. Bedrooms are located on the first and second floors, so one-level living is certainly possible. The detached two-car garage is in terrific shape, ready for your vehicles and projects. Garden space is plentiful here for you to exercise your green thumb. Imagine life the way it should be, right in between the Lakes Region and White Mountains.

Listed by Wyatt Berrier of Keller Williams Realty-Metropolitan
$
$
%
$/month over payments
Federal 30-year interest rate: 6.67% last updated on Aug 13, 2026
* All Figures are estimates. Check with your bank or proposed mortgage company for actual interest rates.
This product uses the FRED® API but is not endorsed or certified by the Federal Reserve Bank of St. Louis.

Save FavoriteSchedule TourAsk A QuestionMore Details

482 Bailey Road Washington NH 03280

Washington, NH482 Bailey Road

Price$475,000

Est. Mortgage: $/month

Active With Contract

MLS Number 5099416

  • Residential Single Family
  • Full Bath 2
  • Address 482 Bailey Road
  • Construction Existing
  • Bedrooms 3

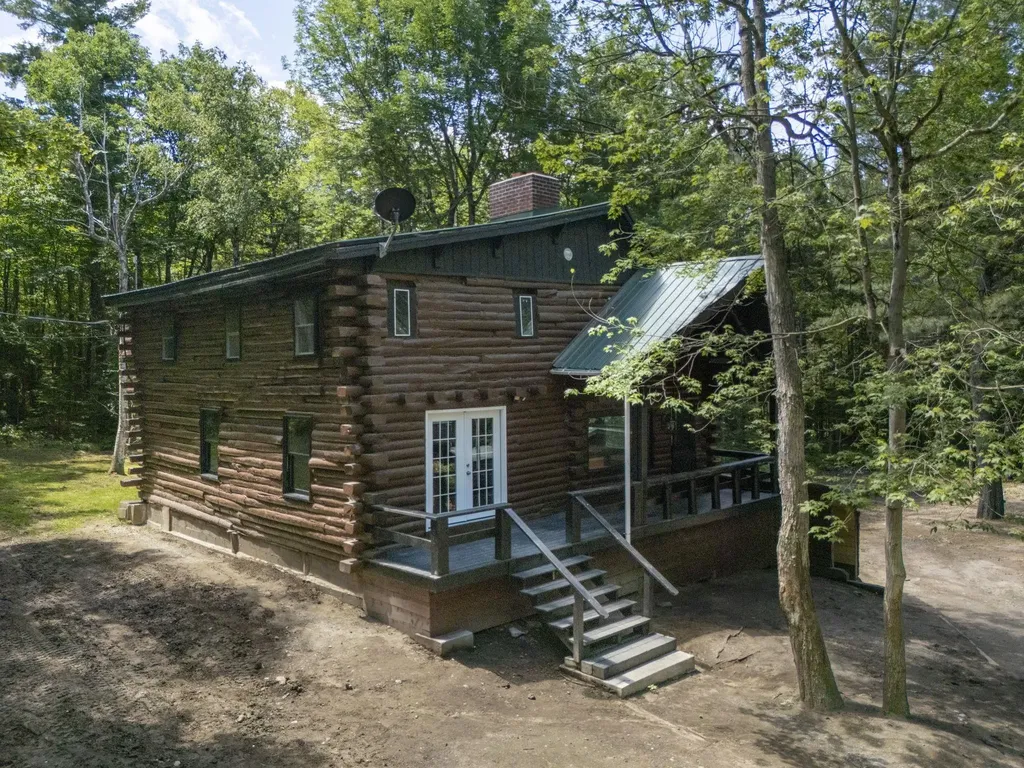
Acreage and privacy! This traditional log home offers 3 bed 2.5 bath with an additional 1 bedroom 1 bath apartment on the lower level with separate entrance. Completely refreshed home with all new pine flooring, new appliances and cabinets, electric and plumbing! Fun eclectic touches make this home unique! This is a great opportunity to have the space you need inside and out! The out buildings lend to storage space for all the toys! The location is close to Highland Lake for year round enjoyment! Washington is a great small town with small town charm. This is the perfect country living home!

Listed by Riki Folliard of Stone Haven Real Estate

$
$
%
$/month over payments
Federal 30-year interest rate: 6.67% last updated on Aug 13, 2026
* All Figures are estimates. Check with your bank or proposed mortgage company for actual interest rates.
This product uses the FRED® API but is not endorsed or certified by the Federal Reserve Bank of St. Louis.

Virtual TourSave FavoriteSchedule TourAsk A QuestionMore Details

2066 Hinman Settler Road Brownington VT 05860

MLS Number 5087897

  • Residential Single Family
  • Full Bath 2
  • Construction Existing
  • Bedrooms 4
  • Bathroom 2

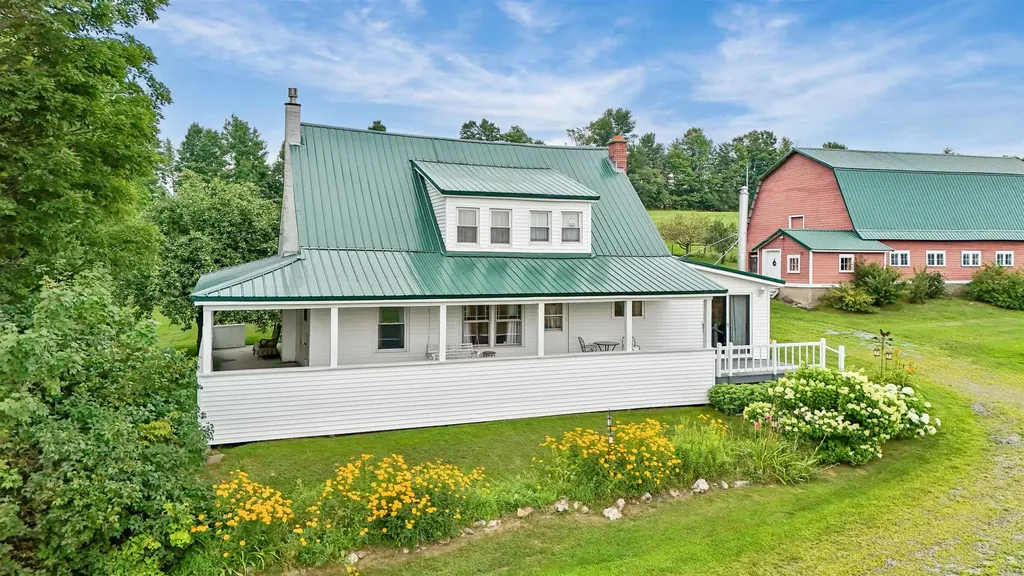
This meticulous property checks off all the boxes!! Whether you are a gentleperson's farmer, a horse farmer, a family wanting to move into your forever home, a homesteader, a second home seeker, or a retiree who just wants to enjoy the peace and tranquility, this beautiful home has what you need. Check out the cozy kitchen with a wood cook stove and all the modern appliances. A big living room with lots of natural light. A primary bedroom on the first floor and 3 more bedrooms upstairs. Both levels have a full bath. Newly installed well pump and water lines from well to the house. Four horse stalls in a newly renovated barn with new metal roof, new siding, and updated electricity ready for all animals, fencing around the entire property to keep the animals safe, a small pond, a sizable hayloft, an orchard of pear, apple, and plums, as well as, raspberries and bush cherries. Many perennials surround the house. A covered porch on 2 sides of the house to relax and sip your coffee/tea and enjoy all the perennials. Brownington allows ATVs to use the road for easy access to VAST trails. Golf course and lakes close by. It's all here! A beautiful home with so much character in move-in ready condition and fully furnished!

Listed by Marilyn Zophar of Big Bear Real Estate

$
$
%
$/month over payments
Federal 30-year interest rate: 6.67% last updated on Aug 13, 2026
* All Figures are estimates. Check with your bank or proposed mortgage company for actual interest rates.
This product uses the FRED® API but is not endorsed or certified by the Federal Reserve Bank of St. Louis.

Save FavoriteSchedule TourAsk A QuestionMore Details

358 High Meadow Way Danby VT 05739

Danby, VT358 High Meadow Way

Price$475,000

Est. Mortgage: $/month

MLS Number 5092622

  • Residential Single Family
  • Full Bath 2
  • Address 358 High Meadow Way
  • Construction Existing
  • Bedrooms 3

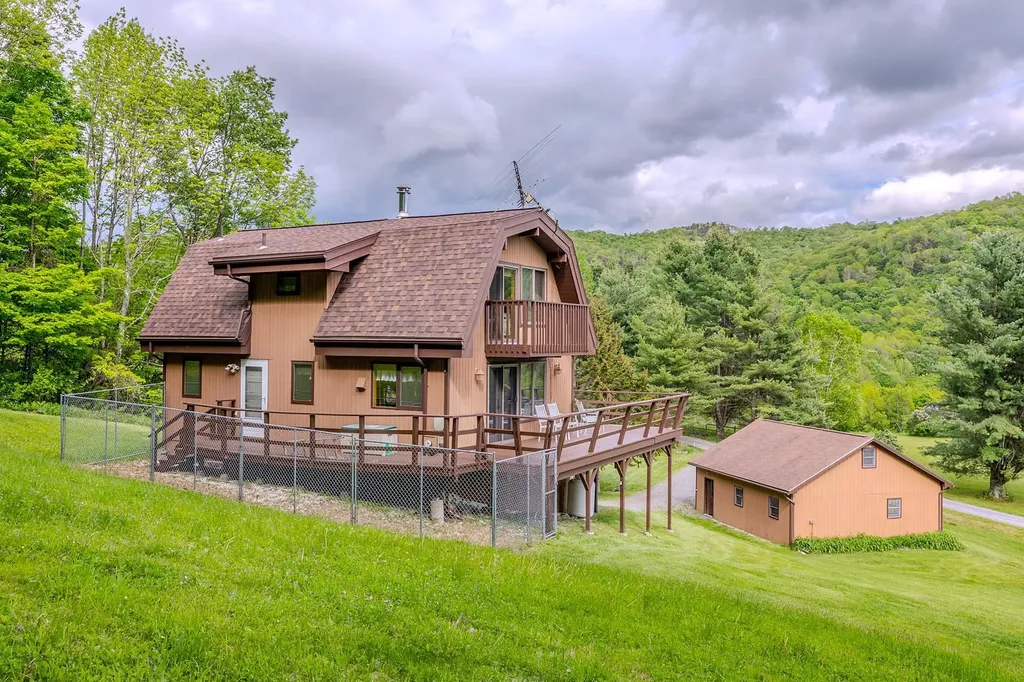
Imagine yourself taking in the breathtaking views and peaceful tranquility of the surrounding countryside, with expansive skies by day and brilliant stars illuminating the night. Lovingly built and cherished by the same family for more than 40 years, this charming home is ready for its next chapter. Nestled on 10 picturesque acres, the property offers sweeping panoramic views and endless opportunities for outdoor recreation, including hiking, snowshoeing, and exploring right from your own backyard. Whether you're looking for a year-round residence, a weekend retreat, or a private escape, this special property offers the perfect blend of comfort, beauty, and Vermont living. Now is the time to make it your own. Sold furnished. All measurements approximate.

Listed by Tatsiana Clark of Four Seasons Sotheby's Int'l Realty

$
$
%
$/month over payments
Federal 30-year interest rate: 6.67% last updated on Aug 13, 2026
* All Figures are estimates. Check with your bank or proposed mortgage company for actual interest rates.
This product uses the FRED® API but is not endorsed or certified by the Federal Reserve Bank of St. Louis.

Save FavoriteSchedule TourAsk A QuestionMore Details

485 Copenhagen Road Waterford VT 05819

Waterford, VT485 Copenhagen Road

Price$475,000

Est. Mortgage: $/month

Active With Contract

MLS Number 5086505

  • Residential Single Family
  • Full Bath 1
  • Address 485 Copenhagen Road
  • Construction Existing
  • Bedrooms 4

Beautifully updated and thoughtfully designed, this contemporary home at Waterford Springs offers comfort, style, and access to one of the area's most amenity-rich communities along the Connecticut River. Set on a nicely wooded, low-maintenance lot, this property is all about easy living with a strong connection to the outdoors. Inside, the home is arranged across three well-planned levels with a bright and inviting central living space at its core. The main level brings together the kitchen, dining area, and living room in an open layout that works beautifully for both everyday living and entertaining. A striking spiral staircase adds architectural character and connects each level with style. Upstairs, you'll find two comfortable bedrooms and a full bath. The lower level offers even more flexibility with two additional bedrooms, another bath, and a second living area, ideal for guests, a home office, or a cozy retreat. Beyond the home itself, Waterford Springs offers a lifestyle that's hard to beat. Enjoy private access to a sandy beach along the Connecticut River for long summer days, plus a spacious clubhouse, guest accommodations, picnic and BBQ area, pickleball and tennis courts, and trails to explore right outside your door. Whether you're looking for a full-time home or a low-maintenance getaway, this beautifully updated property offers the perfect blend of comfort, recreation, and community.

Listed by Katy Rossell of Tim Scott Real Estate

$
$
%
$/month over payments
Federal 30-year interest rate: 6.67% last updated on Aug 13, 2026
* All Figures are estimates. Check with your bank or proposed mortgage company for actual interest rates.
This product uses the FRED® API but is not endorsed or certified by the Federal Reserve Bank of St. Louis.

Virtual TourSave FavoriteSchedule TourAsk A QuestionMore Details

27 Sheehan Lane Harrisville NH 03450

Harrisville, NH27 Sheehan Lane

Price$475,000

Est. Mortgage: $/month

MLS Number 5102188

  • Residential Single Family
  • Full Bath 1
  • Address 27 Sheehan Lane
  • Construction Existing
  • Bedrooms 3

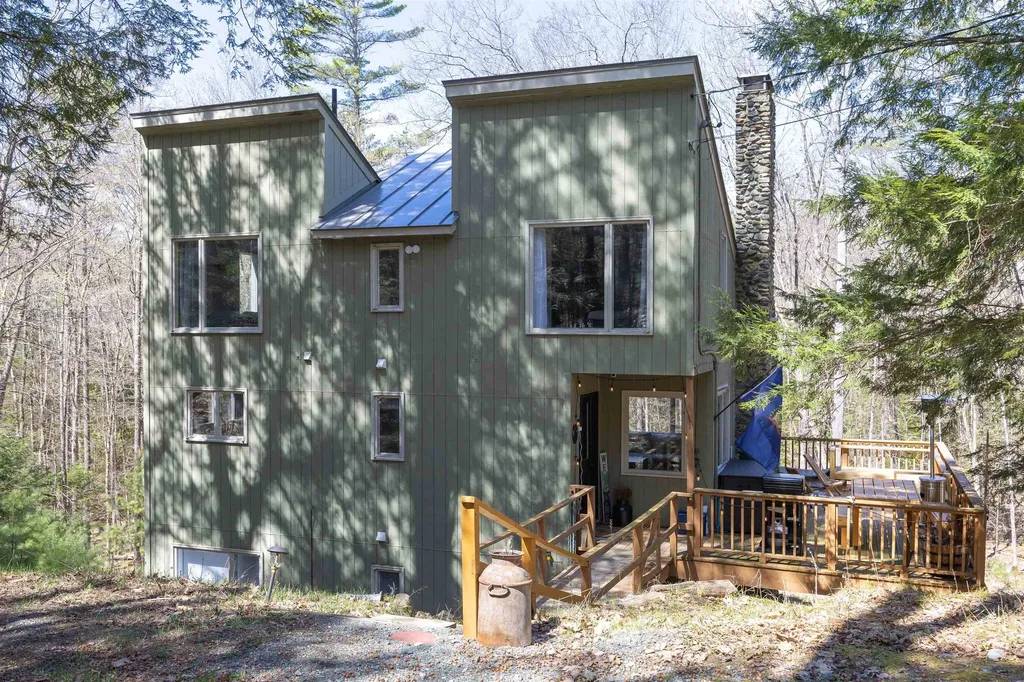
Opportunity awaits in one of New Hampshire's most sought-after towns! Set on 8 beautiful acres in picturesque Harrisville, this three-bedroom, two-bathroom log home offers the chance to create something truly special. Surrounded by rolling land and mature trees, the setting provides the privacy and country charm that make Harrisville such a desirable place to call home. This house is comfortable enough to live in while you make improvements, but it is ready for updating and renovation throughout. If you've been searching for a property where sweat equity can make a real difference, this is one worth seeing. The detached two-car garage offers excellent storage and workspace, and above it is an apartment that is currently not functional but could provide future possibilities with renovation and any necessary approvals. Whether you're looking for a year-round residence, weekend retreat, or investment project, the combination of acreage, a log home, and this exceptional location is hard to find at this price. Harrisville is known for its preserved historic village, scenic lakes and ponds, hiking trails, and timeless New England character, all just a short drive from Peterborough, Keene, and other nearby conveniences. Bring your vision, your ideas, and your toolbox. This property is a true diamond in the rough, offering the kind of potential that's becoming increasingly difficult to find in today's market. Property is for sale as is. Showings begin Saturday August 1 open house 10-12pm

Listed by Michelle Carter and Greg Carter of Four Seasons Sotheby's International Realty

$
$
%
$/month over payments
Federal 30-year interest rate: 6.67% last updated on Aug 13, 2026
* All Figures are estimates. Check with your bank or proposed mortgage company for actual interest rates.
This product uses the FRED® API but is not endorsed or certified by the Federal Reserve Bank of St. Louis.

Save FavoriteSchedule TourAsk A QuestionMore Details

366 Blevens Drive Manchester NH 03104

Manchester, NH366 Blevens Drive

Price$475,000

Est. Mortgage: $/month

Active With Contract

MLS Number 5097974

  • Residential Single Family
  • Full Bath 1
  • Address 366 Blevens Drive
  • Construction Existing
  • Bedrooms 3

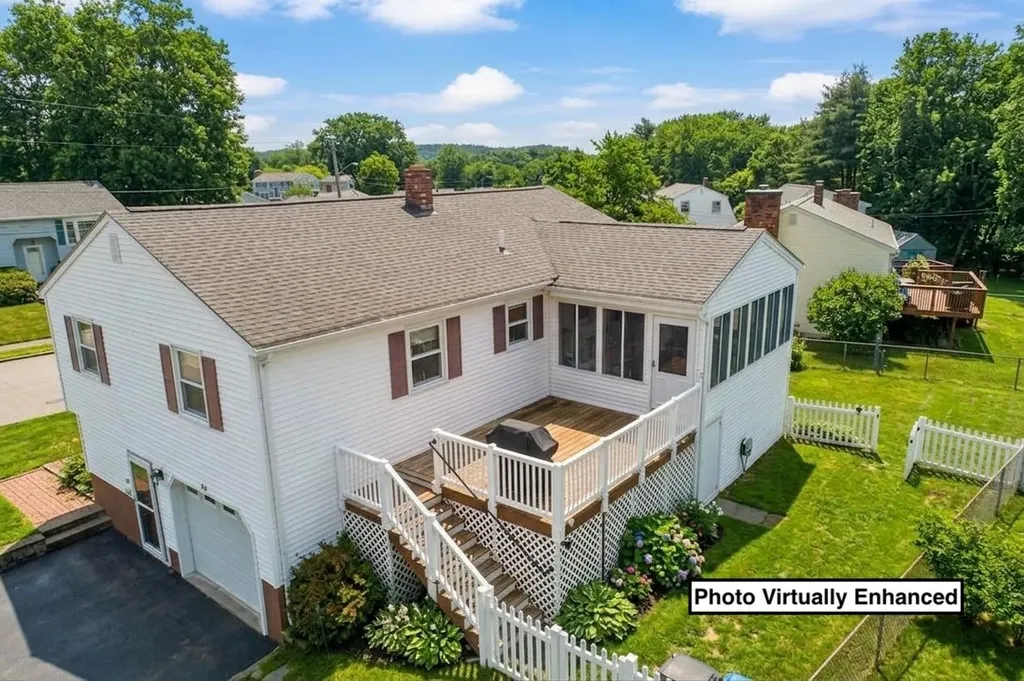
*RESET* If you toured this home when it first hit the market, it's time for a second look! The sellers have taken the opportunity to clean, declutter, and refresh the space, making it easier than ever to appreciate everything this home has to offer. If you passed it by before, don't make that mistake twice! Nestled in one of Manchester's most desirable locations, 366 Blevens Drive offers the perfect combination of thoughtful design, flexible living space, and an unbeatable commuter-friendly location. Far from your average split-level, this custom-designed home was built on a rare double foundation, allowing for true first-floor access without the need to climb stairs. The original design was expanded by two additional feet, creating larger-than-average rooms and a spacious layout that lives more like a raised ranch. The main level features two oversized bedrooms, an inviting living room, and a bright, functional kitchen, while the finished lower level offers a generous second family room, the primary bedroom, a beautifully updated ¾ bath with a Swanstone shower, and a dedicated laundry area - ideal for guests, multi-generational living, or a private home office. Step outside to a 12' x 14' composite deck overlooking a unique double-fenced backyard. Whether you have pets, enjoy entertaining, or simply appreciate having distinct outdoor spaces, this thoughtfully designed yard offers exceptional versatility. Additional storage beneath the deck and sunroom, along with an attached one-car garage, provides plenty of room for tools, toys, and seasonal items. Solar panels were recently added for long-term efficiency. Conveniently located just minutes from major highways, shopping, restaurants, downtown Manchester, Manchester-Boston Regional Airport, and less than an hour from Boston, this home combines everyday convenience with the welcoming feel of an established neighborhood known for its strong sense of community.

Listed by Laurie Norton Team of BHGRE Masiello Bedford

$
$
%
$/month over payments
Federal 30-year interest rate: 6.67% last updated on Aug 13, 2026
* All Figures are estimates. Check with your bank or proposed mortgage company for actual interest rates.
This product uses the FRED® API but is not endorsed or certified by the Federal Reserve Bank of St. Louis.

Virtual TourSave FavoriteSchedule TourAsk A QuestionMore Details

127 Renard Street Manchester NH 03109

Manchester, NH127 Renard Street

Price$475,000

Est. Mortgage: $/month

Pending

MLS Number 5102050

  • Residential Single Family
  • Full Bath 1
  • Address 127 Renard Street
  • Construction Existing
  • Bedrooms 3

Welcome home to this lovely residence, cherished by the same owner for more than 30 years that offers the perfect blend of comfort, space and privacy. Nestled in one of the area's most sought-after neighborhoods, this exceptional property is ready for its next chapter. Step inside to discover 3 spacious bedrooms offering a flexible floor plan, generous walk-in closet space, a Jack and Jill full bath upstairs filled with natural light. The thoughtfully designed floor plan offers a large eat-in kitchen perfect for everyday living, a formal dining room for entertaining, and a warm, welcoming living room where family and friends can gather. Outside you'll find your own private backyard, featuring a large deck, mature plantings, and an irrigation system to keep the grounds looking their best all season long. A one-car garage adds convenience and additional storage. Homes in this spectacular neighborhood rarely become available. Whether you're looking for peaceful outdoor living, spacious interiors, or a location that truly stands out, this property offers it all. Don't miss this incredible opportunity to own this home in an unbeatable location.

Listed by Jane Riedel of Keller Williams Realty-Metropolitan
$
$
%
$/month over payments
Federal 30-year interest rate: 6.67% last updated on Aug 13, 2026
* All Figures are estimates. Check with your bank or proposed mortgage company for actual interest rates.
This product uses the FRED® API but is not endorsed or certified by the Federal Reserve Bank of St. Louis.

Save FavoriteSchedule TourAsk A QuestionMore Details

295 North Main Street Bradford VT 05033

Bradford, VT295 North Main Street

Price$475,000

Est. Mortgage: $/month

Active With Contract

MLS Number 5094377

  • Residential Single Family
  • Full Bath 2
  • Construction Existing
  • Bedrooms 3
  • Bathroom 3

This is a special opportunity to own one of Bradford's iconic brick homes. Built in 1853, and updated to modern standards, this well-maintained home will continue to provide comfort for generations to come. The main floor offers a primary bedroom with ensuite bath, laundry room, and newer half bath, as well as gracious living spaces. A wood stove anchors the chef-designed kitchen, and newly installed mini splits heat or cool in every season. Large, light-filled rooms abound, and original built-ins bring historic charm and exquisite details throughout the home. Upstairs, there are two bedrooms, a full bath, and large closets, as well as an unfinished bonus room that could become another bedroom, office, or craft room. Attached to the home is a grand multi-level barn offering a tremendous opportunity for expansion or a variety of other endeavors. Hidden behind the barn is a spacious, private backyard with fruit trees, established perennial gardens, and inviting spaces to explore. There are recreational opportunities for all ages within walking distance, as well easy access to public transportation. Located in a charming neighborhood with good internet and an easy commute to Hanover/Lebanon, this property has it all.

Listed by Marin Haney of Coldwell Banker LIFESTYLES - Hanover

$
$
%
$/month over payments
Federal 30-year interest rate: 6.67% last updated on Aug 13, 2026
* All Figures are estimates. Check with your bank or proposed mortgage company for actual interest rates.
This product uses the FRED® API but is not endorsed or certified by the Federal Reserve Bank of St. Louis.

Save FavoriteSchedule TourAsk A QuestionMore Details

425 Main Street Bennington VT 05201

Bennington, VT425 Main Street

Price$475,000

Est. Mortgage: $/month

MLS Number 5087015

  • Residential Single Family
  • Full Bath 4
  • Address 425 Main Street
  • Construction Existing
  • Bedrooms 6

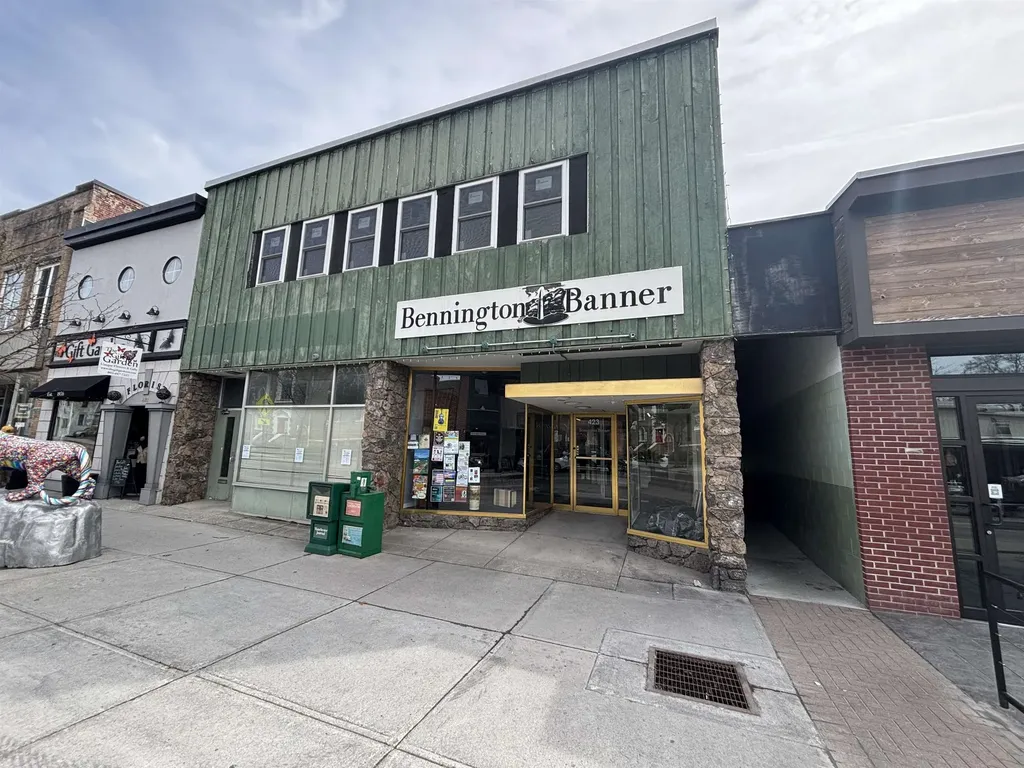
15,000 plus sq. ft. commercial/office/retail/residential building on Main St in Downtown Bennington VT. On the ground level there are two prime street front retail spaces on Main Street one the long-term home of the Bennington Banner plus a 4,000 plus sq ft flex space in the rear of the building with great access consisting of open warehouse space ideal for light manufacturing (3 Phase Power), R & D, climate controlled storage, or if you are a service provider company (electrical, plumbing and heating, etc.) in need of more space for at grade storage of inventory, vehicles and offices with easy access it is ideal space to run a service business from. Significant renovations have been completed to the interior 2nd floor of the building. This space is roughly 6,000 sq ft and is a blank slate at present but has been prepped for a residential buildout including plumbing for bathrooms, fire alarm and full sprinkler system, electrical service and other new systems in place. Informal plans have configured 2 to 7 possible apartments in this space depending on size and cost vs. income analysis OR possibly a large in-town owners' residence with skiing, hiking and other year-round outdoor recreational opportunities in the Green Mountain National Forest and Lakes and Rivers within it just a short drive away. Final state and local permits required for finalized development plan. This space combined with the flex space and retail storefronts along main street would be an ideal mixed-use income property. If creating value and optimizing income with creative development of a fantastic building is intriguing, this is an unbelievable and very unique opportunity. At this price point it would be challenging to find another commercial/residential building of this size and condition with this much potential to be solid income property with tremendous equity gain in a very quick timeframe.

Listed by Chris Long of BHG Masiello Brattleboro

$
$
%
$/month over payments
Federal 30-year interest rate: 6.67% last updated on Aug 13, 2026
* All Figures are estimates. Check with your bank or proposed mortgage company for actual interest rates.
This product uses the FRED® API but is not endorsed or certified by the Federal Reserve Bank of St. Louis.

Virtual TourSave FavoriteSchedule TourAsk A QuestionMore Details

397 Mount Prospect Road Holderness NH 03245
Active With Contract

MLS Number 5091052

  • Residential Single Family
  • Full Bath 2
  • Construction Existing
  • Bedrooms 3
  • Bathroom 2

For generations, this cherished 3-bedroom, 2-bath home has been the setting for holiday gatherings, milestone celebrations, and everyday moments that created a lifetime of memories. Set on 2.1 beautifully maintained and gleaming acres in the highly desirable community of Holderness, NH, this special property is ready to welcome its next chapter. While the interior offers an opportunity to bring your own style and updates, many of the home's major improvements have already been completed, providing exceptional peace of mind. Recent upgrades include a new septic system and heating system (2024), granite countertops (2023), pellet stove (2023), mini-splits for year-round comfort, a new well pump, sump pump with 3-tier battery backup (2025), and a vapor barrier with basement waterproofing and foam sealant installed within the past year. The durable metal roof, installed in 2019, is built to withstand New England winters for years to come. Adding even more versatility is the impressive two-story, two-car garage featuring solid construction, abundant electrical outlets, and tremendous potential for a workshop, hobby space, storage, or future expansion. Outside, pride of ownership is evident throughout the meticulously maintained grounds, offering plenty of room to relax, entertain, garden, or simply enjoy the peaceful setting. Located just minutes from Squam Lake, top-rated schools, hiking trails, Plymouth, I-93, and the White Mountains, Holderness offers the perfect blend of small-town charm and year-round recreation. Homes with this much heart and care are a rare find. Come experience the warmth of generations past and imagine the memories yet to be made.

Listed by Diana Paquette of LAER Realty Partners - Belmont, Bryan Perreira of LAER Realty Partners/Chelmsford

$
$
%
$/month over payments
Federal 30-year interest rate: 6.67% last updated on Aug 13, 2026
* All Figures are estimates. Check with your bank or proposed mortgage company for actual interest rates.
This product uses the FRED® API but is not endorsed or certified by the Federal Reserve Bank of St. Louis.

Virtual TourSave FavoriteSchedule TourAsk A QuestionMore Details

1161 Ethan Allen & Lot 1 Highbridge Highway Georgia VT 05454

MLS Number 4971611

  • Residential Single Family
  • Full Bath 1
  • Construction Existing
  • Bedrooms 3
  • Bathroom 1

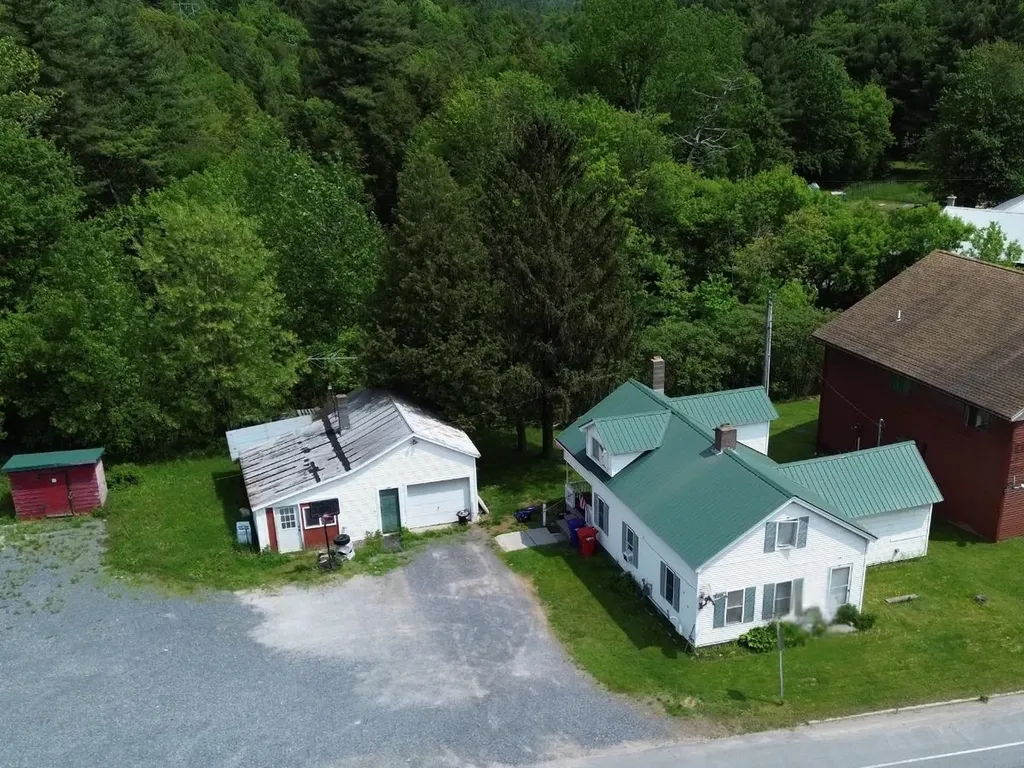
Prime Investment & Development Opportunity. 14 acres in the heart of Georgia with extensive frontage on Highbridge Road and a secondary connection to Ethan Allen Highway. This property is ideally positioned for a range of potential future use including commercial, professional office space, or a mixed-use structure with residential units above. Soils have been tested and an engineering report is available, providing a strong foundation for development planning. Also included is a three-bedroom farmhouse with detached garage, currently rented for steady income. The home offers flexibility as an interim rental, owner-occupied residence, or part of a larger investment plan. With income in place, excellent road access, and clear development potential, this property presents an exceptional opportunity for builders, developers, or investors looking for immediate returns and long-term growth.

Listed by The Nancy Jenkins Team of Nancy Jenkins Real Estate

$
$
%
$/month over payments
Federal 30-year interest rate: 6.67% last updated on Aug 13, 2026
* All Figures are estimates. Check with your bank or proposed mortgage company for actual interest rates.
This product uses the FRED® API but is not endorsed or certified by the Federal Reserve Bank of St. Louis.

Virtual TourSave FavoriteSchedule TourAsk A QuestionMore Details

Broker Reciprocity 

Copyright 2026 PrimeMLS, Inc. All rights reserved. This information is deemed reliable, but not guaranteed. The data relating to real estate displayed on this display comes in part from the IDX Program of PrimeMLS. The information being provided is for consumers’ personal, non-commercial use and may not be used for any purpose other than to identify prospective properties consumers may be interested in purchasing. Data last updated August 19, 2026 10:08 PM UTC