SIGN UP or LOG IN 's Account

Log in to see your saved listings or edit your searches:

No account? Sign up now to save searches, listings, and get tailored listing notifications. It's free, opt-out anytime.

Find Your New Home

Sign Up Today!

Get fresh listings via email, save your favorite listings, match with similar properties, and unlock additional property info.

Create Your Account

Do not fill in this field:

Already have an account? Log in

and narrow your search. If you have fewer than 200 results, you can save your search.

Andover VT Single Family Real Estate

r=5425-5436
27 Hummingbird Lane Hillsborough NH 03244

Hillsborough, NH27 Hummingbird Lane

Price$475,000

Est. Mortgage: $/month

MLS Number 5089395

  • Residential Single Family
  • Full Bath 1
  • Address 27 Hummingbird Lane
  • Construction Existing
  • Bedrooms 3

Year-round waterfront home on Emerald Lake with a private dock. This three-bedroom property offers beautiful water views from every level. Enjoy the large deck and patio area, perfect for relaxing or entertaining. Updated kitchen with granite countertops, wood paneling, and wood floors, plus convenient first-floor laundry. The flexible lower level is currently used as a large family hangout space and offers great possibilities for additional living space, a recreation area, guest accommodations, or a home office. Ideal as a full-time residence or vacation getaway, with excellent Airbnb potential. Easy to show! One-car garage and additional storage space.

Listed by Samantha Hagstrom of Hagstrom RE

$
$
%
$/month over payments
Federal 30-year interest rate: 6.67% last updated on Aug 13, 2026
* All Figures are estimates. Check with your bank or proposed mortgage company for actual interest rates.
This product uses the FRED® API but is not endorsed or certified by the Federal Reserve Bank of St. Louis.

Virtual TourSave FavoriteSchedule TourAsk A QuestionMore Details

84 Lawrence Hill Road Weston VT 05161

Weston, VT84 Lawrence Hill Road

Price$475,000

Est. Mortgage: $/month

Open House

MLS Number 5102272

  • Residential Single Family
  • Next Open House: Sat 08/22 10:00 am. to 12:00 pm.
  • Full Bath 1
  • Construction Existing
  • Bedrooms 3

Find your new home in the heart of Weston, VT with this inviting and comfortable three-bedroom home with one-level living in one of southern Vermont's prettiest small villages. From your entrance into the house by way of the new mudroom and entry area, you'll find a small but highly-functional layout with an eat-in kitchen offering tons of cabinets and storage, a spacious sun-filled living room, and the bedrooms and full bath off the rear hall. During the warmer months, the long, wide, covered side porch is the perfect place to unwind with your morning coffee, cocktails, summer dining, or relaxing with friends after a day well spent. A full, unfinished basement with laundry and mechanicals offers space for storage or could be finished for additional living space. Outside, enjoy the beautifully maintained grounds with stunning stonework including the large stone fire pit with stone benches and seating for outside gatherings. Located just a few hundred yards from the beautiful Weston Village Green, you'll enjoy easy access to the renowned Weston Theater Company, local shops, several great restaurants, and the newly rebuilt and expanded Wilder Memorial Library. Mere minutes away, the town of Londonderry offers a popular seasonal farmers market, grocery shopping, dining, and everyday conveniences and Ludlow, Chester and Manchester are 15-30 minutes' drive. Spend winters skiing and riding at Magic Mountain, Bromley, Stratton, Okemo, or Viking Nordic Center - all approximately 20 to 30 minutes away - and summer months will bring endless opportunities for hiking, mountain biking, kayaking, fishing, golf, and more as you explore Weston and the Green Mountain State. Whether you're seeking a primary residence, a second home, or a four-season Vermont retreat, this well-maintained Weston property offers an exceptional combination of village convenience, comfortable one-level living, and easy access to everything that makes southern Vermont such a special place to call home.

Listed by Claudia Harris of Mary Mitchell Miller Real Estate

$
$
%
$/month over payments
Federal 30-year interest rate: 6.67% last updated on Aug 13, 2026
* All Figures are estimates. Check with your bank or proposed mortgage company for actual interest rates.
This product uses the FRED® API but is not endorsed or certified by the Federal Reserve Bank of St. Louis.

Virtual TourSave FavoriteSchedule TourAsk A QuestionMore Details

4448 Route 100 Wardsboro VT 05355

Wardsboro, VT4448 Route 100

Price$475,000

Est. Mortgage: $/month

MLS Number 5065488

  • Residential Single Family
  • Full Bath 2
  • Address 4448 Route 100
  • Construction Existing
  • Bedrooms 4

This four-bedroom, three-bathroom home with additional office or bonus room space can be yours! Offering a spacious family room with fireplace, a cozy den off the garage entry. A formal dining room in addition to kitchen that allows for another sitting area with plenty of wall space to decorate. The location is set back off Route 100, so very minimal road noise yet the highway is always maintained well by the state. Private pond with a sprawling yard. The two-car attached garage with access to both the basement and storage space above is very convenient for the colder months! Cedar exterior siding with a Brazilian rosewood oil finish, lovely hardwood flooring throughout most of the home with a walnut finish. Only two smaller rooms have carpeting. Wonderful mudroom entryway to hang your coats and boots. A surround sound system both inside and out for your enjoyment during our warmer months here in southern Vermont. This home has been lovingly cared for and enjoyed for many years! Nice concrete patio at the front of the home with custom Coolaroo shades and an additional rear deck off the back of the home with easy access through the French doors located just off the kitchen overlooking the pond. This home is a solid, well-built home with a nice layout. Very short driving distances to both Stratton and Mount Snow. Truly a hidden gem!

Listed by Julie Lowe of Lowe's Real Estate,LLC

$
$
%
$/month over payments
Federal 30-year interest rate: 6.67% last updated on Aug 13, 2026
* All Figures are estimates. Check with your bank or proposed mortgage company for actual interest rates.
This product uses the FRED® API but is not endorsed or certified by the Federal Reserve Bank of St. Louis.

Virtual TourSave FavoriteSchedule TourAsk A QuestionMore Details

26 Clancy Road Freedom NH 03836

Freedom, NH26 Clancy Road

Price$475,000

Est. Mortgage: $/month

MLS Number 5086316

  • Residential Single Family
  • Full Bath 2
  • Address 26 Clancy Road
  • Construction Existing
  • Bedrooms 3

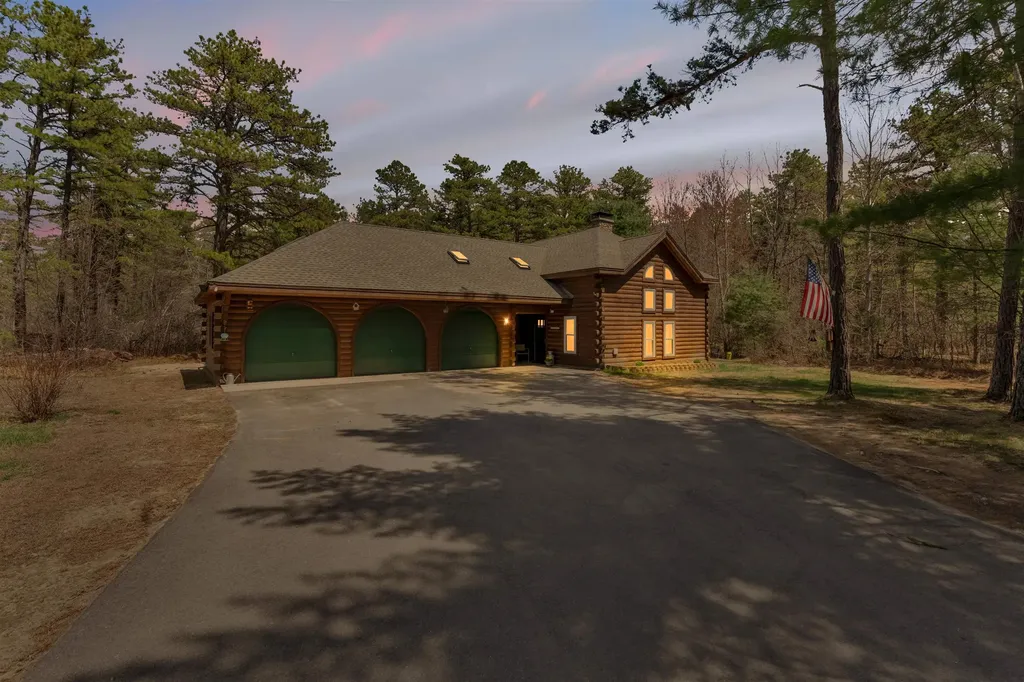
Welcome to 26 Clancy Road in the low-tax town of Freedom, NH where classic log home charm meets privacy and year-round recreation. This beautifully crafted Western red cedar log home offers 3 bedrooms, 2.5 baths, and over 2,000 sq ft of warm, inviting living space. Set on a quiet cul-de-sac with no homes directly behind, this property provides a peaceful, wooded setting perfect for relaxing or entertaining. Inside, you'll find an open-concept layout with vaulted ceilings, abundant natural light, and a cozy wood stove for those classic New England winters. The kitchen has been updated with newer cabinetry and countertops, while the sunroom offers a bright space to unwind year-round. A flexible floor plan includes a loft overlooking the main living area deal for a home office, den, or additional guest space. The primary suite and additional bedrooms provide comfort and versatility for family or visitors. Enjoy the benefits of a level lot, quiet neighborhood, and let's not forget the deeded access to private beach and boat launch at Pine Landing Beach Club on Ossipee Lake, hiking, and outdoor recreation. Whether you're looking for a primary home, vacation getaway, or investment opportunity, this property delivers the perfect blend of lifestyle and location.

Listed by Lawa-Na McClellan and Jeff Gray of KW Coastal and Lakes & Mountains Realty

$
$
%
$/month over payments
Federal 30-year interest rate: 6.67% last updated on Aug 13, 2026
* All Figures are estimates. Check with your bank or proposed mortgage company for actual interest rates.
This product uses the FRED® API but is not endorsed or certified by the Federal Reserve Bank of St. Louis.

Virtual TourSave FavoriteSchedule TourAsk A QuestionMore Details

136 Fox Run Road Arlington VT 05250

Arlington, VT136 Fox Run Road

Price$475,000

Est. Mortgage: $/month

MLS Number 5089945

  • Residential Single Family
  • Full Bath 1
  • Address 136 Fox Run Road
  • Construction Existing
  • Bedrooms 2

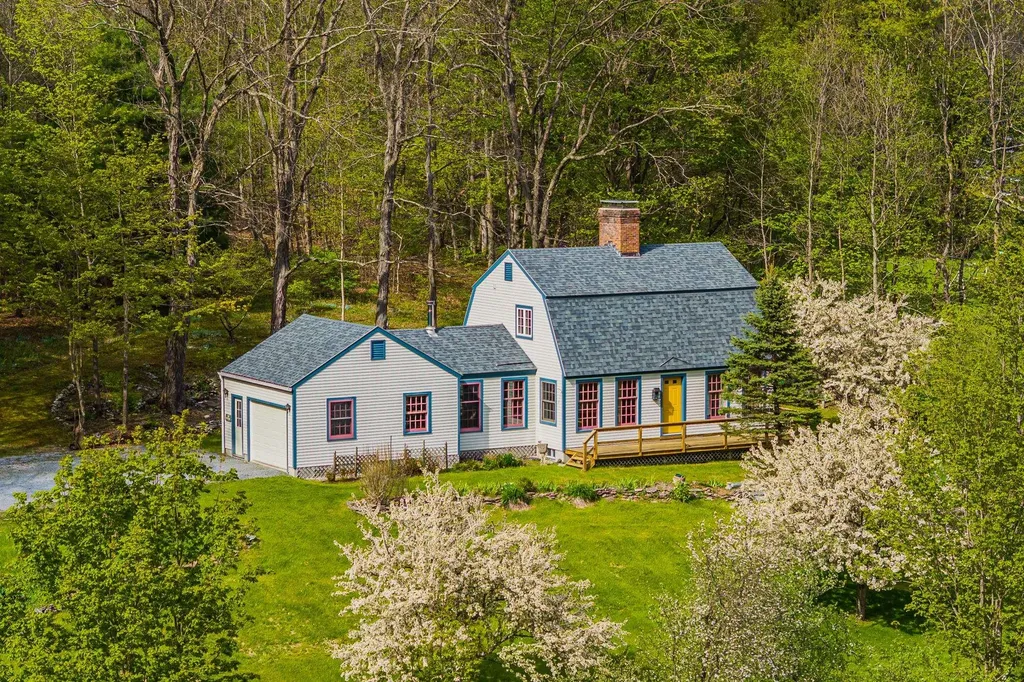
Perched above the Battenkill River Valley and surrounded by mountain views this two story Vermont Gem is waiting for you. The perfect size two bedrooms, two bath home offers maple hardwood flooring, oversized windows and soaring mountain views. Lovely perennial gardens, flowering apple trees and large meadows grace the 3.90 acre property. This thoughtfully constructed home was built in 2000 with meticulous details, including; crown molding, built-in bookshelves, solid wood pocket doors and large closets are just a snipit of the construction. The soapstone wood stove and attached garage offer convenience and practical living. Don't miss the large, heated, unfinished basement with high ceilings an additional 700 sqft. The front porch and back patio offer a nice mix of outside living. The second meadow parcel would make a fabulous garden or horse pasture. Fishing, Swimming and floating on the Battenkill River, The picturesque West Arlington Covered Bridge and Wayside Country Store are just down the way. Manchester and Ski mountains are a short drive. Five Ski Mountains with in an hour drive. Come live your Vermont Dream and make this property your own. Showings by appointment. Call today! Don't let this one get away. Truly a special property.

Listed by Margretta Fischer of Wohler Realty Group

$
$
%
$/month over payments
Federal 30-year interest rate: 6.67% last updated on Aug 13, 2026
* All Figures are estimates. Check with your bank or proposed mortgage company for actual interest rates.
This product uses the FRED® API but is not endorsed or certified by the Federal Reserve Bank of St. Louis.

Save FavoriteSchedule TourAsk A QuestionMore Details

131 Clinton Road Antrim NH 03440

Antrim, NH131 Clinton Road

Price$475,000

Est. Mortgage: $/month

Pending

MLS Number 5099924

  • Residential Single Family
  • Full Bath 1
  • Address 131 Clinton Road
  • Construction Existing
  • Bedrooms 4

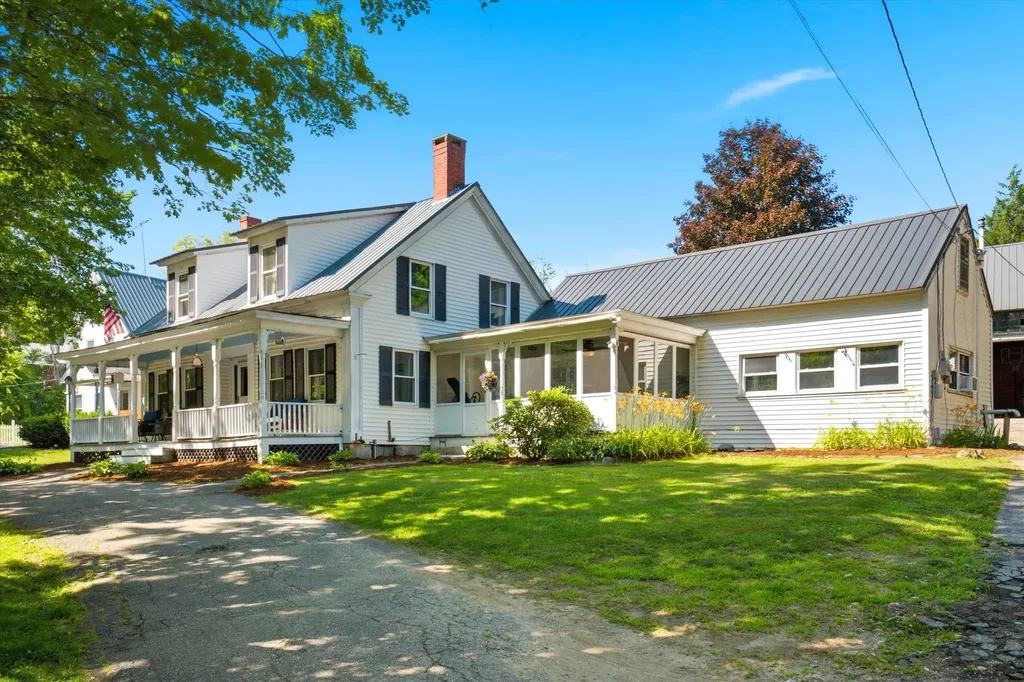
Classic New England charm meets modern versatility at this beautifully maintained 4 bedroom, 3 bath home set on 2.1 picturesque acres in the heart of Antrim. Offering 2,392 square feet of living space, this property combines timeless character with practical updates, including a durable metal roof, inviting covered front porch, and an impressive, approved apartment, ideal for multigenerational living, guests, or rental income. Inside, you'll find spacious, light filled rooms that blend historic warmth with everyday functionality. The oversized living room with exposed beams creates the perfect gathering space, while the spacious kitchen offers abundant cabinetry, a center island, and room for casual dining. Upstairs, you'll find generously sized bedrooms, including a primary suite with a large walk in closet. In that closet you'll find a small door that opens to a large attic space perfect for storage or as a playroom if you decide to finish it. Finishing off the upstairs, a private bathroom provides comfortable accommodation for family and guests alike. Enjoy relaxing mornings on the welcoming farmer's porch or unwind on the screened porch overlooking the front yard. Outside, the large barn provides exceptional storage, workshop space, hobby opportunities, or room for equipment and recreational vehicles. The level lot offers plenty of space for gardening, outdoor entertainment, or simply enjoying the peaceful country setting. Conveniently located just minutes from Gregg Lake, Crotched Mountain Ski Area, and Crotched Mountain Golf Club, this property offers year round recreation with skiing, golfing, boating, swimming, hiking, and snowmobiling all within easy reach. Whether you're searching for a primary residence with flexible living options or a property that offers space to grow, 131 Clinton Road delivers the perfect blend of New England character, functionality, and location. Open Houses 7/18 and 7/19 from Noon to 2pm or schedule your private showing!

Listed by Jason LePine of Keller Williams Realty-Metropolitan

$
$
%
$/month over payments
Federal 30-year interest rate: 6.67% last updated on Aug 13, 2026
* All Figures are estimates. Check with your bank or proposed mortgage company for actual interest rates.
This product uses the FRED® API but is not endorsed or certified by the Federal Reserve Bank of St. Louis.

Virtual TourSave FavoriteSchedule TourAsk A QuestionMore Details

405 Bay Road Andover NH 03216

Andover, NH405 Bay Road

Price$475,000

Est. Mortgage: $/month

MLS Number 5097126

  • Residential Single Family
  • Address 405 Bay Road
  • Construction Existing
  • Bedrooms 2
  • Bathroom 2

Transcend the bustle in this country Cape overlooking The Bay on the Blackwater River in scenic Andover, New Hampshire. Whether you're searching for a peaceful year-round residence or the perfect escape, this inviting home offers the best of New Hampshire's four-season lifestyle. Set on one-half acre, the property offers a manageable country setting with the practical advantage of easy year-round access and no long driveway to plow after a NH snowfall. Wake each morning in the spacious 2nd floor primary bedroom with half-bath and spacious walk-in. Newly refinished wood flooring and a 1st floor bedroom offer extra convenience, while a bonus room provides flexibility as a home office, guest room, or hobby space. Step out onto the expansive rear deck for your morning coffee, to entertain or unwind. The walkout basement provides abundant storage for toys and equipment. The dream of NH waterfront living without the tourists: paddle, row, or motor from your own shore, take a splash or cast a line. Located five minutes from the village of Andover, home of Proctor Academy, 30 minutes from the State Capitol in Concord, and 50 min from Manchester-Boston Regional Airport. Whether your vision is a cozy primary residence, or a place where weekends become lifelong memories, 405 Bay Road invites you to slow down, reconnect with nature, and experience waterfront living on one of Central New Hampshire's hidden gems. For those seeking a two-dwelling plan or extended family retreat, this home's neighboring 411 Bay Road is also available now at MLS# 530546 from the same owner. Please conduct due diligence on dimensions, insurance, lot lines, etc.

Listed by Ken Tassey of Keller Williams Realty-Metropolitan

$
$
%
$/month over payments
Federal 30-year interest rate: 6.67% last updated on Aug 13, 2026
* All Figures are estimates. Check with your bank or proposed mortgage company for actual interest rates.
This product uses the FRED® API but is not endorsed or certified by the Federal Reserve Bank of St. Louis.

Virtual TourSave FavoriteSchedule TourAsk A QuestionMore Details

63 Kinsman Road Haverhill NH 03785

Haverhill, NH63 Kinsman Road

Price$475,000

Est. Mortgage: $/month

MLS Number 5103551

  • Residential Single Family
  • Full Bath 2
  • Village Mountain Lakes
  • Address 63 Kinsman Road
  • Construction Existing

Come see this Meticulously Maintained home nestled neatly in the woods of Mountain Lakes District. With close walking distance to the water, this formal four bedroom, two bathroom home offers the feel of a private nature sanctuary. Incredible natural lighting illuminates the living space in this well built home that could entertain in all four seasons. Stay warm and toasty with the baseboard hotwater system with a newer boiler as well as the two pellet stoves for your enjoyment. A drive in garage and perfectly dry basement storage area only add to the convenience of this property. Additional lot can be purchased for added privacy buffer. Move in ready! What are you waiting for?

Listed by Eric Cassidy of White Mountain Lakes Real Estate

$
$
%
$/month over payments
Federal 30-year interest rate: 6.67% last updated on Aug 13, 2026
* All Figures are estimates. Check with your bank or proposed mortgage company for actual interest rates.
This product uses the FRED® API but is not endorsed or certified by the Federal Reserve Bank of St. Louis.

Save FavoriteSchedule TourAsk A QuestionMore Details

35 Highland Avenue Derry NH 03038

Derry, NH35 Highland Avenue

Price$475,000

Est. Mortgage: $/month

MLS Number 5104148

  • Residential Single Family
  • Full Bath 1
  • Address 35 Highland Avenue
  • Construction Existing
  • Bedrooms 3

Beautifully renovated, move-in-ready home in the highly desirable town of Derry! Conveniently located near shopping, restaurants, local businesses, and major highways. This updated home features a brand-new kitchen with new cabinets and stainless steel appliances, a fully renovated bathroom, fresh interior paint, new flooring throughout, new plumbing, new siding, a new roof, and a new forced-air heating system with central A/C. Outside, enjoy a level yard, brand-new granite steps, and a professionally installed paver walkway that enhances the home's curb appeal. With all the major updates already completed, this home is truly ready for its new owner. Don't miss your chance to own this exceptional property-schedule your private showing today!

Listed by Dritan Lika of Realty One Group Next Level

$
$
%
$/month over payments
Federal 30-year interest rate: 6.67% last updated on Aug 13, 2026
* All Figures are estimates. Check with your bank or proposed mortgage company for actual interest rates.
This product uses the FRED® API but is not endorsed or certified by the Federal Reserve Bank of St. Louis.

Save FavoriteSchedule TourAsk A QuestionMore Details

124 Jasper Mine Road Colchester VT 05446

Colchester, VT124 Jasper Mine Road

Price$475,000

Est. Mortgage: $/month

MLS Number 5104540

  • Residential Single Family
  • Full Bath 1
  • Address 124 Jasper Mine Road
  • Construction Existing
  • Bedrooms 3

Set on one acre in Colchester, this inviting timber-frame home offers the feel of a country retreat while remaining just minutes from interstate access. A screened-in front porch welcomes you inside, where exposed timbers, wood ceilings, and hardwood floors create a warm, character-filled atmosphere. The main living area centers around a wood stove and flows naturally into the kitchen, which offers generous cabinet and counter space. A spacious first-floor bedroom and full bathroom provide flexible main-level living. Upstairs, two additional bedrooms feature ample closet storage, accompanied by a convenient half bath. Wood ceilings continue throughout the upper level, adding texture and warmth. Outside, the property offers room to garden, relax, and explore. Raised garden beds, pear and apple trees, and a field of wildflowers create a colorful, established landscape. A small path leads to a cottage-style outbuilding with a loft, offering possibilities for a creative retreat, play space, hobby room, or peaceful getaway. The detached garage includes an additional studio-style space, providing even more flexibility for projects, storage, or creative pursuits. Owned solar panels add long-term energy value and complement the property's practical, self-sufficient feel. With its distinctive craftsmanship, useful bonus spaces, and peaceful setting close to everyday conveniences, 124 Jasper Mine Road offers a special blend of rural charm and accessibility.

Listed by Julie Danaher of Ridgeline Real Estate

$
$
%
$/month over payments
Federal 30-year interest rate: 6.67% last updated on Aug 13, 2026
* All Figures are estimates. Check with your bank or proposed mortgage company for actual interest rates.
This product uses the FRED® API but is not endorsed or certified by the Federal Reserve Bank of St. Louis.

Virtual TourSave FavoriteSchedule TourAsk A QuestionMore Details

172 Covered Bridge Road Thornton NH 03285

Thornton, NH172 Covered Bridge Road

Price$475,000

Est. Mortgage: $/month

Open House

MLS Number 5101762

  • Residential Single Family
  • Next Open House: Sat 08/22 11:00 am. to 2:00 pm.
  • Full Bath 1
  • Construction Existing
  • Bedrooms 2

VERY ATTRACTIVELY PRICED at just $475,000. Don't miss the OPEN HOUSE on Saturday, August 22, 2026 from 11:00AM to 2:00PM. Come see this WELL KEPT, single family CAPE, privately situated in the woods within the MILLBROOK ASSOCIATION. Close to SKI COUNTRY, the White Mountain National Forest, hiking trails, the Pemigewasset River, and Plymouth State University. ENJOY sitting on the deck or porch with a seasonal brook running through the property. A VERY QUIET and COZY environment.

Listed by Paul Marino of WWW.FLATFEEMLS4FREE.COM

$
$
%
$/month over payments
Federal 30-year interest rate: 6.67% last updated on Aug 13, 2026
* All Figures are estimates. Check with your bank or proposed mortgage company for actual interest rates.
This product uses the FRED® API but is not endorsed or certified by the Federal Reserve Bank of St. Louis.

Virtual TourSave FavoriteSchedule TourAsk A QuestionMore Details

17 Forest Road Hancock NH 03449

Hancock, NH17 Forest Road

Price$475,000

Est. Mortgage: $/month

MLS Number 5094020

  • Residential Single Family
  • Full Bath 1
  • Address 17 Forest Road
  • Construction Existing
  • Bedrooms 4

Looking for classic New England charm in a beautifully updated, move in ready Victorian within walking distance of Hancock's historic village? Take in views of Mount Skatutakee from your back deck and enjoy the rare benefit of directly abutting conservation land, easy walking access to the library, caf, school, market, artisan cheese shop, historic inn, and picturesque Norway Pond, for summer swimming and winter skating. Enjoy Hancock's summer farmers market featuring local food trucks and vendors, along with beloved community traditions such as Hancock Old Home Days. Beautifully maintained 4 to 5 bedroom, 2.5 bath home offers the character and warmth of a historic village residence while providing the updates today's buyers appreciate. Step inside to discover sun-filled living spaces, gleaming wood floors, high ceilings, and a flowing floor plan ideal for both everyday living and entertaining. The spacious living and dining rooms showcase timeless architectural details, while the updated kitchen features abundant cabinetry, granite countertops, stainless steel appliances, and a center island perfect for gathering with family and friends. Just off the kitchen, a cozy four-season sunroom offers exceptional versatility perfect for reading, relaxing, enjoying your morning coffee, or serving as a generous mudroom with laundry and plenty of room for seasonal outdoor gear. Recently finished third floor adds valuable living space and flexibility, providing an ideal setting for a guest suite, playroom, home office, studio, or media room. Outside, enjoy a two-tiered backyard, picket-fenced front lawn, mature landscaping, and a peaceful backdrop rarely found in a village setting. The back deck offers a wonderful place to entertain, dine outdoors, or simply take in the views of Mount Skatutakee. **Showings to take place at the open houses this weekend August 15th 10-12 and Sunday August 16th 11-1

Listed by Nh Realty Gals and Paula Manniello of RE/MAX Synergy

$
$
%
$/month over payments
Federal 30-year interest rate: 6.67% last updated on Aug 13, 2026
* All Figures are estimates. Check with your bank or proposed mortgage company for actual interest rates.
This product uses the FRED® API but is not endorsed or certified by the Federal Reserve Bank of St. Louis.

Virtual TourSave FavoriteSchedule TourAsk A QuestionMore Details

Broker Reciprocity 

Copyright 2026 PrimeMLS, Inc. All rights reserved. This information is deemed reliable, but not guaranteed. The data relating to real estate displayed on this display comes in part from the IDX Program of PrimeMLS. The information being provided is for consumers’ personal, non-commercial use and may not be used for any purpose other than to identify prospective properties consumers may be interested in purchasing. Data last updated August 20, 2026 12:22 AM UTC