
SIGN UP or LOG IN 's Account

Log in to see your saved listings or edit your searches:

No account? Sign up now to save searches, listings, and get tailored listing notifications. It's free, opt-out anytime.

Find Your New Home

Sign Up Today!

Get fresh listings via email, save your favorite listings, match with similar properties, and unlock additional property info.

Create Your Account

Do not fill in this field:

Already have an account? Log in

and narrow your search. If you have fewer than 200 results, you can save your search.

Andover VT Single Family Real Estate

r=5485-5496
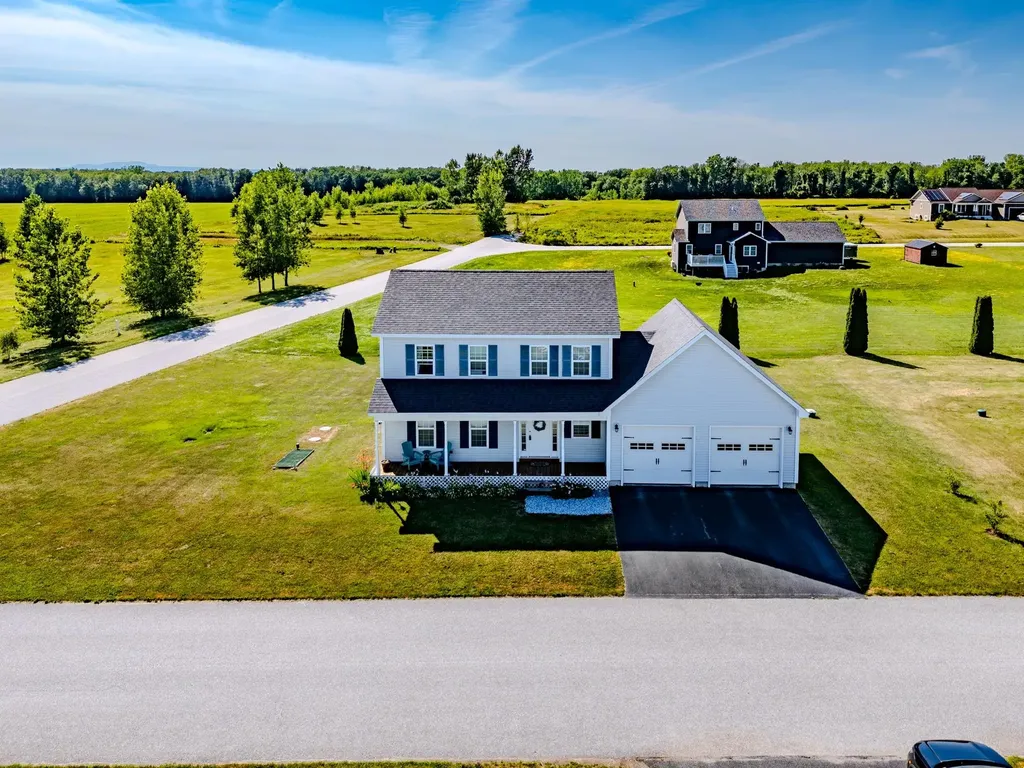
1 Hathaway Shore Estates St. Albans Town VT 05478

MLS Number 5081938

  • Residential Single Family
  • Full Bath 1
  • Construction Existing
  • Bedrooms 3
  • Bathroom 2

Newer 3-bedroom St. Albans Town colonial with open floor plan and unfinished bonus area over the garage. Wonderful place for country walks, included lake access for mooring or docking your boat just in time for summer fun! Enjoy the morning sunrise while sipping coffee on your front porch. Are you a bird watcher?... you'll love it here with the three hummingbirds that visit yearly! Sip your favorite cocktail while watching colorful sunsets from your backyard... Minutes to Kamp Kill Kare State Park where you can enjoy sandy shores and boat rides to Burton Island State Park. Also, minutes to St. Albans Town Bay Park for strolls along the lake, playground for the kids, ball fields, and everyone's favorite farmers market with live bands for summer fun... Easy commute to St. Albans City, I-89 and all other convivences.

Listed by Rachel Smith and Samuel Smith of S. R. Smith Real Estate

$
$
%
$/month over payments
Federal 30-year interest rate: 6.67% last updated on Aug 13, 2026
* All Figures are estimates. Check with your bank or proposed mortgage company for actual interest rates.
This product uses the FRED® API but is not endorsed or certified by the Federal Reserve Bank of St. Louis.

Virtual TourSave FavoriteSchedule TourAsk A QuestionMore Details
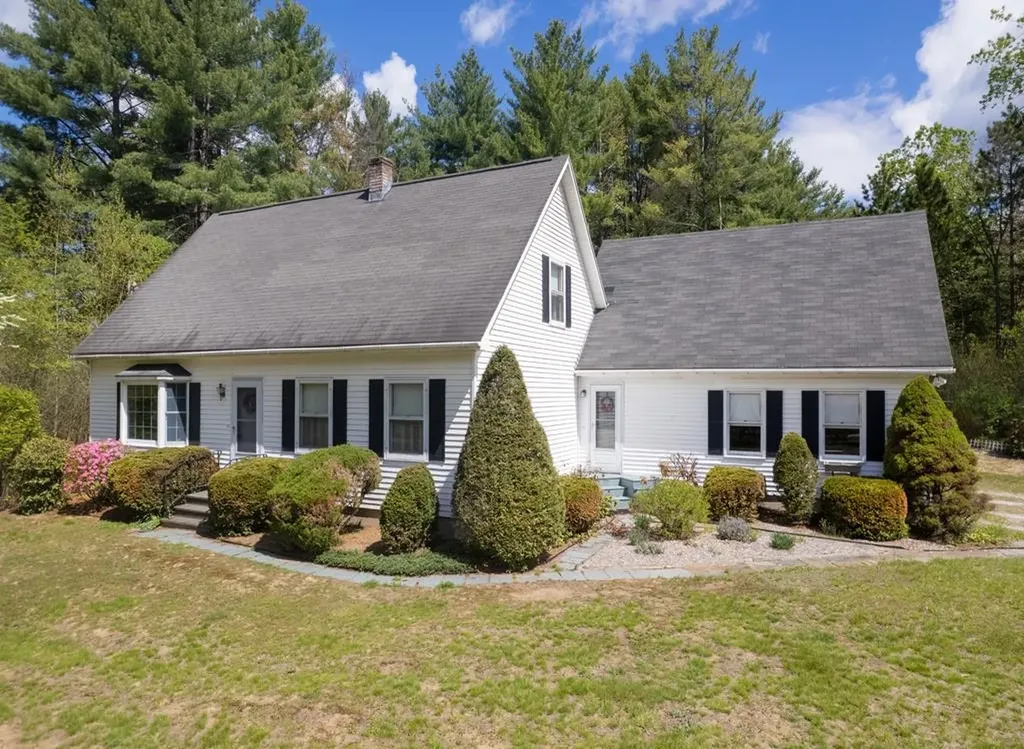
56 Blue Cat Lane Castleton VT 05735

Castleton, VT56 Blue Cat Lane

Price$469,900

Est. Mortgage: $/month

MLS Number 5089533

  • Residential Single Family
  • Full Bath 1
  • Address 56 Blue Cat Lane
  • Construction Existing
  • Bedrooms 3

Nestled on just over 2 acres at the end of a quiet dead-end street, this inviting 3-bedroom, 2-bath home offers privacy, space, and flexibility in scenic Castleton. Inside, you'll find warm hardwood floors, built-in shelving in the living room, and a practical layout featuring a first-floor bedroom and full bathroom for added convenience. Upstairs offers two spacious bedrooms and an additional full bath. The finished basement expands the living space with a versatile bonus room perfect for a home office, hobby room, play space, or kids retreat, plus a dedicated workshop area for projects and storage. Need even more room? Above the attached 2-car garage is an unexpected finished space ideal for a private office, creative studio, guest overflow, or additional recreation area. Step outside to enjoy the private backyard complete with a deck, mature outdoor space for gardening, and plenty of room for kids and pets to play. The property also includes an additional one-car garage and a storage shed, providing exceptional space for tools, equipment, and outdoor toys. Conveniently located less than 10 minutes from Lake Bomoseen, local dining, and approximately 40 minutes to both Killington Resort and Okemo Mountain Resort, this home offers easy access to year-round recreation, from boating and fishing to skiing and snowboarding. This property combines country charm, flexible living spaces, and an ideal location-ready to fit whatever your lifestyle needs may be.

Listed by Hughes Group Team of Casella Real Estate

$
$
%
$/month over payments
Federal 30-year interest rate: 6.67% last updated on Aug 13, 2026
* All Figures are estimates. Check with your bank or proposed mortgage company for actual interest rates.
This product uses the FRED® API but is not endorsed or certified by the Federal Reserve Bank of St. Louis.

Virtual TourSave FavoriteSchedule TourAsk A QuestionMore Details

163 Pleasant Avenue Burlington VT 05401

Burlington, VT163 Pleasant Avenue

Price$469,900

Est. Mortgage: $/month

Pending

MLS Number 5101524

  • Residential Single Family
  • Full Bath 1
  • Address 163 Pleasant Avenue
  • Construction Existing
  • Bedrooms 2

Wonderful opportunity to bring your vision and creativity to this home and restore its original charm. Conveniently located just one block from the Burlington Bike Path, Starr Farm Park, and the neighborhood playground, the property offers easy access to outdoor recreation and nearby amenities. Several improvements were completed in 2011 following a house fire, including replacement windows, siding, insulation, and portions of the plumbing. The large basement provides plenty of additional storage space and offers potential for a future recreation room, workshop, or play area. The sellers have found their next home, making this property ready for its new owners to begin bringing their ideas to life.

Listed by Brian French of Brian French Real Estate

$
$
%
$/month over payments
Federal 30-year interest rate: 6.67% last updated on Aug 13, 2026
* All Figures are estimates. Check with your bank or proposed mortgage company for actual interest rates.
This product uses the FRED® API but is not endorsed or certified by the Federal Reserve Bank of St. Louis.

Virtual TourSave FavoriteSchedule TourAsk A QuestionMore Details
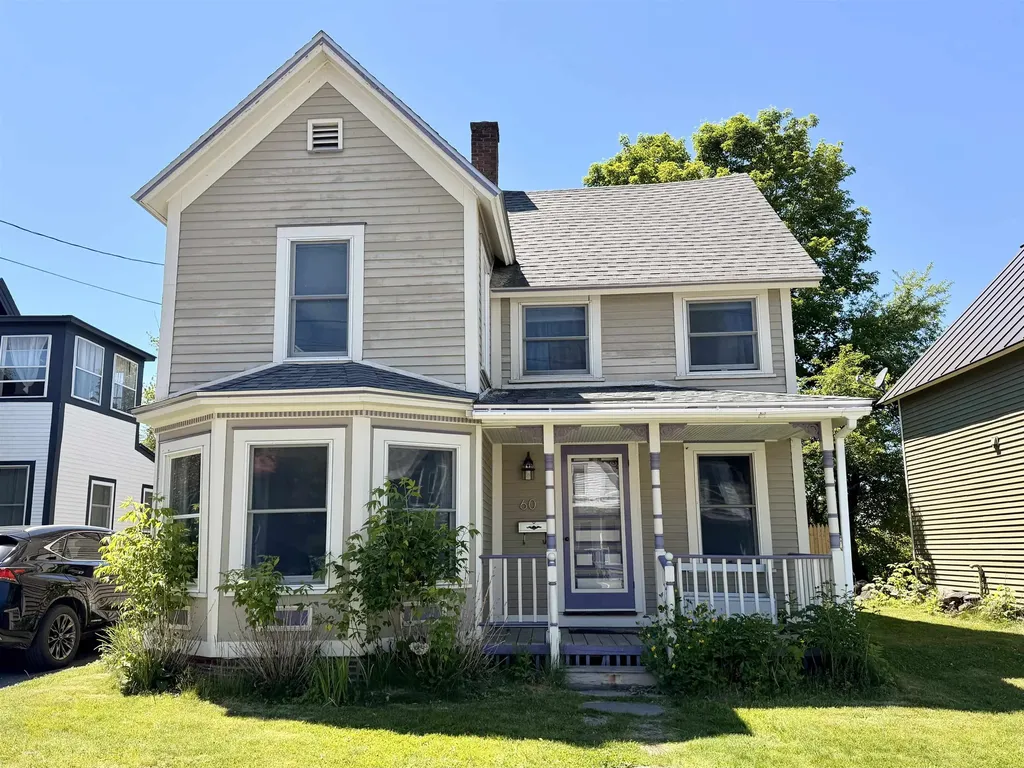
60 Church Street Lebanon NH 03766

Lebanon, NH60 Church Street

Price$469,900

Est. Mortgage: $/month

MLS Number 5093190

  • Residential Single Family
  • Full Bath 2
  • Address 60 Church Street
  • Construction Existing
  • Bedrooms 3

Welcome to 60 Church Street, a spacious and well-maintained home located in the heart of Lebanon, New Hampshire. Situated on a quiet street just steps from downtown amenities, this property offers an ideal combination of comfort, convenience, and flexibility for a variety of living arrangements. The home features generously sized bedrooms, providing ample space for residents, guests, or home office setups. Thoughtful storage solutions can be found throughout the property, a rare and highly desirable feature that helps keep living spaces organized and functional. From closets and built-ins to additional storage areas, there is room for everything without sacrificing living space. Gorgeous hardwood floors throughout and a quaint yard with deck. One of the property's standout advantages is its location. Downtown Lebanon's restaurants, shops, parks, and community amenities are all within easy reach, while major commuter routes provide convenient access throughout the Upper Valley region. The home is also located just a short drive from Dartmouth Hitchcock Medical Center. Whether used as a primary residence, a long-term rental property, or a home with room-rental potential, 60 Church Street offers exceptional versatility. The layout provides privacy and comfort, while the home's size and storage capacity make it practical for multiple occupants. Minutes from downtown and great views of Storrs Hill historic Erling Heistad 50-meter ski jump, one of New England's most recognized community ski-jumping venues. Great location, great price!

Listed by Sherri Mercurio of Badger Peabody & Smith Realty

$
$
%
$/month over payments
Federal 30-year interest rate: 6.67% last updated on Aug 13, 2026
* All Figures are estimates. Check with your bank or proposed mortgage company for actual interest rates.
This product uses the FRED® API but is not endorsed or certified by the Federal Reserve Bank of St. Louis.

Save FavoriteSchedule TourAsk A QuestionMore Details

105 Porter Road Brownfield ME 04010

Brownfield, ME105 Porter Road

Price$469,900

Est. Mortgage: $/month

MLS Number 5105001

  • Residential Single Family
  • Full Bath 1
  • Address 105 Porter Road
  • Construction Existing
  • Bedrooms 4

Welcome home to this charming circa 1900 antique Cape farmhouse, where original character and timeless details blend beautifully with the comforts of today. Thoughtfully maintained, the home retains many of its classic features, including beautiful maple hardwood floors and intricate original molding. Inside, you'll find four bedrooms, gas-burning fireplaces, a wet bar, and a formal dining room that offers the perfect setting for gathering with family and friends. Set on 9.9 acres, the property offers a wonderful blend of open space, wooded areas, and approximately 500 feet of owned waterfront along Linscott Brook. A barn and two additional detached buildings provide valuable space for storage, hobbies, projects, or whatever your country-living dreams may entail. With ample room for gardens, animals, recreation, or simply enjoying the peace and privacy of your surroundings, this property lends itself beautifully to gardening, homesteading, or a small hobby farm. For those seeking a vacation or second home, the location is hard to beat. Just 15 minutes from the shopping, dining, skiing, and hiking of North Conway, NH, as well as the charming communities of Fryeburg and Bridgton, ME, you'll have easy access to year-round recreation and entertainment. Spend summer days enjoying the Saco River, explore the area's many hiking trails and lakes, or take in an evening of live music at the renowned Stone Mountain Arts Center. Adding to the appeal, the property is located within the Fryeburg Academy School District. Whether you're looking for a year-round home, a weekend retreat, or a place to embrace a more peaceful country lifestyle, 105 Porter Road offers the character, land, and location to make your vision a reality. If you've been dreaming of a quintessential country home in Western Maine, this one is worth a look!

Listed by Nicole Fitzgerald of Coldwell Banker LIFESTYLES- Conway

$
$
%
$/month over payments
Federal 30-year interest rate: 6.67% last updated on Aug 13, 2026
* All Figures are estimates. Check with your bank or proposed mortgage company for actual interest rates.
This product uses the FRED® API but is not endorsed or certified by the Federal Reserve Bank of St. Louis.

Virtual TourSave FavoriteSchedule TourAsk A QuestionMore Details
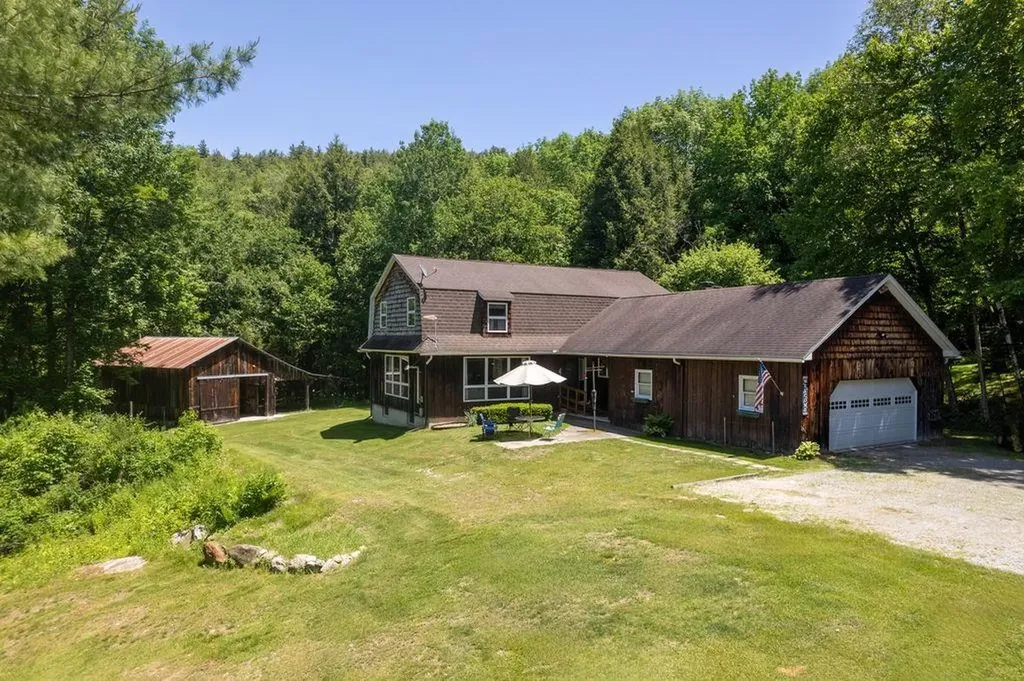
188 Green Hill Lane Wallingford VT 05773

Wallingford, VT188 Green Hill Lane

Price$469,900

Est. Mortgage: $/month

MLS Number 5093927

  • Residential Single Family
  • Full Bath 2
  • Address 188 Green Hill Lane
  • Construction Existing
  • Bedrooms 4

Welcome to your Vermont dream nestled among the rolling green hills of Wallingford, where country charm meets everyday comfort in this stunning 4-bedroom, 2-bathroom home. This property delivers the kind of lifestyle most people only daydream about during morning meetings. Step inside to discover a thoughtfully designed interior featuring spacious and generous living areas perfect for gathering with the family. The large kitchen serves as the heart of the home. Outside is where this property truly shines. The expansive lot provides endless possibilities, whether you envision sprawling gardens, or simply wide-open space to breathe. Then there is the huge barn - your ultimate playground for boats, vehicles, equipment, or that woodworking shop you have always promised yourself. The outdoor space is nothing short of spectacular, with the kind of Vermont scenery that makes neighbors jealous and visitors linger longer than planned. Nearby, you will find Stone Meadow Park and Elfin Lake for summer swims, White Rocks National Recreation Area for hiking adventures, and Killington Resort for world-class skiing just a short drive away. Golf enthusiasts will appreciate proximity to both Stonehedge Golf Course and Rutland Country Club. This is more than a home - it is a lifestyle waiting to be lived. Schedule your private showing today. Sellers are Motivated!

Listed by Brian Hill of RE/MAX Summit

$
$
%
$/month over payments
Federal 30-year interest rate: 6.67% last updated on Aug 13, 2026
* All Figures are estimates. Check with your bank or proposed mortgage company for actual interest rates.
This product uses the FRED® API but is not endorsed or certified by the Federal Reserve Bank of St. Louis.

Virtual TourSave FavoriteSchedule TourAsk A QuestionMore Details

72 Greeley Street Hudson NH 03051

Hudson, NH72 Greeley Street

Price$469,900

Est. Mortgage: $/month

MLS Number 5104081

  • Residential Single Family
  • Full Bath 2
  • Address 72 Greeley Street
  • Construction Existing
  • Bedrooms 5

This home has a lot of potential. It needs a good updating to see the it shine again sitting up on a very nice .40 acre lot. Home is listed as a two-family by the town. It has not been rented out for many years. Main floor consists of 3 bedrooms, bath, kitchen & a front to back living room. Primary BR has sliders to the private back yard. The lower level contains 4 rooms with kitchen and full bath, living room area has wood stove hoockups. The yard is very nice! It has private back yard, large side yard and a a nice setting in the front yard. There is a is an out building that needs some attention but the inside has electric and is good sized. It is only a few minutes to Benson's Park, Routes 3 & 93, entertainment and amenities. Property being sold in as is condition.

Listed by Susan Smart of LXTN Realty

$
$
%
$/month over payments
Federal 30-year interest rate: 6.67% last updated on Aug 13, 2026
* All Figures are estimates. Check with your bank or proposed mortgage company for actual interest rates.
This product uses the FRED® API but is not endorsed or certified by the Federal Reserve Bank of St. Louis.

Virtual TourSave FavoriteSchedule TourAsk A QuestionMore Details

763 Nh 129 Route Loudon NH 03307

Loudon, NH763 Nh 129 Route

Price$469,900

Est. Mortgage: $/month

Open House

MLS Number 5105557

  • Residential Single Family
  • Next Open House: Sat 08/22 10:00 am. to 12:00 pm.
  • Full Bath 2
  • Address 763 Nh 129 Route
  • Construction Existing

Welcome home to this well-cared-for raised ranch home offering comfortable living, entertaining space, and peaceful privacy; all just minutes from Concord. Set on 1.12 acres surrounded by woods and water, this property feels like a private retreat while remaining conveniently located near Routes 106, 393, and 4, with easy access to Concord, the Lakes Region, and The Seacoast. The spacious open floor plan is perfect for everyday living and entertaining. The bright dining room features abundant natural light. The dining room flows into the kitchen/dining area and oversized family room (currently used as a movie room), with a vaulted ceiling providing plenty of space for family and friends. The inviting kitchen features granite countertops, white cabinetry, and newer stainless-steel appliances, with both a formal dining area and eat-in kitchen space. A wood stove in the basement adds additional warmth and comfort during cool mornings and cold winter nights. On the main floor, the generous primary suite offers a spacious bath, a second full bath and the living/entertaining rooms; while on the basement level there are two additional bedrooms, a laundry room, and a versatile bonus room provide plenty of flexibility. The bonus room has direct outdoor access and could make a great home office, hobby room, or mudroom; particularly if you choose to add a garage. Numerous updates include a newer roof, primary bathroom, Pergo and tile flooring, kitchen cabinets, and stainless-steel appliances. Outside, enjoy your own little homesteader's paradise with pens for dogs and chickens, raised garden beds, and a large potting shed/greenhouse. There's plenty of room to garden, entertain, or simply to relax and enjoy the privacy of your surroundings. Come take a look and see why this special Loudon property should be your next home!

Listed by Darcy Mantel of BHHS Verani Concord

$
$
%
$/month over payments
Federal 30-year interest rate: 6.67% last updated on Aug 13, 2026
* All Figures are estimates. Check with your bank or proposed mortgage company for actual interest rates.
This product uses the FRED® API but is not endorsed or certified by the Federal Reserve Bank of St. Louis.

Virtual TourSave FavoriteSchedule TourAsk A QuestionMore Details

2515 River Road Duxbury VT 05676

Duxbury, VT2515 River Road

Price$469,900

Est. Mortgage: $/month

Pending

MLS Number 5104641

  • Residential Single Family
  • Full Bath 1
  • Address 2515 River Road
  • Construction Existing
  • Bedrooms 2

Escape to your own private Vermont retreat without sacrificing convenience. Set on 4.7 heavily wooded acres just 3 minutes from downtown Waterbury, this charming 2-bedroom, 1-bath home offers an exceptional combination of privacy, natural beauty, and easy access to everything Vermont has to offer. The heart of the home is a dramatic great room with soaring 18-foot cathedral ceilings, abundant natural light, original wood floors, and a thermostat-controlled, high-efficiency J?tul propane stove that creates a warm and inviting gathering space. The great room opens to a spacious upper loft, currently used as a light-filled primary bedroom retreat with beautiful new wood floors. The main-floor bedroom also features new wood floors, while the freshly painted interior offers a clean and welcoming feel throughout. A finished basement provides valuable additional space, including a versatile room with laundry that could be used as a home office, gym, recreation room, guest space, or storage, with ample room to add a second bathroom. Outside, a full-length covered porch overlooks the peaceful wooded setting. Tucked well back from the road at the end of a picturesque, winding driveway, the home offers an incredible sense of seclusion. Two storage sheds provide plenty of room for outdoor equipment and recreational gear. The location is hard to beat. Downtown Waterbury's restaurants, breweries, and shops are just 3 minutes away, while I-89 is only 4 minutes from home. Enjoy easy access to the Camel's Hump trailhead, Winooski River, and Waterbury Reservoir for hiking, kayaking, fishing, and other outdoor adventures. Sugarbush, Stowe, and Mad River Glen are all approximately 20-30 minutes away, with Montpelier about 20 minutes and Burlington about 30 minutes. Whether you are looking for a year-round home or a Vermont getaway, this property offers a rare combination of complete woodland privacy and an unbeatable location.

Listed by Stacey Misenko and Robyn Fulton of birch+pine Real Estate Company

$
$
%
$/month over payments
Federal 30-year interest rate: 6.67% last updated on Aug 13, 2026
* All Figures are estimates. Check with your bank or proposed mortgage company for actual interest rates.
This product uses the FRED® API but is not endorsed or certified by the Federal Reserve Bank of St. Louis.

Virtual TourSave FavoriteSchedule TourAsk A QuestionMore Details
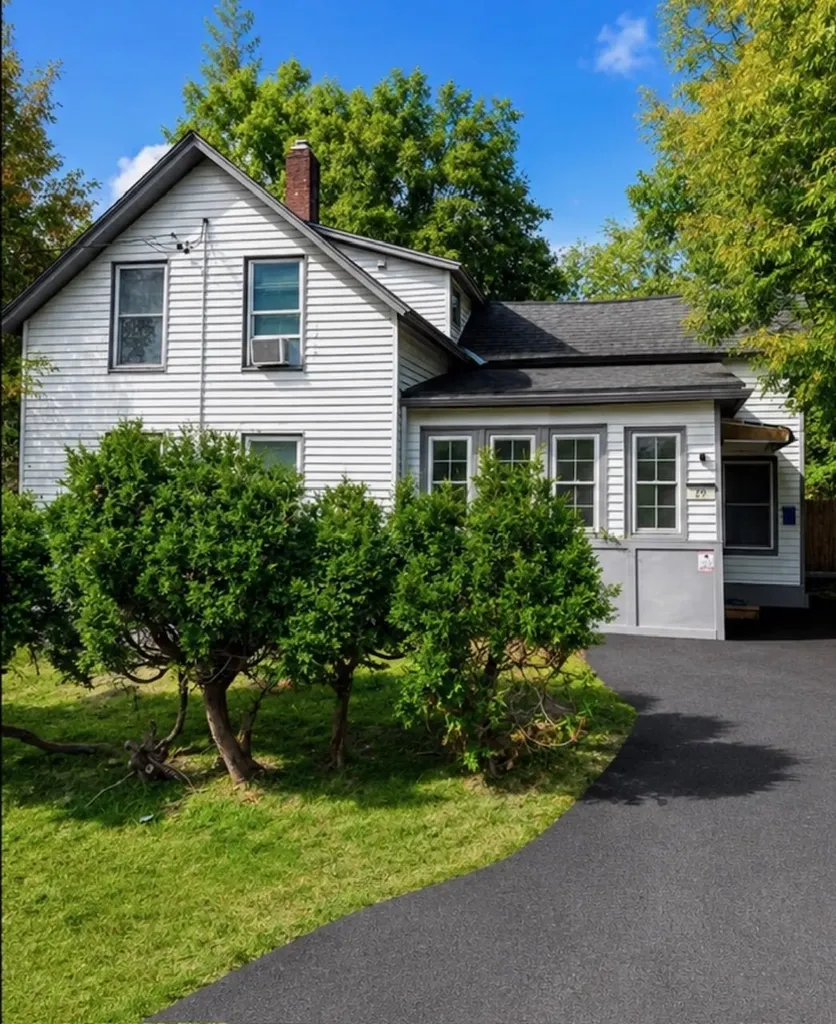
29 Railroad Lane Winooski VT 05404

Winooski, VT29 Railroad Lane

Price$469,500

Est. Mortgage: $/month

MLS Number 5094596

  • Residential Single Family
  • Full Bath 1
  • Address 29 Railroad Lane
  • Construction Existing
  • Bedrooms 2

Charming, Fully Renovated Home with Proven Short-Term Rental Success in the Heart of Winooski This beautifully updated home offers a perfect blend of vintage charm and modern updates. The main level features original hardwood floors, a classic tin ceiling, and a fully renovated kitchen complete with butcher block countertops. A full bathroom with tub and in-unit laundry adds convenience for guests or tenants. Upstairs, two comfortable bedrooms offer ample closet space and are complemented by a second full bathroom. The fenced backyard is a private oasis-ideal for relaxing or hosting, with a firepit area and a shed for extra storage. Located on Railroad Lane, the property is very close to the O'Brien Community Center, Landry Park, and Winooski's lively restaurants, breweries, and bars. Its proximity to I-89, UVM, and downtown Burlington-all within 10 minutes-makes it a highly desirable spot for travelers and renters alike. Whether you're looking for a move-in ready home, a turnkey investment property, or a part-time residence that pays for itself, this property delivers. Don't miss out on this unique opportunity in one of Winooski's most convenient locations.

Listed by Kurt Schueler of Four Seasons Sotheby's Int'l Realty

$
$
%
$/month over payments
Federal 30-year interest rate: 6.67% last updated on Aug 13, 2026
* All Figures are estimates. Check with your bank or proposed mortgage company for actual interest rates.
This product uses the FRED® API but is not endorsed or certified by the Federal Reserve Bank of St. Louis.

Save FavoriteSchedule TourAsk A QuestionMore Details
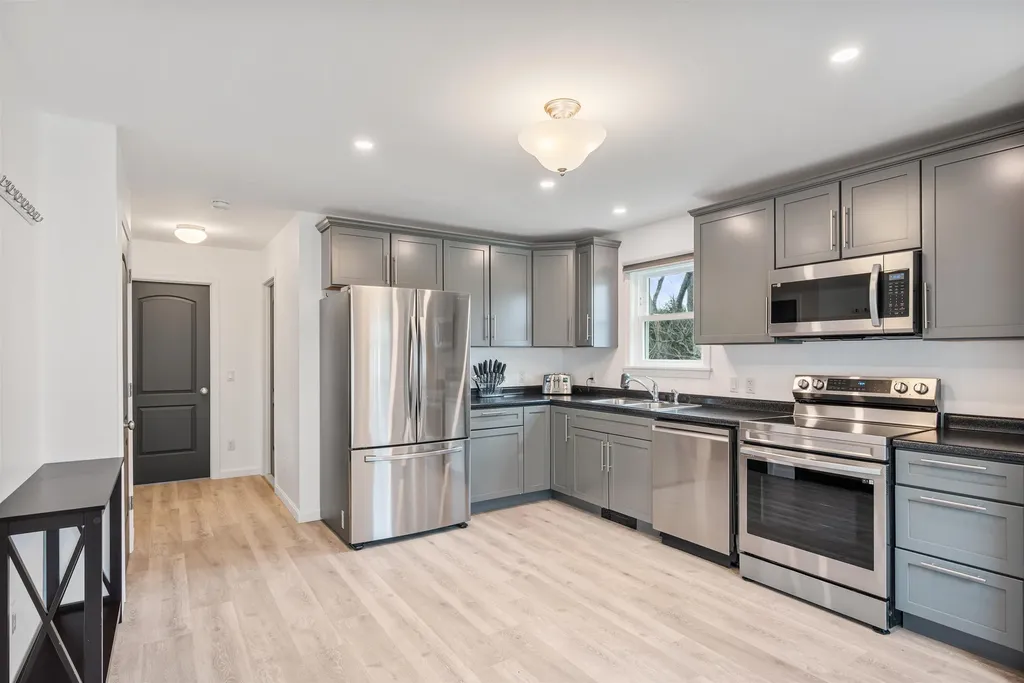
29 Victor Place Rutland City VT 05701

Rutland City, VT29 Victor Place

Price$469,500

Est. Mortgage: $/month

Pending

MLS Number 5082605

  • Residential Single Family
  • Full Bath 2
  • Address 29 Victor Place
  • Construction Existing
  • Bedrooms 3

Tucked near the end of a dead end road in Rutland's desirable Northeast neighborhood, this beautifully built 2022 Cape offers modern design, comfort and convenience. This three bedroom, two bath home features clean lines, bright interiors and a thoughtful layout. The spacious, open kitchen complete with stainless steel appliances flows seamlessly into the dining area, creating an ideal space for gathering and entertaining. Natural light fills the living spaces, adding warmth and an inviting feel throughout. The main level includes a bedroom, offering flexibility for guests, a home office or convenient one level living. The second level features two additional bedrooms, a full bath and the added convenience of an upstairs washer and dryer perfectly designed for easy everyday living. The finished lower level provides a large family room with radiant heat, ideal for relaxing, hosting or creating flexible living space to suit your needs. Ideally located near schools, the hospital and everyday amenities, this home combines peaceful neighborhood living with easy access to everything Rutland has to offer. Move in ready, modern and low maintenance this is one you won't want to miss. Call for your private viewing today.

Listed by Katie McFadden of RE/MAX North Professionals

$
$
%
$/month over payments
Federal 30-year interest rate: 6.67% last updated on Aug 13, 2026
* All Figures are estimates. Check with your bank or proposed mortgage company for actual interest rates.
This product uses the FRED® API but is not endorsed or certified by the Federal Reserve Bank of St. Louis.

Virtual TourSave FavoriteSchedule TourAsk A QuestionMore Details
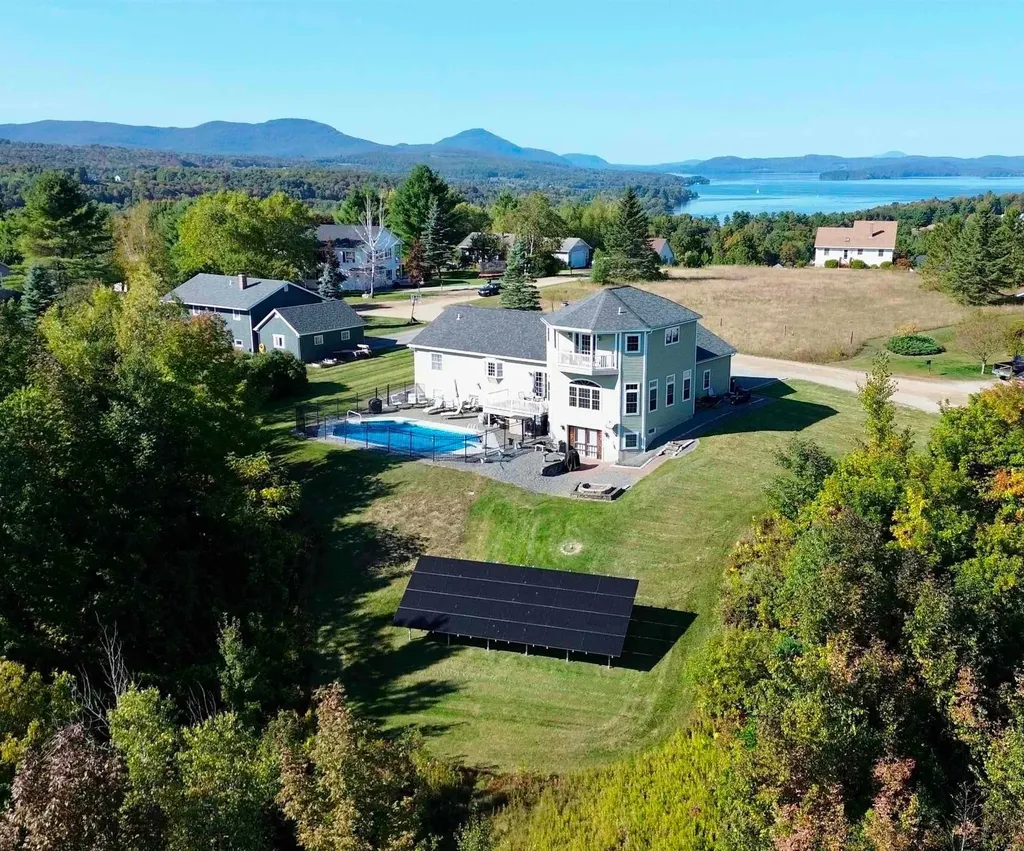
80 Roberge Street Newport City VT 05855

Newport City, VT80 Roberge Street

Price$469,000

Est. Mortgage: $/month

Pending

MLS Number 5062131

  • Residential Single Family
  • Full Bath 3
  • Address 80 Roberge Street
  • Construction Existing
  • Bedrooms 5

Views, Views, Views! See Willoughby Gap from your in-ground heated pool, powered by an electric heat pump and a 9.6 kW DC ground-mounted solar array (owned outright, 2022 install). $35+/- average monthly electric bill for entire property. Too many features to list. This is a must-see home! 80 Roberge St in Memphremagog Views is a with a 2-story addition, featuring 4,250+ SF of home with over 4,000 SF finished, and 3-car garage. Sits on a double lot totaling 1.1 acres. Expansive views looking out over South Bay of Lake Memphremagog towards the Willoughby Gap. 5 beds, 4 baths (3 full, 1 half), The main floor features a beautiful great room, eat-in kitchen/dining/den w/island, formal dining room w/outside deck, bedroom, full bathroom, and large mudroom. Formal dining flows into the great room which is the main level in the addition. Primary bedroom suite sits above the great room and features exposed beams, vaulted ceilings, whirlpool tub, walk-in closet, large bathroom, and a private balcony with incredible views. The rec room/wet bar is the lower level in the addition; 3-tap insulated keg room, 1/2 bath, wooden bar and stools included, pellet stove, walks out to patio/grill area with fire pit. Basement also includes 3 bedrooms, full bath, laundry, den. The backyard features a fully fenced in-ground heated pool, large patio, multiple gathering areas. Very well maintained and landscaped.

Listed by James Campbell of Jim Campbell Real Estate

$
$
%
$/month over payments
Federal 30-year interest rate: 6.67% last updated on Aug 13, 2026
* All Figures are estimates. Check with your bank or proposed mortgage company for actual interest rates.
This product uses the FRED® API but is not endorsed or certified by the Federal Reserve Bank of St. Louis.

Virtual TourSave FavoriteSchedule TourAsk A QuestionMore Details

Broker Reciprocity 

Copyright 2026 PrimeMLS, Inc. All rights reserved. This information is deemed reliable, but not guaranteed. The data relating to real estate displayed on this display comes in part from the IDX Program of PrimeMLS. The information being provided is for consumers’ personal, non-commercial use and may not be used for any purpose other than to identify prospective properties consumers may be interested in purchasing. Data last updated August 20, 2026 5:07 AM UTC
