
SIGN UP or LOG IN 's Account

Log in to see your saved listings or edit your searches:

No account? Sign up now to save searches, listings, and get tailored listing notifications. It's free, opt-out anytime.

Find Your New Home

Sign Up Today!

Get fresh listings via email, save your favorite listings, match with similar properties, and unlock additional property info.

Create Your Account

Do not fill in this field:

Already have an account? Log in

and narrow your search. If you have fewer than 200 results, you can save your search.

Andover VT Single Family Real Estate

r=5581-5592
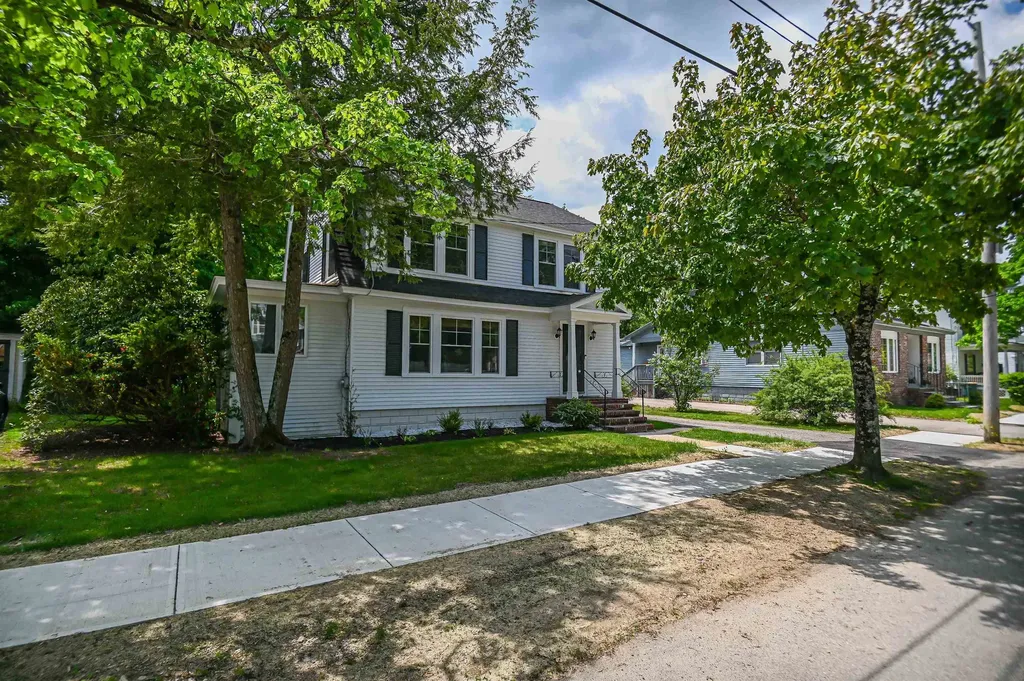
30 Broad Street Rochester NH 03867

Rochester, NH30 Broad Street

Price$459,900

Est. Mortgage: $/month

Active With Contract

MLS Number 5091289

  • Residential Single Family
  • Full Bath 1
  • Address 30 Broad Street
  • Construction Existing
  • Bedrooms 3

Welcome to 30 Broad Street! This classic beauty is situated on a dead end street in a tree-lined established neighborhood in the heart of downtown Rochester. Prepare to be charmed from the moment you walk into the light & bright entry which opens to the spacious Living Room with fireplace- wood insert .The Living Room flows into the Dining Room with built-in China cabinet. The sunny Family Room( or office/ play room ) is off the Living Room and all have gleaming hardwood floors. The Kitchen has stainless steel appliances and brand new flooring. Upstairs are three generous Bedrooms , including the Primary Bedroom with walk-in closet and updated Bathroom. The walk up Attic offers great storage space. The owners have taken care of many "big ticket " updates , including roof, all new windows and electric panel. Plenty of room to play and relax in the private back yard. Public water and sewer . Excellent commuter location with easy access to major routes, the seacoast & lakes region . Don't miss this one! Showings start at the open houses Saturday May 30th 11-1 and Sunday May 31st 12-2

Listed by Steve DeStefano of Century 21 Circa 72 Inc.

$
$
%
$/month over payments
Federal 30-year interest rate: 6.67% last updated on Aug 13, 2026
* All Figures are estimates. Check with your bank or proposed mortgage company for actual interest rates.
This product uses the FRED® API but is not endorsed or certified by the Federal Reserve Bank of St. Louis.

Virtual TourSave FavoriteSchedule TourAsk A QuestionMore Details
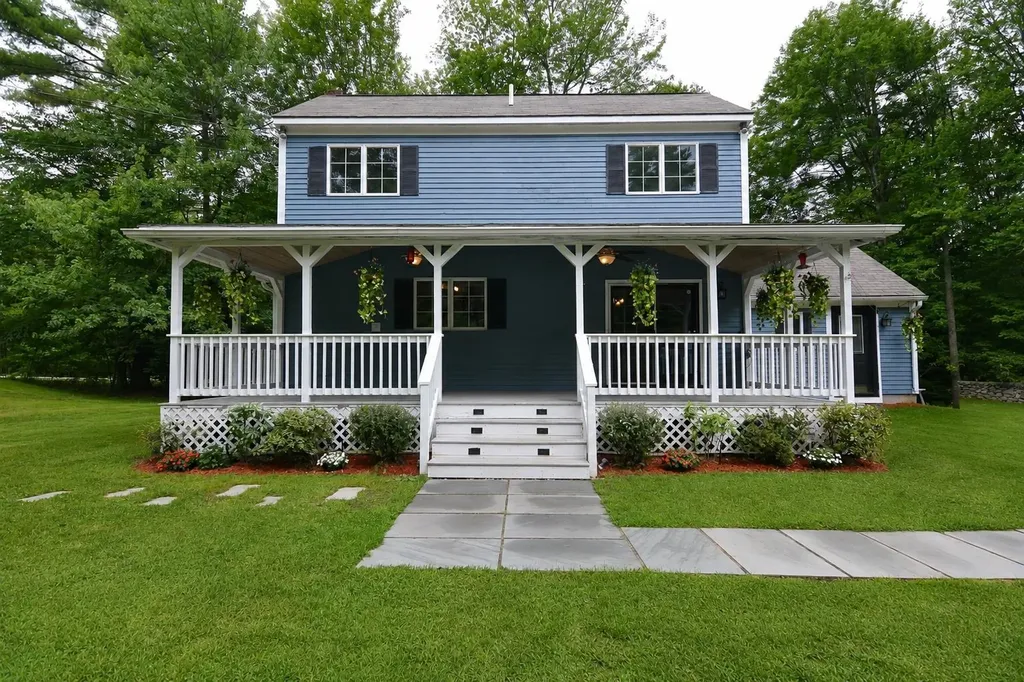
154 Leightons Corner Road Strafford NH 03884

MLS Number 5098877

  • Residential Single Family
  • Full Bath 1
  • Construction Existing
  • Bedrooms 2
  • Bathroom 2

Welcome to 154 Leightons Corner Road in Strafford, NH! This beautifully maintained Colonial offers the perfect blend of country charm, modern updates, and everyday comfort on a private 0.70-acre lot in the highly desirable Coe-Brown Academy school district. Featuring 2-3 bedrooms and 1.5 updated bathrooms, this home offers a flexible floor plan to fit your needs. The first floor includes a bright living room, dining area, kitchen, convenient first-floor laundry, and and a bonus room with a half bath that makes an ideal third bedroom, home office, nursery, or guest space. The second level offers two bedrooms and a full bath. Step inside to appreciate the vaulted ceilings, creating an open and airy feel, while the wood stove adds warmth and character during the colder months. Stay comfortable year-round with central air conditioning, and enjoy added peace of mind with a whole-house generator and security/alarm system. Recent improvements include a newer roof, updated bathrooms, and a freshly painted exterior, allowing the next owner to move right in with confidence. Outside, the property truly shines. Sit on the large farmers porch to enjoy the private yard that offers plenty of room for gardening, recreation, or simply relaxing. Three sheds/outbuildings provide exceptional storage for tools, equipment, hobbies, or outdoor toys. Whether you're looking for your first home, downsizing, or simply wanting a peaceful country setting with easy access to major routes, this property checks all the boxes. Don't miss your opportunity to own this move-in ready home offering privacy, functionality, and valuable updates in one of Strafford's most sought-after locations!

Listed by Sherry Bourque of Diamond Key Real Estate

$
$
%
$/month over payments
Federal 30-year interest rate: 6.67% last updated on Aug 13, 2026
* All Figures are estimates. Check with your bank or proposed mortgage company for actual interest rates.
This product uses the FRED® API but is not endorsed or certified by the Federal Reserve Bank of St. Louis.

Save FavoriteSchedule TourAsk A QuestionMore Details

38 Hillcrest Heights St. Albans Town VT 05478

MLS Number 5094493

  • Residential Single Family
  • Full Bath 1
  • Address 38 Hillcrest Heights
  • Construction Existing
  • Bedrooms 1

Build your dream home without starting from scratch. Perched atop nearly 4 private acres in one of St. Albans Town's most desirable hilltop neighborhoods, this one-of-a-kind property showcases sweeping panoramic views of Lake Champlain, the Champlain Valley, and the Adirondack Mountains. Designed with the future in mind, the property includes a state-approved wastewater permit for a future three-bedroom residence, giving the next owner the rare opportunity to enjoy the existing living space while planning and building their dream home. The current residence offers a thoughtfully designed one-bedroom, one-bath living area above an impressive commercial-grade garage. The finished first level provides additional flexible living space with a spacious family room and bonus sleeping area, making it ideal for guests, hobbies, a home office, or extended stays. Whether you're seeking a private retreat, an exceptional property with room to expand, or a unique investment in one of St. Albans Town's premier locations, this offering is truly unlike anything else on the market. Enjoy peaceful country living with unmatched scenery, all while being just minutes from downtown St. Albans, shopping, dining, schools, and I-89. Properties offering this combination of breathtaking views, privacy, versatility, and future building potential are exceptionally rare. Don't miss your opportunity to make this remarkable property your own.

Listed by Emily Norris of CENTURY 21 North East

$
$
%
$/month over payments
Federal 30-year interest rate: 6.67% last updated on Aug 13, 2026
* All Figures are estimates. Check with your bank or proposed mortgage company for actual interest rates.
This product uses the FRED® API but is not endorsed or certified by the Federal Reserve Bank of St. Louis.

Virtual TourSave FavoriteSchedule TourAsk A QuestionMore Details
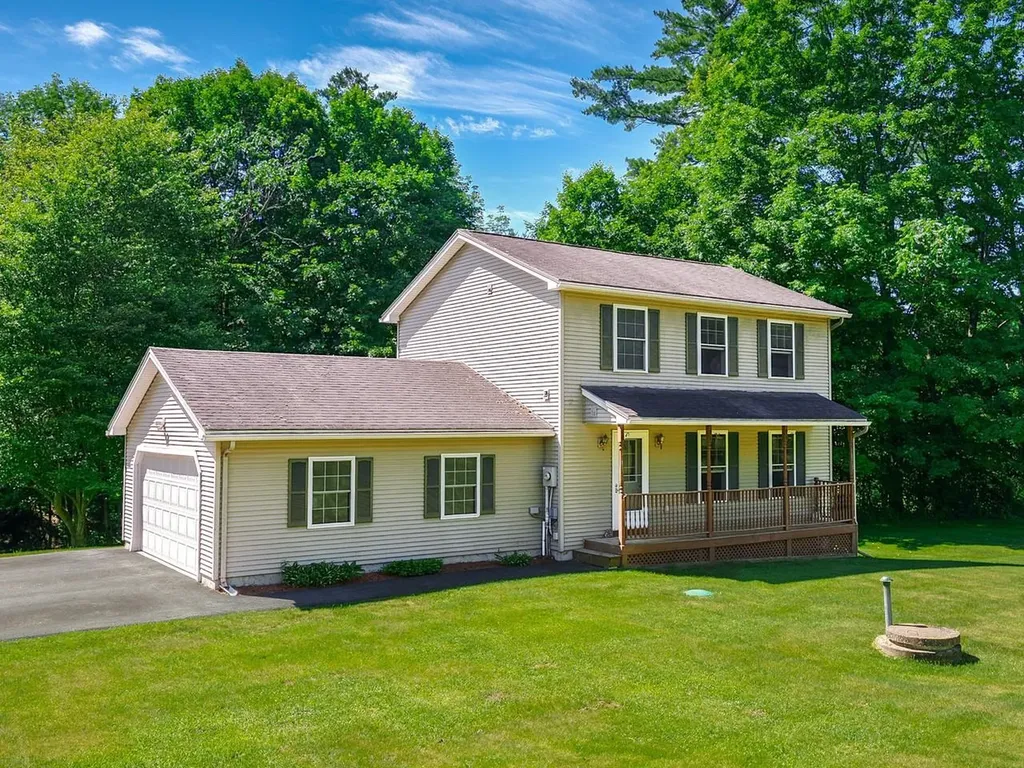
177 Westford Road Milton VT 05468

Milton, VT177 Westford Road

Price$459,900

Est. Mortgage: $/month

MLS Number 5095550

  • Residential Single Family
  • Full Bath 1
  • Address 177 Westford Road
  • Construction Existing
  • Bedrooms 3

Welcome home to this beautifully maintained colonial, ideally situated on a .89-acre lot where you'll enjoy peaceful surroundings and the soothing sounds of a babbling brook. Offering 3 bedrooms, 2.5 baths, and an attached two-car garage, this home combines comfortable living with a location that's hard to beat. The inviting front porch welcomes you inside to a bright, open floor plan designed for everyday living and entertaining. The spacious kitchen flows seamlessly into the dining area, while the adjoining living room creates the perfect gathering space for family and friends. A sliding door off the kitchen leads to the back deck, making outdoor dining, summer barbecues, and relaxing in the private backyard effortless. Upstairs, you'll find three generously sized bedrooms, including a spacious primary bedroom with direct access to the full bath. Convenient second-floor laundry means no more carrying baskets up and down the stairs, while the additional bedrooms offer ample closet space and flexibility for guests or a home office. The finished basement provides additional living space that's perfect for a family room, movie nights, playroom, home gym, or hobby area. You'll also appreciate the separate storage area and direct access to the garage. Conveniently located just minutes from I-89, you'll enjoy an easy commute to Burlington, Essex, and St. Albans, with shopping, dining, and everyday amenities nearby. If you've been looking for privacy, space, and a place to make your own, this home is not to be missed!

Listed by Ferrara Libby Team of Coldwell Banker Hickok and Boardman

$
$
%
$/month over payments
Federal 30-year interest rate: 6.67% last updated on Aug 13, 2026
* All Figures are estimates. Check with your bank or proposed mortgage company for actual interest rates.
This product uses the FRED® API but is not endorsed or certified by the Federal Reserve Bank of St. Louis.

Save FavoriteSchedule TourAsk A QuestionMore Details

1622 Lovell Lake Road Wakefield NH 03872

Wakefield, NH1622 Lovell Lake Road

Price$459,900

Est. Mortgage: $/month

Active With Contract

MLS Number 5100464

  • Residential Single Family
  • Construction Existing
  • Bedrooms 4
  • Bathroom 1
  • Square Feet 2,116

Welcome to 1622 Lovell Lake Road! A beautifully renovated 1840 farmhouse in the low-tax town of Wakefield, NH, now with a brand-new 4-bedroom septic system, just installed. With every major system updated, this home is truly move-in ready. Set on a peaceful, level 3.4-acre lot that abuts 80 acres of conservation land, the property offers over 2,100 square feet of living space with four bedrooms and a ¾ bath. You're just minutes from the Lovell Lake town beach and boat ramp. Completely renovated in 2022, the home blends timeless New England character with modern comfort. The light-filled kitchen features granite countertops and stainless steel appliances, opening to a generous dining area, bright living room, and a flexible family room/den. Two bedrooms, bath, and laundry are conveniently located on the first floor. Upstairs offers a third bedroom, an office/bedroom, and a bonus room with potential for a second bath. Beyond the new septic, recent updates include a propane furnace (2023), spray foam insulation in the basement, cellulose insulation in the attic, a new water heater, well pump, and updated windows and vinyl siding. Outside, enjoy a true country retreat with wild raspberry bushes and an attached barn offering endless possibilities workshop, storage, hobbies, or future expansion. Peaceful and private, yet just minutes to Route 16 and everything the Lakes Region has to offer. Come see the difference a fresh start makes. Showings begin at the open house Saturday 7/25, 11-1, and Sunday 7/26, 12-2.

Listed by Joanne Chergey of Century 21 Circa 72 Inc.

$
$
%
$/month over payments
Federal 30-year interest rate: 6.67% last updated on Aug 13, 2026
* All Figures are estimates. Check with your bank or proposed mortgage company for actual interest rates.
This product uses the FRED® API but is not endorsed or certified by the Federal Reserve Bank of St. Louis.

Virtual TourSave FavoriteSchedule TourAsk A QuestionMore Details
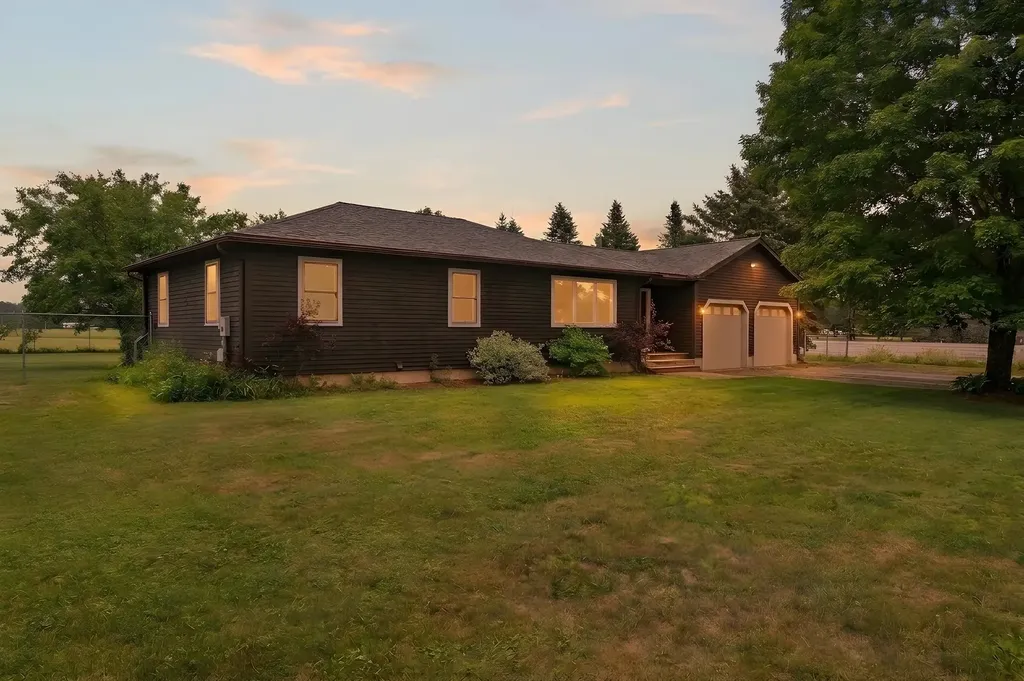
18 Plains Drive Johnson VT 05656

Johnson, VT18 Plains Drive

Price$459,900

Est. Mortgage: $/month

Active With Contract

MLS Number 5100328

  • Residential Single Family
  • Full Bath 1
  • Address 18 Plains Drive
  • Construction Existing
  • Bedrooms 3

Completely renovated pristine ranch home in a lovely neighborhood in Johnson. Owned by a builder, he added a new kitchen, appliances, windows through-out, new bathrooms, flooring, water filtration system, heat/cool mini splits, and boiler. Well done landscaping creates privacy in this flat large yard with fenced in backyard, apple trees, and a whole house generator.. Basement has been finished to create a great family space to have fun, relax, or watch movies in style. Heated two car garage makes this house truly cozy in all the Vermont seasons. If you want a turn key home that has been loved and improved to it's best potential this is for you.

Listed by Shauna Larson of Coldwell Banker Carlson Real Estate

$
$
%
$/month over payments
Federal 30-year interest rate: 6.67% last updated on Aug 13, 2026
* All Figures are estimates. Check with your bank or proposed mortgage company for actual interest rates.
This product uses the FRED® API but is not endorsed or certified by the Federal Reserve Bank of St. Louis.

Save FavoriteSchedule TourAsk A QuestionMore Details
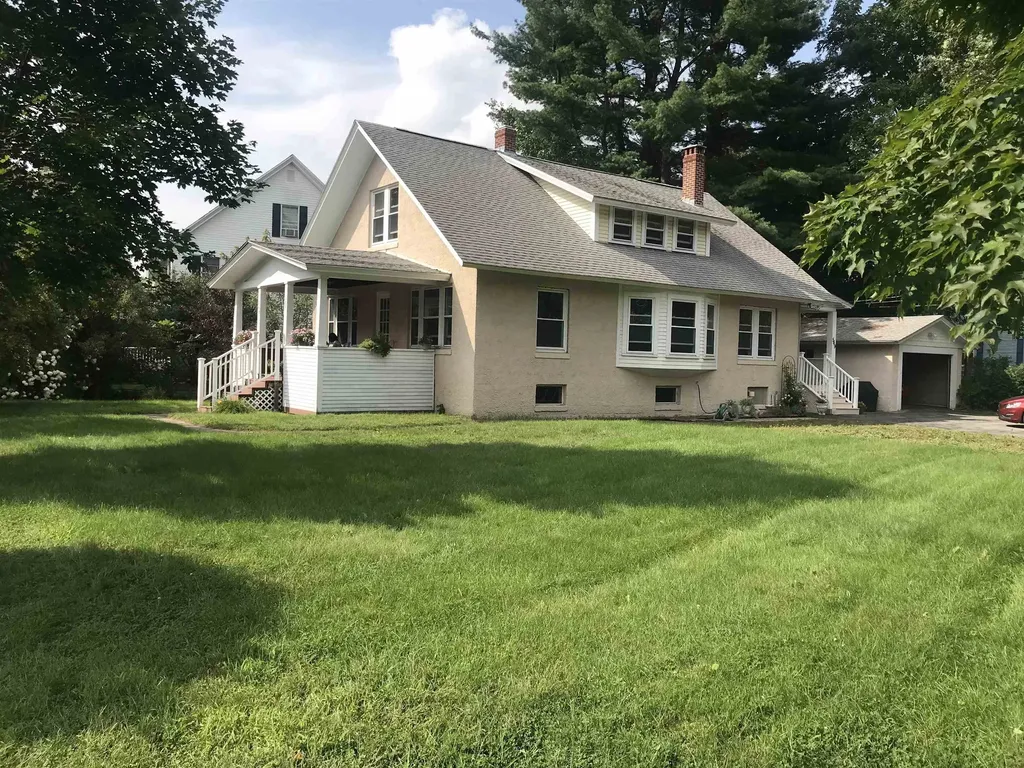
549 West Street Keene NH 03431

Keene, NH549 West Street

Price$459,900

Est. Mortgage: $/month

MLS Number 5079310

  • Residential Single Family
  • Full Bath 2
  • Address 549 West Street
  • Construction Existing
  • Bedrooms 4

To properly evaluate this property, the buyer should schedule an in-person showing rather than relying solely on a drive-by or online listing. This charming circa 1929 Craftsman-style bungalow ideally situated in West Keene, close to schools, parks, and neighborhood amenities. This solidly built home showcases timeless architectural character including gleaming hardwood floors, a board & batten living room ceiling, wide wood trim, classic built-ins, and a cozy fireplace that anchors the spacious living area. The updated kitchen offers generous counter space, stainless steel appliances, and excellent flow into the formal dining room perfect for everyday living and entertaining. Original charm blends seamlessly with thoughtful improvements throughout. The first floor includes a bedroom or office along with a full bath, offering flexible living options. The second level features 3 bedrooms a full bath & laundry room, providing comfortable space for family. Enjoy the additional 3-season porch overlooking the backyard, an ideal space for morning coffee, relaxing evenings, or entertaining. A welcoming open front porch and detached garage complete this delightful property. A wonderful opportunity to own a character-filled home in an established and convenient Keene neighborhood. Zoned for professional service businesses

Listed by Tere Clarkson of RE/MAX Town & Country

$
$
%
$/month over payments
Federal 30-year interest rate: 6.67% last updated on Aug 13, 2026
* All Figures are estimates. Check with your bank or proposed mortgage company for actual interest rates.
This product uses the FRED® API but is not endorsed or certified by the Federal Reserve Bank of St. Louis.

Virtual TourSave FavoriteSchedule TourAsk A QuestionMore Details

15 Fort Hill Road Nottingham NH 03290

Nottingham, NH15 Fort Hill Road

Price$459,900

Est. Mortgage: $/month

MLS Number 5101531

  • Residential Single Family
  • Full Bath 1
  • Address 15 Fort Hill Road
  • Construction Existing
  • Bedrooms 2

Lake living at its finest! 2 bedrooms with a 3rd room which could function as a bedroom or office. The open concept Living Room with vaulted ceiling and overlooks Nottingham Lake. The enclosed porch overlooking the water is the prefect place to watch the sunrise with the morning cup of coffee. Pellet stove efficient heats the entire home. There is lots of storage in the stand-alone shed, attached shed, and underneath the house. Spectacular views from almost every room! Enjoy quiet summer days or nights on Nottingham lake. Bring your pontoon boat, kayaks, and canoes. Live year round in the desirable SAU 107 school district or have your beautiful summer retreat!

Listed by Jeremiah Gordon of KW Coastal and Lakes & Mountains Realty

$
$
%
$/month over payments
Federal 30-year interest rate: 6.67% last updated on Aug 13, 2026
* All Figures are estimates. Check with your bank or proposed mortgage company for actual interest rates.
This product uses the FRED® API but is not endorsed or certified by the Federal Reserve Bank of St. Louis.

Save FavoriteSchedule TourAsk A QuestionMore Details
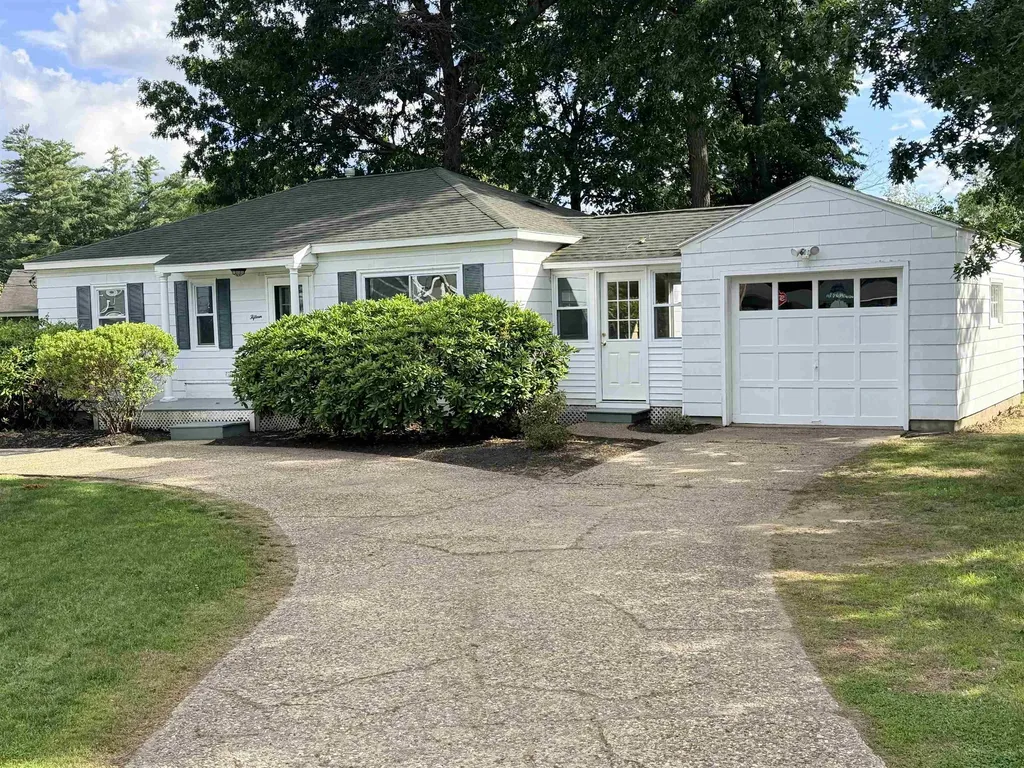
15 Woodbury Lane Bedford NH 03110

Bedford, NH15 Woodbury Lane

Price$459,900

Est. Mortgage: $/month

Pending

MLS Number 5091202

  • Residential Single Family
  • Full Bath 1
  • Address 15 Woodbury Lane
  • Construction Existing
  • Bedrooms 3

Charming and move-in ready ±875 square foot ranch situated on a level corner lot in desirable Bedford, NH. The freshly painted interior features three bedrooms, one full bathroom with heat and hot water fueled by natural gas. Recent updates include new interior doors, creating a clean and refreshed interior feel. The property also offers a one-car garage with an enclosed porch, along with a partially fenced yard providing space for outdoor enjoyment, pets, or gardening. Conveniently located with easy access to local shopping, restaurants, schools and major commuting routes. Open House on Saturday, July 25th at 3:00 PM to 4:30 PM.

Listed by Craig Labrecque of MFH Realty

$
$
%
$/month over payments
Federal 30-year interest rate: 6.67% last updated on Aug 13, 2026
* All Figures are estimates. Check with your bank or proposed mortgage company for actual interest rates.
This product uses the FRED® API but is not endorsed or certified by the Federal Reserve Bank of St. Louis.

Save FavoriteSchedule TourAsk A QuestionMore Details
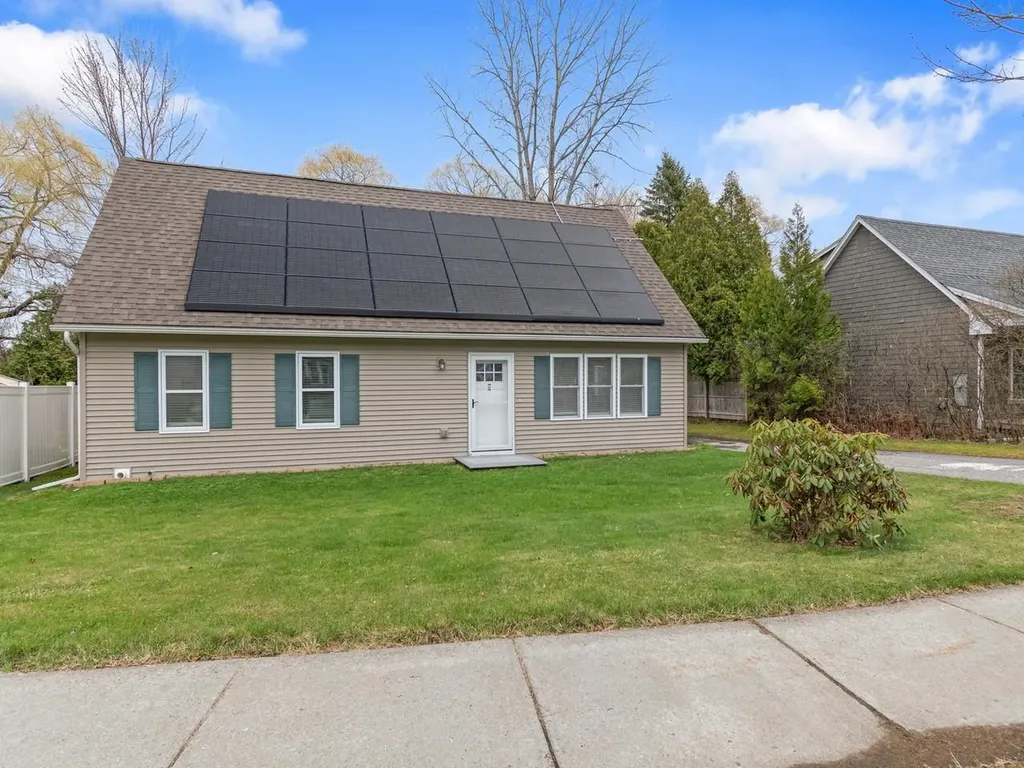
120 Lori Lane Burlington VT 05408

Burlington, VT120 Lori Lane

Price$459,900

Est. Mortgage: $/month

Pending

MLS Number 5086875

  • Residential Single Family
  • Full Bath 2
  • Address 120 Lori Lane
  • Construction Existing
  • Bedrooms 4

This updated, 4-bedroom, 2-bath home in the New North End is located on a dead-end street and is ready for move-in. The layout offers two spacious bedrooms upstairs and two on the main floor, along with the convenience of main-floor laundry. Recent improvements include newly installed central air conditioning and a brand-new hot water heater. The interior has been thoughtfully refreshed, while outside you'll find a large backyard with a patio, storage shed, and raised garden bed - offering usable outdoor space for gardening and gatherings. The location provides easy access to both recreation and daily needs, just 5 minutes from Leddy Park Beach and the Burlington Bike Path, and 12-15 minutes to UVM Medical Center and Church Street Marketplace. Nearby elementary and middle schools.

Listed by Diane Armstrong of Coldwell Banker Hickok and Boardman

$
$
%
$/month over payments
Federal 30-year interest rate: 6.67% last updated on Aug 13, 2026
* All Figures are estimates. Check with your bank or proposed mortgage company for actual interest rates.
This product uses the FRED® API but is not endorsed or certified by the Federal Reserve Bank of St. Louis.

Save FavoriteSchedule TourAsk A QuestionMore Details

31 Eagle Park Drive Colchester VT 05446

Colchester, VT31 Eagle Park Drive

Price$459,900

Est. Mortgage: $/month

MLS Number 5093662

  • Residential Single Family
  • Full Bath 3
  • Address 31 Eagle Park Drive
  • Construction Existing
  • Bedrooms 3

Situated on a large, level corner lot in Colchester, this 3-bedroom, 3-bath home offers flexible living spaces both inside and out! Step inside to a bright and inviting layout with an open kitchen, living and dining area. Down the hall, you'll find 3 spacious bedrooms with a full bathroom. The converted garage provides valuable finished space, including an additional full bathroom, and is ideal for a home business, gym, or hobby area. The partially finished lower level offers additional rooms to spread out, plus great storage space, and a 3rd full bathroom. Outside, enjoy a spacious yard featuring a newly stained deck, detached storage barn, partially fenced area for pets, and a charming tiki bar perfect for summer entertaining. Recent updates include a new roof on the main home and the barn, and an efficient heat pump for year-round comfort. This home is conveniently located close to local amenities and offers a unique opportunity to make the space your own!

Listed by Leland Ryea of Rockstar Real Estate Collective

$
$
%
$/month over payments
Federal 30-year interest rate: 6.67% last updated on Aug 13, 2026
* All Figures are estimates. Check with your bank or proposed mortgage company for actual interest rates.
This product uses the FRED® API but is not endorsed or certified by the Federal Reserve Bank of St. Louis.

Save FavoriteSchedule TourAsk A QuestionMore Details

7 Bartons Ridge Road Greenville NH 03048

MLS Number 5096774

  • Residential Single Family
  • Full Bath 1
  • Address 7 Bartons Ridge Road
  • Construction New Construction
  • Bedrooms 3

Brand new home in beautiful Greenville, NH! This thoughtfully designed detached condo combines modern comfort and convenience with low-maintenance living. Step inside to find stunning laminate floors throughout the first floor, tile in bathrooms and laundry room, and carpet upstairs. The kitchen is a complete showstopper, featuring Quartz countertops, stainless steel appliances, a center island, tile backsplash, and more! The open-concept living room includes a cozy propane gas fireplace for extra warmth in the winter. A dedicated office space on the first floor provides extra flexibility for remote work or hobbies. The Sierra floor plan features the Primary Suite on the First Floor, complete with a large closet and private 3/4 bathroom with a walk-in shower. Upstairs, you'll find two spacious bedrooms, a full bathroom, and a huge bonus room perfect for an additional living room, game room, play room, etc! The home is filled with natural light with ample windows, and offers a bright, welcoming atmosphere throughout. A 1-car garage provides secure parking and extra storage -especially helpful during the winter months. Plus, you will love the massive walk-out basement offering more potential growth and storage opportunities! Outside, the home features durable vinyl siding and a large composite and vinyl deck - perfect for relaxing or entertaining. Schedule your showing today!

Listed by Sam Boghigian of Keller Williams Gateway Realty

$
$
%
$/month over payments
Federal 30-year interest rate: 6.67% last updated on Aug 13, 2026
* All Figures are estimates. Check with your bank or proposed mortgage company for actual interest rates.
This product uses the FRED® API but is not endorsed or certified by the Federal Reserve Bank of St. Louis.

Save FavoriteSchedule TourAsk A QuestionMore Details

Broker Reciprocity 

Copyright 2026 PrimeMLS, Inc. All rights reserved. This information is deemed reliable, but not guaranteed. The data relating to real estate displayed on this display comes in part from the IDX Program of PrimeMLS. The information being provided is for consumers’ personal, non-commercial use and may not be used for any purpose other than to identify prospective properties consumers may be interested in purchasing. Data last updated August 20, 2026 12:30 PM UTC
