
SIGN UP or LOG IN 's Account

Log in to see your saved listings or edit your searches:

No account? Sign up now to save searches, listings, and get tailored listing notifications. It's free, opt-out anytime.

Find Your New Home

Sign Up Today!

Get fresh listings via email, save your favorite listings, match with similar properties, and unlock additional property info.

Create Your Account

Do not fill in this field:

Already have an account? Log in

and narrow your search. If you have fewer than 200 results, you can save your search.

Andover VT Single Family Real Estate

r=5809-5820
27 Upper Lake View Drive Madison NH 03849

Madison, NH27 Upper Lake View Drive

Price$449,000

Est. Mortgage: $/month

Active With Contract

MLS Number 5086962

  • Residential Single Family
  • Full Bath 1
  • Construction Existing
  • Bedrooms 3
  • Bathroom 2

Welcome to Eidelweiss! One of the area's most sought-after four-season vacation communities. This beautifully updated property offers a rare combination of space and natural beauty, set on 0.81 acres with an abutting 1.4-acre lot available, providing a total of over 2.2 acres of privacy and potential. Inside, you'll find three bedrooms plus a generously sized loft, offering plenty of room for family and guests. Many recent updates throughout are highlighted by a newly renovated kitchen. Step outside onto one of two brand-new decks and take in the spectacular views that surround this remarkable property. Outdoor enthusiasts will love the three private ponds, perfect for kayaking, canoeing, and fishing, along with access to multiple public beaches. Silver Lake is just five minutes away, snowmobile trails are only minutes from your door, and King Pine Ski Area and several other nearby ski resorts make winter recreation effortless. When it's time to venture out, North Conway's renowned shopping, dining, and entertainment are just 20 minutes away. Whether you're seeking a weekend retreat or a year-round escape, this property truly delivers the best of New Hampshire living.

Listed by Charlie Monroe of Pinkham Real Estate

$
$
%
$/month over payments
Federal 30-year interest rate: 6.67% last updated on Aug 13, 2026
* All Figures are estimates. Check with your bank or proposed mortgage company for actual interest rates.
This product uses the FRED® API but is not endorsed or certified by the Federal Reserve Bank of St. Louis.

Virtual TourSave FavoriteSchedule TourAsk A QuestionMore Details

293 Congress Street Morristown VT 05661

Morristown, VT293 Congress Street

Price$449,000

Est. Mortgage: $/month

MLS Number 5099498

  • Residential Single Family
  • Full Bath 2
  • Address 293 Congress Street
  • Construction Existing
  • Bedrooms 4

Whether you're looking to break into homeownership or expand your investment portfolio, this updated duplex offers exceptional flexibility and value. Live in one unit while generating rental income from the other, or lease both units to take advantage of the area's strong rental demand. This property offers peace of mind with major infrastructure improvements already completed. Updates include all-new PVC and PEX plumbing throughout, new electrical service lines, meters, disconnects, and panels, mostly new wiring in the lower unit, and all-new wiring in the upper unit. Drainage has been significantly improved with French drains along both sides of the home, catch basins at the entrances, and SDR35 piping installed beneath the driveway.The exterior has also seen substantial upgrades, including rebuilt entrance decks with proper ledger boards, concrete footings, and covered roof, updated electrical service to the carport with underground-rated wiring and GFCI protection, and a brand-new architectural shingle roof installed in 2025 featuring new ½-inch plywood decking, ice and water shield, chimney flashing, and new pipe boots.Inside, the lower unit features a fully renovated bathroom and bedroom, new flooring and trim in the kitchen, a new exterior door, updated basement lighting and structural supports, plus a new insulated ceiling with recessed wafer lighting on dimmers in the living room. The upper unit has been completely transformed with a redesigned floor plan, new insulation throughout, efficient heat pump with electric resistance backup heat, and a beautifully modern interior. Both units include new refrigerators and induction ranges, making this a truly move-in-ready investment. Short distance to Copley Hospital and just minutes from shopping, restaurants, schools, and other local amenities, this property is well-positioned for both owner-occupants and investors alike. Showings begin Friday July 17th.

Listed by Brittany Roy of KW Vermont

$
$
%
$/month over payments
Federal 30-year interest rate: 6.67% last updated on Aug 13, 2026
* All Figures are estimates. Check with your bank or proposed mortgage company for actual interest rates.
This product uses the FRED® API but is not endorsed or certified by the Federal Reserve Bank of St. Louis.

Virtual TourSave FavoriteSchedule TourAsk A QuestionMore Details

40 Mill Road Richmond NH 03470-4804

Richmond, NH40 Mill Road

Price$449,000

Est. Mortgage: $/month

MLS Number 5102671

  • Residential Single Family
  • Full Bath 2
  • Address 40 Mill Road
  • Construction Existing
  • Bedrooms 4

Step back in time while enjoying the comforts of today at this exceptional historic New England home, beautifully set on 2 picturesque acres in the charming town of Richmond, NH. Known as the home of Leason Martin, this remarkable property was part of the historic Martin Mill site, where generations of the Martin family operated a gristmill and sawmill beginning in 1765 helping shape Richmond's earliest history. Rich in character and thoughtfully updated, this home offers timeless craftsmanship with the conveniences of modern living. Inside, you'll find hardwood floors, custom built-ins, classic tin ceiling, a thoughtfully designed kitchen, first-floor laundry, and flexible living space including a private in-law apartment. Recent improvements include updated electrical and a whole-house automatic generator. Outdoors, the beauty continues. Enjoy 2 beautiful acres featuring mature landscaping, a magnificent magnolia tree, fenced garden area, blackberries, raspberries, grapes and an apple tree. Follow trails to a peaceful babbling brook, or spend winter afternoons skating on your own pond. It's a setting that invites you to slow down and savor every season. Conveniently located just 20 minutes from Keene and approximately 15 minutes from the Massachusetts border, Richmond residents also enjoy access to the Town Beach at Cass Pond. More than a home, this is an opportunity to become the next steward of a property that has been part of Richmond's story for generations. If you've been searching for history, character, privacy, and a truly special place to call home, you've found it. 40 Mill Road, Richmond, New Hampshire. History. Character. Home. Schedule Your Private Showing Today.

Listed by Darlene Rossi of Morin Real Estate LLC

$
$
%
$/month over payments
Federal 30-year interest rate: 6.67% last updated on Aug 13, 2026
* All Figures are estimates. Check with your bank or proposed mortgage company for actual interest rates.
This product uses the FRED® API but is not endorsed or certified by the Federal Reserve Bank of St. Louis.

Virtual TourSave FavoriteSchedule TourAsk A QuestionMore Details

78 Skyline Drive West Rutland VT 05777

West Rutland, VT78 Skyline Drive

Price$449,000

Est. Mortgage: $/month

MLS Number 5104029

  • Residential Single Family
  • Full Bath 1
  • Address 78 Skyline Drive
  • Construction Existing
  • Bedrooms 4

Perched on a peaceful ridge in West Rutland, this four-bedroom, two-and-a-half-bath home blends everyday comfort with a price point that feels genuinely doable. It's the kind of place where roomy living meets real value-no compromise required. Inside, four bedrooms give everyone a corner to call their own, while two and a half baths keep the morning shuffle civilized. Downstairs, a finished basement earns its keep as a family den, home gym, playroom, or that hobby space you've been meaning to claim. Could work for Mother in-law area as well. Extra square footage without the extra fuss-consider it a bonus level ready for whatever life throws its way. The neighborhood does its share of charming, too. West Rutland Art Park sits less than a mile away, sprinkling a little culture into your weekends, and West Rutland School keeps school-day logistics refreshingly simple. Everyday errands stay close, yet the setting feels wonderfully removed from any hustle. Adventure lovers are spoiled here. Pine Hill Park delivers miles of wooded trails for hikers and cyclists, while Lake Bomoseen beckons with summer swims, boating, and lazy afternoons on the water. Castleton University sits a short drive west, and when the flakes fly, legendary Killington Resort waits roughly twenty minutes east for world-class skiing. Comfortable rooms, a versatile lower level, and a location that balances quiet with connection-this one checks the boxes that matter most. Come tour it in person and picture yourself settling right in.

Listed by Brian Hill of RE/MAX Summit

$
$
%
$/month over payments
Federal 30-year interest rate: 6.67% last updated on Aug 13, 2026
* All Figures are estimates. Check with your bank or proposed mortgage company for actual interest rates.
This product uses the FRED® API but is not endorsed or certified by the Federal Reserve Bank of St. Louis.

Virtual TourSave FavoriteSchedule TourAsk A QuestionMore Details

928 Main Road Stamford VT 05253

Stamford, VT928 Main Road

Price$449,000

Est. Mortgage: $/month

MLS Number 5106013

  • Residential Single Family
  • Full Bath 1
  • Address 928 Main Road
  • Construction Existing
  • Bedrooms 4

Welcome to the heart of Stamford, Vermont, where small-town charm meets endless opportunity. Set on 3.99 level acres with beautiful mountain views, this former historic general store has been transformed into a spacious 3,096 sq. ft. residence designed for today's flexible lifestyle. The main home offers 3 bedrooms, open living spaces, and room for everyone, while the separate second-floor apartment is perfect for extended family, Airbnb guests, a home business, or rental income. Spend summer days by the 28-foot inground pool, entertain under the picnic pavilion, relax on the deck, and enjoy parking for up to 8 vehicles. Just minutes from the Massachusetts border and downtown North Adams, you'll enjoy the best of Vermont living with easy access to everything you want!

Listed by Christine Girard of Lamacchia Realty Inc.

$
$
%
$/month over payments
Federal 30-year interest rate: 6.67% last updated on Aug 13, 2026
* All Figures are estimates. Check with your bank or proposed mortgage company for actual interest rates.
This product uses the FRED® API but is not endorsed or certified by the Federal Reserve Bank of St. Louis.

Save FavoriteSchedule TourAsk A QuestionMore Details
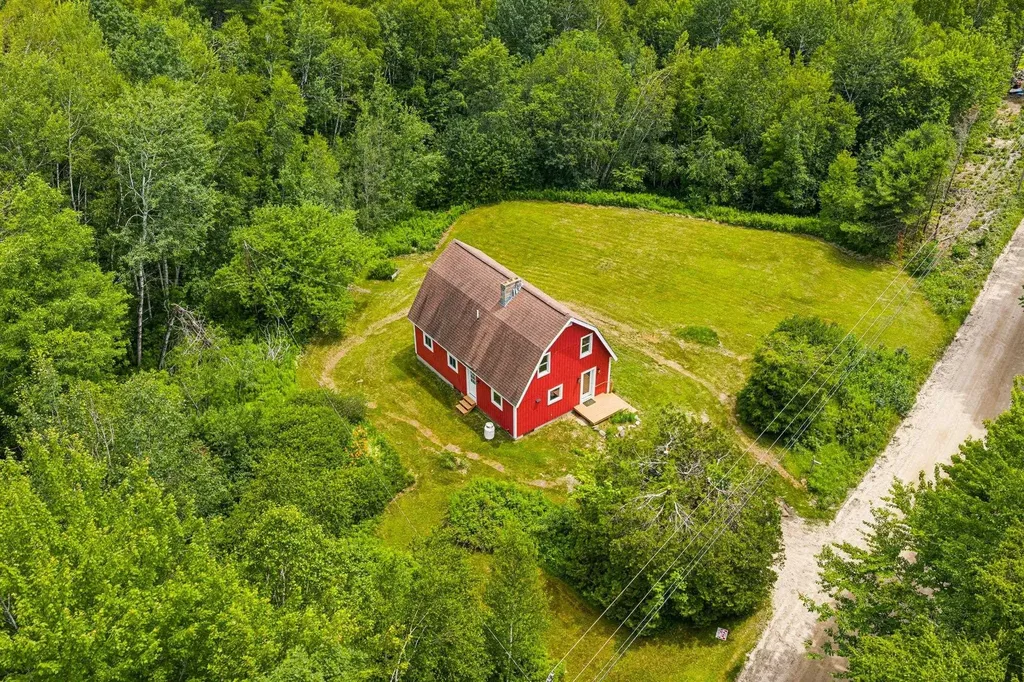
196 Kinsman Road Grafton NH 03240

Grafton, NH196 Kinsman Road

Price$449,000

Est. Mortgage: $/month

MLS Number 5099643

  • Residential Single Family
  • Full Bath 1
  • Address 196 Kinsman Road
  • Construction Existing
  • Bedrooms 3

This beautiful recently renovated home offers charm, character, and space to make it truly your own, all set on over 12 private acres. Well maintained and full of potential, this property is a blank canvas ready for your personal touches, whether that means cozy country decor, modern updates, or something entirely unique. Inside is an open, airy layout It's the kind of space that invites you to take a breath and enjoy the natural light. Outside, you have room to roam, garden, add outbuildings, or simply enjoy the privacy that comes with owning your own slice of rural New Hampshire. Set on a peaceful lot in Grafton, this home offers the quiet and space so many buyers are searching for, without being too far from everyday conveniences. Grafton is a small, close knit town in western New Hampshire known for its rolling hills, forests, and strong sense of community. With access to great hiking, fishing, and outdoor recreation right in your backyard, plus an easygoing rural lifestyle, it's a wonderful spot for anyone looking to get away from the hustle and bustle while still being within a reasonable drive of Lebanon, Hanover, and the Upper Valley.

Listed by Allison Griep of BHHS Verani Upper Valley

$
$
%
$/month over payments
Federal 30-year interest rate: 6.67% last updated on Aug 13, 2026
* All Figures are estimates. Check with your bank or proposed mortgage company for actual interest rates.
This product uses the FRED® API but is not endorsed or certified by the Federal Reserve Bank of St. Louis.

Save FavoriteSchedule TourAsk A QuestionMore Details
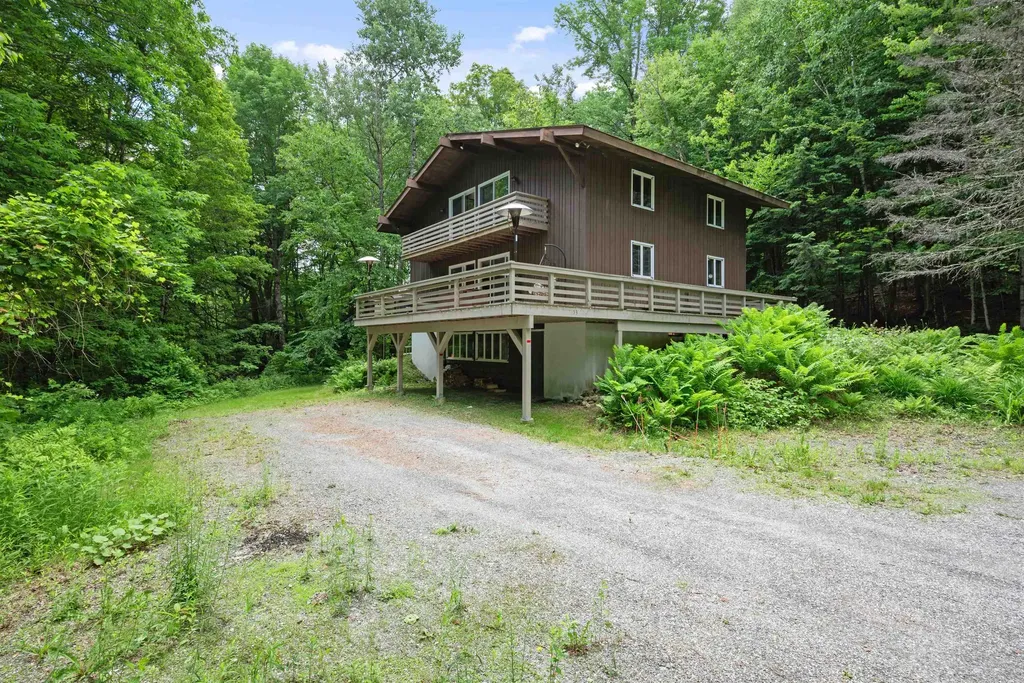
153 Eagle Rock Road Pittsfield VT 05762

Pittsfield, VT153 Eagle Rock Road

Price$449,000

Est. Mortgage: $/month

Active With Contract

MLS Number 5095878

  • Residential Single Family
  • Full Bath 3
  • Address 153 Eagle Rock Road
  • Construction Existing
  • Bedrooms 6

Hidden away on a quiet dirt road in the heart of Pittsfield, this charming 6-bedroom chalet offers privacy, character, and endless potential. Surrounded by Vermont's natural beauty, you'll enjoy easy access to nearby hiking, biking, and snowmobile trails, while being just 20 minutes from Killington Resort. The home features three levels of living space, two cozy fireplaces/woodstoves, and an expansive deck accessed through two sets of sliding glass doors perfect for enjoying summer evenings in the mountains. With a classic 1965 chalet design and a fun 1970s-inspired aesthetic already in place, this property is ready for its next owner to embrace its vintage charm or bring it to the next level with light to moderate updates. Flat driveway that can fit 6 cars comfortably. Whether you're searching for a spacious country retreat, a vacation getaway, or an investment property with strong ski-rental potential, this secluded mountain home offers a rare opportunity to create something special. Enjoy the peace and privacy of a setting where neighbors are out of sight and nature takes center stage. Recent septic inspection performed and available.

Listed by Tucker Adirondack Lange and Rachael Lange of Lange & Lange

$
$
%
$/month over payments
Federal 30-year interest rate: 6.67% last updated on Aug 13, 2026
* All Figures are estimates. Check with your bank or proposed mortgage company for actual interest rates.
This product uses the FRED® API but is not endorsed or certified by the Federal Reserve Bank of St. Louis.

Save FavoriteSchedule TourAsk A QuestionMore Details

27 Orchard Hill Road Barrington NH 03825

Barrington, NH27 Orchard Hill Road

Price$449,000

Est. Mortgage: $/month

Active With Contract

MLS Number 5103772

  • Residential Single Family
  • Full Bath 2
  • Address 27 Orchard Hill Road
  • Construction Existing
  • Bedrooms 2

Why wait for new construction when you can have a home that still feels brand new? Set on 2.9 private acres, this beautifully maintained four year old home offers the perfect blend of modern finishes, thoughtful design, and outdoor living. Step through the welcoming front entrance into a bright, open concept living area that flows seamlessly into the kitchen, making it ideal for both everyday living and entertaining. Alternatively, enter through the charming sunroom, which provides direct access to the beautifully appointed kitchen featuring rich cabinetry, stainless steel appliances, generous counter space, and abundant storage. Vinyl plank flooring runs throughout the home, adding both style and durability. The spacious primary suite offers a private retreat with its own en suite bath, while the generously sized second bedroom is conveniently located near the home's full second bathroom, providing a comfortable layout for guests or everyday living. Outside is where this property truly shines. The 2.8 acre lot features a large fenced garden ready for growing your own vegetables and flowers, while the 14' x 20' shed is perfect for hobbies, a workshop, or storing all the toys and equipment that come with country living. Generator hookups provide added peace of mind year round. With nearby snowmobile trails and plenty of room to spread out, this property offers the lifestyle so many buyers are searching for modern, low maintenance living with room to breathe. Showings begin at the Open Houses on Saturday, 8/8, from 10:00 AM-12:00 PM and Sunday, 8/9, from 12:00 PM-2:00 PM.

Listed by Brent McIntire of Red Post Realty

$
$
%
$/month over payments
Federal 30-year interest rate: 6.67% last updated on Aug 13, 2026
* All Figures are estimates. Check with your bank or proposed mortgage company for actual interest rates.
This product uses the FRED® API but is not endorsed or certified by the Federal Reserve Bank of St. Louis.

Save FavoriteSchedule TourAsk A QuestionMore Details

138 Shadow Lake Road Salem NH 03079

Salem, NH138 Shadow Lake Road

Price$449,000

Est. Mortgage: $/month

Active With Contract

MLS Number 5104846

  • Residential Single Family
  • Full Bath 1
  • Address 138 Shadow Lake Road
  • Construction Existing
  • Bedrooms 3

Welcome to 138 Shadow Lake Road where everyday living meets the beauty of the lake! Enjoy the changing seasons with lake views and deeded/right-of-way access to Shadow Lake directly across the street. Whether you're enjoying a morning coffee in front of the woodstove, relaxing on the private back deck, or gathering with family and friends in the spacious yard, this charming three-bedroom Colonial offers a wonderful place to call home. Inside, you'll find an open concept kitchen with a small island, stainless steel appliances and tile flooring. This opens up to the livingroom, giving it a spacious feeling. A familyroom at the front of the house gives the opportunity for office, playroom, sleeping room etc. On the backside of the home, the room doubles as a mudroom/laundry room/game room etc., and provides convenience and additional space. Outside, the private deck, generous side and backyard, paved driveway with parking for 6+ vehicles, and storage shed, provide plenty of space for entertaining, relaxing, and enjoying the outdoors. Numerous updates add peace of mind, including septic, a new heating system, newer oil tank, updated bathroom, siding, new decking, front porch, and shed. And the location? Just minutes to Routes 28 and 93, with restaurants, shopping, and everyday amenities nearby including the Tuscan Village. Lake access and views to Shadow Lake, a welcoming home, and a setting made for enjoying all four seasons. 138 Shadow Lake Road is ready to welcome you home!

Listed by Debbie Collyns of Keller Williams Gateway Realty/Salem

$
$
%
$/month over payments
Federal 30-year interest rate: 6.67% last updated on Aug 13, 2026
* All Figures are estimates. Check with your bank or proposed mortgage company for actual interest rates.
This product uses the FRED® API but is not endorsed or certified by the Federal Reserve Bank of St. Louis.

Virtual TourSave FavoriteSchedule TourAsk A QuestionMore Details

136 Summit Drive Campton NH 03223

Campton, NH136 Summit Drive

Price$449,000

Est. Mortgage: $/month

MLS Number 5105638

  • Residential Single Family
  • Full Bath 2
  • Address 136 Summit Drive
  • Construction Existing
  • Bedrooms 3

INCOME POTENTIAL meets mountain lifestyle! Enjoy stunning mountain views and a wooded, private setting right from your own backyard. And the lifestyle here? Unmatched. The Waterville Estates HOA gives you access to an IN-GROUND POOL, sauna, tennis courts, and pickleball, all just minutes away. Whether you're hitting the slopes, riding the trails, or soaking in the sauna after a long day, world-class skiing, snowmobile trails, ATV trails are all right outside your door. Step out onto the MASSIVE 17x34 deck and let the stress melt away. This is your new favorite spot for morning coffee, evening grilling, and everything in between. Inside, the main living level features soaring vaulted ceilings, an open floor plan, tons of natural light, a cozy fireplace, central AC. The perfect setup for relaxing or entertaining year-round. The kitchen is ready to impress with Stainless Appliances, Kitchen Island, views from kitchen, living room, deck and bedrooms. They don't call it Summit Drive for no reason!! With a private primary suite on the third floor and two additional bedrooms on the first floor, everyone gets their own space. The finished walkout basement adds BONUS square footage and endless flexibility for work, play, or guests. turnkey Airbnb, VRBO, already in the Vacasa program. Book your tour today!

Listed by RachNH Realty Group and Rachael Farley of Keller Williams Realty-Metropolitan

$
$
%
$/month over payments
Federal 30-year interest rate: 6.67% last updated on Aug 13, 2026
* All Figures are estimates. Check with your bank or proposed mortgage company for actual interest rates.
This product uses the FRED® API but is not endorsed or certified by the Federal Reserve Bank of St. Louis.

Save FavoriteSchedule TourAsk A QuestionMore Details

37 W Intervale Road Wilton NH 03086

Wilton, NH37 W Intervale Road

Price$449,000

Est. Mortgage: $/month

Open House

MLS Number 5104984

  • Residential Single Family
  • Next Open House: Fri 08/21 4:30 pm. to 6:00 pm.
  • Full Bath 1
  • Address 37 W Intervale Road
  • Construction Existing

Welcome home to this charming 3-bedroom, 2-full-bath Cape in a great location just off Route 101. Featuring hardwood floors and a comfortable, functional layout, this home offers plenty of space for everyday living and entertaining. One bedroom and one full bath are conveniently located on the main level, while two additional bedrooms provide flexibility upstairs. The spacious kitchen offers plenty of room to cook and gather, with a dining room or office, a welcoming living area, and a layout that makes the most of the home's character. Outside, enjoy the yard from the covered rear sitting area, perfect for relaxing, entertaining, or simply taking in the peaceful surroundings. Mature maple trees add beauty and offer the opportunity to tap them for your own homemade maple syrup. A detached 2-car garage provides excellent parking and storage. With its classic Cape charm, hardwood floors, mature trees, outdoor sitting area, and convenient location near Route 101, this property is a wonderful place to call home. Wired for a generator. Make this your home today!

Listed by Karen Brown of RE/MAX Innovative Properties

$
$
%
$/month over payments
Federal 30-year interest rate: 6.67% last updated on Aug 13, 2026
* All Figures are estimates. Check with your bank or proposed mortgage company for actual interest rates.
This product uses the FRED® API but is not endorsed or certified by the Federal Reserve Bank of St. Louis.

Virtual TourSave FavoriteSchedule TourAsk A QuestionMore Details
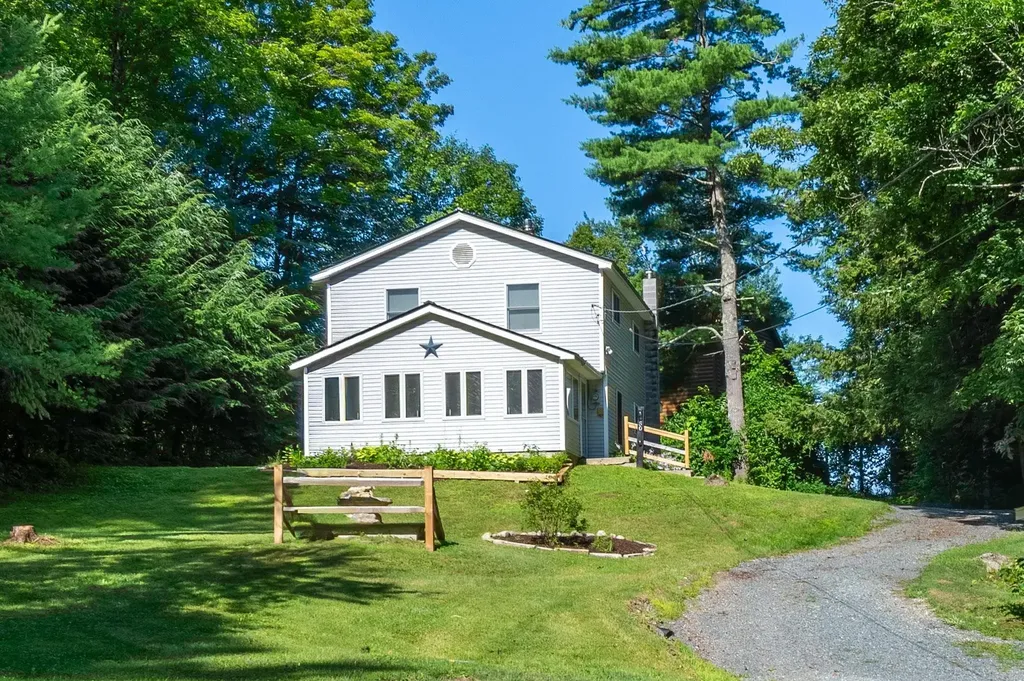
50 Rosewood Lane Castleton VT 05732

Castleton, VT50 Rosewood Lane

Price$449,000

Est. Mortgage: $/month

MLS Number 5100609

  • Residential Single Family
  • Address 50 Rosewood Lane
  • Construction Existing
  • Bedrooms 4
  • Bathroom 2

Tucked away on a quiet dead end road in the sought-after Crystal Beach community on Lake Bomoseen, this inviting 4 bedroom, 2 bath home captures the warmth and character of Vermont living. A uplifting vaulted great room with rich knotty pine ceilings and walls, a cozy gas fireplace, Vermont slate flooring, and inviting gathering spaces create a home where everyday living feels as welcoming as a weekend getaway. A unique feature is deeded Dock Space #45, which conveys with the dock and trailer. Just a 5-minute walk away, your boat awaits for days of cruising Lake Bomoseen, swimming, fishing, or docking at The Lake House for waterfront dining and live music. Set on .44 acres, the property offers a detached two-car garage, extra parking, and a backyard fire pit perfect for relaxing. Since 2025, the sellers have completed numerous improvements, including a rewired well, UV water filtration system, radon mitigation system, an expanded gravel driveway (now right up to the house), split-rail fencing, updated exterior lighting, freshly painted kitchen cabinets and interior, garage exterior paint, tree and stump removal, and professional landscaping allowing the next owners to simply move in and enjoy. Ideal as a year-round home, four-season retreat, or investment opportunity, this home is currently enjoyed as both a vacation getaway and successful short-term rental. Enjoy boating, swimming, fishing, Crystal Beach (a 3-minute stroll away), Prospect Bay Country Club, nearby hiking and biking trails, and waterfront dining at The Lake House, with Vermont State University-Castleton, Rutland Regional Medical Center, Castleton, Rutland, and Killington and Pico all within easy reach...or simply stay home, light the gas fireplace, settle into the warmth of the vaulted great room, and enjoy the peace and quiet of your own retreat. Being sold fully furnished except for a few items.

Listed by Sue Walsh of BHHS Vermont Realty Group/Middlebury

$
$
%
$/month over payments
Federal 30-year interest rate: 6.67% last updated on Aug 13, 2026
* All Figures are estimates. Check with your bank or proposed mortgage company for actual interest rates.
This product uses the FRED® API but is not endorsed or certified by the Federal Reserve Bank of St. Louis.

Virtual TourSave FavoriteSchedule TourAsk A QuestionMore Details

Broker Reciprocity 

Copyright 2026 PrimeMLS, Inc. All rights reserved. This information is deemed reliable, but not guaranteed. The data relating to real estate displayed on this display comes in part from the IDX Program of PrimeMLS. The information being provided is for consumers’ personal, non-commercial use and may not be used for any purpose other than to identify prospective properties consumers may be interested in purchasing. Data last updated August 21, 2026 11:40 AM UTC
