
SIGN UP or LOG IN 's Account

Log in to see your saved listings or edit your searches:

No account? Sign up now to save searches, listings, and get tailored listing notifications. It's free, opt-out anytime.

Find Your New Home

Sign Up Today!

Get fresh listings via email, save your favorite listings, match with similar properties, and unlock additional property info.

Create Your Account

Do not fill in this field:

Already have an account? Log in

and narrow your search. If you have fewer than 200 results, you can save your search.

Andover VT Single Family Real Estate

r=5857-5868
16 Francestown Road Bennington NH 03442

Bennington, NH16 Francestown Road

Price$439,900

Est. Mortgage: $/month

Open House

MLS Number 5102441

  • Residential Single Family
  • Next Open House: Sun 08/23 12:00 pm. to 2:00 pm.
  • Full Bath 2
  • Address 16 Francestown Road
  • Construction Existing

Bennington is a great small town rich in history where you will find the Contoocook River. Students attend the wonderful schools in the Contoocook School District. Full of timeless charm and character, this unspoiled Village Colonial offers warm, inviting spaces and the opportunity to make it your own. Inside, you'll find lovely, homey rooms accented by wood flooring and original details that reflect the home's classic New England heritage. The kitchen is typical for an antique colonial with plenty of storage, a tin ceiling, and a view of the side yard. With five bedrooms, there is plenty of space for a growing family, guests, or flexible use such as a home office or hobby room. Currently, there is a first-floor bedroom that could be turned back to its original parlor. There is a "mud-room" where you will find the laundry, a walk-up attic, plenty of sitting areas, and space to spread out. Adding to its appeal is a spacious 18x28 barn, perfect for hobbyists, storage, or workshop space. The property is connected to town water and sewer, adding everyday convenience to its historic appeal. A rare chance to bring new life to a charming village home with great bones, character, and potential.

Listed by Theresa Grella of EXP Realty

$
$
%
$/month over payments
Federal 30-year interest rate: 6.67% last updated on Aug 13, 2026
* All Figures are estimates. Check with your bank or proposed mortgage company for actual interest rates.
This product uses the FRED® API but is not endorsed or certified by the Federal Reserve Bank of St. Louis.

Virtual TourSave FavoriteSchedule TourAsk A QuestionMore Details

578 Center Road Hillsborough NH 03244

Hillsborough, NH578 Center Road

Price$439,900

Est. Mortgage: $/month

Active With Contract

MLS Number 5103843

  • Residential Single Family
  • Full Bath 1
  • Address 578 Center Road
  • Construction Existing
  • Bedrooms 2

Nestled in the heart of picturesque Old Hillsborough Center, one of the town's most treasured and architecturally significant neighborhoods, this antique homestead is as much a part of the village's story as it is a place to call home. Originally constructed circa 1850 as a cobbler's shop on nearby Maplewood Farm before being relocated to its present setting in 1940, the original portion has been lovingly preserved, and a later addition offers comfortable everyday living while maintaining the home's historic charm. Surrounded by distinguished antique homes, classic stone walls, mature trees, perennial gardens, and quiet beauty that makes Old Hillsborough Center so beloved, this property feels worlds away while remaining minutes from everyday conveniences. Inside, warmth and character abound. The country kitchen flows into an inviting dining room, while the sunken living room w/ wood stove & oversized bay windows overlooks the backyard & barn. A primary suite w/ fireplace & attached bath, second bedroom, full guest bath, & laundry area complete the living space. The 16'X20' barn offers exceptional space for woodworking, an artist's studio, hobbies or storage, as well as an attached enclosed lean-to w/ oversized doors & ample space for vehicle storage, lawn equipment, ATVs or snowmobiles. An additional storage shed, paved driveway, & beautifully maintained grounds complete the storybook setting. Careful stewardship & extensive improvements by the current owner, including a newer roof, updated electrical & plumbing, water treatment system, chimney upgrades, extensive barn restoration & more, allow the next owner to appreciate the home's rich history w/ peace of mind. 578 Center Road blends history, craftsmanship, and everyday living. Moments from Fox Forest & downtown Hillsborough, convenient to Concord, Keene, & Manchester, and under two hours to Boston, this is more than a home…it's a chance to become the next steward of a remarkable piece of Hillsborough's history.

Listed by Amanda Blevens of Spotlight Realty

$
$
%
$/month over payments
Federal 30-year interest rate: 6.67% last updated on Aug 13, 2026
* All Figures are estimates. Check with your bank or proposed mortgage company for actual interest rates.
This product uses the FRED® API but is not endorsed or certified by the Federal Reserve Bank of St. Louis.

Virtual TourSave FavoriteSchedule TourAsk A QuestionMore Details
369 Nh Route 140 Gilmanton NH 03237

Gilmanton, NH369 Nh Route 140

Price$439,900

Est. Mortgage: $/month

MLS Number 5100396

  • Residential Single Family
  • Full Bath 1
  • Address 369 Nh Route 140
  • Construction Existing
  • Bedrooms 3

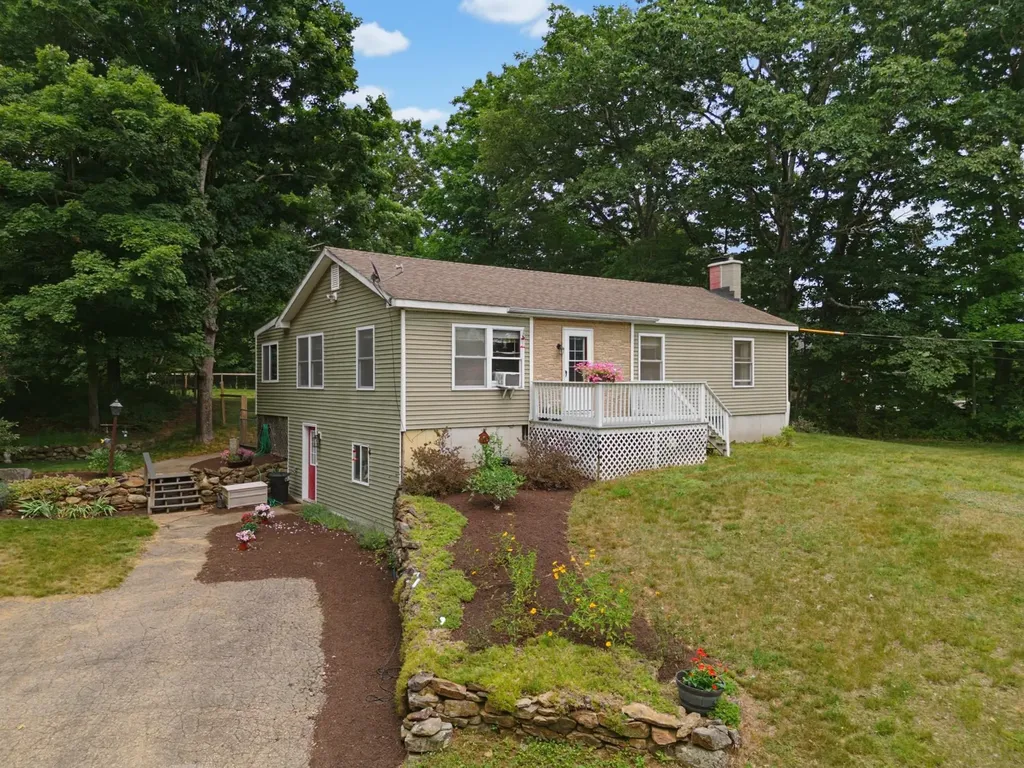
Set back from the road giving PRIVACY on 2.9 acres with great commuter access to Concord, close to Gilmanton Four Corners as well as all of the Lakes Region has to offer! This well maintained 3 bedroom, 2 bathroom Ranch home is ready for immediate occupancy. You will enjoy the easy living main level to include laundry, a full bathroom, 3 bedrooms, kitchen and living/dining room. Additionally, there is a lower level bonus room, a finished flex space (currently used as an office, but could be used as a 4th bedroom) with a 3/4 bathroom and storage. This home features beautiful hardwood flooring, stainless steel appliances and oversized vinyl windows that let in natural light. Areas of fresh paint and new carpeting add to the upgrades. A WHOLE HOUSE ON DEMAND GENERAC GENERATOR will ensure you never lose electricity. There is a detached 24x30 GARAGE/WORKSHOP with electricity and heat! Outside you will love the peace and quiet of the secluded yard with fenced in area with an expansive deck to entertain. The 3 season porch is the perfect place to relax by the gas fireplace and enjoy the backyard view. There is plenty of space for gardening hobbies and more! Properties like this do not come on the market often, this well loved home is truly turn key with many possibilities for a wide range of needs inside and out! *OPEN HOUSE SATURDAY AUGUST 15TH FROM 11AM TO 1PM*

Listed by Nikki Seavey of Coldwell Banker Realty Bedford NH

$
$
%
$/month over payments
Federal 30-year interest rate: 6.67% last updated on Aug 13, 2026
* All Figures are estimates. Check with your bank or proposed mortgage company for actual interest rates.
This product uses the FRED® API but is not endorsed or certified by the Federal Reserve Bank of St. Louis.

Save FavoriteSchedule TourAsk A QuestionMore Details

67 Congress Street Keene NH 03431

Keene, NH67 Congress Street

Price$439,900

Est. Mortgage: $/month

Open House

MLS Number 5103146

  • Residential Single Family
  • Next Open House: Sat 08/22 10:00 am. to 2:00 pm.
  • Full Bath 1
  • Address 67 Congress Street
  • Construction Existing

Move-in ready!, This beautifully updated 4-bedroom, 2-bath home offers 1,542 sq ft of inviting living space just minutes from downtown Keene. Blending timeless character with thoughtful modern updates, this home is warm, welcoming, and ready for its next owners. The spacious kitchen addition creates the heart of the home, offering an ideal gathering space that flows seamlessly into the dining and living rooms. Original tin ceilings in the living room, dining room and foyer add historic charm, while abundant natural light and a comfortable floor plan make everyday living and entertaining a pleasure. The renovated second floor features refreshed bedrooms with refinished hardwood floors, new walls and ceilings, replacement windows, and updated electric. Over the years, the home has been extensively improved with a new shingle roof (2021), new vinyl siding (house, garage and shed), updated lighting, and significant electrical upgrades, providing peace of mind while preserving the home's classic character. Outside, enjoy the welcoming front porch overlooking the partially fenced .14-acre yard, perfect for relaxing, gardening, or spending time with family and friends. The detached garage and charming "she shed" offer endless possibilities for a workshop, art studio, hobby space, or additional storage. Steam heat and leased solar panels contribute to year-round comfort and energy efficiency. Conveniently located close to downtown Keene's shops, restaurants, parks, schools, and commuter routes, this move-in-ready home offers the perfect combination of charm, comfort, and convenience. Whether you're a first-time homebuyer, growing household, or simply looking for a home with character this home is one you won't want to miss.

Listed by Cindy Von Recklinghausen of BHG Masiello Keene

$
$
%
$/month over payments
Federal 30-year interest rate: 6.67% last updated on Aug 13, 2026
* All Figures are estimates. Check with your bank or proposed mortgage company for actual interest rates.
This product uses the FRED® API but is not endorsed or certified by the Federal Reserve Bank of St. Louis.

Virtual TourSave FavoriteSchedule TourAsk A QuestionMore Details

6 Shepherd Lane Thornton NH 03285

Thornton, NH6 Shepherd Lane

Price$439,900

Est. Mortgage: $/month

MLS Number 5078936

  • Residential Single Family
  • Full Bath 2
  • Address 6 Shepherd Lane
  • Construction Existing
  • Bedrooms 3

NEW PRICE - 3-bedroom, 2-bath Cape offering 1,872 square feet above grade on a private 1-acre lot just minutes from Owl's Nest Resort, with no HOA. Some photos are virtually staged. This charming Cape-style home offers an exciting opportunity to own a well-maintained property in one of Thornton's most desirable and convenient locations. Owned by the same family since 1988, the home reflects decades of pride of ownership and offers the perfect blend of comfort, privacy, and future potential. The home features 1,872 square feet of finished living space above grade, filled with natural light from numerous windows that capture sunshine throughout the day. The traditional Cape layout provides a warm and inviting feel while offering flexible space for everyday living or weekend escapes in the White Mountains. A major advantage of this property is the full 936-square-foot walk-up basement, which offers both interior and exterior access and has excellent potential for additional finished living space, a recreation area, a workshop, or abundant storage. Outside, the property shines with a spacious 40x32 rear sunrise-facing deck, creating an ideal setting for outdoor entertaining, relaxing in the sun, or enjoying the peaceful wooded surroundings. The lot also includes a 10x10 tool shed for additional storage and offers ample space for a future garage if desired. Additional highlights include a private drilled well, a private septic system, and a 50-amp electrical receptacle previously wired for a hot tub, which could also serve as an electric vehicle charging outlet. Located just minutes from Owl's Nest Resort, the property enjoys convenient access to golf, dining, skiing, snowmobiling, hiking, and all the year-round recreation the White Mountains are known for. With no HOA, no rental restrictions, reasonable property taxes, and pricing below FHA and conventional loan limits, this property offers outstanding flexibility for both primary homeowners and investors alike.

Listed by Tom DeMatteo of Owl's Nest Real Estate

$
$
%
$/month over payments
Federal 30-year interest rate: 6.67% last updated on Aug 13, 2026
* All Figures are estimates. Check with your bank or proposed mortgage company for actual interest rates.
This product uses the FRED® API but is not endorsed or certified by the Federal Reserve Bank of St. Louis.

Virtual TourSave FavoriteSchedule TourAsk A QuestionMore Details
66 Covell Heights Northumberland NH 03582

Northumberland, NH66 Covell Heights

Price$439,900

Est. Mortgage: $/month

MLS Number 5099876

  • Residential Single Family
  • Full Bath 1
  • Village Groveton
  • Address 66 Covell Heights
  • Construction Existing

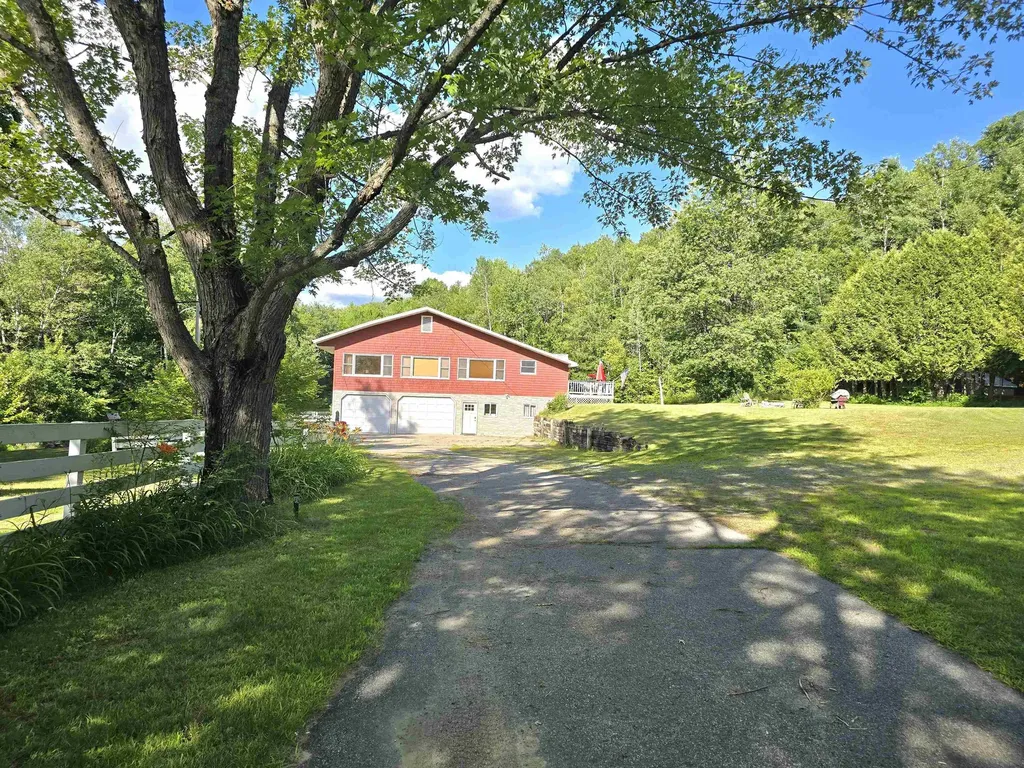
Lovingly owned since 2021, this home has been a cherished weekend retreat and gathering place for family and friends. Set atop a hill on 1.6 private acres and surrounded by hundreds of acres of abutting land, the peaceful setting offers privacy, beautiful sunsets, and room to enjoy the outdoors. Located on a private road with just one other home, it's a place where you can truly unwind. Over the years, thoughtful updates including new flooring, windows, paint, and other improvements have enhanced the home's comfort while maintaining its welcoming character. The spacious rooms provide plenty of room for entertaining, relaxing, and creating lasting memories. The flexible floor plan is well suited for a multi-generational family, featuring a lower-level bedroom, spacious family room, and an area with the potential to add a second kitchen, creating additional living space for extended family or guests. The landscaped yard features apple trees, colorful flower gardens, fenced areas, and open space perfect for outdoor fun. Whether it's a game of wiffle ball, riding dirt bikes, taking the ATV directly to nearby trails, snowmobiling in the winter, sledding down the backyard hill, or gathering around the fire pit for s'mores while watching the sunset, this property offers an outdoor lifestyle that's hard to match. An additional garage at the rear of the property provides valuable storage or workshop space. While it could benefit from some updating, it has been functional for storage and recreational equipment. To make your move even easier, most furnishings will convey with the sale, allowing you to begin enjoying the home from day one. Agent interest. Please do not drive by the property. Showings are by appointment only.

Listed by Janet McMahon of 603 Redstone Realty,LLC

$
$
%
$/month over payments
Federal 30-year interest rate: 6.67% last updated on Aug 13, 2026
* All Figures are estimates. Check with your bank or proposed mortgage company for actual interest rates.
This product uses the FRED® API but is not endorsed or certified by the Federal Reserve Bank of St. Louis.

Save FavoriteSchedule TourAsk A QuestionMore Details

2 Dove Street Boscawen NH 03303

Boscawen, NH2 Dove Street

Price$439,900

Est. Mortgage: $/month

Pending

MLS Number 5093683

  • Residential Single Family
  • Full Bath 1
  • Address 2 Dove Street
  • Construction Existing
  • Bedrooms 3

$5,000 in Seller-paid buyer's CLOSING COSTS on this Beautiful Ranch nestled on a private, landscaped 3/4-acre lot in Boscawen, NH. Seamless commutes to Concord, Manchester, I93 & I89. Bright 1st floor family room, backyard with covered deck and fire pit, and the finished basement offering large flexible spaces. New kitchen with granite counters, stainless steel appliances, and tile backsplash. Recently updated bathroom, including oversized bath and shower. New LVP flooring, new windows, new fixtures, and a lifetime warranty on leaf filter gutters. All windows have custom insulated shades and treatments. Plumbing available for 2nd bath. The home also features a safe and secure pet enclosure with access doors. The current owners are willing to include much of the furnishings, area carpets, and workout equipment. All lawn care items in the shed and small portable garage are included. Tucked away from the hustle and bustle you will love the quiet neighborhood and lower taxes while still being exceptionally close to major routes. Four miles to Exit 17 services including Market Basket, State Liquor store, Urgent Care, Starbucks, and many more .Enjoy easy access to the Northern Rail Trail at nearby Jamie Welch Memorial Field on Depot Street. Just a short walk or quick drive from Dove Street, perfect for walking, biking, and outdoor recreation.

Listed by Karen Brown of Century 21 Cardinal

$
$
%
$/month over payments
Federal 30-year interest rate: 6.67% last updated on Aug 13, 2026
* All Figures are estimates. Check with your bank or proposed mortgage company for actual interest rates.
This product uses the FRED® API but is not endorsed or certified by the Federal Reserve Bank of St. Louis.

Virtual TourSave FavoriteSchedule TourAsk A QuestionMore Details

108 Ten Rod Road Rochester NH 03867

Rochester, NH108 Ten Rod Road

Price$439,900

Est. Mortgage: $/month

Open House

MLS Number 5105841

  • Residential Single Family
  • Next Open House: Sat 08/22 11:00 am. to 1:00 pm.
  • Full Bath 1
  • Address 108 Ten Rod Road
  • Construction Existing

Charming 3 Bedroom Gambrel Home in a Private Rural Setting... Enjoy the best of both worlds in this charming 3 bedroom 1 1/2 bath Gambrel set on 1.1 private acres. The spacious Living Room features a fireplace, while the first floor den and breakfast nook off the kitchen provide comfortable spaces for everyday living. A large deck overlooks the mature landscaping and peaceful rural setting, with fruit trees adding to the property's appeal, creating an ideal setting for relaxing and entertaining. Outbuildings include a custom made Greenhouse, large storage shed, and other small buildings. Despite its rural feel, the property is conveniently located just one mile from the Turnpike and shopping. Showings start at Open House Friday August 21st, and the following day, Saturday the 22nd. 11am to 1pm both days

Listed by Mark Hourihane and William Cormier of Century 21 NE Group

$
$
%
$/month over payments
Federal 30-year interest rate: 6.67% last updated on Aug 13, 2026
* All Figures are estimates. Check with your bank or proposed mortgage company for actual interest rates.
This product uses the FRED® API but is not endorsed or certified by the Federal Reserve Bank of St. Louis.

Virtual TourSave FavoriteSchedule TourAsk A QuestionMore Details
1407 Moretown Mountain Road Moretown VT 05660
Active With Contract

MLS Number 4993332

  • Residential Single Family
  • Full Bath 3
  • Construction Existing
  • Bedrooms 5
  • Bathroom 5

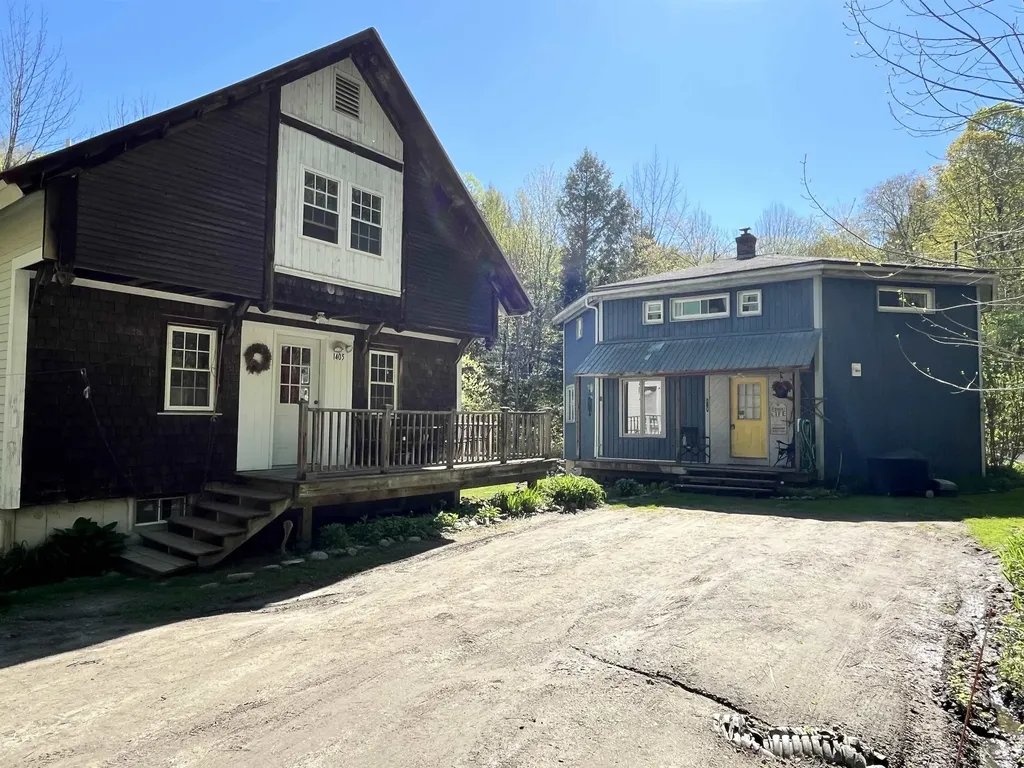
Here is an amazing opportunity to purchase a 3 bedroom contemporary home on 7.8 +/-acres with a detached 2 bedroom accessory dwelling unit in a great location just a little over a mile up the Moretown Mountain Road. This 3 bedroom contemporary has an open layout on the main floor with the possibility of having either an office or a bedroom on the 1st floor. Upstairs you will find a large open primary bedroom with its own bath and two other bedrooms that share a bath. The 2 bedroom accessory dwelling unit has a great layout with a real cozy feel and is about 1,116 sq ft with the kitchen, dining, living room, 2nd bedroom and a full bath on the 1st floor with the primary bedroom and a 3/4 bath on the 2nd floor. The ADU has a metal roof, hot water baseboard heat and the 2 buildings share a well, septic and leach field and electric. Both buildings have a view of the river and get to listen to it all summer. Come take a look at this property and imagine the possibilities. Sale contingent upon seller obtaining suitable housing.

Listed by Michael Brodeur of Bradley Brook Real Estate

$
$
%
$/month over payments
Federal 30-year interest rate: 6.67% last updated on Aug 13, 2026
* All Figures are estimates. Check with your bank or proposed mortgage company for actual interest rates.
This product uses the FRED® API but is not endorsed or certified by the Federal Reserve Bank of St. Louis.

Virtual TourSave FavoriteSchedule TourAsk A QuestionMore Details
26 Ad Chase Road Pittsburg NH 03592

Pittsburg, NH26 Ad Chase Road

Price$439,000

Est. Mortgage: $/month

MLS Number 5092086

  • Residential Single Family
  • Full Bath 1
  • Address 26 Ad Chase Road
  • Construction Existing
  • Bedrooms 2

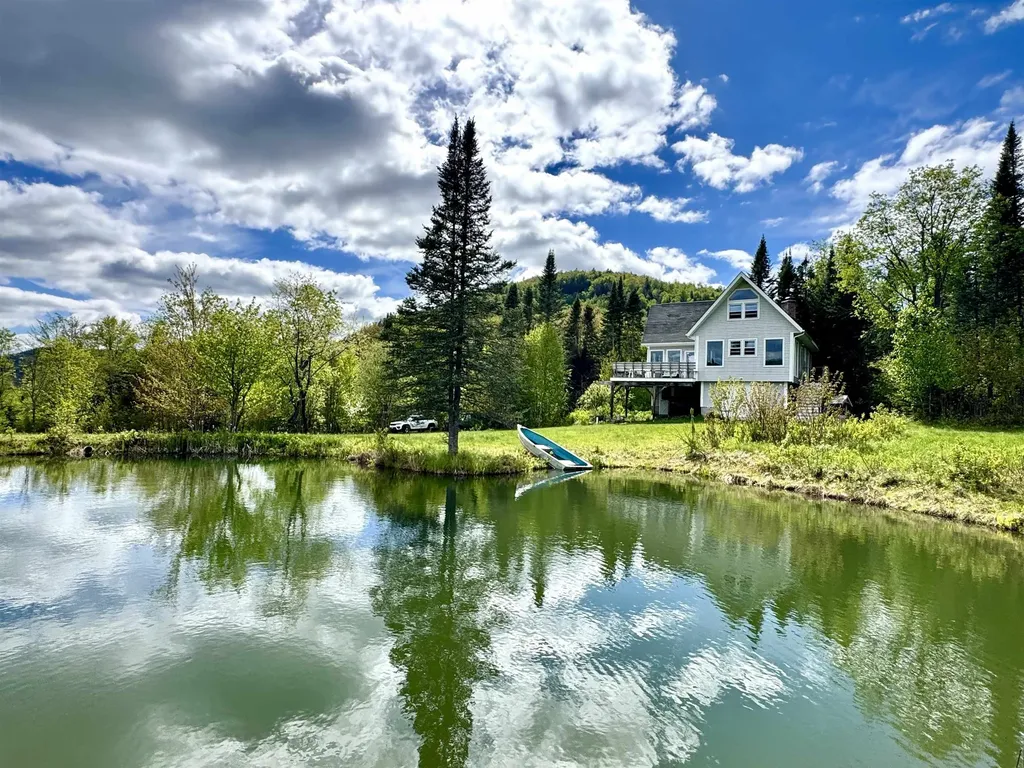
Tucked away on 10.62+/- private acres, this custom-built Cape-style home offers stunning mountain views, apple trees, a man-made pond, and frontage along Ad Chase Brook, creating the perfect North Country retreat. The ground level features a garage, utility room, and bonus room, while a striking spiral staircase leads from the walkout basement to the main living area. The living area is highlighted by soaring 18' ceilings and a beautiful cobblestone hearth fireplace, and a custom pool table, making it an ideal space for entertaining or relaxing. Step outside onto the 18x18 deck with built-in seating and take in the breathtaking mountain scenery. The third floor offers an open loft area along with additional space that could easily be transformed into a primary bedroom, complete with an existing half bath. With direct snowmobile trail access and endless opportunities for outdoor recreation, this property is perfectly suited as a year-round residence, vacation getaway, or base camp for all your North Country adventures.

Listed by Kristie Champagne of Raymond E. Davis Real Estate

$
$
%
$/month over payments
Federal 30-year interest rate: 6.67% last updated on Aug 13, 2026
* All Figures are estimates. Check with your bank or proposed mortgage company for actual interest rates.
This product uses the FRED® API but is not endorsed or certified by the Federal Reserve Bank of St. Louis.

Virtual TourSave FavoriteSchedule TourAsk A QuestionMore Details
10-12 Shelburne Street Burlington VT 05401

MLS Number 5085531

  • Residential Single Family
  • Full Bath 1
  • Construction Existing
  • Bedrooms 3
  • Bathroom 3

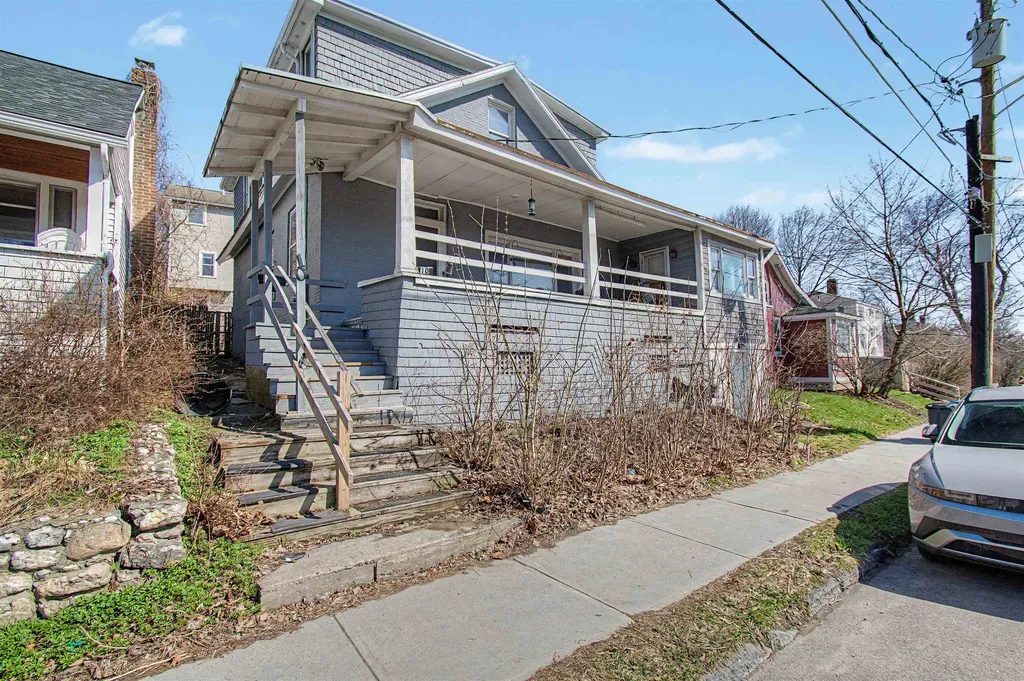
Rare Opportunity in Burlington's South End!! 10-12 Shelburne Street Burlington, VT 05401 Discover the perfect blend of style, versatility, and location at this stunning South End gem. Boasting 2,008 sq/ft of finished living space above grade, this property offers a unique "best of both worlds" scenario: the comfort of a spacious single-family residence with the lucrative zoning of a duplex. Flexible Layout & Easy Conversion The home is beautifully maintained and designed for effortless flexibility. Converting it back to a duplex is remarkably simple: First Floor: A generous layout with 2 bedrooms and 1 bathroom. Second Floor: A private 1-bedroom, 1-bathroom suite. Private Entry: A dedicated rear entrance is already in place for seamless split-occupancy. Living & Bonus Spaces Enjoy the quintessential Burlington lifestyle with exceptional indoor and outdoor amenities: Classic Porches: An expansive front porch for neighborhood waving and a cozy 3-season rear sunroom. Private Backyard: An intimate, fenced oasis perfect for gardening or relaxing. Attached 1-Car Garage: Currently used as a large storage room but easily converted back for vehicle use. Full Basement: Offers ample utility space and is partially finished, perfect for a home office or gym. Prime Location You are steps away from the Pine Street corridor, home to local breweries, the South End Arts District, and City Market. Enjoy quick access to the Burlington Bike Path and Oakledge Park for sunsets over Lake Champlain. Property Highlights: Zoning: Legal duplex (currently 3-bed, 2-bath single-family). Size: 2,008 sq/ft above grade on a 0.06-acre parcel. Potential: Ideal for an owner-occupant seeking rental income or investors alike. Properties with this character and configuration are a rare find in the South End. Don't miss your chance to own a piece of Burlington's most vibrant neighborhood! Schedule your private showing today!

Listed by idENTITY real estate group and Isaiah Donaldson of KW Vermont

$
$
%
$/month over payments
Federal 30-year interest rate: 6.67% last updated on Aug 13, 2026
* All Figures are estimates. Check with your bank or proposed mortgage company for actual interest rates.
This product uses the FRED® API but is not endorsed or certified by the Federal Reserve Bank of St. Louis.

Virtual TourSave FavoriteSchedule TourAsk A QuestionMore Details
96 Twitchell Hill Road Shaftsbury VT 05262

MLS Number 5097504

  • Residential Single Family
  • Full Bath 2
  • Construction Existing
  • Bedrooms 4
  • Bathroom 3

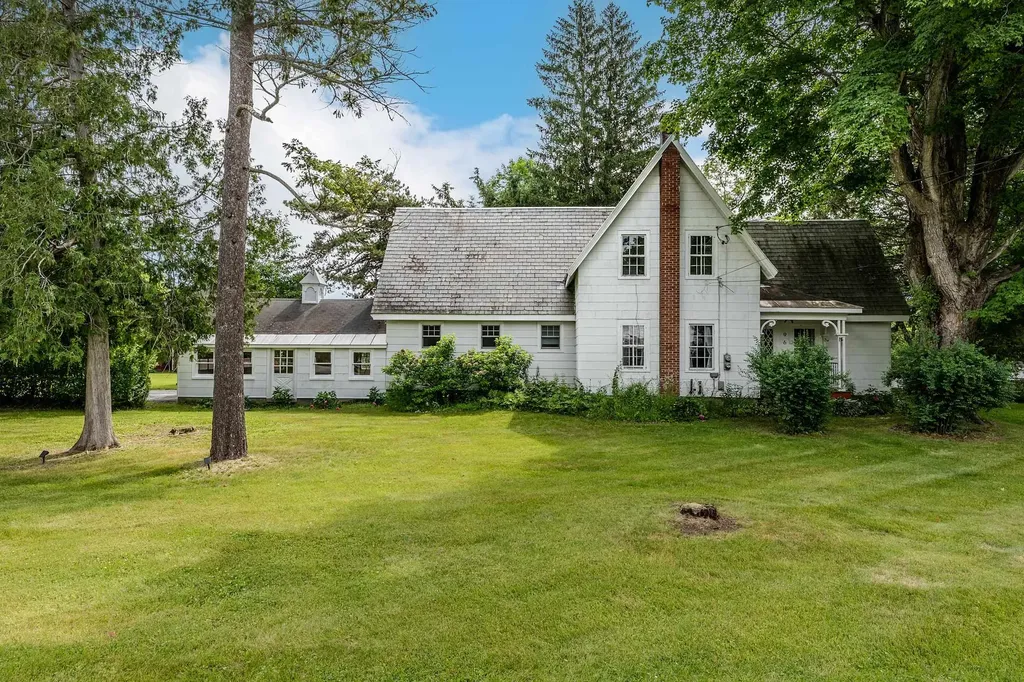
Some homes simply have a way of making you slow down. Built in 1863, the original Twitchell Farmhouse is one of them. Rich in history and craftsmanship, this beautifully maintained four-bedroom, 2.5-bath home offers the warmth and authenticity that only a true Vermont farmhouse can provide. Original hardwood floors, handcrafted woodwork by a master carpenter, and thoughtful updates create a home that feels both timeless and comfortable. The country kitchen has been tastefully renovated while respecting the home's heritage, and the spacious primary bath features a generous double vanity with classic farmhouse styling. Whether it's curling up beside the fireplace on a snowy evening, enjoying a quiet morning in the bright enclosed sunroom, or unwinding on the private back yard surrounded by gardens, every space invites you to linger just a little longer. Outside, the property's agricultural roots remain proudly intact. The impressive tri-level hand-hewn and pegged barn, with silo, offers exceptional space for hobbies, storage, or a workshop, with the original cow stanchions still in place as a reminder of its working past. The attached two-car garage, once the home's summer kitchen, adds yet another layer of character and history. Perennial gardens, heirloom lilacs, and berry bushes create colorful seasonal displays, while protected land bordering the northern boundary helps preserve the peaceful setting for years to come. Offered fully furnished and move-in ready, this remarkable farmhouse is ready to be enjoyed from the moment you arrive. Equally appealing as a cherished full-time home, a Vermont escape, or an income-producing vacation rental, it offers a rare combination of history, craftsmanship, and enduring New England character that is increasingly difficult to find.

Listed by Daire Gibney of Barrett and Valley Associates Inc.

$
$
%
$/month over payments
Federal 30-year interest rate: 6.67% last updated on Aug 13, 2026
* All Figures are estimates. Check with your bank or proposed mortgage company for actual interest rates.
This product uses the FRED® API but is not endorsed or certified by the Federal Reserve Bank of St. Louis.

Virtual TourSave FavoriteSchedule TourAsk A QuestionMore Details

Broker Reciprocity 

Copyright 2026 PrimeMLS, Inc. All rights reserved. This information is deemed reliable, but not guaranteed. The data relating to real estate displayed on this display comes in part from the IDX Program of PrimeMLS. The information being provided is for consumers’ personal, non-commercial use and may not be used for any purpose other than to identify prospective properties consumers may be interested in purchasing. Data last updated August 21, 2026 4:38 PM UTC
