SIGN UP or LOG IN 's Account

Log in to see your saved listings or edit your searches:

No account? Sign up now to save searches, listings, and get tailored listing notifications. It's free, opt-out anytime.

Find Your New Home

Sign Up Today!

Get fresh listings via email, save your favorite listings, match with similar properties, and unlock additional property info.

Create Your Account

Do not fill in this field:

Already have an account? Log in

and narrow your search. If you have fewer than 200 results, you can save your search.

Andover VT Single Family Real Estate

r=5953-5964
32 Serenitas Lane Goffstown NH 03045

Goffstown, NH32 Serenitas Lane

Price$429,000

Est. Mortgage: $/month

Active With Contract

MLS Number 5105006

  • Residential Single Family
  • Full Bath 1
  • Address 32 Serenitas Lane
  • Construction Existing
  • Bedrooms 3

**OFFER DEADLINE Monday 12pm**Welcome to 32 Serenitas lane in the sought after community of Goffstown NH, this lovingly maintained 3 bedroom 2 bathroom home is ready for its next owner! This incredible home is set on 2.04 acres of land and feels like your own slice of paradise, with custom cabinets, beautifully updated bathrooms, mini splits to keep you cool, a yard made for entertaining, this home has it all. If you're looking for a quiet, comfortable way of life, THIS IS IT! Stop by this weekend to tour this home, you won't be disappointed!

Listed by Kami Zink of RE/MAX Synergy

$
$
%
$/month over payments
Federal 30-year interest rate: 6.67% last updated on Aug 13, 2026
* All Figures are estimates. Check with your bank or proposed mortgage company for actual interest rates.
This product uses the FRED® API but is not endorsed or certified by the Federal Reserve Bank of St. Louis.

Save FavoriteSchedule TourAsk A QuestionMore Details

60 Gazo Avenue Burlington VT 05401

Burlington, VT60 Gazo Avenue

Price$427,000

Est. Mortgage: $/month

Pending

MLS Number 5101612

  • Residential Single Family
  • Full Bath 1
  • Address 60 Gazo Avenue
  • Construction Existing
  • Bedrooms 3

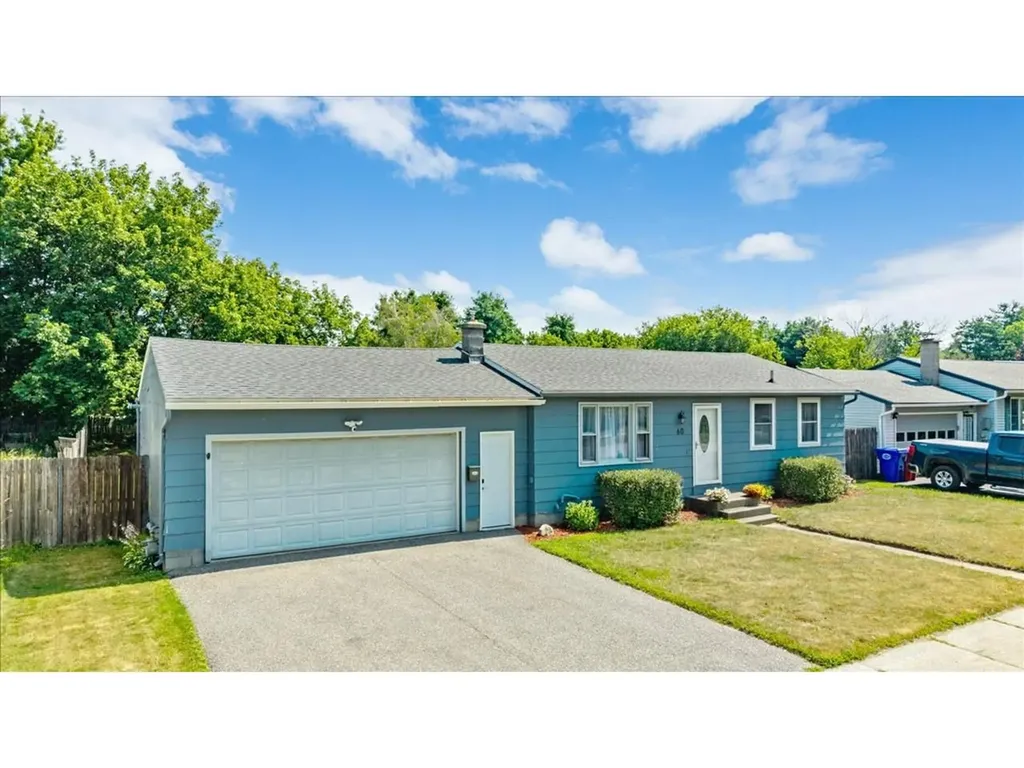
Convenience like this is hard to find! Perfectly positioned in a sidewalk-lined neighborhood just minutes from schools, North Avenue, medical care, shopping, restaurants, and everyday essentials, this lovingly maintained ranch offers an unbeatable location that makes daily life feel effortless. Whether you're commuting, running errands, or enjoying all the community has to offer, everything you need is practically at your fingertips. Step inside to a beautifully updated kitchen featuring granite countertops, setting the stage for a warm and inviting home. The dedicated dining area is filled with natural light, and both areas offer easy access to the back deck, creating the perfect flow for everyday meals or outdoor entertaining. Just off the kitchen, the comfortable living room provides a welcoming gathering space and leads to three well-appointed bedrooms. The full bathroom has been tastefully refreshed with charming bead board accents and a bright, airy feel. Downstairs, the spacious basement provides abundant storage, a laundry area and excellent potential for additional finished living space to fit your needs. The heated attached garage is a standout feature - ideal for hobbies, projects, entertaining or simply enjoying extra usable space all year long. A convenient rear garage door offers easy access to the backyard for lawn equipment, outdoor gear and more. Outside, you'll find a beautiful backyard ready for relaxing, gardening or hosting friends on the back deck. Major improvements have already been completed for added peace of mind, including a new roof (2022), updated electrical, wiring for a future pool and new gutters. Move-in ready with the big-ticket updates already taken care of, this home combines thoughtful maintenance, comfortable living and an exceptional location that truly puts convenience first. Come see why this is the kind of home that makes everyday living just a little bit easier!

Listed by Nicole Broderick of Coldwell Banker Hickok and Boardman

$
$
%
$/month over payments
Federal 30-year interest rate: 6.67% last updated on Aug 13, 2026
* All Figures are estimates. Check with your bank or proposed mortgage company for actual interest rates.
This product uses the FRED® API but is not endorsed or certified by the Federal Reserve Bank of St. Louis.

Save FavoriteSchedule TourAsk A QuestionMore Details

25B Woodland Way Plymouth NH 03264

Plymouth, NH25B Woodland Way

Price$425,300

Est. Mortgage: $/month

Open House

MLS Number 5080694

  • Residential Single Family
  • Next Open House: Sat 08/22 11:00 am. to 1:00 pm.
  • Full Bath 2
  • Address 25B Woodland Way
  • Construction New Construction

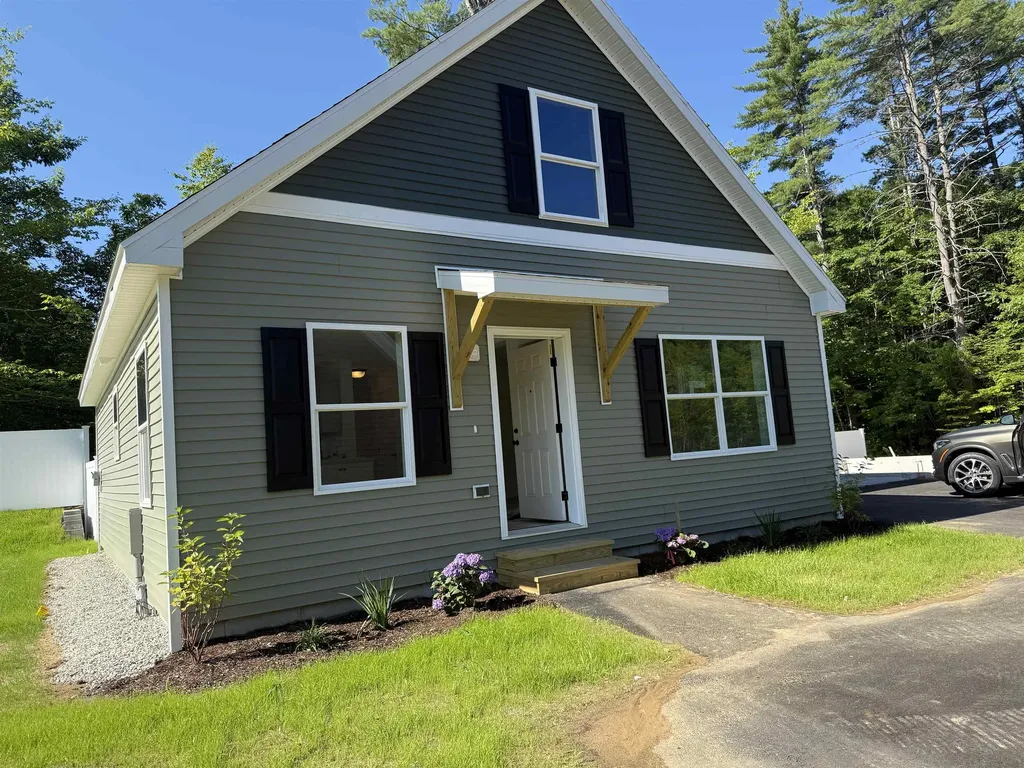
This Cedar Cape is on-site and ready for you to own. Occupancy could occur by the end of August at The Woodlands in Plymouth, on Fairgrounds Road. Ritz-Craft's signature quality is evident in every detail, with thoughtfully designed classic Cape styles and flexible single- or two-story layouts. Homes are available at 910 sq. ft., 1,448 sq. ft., and 1,516 sq. ft., with options for a first-floor bedroom or two-story designs with up to three bedrooms. The second story will also allow for access to storage above the garage. Each home features open-concept living, dining, and kitchen areas, private primary suites, one-step entries, fenced private backyards, a single-car attached garage with an option for a detached garage. The Woodlands includes 11 homes in a landscaped cul-de-sac setting with professional landscaping, irrigation, full maintenance, a playscape, basketball area, picnic space, and open gathering areas. All homes are built in a controlled environment for precision and durability. The $519 monthly lease covers land lease, trash, snow removal, irrigation, lawn maintenance, and a portion of the real estate tax. There are many options to suit your needs. Homes are priced from $319,300 (910 sq. ft. single-level), $338,300 (unfinished second level), to $421,700 (finished second level, 2-3 bedrooms), and $425,300 (finished second level, 2-3 bedrooms with third bath option). There are many local lenders ready to assist. Minutes from downtown Plymouth, shopping, medical facilities, and Plymouth State University, and just one turn from I-93, The Woodlands combines comfort, convenience, and community-a place you'll be proud to call home. No age restrictions.

Listed by Sue Sampson and Raymond Newton of Badger Peabody & Smith Realty/Holderness

$
$
%
$/month over payments
Federal 30-year interest rate: 6.67% last updated on Aug 13, 2026
* All Figures are estimates. Check with your bank or proposed mortgage company for actual interest rates.
This product uses the FRED® API but is not endorsed or certified by the Federal Reserve Bank of St. Louis.

Virtual TourSave FavoriteSchedule TourAsk A QuestionMore Details

6479 Vt Route 14 Craftsbury VT 05826

Craftsbury, VT6479 Vt Route 14

Price$425,000

Est. Mortgage: $/month

MLS Number 5086643

  • Residential Single Family
  • Full Bath 1
  • Address 6479 Vt Route 14
  • Construction Existing
  • Bedrooms 3

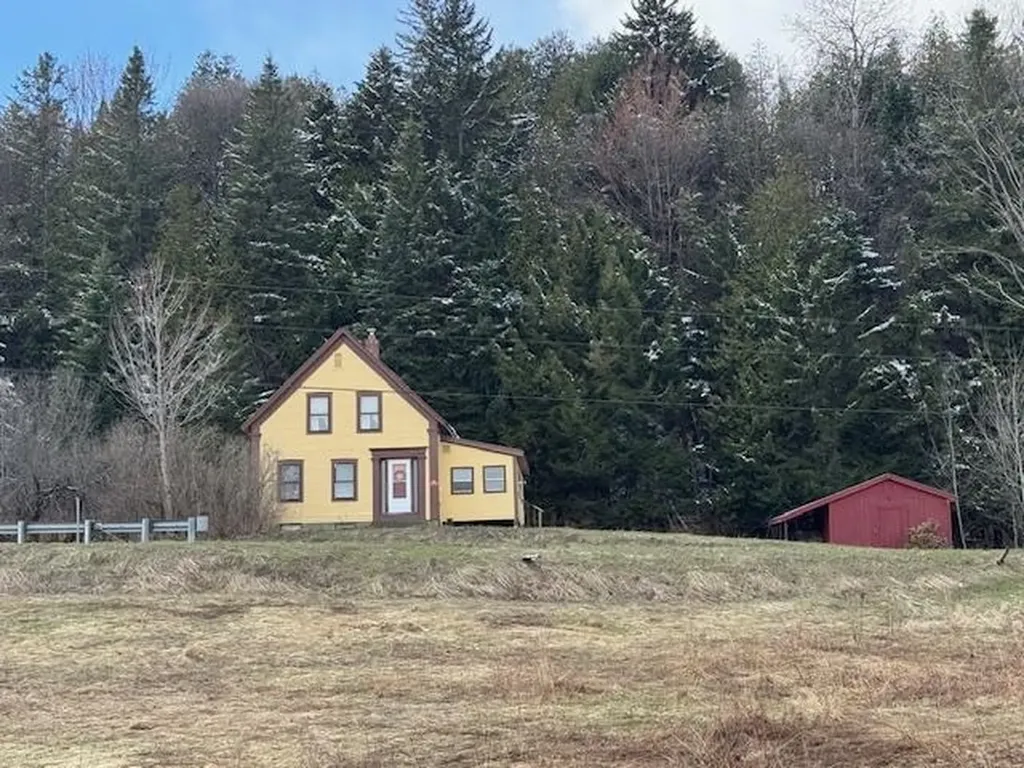
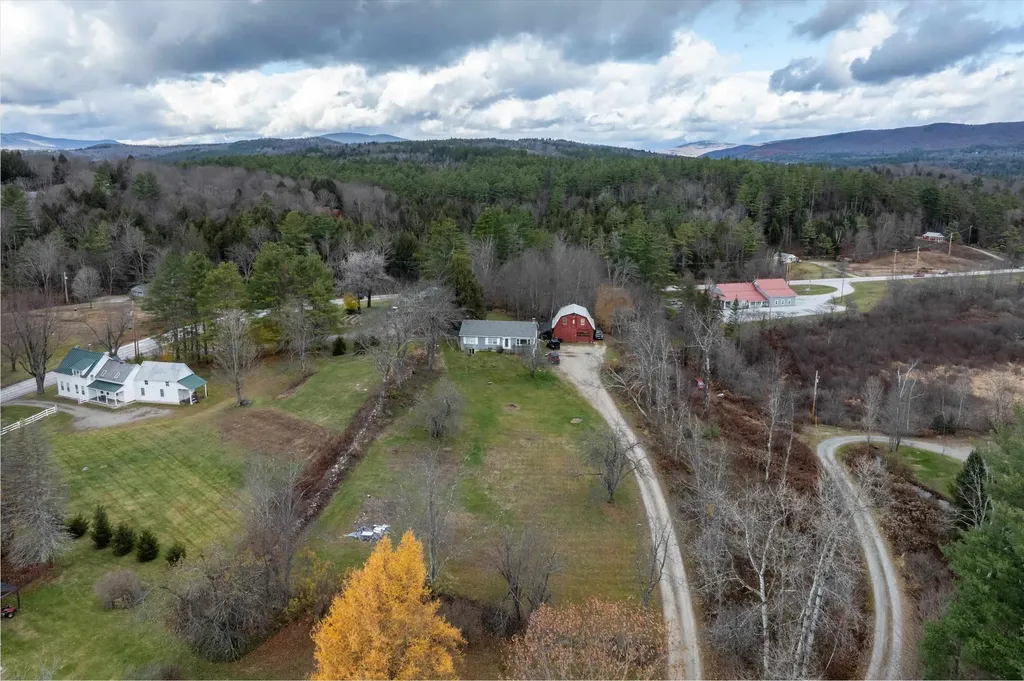
Renovated 1850's farmhouse on 85 acres in Craftsbury. Sellers have owned the property since the 1980's. They have installed a new foundation with a bulkhead, septic, drilled well, removed the lathe and plaster and have made a comfortable 3 bedroom 1 full bath home. Large eat-in kitchen, living room with wood stove, and a glassed in porch, It's lovely. Second floor has three large bedrooms with painted wood floors. and a walk-in closet at one end of the hall. They added a shed with woodshed extension. The property is on both sides of the road with westerly side rising from the house with overgrown pastures continuing to mixed mature woods. To the east is open pasture, and field continuing to the Black River. Enjoy the old trails through the woods, kayak the Black River, raise some animals and kids. So many possibilities. So much to enjoy. Sounds like home.

Listed by David Rowell of Peter D Watson Agency

$
$
%
$/month over payments
Federal 30-year interest rate: 6.67% last updated on Aug 13, 2026
* All Figures are estimates. Check with your bank or proposed mortgage company for actual interest rates.
This product uses the FRED® API but is not endorsed or certified by the Federal Reserve Bank of St. Louis.

Virtual TourSave FavoriteSchedule TourAsk A QuestionMore Details

426 Milford Street Manchester NH 03102

Manchester, NH426 Milford Street

Price$425,000

Est. Mortgage: $/month

MLS Number 5091059

  • Residential Single Family
  • Full Bath 1
  • Address 426 Milford Street
  • Construction Existing
  • Bedrooms 3

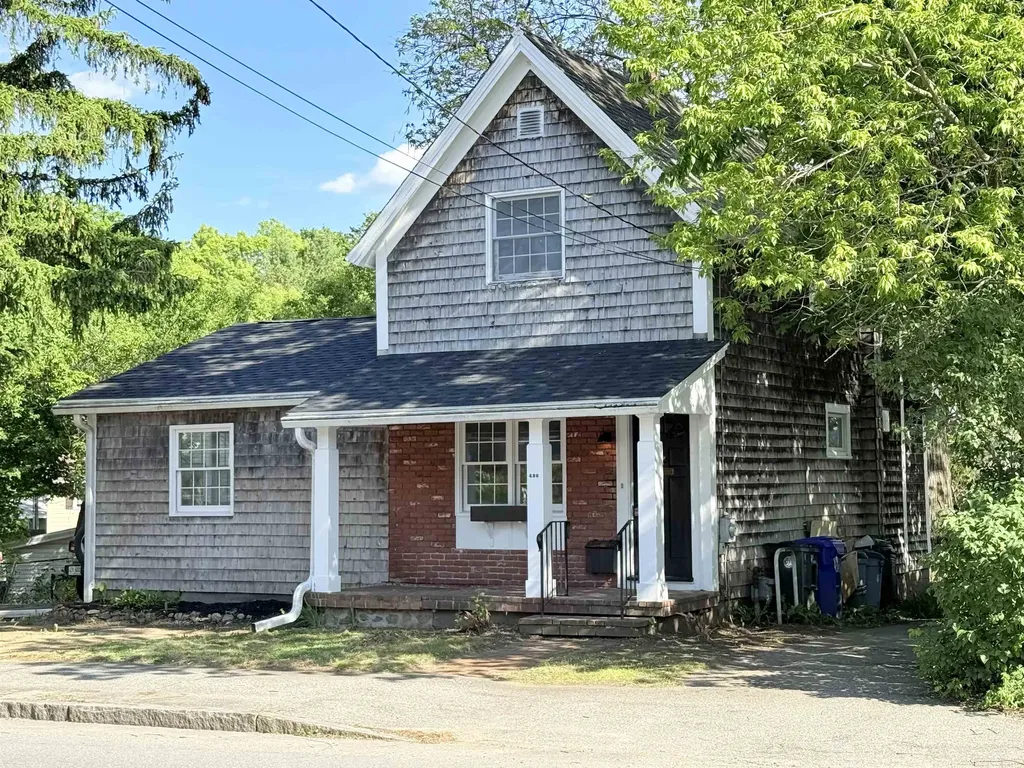
Nicely rehabbed 3 bedroom home in convenient and desirable area of Manchester. Features include brand new kitchen with new cabinets, brand new stainless steel appliances and quartz counter tops. Fresh paint, wood floors, farmers porch and more. Agent interest in property.

Listed by Jason McMahon of Coldwell Banker Classic Realty

$
$
%
$/month over payments
Federal 30-year interest rate: 6.67% last updated on Aug 13, 2026
* All Figures are estimates. Check with your bank or proposed mortgage company for actual interest rates.
This product uses the FRED® API but is not endorsed or certified by the Federal Reserve Bank of St. Louis.

Save FavoriteSchedule TourAsk A QuestionMore Details

3517 Colvin Hill Road Danby VT 05739

Danby, VT3517 Colvin Hill Road

Price$425,000

Est. Mortgage: $/month

Pending

MLS Number 5092528

  • Residential Single Family
  • Construction Existing
  • Bedrooms 1
  • Bathroom 1
  • Square Feet 350

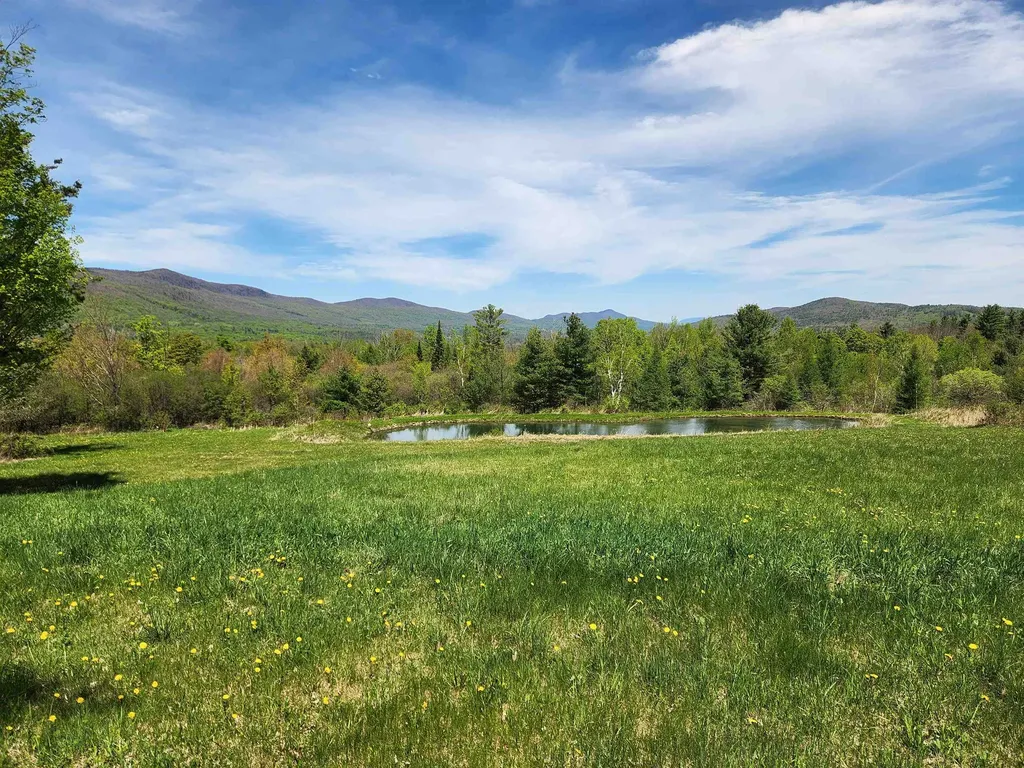
This could be your peaceful Vermont retreat with gorgeous mountain views, spring fed pond and loads of privacy. Offering almost 40 acres with existing hunting camp and garage. The camp could use some TLC and might be the simple weekend getaway that you crave. The garage has plenty of room for shop space, cars and all your toys. Given the amazing setting, you may just want to start over and build the home of your dreams. Or perhaps you could subdivide the property and sell off some lots to help with the cost of construction. The possibilites are endless as will be the joy you experience if you make this property your own.

Listed by David Citron and Julie Citron of RE/MAX Four Seasons

$
$
%
$/month over payments
Federal 30-year interest rate: 6.67% last updated on Aug 13, 2026
* All Figures are estimates. Check with your bank or proposed mortgage company for actual interest rates.
This product uses the FRED® API but is not endorsed or certified by the Federal Reserve Bank of St. Louis.

Virtual TourSave FavoriteSchedule TourAsk A QuestionMore Details

13 Pleasant Street Lancaster NH 03584

Lancaster, NH13 Pleasant Street

Price$425,000

Est. Mortgage: $/month

MLS Number 5095226

  • Residential Single Family
  • Full Bath 1
  • Address 13 Pleasant Street
  • Construction Existing
  • Bedrooms 4

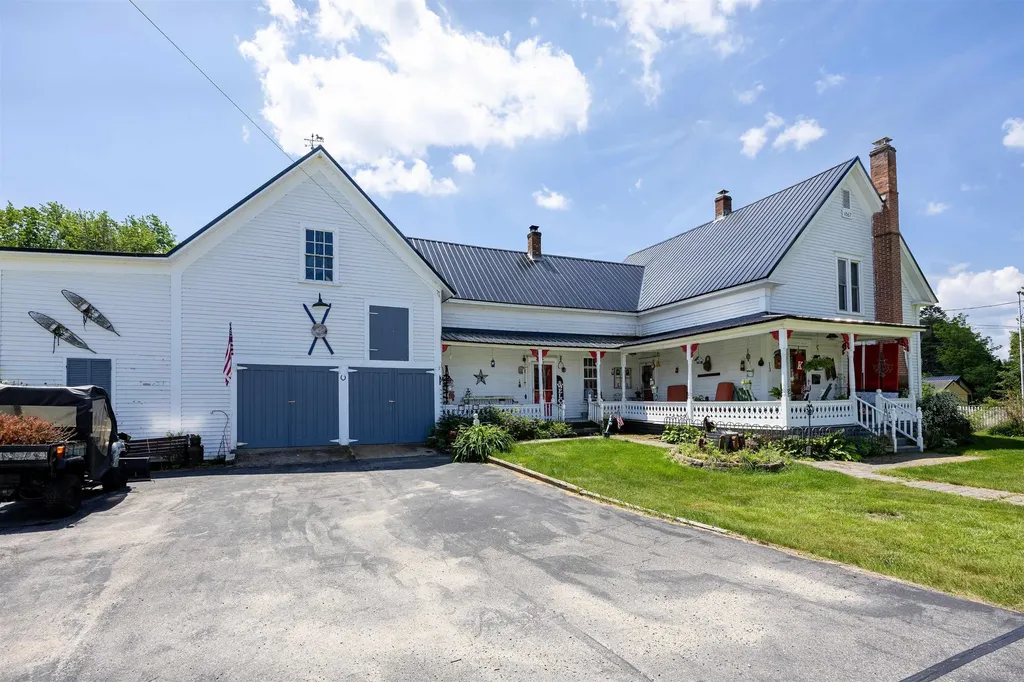
Located on a pleasant village lot just moments from downtown Lancaster, this classic 1800s farmhouse offers a wonderful blend of historic character and modern-day functionality. Known for its welcoming Main Street, strong sense of community, and easy access to the White Mountains and Great North Woods, Lancaster is a place where small-town charm and outdoor adventure go hand in hand. An inviting wraparound front porch sets the tone for the home, offering the perfect spot to relax with a cup of coffee, visit with neighbors, or simply enjoy a summer evening. Inside, the heart of the home is the spacious kitchen, centrally located and overlooking a large family room with doors leading to the patio and backyard, creating an easy flow for everyday living and entertaining. A formal dining room with built-in cabinetry adds warmth and character, while the front living room provides another comfortable gathering space. The main level also features a bedroom with a private 3/4 bath, a second bath with walk-in shower and heated floor, and a generously sized mudroom/laundry room complete with a large walk-in pantry. Upstairs, you'll find three to four additional rooms that offer flexibility for bedrooms, home office space, hobbies, guests, or whatever suits your needs, along with another bathroom. You'll love the woodstoves that not only function for heat, but add to the winter coziness! The home has been rewired and thoughtfully updated with illuminated closets. Outside, the level village lot is filled with pretty perennial gardens, lawn space for play or gardening, and room to enjoy the outdoors. An attached garage/barn provides excellent storage, workshop space, or room for projects. With its versatile layout, charming details, and convenient location close to Lancaster's shops, restaurants, schools, and community events, this property is ready to welcome its next chapter.

Listed by Katy Rossell of Tim Scott Real Estate

$
$
%
$/month over payments
Federal 30-year interest rate: 6.67% last updated on Aug 13, 2026
* All Figures are estimates. Check with your bank or proposed mortgage company for actual interest rates.
This product uses the FRED® API but is not endorsed or certified by the Federal Reserve Bank of St. Louis.

Virtual TourSave FavoriteSchedule TourAsk A QuestionMore Details

135 Overlook Drive Londonderry VT 05148

Londonderry, VT135 Overlook Drive

Price$425,000

Est. Mortgage: $/month

MLS Number 5070340

  • Residential Single Family
  • Full Bath 2
  • Address 135 Overlook Drive
  • Construction Existing
  • Bedrooms 5

Investment opportunity! This beautiful ski country compound offers 3 potential streams of rental income, or a home where you can enjoy sweeping views of the West River Valley just minutes away from Magic Mountain skiing and a surprising array of amenities in Londonderry's town center. A barn apartment over a garage with a 3/4 bath, and an upstairs and downstairs unit with a full bath each, are all equipped with their own kitchen and come with paying tenants. Keep the property in its current configuration, or combine the main house into one living area, with the barn as an in-law suite. A septic design exists for a subdivision of the property which, if the subdivision is obtained and a septic permit approved, would enable further development. Property to be sold as-is. Owner financing available.

Listed by Zachary Zupan and Lawrence Zupan of EXP Realty

$
$
%
$/month over payments
Federal 30-year interest rate: 6.67% last updated on Aug 13, 2026
* All Figures are estimates. Check with your bank or proposed mortgage company for actual interest rates.
This product uses the FRED® API but is not endorsed or certified by the Federal Reserve Bank of St. Louis.

Virtual TourSave FavoriteSchedule TourAsk A QuestionMore Details

408 Brown Hill Road Belmont NH 03220

Belmont, NH408 Brown Hill Road

Price$425,000

Est. Mortgage: $/month

MLS Number 5092108

  • Residential Single Family
  • Full Bath 1
  • Address 408 Brown Hill Road
  • Construction Existing
  • Bedrooms 3

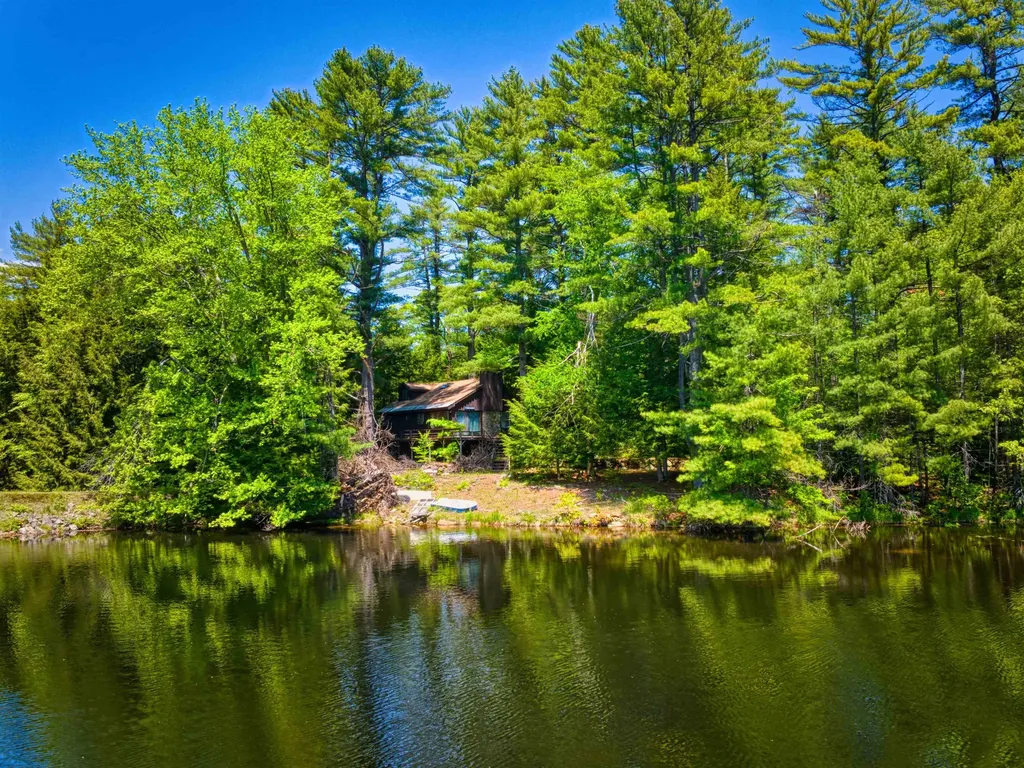
Rare opportunity to own 1.2 acres with 159 feet of waterfrontage on Sargent lake, a quiet, peaceful lake surrounded by nature and abundant wildlife. Enjoy kayaking, fishing, swimming, and relaxing while taking in the tranquil setting and beautiful water views. The property features a 3-bedroom, 1-bath home full of potential and ready for your vision and updates. Whether you are looking to renovate the existing home or create your dream waterfront retreat, this property offers endless possibilities in a serene lakeside setting. A unique chance to own a sizeable waterfront parcel with privacy, natural beauty, and year-round enjoyment.

Listed by Jessica & Anthony Dolan and Jessica Dolan of Dolan Real Estate

$
$
%
$/month over payments
Federal 30-year interest rate: 6.67% last updated on Aug 13, 2026
* All Figures are estimates. Check with your bank or proposed mortgage company for actual interest rates.
This product uses the FRED® API but is not endorsed or certified by the Federal Reserve Bank of St. Louis.

Save FavoriteSchedule TourAsk A QuestionMore Details

36 Loaldo Drive Burlington VT 05408

Burlington, VT36 Loaldo Drive

Price$425,000

Est. Mortgage: $/month

Active With Contract

MLS Number 5086369

  • Residential Single Family
  • Full Bath 1
  • Address 36 Loaldo Drive
  • Construction Existing
  • Bedrooms 2

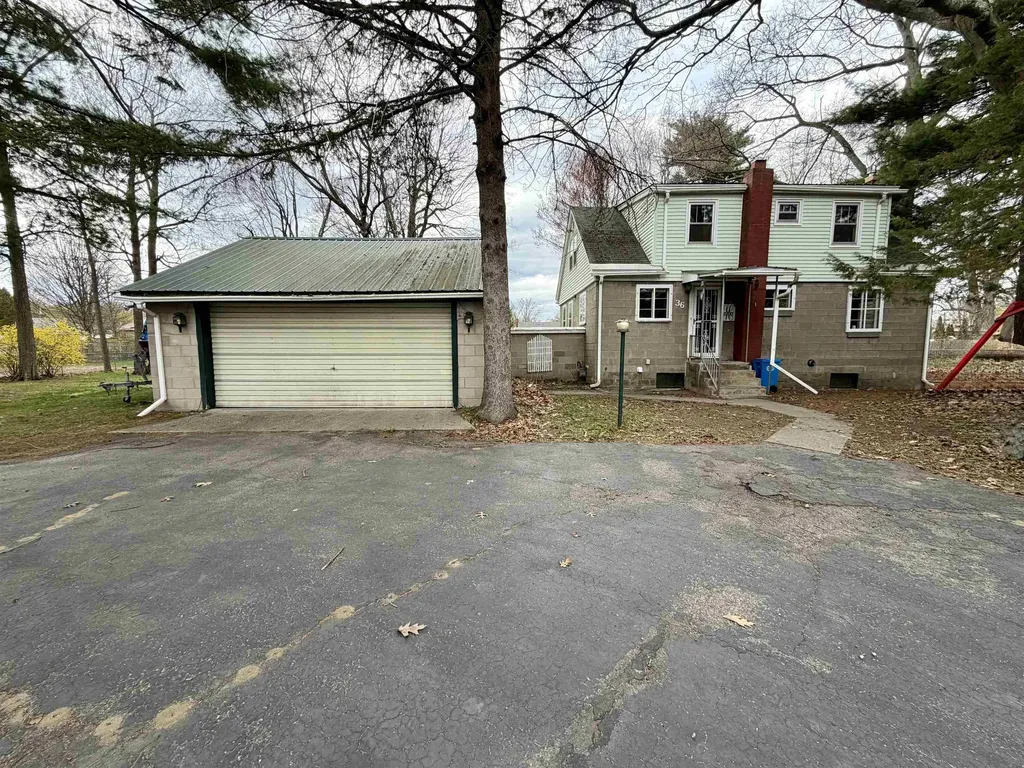
Nestled in the highly desirable New North End, this charming 2-bedroom, 1.5-bath Cape presents a rare opportunity to create your ideal living space. Situated on a seldom-found double lot, this home was among the first built on Loaldo Drive and sits on .64 acres-offering the uncommon luxury of space in Burlington-with a fenced yard and a “U”-shaped driveway. Inside, you'll find a dining area adjacent to the kitchen and an expansive living room anchored by a cozy gas stove. Beneath much of the first-floor carpeting, hardwood floors are ready to be uncovered. The main level also includes a full bathroom, while the second floor offers two generously sized bedrooms and a half bath. Thoughtfully designed custom built-ins are found throughout the home. The large, unfinished basement provides a blank canvas for your vision and offers direct access to the garage. Outside, the fenced yard is filled with mature trees, gardens, perennials, and ample open space for relaxation and recreation. A spacious two-car garage adds both convenience and storage. Ideally located just minutes from popular public beaches, North Shore Natural Area, Starr Farm Park, and Starr Farm Dog Park, this home offers endless opportunities for outdoor enjoyment. The Burlington Bike Path-with its stunning Lake Champlain views-is just three minutes away, and nearby access to the bus line makes commuting easy.

Listed by The Cheryl Boissoneault Team and Ziressa Turpin of Your Journey Real Estate

$
$
%
$/month over payments
Federal 30-year interest rate: 6.67% last updated on Aug 13, 2026
* All Figures are estimates. Check with your bank or proposed mortgage company for actual interest rates.
This product uses the FRED® API but is not endorsed or certified by the Federal Reserve Bank of St. Louis.

Virtual TourSave FavoriteSchedule TourAsk A QuestionMore Details

1391 Church Road Fairfield VT 05455

Fairfield, VT1391 Church Road

Price$425,000

Est. Mortgage: $/month

Pending

MLS Number 5094698

  • Residential Single Family
  • Full Bath 1
  • Address 1391 Church Road
  • Construction Existing
  • Bedrooms 2

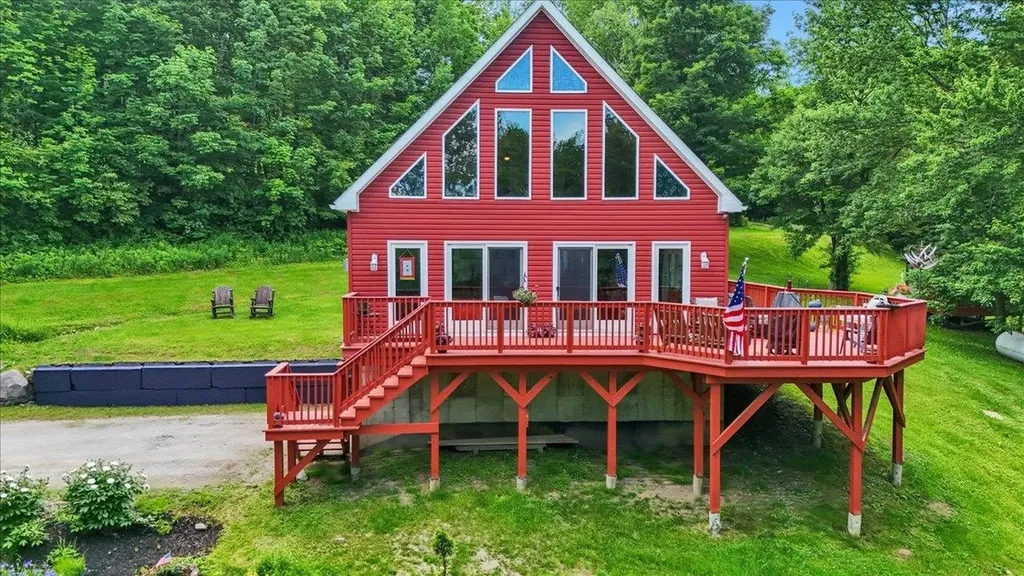
Imagine waking up in the heart of beautiful rural Fairfield, Vermont, where mist rises gently off rolling fields and the quiet rhythm of nature sets the tone for your day. This welcoming 2-bedroom, 1.5-bath chalet offers the perfect blend of comfort and character - a true sanctuary for slowing down and enjoying Vermont life. Inside, vaulted ceilings create an open, airy feel while rich Brazilian cherry floors add warmth and timeless appeal. Sunlight streams through the windows, highlighting the seamless flow between the kitchen and living areas - ideal for everyday living, family gatherings, or quiet mornings with coffee in hand. The standout feature is the expansive wrap-around deck. Start your mornings with sweeping countryside views, grill dinner as the sun sets in spectacular color, or unwind under the stars. In summer, enjoy fireflies and breezes; in fall, take in miles of vibrant foliage. Winter brings snow-dusted evergreens and easy access to Smugglers' Notch for skiing and snowboarding, while spring and summer invite hiking, exploring backroads, and making the most of the outdoors. Located just a short drive from St. Albans, you're close to shopping, dining, and everyday conveniences, yet tucked away in peaceful rural seclusion. This is a place where kids, grandkids, and pups alike can roam fields and woods, where weekends feel restorative, and where you have space to truly breathe. If you're looking for a home that delivers comfort, character, and a genuine connection to Vermont's countryside, this chalet is ready for its next chapter.

Listed by Blue Slate Realty- Kevin Holmes of Blue Slate Realty

$
$
%
$/month over payments
Federal 30-year interest rate: 6.67% last updated on Aug 13, 2026
* All Figures are estimates. Check with your bank or proposed mortgage company for actual interest rates.
This product uses the FRED® API but is not endorsed or certified by the Federal Reserve Bank of St. Louis.

Save FavoriteSchedule TourAsk A QuestionMore Details

17 Grange Hall Road Acworth NH 03607

Acworth, NH17 Grange Hall Road

Price$425,000

Est. Mortgage: $/month

Active With Contract

MLS Number 5097066

  • Residential Single Family
  • Full Bath 1
  • Address 17 Grange Hall Road
  • Construction Existing
  • Bedrooms 3

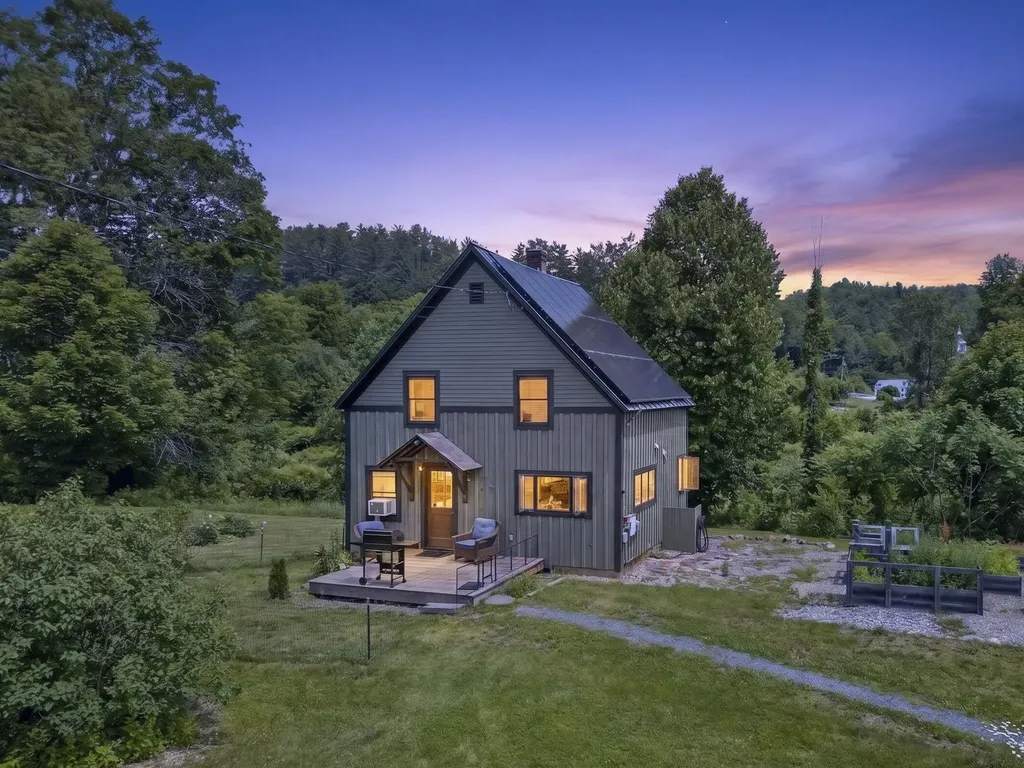
Nestled in South Acworth on the banks of Cold River, you'll find this charming cape style home situated on 2.70 acres with +/-536 feet of river frontage! This home offers a blend of modern updates & a rustic farmhouse feel making it a great place for those seeking tranquility &comfort. This is a homesteaders dream and is ideal for outdoor enthusiasts, & nature lovers! This property boasts an expansive, level, & tastefully landscaped yard with raised beds, a green house, a timber frame woodshed also housing a wood boiler, front porch, roof mounted solar panels, & a 18x24 2-story barn providing additional storage, space for livestock, or a workshop - so much potential! This cozy home was thoughtfully designed with an open concept floor plan and has plenty of natural light throughout. Several recent updates have been made including fresh interior paint, new oil tank/line, new pellet stove, new refrigerator, & more! Step inside this quaint home and be greeted by a spacious dining/living room area. From the dining area, step into the kitchen with a built-in window bar top overlooking the yard. Upstairs you will find 3 bedrooms with custom built ins, and a laundry/bonus room which can be used as a playroom, reading nook, office - anything your heart desires! If you need even more living space, finish off the attic space for just that! The property is located right down the road from Acworth Village Store, 10 mins to Alstead, about 35 mins to Keene, 30 mins to Claremont, 20 mins to Walpole, & 35 mins to Sunapee! Come meet your forever home today! Subject to Seller finding suitable housing.

Listed by Abby Fino of Stone Haven Real Estate

$
$
%
$/month over payments
Federal 30-year interest rate: 6.67% last updated on Aug 13, 2026
* All Figures are estimates. Check with your bank or proposed mortgage company for actual interest rates.
This product uses the FRED® API but is not endorsed or certified by the Federal Reserve Bank of St. Louis.

Virtual TourSave FavoriteSchedule TourAsk A QuestionMore Details

Broker Reciprocity 

Copyright 2026 PrimeMLS, Inc. All rights reserved. This information is deemed reliable, but not guaranteed. The data relating to real estate displayed on this display comes in part from the IDX Program of PrimeMLS. The information being provided is for consumers’ personal, non-commercial use and may not be used for any purpose other than to identify prospective properties consumers may be interested in purchasing. Data last updated August 22, 2026 1:52 AM UTC