SIGN UP or LOG IN 's Account

Log in to see your saved listings or edit your searches:

No account? Sign up now to save searches, listings, and get tailored listing notifications. It's free, opt-out anytime.

Find Your New Home

Sign Up Today!

Get fresh listings via email, save your favorite listings, match with similar properties, and unlock additional property info.

Create Your Account

Do not fill in this field:

Already have an account? Log in

and narrow your search. If you have fewer than 200 results, you can save your search.

Andover VT Single Family Real Estate

r=6121-6132
57 Don Mar Terrace Colchester VT 05446

Colchester, VT57 Don Mar Terrace

Price$415,000

Est. Mortgage: $/month

Pending

MLS Number 5099964

  • Residential Single Family
  • Full Bath 1
  • Address 57 Don Mar Terrace
  • Construction Existing
  • Bedrooms 3

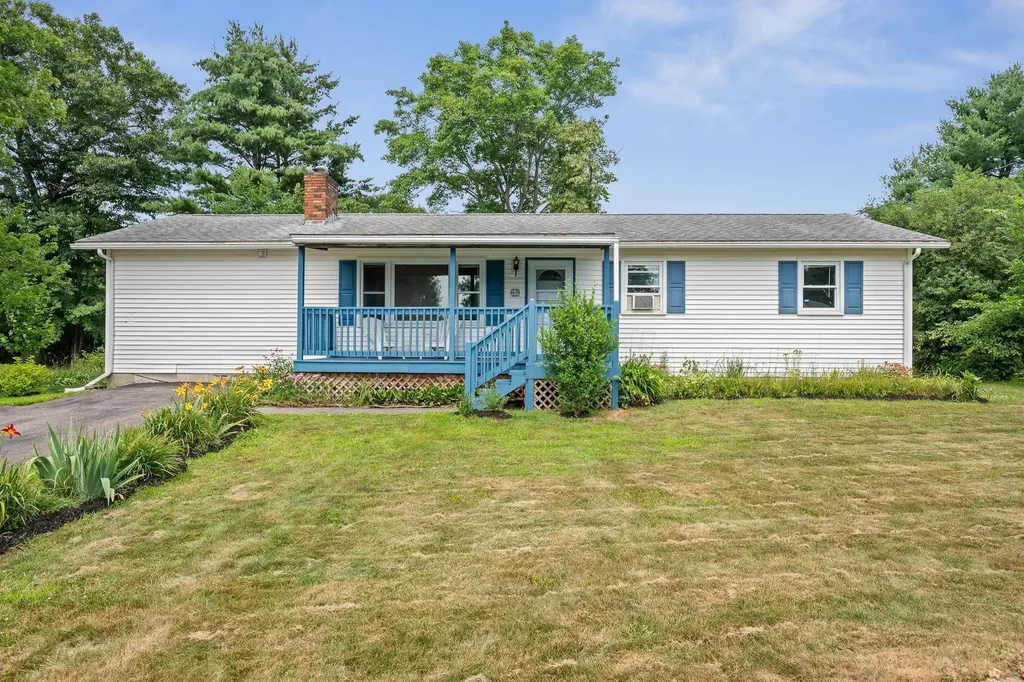
Tucked away in an established Colchester neighborhood, this three-bedroom ranch combines a highly convenient location with peaceful, well-tended outdoor spaces. A quiet, covered front porch offers a relaxing approach to the home, which enjoys great natural light throughout. Inside, the single-level layout features fresh paint across much of the interior. The main living area flows into the kitchen, which is equipped with traditional wainscoting and a practical breakfast bar. Following the oak hardwood floors down the hallway, you'll discover two sizable bedrooms, a full bath, and a bonus room or office. At the other end of the home, the primary bedroom offers abundant space, light, and closet space, while providing it's own full bathroom. Below, a full, unfinished basement houses the home's laundry area, and offers tremendous potential for expansion, workshop use, or storage. Outside, the oversized back deck provides a private space for entertaining, overlooking a spacious, partially-fenced backyard enriched by an abundance of perennial and wildflower gardens. The home benefits from reasonable utility bills and practical updates, including a new septic system installed in 2021. While the setting feels peaceful and established, this home is just a short walk from local parks, nature areas, trails, and beautiful beaches. Minutes from Malletts Bay, downtown Burlington, and the UVM Medical Center, this home delivers a perfect balance of commutability and seclusion. Come see it today! Open House Saturday, 7/18, 10-Noon.

Listed by Thomas Senning of Element Real Estate
$
$
%
$/month over payments
Federal 30-year interest rate: 6.67% last updated on Aug 13, 2026
* All Figures are estimates. Check with your bank or proposed mortgage company for actual interest rates.
This product uses the FRED® API but is not endorsed or certified by the Federal Reserve Bank of St. Louis.

Save FavoriteSchedule TourAsk A QuestionMore Details

236 Second Nh Turnpike Unity NH 03603

Unity, NH236 Second Nh Turnpike

Price$415,000

Est. Mortgage: $/month

Pending

MLS Number 5099758

  • Residential Single Family
  • Full Bath 1
  • Construction Existing
  • Bedrooms 3
  • Bathroom 2

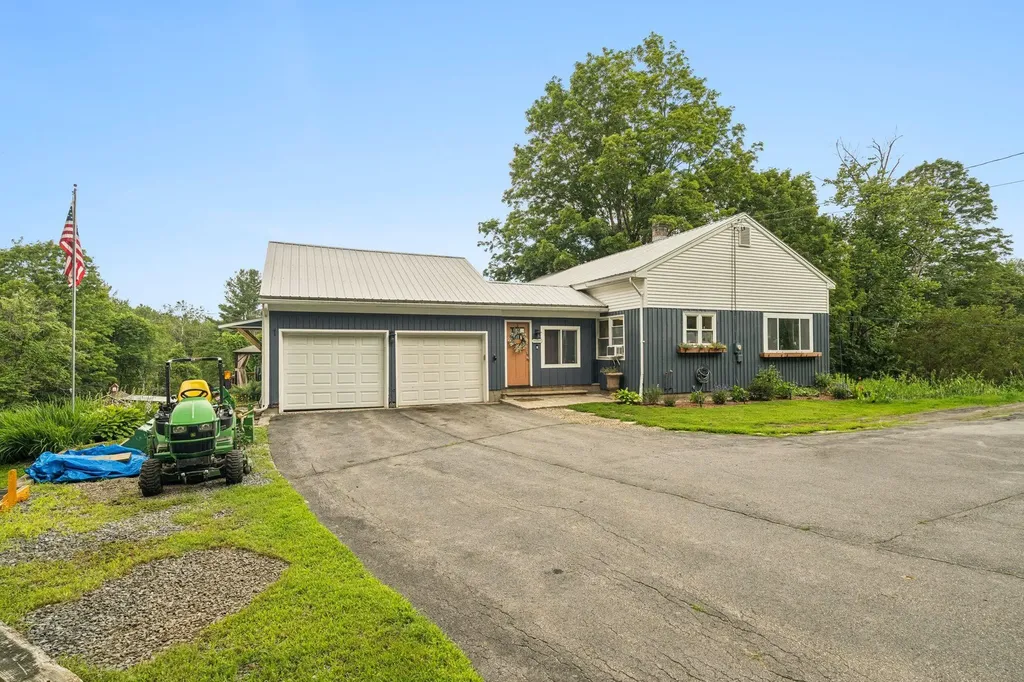
Well-maintained and beautifully updated 3-bedroom, 2-bath ranch situated in a peaceful country setting on a spacious lot. This move-in-ready home offers comfortable one-level living with numerous updates throughout. The functional floor plan features bright, inviting living spaces and a nicely updated interior. Enjoy the convenience of an attached 2-car garage, a large yard and deck with plenty of room for outdoor activities, gardening, or entertaining, and the tranquility of a rural setting. For those dreaming of a hobby farm or fresh eggs each morning, you'll love the oversized, thoughtfully designed chicken coop. This elaborate structure is insulated, features easy-to-clean linoleum flooring, and is equipped with electricity, making it both practical and comfortable year-round. Conveniently located just minutes from shopping, restaurants, schools, and other everyday amenities, this home offers the perfect balance of privacy and accessibility. Don't miss your opportunity to make this beautiful property your own!

Listed by Stephanie Bates of Cameron Prestige,LLC

$
$
%
$/month over payments
Federal 30-year interest rate: 6.67% last updated on Aug 13, 2026
* All Figures are estimates. Check with your bank or proposed mortgage company for actual interest rates.
This product uses the FRED® API but is not endorsed or certified by the Federal Reserve Bank of St. Louis.

Save FavoriteSchedule TourAsk A QuestionMore Details

1823 Lost Nation Road Bakersfield VT 05448
Active With Contract

MLS Number 5096161

  • Residential Single Family
  • Full Bath 1
  • Construction Existing
  • Bedrooms 3
  • Bathroom 2

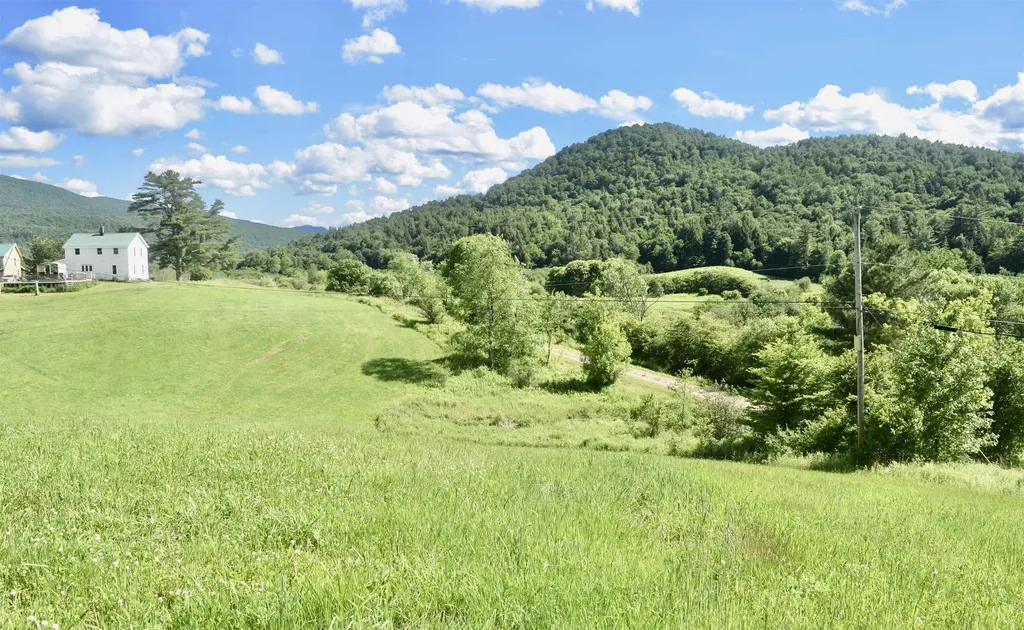
Renovated country farmhouse with epic valley views and 19 homesteading acres! This 3 bedroom, rural farmhouse is Vermont living to the core. Homestead your heart out! Right on the Lamoille Valley Rail Trail. Fully renovated in early 2000's; roof, windows, insulation, doors, mudroom, deck, siding. Fresh bathroom and kitchen updates in 2025. Entrances off covered porch or mudroom to the open concept main floor. Also traditional front door with stone steps. The kitchen eases to the dining area, which wraps to the living room and back to kitchen and the newly renovated half-bath/laundry. Kitchen, deck and pool face 19 +/- rolling meadows for daily deer and turkey watching. Upstairs are three lovely bedrooms, all with closets, and a full, newly renovated bath with closet. Vintage features and charm are...everywhere. A modern poured concrete foundation basement with high ceilings keeps your gear well lit, sorted and dry. A beast of a basement woodstove cranks out heat in the winter to supplement propane wall unit in living room. The upper high meadows are rolling, suitable for grazing critters. The northern end is more wooded, and a lowland area is fed by a stream: beavers have recently declared ownership and created a pond along the Rail Trail line. Fenced garden with raised beds, and chicken coop currently a short term rental for 3 ducks. Above ground pool lets you watch deer on the hill while floating. Black Creek, that feeds into Lake Champlain, is downhill 100' away. The wooded areas are lovely and rugged; good for foraging, hiking and losing track of an afternoon. 20 minutes to St. Albans.

Listed by Amber Foote of Blue Spruce Realty,Inc.

$
$
%
$/month over payments
Federal 30-year interest rate: 6.67% last updated on Aug 13, 2026
* All Figures are estimates. Check with your bank or proposed mortgage company for actual interest rates.
This product uses the FRED® API but is not endorsed or certified by the Federal Reserve Bank of St. Louis.

Save FavoriteSchedule TourAsk A QuestionMore Details

7 Courtney Drive Vergennes VT 05491

Vergennes, VT7 Courtney Drive

Price$415,000

Est. Mortgage: $/month

MLS Number 5097650

  • Residential Single Family
  • Full Bath 1
  • Address 7 Courtney Drive
  • Construction Existing
  • Bedrooms 3

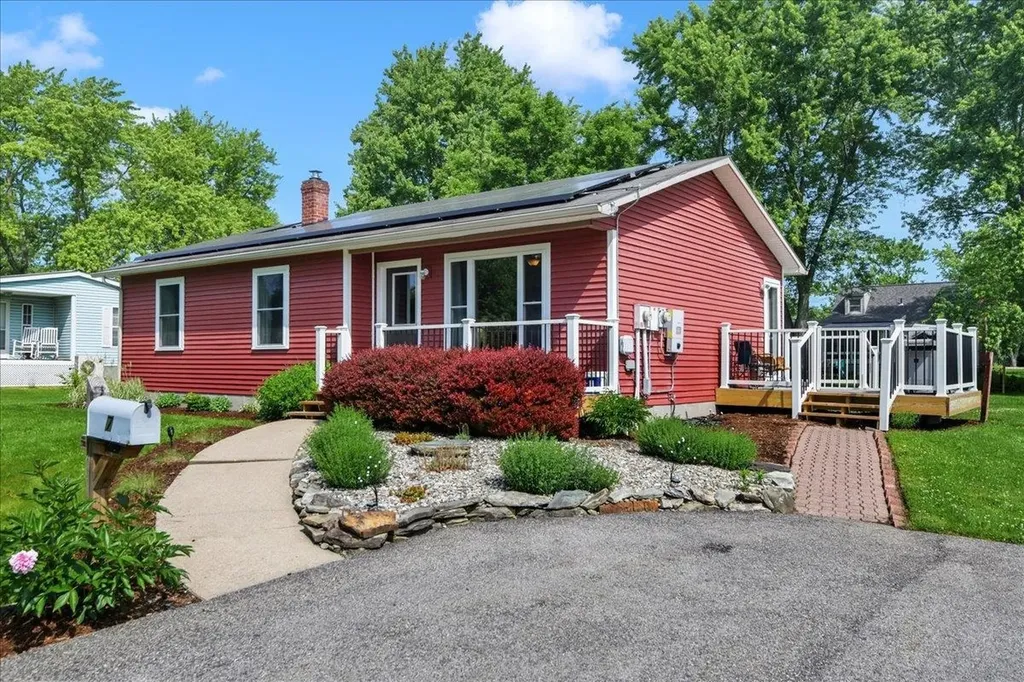
Move right into this charming and beautifully maintained 3-bedroom, 1-bath ranch in a desirable Vergennes neighborhood. Offering 1,340 square feet of living space with updated floors, kitchen and paint, this home has seen thoughtful updates throughout creating a truly turnkey opportunity for its next owner. Step inside to a bright and welcoming living room that flows into the kitchen and dining area, offering a comfortable and practical layout for everyday living. Down the hall you'll find three well-proportioned bedrooms and a full bath, creating a convenient main-level floor plan with everything you need within easy reach. A partially finished basement provides additional flexible space for a family room, home office, gym, or hobby area. Outside, you'll find attractive landscaping with apple trees, blueberry bushes and more. A spacious deck, and a level backyard make the space perfect for entertaining, gardening, or simply enjoying Vermont's seasons. A newer shed adds convenient storage, while the Tesla solar power system offers energy-saving benefits. Looking ahead, the property also includes approved town permits and drafted plans for a future garage addition providing exciting potential for expansion. Conveniently located just minutes from downtown Vergennes, this move-in-ready home combines comfort, efficiency, and room to grow.

Listed by Joe Villemaire of Rockstar Real Estate Collective

$
$
%
$/month over payments
Federal 30-year interest rate: 6.67% last updated on Aug 13, 2026
* All Figures are estimates. Check with your bank or proposed mortgage company for actual interest rates.
This product uses the FRED® API but is not endorsed or certified by the Federal Reserve Bank of St. Louis.

Save FavoriteSchedule TourAsk A QuestionMore Details

1229 Mason Hill North Starksboro VT 05487

Starksboro, VT1229 Mason Hill North

Price$415,000

Est. Mortgage: $/month

Open House

MLS Number 5104654

  • Residential Single Family
  • Next Open House: Sun 08/23 11:00 am. to 1:00 pm.
  • Full Bath 1
  • Construction Existing
  • Bedrooms 2

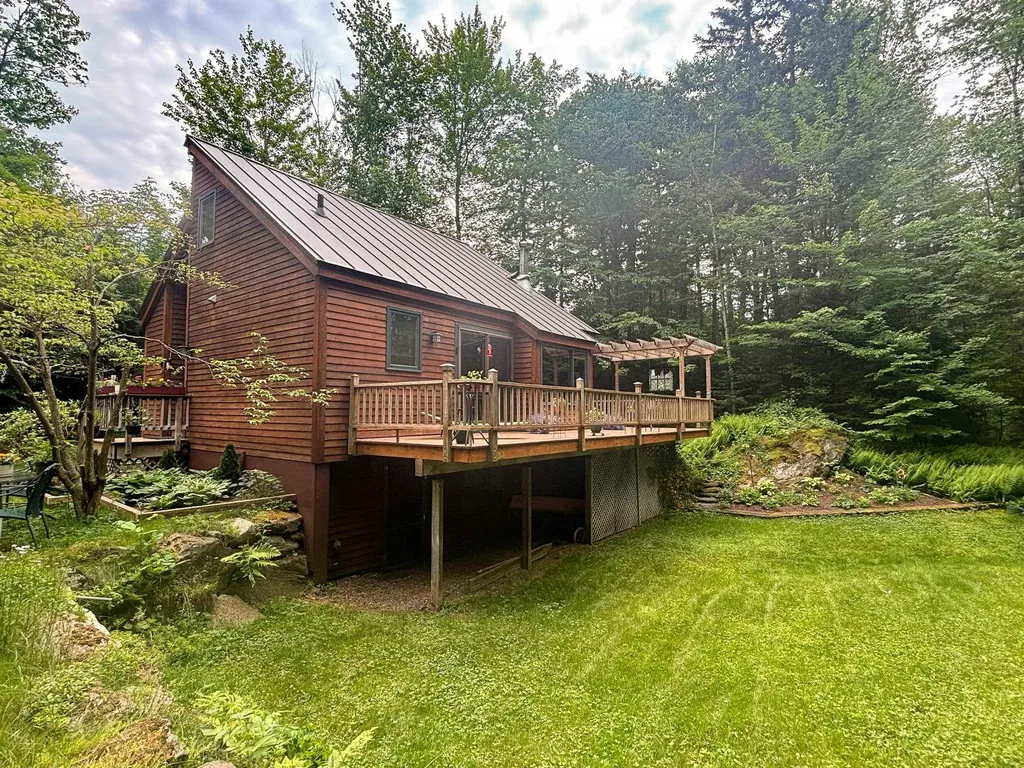
Tucked among the trees and thoughtfully renovated throughout, this warm and inviting home offers the perfect balance of privacy, comfort, and year-round access to Vermont's outdoor lifestyle. Vaulted pine ceilings, hardwood floors, a wood stove, and an updated kitchen with hickory cabinetry and butcher block countertops create an open, welcoming living space filled with natural light. Two comfortable bedrooms, an updated full bath, and flexible living spaces make the home equally suited for everyday living, hosting guests, or working remotely. Two detached one-car garages, one with a finished bonus room above, connected by an expansive catwalk, provides additional space for a home office, studio, or recreation room. Step outside to enjoy the expansive deck overlooking the fenced yard, unwind in the hot tub after a day on the trails, or gather around the fire pit beneath the pergola with family and friends. For outdoor enthusiasts, the Fred Johnson Wildlife Management Area is just moments away, offering easy access to hiking, hunting, and fishing. Mad River Glen & Sugarbush Resort are just 30 minutes away for some of Vermont's best skiing and snowboarding, while Cedar Knoll Country Club is only a 20-minute drive. Major improvements include a complete renovation in 2018, three mini-split heat pumps installed in 2022, partial roof replacements in 2023, an energy-efficient washer and dryer in 2025, and a new oil tank in 2026. Whether you're searching for a year-round residence or a peaceful getaway with convenient access to some of Vermont's best outdoor recreation, this move-in-ready home offers the perfect place to settle in and enjoy everything the area has to offer. Schedule your showing today!

Listed by Conner Hayes and Nicki Jobst Shannon of Element Real Estate

$
$
%
$/month over payments
Federal 30-year interest rate: 6.67% last updated on Aug 13, 2026
* All Figures are estimates. Check with your bank or proposed mortgage company for actual interest rates.
This product uses the FRED® API but is not endorsed or certified by the Federal Reserve Bank of St. Louis.

Save FavoriteSchedule TourAsk A QuestionMore Details

123 Jewett Street Manchester NH 03103

Manchester, NH123 Jewett Street

Price$415,000

Est. Mortgage: $/month

Active With Contract

MLS Number 5103195

  • Residential Single Family
  • Full Bath 1
  • Address 123 Jewett Street
  • Construction Existing
  • Bedrooms 4

Best house for sale in Manchester at this price point with 9 rooms, 4 bedrooms, front porch, fenced back yard, side porch, central air, detached garage and impressive clean basement. You'll love the hardwood floors, natural woodwork, flexibility and space! The bright newer kitchen was redone in 2022, including new appliances. The home has natural gas heat, and the heating system was also redone in the past 4 years. The floorplan offers much flexibility, with bedrooms on both levels. On the 1st floor are the living room, dining room, office, kitchen, 2 bedrooms and a full bath. The back door off the kitchen opens up into the fully fenced backyard. The upstairs features 2 bedrooms and a playroom. Laundry is in the bright, clean, walk-out basement. The pool table, which stays, is also in the basement. The yard is big enough for play and an above ground pool. The detached garage is perfect for holding everything needed for outside maintenance, as well as small vehicles, such as a motorcycle. The home is a short distance to schools, shopping and most conveniences, as well as major routes. Room dimensions provided by photographer are approximate.

Listed by Karin Marineau of BHHS Verani Londonderry

$
$
%
$/month over payments
Federal 30-year interest rate: 6.67% last updated on Aug 13, 2026
* All Figures are estimates. Check with your bank or proposed mortgage company for actual interest rates.
This product uses the FRED® API but is not endorsed or certified by the Federal Reserve Bank of St. Louis.

Save FavoriteSchedule TourAsk A QuestionMore Details

652 West Side Road Conway NH 03818

Conway, NH652 West Side Road

Price$415,000

Est. Mortgage: $/month

Active With Contract

MLS Number 5095482

  • Residential Single Family
  • Full Bath 1
  • Address 652 West Side Road
  • Construction Existing
  • Bedrooms 4

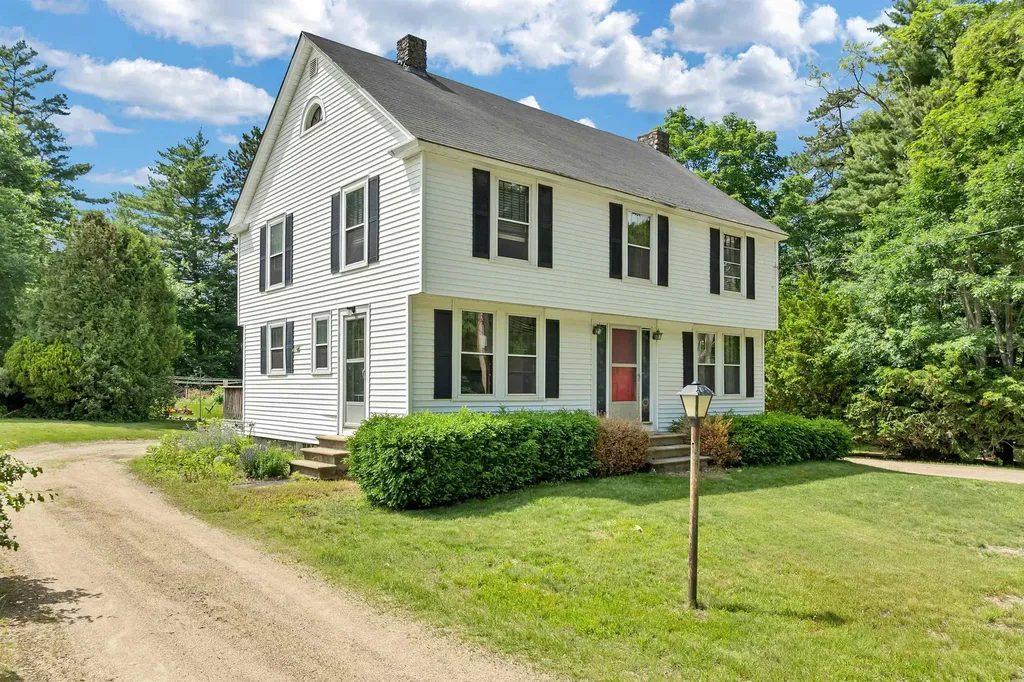
Sunny four-bedroom Garrison Colonial on a level 1.2-acre corner lot along West Side Road, one of Conway's most loved addresses. Set just across from Weston's Farm Stand, you'll love the ease of summer strolls for fresh produce, with North Conway's dining, shopping, and recreation just a short drive away. Built in 1940, this classic home is full of character and ready for your personal touch. The main floor features an open kitchen with a gas range, updated cabinets, and appliances flowing into a dining area with built-in cabinetry. A generous living room anchors the space with a stone wood-burning fireplace, and a flexible den or office with a half bath rounds out the first floor nicely. Upstairs, four spacious bedrooms all enjoy abundant natural light, served by a full bathroom. Additional attic storage adds to the home's practicality. The roughly half-wooded lot offers a wonderful balance of open lawn and natural privacy, complete with a firepit area already carved out. Plenty of room remains to add a garage, explore an ADU, or simply expand as your vision grows.

Listed by Emily Kubichko of Pinkham Real Estate

$
$
%
$/month over payments
Federal 30-year interest rate: 6.67% last updated on Aug 13, 2026
* All Figures are estimates. Check with your bank or proposed mortgage company for actual interest rates.
This product uses the FRED® API but is not endorsed or certified by the Federal Reserve Bank of St. Louis.

Virtual TourSave FavoriteSchedule TourAsk A QuestionMore Details

20 Edwin's Pond Road Rochester VT 05767

Rochester, VT20 Edwin's Pond Road

Price$415,000

Est. Mortgage: $/month

Active With Contract

MLS Number 5082087

  • Residential Single Family
  • Full Bath 2
  • Address 20 Edwin's Pond Road
  • Construction Existing
  • Bedrooms 3

Set on a quiet, rural corner lot just off Middle Hollow Road, this contemporary Vermont home offers a compelling blend of efficiency, flexibility, and long term upside. Built in 1989 with a durable standing seam metal roof and solid wood frame construction, the home provides 3+ bedrooms and 2.5 baths across a thoughtfully scaled footprint, with additional finished space in the walkout lower level. A drilled well, septic system, and 200+ amp electrical service support comfortable year round living, while fiber optic internet makes remote work a realistic option in this peaceful setting. The standout feature, and where this property truly separates itself is the oversized two-car garage with a large, flexible space above. The current ½ bath was designed with an eye for expansion into a ¾ bath plus a galley kitchen. Whether you envision an in-law apartment, guest suite, home office, or studio, the infrastructure is in place to unlock significant added value. With the ongoing demand for flexible living arrangements in the Rochester market, this is a rare chance to complete a high-impact improvement without starting from scratch. The lot itself offers a classic Vermont feel: just over an acre, wooded, and private, while still maintaining easy access to a publicly maintained road. The walkout basement and multi-level layout create opportunities for separation of space, storage, or expansion depending on your needs. Rochester continues to be one of the most sought-after towns in the Upper White River Valley, known for its strong sense of community, access to outdoor recreation, and proximity to destinations like the Green Mountain National Forest, hiking and biking networks (check out the Ridgeline Outdoor Collective), and multiple ski areas. The village center offers a charming mix of local amenities, while still feeling tucked away from the busier corridors of the state.

Listed by William Brokhof of Vermont Backcountry Real Estate

$
$
%
$/month over payments
Federal 30-year interest rate: 6.67% last updated on Aug 13, 2026
* All Figures are estimates. Check with your bank or proposed mortgage company for actual interest rates.
This product uses the FRED® API but is not endorsed or certified by the Federal Reserve Bank of St. Louis.

Virtual TourSave FavoriteSchedule TourAsk A QuestionMore Details

36 Plattsburg Avenue Burlington VT 05408

Burlington, VT36 Plattsburg Avenue

Price$415,000

Est. Mortgage: $/month

MLS Number 5103691

  • Residential Single Family
  • Full Bath 1
  • Address 36 Plattsburg Avenue
  • Construction Existing
  • Bedrooms 4

BRAND-NEW GARAGE DOOR! Welcome home to Burlington's beloved New North End! This delightful four-bedroom, one-bath charmer blends comfort, convenience, and an unbeatable location. The flexible floor plan offers two bedrooms on the main level and two more upstairs, perfect for guest space, a home office, or room for everyone to spread out. Step inside to a sun-drenched living room where natural light pours in, anchored by a beautiful hearth that fills the space with warmth and character, picture cozy evenings by the fire as snow falls outside. The cheerful eat-in kitchen has plenty of room for everyday meals and lively gatherings, while durable vinyl plank flooring throughout much of the home delivers style with practicality. A new roof installed in 2021 offers added peace of mind for years to come. Outside, gutters, a private backyard and spacious deck await, fire up the grill, sip your morning coffee, or unwind under the stars while savoring Vermont's stunning seasons. An attached one-car garage and abundant off-street parking add welcome ease, especially come winter. And the location is truly the best of Burlington: easy access to the Beltline puts you minutes from the sparkling Waterfront, vibrant Church Street Marketplace, Leddy Park, North Beach, and Ethan Allen Shopping Center, plus local restaurants, shops, and schools. Commuters and students will love the quick trip to UVM, UVM Medical Center, and Saint Michael's College, with Colchester's shopping, parks, and recreation just beyond. Whether you're searching for your next home or a smart opportunity in one of Burlington's most sought-after neighborhoods, this gem checks every box. Don't miss it, schedule your showing today!

Listed by Angelica Sprayregen of KW Vermont

$
$
%
$/month over payments
Federal 30-year interest rate: 6.67% last updated on Aug 13, 2026
* All Figures are estimates. Check with your bank or proposed mortgage company for actual interest rates.
This product uses the FRED® API but is not endorsed or certified by the Federal Reserve Bank of St. Louis.

Virtual TourSave FavoriteSchedule TourAsk A QuestionMore Details

138 Wantastiquet Drive Brattleboro VT 05301
Pending

MLS Number 5102500

  • Residential Single Family
  • Full Bath 2
  • Construction Existing
  • Bedrooms 3
  • Bathroom 2

Finally! A rare offering in a neighborhood with a waiting list!! And....a rare ranch style for either aging in place or just starting out!! Nice open concept living/dining features a fireplace that has been converted to a wood stove hook up for efficient use. Private primary bath, wood floors, big mud room/ breakfast nook are some of the sweet features to look forward to. Finished basement adds family area and fitness room. Huge yard features a cute raised studio, sunny deck ad is partially fenced.

Listed by Christine Lewis of Brattleboro Area Realty

$
$
%
$/month over payments
Federal 30-year interest rate: 6.67% last updated on Aug 13, 2026
* All Figures are estimates. Check with your bank or proposed mortgage company for actual interest rates.
This product uses the FRED® API but is not endorsed or certified by the Federal Reserve Bank of St. Louis.

Virtual TourSave FavoriteSchedule TourAsk A QuestionMore Details

630 Denton Hill Craftsbury VT 05826

Craftsbury, VT630 Denton Hill

Price$415,000

Est. Mortgage: $/month

MLS Number 5105188

  • Residential Single Family
  • Full Bath 2
  • Address 630 Denton Hill
  • Construction Existing
  • Bedrooms 3

Location, location, location...located on Denton Hill in Craftsbury. This lovely custom 3 bedroom 2 bath home has room for everyone. A cooks kitchen and separate dinging area. A living room and family room with a gas fireplace, both off the all important kitchen/dining. With the primary ensuite off the living room at one end of the home and the additional bedrooms off the family room at the other end it is easy to make yourself comfortable. A quiet nook to read, a craft space, a space to reflect or room to congregate. Located in the desirable Craftsbury community. Close to all types of outdoor recreation. Not far from the Craftsbury Outdoor Center, Caspian Lake, Green River Reservoir, to mention just a few...

Listed by Nancy Pritchard of Pall Spera Company Realtors-Morrisville

$
$
%
$/month over payments
Federal 30-year interest rate: 6.67% last updated on Aug 13, 2026
* All Figures are estimates. Check with your bank or proposed mortgage company for actual interest rates.
This product uses the FRED® API but is not endorsed or certified by the Federal Reserve Bank of St. Louis.

Virtual TourSave FavoriteSchedule TourAsk A QuestionMore Details

851 Cilley Road Manchester NH 03103

Manchester, NH851 Cilley Road

Price$415,000

Est. Mortgage: $/month

Pending

MLS Number 5104464

  • Residential Single Family
  • Full Bath 2
  • Address 851 Cilley Road
  • Construction Existing
  • Bedrooms 2

Welcome to 851 Cilley Road in Manchester! This spacious and uniquely versatile ranch offers much more living space than meets the eye, with a flexible floor plan and finished space on both levels. Step inside to find hardwood flooring throughout much of the main level, a bright front-to-back living room featuring a beautiful bay window, a dining room accented by charming arched doorways, and an eat-in kitchen complete with granite countertops and plenty of cabinet space. The main level also offers three bedrooms and a full bathroom. The real bonus is downstairs! The finished lower level provides even more living space with a spacious family room, a second full bathroom with laundry, plus two additional finished rooms with potential to be used as bedrooms, guest rooms, home offices, a gym, playroom, or whatever best fits your needs. With so many possibilities, this is truly a unique property that offers incredible flexibility Outside, enjoy a shaded corner lot in an established neighborhood setting near a quiet cul-de-sac. Conveniently located just minutes from I-93, shopping, restaurants, schools, and everyday amenities. Don't miss your opportunity to see everything this home has to offer! SHOWINGS BEGIN AT THE OPEN HOUSES! Saturday, August 15th 12:00-2:00 PM Sunday, August 16th 12:00-2:00 PM.Offer deadline Monday 8/17 at 6pm.

Listed by Richard Valentin Gutierrez of RE/MAX Synergy

$
$
%
$/month over payments
Federal 30-year interest rate: 6.67% last updated on Aug 13, 2026
* All Figures are estimates. Check with your bank or proposed mortgage company for actual interest rates.
This product uses the FRED® API but is not endorsed or certified by the Federal Reserve Bank of St. Louis.

Save FavoriteSchedule TourAsk A QuestionMore Details

Broker Reciprocity 

Copyright 2026 PrimeMLS, Inc. All rights reserved. This information is deemed reliable, but not guaranteed. The data relating to real estate displayed on this display comes in part from the IDX Program of PrimeMLS. The information being provided is for consumers’ personal, non-commercial use and may not be used for any purpose other than to identify prospective properties consumers may be interested in purchasing. Data last updated August 22, 2026 6:37 PM UTC