SIGN UP or LOG IN 's Account

Log in to see your saved listings or edit your searches:

No account? Sign up now to save searches, listings, and get tailored listing notifications. It's free, opt-out anytime.

Find Your New Home

Sign Up Today!

Get fresh listings via email, save your favorite listings, match with similar properties, and unlock additional property info.

Create Your Account

Do not fill in this field:

Already have an account? Log in

and narrow your search. If you have fewer than 200 results, you can save your search.

Andover VT Single Family Real Estate

r=6157-6168
22 Ellen Lane Bristol NH 03222

Bristol, NH22 Ellen Lane

Price$410,000

Est. Mortgage: $/month

MLS Number 5103857

  • Residential Single Family
  • Full Bath 1
  • Address 22 Ellen Lane
  • Construction Existing
  • Bedrooms 3

Surround yourself with natural beauty and move to 22 Ellen Lane where you are within minutes of Newfound Lake and the surrounding mountains, rivers, and streams. Enjoy peaceful mornings on your deck and watch for deer, bear, and colorful birds amid the landscape and spacious back yard where there is plenty of room for gardens. Shopping is right around the corner as well as Ragged Mountain and I-93. Not only is this an amazing location but this updated ranch has a newer kitchen, flooring, and roof and has plenty of room with 3 bedrooms 1.5 baths and finished downstairs.

Listed by Rima Hall of Coldwell Banker Old Mill Properties/B

$
$
%
$/month over payments
Federal 30-year interest rate: 6.67% last updated on Aug 13, 2026
* All Figures are estimates. Check with your bank or proposed mortgage company for actual interest rates.
This product uses the FRED® API but is not endorsed or certified by the Federal Reserve Bank of St. Louis.

Virtual TourSave FavoriteSchedule TourAsk A QuestionMore Details

180 Washington Pond Road Marlow NH 03456

Marlow, NH180 Washington Pond Road

Price$410,000

Est. Mortgage: $/month

Active With Contract

MLS Number 5105081

  • Residential Single Family
  • Full Bath 1
  • Construction Existing
  • Bedrooms 2
  • Bathroom 2

Tucked into a wonderfully private, magical wooded setting, with a winding driveway, this authentic post-and-beam barn, dismantled and reassembled on site, has been beautifully repurposed into a warm and distinctive residence blending rustic New England character with an artistic, one-of-a-kind personality. Mature specimen plantings, old crab apple orchard, blueberry bushes, established gardens, stone walls, glacial rock outcroppings, and towering trees surround the home, creating a peaceful setting that feels wonderfully removed from the everyday. Inside, the home is rich with architectural interest. Exposed hand-hewn beams and timbers, wide expanses of windows, brick and stone flooring, and warm natural woodwork give the rooms an inviting sense of history and character. The living room features a dramatic stone floor, built-in cabinetry and bookshelves, and walls of windows overlooking the surrounding landscape. A light-filled dining area is wrapped in windows, bringing the gardens and changing seasons into the home. Even the curved staircase adds unexpected architectural detail. The exterior is equally appealing, with weathered wood shingles, multiple gables and dormers that give the home the charm of a woodland cottage. For the buyer looking beyond the ordinary, this is a home with warmth, texture, craftsmanship and a strong connection to its natural surroundings. Set on more than 16 acres, the property offers privacy and tranquility while remaining within easy reach of larger towns for shopping, dining, healthcare, and other everyday amenities. Subject to a 50-foot-wide private right of way shown on the Plan. Comes fully furnished

Listed by Anna Schierioth of HKS Associates,Inc.

$
$
%
$/month over payments
Federal 30-year interest rate: 6.67% last updated on Aug 13, 2026
* All Figures are estimates. Check with your bank or proposed mortgage company for actual interest rates.
This product uses the FRED® API but is not endorsed or certified by the Federal Reserve Bank of St. Louis.

Virtual TourSave FavoriteSchedule TourAsk A QuestionMore Details

160 Grove Road Barnard VT 05031

Barnard, VT160 Grove Road

Price$410,000

Est. Mortgage: $/month

MLS Number 5105155

  • Residential Single Family
  • Full Bath 1
  • Address 160 Grove Road
  • Construction Existing
  • Bedrooms 2

Great opportunity to own a small cape in "The Grove" with the ability to expand. This is a 2 bedroom, 2 bath cottage all on one level with the second floor open and unfinished for the next owner to create their own personal space with endless possibilities. This is a low maintenance home with mini split air conditioning, a generator and perennial gardens. Open floor concept for ideal entertaining with an abundance of light throughout. Primary bedroom has an en-suite bathroom with soaking tub. Another guest bedroom with 3/4 bath also on the first floor. Quick walk to the Barnard General Store for breakfast or to Silver Lake for swimming and canoeing. This property does not have direct access to Silver Lake. Just 12 minutes to historic Woodstock for all amenities, shopping, dining, golf and skiing. This is a turn-key affordable home the premiere village of Barnard. Building inspection available.

Listed by Gretchjen Smith of Williamson Group Sothebys Intl. Realty

$
$
%
$/month over payments
Federal 30-year interest rate: 6.67% last updated on Aug 13, 2026
* All Figures are estimates. Check with your bank or proposed mortgage company for actual interest rates.
This product uses the FRED® API but is not endorsed or certified by the Federal Reserve Bank of St. Louis.

Virtual TourSave FavoriteSchedule TourAsk A QuestionMore Details

6 Brick Street Somersworth NH 03878

Somersworth, NH6 Brick Street

Price$410,000

Est. Mortgage: $/month

Open House

MLS Number 5106159

  • Residential Single Family
  • Next Open House: Sat 08/29 10:30 am. to 12:00 pm.
  • Full Bath 1
  • Address 6 Brick Street
  • Construction Existing

Tucked away at the end of a dead-end road, this versatile Somersworth property offers a comfortable blend of privacy, updates, and flexible living space. The main home features 1,683 square feet with three bedrooms, a full bath, and a ¾ bath, providing plenty of room for everyday living. The updated kitchen offers a fresh, functional space for cooking and gathering, while the home's layout provides comfortable living areas and well-proportioned bedrooms. One of the property's standout features is the detached living quarters, offering valuable additional space for guests, a home office, studio, recreation, or other uses. Set at the end of the road, the location provides a quieter setting while remaining convenient to Somersworth's amenities and surrounding communities. With its combination of privacy, updated kitchen, three bedrooms, two baths, and detached living space, this property offers an appealing opportunity.

Listed by Brady Roche of Carey Giampa,LLC/Rye (Phone: 207-703-8249), Kevin Erikson of Carey Giampa, LLC/Portsmouth

$
$
%
$/month over payments
Federal 30-year interest rate: 6.67% last updated on Aug 13, 2026
* All Figures are estimates. Check with your bank or proposed mortgage company for actual interest rates.
This product uses the FRED® API but is not endorsed or certified by the Federal Reserve Bank of St. Louis.

Save FavoriteSchedule TourAsk A QuestionMore Details

11 Pershing Street Manchester NH 03102

Manchester, NH11 Pershing Street

Price$409,999

Est. Mortgage: $/month

Active With Contract

MLS Number 5095173

  • Residential Single Family
  • Full Bath 1
  • Address 11 Pershing Street
  • Construction Existing
  • Bedrooms 2

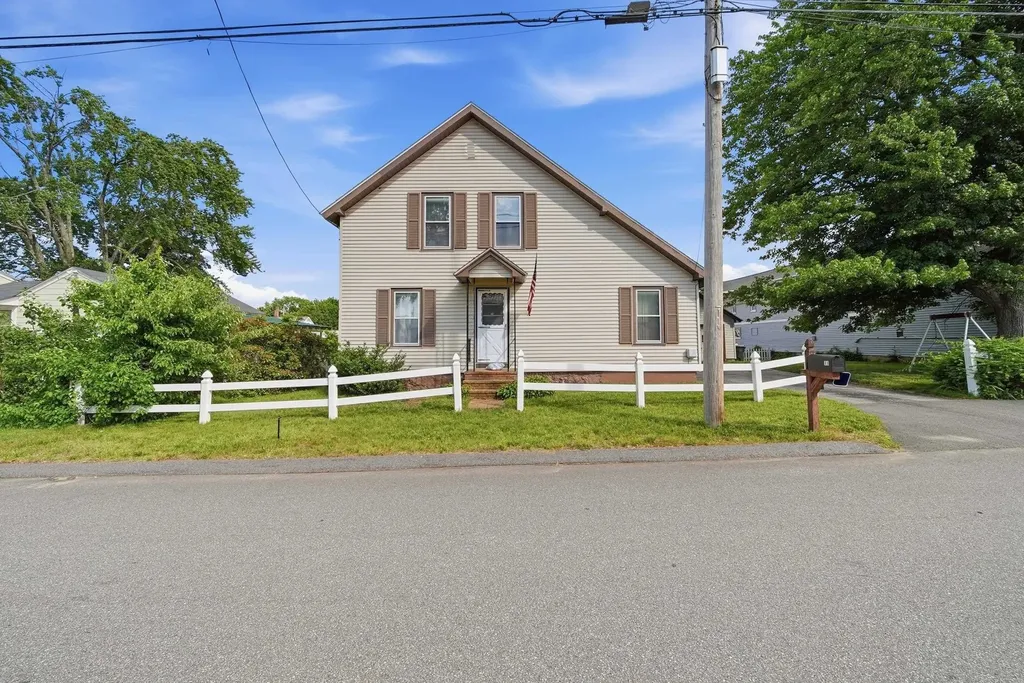
Welcome to 11 Pershing Street, a charming Cape located in the desirable Pinardville neighborhood. This well-maintained home offers a Manchester address with access to the Goffstown School District. Set on a level lot, the property features a detached two-car garage, new roof, newer patio, and outdoor space to enjoy throughout the seasons. Inside, you'll find an eat-in kitchen, first-floor laundry, and a comfortable living room filled with natural light. Upstairs offers two bedrooms plus a bonus room, providing flexibility for a home office, nursery, playroom, or hobby space. Conveniently located near shopping, dining, parks, schools, and major commuter routes, this home offers both comfort and convenience. Whether you're a first-time homebuyer, looking to downsize, or searching for a home you can make your own, this property is full of potential. Don't miss the opportunity to see all that 11 Pershing Street has to offer. OPEN HOUSE - Thursday, July 9th 5 -7 p.m. Office #5476

Listed by Kathleen Reardon of Raymond E. Davis Real Estate

$
$
%
$/month over payments
Federal 30-year interest rate: 6.67% last updated on Aug 13, 2026
* All Figures are estimates. Check with your bank or proposed mortgage company for actual interest rates.
This product uses the FRED® API but is not endorsed or certified by the Federal Reserve Bank of St. Louis.

Virtual TourSave FavoriteSchedule TourAsk A QuestionMore Details

252 Merrymeeting Road New Durham NH 03855

New Durham, NH252 Merrymeeting Road

Price$409,900

Est. Mortgage: $/month

MLS Number 5086741

  • Residential Single Family
  • Full Bath 1
  • Construction Existing
  • Bedrooms 3
  • Bathroom 1

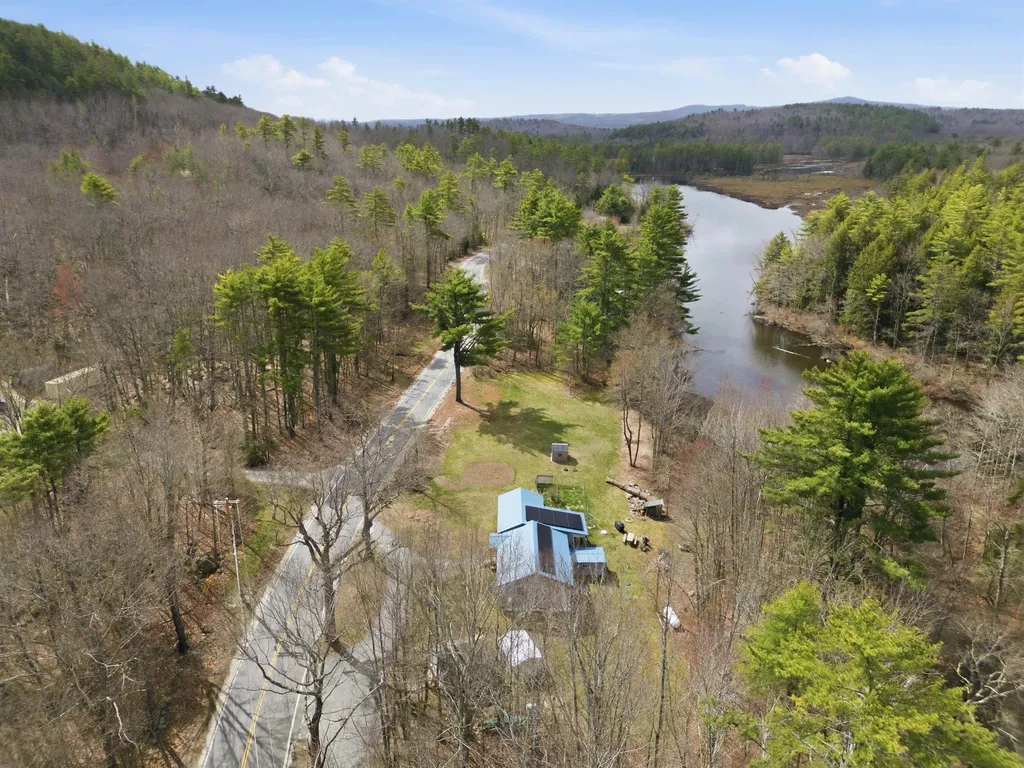
Fisherman's paradise! This efficient home sits on river frontage, bordered by the NH State Fishery and right next to the Marsh Pond boat launch. The 3-bedroom ranch rests on 1.3 acres with 510 feet of road frontage, offering plenty of privacy from neighbors. Just a short distance from the Merrymeeting Lake beach and access, it's perfect for fishermen, small families, or a vacation getaway. Close to snowmobile trails in winter and the beach in summer, this year-round home fits any lifestyle. With a few finishing touches, you can make it your own. The lot also allows for a removable dock, so you can enjoy the water to the fullest.

Listed by Tami Mousseau of BHHS Verani Concord

$
$
%
$/month over payments
Federal 30-year interest rate: 6.67% last updated on Aug 13, 2026
* All Figures are estimates. Check with your bank or proposed mortgage company for actual interest rates.
This product uses the FRED® API but is not endorsed or certified by the Federal Reserve Bank of St. Louis.

Virtual TourSave FavoriteSchedule TourAsk A QuestionMore Details

35 Maple Street Wilton NH 03086

Wilton, NH35 Maple Street

Price$409,900

Est. Mortgage: $/month

Pending

MLS Number 5101141

  • Residential Single Family
  • Full Bath 2
  • Address 35 Maple Street
  • Construction Existing
  • Bedrooms 3

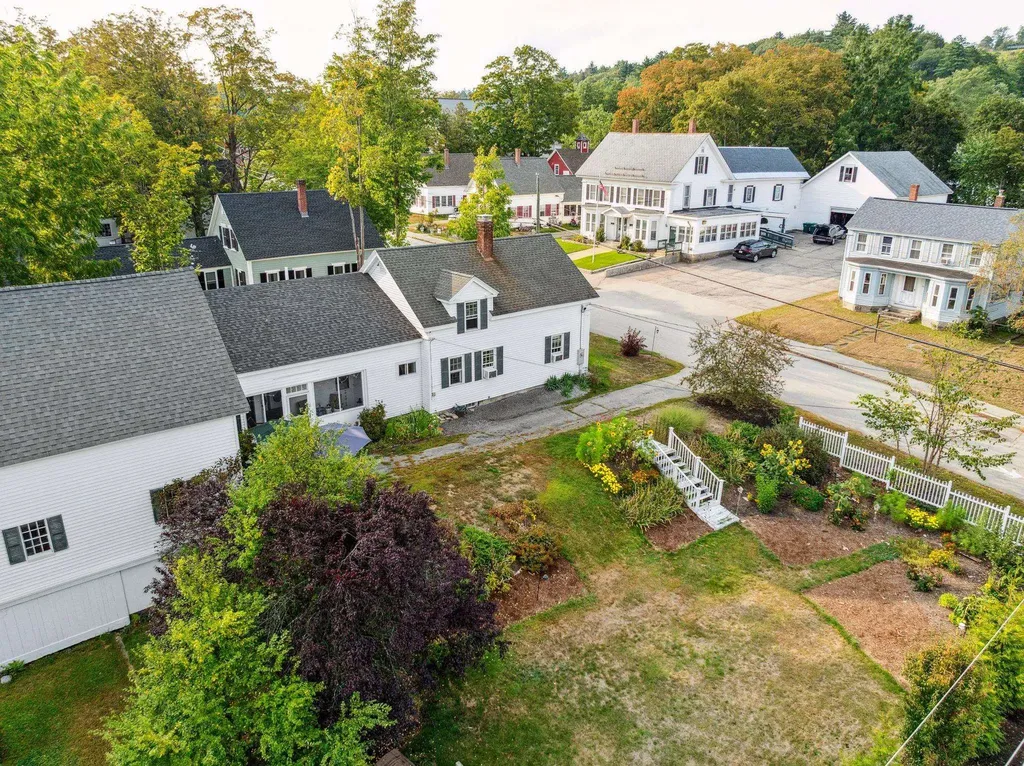
Step back in time with this beautifully preserved 1824 New Englander ideally situated in the heart of town. This historic home blends the best of both worlds with timeless character and thoughtful updates offering original hardwood floors, woodwork, and classic architectural designs throughout. The home features 3 spacious bedrooms and 2 full bathrooms with 1 bedroom and 1 bathroom on the first floor offering first floor living, and a large amount of unexpected storage for a house of this age. The first floor also offers a large eat-in kitchen, a dining room with amazing built-in's, a beautiful living room, first floor laundry, a large pantry/closet, and a screened in porch. The second floor offers 2 more bedrooms, another full bathroom, and a bonus room/sitting area. Outside a rare gem awaits: a well-maintained 3 story barn for all of your storage needs. Whether you are dreaming of a workshop, auto storage, a studio, you name it the possibilities are endless! Set on a nice sized lot with a fenced in courtyard in the back and tons of mature landscaping, this location can't be beat! Don't miss this one!

Listed by Dawna Banks of Foundation Realty Group

$
$
%
$/month over payments
Federal 30-year interest rate: 6.67% last updated on Aug 13, 2026
* All Figures are estimates. Check with your bank or proposed mortgage company for actual interest rates.
This product uses the FRED® API but is not endorsed or certified by the Federal Reserve Bank of St. Louis.

Save FavoriteSchedule TourAsk A QuestionMore Details

354 Seames Drive Manchester NH 03103

Manchester, NH354 Seames Drive

Price$409,900

Est. Mortgage: $/month

MLS Number 5100651

  • Residential Single Family
  • Address 354 Seames Drive
  • Construction Existing
  • Bedrooms 3
  • Bathroom 2

What if coming home became your favorite part of the day? Picture yourself turning into your private driveway, pulling into the garage, and walking past the garden before stepping through the enclosed porch. Inside, the kitchen invites you to cook, gather, and stay connected while overlooking the backyard and deck. The flexible layout adapts to every stage of life. Create a home office or reading nook in the first-floor den, then unwind in the spacious living room beside the warmth of the wood stove. Upstairs offers comfortable space for family or guests, while the backyard is ready for cookouts, gardening, or simply relaxing on the deck. While the home offers an excellent foundation, it also presents the perfect opportunity to add your own personal style and updates over time. Conveniently located in an established neighborhood near schools, shopping, restaurants, and major routes, this is more than a house, it's a place to put down roots, make memories, and create a home that's uniquely yours.

Listed by Jennifer Coa of EXP Realty

$
$
%
$/month over payments
Federal 30-year interest rate: 6.67% last updated on Aug 13, 2026
* All Figures are estimates. Check with your bank or proposed mortgage company for actual interest rates.
This product uses the FRED® API but is not endorsed or certified by the Federal Reserve Bank of St. Louis.

Save FavoriteSchedule TourAsk A QuestionMore Details

442 Mammoth Road Manchester NH 03109

Manchester, NH442 Mammoth Road

Price$409,900

Est. Mortgage: $/month

Active With Contract

MLS Number 5101487

  • Residential Single Family
  • Full Bath 1
  • Address 442 Mammoth Road
  • Construction Existing
  • Bedrooms 3

This beautiful and spacious home offers a great combination of modern updates, comfort, and outdoor enjoyment. Featuring 3 bedrooms and a well-designed layout, this property offers a bright and inviting living room with plenty of space to relax and entertain. The living and dining areas feature updated quality vinyl plank flooring, adding a modern touch throughout the main living spaces. The renovated bathroom showcases modern finishes, while the spacious kitchen offers an open feel with well-maintained cabinetry, a gas stove, and great functionality for everyday living and entertaining. There's additional potential with attic access that could be finished for extra living space. Outside, you'll love the fully fenced backyard. The large deck provides the ideal setting for summer gatherings, barbecues, and relaxing evenings. The updated front porch adds charm and curb appeal to this inviting home. Conveniently located in Manchester, this home is ready for its next owner to enjoy all it has to offer! Please submit all offers to: cperalta@c21ne.com. Offer deadline is Tuesday at 6:00 PM (if any). The seller reserves the right to accept an offer at any time before the deadline, so early submissions are encouraged.

Listed by Carolina Peralta Ruiz of Century 21 North East

$
$
%
$/month over payments
Federal 30-year interest rate: 6.67% last updated on Aug 13, 2026
* All Figures are estimates. Check with your bank or proposed mortgage company for actual interest rates.
This product uses the FRED® API but is not endorsed or certified by the Federal Reserve Bank of St. Louis.

Save FavoriteSchedule TourAsk A QuestionMore Details

67 Batchelder Avenue Manchester NH 03103

Manchester, NH67 Batchelder Avenue

Price$409,900

Est. Mortgage: $/month

Pending

MLS Number 5102402

  • Residential Single Family
  • Full Bath 1
  • Address 67 Batchelder Avenue
  • Construction Existing
  • Bedrooms 4

Move right into this beautifully maintained 4 bedroom, 2 bath Cape where the expensive updates have already been done for you! Featuring an updated roof, siding, windows, heating system, and hot water tank, this home offers exceptional value and peace of mind from day one. Hardwood floors add warmth and character throughout, while the inviting mudroom provides the perfect everyday entry. The kitchen is equipped with stainless steel appliances and flows into comfortable living spaces designed for today's lifestyle. The unfinished basement offers a dedicated laundry area, a separate room ideal for a home office, workout space, or hobby room, plus a 3 year old pellet stove that provides an efficient secondary heat source during the colder months. Step outside to enjoy the fully fenced backyard perfect for pets, play, entertaining, or creating the garden you've always envisioned. Gather around the fire pit on cool New England evenings and enjoy the spacious yard with plenty of room for outdoor activities. A detached one car garage and ample off-street parking add everyday convenience. Connected to public water, public sewer, and natural gas, this move in ready home is ideally located just minutes from shopping, restaurants, schools, and major highways, making commuting a breeze. A home that combines major system updates, flexible living space, and a convenient location ready for its next owners to enjoy.

Listed by Donna Bursey of Coldwell Banker Realty Nashua

$
$
%
$/month over payments
Federal 30-year interest rate: 6.67% last updated on Aug 13, 2026
* All Figures are estimates. Check with your bank or proposed mortgage company for actual interest rates.
This product uses the FRED® API but is not endorsed or certified by the Federal Reserve Bank of St. Louis.

Save FavoriteSchedule TourAsk A QuestionMore Details

194 Parker Road New Boston NH 03070

New Boston, NH194 Parker Road

Price$409,900

Est. Mortgage: $/month

Pending

MLS Number 5103201

  • Residential Single Family
  • Full Bath 1
  • Address 194 Parker Road
  • Construction Existing
  • Bedrooms 3

Set on 4.7± level acres in scenic New Boston, this property offers a wonderful combination of open yard, wooded privacy, and endless potential. The three-bedroom Ranch features hardwood floors, a bright living room with a large picture window, an eat-in kitchen, full basement, and detached garage. The expansive, usable lot provides plenty of space for gardening, recreation, equipment, animals, or future projects while offering the peaceful setting buyers are looking for. Whether you're ready to move in and update over time or create your own country retreat, this property is full of opportunity. Conveniently located with easy access to New Boston Village, Goffstown, and Manchester. Showings to take place at the Open houses on August 8th. and August 9th. from 11:00 a.m. to 1:00p.m.. The offer deadline is August 10th. at 5:00 p.m.. The Seller reserves the right to accept an offer at any time.

Listed by Joseph Beauchemin of RE/MAX Synergy

$
$
%
$/month over payments
Federal 30-year interest rate: 6.67% last updated on Aug 13, 2026
* All Figures are estimates. Check with your bank or proposed mortgage company for actual interest rates.
This product uses the FRED® API but is not endorsed or certified by the Federal Reserve Bank of St. Louis.

Virtual TourSave FavoriteSchedule TourAsk A QuestionMore Details

8 Conant Drive Concord NH 03301

Concord, NH8 Conant Drive

Price$409,900

Est. Mortgage: $/month

MLS Number 5104618

  • Residential Single Family
  • Full Bath 1
  • Address 8 Conant Drive
  • Construction Existing
  • Bedrooms 2

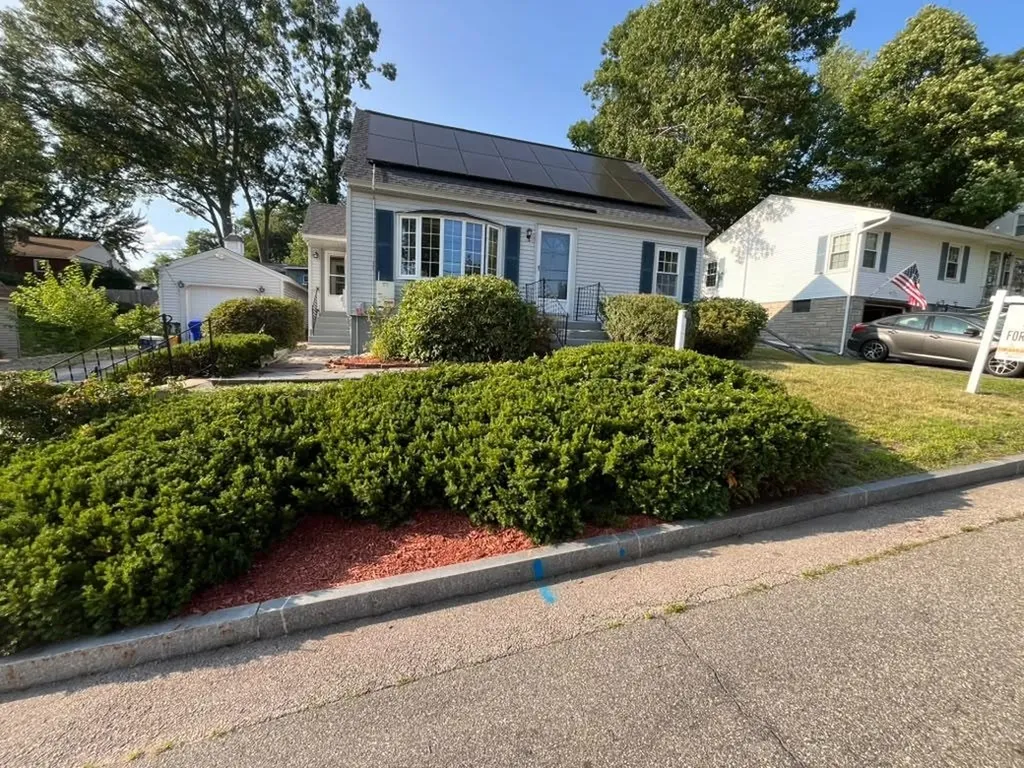
Discover this beautifully updated 1954 ranch in the heart of Concord's sought-after South End. Featuring 2 bedrooms, 1 full bath, and a bright open-concept living area, this home offers easy, comfortable living in a location that's hard to beat. The kitchen shines with newer appliances, and the oversized attached 1-car garage provides convenient direct entry perfect for unloading groceries or staying out of the weather. The level, fully fenced backyard is ideal for entertaining, gardening, or pets and backs up to schools for convenience. Nestled on a tree-lined street with sidewalks, you'll enjoy close proximity to Concord Hospital, schools, shopping, restaurants, and all the amenities of the South End. Quick access to I-93 makes commuting a breeze.

Listed by Tami Mousseau of BHHS Verani Concord

$
$
%
$/month over payments
Federal 30-year interest rate: 6.67% last updated on Aug 13, 2026
* All Figures are estimates. Check with your bank or proposed mortgage company for actual interest rates.
This product uses the FRED® API but is not endorsed or certified by the Federal Reserve Bank of St. Louis.

Virtual TourSave FavoriteSchedule TourAsk A QuestionMore Details

Broker Reciprocity 

Copyright 2026 PrimeMLS, Inc. All rights reserved. This information is deemed reliable, but not guaranteed. The data relating to real estate displayed on this display comes in part from the IDX Program of PrimeMLS. The information being provided is for consumers’ personal, non-commercial use and may not be used for any purpose other than to identify prospective properties consumers may be interested in purchasing. Data last updated August 22, 2026 10:37 PM UTC