
SIGN UP or LOG IN 's Account

Log in to see your saved listings or edit your searches:

No account? Sign up now to save searches, listings, and get tailored listing notifications. It's free, opt-out anytime.

Find Your New Home

Sign Up Today!

Get fresh listings via email, save your favorite listings, match with similar properties, and unlock additional property info.

Create Your Account

Do not fill in this field:

Already have an account? Log in

and narrow your search. If you have fewer than 200 results, you can save your search.

Andover VT Single Family Real Estate

r=6217-6228
4 Robin Lane Nashua NH 03064

Nashua, NH4 Robin Lane

Price$400,000

Est. Mortgage: $/month

Open House

MLS Number 5105989

  • Residential Single Family
  • Next Open House: Sun 08/23 11:00 am. to 1:00 pm.
  • Full Bath 1
  • Address 4 Robin Lane
  • Construction Existing

Located on a quiet dead-end street in a desirable Nashua location, this 3-bedroom, 1-bathroom Cape on a 0.2-acre lot is a prime rehab opportunity that remains completely functional and liveable during updates. Operating essential systems and working appliances, including an electric range, dishwasher, and refrigerator which allow you to live comfortably on-site or quickly prep the property as a future rental. Please note, the water heater will require repair or replacement due to water recently noted in the drain pan. Inside, the main level offers a bright living area with classic hardwood floors, a functional kitchen with abundant cabinetry, and a full bathroom. Upstairs features two charming bedrooms, while the full basement is a finished space that now needs work it delivers tremendous bonus potential for future living area, rec room, or storage. As for the outdoors, enjoy an expansive, level yard with a white vinyl fence along one property line, trees and bushes on the side of the house. Connected to public water and a septic system, this home offers unbeatable convenience, just minutes from major highway routes, shopping, dining, entertainment, and local schools. Offered strictly as-is, this is the ultimate sweat-equity project on a low-traffic street!

Listed by Shawn Goodwin of Keller Williams Realty-Metropolitan

$
$
%
$/month over payments
Federal 30-year interest rate: 6.67% last updated on Aug 13, 2026
* All Figures are estimates. Check with your bank or proposed mortgage company for actual interest rates.
This product uses the FRED® API but is not endorsed or certified by the Federal Reserve Bank of St. Louis.

Virtual TourSave FavoriteSchedule TourAsk A QuestionMore Details
32 Rollins Road Rollinsford NH 03869

Rollinsford, NH32 Rollins Road

Price$399,999

Est. Mortgage: $/month

MLS Number 5100236

  • Residential Single Family
  • Full Bath 1
  • Address 32 Rollins Road
  • Construction Existing
  • Bedrooms 3

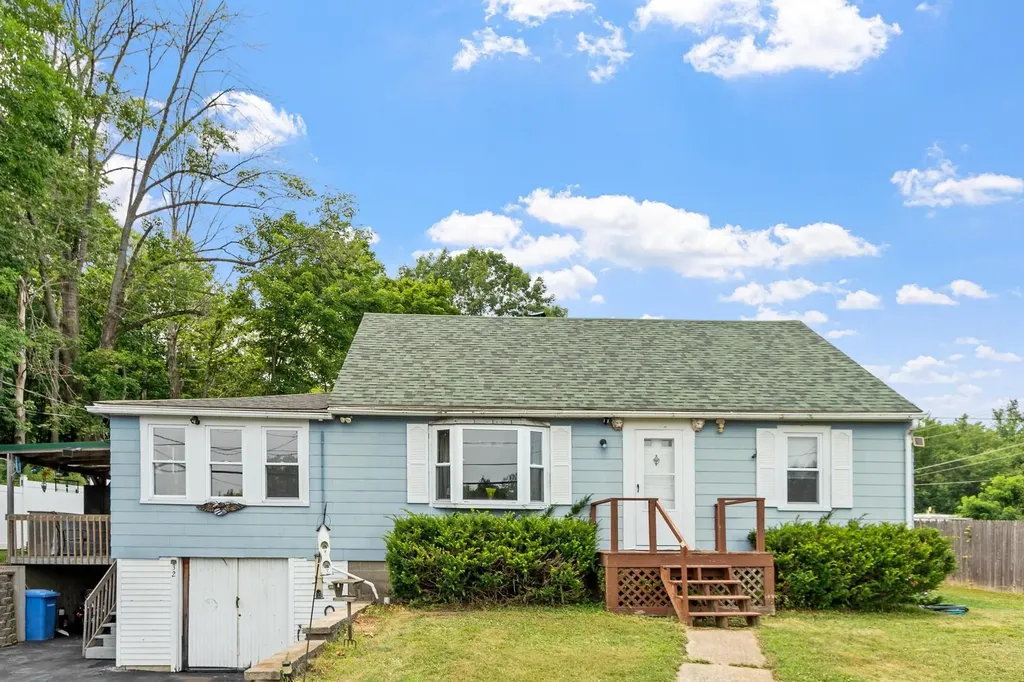
Welcome to 32 Rollins Road, a charming expanded Cape. Set on nearly half an acre, this inviting home offers the perfect combination of comfort, character, and convenience. Inside, you'll find an updated kitchen, bright and spacious living areas, and three bedrooms. The lower level offers additional space with great potential for future expansion or storage. Step outside to enjoy the private deck and patio, an ideal setting for summer barbecues, outdoor entertaining, or simply relaxing while overlooking the yard. With parking for up to five vehicles and a location just minutes from vibrant downtown Dover, you'll enjoy easy access to local restaurants, shopping, schools, and commuter routes while still benefiting from the charm of Rollinsford. Whether you're searching for your first home, room to grow, or a property with future potential, 32 Rollins Road is ready to welcome you home.

Listed by Christy Ramos of BHHS Verani Bradford

$
$
%
$/month over payments
Federal 30-year interest rate: 6.67% last updated on Aug 13, 2026
* All Figures are estimates. Check with your bank or proposed mortgage company for actual interest rates.
This product uses the FRED® API but is not endorsed or certified by the Federal Reserve Bank of St. Louis.

Save FavoriteSchedule TourAsk A QuestionMore Details

1500 Brook Road Burke VT 05871

Burke, VT1500 Brook Road

Price$399,999

Est. Mortgage: $/month

Active With Contract

MLS Number 5080973

  • Residential Single Family
  • Full Bath 1
  • Address 1500 Brook Road
  • Construction Existing
  • Bedrooms 3

Seller is ready to sell, multiple reductions. Now below market value. More than a house or a home, this is a retreat! Sited on wooded 26.5 acres with Roundy Brook running through, the 3-bedroom, 3-bath Cape has 2-car garage with overhead storage, paved drive & a gazebo placed in an optimal spot to take full advantage of the brook's sounds and scenery. Serenity is calling! Full woodburning fireplace for those cozy nights with 3 full flues so you can also have supplemental heating, if wanted. Oil-fired boiler with multiple zones also supplies domestic hot water. Full-house automatic generator insures power even during outages, adding safety and security. Ideally located close enough to Kingdom Trails where you cas start from your garage! Minutes from Burke Mountain for exceptional skiing and riding along with other amenities. This is the center of The Northeast Kingdom with adventures in all directions from this driveway. A large deck overlook the brook and with numerous access points, you can fish, take a dip or just admire the water. There is a main floor bedroom as well as an office / work space, creating one-level living if desired. Upstairs is a very large loft with bedroom and family room, all sharing a 3/4 bath. Lower level offers another bedroom, bath and huge laundry. But it's the yard and setting that will make you feel at home. Hidden behind the treelined road you're screened from the bustling world at this retreat that is waiting for you.

Listed by Lyell Reed of Century 21 Farm & Forest

$
$
%
$/month over payments
Federal 30-year interest rate: 6.67% last updated on Aug 13, 2026
* All Figures are estimates. Check with your bank or proposed mortgage company for actual interest rates.
This product uses the FRED® API but is not endorsed or certified by the Federal Reserve Bank of St. Louis.

Virtual TourSave FavoriteSchedule TourAsk A QuestionMore Details

150 Whitewater Brook Road Claremont NH 03743

MLS Number 5098170

  • Residential Single Family
  • Full Bath 1
  • Construction Existing
  • Bedrooms 3
  • Bathroom 1

Move-in ready and extensively updated, this comfortable 3-bedroom ranch sits on 1.04 private acres with Whitewater Brook frontage. Enjoy single-level living, an attached insulated two-car garage, and substantial improvements completed in 2024. At the heart of the home is a spacious great room with slate flooring, radiant in-floor heat, and a Harman pellet stove - creating a warm, inviting space year-round. The remodeled kitchen features new cabinetry, Frigidaire appliances, a gas range (original electric connection still available), and an exterior-vented range hood. Solid white oak flooring runs through the hallway and bedrooms, while a refreshed full bath, expanded heated mudroom, and first-floor laundry add everyday functionality. Major systems have been upgraded: complete Uponor PEX plumbing, updated electrical service, new water filtration and well pressure tank, replacement of the main sewer line, and boiler improvements including a new firebox, zone valves, and circulator pump. Looking for room to grow? The full unfinished basement offers storage, workshop, or future living-area potential. A sewer connection plus hot and cold water lines with shutoff valves are already in place - giving a head start for a possible second bathroom. Outside, a level yard provides space for gardening and recreation, along with a covered porch, deck, and the beauty of Whitewater Brook. The attached insulated two-car garage includes an existing stove jack and room for vehicles, tools, and hobbies. Fiber-optic internet brings modern connectivity to this peaceful country setting. Offered at $399,999, 150 Whitewater Brook Road combines privacy, extensive updates, brook frontage, single-level living, an attached insulated garage, and future expansion potential - all while remaining convenient to Claremont and the Upper Valley. A rare chance for updated country living. Schedule your private showing today.

Listed by Vin Morris and Beth Herndon of BHHS Verani Upper Valley

$
$
%
$/month over payments
Federal 30-year interest rate: 6.67% last updated on Aug 13, 2026
* All Figures are estimates. Check with your bank or proposed mortgage company for actual interest rates.
This product uses the FRED® API but is not endorsed or certified by the Federal Reserve Bank of St. Louis.

Virtual TourSave FavoriteSchedule TourAsk A QuestionMore Details
21 Spruce Street Laconia NH 03246

Laconia, NH21 Spruce Street

Price$399,999

Est. Mortgage: $/month

Open House

MLS Number 5098009

  • Residential Single Family
  • Next Open House: Sun 08/23 10:00 am. to 12:00 pm.
  • Full Bath 1
  • Address 21 Spruce Street
  • Construction Existing

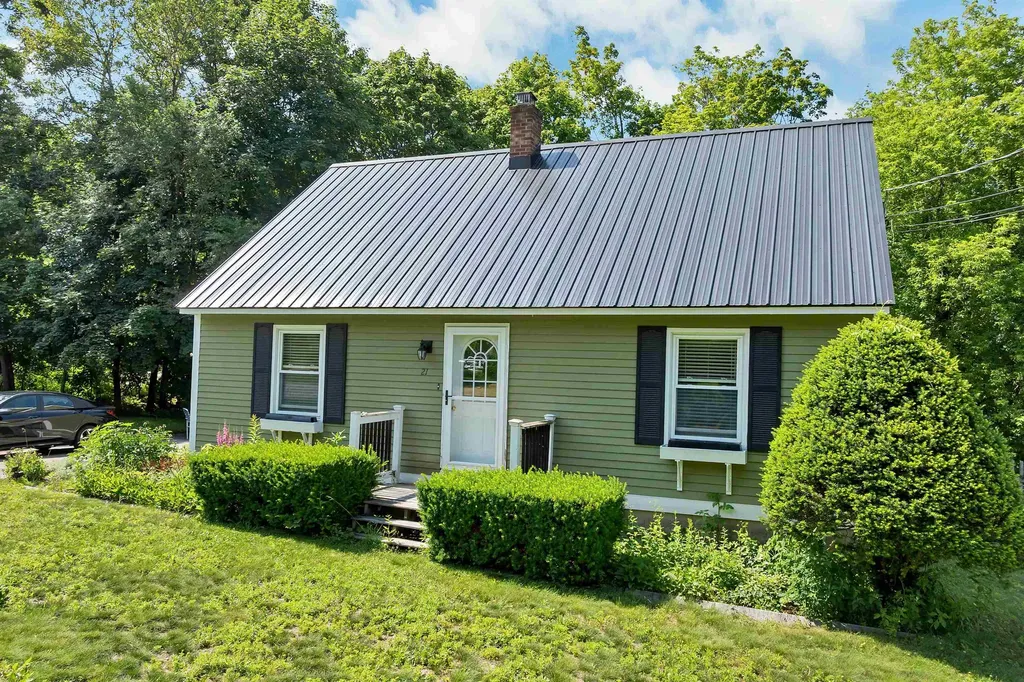
Laconia, NH - Lovingly cared for by the same owners for more than 25 years, this warm and welcoming 4-bedroom, 2-bath home is ready for its next chapter. Thoughtfully maintained and truly move-in ready, it offers the perfect blend of comfort, character, and convenience. A spacious walk-in mudroom provides the ideal everyday entry, while beautiful hardwood floors flow throughout the first floor, where you'll find a generously sized bedroom and full bath for easy one-level living. Sunlight pours through newer windows, filling every room with warmth and natural light. Upstairs features two oversized bedrooms and a full bath with a shower, creating comfortable spaces for family and guests alike. The ample stowaway area in the heated eaves in each room is ideal for more climate storage! The partially finished basement adds incredible flexibility with a bonus room perfect for a home theater, gym, game room, craft studio, office, or additional sleeping space. Laundry and abundant storage complete the lower level. Outside, enjoy a large paved driveway, an oversized storage shed, and a beautifully landscaped, low-maintenance yard featuring two stunning mature maple trees, lush green grass, and a peaceful entertaining area beside a gentle stream. Sunny and shaded spaces create the perfect setting to relax all season long. Ideally located in the heart of New Hampshire's Lakes Region, you'll enjoy year-round recreation just minutes from Lake Winnipesaukee, local beaches, parks, playgrounds, shopping, restaurants, charming downtown districts, antique shops, the hospital, and endless community events. Spend summers boating, swimming, hiking, and attending concerts at the nearby BankNH Pavilion, then embrace winter with skiing and tubing at Gunstock Mountain Resort. Privacy, convenience, and timeless charm come together in this lovingly maintained home, ready for its next owners to create memories for years to come.

Listed by Tracy Jenkins of Legacy Group/ Real Broker NH,LLC

$
$
%
$/month over payments
Federal 30-year interest rate: 6.67% last updated on Aug 13, 2026
* All Figures are estimates. Check with your bank or proposed mortgage company for actual interest rates.
This product uses the FRED® API but is not endorsed or certified by the Federal Reserve Bank of St. Louis.

Save FavoriteSchedule TourAsk A QuestionMore Details

156 Seavey Road Belmont NH 03220

Belmont, NH156 Seavey Road

Price$399,999

Est. Mortgage: $/month

Open House

MLS Number 5105641

  • Residential Single Family
  • Next Open House: Sun 08/23 12:00 pm. to 2:00 pm.
  • Full Bath 1
  • Address 156 Seavey Road
  • Construction Existing

Welcome to 156 Seavey Road, a wonderful opportunity to own 7.19 private acres in the heart of Belmont, New Hampshire. This classic one level ranch combines a well-built, move in ready home with the rare bonus of true equestrian amenities and long term land potential a combination that's hard to find in today's market. Inside, the 1,112 square foot layout offers 3 bedrooms and 1 full bathroom, all arranged on a single level for easy living. Warm hardwood flooring flows through the main living spaces, and the eat-in kitchen connects seamlessly to the dining and living rooms, creating an open, functional flow. A full basement with walk-up access adds valuable storage, with room to finish additional living space down the road. Outside is where this property shines. The level, park-like lot is complemented by a barn built for two horses and a fenced paddock, making it ideal for horse owners or hobby farmers. A large attached two-car garage includes direct entry and a built-in workshop, plus a paved driveway offers ample off-street parking. For those thinking beyond today, the lot may meet Town of Belmont subdivision specifications and offers potential for a one-lot subdivision - a valuable option for future value or multi-generational living (buyer to confirm with the Town). Location is equally appealing: Belmont High School is a short walk down Seavey Road, and the home is minutes from local schools, shopping, and everything the Lakes Region offers, from boating to year-round recreation. Come see the space, the setting, and the possibilities for yourself. Seller is a licensed agent.

Listed by Travis Clark of Keeler Family Realtors

$
$
%
$/month over payments
Federal 30-year interest rate: 6.67% last updated on Aug 13, 2026
* All Figures are estimates. Check with your bank or proposed mortgage company for actual interest rates.
This product uses the FRED® API but is not endorsed or certified by the Federal Reserve Bank of St. Louis.

Save FavoriteSchedule TourAsk A QuestionMore Details
852 Boardman Hill Road West Rutland VT 05777

MLS Number 5097536

  • Residential Single Family
  • Full Bath 1
  • Construction Existing
  • Bedrooms 3
  • Bathroom 2

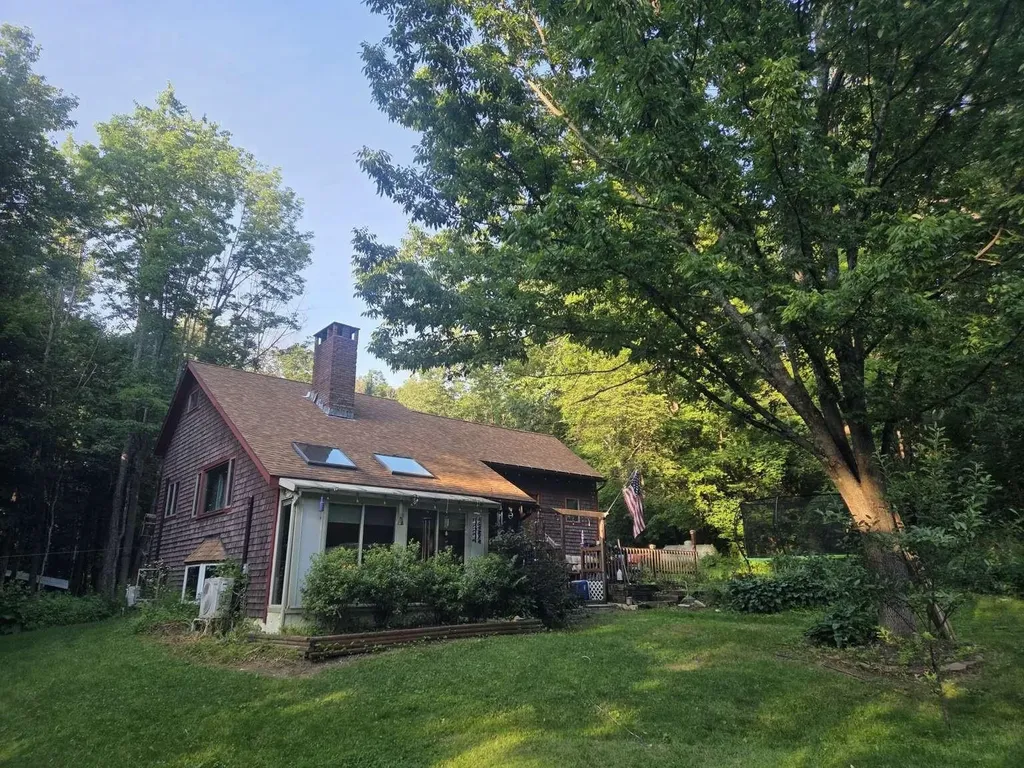
Welcome to your private Vermont retreat! Set on 5.6 wooded acres, this well-maintained 3-bedroom, 2-bath home offers approximately 2,200 square feet of comfortable living space with the perfect balance of privacy, space, and convenience. Inside, you'll find a spacious and functional layout with generous living areas, abundant natural light, and endless potential to make it your own. The kitchen offers ample workspace and is ready for your personal updates, while the home's thoughtful floor plan is ideal for both everyday living and entertaining. Recent energy-efficient upgrades include four mini-split heat pumps for year-round heating and cooling, a heat pump water heater, a Culligan water softener, and a Culligan drinking water filtration system, providing comfort, efficiency, and peace of mind. Outside, enjoy the beauty of open space with room for gardening, recreation, animals, or simply relaxing while taking in the peaceful surroundings. Whether you're looking for a private home, hobby farm potential, or a quiet country escape, this property offers endless possibilities. Conveniently located just minutes from local amenities while still offering the tranquility of rural living. Don't miss your opportunity to own this beautiful piece of Vermont countryside.

Listed by Jason Saphire of www.HomeZu.com

$
$
%
$/month over payments
Federal 30-year interest rate: 6.67% last updated on Aug 13, 2026
* All Figures are estimates. Check with your bank or proposed mortgage company for actual interest rates.
This product uses the FRED® API but is not endorsed or certified by the Federal Reserve Bank of St. Louis.

Save FavoriteSchedule TourAsk A QuestionMore Details
3007 Vt Route 108 North Berkshire VT 05450

MLS Number 5084695

  • Residential Single Family
  • Full Bath 1
  • Construction Existing
  • Bedrooms 4
  • Bathroom 1

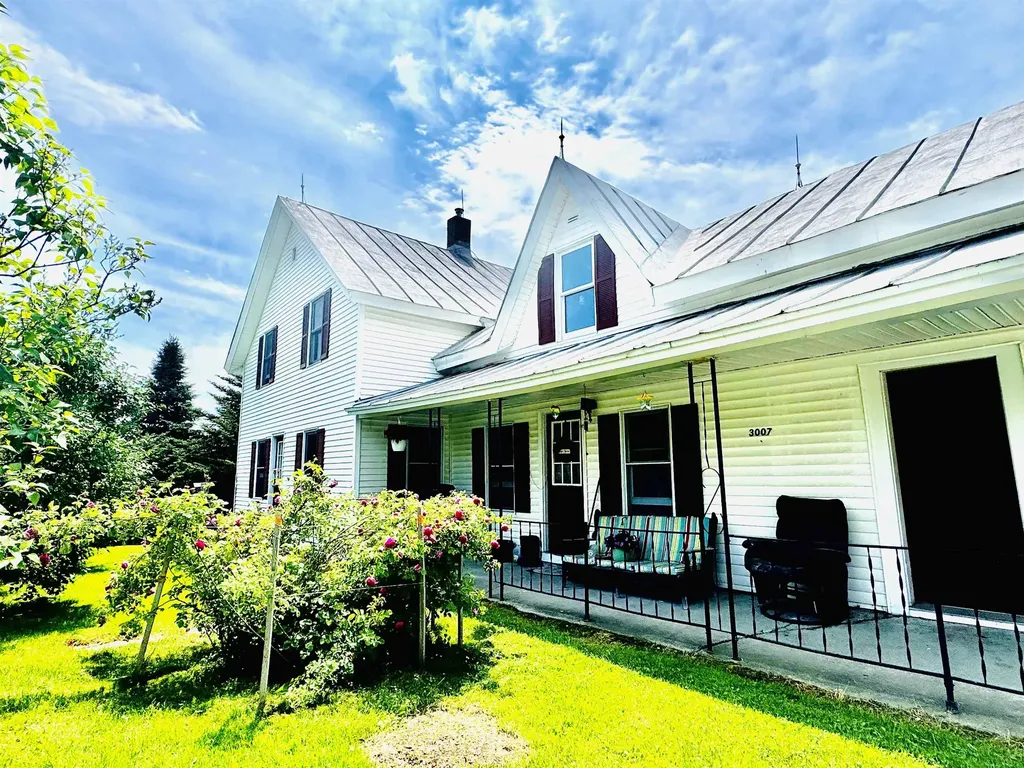
Beautifully landscaped 10.88-acre property featuring a charming, well-maintained circa-1890 farmhouse with vintage character. Offering 4 bedrooms, the home includes an expansive living room with plenty of space to gather and a kitchen with French doors leading to a sunny back deck with scenic country views. The property includes a barn that could likely accommodate two horses, along with open fields for agriculture, lush gardens, raised beds, rhubarb plants, and mature spruce, maple, and apple trees. Additional acreage provides room to explore and enjoy a peaceful rural setting. Upstairs, a den/hallway offers flexible space for a variety of uses and is currently used as a sewing room. Located above the main floor bathroom, this area may provide a convenient location for adding a second-floor bathroom (buyer to verify feasibility). The unfinished attic and storage space above the attached one-car garage offer potential for future living space with repairs. A horseshoe driveway welcomes visitors and enhances accessibility. Approximately 570 feet of road frontage may allow for subdivision into two 5-acre lots (buyer to verify). Located just 5 minutes from Enosburg village amenities, including a golf course and country club. Close to ATV and snowmobile trails, and conveniently situated 1 hour to Burlington, just over 1 hour to Montreal, and 30 minutes to St. Albans City. The Canadian border is minutes away, and Jay Peak Resort offers year-round recreation nearby.

Listed by Shayna Sherwood and Margo Sherwood of Sherwood Real Estate

$
$
%
$/month over payments
Federal 30-year interest rate: 6.67% last updated on Aug 13, 2026
* All Figures are estimates. Check with your bank or proposed mortgage company for actual interest rates.
This product uses the FRED® API but is not endorsed or certified by the Federal Reserve Bank of St. Louis.

Virtual TourSave FavoriteSchedule TourAsk A QuestionMore Details
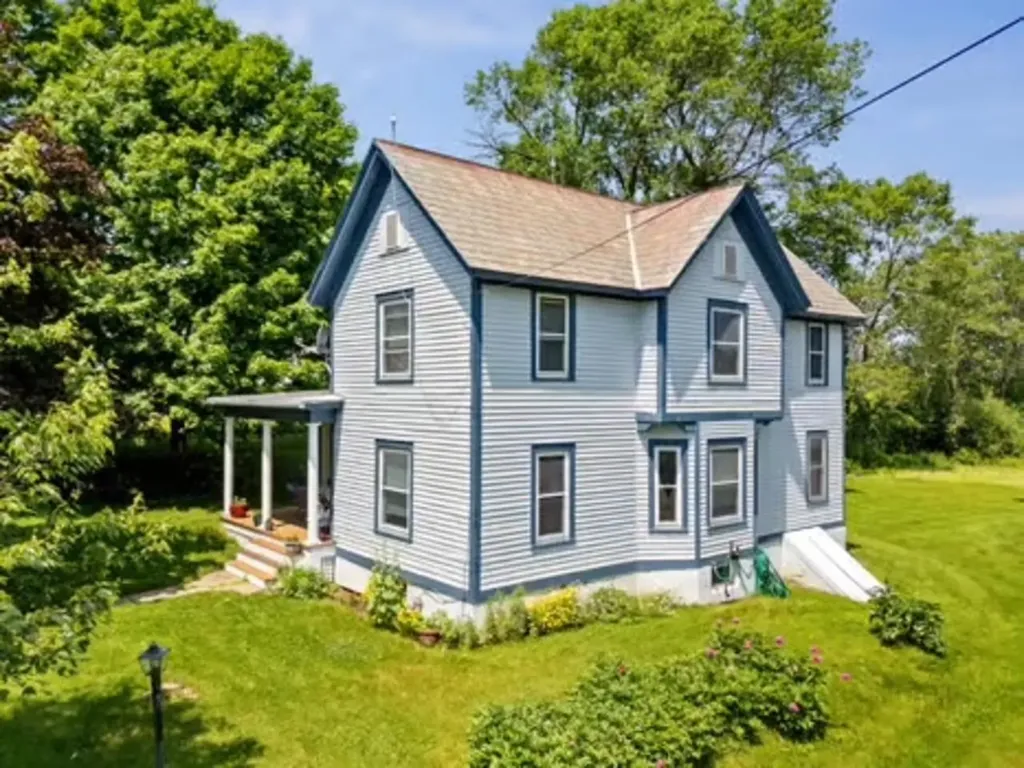
332 Main Street Shoreham VT 05770

Shoreham, VT332 Main Street

Price$399,900

Est. Mortgage: $/month

Active With Contract

MLS Number 5066292

  • Residential Single Family
  • Full Bath 2
  • Address 332 Main Street
  • Construction Existing
  • Bedrooms 3

Welcome to the charm of Shoreham! This gorgeous colonial offers the perfect blend of historic character and modern updates, all situated on a one-acre lot in the heart of an incredible community. From the moment you arrive, the paved driveway and the classic, inviting front porch set the stage for a home that has been meticulously maintained by the current owners. The main level boasts beautiful original hardwood and tile flooring that flows through a thoughtfully designed layout. The updated kitchen is a chef's delight, featuring a propane stove and seamless access to a serene three-season porch - perfect for enjoying your morning coffee while overlooking the backyard. For more formal gatherings, the home offers a dedicated dining room and a spacious, light-filled living room. A unique highlight of the first floor is the versatile office space with an attached full bathroom, offering the perfect setup for a primary suite conversion or a quiet work-from-home sanctuary. Upstairs, you will find three generously sized bedrooms and a large full bathroom that conveniently houses the second-floor laundry. Recent upgrades provide peace of mind, including new siding on the oversized garage just four years ago - which easily accommodates at least three vehicles - and several new windows throughout the home. High-speed fiber internet is available, ensuring you stay connected while enjoying the rural beauty of Vermont. The outdoor space is equally impressive, featuring a back deck and Adirondack views. Living here means being part of a vibrant town; you are very close to the post office, town library with its frequent community events, and local recreation including basketball, pickleball, and tennis courts. This is more than just a house; it is an opportunity to join a welcoming community in a home that truly shines.

Listed by Heather Morse of Coldwell Banker Hickok and Boardman

$
$
%
$/month over payments
Federal 30-year interest rate: 6.67% last updated on Aug 13, 2026
* All Figures are estimates. Check with your bank or proposed mortgage company for actual interest rates.
This product uses the FRED® API but is not endorsed or certified by the Federal Reserve Bank of St. Louis.

Save FavoriteSchedule TourAsk A QuestionMore Details
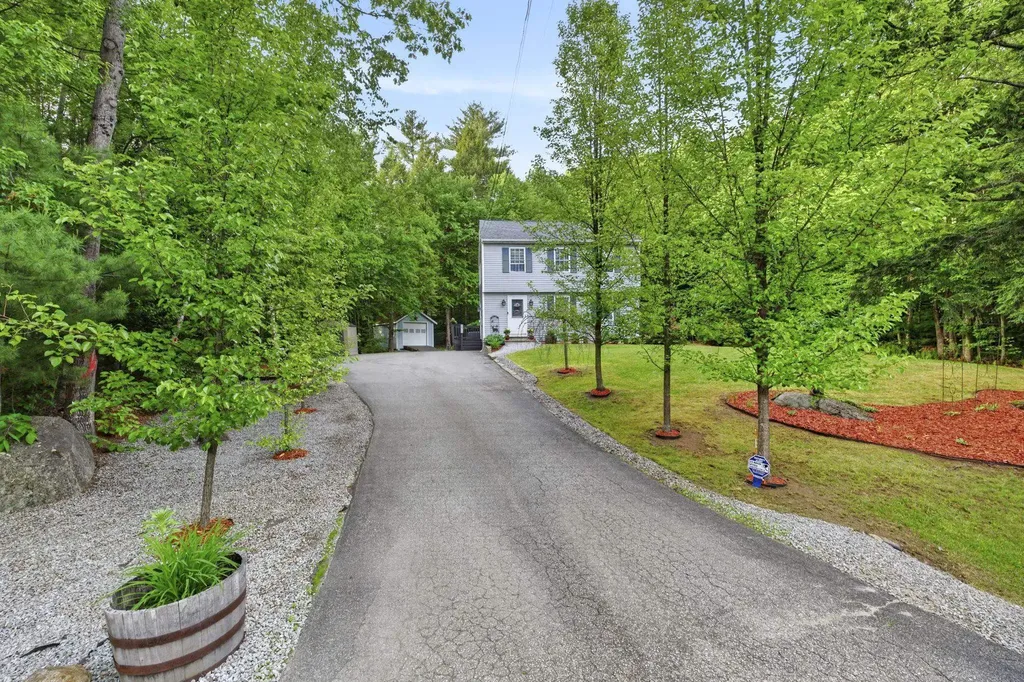
184 Jefferson Drive Hillsborough NH 03244

Hillsborough, NH184 Jefferson Drive

Price$399,900

Est. Mortgage: $/month

Active With Contract

MLS Number 5093173

  • Residential Single Family
  • Full Bath 1
  • Address 184 Jefferson Drive
  • Construction Existing
  • Bedrooms 3

**Open House Saturday 7/18 from 10a-12p** Come fall in love with this charming 3 bedroom, 1.5 bath colonial located in a desirable neighborhood. From the moment you pull in, you are greeted by the wonderful curb appeal that says you are home. As you enter, you walk into the large kitchen/dining room that offers plenty of space for entertaining and the fantastic back deck will have you feeling like you are vacationing in your own backyard. Enjoy your favorite movie or tv show in spacious living room and rounding out the first floor is a half bath. The second floor boast 2 great sized bedrooms, a full bathroom and a roomy primary bedroom complete with a walk-in closet. The unfinished basement offers potential for more living space if desired. Located minutes to the schools, restaurants, shopping, walking trails and more. This property also offers a great commuter location as it is only about 25 minutes to Concord, 30 minutes to Keene and 40 minutes to Manchester. Welcome Home!

Listed by Danielle Quinn of Spotlight Realty

$
$
%
$/month over payments
Federal 30-year interest rate: 6.67% last updated on Aug 13, 2026
* All Figures are estimates. Check with your bank or proposed mortgage company for actual interest rates.
This product uses the FRED® API but is not endorsed or certified by the Federal Reserve Bank of St. Louis.

Save FavoriteSchedule TourAsk A QuestionMore Details
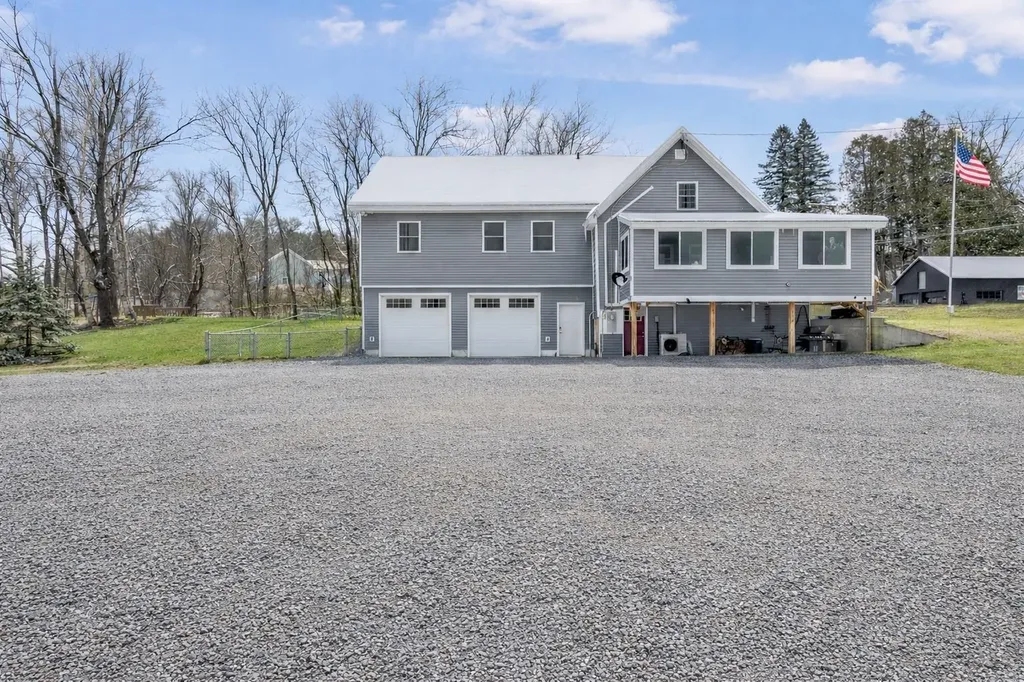
169 Main Street Colebrook NH 03576

Colebrook, NH169 Main Street

Price$399,900

Est. Mortgage: $/month

MLS Number 5075083

  • Residential Single Family
  • Full Bath 2
  • Address 169 Main Street
  • Construction Existing
  • Bedrooms 5

Welcome to this beautifully renovated in town Colebrook, NH home offering the perfect blend of comfort, convenience, and North Country adventure. Situated on 2.5± acres, this property provides direct ATV and snowmobile access right from your own yard, making it an outdoor enthusiast's dream. Inside, you'll find 5 spacious bedrooms and 3 baths. Home is ideal for extended groups, guests, or rental use. The user friendly kitchen features ample cabinetry, two pantries, and a convenient laundry nook, flowing easily into the main living areas for effortless everyday living or entertaining. Offers a walkout basement, a heated porch perfect for year-round enjoyment, and a fenced yard for pets or privacy. A 2 car heated garage plus tons of trailer parking provide all the room you need for toys and guests. Located within walking distance to stores, shops, and restaurants. This property truly delivers the best of in town living with a country feel. Needs nothing and comes mostly furnished, making it move in ready or an excellent turnkey rental opportunity. Whether you're looking for a full-time residence, vacation home, or income producing property, this one checks all the boxes, space, location, and recreation right at your doorstep. Property is subject to satisfactory lot line adjustment. Snowmobile club trail is located on lot.

Listed by Kimberlie Hamel of RE/MAX Northern Edge Realty/Colebrook

$
$
%
$/month over payments
Federal 30-year interest rate: 6.67% last updated on Aug 13, 2026
* All Figures are estimates. Check with your bank or proposed mortgage company for actual interest rates.
This product uses the FRED® API but is not endorsed or certified by the Federal Reserve Bank of St. Louis.

Virtual TourSave FavoriteSchedule TourAsk A QuestionMore Details
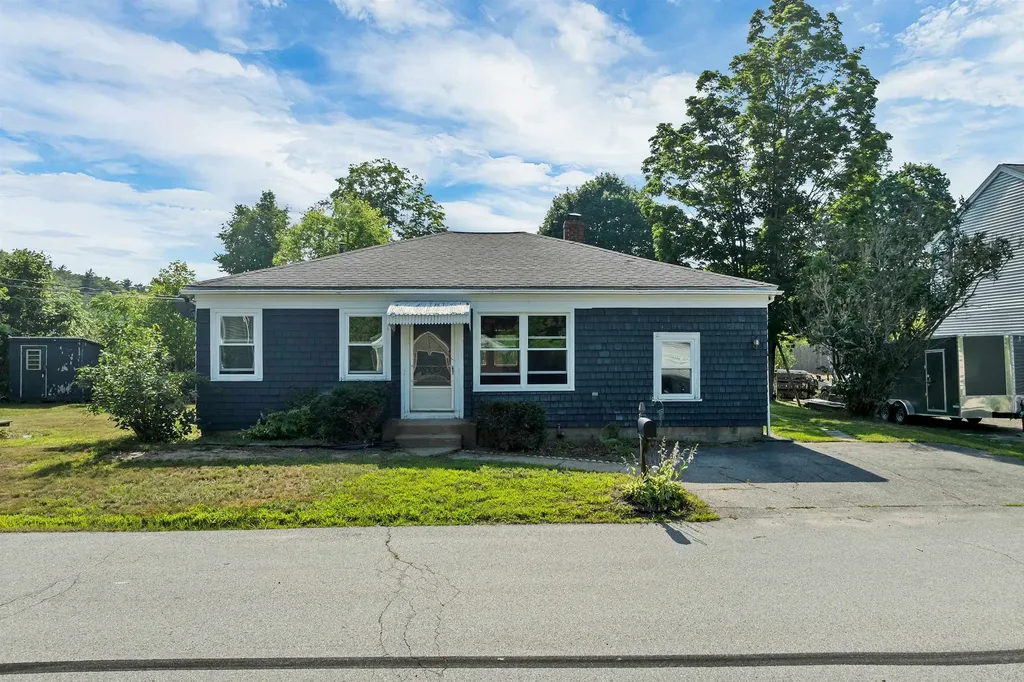
3 Pond Street Newmarket NH 03857

Newmarket, NH3 Pond Street

Price$399,900

Est. Mortgage: $/month

Active With Contract

MLS Number 5100105

  • Residential Single Family
  • Full Bath 1
  • Address 3 Pond Street
  • Construction Existing
  • Bedrooms 3

The opportunity you've been waiting for is finally here at 3 Pond Street in Newmarket! Nestled on a quiet dead end street with only four homes, this classic bungalow is ready for its next chapter. This home has been well-loved and cherished by its owners for many years, and now it's ready for someone new to bring fresh vision and new life to it. If you've been searching for a true fixer-upper with incredible potential, this is your chance to create something truly special. With the right renovations and creativity, this home could become an absolutely adorable New England cottage in one of Newmarket's most desirable locations. Located just over a half mile from vibrant downtown Newmarket, you'll enjoy an easy walk to locally owned restaurants, cozy cafs, unique shops, the scenic Lamprey River, and the year-round community events that make this Seacoast town so special. The home is also ideally situated between Newmarket Elementary School and Newmarket Junior/Senior High School, offering an incredibly convenient location. Whether you're an investor, contractor, first-time buyer looking to build equity, or someone searching for a rewarding renovation project, the possibilities here are enormous. Opportunities with this much upside in Newmarket don't come along often, making this a chance to build instant equity in one of the Seacoast's most desirable communities. Connected to public water and public sewer, this property combines the convenience of in-town utilities with the privacy of a small dead-end street. Bring your imagination, your toolbox, and your vision3 Pond Street is ready for its next chapter.

Listed by Foss & Russell Group of BHHS Verani Seacoast

$
$
%
$/month over payments
Federal 30-year interest rate: 6.67% last updated on Aug 13, 2026
* All Figures are estimates. Check with your bank or proposed mortgage company for actual interest rates.
This product uses the FRED® API but is not endorsed or certified by the Federal Reserve Bank of St. Louis.

Virtual TourSave FavoriteSchedule TourAsk A QuestionMore Details

Broker Reciprocity 

Copyright 2026 PrimeMLS, Inc. All rights reserved. This information is deemed reliable, but not guaranteed. The data relating to real estate displayed on this display comes in part from the IDX Program of PrimeMLS. The information being provided is for consumers’ personal, non-commercial use and may not be used for any purpose other than to identify prospective properties consumers may be interested in purchasing. Data last updated August 23, 2026 4:52 AM UTC
