
SIGN UP or LOG IN 's Account

Log in to see your saved listings or edit your searches:

No account? Sign up now to save searches, listings, and get tailored listing notifications. It's free, opt-out anytime.

Find Your New Home

Sign Up Today!

Get fresh listings via email, save your favorite listings, match with similar properties, and unlock additional property info.

Create Your Account

Do not fill in this field:

Already have an account? Log in

and narrow your search. If you have fewer than 200 results, you can save your search.

Andover VT Single Family Real Estate

r=6313-6324
121 Swain Hill Road Warren NH 03279

Warren, NH121 Swain Hill Road

Price$399,000

Est. Mortgage: $/month

MLS Number 5077911

  • Residential Single Family
  • Address 121 Swain Hill Road
  • Construction Existing
  • Bedrooms 2
  • Bathroom 1

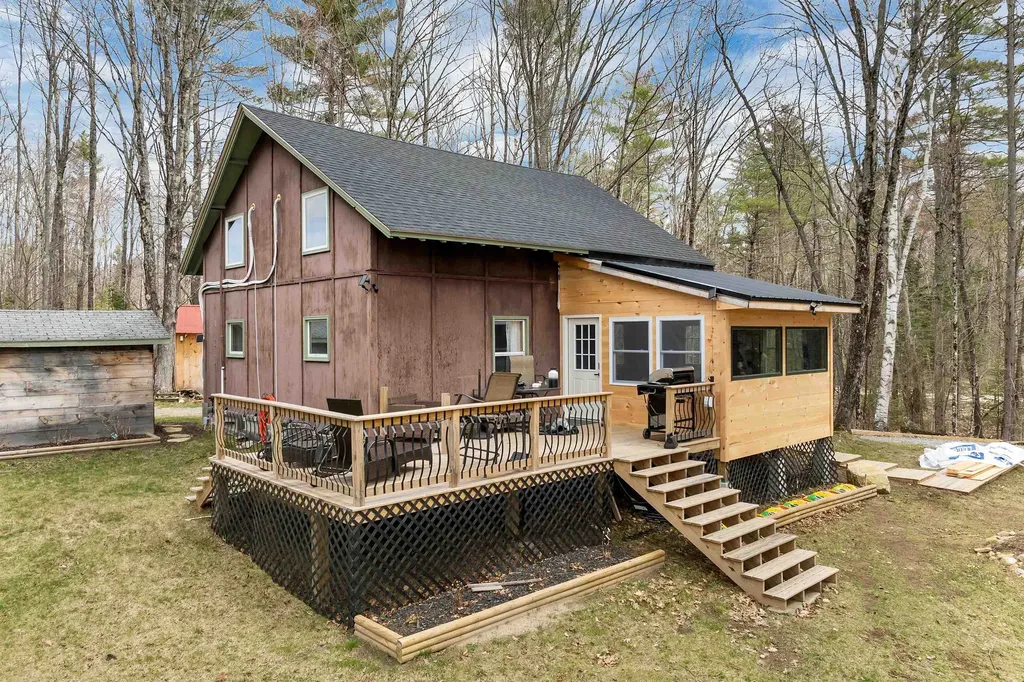
Welcome to 121 Swain Hill Rd., Warren, NH! A private mountaintop retreat offering the perfect balance of comfort, recreation, and four-season New Hampshire living. Set on over 6 wooded acres surrounded by classic New England stone walls, this move-in-ready property combines breathtaking scenery, privacy, and direct trail access for outdoor adventure right from your driveway. Recent upgrades provide peace of mind and modern convenience, including a brand-new roof, new mini-split systems on both levels, on-demand hot water, water filtration system, and newly installed generator. Simply arrive, unpack, and enjoy. Inside, natural light fills the home while panoramic mountain and woodland views create a warm and inviting atmosphere. Enjoy a glimpse of the Appalachian Trail from the kitchen window, then step onto the expansive deck to take in the peaceful surroundings - perfect for morning coffee or evening relaxation. Outdoor enthusiasts will love direct access to ATV and snowmobile trails via Swain Hill Road and the Torrent Express Trail. Ride directly to local favorites including Calamity Jane's, Appleknockers, and Moose Scoops while enjoying miles of nearby trails and open land to explore. The area is rich in wildlife, with frequent sightings of moose, deer, turkeys, and more. Conveniently located approximately 30 minutes to Plymouth for shopping, dining, and services, and within easy reach of Woodstock and Lincoln for breweries, skiing, entertainment, and year-round recreation. Whether you're searching for a primary residence, vacation getaway, or recreational retreat, 121 Swain Hill Rd. offers a rare opportunity to own a turnkey mountain property with privacy, views, modern updates, and direct access to adventure in the heart of New Hampshire.

Listed by Melissa Perrault of Keller Williams Realty Metro-Concord

$
$
%
$/month over payments
Federal 30-year interest rate: 6.67% last updated on Aug 13, 2026
* All Figures are estimates. Check with your bank or proposed mortgage company for actual interest rates.
This product uses the FRED® API but is not endorsed or certified by the Federal Reserve Bank of St. Louis.

Virtual TourSave FavoriteSchedule TourAsk A QuestionMore Details
33 Foster Lane Orange VT 05641-4474

Orange, VT33 Foster Lane

Price$399,000

Est. Mortgage: $/month

MLS Number 5099226

  • Residential Single Family
  • Full Bath 2
  • Address 33 Foster Lane
  • Construction Existing
  • Bedrooms 3

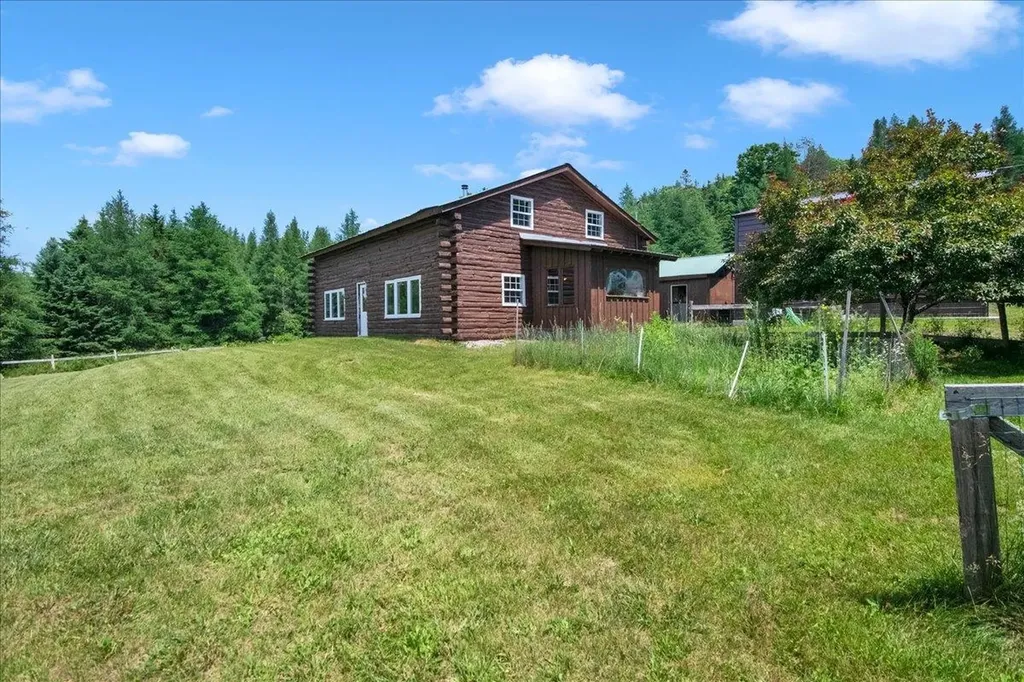
Discover the perfect setting for your next Commercial Cannabis Tier 1 Indoor grow, or create your dream agricultural homestead on 10.1 acres in Orange, VT. This property presents a rare chance to own a 1,680 sq ft log cabin alongside thoughtfully developed agricultural infrastructure designed for Vermont's LEGAL Cannabis industry. It's ideal for those seeking a blend of tranquil residential living and a ready-to-go indoor grow setup. The home itself is a welcoming 3-bedroom, 2-bath log cabin showcasing exquisite natural woodwork. Large windows fill the open living spaces with sunlight throughout the day. Each bedroom is spacious and comfortable, while the generous, elevated back porch is perfect for unwinding and soaking up the privacy and serenity of rural Vermont. For your business or agricultural needs, you'll find two detached outbuildings in addition to the main cabin. The two-car garage is equipped for climate-controlled operations; ideal for cultivation or specialized storage. A newly built, much larger secondary building stands ready for immediate use or future expansion, offering flexibility for commercial cannabis growing, homesteading projects, or other ventures you envision. The Commercial Cannabis Tier 1 Indoor Grow License can transfer with the sale of the property and is currently in good standing with the CCB. Whether you seek a private homestead with productive acreage, a turnkey setup for commercial cultivation, or ample space to grow your own business, 33 Foster Lane is brimming with opportunity. Bring your vision to life in this exceptional Vermont setting.

Listed by Jeremy Collins of Ridgeline Real Estate

$
$
%
$/month over payments
Federal 30-year interest rate: 6.67% last updated on Aug 13, 2026
* All Figures are estimates. Check with your bank or proposed mortgage company for actual interest rates.
This product uses the FRED® API but is not endorsed or certified by the Federal Reserve Bank of St. Louis.

Save FavoriteSchedule TourAsk A QuestionMore Details
63 River Road Underhill VT 05489

Underhill, VT63 River Road

Price$399,000

Est. Mortgage: $/month

MLS Number 5097754

  • Residential Single Family
  • Full Bath 1
  • Address 63 River Road
  • Construction Existing
  • Bedrooms 3

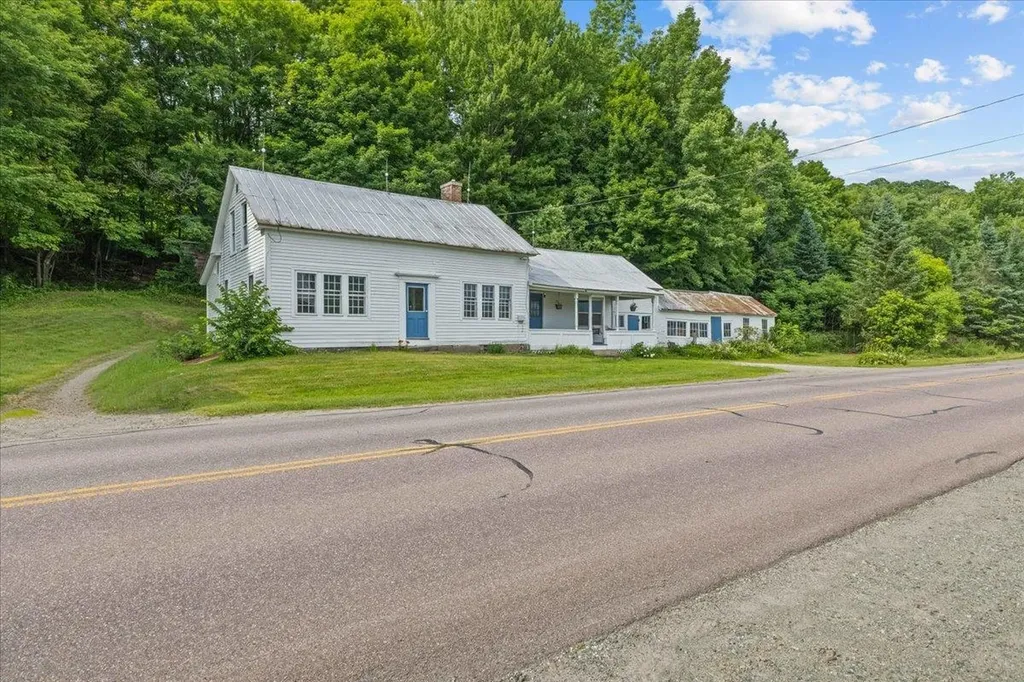
Opportunity awaits at this charming Vermont farmhouse set on approximately 2 private acres in a scenic Underhill location with beautiful mountain views. Whether you're searching for an affordable move-in-ready home you can enjoy immediately or the perfect property to renovate and make your own, 63 River Road offers exceptional potential. The spacious layout features over 1,900 square feet with three bedrooms, large gathering spaces, and a welcoming country kitchen with large walk-in pantry, abundant cabinetry, generous counter space, and room for casual dining. A covered front porch provides the perfect spot to relax and take in the surrounding landscape, while exposed beams, hardwood floors, built-ins, and a classic brick hearth add warmth and character throughout. Flexible living areas create space for entertaining, hobbies, a home office, or multi-generational living. Outside, the detached outbuilding offers additional storage or workshop possibilities, and the open yard provides room for gardens, recreation, or simply enjoying the peaceful setting. The home has been refreshed enough to make it a comfortable turnkey option while still presenting an outstanding opportunity for cosmetic updates that can build instant equity. Walking distance to 2 grocery stores, elementary schools, library, dance studio, post office and the Mills Riverside Park (walking trails, weekly farmer's market and concerts). Bring your ideas and transform this well-loved property into the Vermont home you've always envisioned. Conveniently located just minutes from Underhill State Park, hiking trails, and an easy commute to Essex, Jericho, Burlington, and Smugglers' Notch, this property combines small-town charm, natural beauty, and convenience. If you've been waiting for a home with solid bones, inspiring views, and endless possibilities, this is the canvas you've been looking for.

Listed by Robert Foley of Flat Fee Real Estate

$
$
%
$/month over payments
Federal 30-year interest rate: 6.67% last updated on Aug 13, 2026
* All Figures are estimates. Check with your bank or proposed mortgage company for actual interest rates.
This product uses the FRED® API but is not endorsed or certified by the Federal Reserve Bank of St. Louis.

Save FavoriteSchedule TourAsk A QuestionMore Details
4261 Province Lake Road Wakefield NH 03830

MLS Number 5089662

  • Residential Single Family
  • Full Bath 1
  • Construction Existing
  • Bedrooms 2
  • Bathroom 2

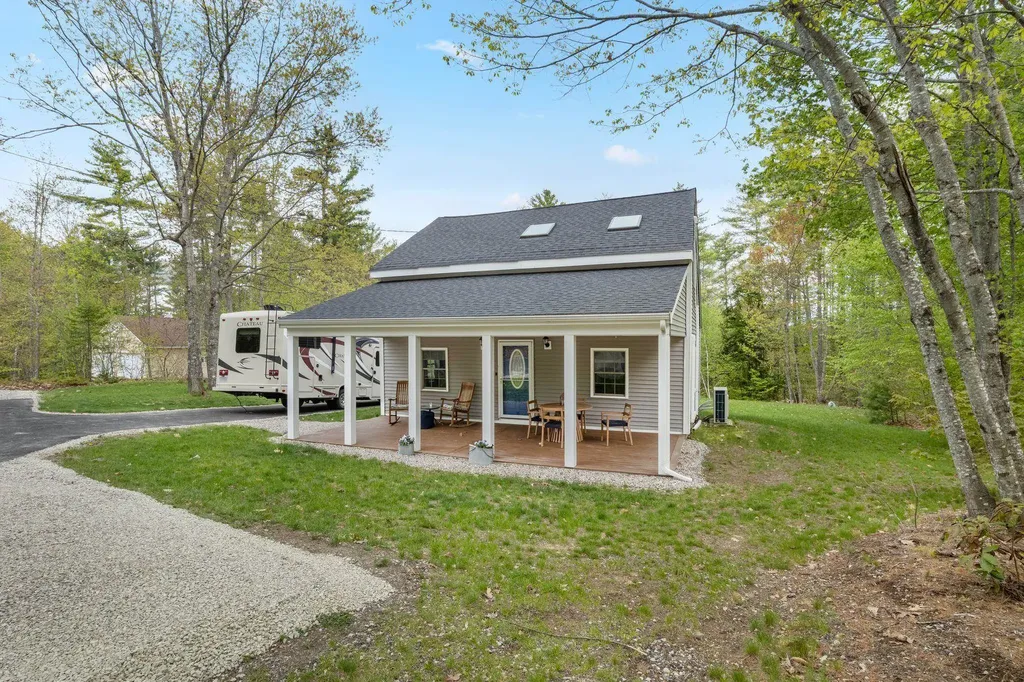
Located in Wakefield, this charming 2 bedroom, 2 bath home offers the perfect blend of comfort, recreation, and 4 season living. Enjoy deeded right of way access to Belleau Lake, ideal for kayaking, boating, swimming and fishing. The home features a practical mudroom entry- perfect for storing boots and outdoor gear after a day on the trails or the lake. A welcoming front porch provides the ideal spot to enjoy your morning coffee. Additional amenities include a newly paved driveway, a spacious backyard with room for entertaining or outdoor activities, and a shed with electricity offering storage or workshop potential. Outdoor enthusiasts will appreciate the property's close proximity to skiing, snowmobile trails, hiking and several area lakes, making it an ideal year round home, vacation getaway, or investment property. Conveniently located within reach of the White Mountains, North Conway, and the Seacoast. Association fee is $450/yr.

Listed by Kelli Genest and Jane Carmichael of Lakes Region Realty of Maine

$
$
%
$/month over payments
Federal 30-year interest rate: 6.67% last updated on Aug 13, 2026
* All Figures are estimates. Check with your bank or proposed mortgage company for actual interest rates.
This product uses the FRED® API but is not endorsed or certified by the Federal Reserve Bank of St. Louis.

Virtual TourSave FavoriteSchedule TourAsk A QuestionMore Details
3 Depot Street Somersworth NH 03878

Somersworth, NH3 Depot Street

Price$399,000

Est. Mortgage: $/month

MLS Number 5094017

  • Residential Single Family
  • Full Bath 1
  • Address 3 Depot Street
  • Construction Existing
  • Bedrooms 4

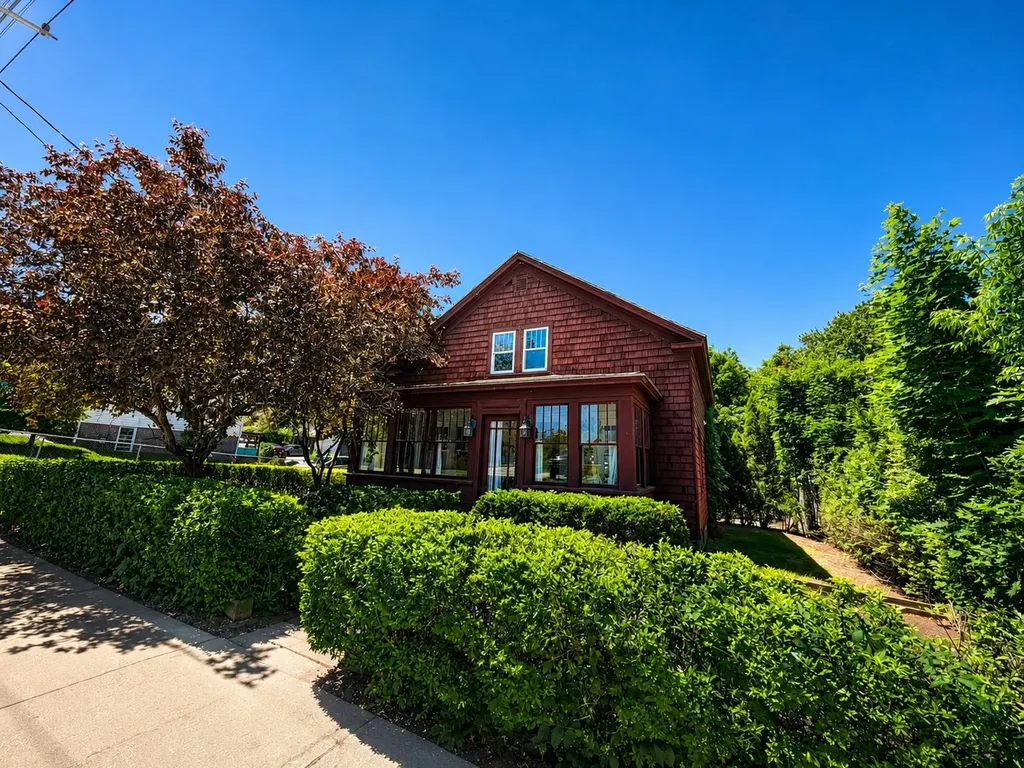
Welcome to this charming and sun-filled 4-bedroom home, situated on a corner lot in a convenient Somersworth location. Showcasing character and an inviting open floor plan, this home offers a comfortable living experience with beautiful hardwood flooring throughout much of the home. The flexible layout features a first-floor bedroom, perfect for guests or single-level living. The spacious living and dining areas flow seamlessly together, making the space ideal for both everyday living and entertaining. Outside, you'll find a generously sized, partially fenced yard with tremendous potential, perfect for gatherings, hosting, and a dedicated gardening area. Additional highlights include a detached 2-car garage and a full basement providing ample storage space. Located minutes from the scenic Salmon Falls River and Riverwalk, downtown Dover, and with convenient access to Portsmouth, Maine, and major commuter routes. This is a wonderful opportunity to own a turnkey, spacious home that combines charm, functionality, and an outstanding location.

Listed by Will Olsen of Coldwell Banker Realty Haverhill MA

$
$
%
$/month over payments
Federal 30-year interest rate: 6.67% last updated on Aug 13, 2026
* All Figures are estimates. Check with your bank or proposed mortgage company for actual interest rates.
This product uses the FRED® API but is not endorsed or certified by the Federal Reserve Bank of St. Louis.

Save FavoriteSchedule TourAsk A QuestionMore Details
992 Route 120 Plainfield NH 03770

Plainfield, NH992 Route 120

Price$399,000

Est. Mortgage: $/month

MLS Number 5085733

  • Residential Single Family
  • Full Bath 2
  • Address 992 Route 120
  • Construction Existing
  • Bedrooms 4

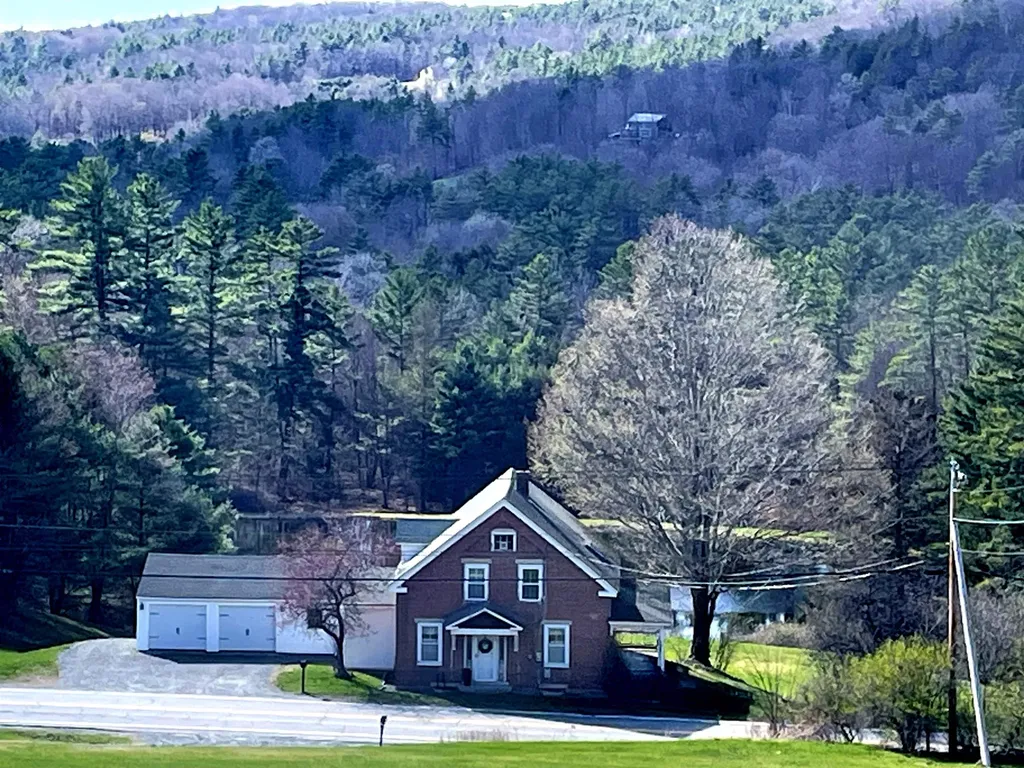
MOTIVATED SELLER: Plainfield: This property features stunning mountain views and sunsets, which can be enjoyed from a spacious private back deck overlooking a sloping yard and pond. The grounds include pear trees, blueberry bushes, and apple trees. Inside, the home offers several updates, including newly painted bedrooms, a new kitchen floor, and a newer kitchen range, washer, and dryer. Additional highlights include Attached oversized two-car garage with built-in shelving, a workbench, and newer doors with auto-openers. An attached shed for extra storage. Several new windows throughout the home. Convenient location just 15 minutes from Lebanon and Claremont. 4 bedroom, 2-bath home is situated on 6.28 acres.

Listed by Kerrie Roy of C.G. Shepherd Realty,LLC

$
$
%
$/month over payments
Federal 30-year interest rate: 6.67% last updated on Aug 13, 2026
* All Figures are estimates. Check with your bank or proposed mortgage company for actual interest rates.
This product uses the FRED® API but is not endorsed or certified by the Federal Reserve Bank of St. Louis.

Save FavoriteSchedule TourAsk A QuestionMore Details
49 Independence Drive Freedom NH 03836

Freedom, NH49 Independence Drive

Price$399,000

Est. Mortgage: $/month

Active With Contract

MLS Number 5099871

  • Residential Single Family
  • Full Bath 1
  • Construction Existing
  • Bedrooms 3
  • Bathroom 2

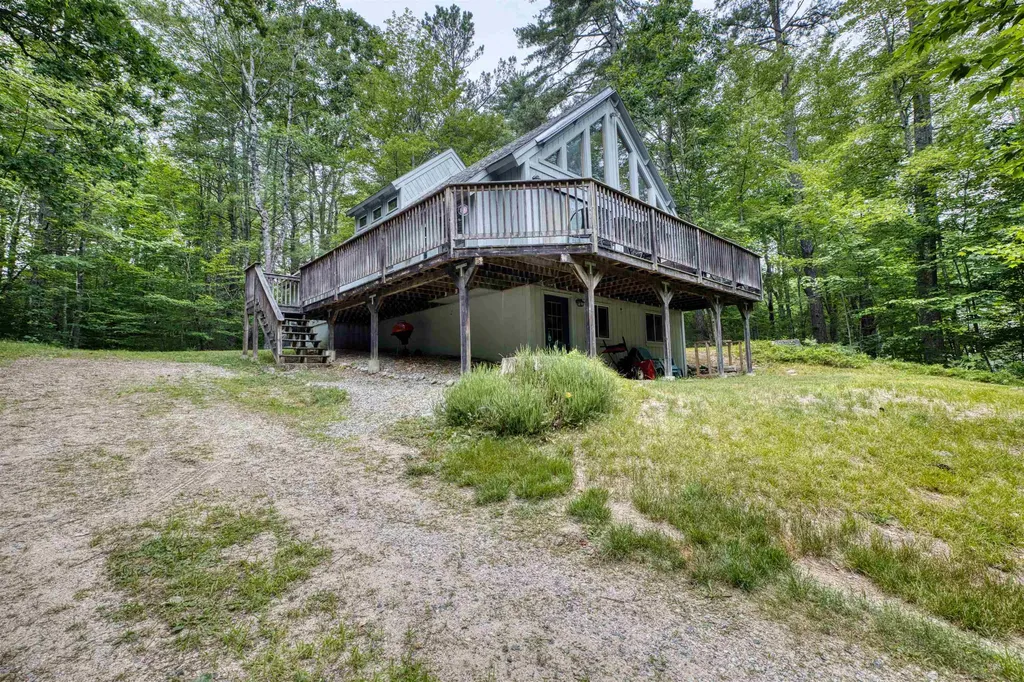
Escape to the Lakes Region with this charming 3-bedroom, 2-bath chalet in the low-tax town of Freedom! Located in the desirable Lake Ossipee Village community, this home is set on a private, wooded 1.74 acre lot and includes deeded beach club access on beautiful Broad Bay of Ossipee Lake. Inside, you'll love the classic New Hampshire lodge feel with warm pine ceilings, a newer wood stove, and an inviting layout. The main level features two bedrooms and a full bath, while the loft-style primary bedroom upstairs offers a private 3/4 bath. A full walkout basement provides excellent storage or future expansion potential. Outside, enjoy evenings around the private backyard firepit, and take advantage of the large storage shed for all your recreational gear. The private beach club is one of the area's finest, featuring a large sandy beach, crystal-clear water, swim platform, canoe and kayak storage, bathhouse facilities, and breathtaking lake and mountain views. While the home could use some updating, it offers tremendous value and the opportunity to build equity in one of Freedom's most sought-after lake-access communities. Whether you're looking for a year-round home, vacation retreat, or investment property, this is your chance to enjoy the best of the Ossipee Lake lifestyle. Sold mostly furnished

Listed by Gerard Costantino and Todd Jakubec of Costantino Real Estate LLC

$
$
%
$/month over payments
Federal 30-year interest rate: 6.67% last updated on Aug 13, 2026
* All Figures are estimates. Check with your bank or proposed mortgage company for actual interest rates.
This product uses the FRED® API but is not endorsed or certified by the Federal Reserve Bank of St. Louis.

Virtual TourSave FavoriteSchedule TourAsk A QuestionMore Details
229 Union Road Belmont NH 03220

Belmont, NH229 Union Road

Price$399,000

Est. Mortgage: $/month

Active With Contract

MLS Number 5098343

  • Residential Single Family
  • Full Bath 1
  • Address 229 Union Road
  • Construction Existing
  • Bedrooms 2

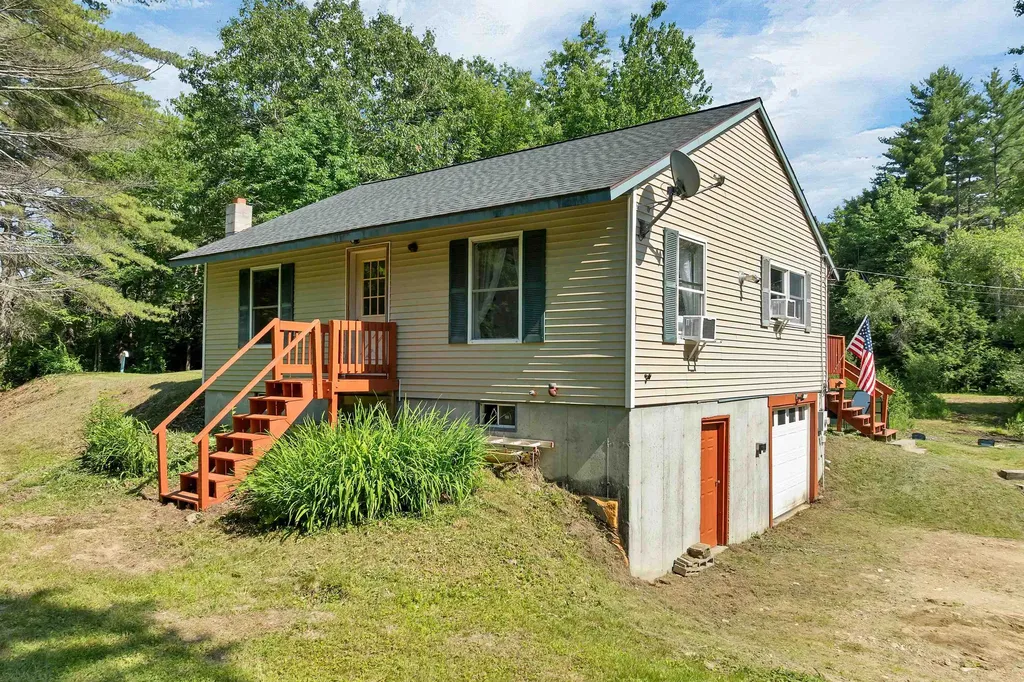
Surrounded by nature on a serene 16 acre lot, this property offers the freedom to live a little differently: morning coffee on the porch listening to the birds, afternoons exploring your own trails and private pond, hunting, and even tapping your own sugar maple trees in the spring. You'll enjoy evenings around the campfire or cozied up by the pellet stove, and snowmobile adventures right from your doorstep. The efficiently sized, thoughtfully updated home is easy to enjoy and easy to maintain, while the garage provides plenty of room for vehicles, tools, and all of the toys that come with the Lakes Region lifestyle. Nestled among the trees, you'd never know that you're just minutes from conveniences and other attractions, such as the Tanger Outlets, dining, Gunstock ski resort, Belmont Beach, Lake Winnisquam, and more. This is where privacy and practicality come together. OPEN HOUSE Saturday July 11th, 9am-11am

Listed by Adam Dow of KW Coastal and Lakes & Mountains Realty/Wolfeboro

$
$
%
$/month over payments
Federal 30-year interest rate: 6.67% last updated on Aug 13, 2026
* All Figures are estimates. Check with your bank or proposed mortgage company for actual interest rates.
This product uses the FRED® API but is not endorsed or certified by the Federal Reserve Bank of St. Louis.

Virtual TourSave FavoriteSchedule TourAsk A QuestionMore Details

5334 Route 5 Thetford VT 05054

Thetford, VT5334 Route 5

Price$399,000

Est. Mortgage: $/month

MLS Number 5080803

  • Residential Single Family
  • Full Bath 2
  • Address 5334 Route 5
  • Construction Existing
  • Bedrooms 6

Versatile 3-Unit Property in Convenient Thetford Location Located along scenic and accessible Route 5 in Thetford, this well-maintained 3-unit property offers a great opportunity for investors. One unit features direct access to both garages, providing convenience and privacy, while the two additional units,each on separate levels-offer consistent rental income to help offset expenses. Recent updates include a brand-new roof, and the property boasts a history of happy, long-term tenants. With ample off-street parking, a nice level yard for outdoor enjoyment, and just a quick 20-minute commute to the Upper Valley, this is a smart investment in a highly desirable location. Whether you're looking to live in one unit and rent the others, or fully invest, this flexible property checks all the boxes. Owners unit is vacant and ready for your vision!

Listed by Katie Ladue Gilbert of BHHS Verani Upper Valley

$
$
%
$/month over payments
Federal 30-year interest rate: 6.67% last updated on Aug 13, 2026
* All Figures are estimates. Check with your bank or proposed mortgage company for actual interest rates.
This product uses the FRED® API but is not endorsed or certified by the Federal Reserve Bank of St. Louis.

Save FavoriteSchedule TourAsk A QuestionMore Details

456 Route 100 Wilmington VT 05363

Wilmington, VT456 Route 100

Price$399,000

Est. Mortgage: $/month

MLS Number 5098092

  • Residential Single Family
  • Full Bath 1
  • Address 456 Route 100
  • Construction Existing
  • Bedrooms 2

Light-filled and full of cottage charm, this beautifully updated 2-bedroom, 1-bath home sits on 3.4 level acres with a shared pond, offering a peaceful country setting just minutes from the heart of Wilmington. Originally designed as a 3-bedroom home, the upper level has been roughed in and plumbed, providing an incredible opportunity to create a spacious primary ensuite, additional bedrooms, or expanded living space. The walkout basement features high ceilings and excellent potential for future finishing, while also offering convenient storage for tools, outdoor gear, and recreational toys. Outside, mature gardens add color and character throughout the seasons, while a quaint sugarhouse adds a touch of classic Vermont charm and offers endless possibilities as a hobby space, garden shed, or rustic retreat. Although close to Wilmington's shops, restaurants, and year-round activities, the property offers a wonderful sense of privacy. Just a short drive to Mount Snow, The Hermitage Club, hiking trails, lakes, golf, and the many attractions that make southern Vermont such a sought-after destination, this home is ideal as a full-time residence, a perfect starter home, or a charming country retreat with room to grow and make it your own. Private road no drive-bys. OPEN HOUSE AUGUST 9, 2026 11AM -1PM

Listed by Patrice Schneider of Southern Vermont Realty Group

$
$
%
$/month over payments
Federal 30-year interest rate: 6.67% last updated on Aug 13, 2026
* All Figures are estimates. Check with your bank or proposed mortgage company for actual interest rates.
This product uses the FRED® API but is not endorsed or certified by the Federal Reserve Bank of St. Louis.

Virtual TourSave FavoriteSchedule TourAsk A QuestionMore Details

13 Sunset Drive Brandon VT 05753

Brandon, VT13 Sunset Drive

Price$399,000

Est. Mortgage: $/month

MLS Number 5104125

  • Residential Single Family
  • Full Bath 1
  • Address 13 Sunset Drive
  • Construction Existing
  • Bedrooms 2

Welcome to easy, one-level living in this well-maintained two-bedroom, two-bath ranch home! The open-concept living, dining, and kitchen area features vaulted ceilings, creating a spacious and inviting great room that's perfect for everyday living and entertaining. A mini-split system provides efficient cooling in the summer and comfortable warmth during the shoulder seasons, while a cozy gas stove fireplace adds warmth and ambiance. Set on a lovely, level lot, the property offers plenty of space for gardening, outdoor games, and relaxing. The new deck is ideal for summer gatherings, while the front porch is ready for quiet mornings with a cup of coffee. A large shed provides additional storage, and solar panels on the roof add an energy-efficient touch. Convenience continues with town water and sewer, a paved driveway, an attached two-car garage, and a full basement offering abundant storage space. Located in the welcoming community of Brandon, you'll enjoy local shops, restaurants, and the charm of a true New England small town. This home offers comfort, convenience, and an easy lifestyle in a wonderful Vermont community!

Listed by Beth Stanway of IPJ Real Estate

$
$
%
$/month over payments
Federal 30-year interest rate: 6.67% last updated on Aug 13, 2026
* All Figures are estimates. Check with your bank or proposed mortgage company for actual interest rates.
This product uses the FRED® API but is not endorsed or certified by the Federal Reserve Bank of St. Louis.

Virtual TourSave FavoriteSchedule TourAsk A QuestionMore Details

200 Riverdale Road Townshend VT 05353

Townshend, VT200 Riverdale Road

Price$399,000

Est. Mortgage: $/month

MLS Number 5091291

  • Residential Single Family
  • Full Bath 1
  • Address 200 Riverdale Road
  • Construction Existing
  • Bedrooms 3

This classic Federal-style brick home blends historic character with thoughtful modern updates, offering a lifestyle that feels both grounded and effortlessly comfortable. Set on a dead-end road, the property enjoys the rare balance of peaceful country living and everyday convenience, all within moments of the local store, hospital, pharmacy, bank, and neighboring homes. Inside, you will be welcomed with warmth, timeless craftsmanship, and inviting living spaces designed for both gathering and everyday ease. The gracious foyer is anchored by the original staircase with its elegant handrail and simple period balusters. At the same time, the fanlight transom above the front door adds a distinctive architectural detail reflective of the home's Federal heritage. The formal living room centers on a decorative fireplace. Separately, there is a den for less formal times and could be used as a formal dining room, while the eat-in farmhouse kitchen offers the kind of relaxed space where mornings begin slowly, and guests naturally linger. An enclosed three-season sunporch provides a peaceful retreat to enjoy changing seasons, pastoral surroundings, and evening dinners. The flexible floor plan includes a main-level bedroom, bath, and laundry room, along with an exterior handicap ramp for added accessibility and convenience. A practical mudroom connects daily life to the home's historic elegance with ease. Outside, the property continues to impress with an attached car barn, a substantial detached barn with a loft and workshop area ideal for equipment, hobbies, or recreational storage, plus an additional separate workshop building offering even more versatility for craftspeople, collectors, or outdoor enthusiasts. Rich with heritage yet comfortably updated for modern living, this home invites you to settle in, slow down, and enjoy the enduring beauty and understated sophistication of Vermont country life. Be sure to enjoy the video for a quick preview!

Listed by Lavinia Lee Brown and Nancy Jensen of Four Seasons Sotheby's Int'l Realty

$
$
%
$/month over payments
Federal 30-year interest rate: 6.67% last updated on Aug 13, 2026
* All Figures are estimates. Check with your bank or proposed mortgage company for actual interest rates.
This product uses the FRED® API but is not endorsed or certified by the Federal Reserve Bank of St. Louis.

Virtual TourSave FavoriteSchedule TourAsk A QuestionMore Details

Broker Reciprocity 

Copyright 2026 PrimeMLS, Inc. All rights reserved. This information is deemed reliable, but not guaranteed. The data relating to real estate displayed on this display comes in part from the IDX Program of PrimeMLS. The information being provided is for consumers’ personal, non-commercial use and may not be used for any purpose other than to identify prospective properties consumers may be interested in purchasing. Data last updated August 23, 2026 2:52 PM UTC
