SIGN UP or LOG IN 's Account

Log in to see your saved listings or edit your searches:

No account? Sign up now to save searches, listings, and get tailored listing notifications. It's free, opt-out anytime.

Find Your New Home

Sign Up Today!

Get fresh listings via email, save your favorite listings, match with similar properties, and unlock additional property info.

Create Your Account

Do not fill in this field:

Already have an account? Log in

and narrow your search. If you have fewer than 200 results, you can save your search.

Andover VT Single Family Real Estate

r=6373-6384
125 Corn Hill Road Brownfield ME 04010

Brownfield, ME125 Corn Hill Road

Price$398,900

Est. Mortgage: $/month

Active With Contract

MLS Number 5062996

  • Residential Single Family
  • Full Bath 1
  • Address 125 Corn Hill Road
  • Construction Existing
  • Bedrooms 3

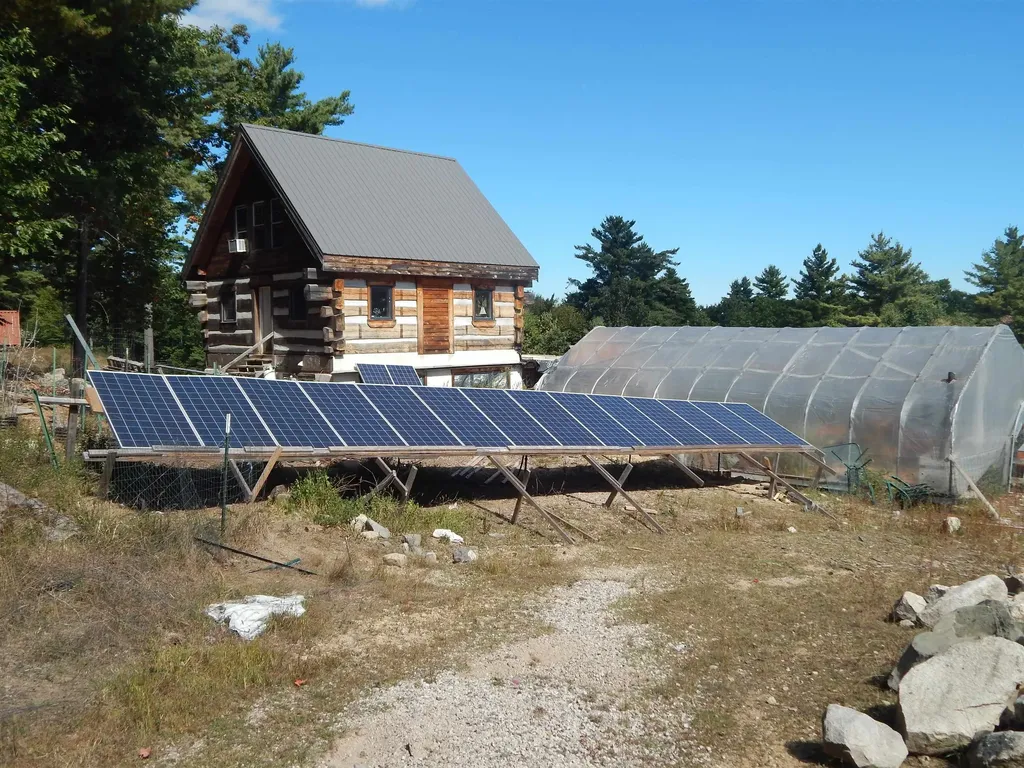
OFF GRID LIVING at its best! This farm type property is located near the New Hampshire border close to many of the recreational and natural attractions the White Mountains are known for. This well thought out and constructed log home has been featured on the DYI Network and boasts a power system capable of producing 11Kwh and storing 16 Kwh. If independence and self-sufficiency is your lifestyle, then a visit to Brownfield is likely in your future.

Listed by Steven Gourley of REAL Broker NH,LLC

$
$
%
$/month over payments
Federal 30-year interest rate: 6.67% last updated on Aug 13, 2026
* All Figures are estimates. Check with your bank or proposed mortgage company for actual interest rates.
This product uses the FRED® API but is not endorsed or certified by the Federal Reserve Bank of St. Louis.

Save FavoriteSchedule TourAsk A QuestionMore Details

917 Us Route 3 Stratford NH 03590

Stratford, NH917 Us Route 3

Price$398,900

Est. Mortgage: $/month

MLS Number 5089628

  • Residential Single Family
  • Full Bath 1
  • Address 917 Us Route 3
  • Construction Existing
  • Bedrooms 3

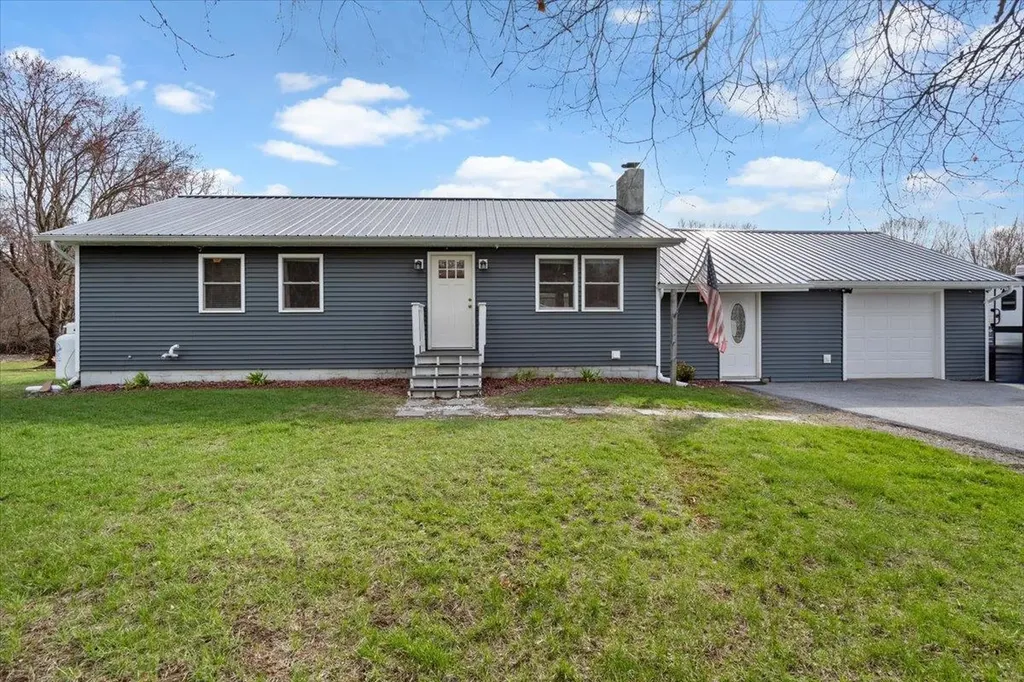
Stop scrolling & pay attention to this gem!!! Don't you want to own this turn key updated 3 bedroom, 1.5 bath home, perfect for enjoying all seasons!? This property offers peace of mind with countless recent investments, including a new septic system, a new driveway, and major structural/utility updates like entirely new electrical wiring throughout the house, updated plumbing, and a professionally repointed and sealed chimney. The unique spring water system has been upgraded with a whole house filtration system. The spring water is across the street on 2 acres of land that you also own. The exterior features an updated recently painted 2-car garage with a new 60 AMP electrical panel & convenient wood stove! Bonus there is even an oversized storage shed that was freshly painted too! Enthusiasts will appreciate the RV hookup (50 AMP). Inside, the home boasts new waterproof luxury vinyl plank flooring and recessed lighting with dimmers throughout, creating a bright, modern feel. The modern convenience package includes Nest smart thermostats with 2-zone control, a comprehensive Ring security system with seven cameras (including basement coverage), a Ring alarm system, hardwired Nest smoke detectors, and even bidet toilets. Additional functional upgrades include a new covered deck area and a new basement laundry area with a sink. For a truly fulfilling experience, the furniture is negotiable and available for purchase with the home if your heart desires! With direct access to UTV & snowmobile trails currently enjoyed through a neighboring property arrangement, plus grocery shopping and everyday conveniences nearby, this property truly has it all. Private showings available & 3 open houses so there is no chance you'll miss this opportunity!

Listed by Tess Crane-Stenslie of Keller Williams Realty-Metropolitan

$
$
%
$/month over payments
Federal 30-year interest rate: 6.67% last updated on Aug 13, 2026
* All Figures are estimates. Check with your bank or proposed mortgage company for actual interest rates.
This product uses the FRED® API but is not endorsed or certified by the Federal Reserve Bank of St. Louis.

Save FavoriteSchedule TourAsk A QuestionMore Details

7 Asheley Avenue Hinsdale NH 03451
Pending

MLS Number 5085526

  • Residential Single Family
  • Full Bath 2
  • Address 7 Asheley Avenue
  • Construction Pre-Construction
  • Bedrooms 3

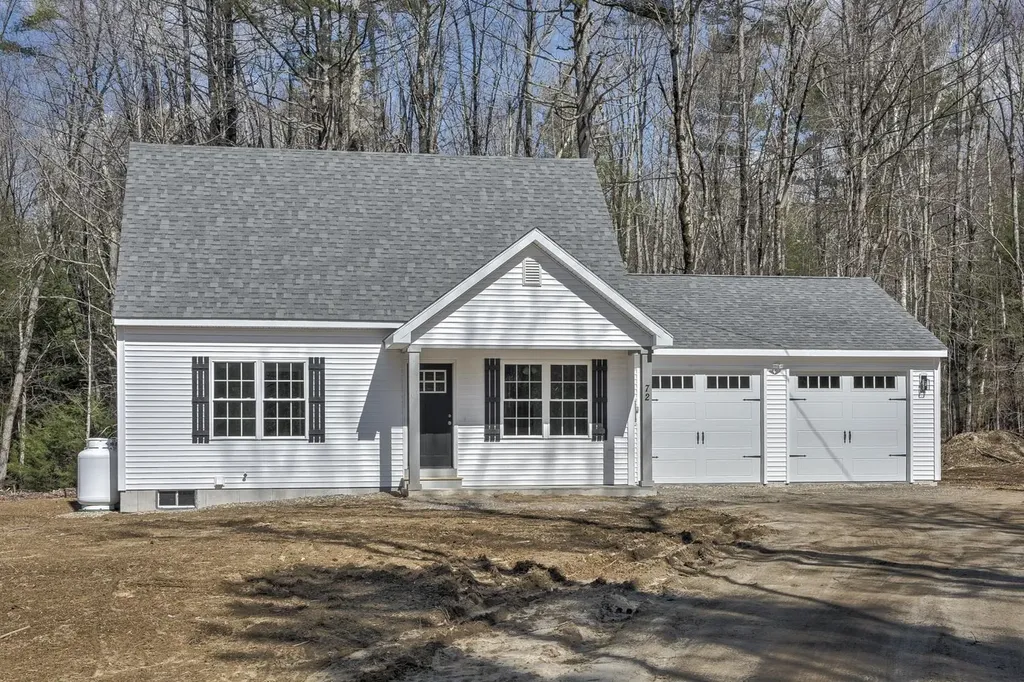
Enjoy peaceful country living in this to-be-built Full Dormer Cape, thoughtfully situated on a beautiful 1-acre lot. This well-designed home offers the convenience of a first-floor bedroom with a walk-in closet and a full bath nearby - perfect for flexible living arrangements. The open-concept kitchen and living area create a bright, welcoming space ideal for both everyday living and entertaining. The kitchen will feature granite countertops, a center island, abundant cabinetry, and a sliding glass door leading to the back deck - a perfect spot to relax and take in the surrounding landscape. Upstairs, you'll find two generously sized bedrooms and a second full bath, providing comfortable space for family, guests, or a home office. A charming covered front porch enhances the home's curb appeal, while the attached 24x24 garage offers ample room for vehicles, storage, or hobbies. Outdoor enthusiasts will appreciate being close to Pisgah State Park, a breathtaking 13,300-acre public recreation area featuring seven ponds, four highland ridges, extensive wetlands, and a 20-acre parcel of old-growth forest. The nearby Rails to Trails system offers additional opportunities for walking, biking, and enjoying the natural beauty of the area. Conveniently located in Hinsdale, just minutes from Vermont and I-91, this home combines rural charm with commuter-friendly access. Expected completion: mid to late June 2026. Photos are facsimile. This is a New Home Community. We "build to suit" Ranches, Colonials, etc.

Listed by Kim Curry of BHG Masiello Keene

$
$
%
$/month over payments
Federal 30-year interest rate: 6.67% last updated on Aug 13, 2026
* All Figures are estimates. Check with your bank or proposed mortgage company for actual interest rates.
This product uses the FRED® API but is not endorsed or certified by the Federal Reserve Bank of St. Louis.

Save FavoriteSchedule TourAsk A QuestionMore Details

107 Abnaki Avenue Essex Junction VT 05452

Essex Junction, VT107 Abnaki Avenue

Price$397,500

Est. Mortgage: $/month

Pending

MLS Number 5094228

  • Residential Single Family
  • Full Bath 1
  • Address 107 Abnaki Avenue
  • Construction Existing
  • Bedrooms 3

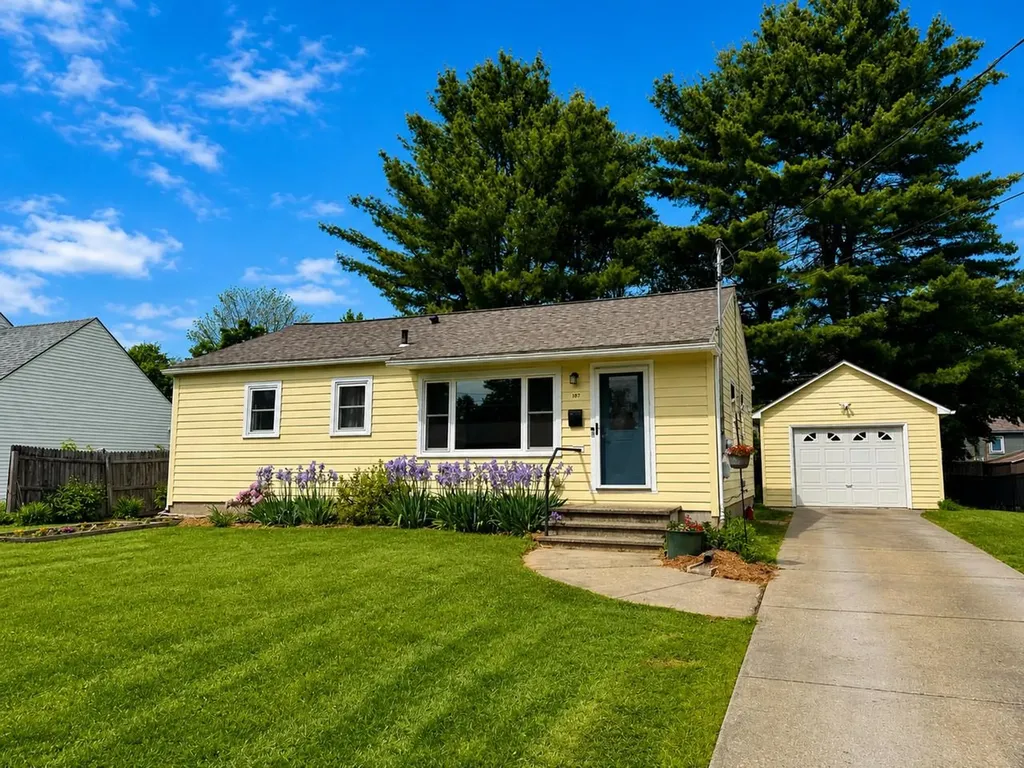
Don't miss this beautifully updated village ranch offering easy one-level living in a fantastic location! This cozy, 3-bedroom, 1-bath home features luxury vinyl flooring throughout, abundant natural light from large windows, and an updated kitchen with granite and butcher block countertops, stainless-steel appliances, and plenty of workspace. Stay comfortable year-round with an efficient mini-split providing both heat and air conditioning. The full basement includes laundry and ample storage space, while the attached 1-car garage offers even more room for storage. Outside, enjoy a beautifully landscaped front yard and a private backyard retreat with mature trees, a patio, fire pit area, and partial fencing - perfect for relaxing or entertaining. Located in a desirable neighborhood near Five Corners, local restaurants, parks, schools, shopping, and other village amenities, this move-in-ready home combines comfort, convenience, and value in one attractive package.

Listed by Lipkin Audette Team of Coldwell Banker Hickok and Boardman

$
$
%
$/month over payments
Federal 30-year interest rate: 6.67% last updated on Aug 13, 2026
* All Figures are estimates. Check with your bank or proposed mortgage company for actual interest rates.
This product uses the FRED® API but is not endorsed or certified by the Federal Reserve Bank of St. Louis.

Save FavoriteSchedule TourAsk A QuestionMore Details

383 Wilson Street Manchester NH 03103

Manchester, NH383 Wilson Street

Price$397,500

Est. Mortgage: $/month

MLS Number 5100058

  • Residential Single Family
  • Full Bath 1
  • Address 383 Wilson Street
  • Construction Existing
  • Bedrooms 3

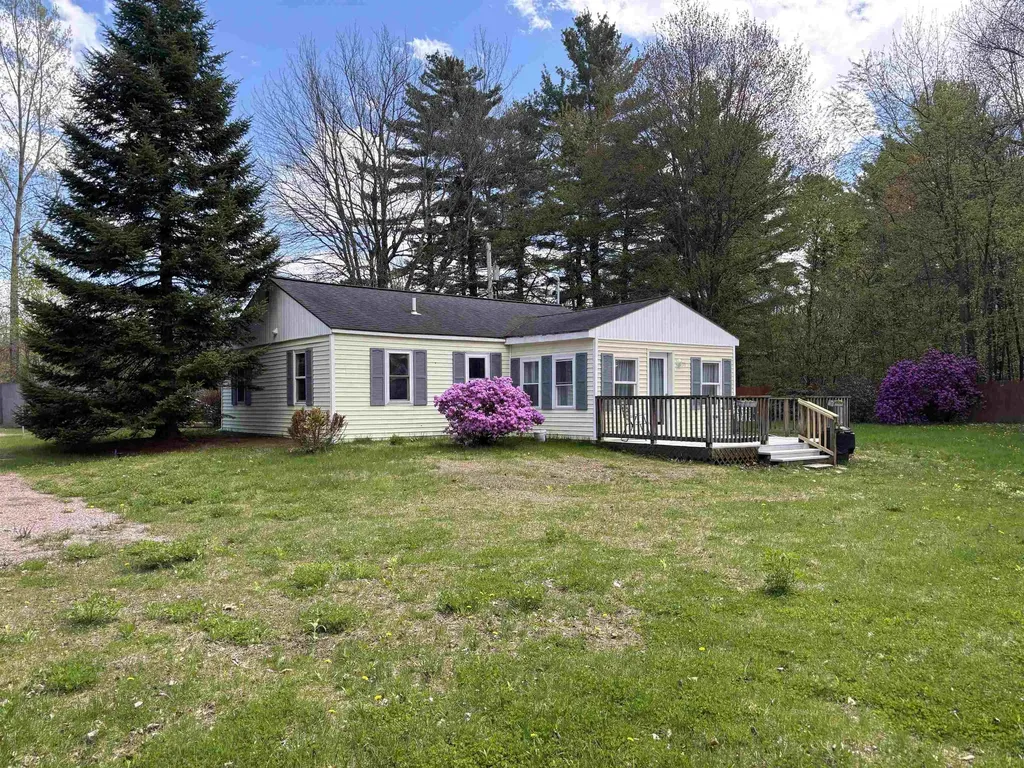
Move right into this beautifully updated 3-bedroom, 1-bath home, corner lot, offering modern finishes and numerous recent improvements. Exterior updates include a new roof, vinyl siding, and Harvey replacement windows. The remodeled kitchen features white shaker cabinets, quartz countertops, and brand-new stainless steel Frigidaire appliances. Throughout the home you'll find fresh paint, new carpeting, luxury vinyl plank flooring, and new ceiling fans with light fixtures in every room. Additional updates include a new 200-amp electrical panel, updated plumbing in the kitchen and basement, and a matching washer and dryer set in the basement. A truly turnkey home offering comfort, style, and peace of mind. Don't miss this opportunity! Close to I93 and 293. Some photos are virtually staged. Buyer and Buyer agent responsible for measuring room sizes.

Listed by Jessica Oliveira of Realty ONE Group NEST

$
$
%
$/month over payments
Federal 30-year interest rate: 6.67% last updated on Aug 13, 2026
* All Figures are estimates. Check with your bank or proposed mortgage company for actual interest rates.
This product uses the FRED® API but is not endorsed or certified by the Federal Reserve Bank of St. Louis.

Virtual TourSave FavoriteSchedule TourAsk A QuestionMore Details

1260 Cider Mill Road Shaftsbury VT 05262

Shaftsbury, VT1260 Cider Mill Road

Price$397,000

Est. Mortgage: $/month

Pending

MLS Number 5084055

  • Residential Single Family
  • Full Bath 2
  • Address 1260 Cider Mill Road
  • Construction Existing
  • Bedrooms 2

Tucked away on a peaceful country road in Shaftsbury, this 2-bedroom, 2-bath contemporary ranch offers the perfect balance of privacy and convenience; just 10 minutes to Bennington. Set on 1.5 acres, the home features easy one-level living with an open, light-filled layout. The heart of the home is the bright, sunny kitchen with ample workspace and modern finishes. The spacious primary suite includes a private ensuite bath and a generous walk-in closet, while a comfortable guest bedroom is paired with a full bath, ideal for visitors or flexible use. Enjoy indoor/outdoor living with a wrap-around deck that is perfect for relaxing or entertaining. A versatile entry space, currently used as a mudroom, offers excellent potential to be converted into a charming 3-season porch. Additional highlights include a dedicated laundry room and an oversized detached two-car garage that is fully heated for year-round use allowing space for hobbies, or extra storage. Surrounded by a tranquil country setting with room to relax, garden, or unwind, this property offers the best of Vermont living while remaining close to dining, shopping, and amenities in nearby Bennington.

Listed by Vicki Wilson of Maple Leaf Real Estate

$
$
%
$/month over payments
Federal 30-year interest rate: 6.67% last updated on Aug 13, 2026
* All Figures are estimates. Check with your bank or proposed mortgage company for actual interest rates.
This product uses the FRED® API but is not endorsed or certified by the Federal Reserve Bank of St. Louis.

Virtual TourSave FavoriteSchedule TourAsk A QuestionMore Details

490 Route 114 Sutton NH 03221

Sutton, NH490 Route 114

Price$395,900

Est. Mortgage: $/month

Active With Contract

MLS Number 5094920

  • Residential Single Family
  • Full Bath 1
  • Address 490 Route 114
  • Construction Existing
  • Bedrooms 3

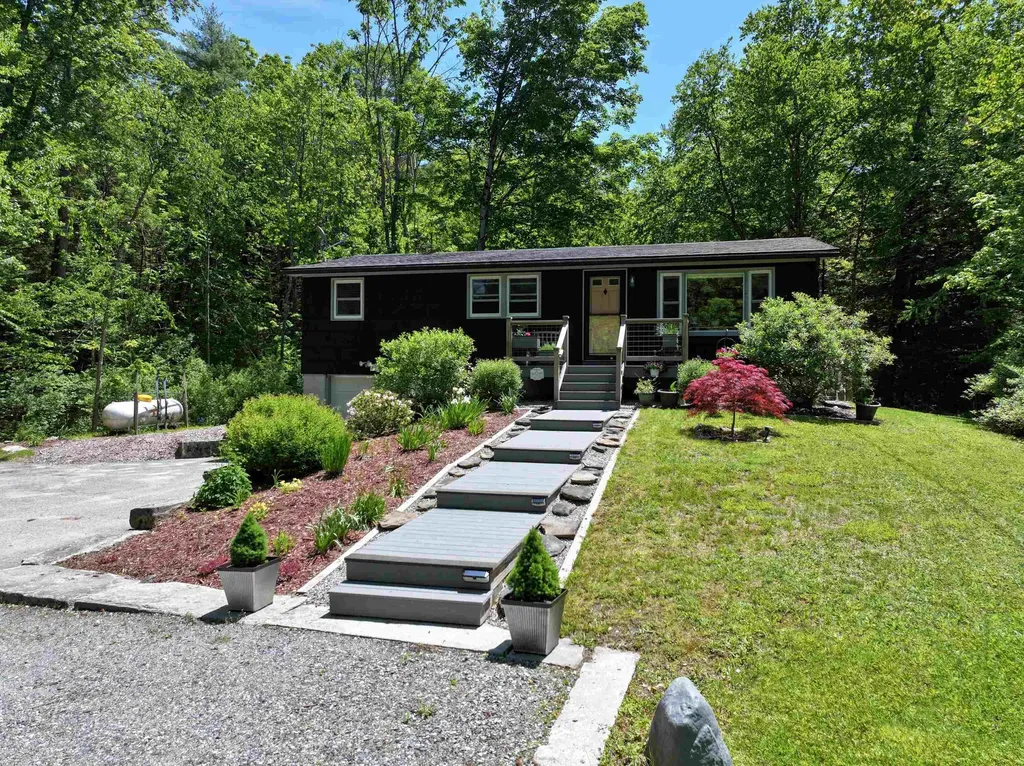
Nothing has been overlooked in this beautifully maintained home, where comfort, convenience, and thoughtful updates come together seamlessly. A paved driveway with a turnaround provides ample parking and easy access, while the attractive composite walkway, framed by mature landscaping, colorful flowers, shrubs, and trees, creates a welcoming first impression. The front entry landing offers the perfect spot for seasonal container gardens. Inside, you'll find a bright and inviting living room featuring a mini-split system for year-round comfort. The spacious eat-in kitchen is the heart of the home, showcasing stunning leathered granite countertops and backsplash, quality newer appliances, and eye-catching natural cherry cabinetry that combines beauty and functionality. The main level also offers three comfortable bedrooms and a tastefully renovated full bathroom, complete with a comfort-height toilet and bidet. Just off the kitchen, a small side deck provides easy access to the private backyard retreat. It features extensive landscaping, natural wetlands, and a generous lawn set well back from the road, creating a peaceful setting for relaxation or outdoor enjoyment. The full basement provides abundant storage space, a washer and dryer, an updated generator-ready electrical panel, and direct access to the one-car under garage with an automatic door opener. Truly move-in ready, this home offers a low-maintenance lifestyle without sacrificing the comforts and amenities today's buyers seek. Fishing and boating in the summer, ice skating and snowmobiling in the winter are all close by at Russell Pond, Blaisdell Lake and Kezar Lake and skiing at Vail Mount Sunapee Resort is just minutes aways. This centrally located property between Bradford and New London is only a 90 minute drive away from Boston.

Listed by Laura Hallahan of Laura Hallahan REALTOR

$
$
%
$/month over payments
Federal 30-year interest rate: 6.67% last updated on Aug 13, 2026
* All Figures are estimates. Check with your bank or proposed mortgage company for actual interest rates.
This product uses the FRED® API but is not endorsed or certified by the Federal Reserve Bank of St. Louis.

Virtual TourSave FavoriteSchedule TourAsk A QuestionMore Details

6 Cooper Road Milton VT 05468

Milton, VT6 Cooper Road

Price$395,900

Est. Mortgage: $/month

Pending

MLS Number 5085336

  • Residential Single Family
  • Full Bath 1
  • Address 6 Cooper Road
  • Construction Existing
  • Bedrooms 3

Don't miss out on this well maintained 3 bedroom ranch with attached 1 car garage on .86 acres of land. The kitchen features stainless steel appliances, and a stylish tile backsplash, with a slider leading to a sunny back yard ideal for grilling and relaxing in the Gazebo. All bedrooms offering soft carpeted floors with plenty of natural light. Just minutes away from local amenities, schools, parks, and shopping centers, making this location both convenient and desirable.

Listed by Jessica Gardner of Gardner Real Estate Team

$
$
%
$/month over payments
Federal 30-year interest rate: 6.67% last updated on Aug 13, 2026
* All Figures are estimates. Check with your bank or proposed mortgage company for actual interest rates.
This product uses the FRED® API but is not endorsed or certified by the Federal Reserve Bank of St. Louis.

Save FavoriteSchedule TourAsk A QuestionMore Details

1660 Halls Stream Road Pittsburg NH 03592

MLS Number 5086847

  • Residential Single Family
  • Construction Existing
  • Bathroom 1
  • Square Feet 3,000
  • Acreage 5.58

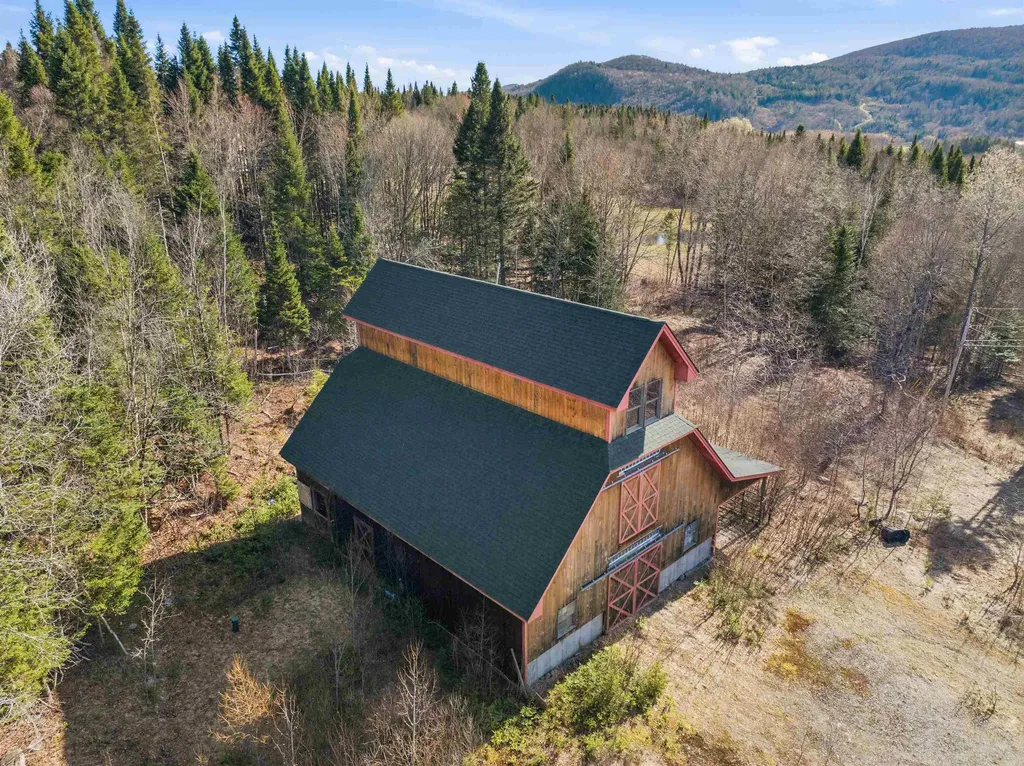
Bring your vision to life with this one-of-a-kind barndominium opportunity! Built in 2010 and set on 5.58 scenic acres, this beautifully crafted barn offers the perfect blend of charm, function, and endless potential. A drilled well (2009) and 3-bedroom septic (2011) are already in place, setting the stage for your dream home or getaway. The lower level features a 5-stall barn, ideal for animals, hobbies, or storage. Head upstairs and let your imagination soar, both the 2nd and 3rd floors are wide-open canvases ready to be transformed. The original vision included a spacious kitchen/dining room, living room, master bedroom, one other bedroom/office and full bath on the 2nd floor, with 2 additional bedrooms above. Take in stunning views into Canada from the 3rd floor, an inspiring backdrop for whatever you create. Whether you're dreaming of a rustic retreat, equestrian property, or custom home, this is a rare chance to design it your way. A true barndominium lover's dream, solidly built, full of character, and waiting for your personal touch.

Listed by Kim Crane of EXP Realty

$
$
%
$/month over payments
Federal 30-year interest rate: 6.67% last updated on Aug 13, 2026
* All Figures are estimates. Check with your bank or proposed mortgage company for actual interest rates.
This product uses the FRED® API but is not endorsed or certified by the Federal Reserve Bank of St. Louis.

Virtual TourSave FavoriteSchedule TourAsk A QuestionMore Details

38 Northshore Drive Ludlow VT 05149

Ludlow, VT38 Northshore Drive

Price$395,000

Est. Mortgage: $/month

MLS Number 5088988

  • Residential Single Family
  • Address 38 Northshore Drive
  • Construction Existing
  • Bedrooms 2
  • Bathroom 1

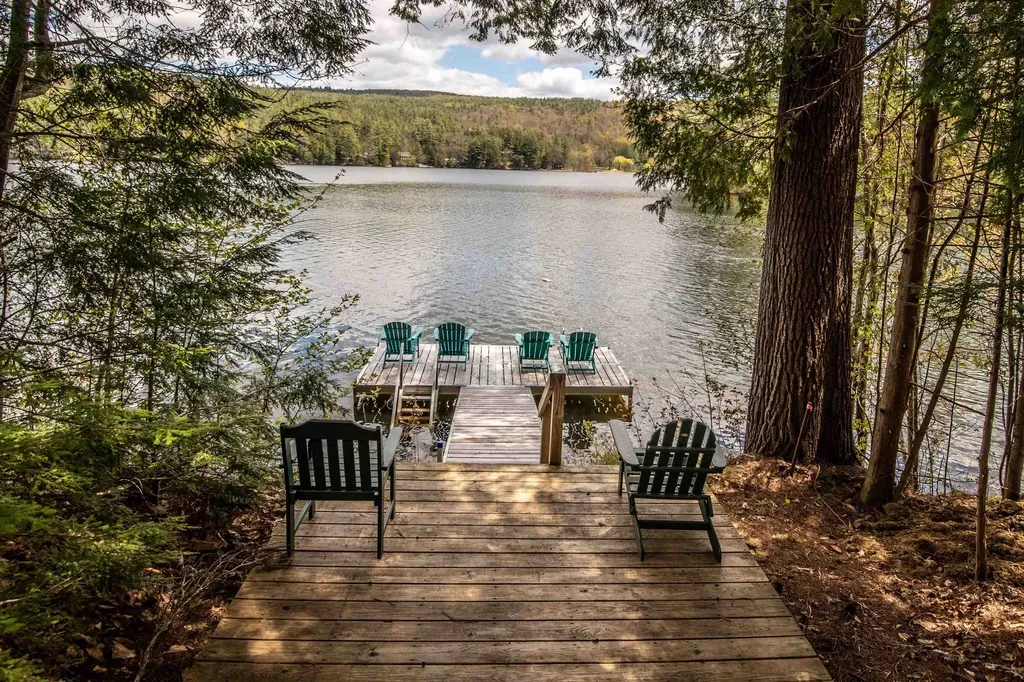
Lake Rescue Retreat. Embrace the lakeside lifestyle in this quintessential Vermont cottage on Lake Rescue. Nestled on a spacious lot, this property perfectly blends historic character with future opportunity. You can choose to use the existing structure as your ultimate summer escape, remodel it to your exact taste, or build your brand-new dream lakeside home from the ground up. A fully approved three-bedroom wastewater permit is already in place, saving you time and money on development. For water lovers, the location is unbeatable. Simply walk right across the road to access a beautiful shared dock on Lake Rescue. You can be boating, kayaking, paddleboarding, or swimming within seconds of leaving your front door. Beyond the water, this prime location offers the best of Vermont living in every season. Enjoy your summers lounging on the lake, and look forward to winter sports with premier skiing just minutes away. Jackson Gore at Okemo, championship golfing, local boutique shopping, and vibrant dining options are also just a short drive from your property. Whether you are looking for a classic fixer-upper camp or a premium lot to build a custom home, the lake life is waiting for you. Schedule a viewing today to explore the endless possibilities.

Listed by Elissa Scully of Mary W. Davis Realtor & Assoc.,Inc.

$
$
%
$/month over payments
Federal 30-year interest rate: 6.67% last updated on Aug 13, 2026
* All Figures are estimates. Check with your bank or proposed mortgage company for actual interest rates.
This product uses the FRED® API but is not endorsed or certified by the Federal Reserve Bank of St. Louis.

Virtual TourSave FavoriteSchedule TourAsk A QuestionMore Details

179 Valiquette Court Colchester VT 05446

Colchester, VT179 Valiquette Court

Price$395,000

Est. Mortgage: $/month

Pending

MLS Number 5092616

  • Residential Single Family
  • Address 179 Valiquette Court
  • Construction Existing
  • Bedrooms 2
  • Bathroom 1

Quiet and off the busy street, find this beautiful 2 bedroom one bath home on a .4 acre lot with shed and plenty of garden space in Colchester. Enter to sunny and bright living room leading to kitchen with tons of cupboards, which leads to the sunroom for dining and dedicated office space. Beyond the sunroom, step onto a 12 x 16 deck for outdoor entertaining and relaxing. This vintage 1963, 928 square foot home has been fully insulated and thoughtfully renovated. The one level floor plan is comfortable and efficient with Rinnai heater and window air conditioner. The bathroom features spacious walk in shower, pedestal sink, and cupboard for bed and bath linens. Two miles +/- to Bayside Park and Colchester's town recreation, services, and schools.

Listed by Marie Parry of M Realty

$
$
%
$/month over payments
Federal 30-year interest rate: 6.67% last updated on Aug 13, 2026
* All Figures are estimates. Check with your bank or proposed mortgage company for actual interest rates.
This product uses the FRED® API but is not endorsed or certified by the Federal Reserve Bank of St. Louis.

Save FavoriteSchedule TourAsk A QuestionMore Details

2138 German Flats Road Fayston VT 05673

Fayston, VT2138 German Flats Road

Price$395,000

Est. Mortgage: $/month

Active With Contract

MLS Number 5095959

  • Residential Single Family
  • Full Bath 1
  • Construction Existing
  • Bedrooms 4
  • Bathroom 2

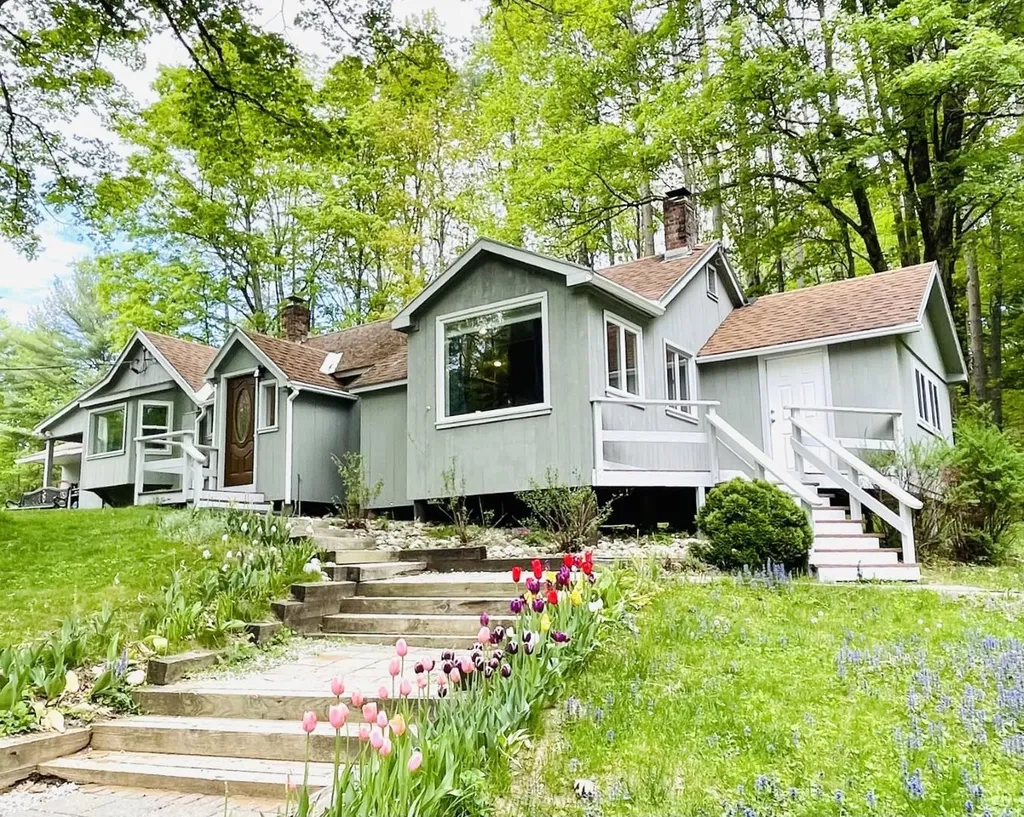
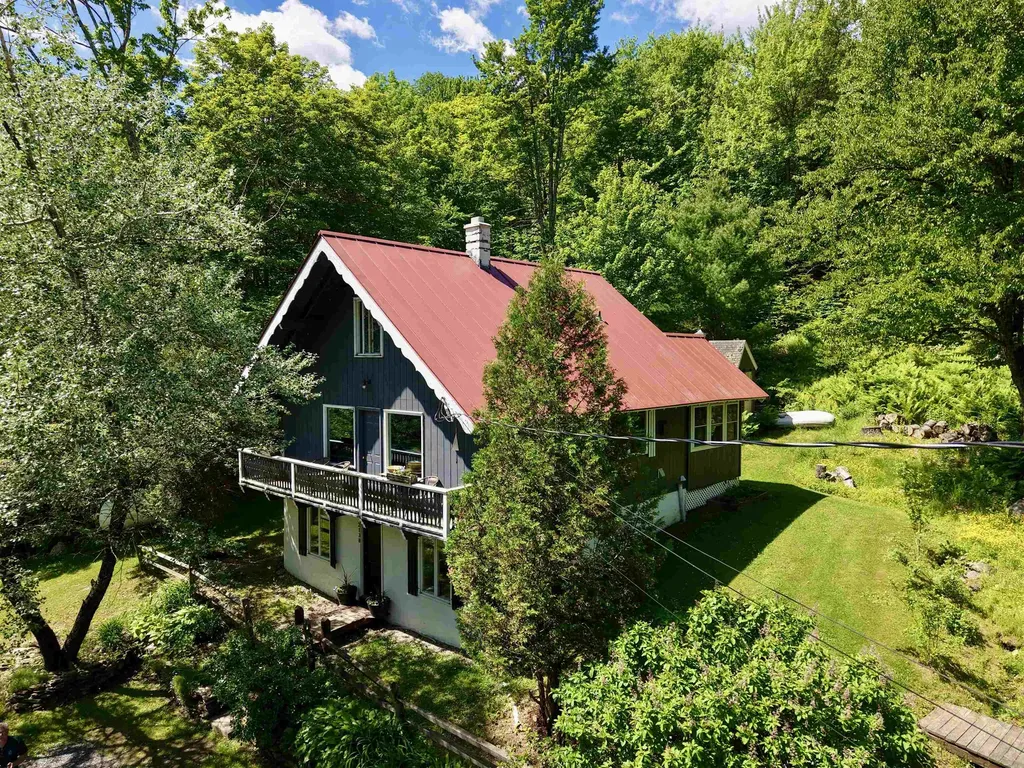
Classic Vermont chalet ideally located between Sugarbush Resort's Lincoln Peak and Mt. Ellen, offering year-round recreation right outside your door. Lovingly maintained as a primary residence for many years, this property is equally well-suited as a full-time home or a four-season mountain retreat. During ski season, take advantage of the convenient shuttle service to either mountain and leave the car at home. Warmer months bring easy access to an extensive network of mountain biking and hiking trails, including nearby sections of the renowned Catamount Trail. Designed with outdoor enthusiasts in mind, the spacious mudroom provides ample storage for all your gear, while a detached shed offers additional space for seasonal equipment. The ground level features a full bath, laundry room, and bonus sleeping area. The main living level offers an open-concept kitchen, dining, and living area, along with a three-season porch, bedroom, ¾ bath, and a generous rear deck perfect for relaxing after a day of adventure. Upstairs, you'll find two additional bedrooms that comfortably accommodate family and guests. A rare opportunity to own an affordable home in one of the Mad River Valley's most sought-after recreational corridors.

Listed by Erik Reisner of Mad River Valley Real Estate

$
$
%
$/month over payments
Federal 30-year interest rate: 6.67% last updated on Aug 13, 2026
* All Figures are estimates. Check with your bank or proposed mortgage company for actual interest rates.
This product uses the FRED® API but is not endorsed or certified by the Federal Reserve Bank of St. Louis.

Virtual TourSave FavoriteSchedule TourAsk A QuestionMore Details

Broker Reciprocity 

Copyright 2026 PrimeMLS, Inc. All rights reserved. This information is deemed reliable, but not guaranteed. The data relating to real estate displayed on this display comes in part from the IDX Program of PrimeMLS. The information being provided is for consumers’ personal, non-commercial use and may not be used for any purpose other than to identify prospective properties consumers may be interested in purchasing. Data last updated August 23, 2026 8:38 PM UTC