SIGN UP or LOG IN 's Account

Log in to see your saved listings or edit your searches:

No account? Sign up now to save searches, listings, and get tailored listing notifications. It's free, opt-out anytime.

Find Your New Home

Sign Up Today!

Get fresh listings via email, save your favorite listings, match with similar properties, and unlock additional property info.

Create Your Account

Do not fill in this field:

Already have an account? Log in

and narrow your search. If you have fewer than 200 results, you can save your search.

Andover VT Single Family Real Estate

r=6721-6732
87 Speedwell Drive Lyndon VT 05851

Lyndon, VT87 Speedwell Drive

Price$365,000

Est. Mortgage: $/month

Pending

MLS Number 5105234

  • Residential Single Family
  • Full Bath 1
  • Address 87 Speedwell Drive
  • Construction Existing
  • Bedrooms 4

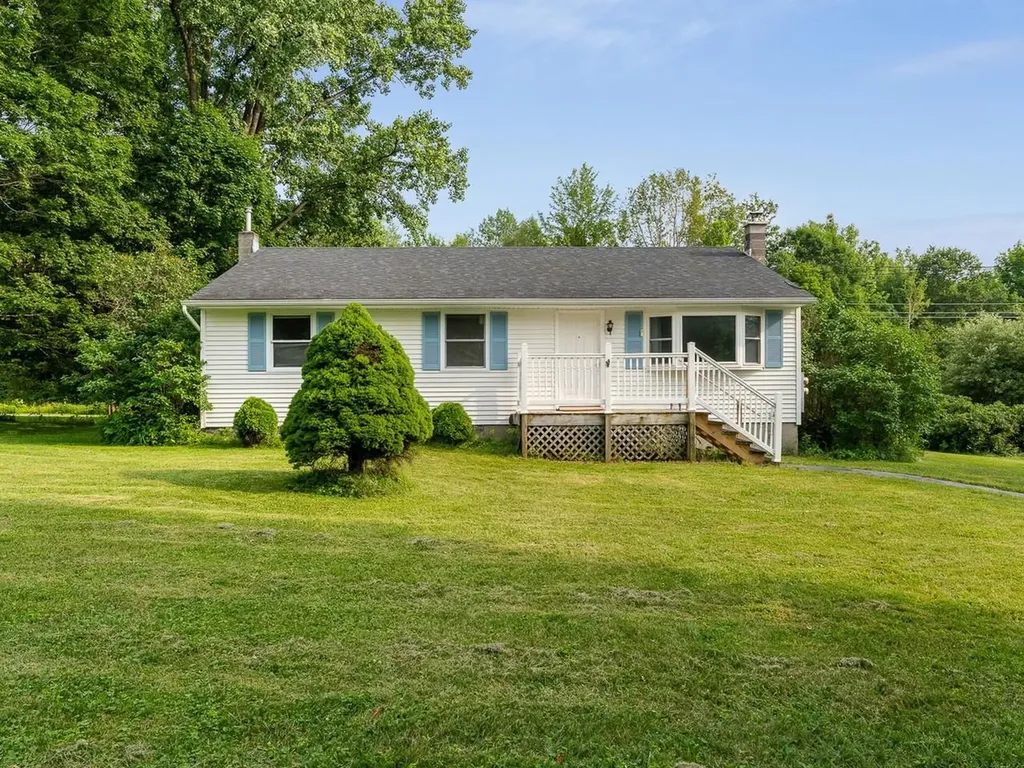
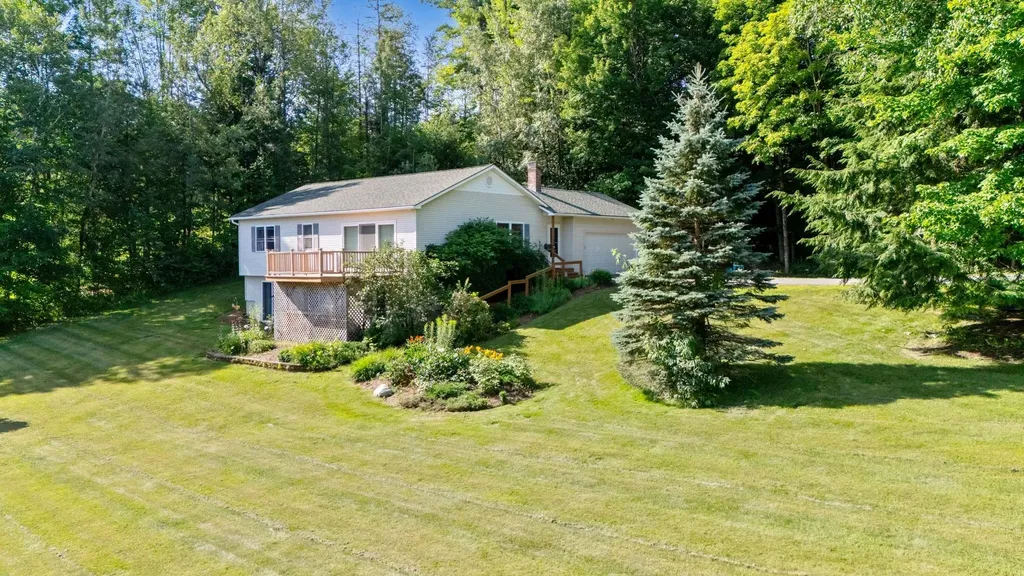
This thoughtfully renovated home, nestled in a quiet and desirable neighborhood, is ready to welcome its next owners. A charming walkway leads to the front deck and entryway, where you'll find an inviting foyer with a large coat closet. Upstairs, you'll discover three bedrooms, a full bathroom, and an updated kitchen featuring brand new cabinets. The open-concept living and dining area is highlighted by a vaulted wood ceiling, creating a warm and inviting space that's perfect for both everyday living and entertaining. Off the living space enjoy a large, flat backyard and deck with plenty of room for hosting, play, or relaxing in the peaceful surroundings. The lower level offers even more living space, including a fourth bedroom, a second bathroom with a walk-in shower, a convenient laundry area, and an oversized mudroom that could be used for more- picture exercise room, office area, or finished storage space just steps from the detached garage. Located just minutes from town, a short walk from Lyndon College or Lyndon Institute, and a quick drive from Kingdom trails and Burke Mountain, this home offers the perfect balance of convenience and tranquility.

Listed by Jason Saphire of www.HomeZu.com

$
$
%
$/month over payments
Federal 30-year interest rate: 6.65% last updated on Aug 20, 2026
* All Figures are estimates. Check with your bank or proposed mortgage company for actual interest rates.
This product uses the FRED® API but is not endorsed or certified by the Federal Reserve Bank of St. Louis.

Save FavoriteSchedule TourAsk A QuestionMore Details

439 North River Road Milford NH 03055
Pending

MLS Number 5104738

  • Residential Single Family
  • Full Bath 2
  • Address 439 North River Road
  • Construction Existing
  • Bedrooms 3

This Spacious Townhouse is full of CHARM & COUNTRY CHARACTER IN MILFORD, NH! This inviting 3-bedroom, 2-full-bath townhouse condo offers the perfect blend of spacious living, distinctive character, and an appealing country feel all with an exceptionally low condo fee of just $220 per month. Step inside and discover gorgeous wide-plank pine flooring, charming built-ins, and generous-sized rooms that provide plenty of space to spread out and make yourself at home. A dramatic cathedral-ceiling staircase with skylight fills the interior with wonderful natural light, creating a bright and airy atmosphere. The screened porch extends the living space and offers a relaxing spot for morning coffee, summer evenings, or simply enjoying the peaceful surroundings. Outside, residents enjoy a large common area, adding to the sense of openness and country living. Located in desirable Milford, New Hampshire, you'll enjoy the charm of the surrounding countryside with nearby farms, farm stands, and fresh local produce, while still being convenient to Milford's shops, restaurants, services, and historic town center. If you've been searching for a 3-bedroom Milford NH condo, a townhouse with low condo fees, spacious rooms, outdoor living space, and a home that's anything but cookie-cutter, this one is well worth seeing. Full of warmth, sunlight, and New England character! Some basement photo's have been enhanced to show without owner's storage items. Open HOuse Saturday, August 15th from 11 AM - 1 PM

Listed by Ann Antosca and Debra Yarmo of Keller Williams Gateway Realty

$
$
%
$/month over payments
Federal 30-year interest rate: 6.65% last updated on Aug 20, 2026
* All Figures are estimates. Check with your bank or proposed mortgage company for actual interest rates.
This product uses the FRED® API but is not endorsed or certified by the Federal Reserve Bank of St. Louis.

Virtual TourSave FavoriteSchedule TourAsk A QuestionMore Details

752 Houghton Bridge Road St. Johnsbury VT 05819
Active With Contract

MLS Number 5077488

  • Residential Single Family
  • Full Bath 2
  • Construction Existing
  • Bedrooms 3
  • Bathroom 3

Set on 10.69+/- private acres on desirable Houghton Bridge Road in St. Johnsbury, this spacious 3-bedroom, 3-bath home offers room to live, work, and play inside and out. The home features a functional layout with generous living spaces, a full basement offering excellent storage or expansion potential, and a large second-floor bonus area perfect for a family room, home office, studio, or guest space. With three bathrooms, there's comfort and convenience for everyone. Outside, the property truly shines. A detached 2-car garage provides ample space for vehicles and equipment, while the spray-foamed Quonset hut with electricity opens the door to endless possibilities workshop, hobby space, small business setup, or secure storage for recreational vehicles and tools. With over 10 acres of land, there's plenty of room for gardens, trails, animals, or simply enjoying Vermont's natural beauty and privacy all while being just minutes to town amenities. A versatile property offering space, flexibility, and opportunity in a prime location.

Listed by Kristianne Dwinell of Flex Realty

$
$
%
$/month over payments
Federal 30-year interest rate: 6.65% last updated on Aug 20, 2026
* All Figures are estimates. Check with your bank or proposed mortgage company for actual interest rates.
This product uses the FRED® API but is not endorsed or certified by the Federal Reserve Bank of St. Louis.

Save FavoriteSchedule TourAsk A QuestionMore Details

663 Elm Street Montpelier VT 05602

Montpelier, VT663 Elm Street

Price$365,000

Est. Mortgage: $/month

Active With Contract

MLS Number 5100256

  • Residential Single Family
  • Full Bath 1
  • Address 663 Elm Street
  • Construction Existing
  • Bedrooms 3

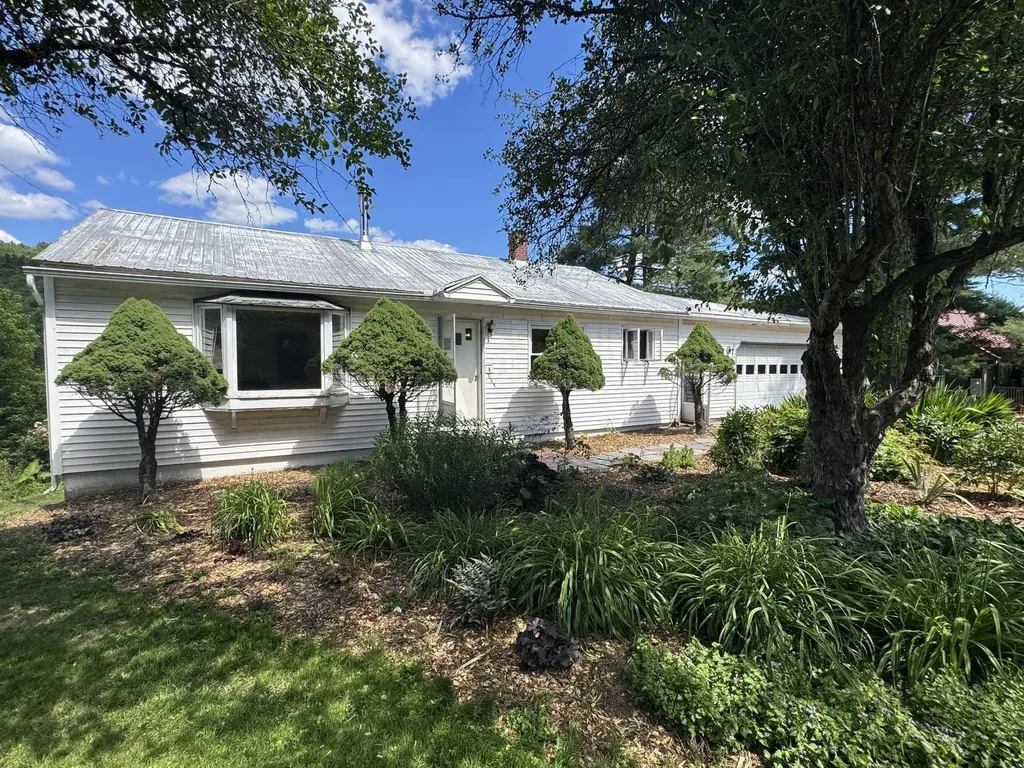
Single level living in the Capital city with 2 car attached garage, very large back yard, extensive gardens, and frontage on the North Branch River. House is well above flood zone so enjoy the benefits and beauty of the river frontage worry free. 3 bedrooms, full bath, kitchen and dining on same level with hardwood floors in Living Room and BR's. Walk-out basement features large open finished family room. Wood stove with glass front in Living Room makes for cost savings and cozy winter evenings by the fire. Fully fenced large back yard perfect for family activities, pets, family gatherings, etc. Lush gardens both in front and back yard with fruit and nut trees, berry bushes, and lots of flowering, herbal, and medicinal plants. Direct access to North Branch River features lots of wildlife including otters & herons and perfect for kayaking, canoeing, fishing, or even swimming. 3 sheds on the property provide space for gardening tools, chickens, or whatever you need to store or house. Short walk to Montpelier Rec field, North Branch River Park, Vt Mountaineers baseball games, and town pool. Walk, bike, or paddle into town in just a few minutes. Come check out this ranch home with expansive yard, extensive gardens and river frontage just minutes from downtown Montpelier.

Listed by Soren Pfeffer of Central Vermont Real Estate

$
$
%
$/month over payments
Federal 30-year interest rate: 6.65% last updated on Aug 20, 2026
* All Figures are estimates. Check with your bank or proposed mortgage company for actual interest rates.
This product uses the FRED® API but is not endorsed or certified by the Federal Reserve Bank of St. Louis.

Virtual TourSave FavoriteSchedule TourAsk A QuestionMore Details

17 Brown Street Keene NH 03431

Keene, NH17 Brown Street

Price$365,000

Est. Mortgage: $/month

MLS Number 5105226

  • Residential Single Family
  • Full Bath 2
  • Address 17 Brown Street
  • Construction Existing
  • Bedrooms 4

Welcome to 17 Brown Street, a four-bedroom, two-bath home offering a flexible floor plan, great outdoor space, and plenty of practical extras. The main level features two bedrooms and a full bath, along with comfortable living spaces designed to feel connected while maintaining their own definition. An opening between the kitchen and living room is anchored by a convenient kitchen island, creating a natural gathering spot and an easy flow between the two rooms-perfect for casual meals, conversation, and entertaining. Upstairs, you'll find two additional bedrooms, including a generously sized primary bedroom with plenty of room for a king-size bed. A second full bath features tile and a soaking tub, providing a relaxing place to unwind. Step outside to a large back deck that extends between the house and detached two-car garage, creating an inviting outdoor living and entertaining area overlooking the tree-lined backyard. The level lot provides usable lawn space, while a separate shed with electricity offers additional storage or room for projects. The spacious driveway provides ample parking with enough room to accommodate parking a camper, and the home is wired for a portable generator for added peace of mind. Vinyl siding offers easy exterior maintenance. With four bedrooms, a full bath on each floor, versatile living space, generous parking, and a backyard made to be enjoyed, this house combines everyday functionality with the space to settle in and make it home. Open house Saturday, August 22nd 10-12.

Listed by Jill Exel of BHG Masiello Keene

$
$
%
$/month over payments
Federal 30-year interest rate: 6.65% last updated on Aug 20, 2026
* All Figures are estimates. Check with your bank or proposed mortgage company for actual interest rates.
This product uses the FRED® API but is not endorsed or certified by the Federal Reserve Bank of St. Louis.

Virtual TourSave FavoriteSchedule TourAsk A QuestionMore Details

51 Elm Street Laconia NH 03246

Laconia, NH51 Elm Street, Unit 204

Price$364,950

Est. Mortgage: $/month

Active With Contract

MLS Number 5079772

  • Residential Single Family
  • Full Bath 1
  • Village Lakeport
  • Address 51 Elm Street
  • Construction New Construction

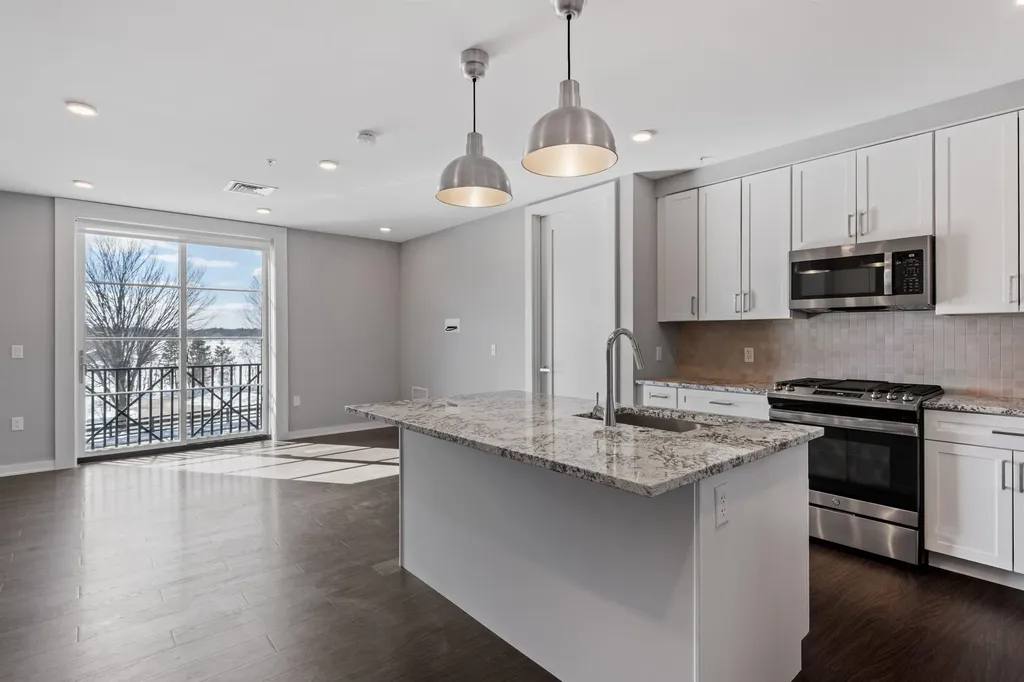
Welcome to 51 Elm Street, Unit 204, where stylish design meets effortless, one-level living in the heart of the Lakes Region. Ideally located between Lake Winnipesaukee and Lake Opechee, this in-town condo offers the perfect blend of convenience, comfort, and contemporary living. This spacious single-floor, one-bedroom residence spans over 1,000 square feet and features a seamless, open layout designed for easy everyday living and entertaining. At the center of the home is a beautifully crafted kitchen with a custom island perfect for hosting friends, casual meals, or simply enjoying the flow of the space. The kitchen opens into a bright and inviting living area, filled with natural light and finished with clean, modern lines. Designer-grade finishes and premium materials are found throughout, delivering a timeless yet fresh aesthetic that feels elevated without being overdone. Every detail has been thoughtfully selected to create a polished, low-maintenance home that will remain stylish for years to come. Life at 51 Elm is designed to be easy. Enjoy true lock-and-leave living with elevator access, an attached covered garage for year-round convenience, and no exterior maintenance to worry about. Residents also have access to exceptional amenities, including a state-of-the-art fitness center and a one-of-a-kind rooftop deck with sweeping views an unmatched feature in the Lakes Region. From the dramatic arched entry to the tech-forward features throughout, Unit 204 offers a refined, modern lifestyle just steps from dining, shopping, and waterfront attractions ideal as a full-time residence, weekend escape, or low-maintenance home base.

Listed by Shannon Casey of KW Coastal and Lakes & Mountains Realty/Meredith

$
$
%
$/month over payments
Federal 30-year interest rate: 6.65% last updated on Aug 20, 2026
* All Figures are estimates. Check with your bank or proposed mortgage company for actual interest rates.
This product uses the FRED® API but is not endorsed or certified by the Federal Reserve Bank of St. Louis.

Virtual TourSave FavoriteSchedule TourAsk A QuestionMore Details

37 Adams Street St. Albans City VT 05478

St. Albans City, VT37 Adams Street

Price$364,900

Est. Mortgage: $/month

MLS Number 5093778

  • Residential Single Family
  • Full Bath 1
  • Address 37 Adams Street
  • Construction Existing
  • Bedrooms 3

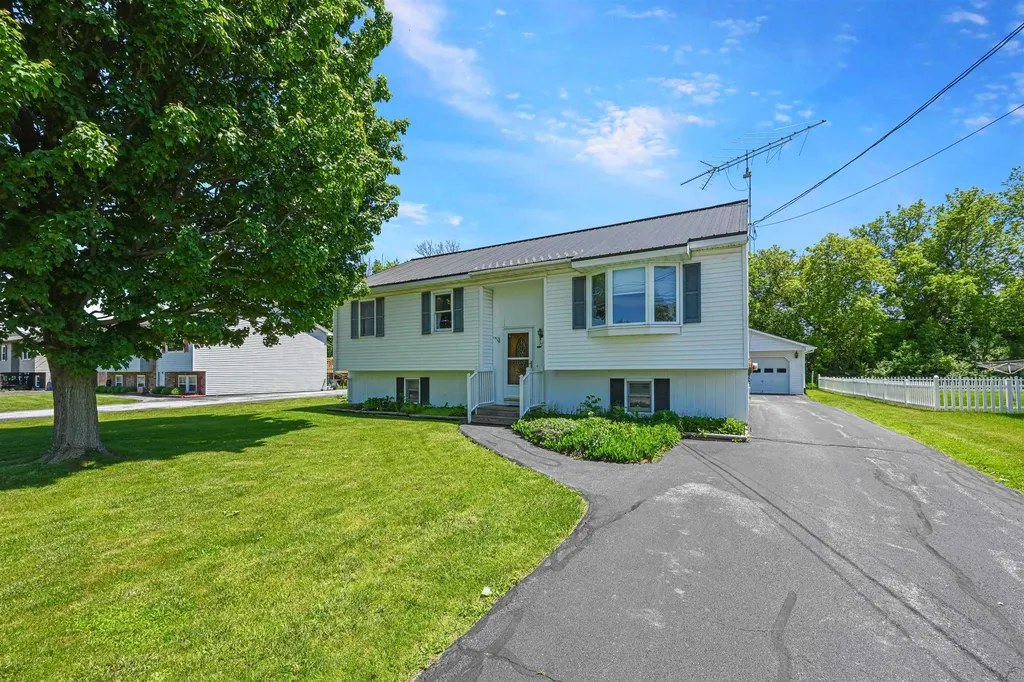
Exceptionally maintained raised ranch ideally situated on a quiet cul-de-sac in the heart of downtown St. Albans! Enjoy the convenience of this sought-after location just moments from downtown shops, restaurants, parks, and local amenities while offering easy access to the interstate and surrounding communities for a seamless commute. Inside, the bright and welcoming main level features updated laminate flooring throughout the primary living spaces, creating a modern and cohesive feel. The spacious kitchen offers ample cabinetry and workspace while providing direct access to the rear deck and private backyard. Perfect for outdoor dining, entertaining, or simply relaxing and enjoying the peaceful surroundings. Three generously sized bedrooms provide comfortable accommodations, including a primary suite with shared access to the handicap-accessible full bath. The finished lower level adds valuable living space with a cozy family room ideal for movie nights, hobbies, or a home office, along with a convenient half bath and laundry area. An adjacent unfinished space offers abundant storage, built-in cabinetry, and workshop space perfect for the home hobbyist, craftsman, or DIY enthusiast. Outside, an oversized detached two-car garage provides plenty of room for vehicles, tools, recreational equipment, and seasonal storage. Efficient natural gas heat and a durable metal roof offer peace of mind and low-maintenance living for years to come. The level yard provides space for gardening, recreation, and outdoor enjoyment, while undeveloped land across the street enhances the open feel of the setting. Combining exceptional care, functional living spaces, and a nearly perfect location, this move-in-ready home is a rare find in today's market. Schedule your showing today and discover everything this wonderful St. Albans property has to offer!

Listed by Flex Realty Group and Elliot Rocheleau of Flex Realty

$
$
%
$/month over payments
Federal 30-year interest rate: 6.65% last updated on Aug 20, 2026
* All Figures are estimates. Check with your bank or proposed mortgage company for actual interest rates.
This product uses the FRED® API but is not endorsed or certified by the Federal Reserve Bank of St. Louis.

Save FavoriteSchedule TourAsk A QuestionMore Details

343 Loon Lake Road Plymouth NH 03264

Plymouth, NH343 Loon Lake Road

Price$364,900

Est. Mortgage: $/month

Active With Contract

MLS Number 5104987

  • Residential Single Family
  • Address 343 Loon Lake Road
  • Construction Existing
  • Bedrooms 1
  • Bathroom 1

Wake up to mist rising off the water and the unmistakable call of loons at this private waterfront retreat on beautiful Loon Lake. This hidden gem offers the rare opportunity to enjoy your own waterfront while still being just minutes from I-93. Set on .29+/- acre lot, gently sloping down to the 100' waterfront, this peaceful property features a huge outdoor deck and a large screened-in porch on the main level, creating wonderful spaces to relax, entertain, dine, and take in the beautiful lake views. Look out over Loon Lake from the deck or the primary bedroom and enjoy the peaceful sights and sounds of the water. Spend your mornings with coffee overlooking the lake, summer afternoons fishing, boating, hiking, paddling or exploring the White Mountains, and winter days enjoying ice fishing and nearby skiing. As evening arrives, gather around the fireplace or head outside for a campfire under the stars. The location puts you close to everything that makes New Hampshire special. Enjoy nearby skiing, hiking trails, fishing, ice fishing, boating, shopping, dining, area colleges, and year-round mountain recreation. The White Mountains are right at your doorstep, yet you'll return home to the quiet, beauty, and privacy of your own lakefront escape. Whether you're looking for a weekend getaway, vacation home, or a place to escape the everyday, this property offers the perfect combination of convenience and tranquility. Partially furnished and ready to enjoy, this is a turnkey opportunity to begin living the lake life you've been dreaming about. Quiet. Private. Beautiful. Waterfront. Come experience Loon Lake for yourself and discover what New Hampshire lake life is all about. Property sold in "as-is" condition including furniture left at seller's discretion. There is a 20' easement for the seller who owns across the street to walk to water's edge for entrance. See Disclosures, Property is rented from 8.15 to 8.21 and cannot be shown. Seller is licensed MA agent

Listed by Karen Walsh of Badger Peabody & Smith Realty/Plymouth

$
$
%
$/month over payments
Federal 30-year interest rate: 6.65% last updated on Aug 20, 2026
* All Figures are estimates. Check with your bank or proposed mortgage company for actual interest rates.
This product uses the FRED® API but is not endorsed or certified by the Federal Reserve Bank of St. Louis.

Virtual TourSave FavoriteSchedule TourAsk A QuestionMore Details

427 Dewing Road Franklin VT 05457

Franklin, VT427 Dewing Road

Price$364,000

Est. Mortgage: $/month

MLS Number 5076707

  • Residential Single Family
  • Full Bath 2
  • Address 427 Dewing Road
  • Construction Existing
  • Bedrooms 3

Only a few steps from the community boat launch and private lakefront sits this year-'round residence! Turn-key 1,728 SqFt 3 bed, 2 bath ranch checks all the boxes - waterfront, one level living, spacious 3-car garage for storage and hobbies, new roof, wrap around deck with handicap ramp, and breathtaking sunset views over the delightful Dewing Shore of Lake Carmi. Owner improved the home so it's cozy all year, including a mini split system, providing electric heat and AC, with forced-air oil heat for deep winter months. Large 4-lot property has a flat yard for games and camp space to friends. Plenty of room for lawn toys, grilling space, hammock, camper, and sports. 15' private lakefront; install your dock and take out your kayaks and boat for a grand adventure everyday. Fishing includes perch, walleye, catfish, sunfish, bass, & pike. Expansive deck is one of the best places to bask at the sunsets over the waterfront. Being off the beaten path, and with most surrounding properties being seasonal, there's low traffic in this neck of the woods. Fresh air and a natural lifestyle awaits! Incredible ice fishing in the wintertime! You'll love how the layout of the interior space flows - with an open concept living, kitchen, and dining room, you'll be able to mingle while preparing meals. Large, abundant windows along the lake-side provide water views from any of these spaces. On the other side of the entryway sits a bonus room, currently an office, which could be a great game room, leading way to the 3 bedrooms & 2 bathrooms. Spacious primary en-suite is fitted with a step-in shower, separate soaking tub, and double sinks. This property is a dream come true for buyers seeking a peaceful country vacation or your next home sweet home. Drilled well and pvt septic. Home is on a slab & has only had one owner, so qualified buyers may be eligible for low or 0% down mortgage options, & *bonus* - landowners have interest in selling the land to those that prefer not to lease.

Listed by Tami Lantz and Tyler Hull of Sherwood Real Estate

$
$
%
$/month over payments
Federal 30-year interest rate: 6.65% last updated on Aug 20, 2026
* All Figures are estimates. Check with your bank or proposed mortgage company for actual interest rates.
This product uses the FRED® API but is not endorsed or certified by the Federal Reserve Bank of St. Louis.

Virtual TourSave FavoriteSchedule TourAsk A QuestionMore Details

121 Westford Road Milton VT 05468

Milton, VT121 Westford Road

Price$363,500

Est. Mortgage: $/month

MLS Number 5098668

  • Residential Single Family
  • Full Bath 2
  • Address 121 Westford Road
  • Construction Existing
  • Bedrooms 3

Charming Milton ranch home with a primary suite on the first floor, two additional bedrooms, another full bath, and 1st-floor office. Large kitchen with eat-in space opens to the back deck and yard beyond. Hardwood floors run throughout the main living area. Expansive private lot on .85 acres, set back from the road with sheds and a gazebo for those summer nights. Come see your future blossom here!

Listed by Julie Lamoreaux of Coldwell Banker Hickok and Boardman

$
$
%
$/month over payments
Federal 30-year interest rate: 6.65% last updated on Aug 20, 2026
* All Figures are estimates. Check with your bank or proposed mortgage company for actual interest rates.
This product uses the FRED® API but is not endorsed or certified by the Federal Reserve Bank of St. Louis.

Save FavoriteSchedule TourAsk A QuestionMore Details

502 Concord Road Northfield NH 03276

Northfield, NH502 Concord Road

Price$362,800

Est. Mortgage: $/month

Open House

MLS Number 5105817

  • Residential Single Family
  • Next Open House: Sat 08/29 11:00 am. to 1:00 pm.
  • Full Bath 1
  • Address 502 Concord Road
  • Construction Existing

Welcome to 502 Concord Road a comfortable and welcoming home that offers the perfect place to settle in and enjoy the simple things. This charming 2-bedroom home sits on approximately .75 acre and offers a sunny, private outdoor setting with a spacious back deck, perfect for sipping coffee or a cup of hot chocolate, entertaining, or relaxing at the end of the day. The home also features a bonus room that offers flexible space for a cozy guest area with a twin bed, a hobby room, home office, reading nook, or whatever suits your needs. A detached one-car garage, large storage shed with plenty of room for all your belongings, fenced yard, and a septic system and leach field installed in 2024 add to the property's practicality and appeal. Enjoy the bright and warm sunshine on the back deck, then settle in as evening arrives and a beautiful blanket of stars fills the sky. Beautiful sunrises and sunsets are often seen here as well, adding something special to the beginning and end of each day. Showings begin at our Open House Saturday August 22nd from 11am-1pm. We will also have a 2nd Open House on Saturday August 29th from 11am-1pm.

Listed by Kristy Lesniak of KW Coastal and Lakes & Mountains Realty

$
$
%
$/month over payments
Federal 30-year interest rate: 6.65% last updated on Aug 20, 2026
* All Figures are estimates. Check with your bank or proposed mortgage company for actual interest rates.
This product uses the FRED® API but is not endorsed or certified by the Federal Reserve Bank of St. Louis.

Save FavoriteSchedule TourAsk A QuestionMore Details

159 Brookes Street Newport City VT 05855

Newport City, VT159 Brookes Street

Price$362,500

Est. Mortgage: $/month

Active With Contract

MLS Number 5101614

  • Residential Single Family
  • Full Bath 1
  • Address 159 Brookes Street
  • Construction Existing
  • Bedrooms 3

Very nicely-maintained 2 level home with the upper level having a large kitchen and eating area and a very spacious living room opening onto a large deck. And 3 bedrooms on the upper level. Attached 2 car garage. End of the road location and backs up to a wooded area for privacy. Lower level has a 2nd kitchen and large family room which sliding glass doors to the yard. 2nd kitchen also has a full size door to outside. Large yard with a dog fence. Attached 2 car garage. Really a great location just minutes from downtown. No closing prior to October 15, 2026

Listed by Lori Roberts of Conley Country Real Estate & Insurance

$
$
%
$/month over payments
Federal 30-year interest rate: 6.65% last updated on Aug 20, 2026
* All Figures are estimates. Check with your bank or proposed mortgage company for actual interest rates.
This product uses the FRED® API but is not endorsed or certified by the Federal Reserve Bank of St. Louis.

Virtual TourSave FavoriteSchedule TourAsk A QuestionMore Details

Broker Reciprocity 

Copyright 2026 PrimeMLS, Inc. All rights reserved. This information is deemed reliable, but not guaranteed. The data relating to real estate displayed on this display comes in part from the IDX Program of PrimeMLS. The information being provided is for consumers’ personal, non-commercial use and may not be used for any purpose other than to identify prospective properties consumers may be interested in purchasing. Data last updated August 25, 2026 9:23 AM UTC