SIGN UP or LOG IN 's Account

Log in to see your saved listings or edit your searches:

No account? Sign up now to save searches, listings, and get tailored listing notifications. It's free, opt-out anytime.

Find Your New Home

Sign Up Today!

Get fresh listings via email, save your favorite listings, match with similar properties, and unlock additional property info.

Create Your Account

Do not fill in this field:

Already have an account? Log in

and narrow your search. If you have fewer than 200 results, you can save your search.

Andover VT Single Family Real Estate

r=6781-6792
295 Main Street Derby VT 05829

Derby, VT295 Main Street

Price$359,000

Est. Mortgage: $/month

MLS Number 5100972

  • Residential Single Family
  • Full Bath 2
  • Address 295 Main Street
  • Construction Existing
  • Bedrooms 4

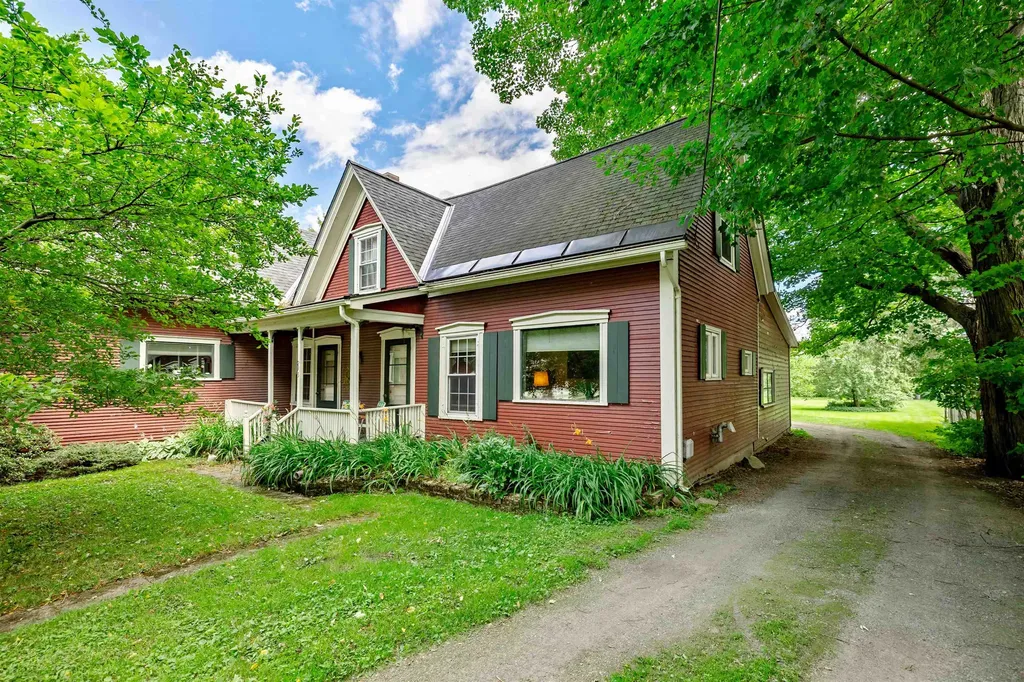
Graceful 1850s village home with large level lot. Private backyard. Has one of the few winding staircases in Derby with a lovely foyer. In-law apartment on the 1st floor with a kitchenette and 3/4 bath. Wood floors. Large glass enclosed porch facing the back yard. High ceilings in some of the rooms. Walk to the junior high, Derby Village Store, and the post office. Interior photos coming on Monday.

Listed by Michael Conley of Conley Country Real Estate & Insurance

$
$
%
$/month over payments
Federal 30-year interest rate: 6.65% last updated on Aug 20, 2026
* All Figures are estimates. Check with your bank or proposed mortgage company for actual interest rates.
This product uses the FRED® API but is not endorsed or certified by the Federal Reserve Bank of St. Louis.

Save FavoriteSchedule TourAsk A QuestionMore Details

13 Charlestown Place Derry NH 03038

Derry, NH13 Charlestown Place

Price$359,000

Est. Mortgage: $/month

Active With Contract

MLS Number 5101427

  • Residential Single Family
  • Address 13 Charlestown Place
  • Construction Existing
  • Bedrooms 2
  • Bathroom 1

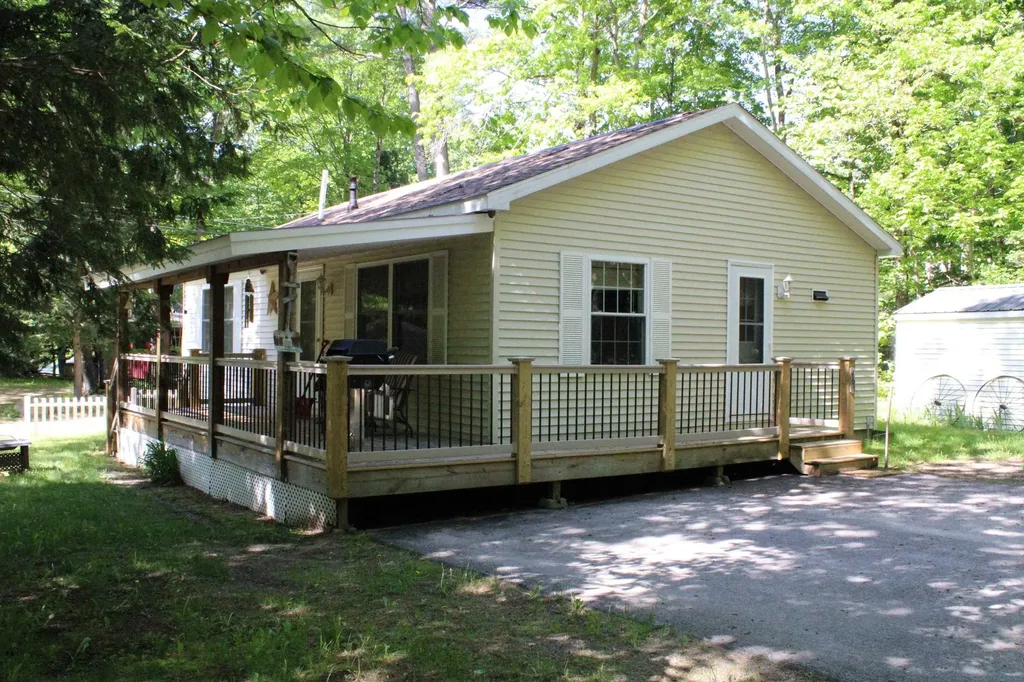
Charming and efficiently designed 2-bedroom, 1-bath bungalow with deeded beach rights to beautiful Beaver Lake! This thoughtfully laid-out home makes the most of its space, offering comfortable, low-maintenance living with a functional floor plan. Enjoy year-round comfort with central air conditioning and a brand-new heating system, providing efficiency and peace of mind. A versatile bonus room adds flexibility and can be used as a mudroom, home office, playroom, or additional storage to fit your lifestyle. Why rent when you can own? This inviting home is an excellent opportunity for first-time buyers, downsizers, or anyone looking for an affordable place to call home. Spend your summers swimming, boating, fishing, or relaxing at the beach, then enjoy the beauty and tranquility of Beaver Lake throughout every season. Affordable, inviting, and move-in ready, this charming bungalow offers the perfect combination of modern comfort and year-round lake living. Don't miss your chance to make it your own!

Listed by Stacy Gorham of Coldwell Banker Realty Westford MA

$
$
%
$/month over payments
Federal 30-year interest rate: 6.65% last updated on Aug 20, 2026
* All Figures are estimates. Check with your bank or proposed mortgage company for actual interest rates.
This product uses the FRED® API but is not endorsed or certified by the Federal Reserve Bank of St. Louis.

Save FavoriteSchedule TourAsk A QuestionMore Details

1013 Jericho Road Hartford VT 05001

Hartford, VT1013 Jericho Road

Price$359,000

Est. Mortgage: $/month

Active With Contract

MLS Number 5085788

  • Residential Single Family
  • Full Bath 1
  • Address 1013 Jericho Road
  • Construction Existing
  • Bedrooms 2

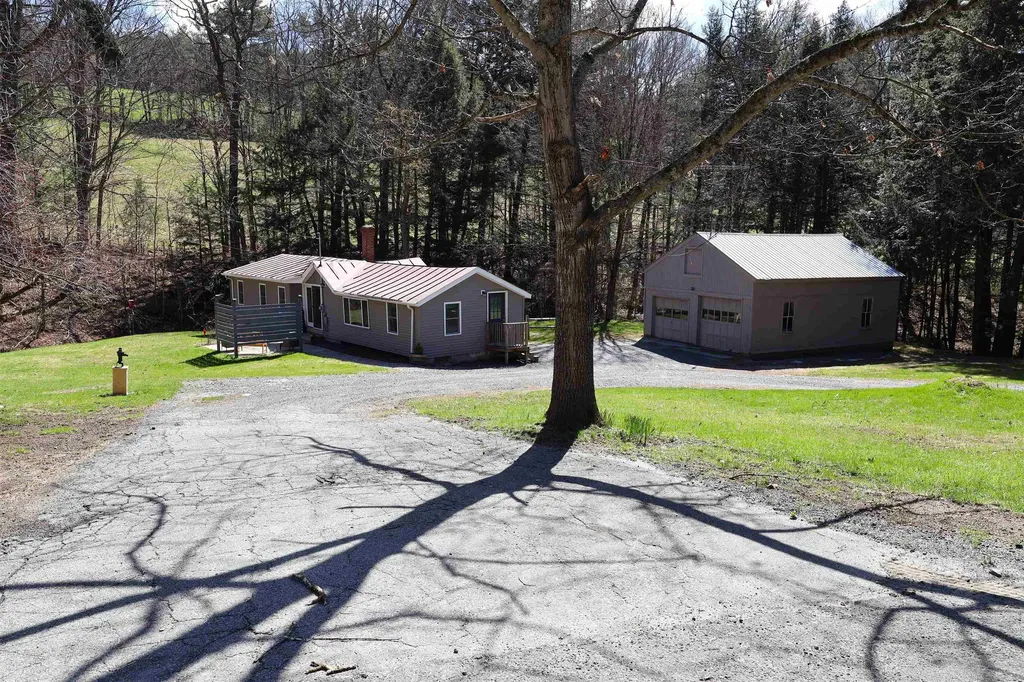
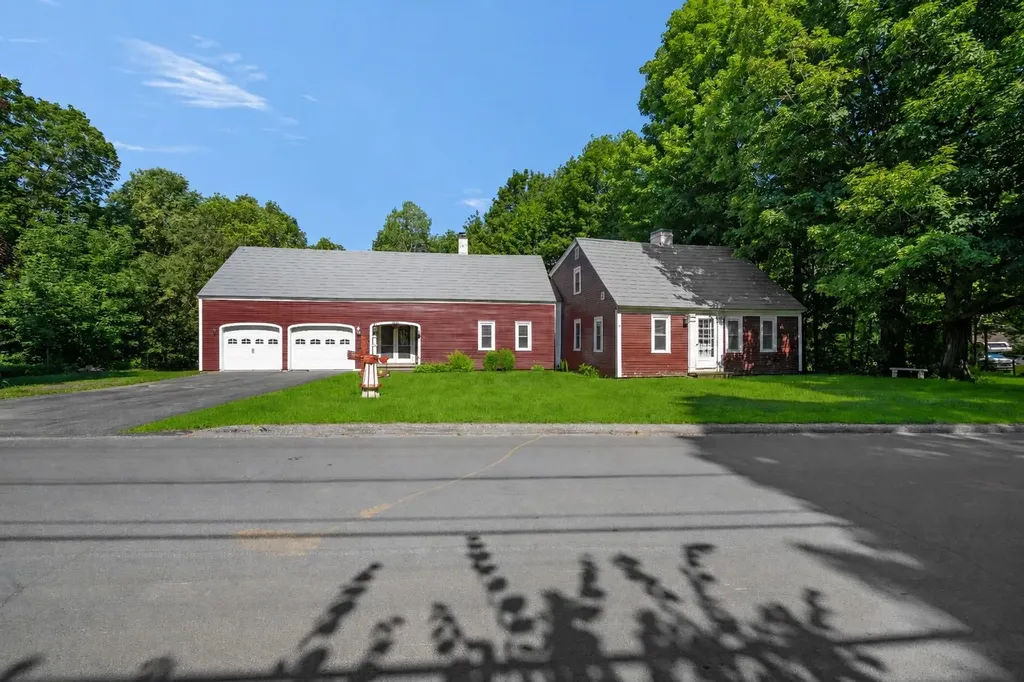
LARGE PRICE REDUCTION!! MOTIVATED SELLER!! Wonderful Ranch style home conveniently located on the picturesque Jericho Road in Hartford VT. This two bedroom, one bath home situated on 2.9 +/- acres radiates warmth and hospitality and could be perfect for buyers looking for single level living! This is a rare opportunity to own a more affordable home in the Jericho district. This unique home has been totally renovated / updated over the last few years. Updated features include recessed lighting, vinyl plank flooring, cabinets, furnace, oil tank and many other modern improvements including a large open concept living room, kitchen and dining room with abundant natural light. In the kitchen you will enjoy newer stainless steel appliances and butcherblock countertops as well as ample cabinets for storage. Also a very cozy space to sit back and relax while watching the abundant wildlife through the french doors just off the dining area. Outside enjoy the tranquil stream, private patio and an expansive lawn which could be great for ball games with the kids, gardening, family barbecues and many other outdoor activities. An oversized two car garage offers plenty of covered parking for cars, additional storage and space for a workshop. Conveniently located with easy access to both I 89 and I 91. Only minutes to Dartmouth Hitchcock Medical Center, VA Hospital, Dartmouth College, Lebanon Airport technology park, Northern stage theatre, local schools, golfing, skiing, restaurants, shopping and all that the Upper Valley has to offer. This tidy ranch is more than meets the eye and will make a great place to call home!

Listed by Alex DeFelice of The Clerkin Agency,P.C.

$
$
%
$/month over payments
Federal 30-year interest rate: 6.65% last updated on Aug 20, 2026
* All Figures are estimates. Check with your bank or proposed mortgage company for actual interest rates.
This product uses the FRED® API but is not endorsed or certified by the Federal Reserve Bank of St. Louis.

Save FavoriteSchedule TourAsk A QuestionMore Details

200 Dashner Circle Derby VT 05830

Derby, VT200 Dashner Circle

Price$359,000

Est. Mortgage: $/month

MLS Number 5106379

  • Residential Single Family
  • Full Bath 2
  • Address 200 Dashner Circle
  • Construction Existing
  • Bedrooms 3

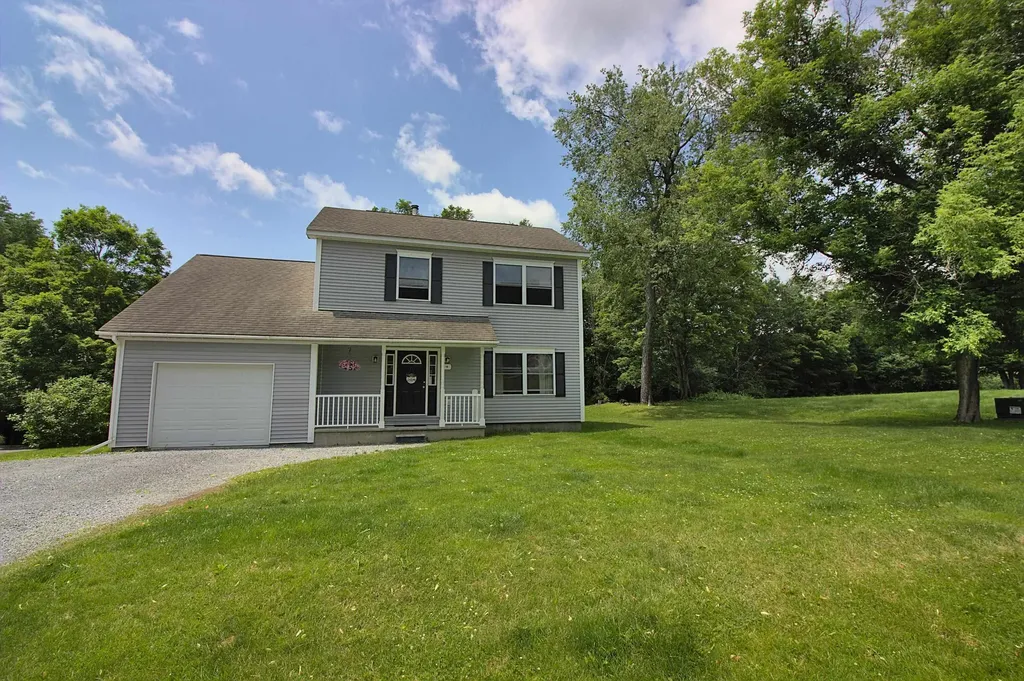
Beautiful 3-Bedroom Home on a Quiet Cul-de-Sac Welcome to this beautifully maintained 3-bedroom, 2-full-bath home, built in 2016 and thoughtfully designed for comfortable modern living. Situated on a peaceful cul-de-sac, this home features a desirable open floor plan that creates a bright, welcoming flow between the living, dining, and kitchen areas. Enjoy year-round comfort with radiant in-floor heat, along with the efficiency and convenience of on-demand hot water. The home also offers a 2-bay garage with attic storage, providing plenty of room for vehicles, equipment, and additional storage. Step outside and relax in the screened-in porch, perfect for enjoying the outdoors while staying protected from the elements. A separate workshop provides an ideal space for hobbies, projects, or extra workspace. For added peace of mind, the property includes a generator hookup compatible with a mobile 7,500-watt generator, offering convenient backup power capability. With its modern construction, practical features, generous storage, workshop, screened porch, and quiet cul-de-sac setting, this home offers an exceptional combination of comfort, functionality, and convenience.

Listed by Adam Hilliker of Jim Campbell Real Estate

$
$
%
$/month over payments
Federal 30-year interest rate: 6.65% last updated on Aug 20, 2026
* All Figures are estimates. Check with your bank or proposed mortgage company for actual interest rates.
This product uses the FRED® API but is not endorsed or certified by the Federal Reserve Bank of St. Louis.

Save FavoriteSchedule TourAsk A QuestionMore Details

461 Jericho Road Bartlett NH 03838

Bartlett, NH461 Jericho Road

Price$359,000

Est. Mortgage: $/month

Active With Contract

MLS Number 5093062

  • Residential Single Family
  • Full Bath 1
  • Address 461 Jericho Road
  • Construction Existing
  • Bedrooms 2

Nestled in the heart of the White Mountains, this charming 2-bedroom, 1-bath home offers the perfect blend of comfort, convenience, and year-round recreation. Inside, you'll find a welcoming layout with bright living spaces, comfortable bedrooms, and all the essentials for easy living, whether you're looking for a primary residence, vacation getaway, or investment property. Located in the highly desirable town of Bartlett , this property places you just minutes from some of New Hampshire's most popular outdoor destinations. Enjoy easy access to hiking, skiing, snowmobiling, fishing, and countless recreational opportunities throughout the White Mountains. Nearby attractions include Attitash Mountain Resort , Story Land , and the scenic beauty of White Mountain National Forest . The town's small-town charm, natural beauty, and proximity to North Conway's shopping, dining, and entertainment make Bartlett a sought-after destination in every season. Whether you're seeking a peaceful mountain retreat or a home base for adventure, this inviting property offers a wonderful opportunity to enjoy all that the White Mountains have to offer.

Listed by Kathleen Frisk of Badger Peabody & Smith Realty

$
$
%
$/month over payments
Federal 30-year interest rate: 6.65% last updated on Aug 20, 2026
* All Figures are estimates. Check with your bank or proposed mortgage company for actual interest rates.
This product uses the FRED® API but is not endorsed or certified by the Federal Reserve Bank of St. Louis.

Save FavoriteSchedule TourAsk A QuestionMore Details

97 School Street Enosburg VT 05450

Enosburg, VT97 School Street

Price$359,000

Est. Mortgage: $/month

MLS Number 5106436

  • Residential Single Family
  • Full Bath 1
  • Address 97 School Street
  • Construction Existing
  • Bedrooms 3

Welcome to 97 School Street in the heart of Enosburg Falls! Completely rebuilt from the studs up, this beautifully finished 3-bedroom, 3-bath home offers the comfort and efficiency of a newer home while maintaining a convenient village location. Step inside to a bright, open floor plan designed for both everyday living and entertaining. The spacious kitchen features granite countertops, stainless steel appliances, ample cabinetry, and a walk-in pantry, flowing easily into the main living areas. A large family room with an electric fireplace provides a warm and inviting space to gather. Upstairs, the impressive primary suite is a true retreat with soaring vaulted ceilings, its own electric fireplace, walk-in closet, and private full bath. Two additional bedrooms and thoughtfully designed living spaces provide plenty of room for family, guests, or a home office. Outside, enjoy the newer back deck and attractive LP SmartSide siding with bronze accents for a clean, modern look and low-maintenance exterior. Located just steps from local schools and close to downtown Enosburg Falls, shopping, restaurants, and everyday conveniences. With nearly everything updated or replaced during the extensive renovation, 97 School Street offers a move-in-ready opportunity in a great village location.

Listed by Shannon Kane of CENTURY 21 North East

$
$
%
$/month over payments
Federal 30-year interest rate: 6.65% last updated on Aug 20, 2026
* All Figures are estimates. Check with your bank or proposed mortgage company for actual interest rates.
This product uses the FRED® API but is not endorsed or certified by the Federal Reserve Bank of St. Louis.

Virtual TourSave FavoriteSchedule TourAsk A QuestionMore Details

113 Fay Road Goshen VT 05733

Goshen, VT113 Fay Road

Price$358,000

Est. Mortgage: $/month

Open House

MLS Number 5104317

  • Residential Single Family
  • Next Open House: Sat 08/29 12:00 pm. to 2:00 pm.
  • Full Bath 2
  • Address 113 Fay Road
  • Construction Existing

Move In Ready Mountain Retreat on 5 Private Acres in Goshen! Escape to your own mountain retreat with this spacious, well-maintained home set on 5 private acres just up the road from the Goshen Town Offices. Surrounded by nature and abundant wildlife, this property offers peace, privacy, and easy access to some of Vermont's best outdoor recreation. Recent upgrades include a new metal roof, new furnace, new appliances, and a standby generator for year round comfort and reliability. The home features decks on three sides, perfect for enjoying morning coffee, evening relaxation, or simply taking in the quiet beauty of the woods. Bonus is that Goshen provides free curbside rubbish and recycling, adding convenience to rural living. Outdoor enthusiasts will love the proximity to: Silver Lake Trail, Moosalamoo National Recreation Area, Blueberry Hill Outdoor Center (XC skiing, snowshoeing, mountain biking, hiking, trail running) Seasonal wild blueberry picking and currently Berry picking, Neshobe Golf Club and for Winter fun the Middlebury Snow Bowl is 18 min. away and local restaurants, community events, and more not far! Move in and make this your new home - a perfect blend of privacy, recreation, and small-town charm. Inside, the home is clean, bright, and move-in ready.

Listed by Roxanna Emilo of Emilo Real Estate,LLC

$
$
%
$/month over payments
Federal 30-year interest rate: 6.65% last updated on Aug 20, 2026
* All Figures are estimates. Check with your bank or proposed mortgage company for actual interest rates.
This product uses the FRED® API but is not endorsed or certified by the Federal Reserve Bank of St. Louis.

Virtual TourSave FavoriteSchedule TourAsk A QuestionMore Details

3 Cardinal Circle Hillsborough NH 03244

Hillsborough, NH3 Cardinal Circle

Price$357,900

Est. Mortgage: $/month

MLS Number 5077664

  • Residential Single Family
  • Full Bath 2
  • Address 3 Cardinal Circle
  • Construction Pre-Construction
  • Bedrooms 3

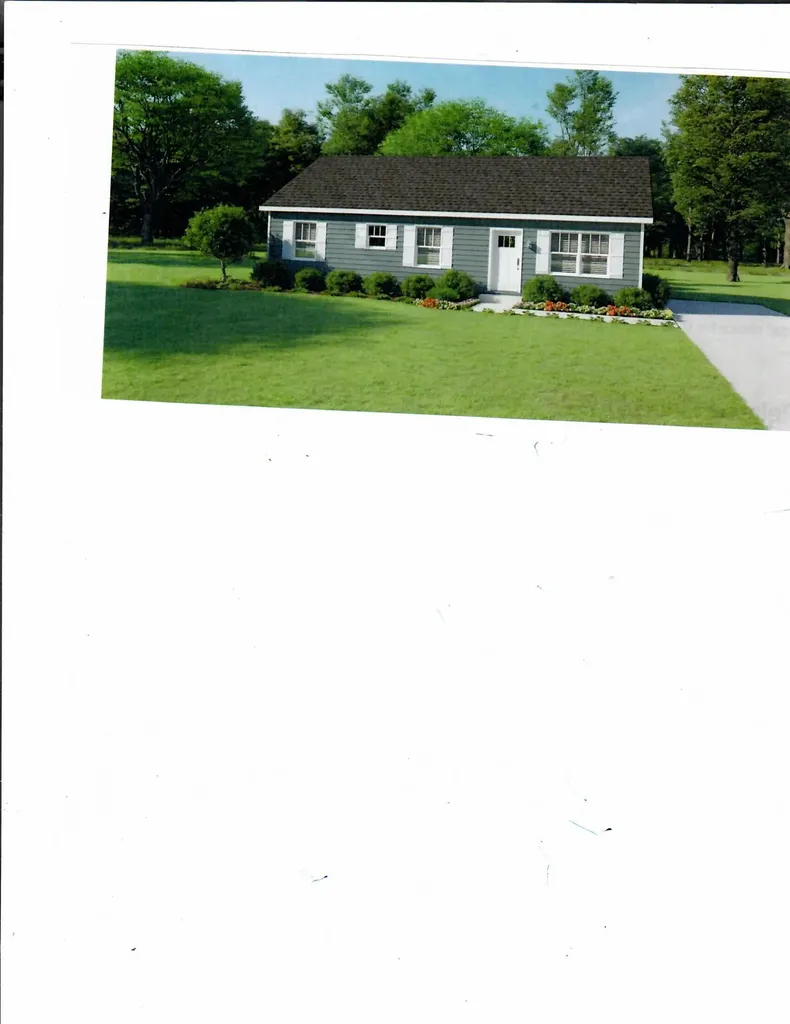
Welcome to a new neighborhood in downtown Hillsboro, about 30 minutes from Keene or Concord and 50 minutes from the Manchester-Boston Airport. The to-be-built 3 bd/2ba one story home will have a paved road and driveway. On a cul-de-sac Walking distance to schools, library, town office and post office. Close to shopping and recreation. Broker Interest.

Listed by Joyce Bosse of Red Coat Realty

$
$
%
$/month over payments
Federal 30-year interest rate: 6.65% last updated on Aug 20, 2026
* All Figures are estimates. Check with your bank or proposed mortgage company for actual interest rates.
This product uses the FRED® API but is not endorsed or certified by the Federal Reserve Bank of St. Louis.

Save FavoriteSchedule TourAsk A QuestionMore Details

19 Royal Street Bennington VT 05257

Bennington, VT19 Royal Street

Price$357,500

Est. Mortgage: $/month

Active With Contract

MLS Number 5048567

  • Residential Single Family
  • Full Bath 1
  • Village North Bennington
  • Address 19 Royal Street
  • Construction Existing

Welcome to this beautifully updated four-bedroom home, ideally located in a sought-after North Bennington neighborhood. Situated on over half an acre, this property offers the perfect balance of privacy and convenience, just steps from scenic hiking trails and close to Bennington College. Step inside to discover a freshly renovated kitchen and bathroom, complemented by new flooring throughout the home. Brand new first floor half bath and mudroom entrance recently added. The dining room features a sliding glass door that opens to a spacious back deck, perfect for outdoor dining and relaxing. A covered front porch adds classic New England charm and a welcoming touch. With a large attached garage offering plenty of storage and workspace, this home is as practical as it is inviting. Whether you're enjoying the peaceful surroundings or entertaining guests, this home provides comfort, style, and a true sense of place in a friendly, walkable neighborhood. Don't miss this North Bennington gem, schedule your showing today!

Listed by Lindsey Martin of Maple Leaf Real Estate

$
$
%
$/month over payments
Federal 30-year interest rate: 6.65% last updated on Aug 20, 2026
* All Figures are estimates. Check with your bank or proposed mortgage company for actual interest rates.
This product uses the FRED® API but is not endorsed or certified by the Federal Reserve Bank of St. Louis.

Virtual TourSave FavoriteSchedule TourAsk A QuestionMore Details

291 Main Street Marlborough NH 03455

Marlborough, NH291 Main Street

Price$357,000

Est. Mortgage: $/month

Active With Contract

MLS Number 5082393

  • Residential Single Family
  • Full Bath 1
  • Address 291 Main Street
  • Construction Existing
  • Bedrooms 5

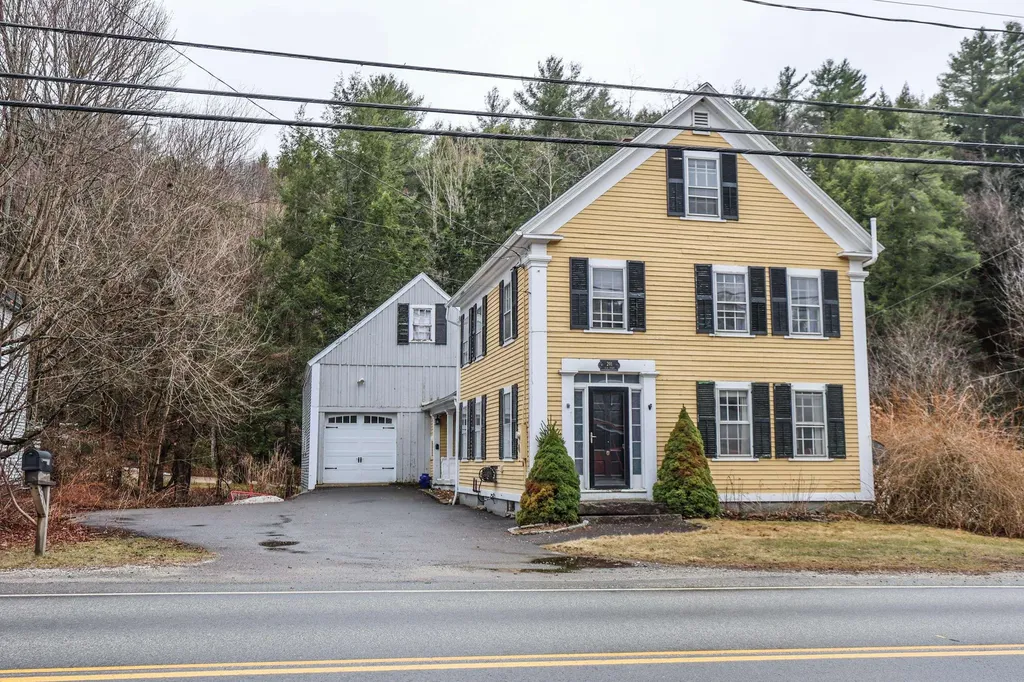
New beginnings start here. This classic 1880 New Englander sits prominently on Main Street in Marlborough, blending timeless charm with thoughtful system updates. Rich in character, the home showcases hardwood floors and original details throughout, including a striking tin ceiling in the kitchen. A spacious mudroom entry leads into the updated kitchen, complete with granite countertops, updated appliances, and an oversized pantry designed for everyday functionality. Just off the kitchen, a screened porch overlooks a private courtyard, offering the perfect setting for outdoor dining, gardening, and relaxing to the peaceful sounds of the nearby babbling brook. The flexible floor plan includes a first-floor bedroom and three-quarter bath, ideal for multigenerational living or guests. The light-filled dining room provides an inviting space for gathering, while the second floor offers multiple living areas to suit a variety of lifestyle needs. A true standout, the attached three-story barn opens the door to endless possibilities, whether for storage, workshop space, or an in-home business. Recent improvements include a newer roof, oil tank, hot water heater, and new HVAC 4 Zone heat pump offering, offering added efficiency and peace of mind. A property filled with character, versatility, and opportunity. Come experience all that this special home has to offer. Village setting, 10 minute commute to Keene and 20 minutes to Peterborough. Seller offering a $15,000 concession towards exterior painting.

Listed by Hvizda Realty Group of EXP Realty

$
$
%
$/month over payments
Federal 30-year interest rate: 6.65% last updated on Aug 20, 2026
* All Figures are estimates. Check with your bank or proposed mortgage company for actual interest rates.
This product uses the FRED® API but is not endorsed or certified by the Federal Reserve Bank of St. Louis.

Virtual TourSave FavoriteSchedule TourAsk A QuestionMore Details

88-90 Westminster Street Rockingham VT 05101

MLS Number 5068226

  • Residential Single Family
  • Full Bath 2
  • Village Bellows Falls
  • Construction Existing
  • Bedrooms 6

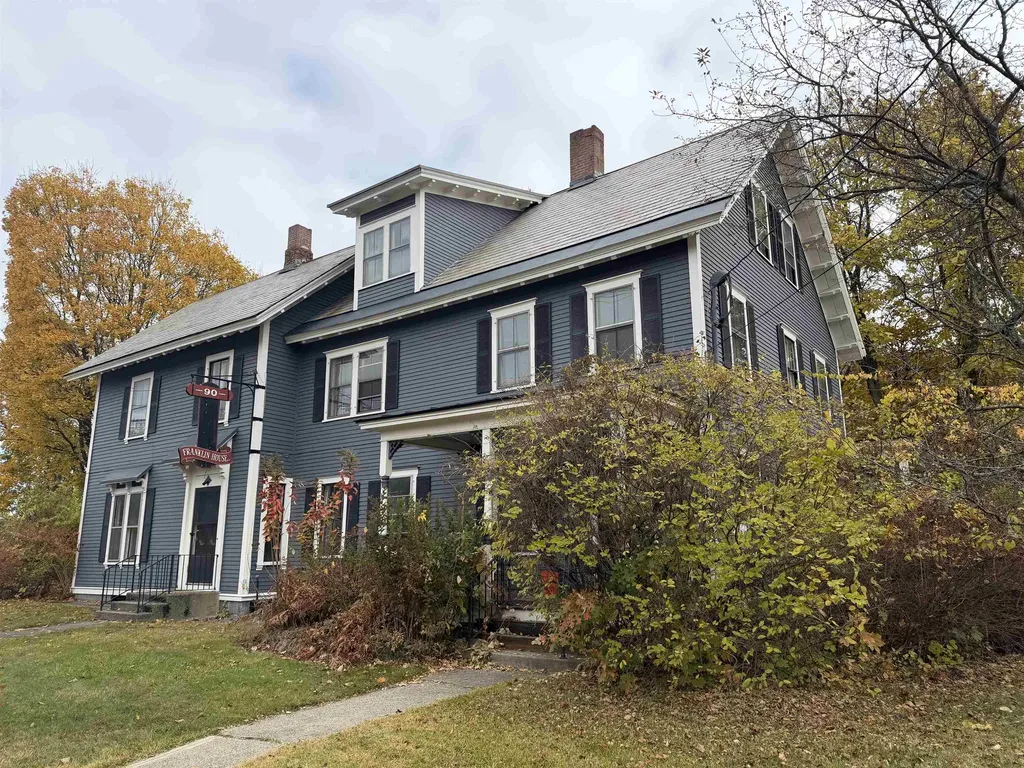
Welcome to this stately New Englander located in the heart of Bellows Falls, offering the perfect blend of historic character and generous living space. With over 4,500 square feet, this grand home provides 15 rooms, 6 bedrooms and the potential for 4 bathrooms across multiple levels, giving plenty of room for family, guests, home office space, or multi-generational living. Beautiful period details remain throughout, including woodwork, tall windows, and inviting room layouts that reflect the charm of its era. The property offers both comfort and convenience, situated just moments from local shopping and dining, schools, the train station, and quick access to I-91 for easy commuting. Vermont Housing Improvement Program (VHIP) grants of up to $50,000 per unit to create new and desperately needed housing. Whether you're looking to restore and showcase its historic elegance or customize it to suit modern living, this home offers an exceptional opportunity to create something truly special in a central village location.

Listed by Jamie Smith of BHG Masiello Keene

$
$
%
$/month over payments
Federal 30-year interest rate: 6.65% last updated on Aug 20, 2026
* All Figures are estimates. Check with your bank or proposed mortgage company for actual interest rates.
This product uses the FRED® API but is not endorsed or certified by the Federal Reserve Bank of St. Louis.

Virtual TourSave FavoriteSchedule TourAsk A QuestionMore Details

151 South Main Street Colebrook NH 03576

Colebrook, NH151 South Main Street

Price$356,700

Est. Mortgage: $/month

Active With Contract

MLS Number 5099949

  • Residential Single Family
  • Full Bath 1
  • Construction Existing
  • Bedrooms 5
  • Bathroom 3

Step in and discover 235 years of history! This stately home has long been one of Colebrook Village's most admired residences, inspiring generations to say, "I love that house!" For many historically known as Polly's Place, an Inn and Tea House back in the 1920s. Meticulously maintained throughout the years, it beautifully blends timeless character with thoughtful updates. Situated on an oversized 1.4-acre lot, the property offers an expansive parcel with lawn framed by mature trees that provide exceptional privacy from the main road, all while being within easy walking distance of downtown amenities and local schools. Inside, you'll discover very spacious rooms with the charm and craftsmanship of a bygone era, featuring beautiful hardwood floors throughout, three fireplaces, a spacious living room, and a warm family room/library with views of Mt. Monadnock. The home's unique layout includes two separate stairways leading to the second-floor bedroom wings pleasantly referred to as the "north wing" and "south wing". Each side with 2 bedrooms and a private bath, offering an ideal arrangement for family and guests alike. One of the bedrooms has easy access to the huge attic area offering more potential and easy storage. A convenient bedroom is on the first floor as well. The bright and inviting sunroom, complete with its own fireplace, provides direct access to both the attached two-car garage, the lush, private backyard and the eat-in kitchen. The garage offers a stairway for easy access to the attic as well. Additional highlights include a full-height concrete basement with two convenient interior access points and an updated forced hot water boiler that is just over 12 years old. With 10 spacious rooms, including five bedrooms, three bathrooms, and three fireplaces, this remarkable home offers the perfect balance of historic elegance, comfortable living, and outdoor enjoyment. This is an exceptional opportunity to own one of Colebrook's most treasured homes.

Listed by Francine Rancourt of RE/MAX Northern Edge Realty/Colebrook

$
$
%
$/month over payments
Federal 30-year interest rate: 6.65% last updated on Aug 20, 2026
* All Figures are estimates. Check with your bank or proposed mortgage company for actual interest rates.
This product uses the FRED® API but is not endorsed or certified by the Federal Reserve Bank of St. Louis.

Virtual TourSave FavoriteSchedule TourAsk A QuestionMore Details

Broker Reciprocity 

Copyright 2026 PrimeMLS, Inc. All rights reserved. This information is deemed reliable, but not guaranteed. The data relating to real estate displayed on this display comes in part from the IDX Program of PrimeMLS. The information being provided is for consumers’ personal, non-commercial use and may not be used for any purpose other than to identify prospective properties consumers may be interested in purchasing. Data last updated August 25, 2026 3:11 PM UTC