
SIGN UP or LOG IN 's Account

Log in to see your saved listings or edit your searches:

No account? Sign up now to save searches, listings, and get tailored listing notifications. It's free, opt-out anytime.

Find Your New Home

Sign Up Today!

Get fresh listings via email, save your favorite listings, match with similar properties, and unlock additional property info.

Create Your Account

Do not fill in this field:

Already have an account? Log in

and narrow your search. If you have fewer than 200 results, you can save your search.

Andover VT Single Family Real Estate

r=6877-6888
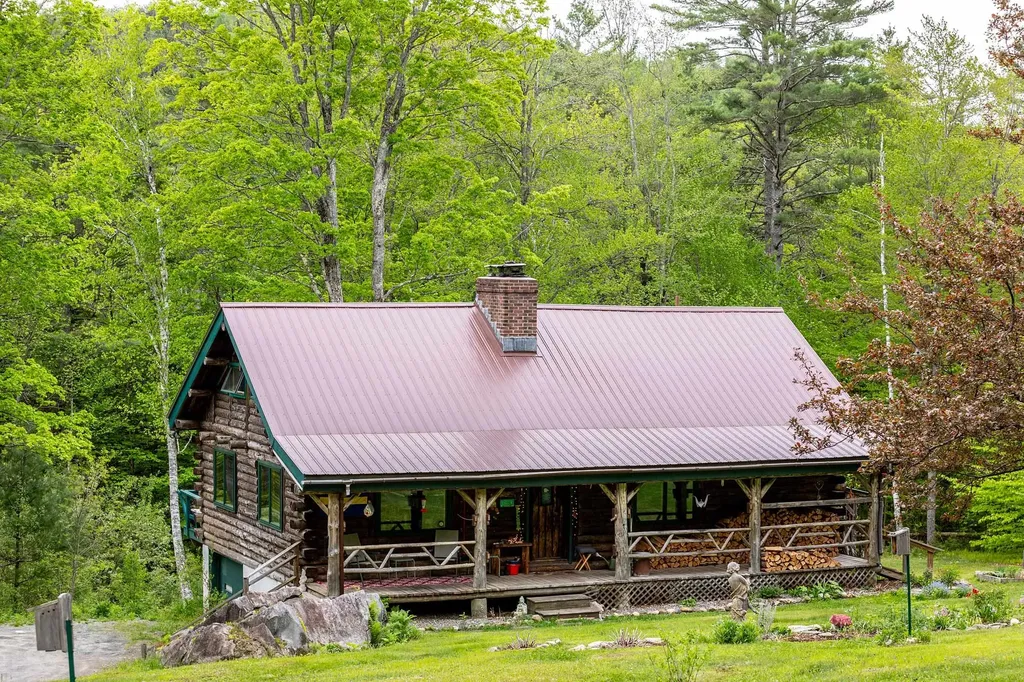
287 Powder Mill Road Londonderry VT 05148

Londonderry, VT287 Powder Mill Road

Price$350,000

Est. Mortgage: $/month

Active With Contract

MLS Number 5090484

  • Residential Single Family
  • Full Bath 2
  • Address 287 Powder Mill Road
  • Construction Existing
  • Bedrooms 3

Nestled in the heart of Vermont's scenic countryside, this beautifully maintained log cabin offers the perfect blend of rustic charm and cozy comfort. Surrounded by nature and timeless New England beauty, the home welcomes you with warm wood interiors, exposed beams, and an inviting atmosphere ideal for year-round living or a peaceful getaway. Thoughtfully cared for and full of character, the cabin features comfortable living spaces, a charming country feel, and the tranquility only Vermont can offer. Whether relaxing by the fire, enjoying crisp mountain air from the porch, or taking in the picturesque surroundings, this enchanting retreat captures the essence of cozy Vermont living. Powder Mill is a unique community designed for the outdoor enthusiast.Offering direct access to trails, snowmobile routes, scenic ponds, and a welcoming neighborhood feel. Outdoor recreation can be enjoyed year-round. In the winter, residents and visitors are just a short drive from the renowned ski slopes of Stratton Mountain Resort, Bromley Mountain,Magic Mountain Ski Area and snowshoeing on Lowell Lake.During the warmer months, the area offers abundant hiking, walking, and mountain biking trails that showcase Vermont's natural beauty. Swim, fish, canoe or kayak at nearby Lowell Lake.After a day of adventure, nearby Manchester provides a wide variety of dining options, from casual cafs to fine restaurants, ensuring there's something to satisfy every appetite.

Listed by Joseph Castelluccio of Winhall Real Estate

$
$
%
$/month over payments
Federal 30-year interest rate: 6.65% last updated on Aug 20, 2026
* All Figures are estimates. Check with your bank or proposed mortgage company for actual interest rates.
This product uses the FRED® API but is not endorsed or certified by the Federal Reserve Bank of St. Louis.

Virtual TourSave FavoriteSchedule TourAsk A QuestionMore Details
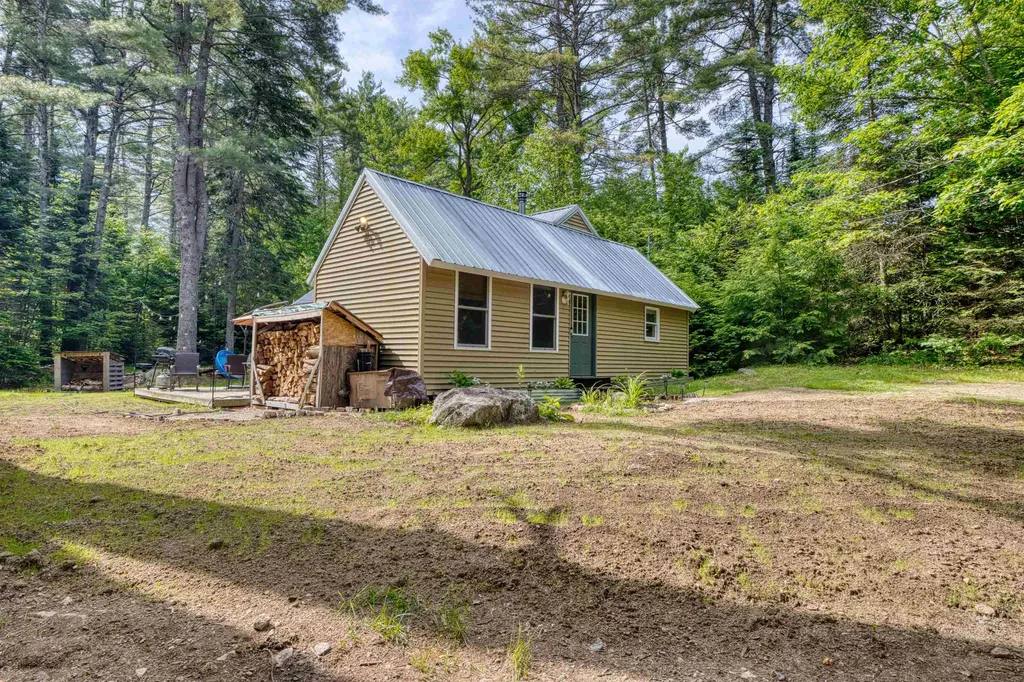
29 Gray Fox Road Effingham NH 03882

Effingham, NH29 Gray Fox Road

Price$350,000

Est. Mortgage: $/month

Active With Contract

MLS Number 5094840

  • Residential Single Family
  • Address 29 Gray Fox Road
  • Construction Existing
  • Bedrooms 3
  • Bathroom 1

Classic New Hampshire cabin charm meets modern comfort on 2.83 private acres near Province Lake and King Pine Ski Area. This inviting property offers the perfect blend of privacy, recreation, and year-round enjoyment. Whether you're seeking a primary residence, vacation getaway, or investment opportunity, this property checks all the boxes. Originally built in 1986, the home features cathedral ceilings with exposed wood beams, a warm and inviting wood stove, updated flooring, kitchen improvements, and a spacious loft serving as a third bedroom. Enjoy the convenience of a private drilled well, private septic system, metal roof, and association-maintained roads for easy year-round access. Surrounded by nature yet just minutes from skiing, boating, hiking, and all the outdoor recreation the Lakes and White Mountains Regions have to offer, this property captures the classic New Hampshire lifestyle buyers are searching for. Newly landscaped grounds further enhance the property's curb appeal and outdoor enjoyment.

Listed by Haleigh Couture of Costantino Real Estate LLC

$
$
%
$/month over payments
Federal 30-year interest rate: 6.65% last updated on Aug 20, 2026
* All Figures are estimates. Check with your bank or proposed mortgage company for actual interest rates.
This product uses the FRED® API but is not endorsed or certified by the Federal Reserve Bank of St. Louis.

Save FavoriteSchedule TourAsk A QuestionMore Details

39 Cooper Street Loudon NH 03307

Loudon, NH39 Cooper Street

Price$350,000

Est. Mortgage: $/month

Pending

MLS Number 5105094

  • Residential Single Family
  • Full Bath 1
  • Address 39 Cooper Street
  • Construction Existing
  • Bedrooms 3

Enjoy country living with everyday convenience at this three-bedroom, one-and a half bath ranch set on nearly an acre in Loudon. Located near the end of Cooper Street, the property offers a peaceful setting with mature trees, a paved driveway, ample off-street parking, an enclosed porch, gazebo, shed and a very spacious yard with a dog fence system, perfect for gardening, pets, outdoor dining or relaxing by the firepit w friends. Lots of potential for this property! Inside, a cathedral ceiling creates an open and comfortable feel in the living and dining area. The eat-in kitchen, natural woodwork and mix of hardwood, laminate and carpeted flooring provide a warm foundation for your updates and personal style. Two bedrooms and a full bath are located on the main level. The partially finished walkout lower level adds a third bedroom or flexible bonus space, a half bath, laundry hookups and useful storage, ideal for guests, a home office, hobbies or recreation. Oil-fired baseboard heat is complemented by a pellet stove for added warmth or a backup heating source. Enjoy the quieter pace of small-town living while remaining close to Loudon Elementary School, town offices, police and fire departments. Routes 129 and 106 provide convenient access to Concord for shopping, restaurants, healthcare, entertainment and I-93. The Lakes Region and year-round New Hampshire recreation are also within easy reach. Bring your ideas and make this comfortable country property your own. This is an "as is" sale. Schedule your private showing today! One of the best priced homes around Concord for what you get!

Listed by Dave Eliason of RE/MAX Innovative Properties

$
$
%
$/month over payments
Federal 30-year interest rate: 6.65% last updated on Aug 20, 2026
* All Figures are estimates. Check with your bank or proposed mortgage company for actual interest rates.
This product uses the FRED® API but is not endorsed or certified by the Federal Reserve Bank of St. Louis.

Virtual TourSave FavoriteSchedule TourAsk A QuestionMore Details

169 Gilsum Street Keene NH 03431

Keene, NH169 Gilsum Street

Price$350,000

Est. Mortgage: $/month

MLS Number 5104549

  • Residential Single Family
  • Full Bath 1
  • Address 169 Gilsum Street
  • Construction Existing
  • Bedrooms 3

Welcome to 169 Gilsum Street in Keene! This well-located 3-5-bedroom ranch is just minutes from downtown Keene and Keene State College. The main level features an open-concept kitchen and living area, a primary bedroom with a convenient ¾ bath, two additional bedrooms, and a full bath. The partially finished basement offers added flexibility with two bonus rooms, laundry room, another bonus room, and utility/storage space. Outside, enjoy a level lot with a deck and storage shed. A great opportunity for a first home, dorm alternative, or investment/rental property!

Listed by Angeline Gorham of BHHS Verani Realty Hampstead

$
$
%
$/month over payments
Federal 30-year interest rate: 6.65% last updated on Aug 20, 2026
* All Figures are estimates. Check with your bank or proposed mortgage company for actual interest rates.
This product uses the FRED® API but is not endorsed or certified by the Federal Reserve Bank of St. Louis.

Virtual TourSave FavoriteSchedule TourAsk A QuestionMore Details

8 Granite Street Marlborough NH 03455

Marlborough, NH8 Granite Street

Price$350,000

Est. Mortgage: $/month

MLS Number 5105542

  • Residential Single Family
  • Full Bath 2
  • Address 8 Granite Street
  • Construction Existing
  • Bedrooms 3

Welcome home to 8 Granite Street, where classic New England charm meets the space and flexibility today's buyers are looking for. Situated on a generously sized lot in the heart of Marlborough, this property offers room to spread out, gather with friends and family, and enjoy life both indoors and out. The home features comfortable living spaces filled with character and warmth, creating an inviting atmosphere from the moment you arrive. Whether you're hosting holiday gatherings, enjoying a quiet evening at home, or creating lasting memories with loved ones, this home provides the perfect backdrop. One of the property's most unique features is the attached barn, offering exceptional versatility for a variety of uses. Whether you envision a recreation room, hobby space, workshop, home gym, studio, or simply need abundant storage, this impressive space provides the flexibility to fit your lifestyle. The barn adds both character and functionality, creating opportunities rarely found in a property of this kind. Step outside and discover a backyard designed for making memories. The large yard offers plenty of room for gardening, outdoor games, pets, and playtime, while evenings can be spent gathered around a campfire under the New Hampshire sky. From backyard barbecues to quiet mornings with a cup of coffee, this outdoor space is ready to be enjoyed in every season. Conveniently located just minutes from Keene and the many recreational opportunities of the Monadnock Region, 8 Granite Street offers the perfect blend of small-town living, outdoor enjoyment, and everyday convenience. Whether you're looking for your first home, additional space for hobbies and recreation, or a property with room to grow, this Marlborough gem is ready to welcome you home.

Listed by Denise Whitney and Lisa Hunt of BHG Masiello Peterborough

$
$
%
$/month over payments
Federal 30-year interest rate: 6.65% last updated on Aug 20, 2026
* All Figures are estimates. Check with your bank or proposed mortgage company for actual interest rates.
This product uses the FRED® API but is not endorsed or certified by the Federal Reserve Bank of St. Louis.

Save FavoriteSchedule TourAsk A QuestionMore Details

39 Hemlock Lane Danbury NH 03230

Danbury, NH39 Hemlock Lane

Price$350,000

Est. Mortgage: $/month

Active With Contract

MLS Number 5102455

  • Residential Single Family
  • Full Bath 2
  • Address 39 Hemlock Lane
  • Construction New Construction
  • Bedrooms 2

Country roads, take me home...to this newly built Colonial priced under $400,000! Opportunities like this don't come along often. Welcome to 39 Hemlock Lane in Danbury, nestled in a peaceful rural setting just minutes from Ragged Mountain and year-round outdoor recreation. This move-in ready home offers 3 bedrooms, 2 full baths, and a flexible floor plan designed to fit a variety of lifestyles. The main level features a spacious kitchen with stainless steel appliances, a comfortable living room, two bedrooms, a full bath with convenient first-floor laundry, and a dedicated office or study- perfect for working from home or additional living space. The second floor is your private retreat, complete with an expansive primary bedroom featuring a walk-in closet, a generous full bath, and access to a private deck where you can enjoy your morning coffee or unwind after a long day. An oversized family room provides endless possibilities as a media room, playroom, home gym, or additional flex space. Situated on a 0.30-acre lot, the outdoor space is a blank canvas ready for your vision. Whether you're dreaming of lush gardens, a fire pit, or creating the outdoor oasis you've always wanted, the possibilities are endless. If you've been searching for affordable new construction in a tranquil New Hampshire setting, this is one you won't want to miss!

Listed by Kelli York of BHHS Verani Concord

$
$
%
$/month over payments
Federal 30-year interest rate: 6.65% last updated on Aug 20, 2026
* All Figures are estimates. Check with your bank or proposed mortgage company for actual interest rates.
This product uses the FRED® API but is not endorsed or certified by the Federal Reserve Bank of St. Louis.

Virtual TourSave FavoriteSchedule TourAsk A QuestionMore Details
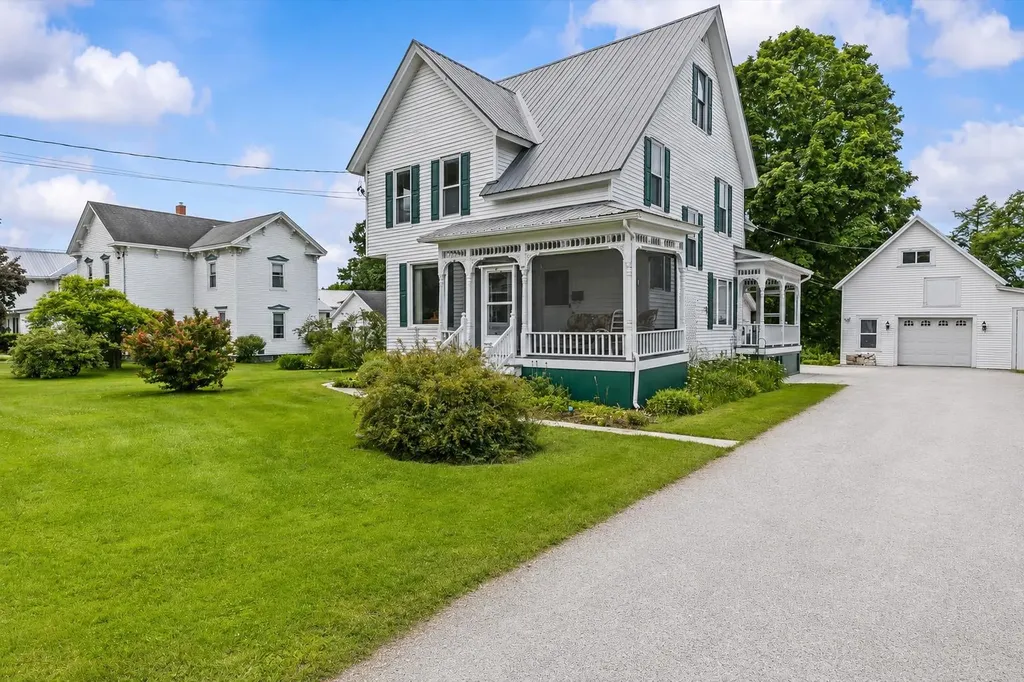
23 Spring Street Swanton VT 05488

Swanton, VT23 Spring Street

Price$350,000

Est. Mortgage: $/month

MLS Number 5096985

  • Residential Single Family
  • Full Bath 1
  • Address 23 Spring Street
  • Construction Existing
  • Bedrooms 4

Opportunity is knocking at 23 Spring Street! Situated on a beautiful ½-acre lot on one of the area's most desirable streets, this charming property offers endless possibilities for homeowners, investors, or those looking to offset their mortgage with rental income. Currently used as a spacious single-family home, this property was previously configured as a two-unit and could easily be converted back with minimal interior modifications. Live comfortably in one unit while renting the other to help pay your mortgage, build equity, or create a multigenerational living arrangement. The possibilities don't stop there. The oversized detached garage offers tremendous potential for storage, a workshop, hobby space, or future conversion (buyer to verify all approvals with the municipality). Whether you're looking for additional income potential or simply need extra space, this property provides options that are hard to find. The home is full of character and charm, featuring a welcoming covered front porch, large sun-filled windows that fill the home with natural light, and a metal roof for added peace of mind. Outside, the expansive yard provides plenty of room for gardens, outdoor entertaining, pets, or simply enjoying Vermont's beautiful seasons. It's the kind of neighborhood where you'll love taking evening walks, riding bikes, and creating lasting memories. This home is ready for its next chapter. Whether you're searching for a forever family home, an income-producing property, or an investment with room to grow, 23 Spring Street offers a rare combination of flexibility, location, and opportunity. Bring your vision and make this special property your own

Listed by Shannon Kane of CENTURY 21 North East

$
$
%
$/month over payments
Federal 30-year interest rate: 6.65% last updated on Aug 20, 2026
* All Figures are estimates. Check with your bank or proposed mortgage company for actual interest rates.
This product uses the FRED® API but is not endorsed or certified by the Federal Reserve Bank of St. Louis.

Virtual TourSave FavoriteSchedule TourAsk A QuestionMore Details

178 South Hill Road New Boston NH 03070

New Boston, NH178 South Hill Road

Price$350,000

Est. Mortgage: $/month

MLS Number 5106349

  • Residential Single Family
  • Full Bath 1
  • Address 178 South Hill Road
  • Construction Fixer
  • Bedrooms 3

DIAMOND IN THE ROUGH! Step back in time to 1902 when shingle style cottages with covered porches were the rave in New England. If restoring a VINTAGE FARMHOUSE is your passion, invision the transformation of this charming home nestled along a scenic, tree-lined country road surrounded by working farms, open pasture and stone walls. A welcoming wrap-around porch leads to a unique side-entry foyer where one of the home's most distinctive features catches your eye. A beautiful staircase with original newel posts and turned balusters, and an intricate carved oak mantel with 1902 is the focal point of the living room. 9' ceilings, plaster walls and maple and pine floors preserve the warmth and authenticity of this vintage farmhouse. The kitchen ell is ready for your creative vision. Imagine transforming this space into the heart of the home with an inviting eat-in country kitchen, generous walk-in pantry, bath and laundry room and deck. A back staircase leads to a finished second floor attic/bonus room that can be reconfigured to your needs. Three additional bedrooms and full bath complete the second floor. A delightful enclosed porch with seasonal views is currently used as an office. Have livestock? The recently added 34 x 32 detached two story garage/workshop/barn includes two box stalls, tack room and attic storage above. A metal roof, electric fencing and pasture provide a secure area for your animals. A 14 x 8 shed offers space for garden equipment or chicken coop. Whether you dream of an organic garden, orchard, small farm, equestrian property or restoring a classic farmhouse, this property offers an extrodinary opportunity. With it mature oaks, fruit trees, pasture and garden space, the possibilities are as expansive as your imagination. Bring your creative vision and roll up your sleeves to make this farmhouse beautiful again. The character is here. The idyllic country setting in the desirable town of New Boston on a winding country road is waiting for you.

Listed by Karin Cannon of BHGRE Masiello Bedford

$
$
%
$/month over payments
Federal 30-year interest rate: 6.65% last updated on Aug 20, 2026
* All Figures are estimates. Check with your bank or proposed mortgage company for actual interest rates.
This product uses the FRED® API but is not endorsed or certified by the Federal Reserve Bank of St. Louis.

Virtual TourSave FavoriteSchedule TourAsk A QuestionMore Details

449 Second Avenue Berlin NH 03570

Berlin, NH449 Second Avenue

Price$350,000

Est. Mortgage: $/month

Open House

MLS Number 5105524

  • Residential Single Family
  • Next Open House: Sat 08/29 11:00 am. to 1:00 pm.
  • Full Bath 1
  • Address 449 Second Avenue
  • Construction Updated/Remodeled

*******Open House Saturday August 29th 11:00-1:00********* COMPLETELY REBUILT FROM TOP TO BOTTOM! This picture perfect home has been taken down to the studs and completely transformed, offering the look, feel, and peace of mind of a brand new home. Every detail has been thoughtfully updated and finished with care completely up to code. The main living level offers a bright, open layout with 3 bedrooms and 1 full bathroom, along with a stunning brand new kitchen featuring new cabinetry, countertops, and appliances. From the brand new roof, siding, windows, electrical, and plumbing to the new front stairs, rear deck, and refreshed landscaping, virtually every major component of this home has been replaced or upgraded. The transformation continues below with spray-foam insulation throughout the home and a partially finished basement providing additional space and endless possibilities. Finish it as a family room, home office, workshop, gym, or whatever suits your needs. This isn't simply a renovated home it has been completely transformed from the inside out. Move in, unpack, and enjoy a home where the major work has already been done for you. Come see this incredible transformation for yourself!

Listed by Shayna Pryor of Badger Peabody & Smith Realty

$
$
%
$/month over payments
Federal 30-year interest rate: 6.65% last updated on Aug 20, 2026
* All Figures are estimates. Check with your bank or proposed mortgage company for actual interest rates.
This product uses the FRED® API but is not endorsed or certified by the Federal Reserve Bank of St. Louis.

Virtual TourSave FavoriteSchedule TourAsk A QuestionMore Details

33 West Shore Road Bristol NH 03222

Bristol, NH33 West Shore Road

Price$350,000

Est. Mortgage: $/month

MLS Number 5104182

  • Residential Single Family
  • Full Bath 1
  • Address 33 West Shore Road
  • Construction Existing
  • Bedrooms 4

Step back in time with this beautifully curated circa 1900 Mansfield home, where craftsmanship, character, and history remain on full display. Ideally located just across the street from Newfound Lake and within walking distance of Bristol's sugar-sand town beach, this is a rare opportunity to restore a true piece of New Hampshire's past. Built in an era when quality was commonplace, this architectural relic showcases stunning walnut and white pine hardwood floors, timeless woodwork, and the warmth that only a century-old home can offer. Rich with original details, it is ready for its next steward to breathe new life into this remarkable property. The home requires a new heating system, updated electrical and plumbing, and thoughtful restoration,an exceptional opportunity for someone who appreciates historic homes and the art of preservation. A special Newfound Lake bonus: The property is being offered with a Right of First Refusal to purchase a boat slip across the street on Newfound Lake. Also included is a NH-approved 4-bedroom septic plan, adding exciting possibilities for the home's future. Whether envisioned as a distinctive year-round residence, vacation retreat, or restoration project just moments from the shores of Newfound Lake, this one-of-a-kind property offers the opportunity to create something truly extraordinary. Seller has never occupied the property and has no firsthand knowledge of its condition. Buyer to perform their own due diligence and inspections. Lot to be subdivided prior to closing; the barn and associated subdivided land are not included in the sale. Property to be conveyed with a deed restriction prohibiting short-term rentals of fewer than 30 days. Seller has never occupied the property and has no firsthand knowledge of its condition. Buyer is advised to conduct their own due diligence and inspections. The lot to be subdivided prior to closing.

Listed by Margaret Duba of Granite Group Realty Services

$
$
%
$/month over payments
Federal 30-year interest rate: 6.65% last updated on Aug 20, 2026
* All Figures are estimates. Check with your bank or proposed mortgage company for actual interest rates.
This product uses the FRED® API but is not endorsed or certified by the Federal Reserve Bank of St. Louis.

Virtual TourSave FavoriteSchedule TourAsk A QuestionMore Details
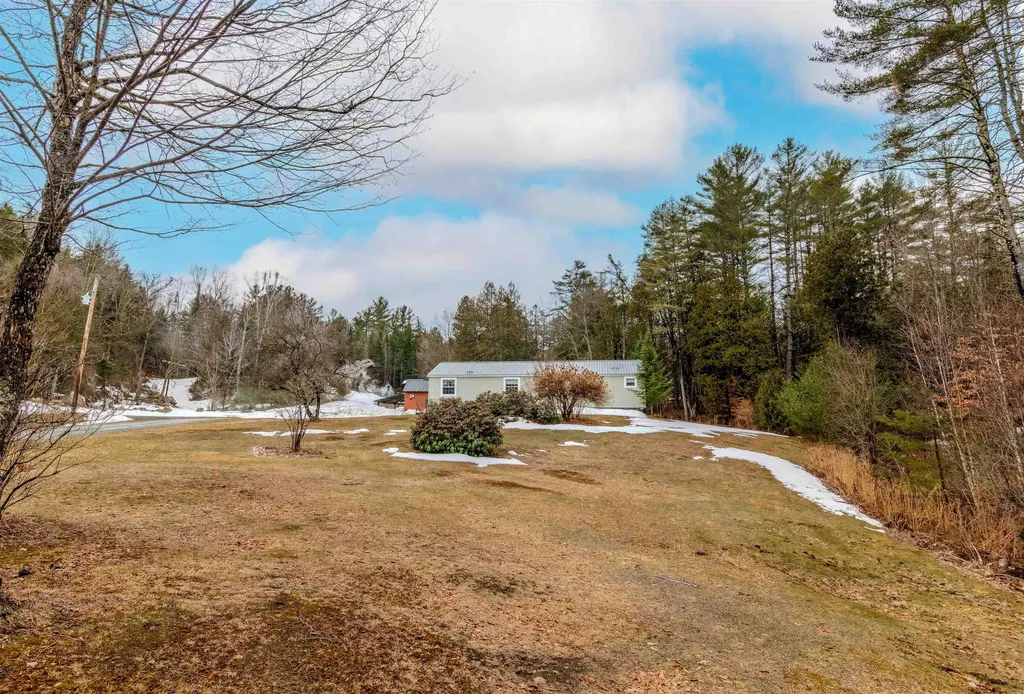
956 Mosquitoville Road Ryegate VT 05042

Ryegate, VT956 Mosquitoville Road

Price$349,999

Est. Mortgage: $/month

Active With Contract

MLS Number 5083125

  • Residential Single Family
  • Full Bath 2
  • Construction Existing
  • Bedrooms 3
  • Bathroom 2

Set in a peaceful and private rural setting, this well-maintained 3-bedroom, 2-bath ranch-style home at 956 Mosquitoville Road in Ryegate, VT offers the perfect blend of comfort, space, and functionality. Situated on 10.1 acres, the property features a spacious open lawn ideal for recreation, gardening, or accommodating large equipment, with a charming brook running through the land adding to the natural appeal. This double-wide manufactured home is thoughtfully set on a full insulated concrete foundation, providing added efficiency and year-round usability. The home is equipped with an outdoor wood boiler as the primary heat source, complemented by an indoor oil-burning furnace for backup. Additional exterior features include a generator hookup for peace of mind and a dedicatedpower source for a camper or other equipment, making this property well-suited for a variety of lifestyle needs. Inside, the home offers a bright and inviting open layout with a large living room featuring cathedral ceilings and a cozy center propane fireplace. The kitchen and dining area flow seamlessly together, complete with a center island, upgraded appliances, and ample cabinet and countertop space-ideal for both everyday living and entertaining. The spacious primary suite includes a full bath and walk-in closet, while two additional bedrooms and a second full bath provide flexibility for family, guests, or home office space. Whether you're looking for a quiet country retreat, a property with room to grow, or a functional homestead with modern conveniences, this Ryegate property delivers exceptional value and versatility.

Listed by Jennifer Impey of Coldwell Banker LIFESTYLES- Littleton

$
$
%
$/month over payments
Federal 30-year interest rate: 6.65% last updated on Aug 20, 2026
* All Figures are estimates. Check with your bank or proposed mortgage company for actual interest rates.
This product uses the FRED® API but is not endorsed or certified by the Federal Reserve Bank of St. Louis.

Save FavoriteSchedule TourAsk A QuestionMore Details
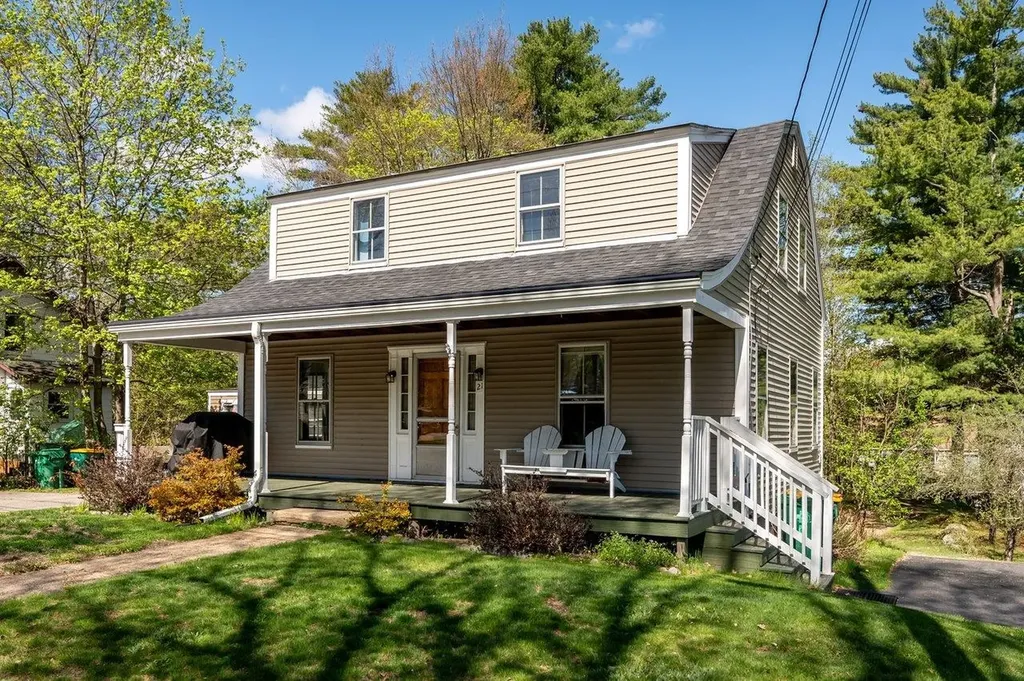
21 Dodge Street Rochester NH 03867

Rochester, NH21 Dodge Street

Price$349,999

Est. Mortgage: $/month

Active With Contract

MLS Number 5088513

  • Residential Single Family
  • Full Bath 1
  • Address 21 Dodge Street
  • Construction Existing
  • Bedrooms 3

Welcome to 21 Dodge Street, a charming 1932 Gambrel style home nestled on a generous half acre lot in the heart of Rochester, New Hampshire. With 1,440 square feet, this three bedroom, one bath beauty is bursting with classic New England character that simply cannot be replicated in new construction. Original hardwood floors flow throughout, glowing with the warmth of nearly a century of stories. Gorgeous natural woodwork frames every doorway and window, and thoughtfully crafted built ins add both function and that unmistakable old soul charm. The cozy wood burning fireplace anchors the living room, making it the perfect spot to unwind on crisp New Hampshire evenings. The kitchen features an electric range and refrigerator, flowing into a warm dining area ideal for gathering. Laundry hookups are already in place, and a covered porch invites you to sip your morning coffee while soaking in the lush surroundings on this level, private lot. And here is where it gets really exciting: the property includes a detached structure with incredible potential for a full accessory dwelling unit renovation. Whether you envision rental income, a guest suite, an in law space, or a private home office, the possibilities are wide open. Located in one of the fastest growing cities in New Hampshire, you are minutes from Rochester's vibrant downtown, historic opera house, farm markets, seasonal festivals, and a thriving restaurant scene. The White Mountains and the Seacoast are both an easy drive away. Schedule a showing today!

Listed by The Zoeller Group of KW Coastal and Lakes & Mountains Realty/Rochester

$
$
%
$/month over payments
Federal 30-year interest rate: 6.65% last updated on Aug 20, 2026
* All Figures are estimates. Check with your bank or proposed mortgage company for actual interest rates.
This product uses the FRED® API but is not endorsed or certified by the Federal Reserve Bank of St. Louis.

Virtual TourSave FavoriteSchedule TourAsk A QuestionMore Details

Broker Reciprocity 

Copyright 2026 PrimeMLS, Inc. All rights reserved. This information is deemed reliable, but not guaranteed. The data relating to real estate displayed on this display comes in part from the IDX Program of PrimeMLS. The information being provided is for consumers’ personal, non-commercial use and may not be used for any purpose other than to identify prospective properties consumers may be interested in purchasing. Data last updated August 25, 2026 11:22 PM UTC
