SIGN UP or LOG IN 's Account

Log in to see your saved listings or edit your searches:

No account? Sign up now to save searches, listings, and get tailored listing notifications. It's free, opt-out anytime.

Find Your New Home

Sign Up Today!

Get fresh listings via email, save your favorite listings, match with similar properties, and unlock additional property info.

Create Your Account

Do not fill in this field:

Already have an account? Log in

and narrow your search. If you have fewer than 200 results, you can save your search.

Andover VT Single Family Real Estate

r=6913-6924
28 New Dunstable Road Nashua NH 03060

Nashua, NH28 New Dunstable Road

Price$349,900

Est. Mortgage: $/month

MLS Number 5101074

  • Residential Single Family
  • Full Bath 1
  • Construction Existing
  • Bedrooms 2
  • Bathroom 1

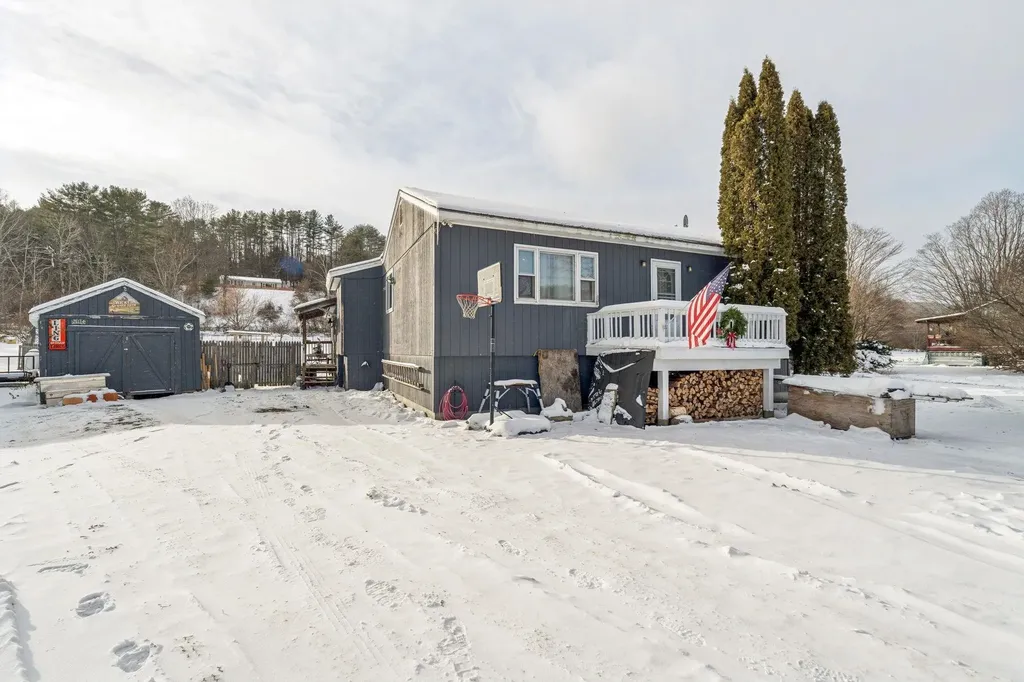
Come see what makes this ranch so easy to love. You may just find the home you've been waiting for. Thoughtfully designed for comfortable everyday living, this home offers two bedrooms plus a versatile bonus room ideal for a home office, guest room, nursery, or hobby space. The bright living room welcomes you in, while the separate dining area creates the perfect setting for everything from quiet weeknight dinners to holiday gatherings. The well-appointed kitchen offers ample workspace and easy access to the screened porch, an ideal spot for morning coffee or a relaxing evening. Just beyond, the deck extends your living space outdoors for grilling, entertaining, or simply enjoying the fresh air. The basement provides exceptional storage and future potential, all in a convenient Nashua location close to shopping, schools, hospitals, and commuter routes.

Listed by Emily Boutin of REAL Broker NH,LLC

$
$
%
$/month over payments
Federal 30-year interest rate: 6.65% last updated on Aug 20, 2026
* All Figures are estimates. Check with your bank or proposed mortgage company for actual interest rates.
This product uses the FRED® API but is not endorsed or certified by the Federal Reserve Bank of St. Louis.

Save FavoriteSchedule TourAsk A QuestionMore Details

34 Alpheus Street Manchester NH 03103

Manchester, NH34 Alpheus Street

Price$349,900

Est. Mortgage: $/month

Pending

MLS Number 5104992

  • Residential Single Family
  • Full Bath 1
  • Address 34 Alpheus Street
  • Construction Existing
  • Bedrooms 3

BACK ON THE MARKET due to no fault of the home! Don't miss your second chance to make this wonderful property yours. Join us for an Open House this Sunday, August 23rd from 12:00 PM-2:00 PM. Come take a tour and see everything this home has to offer! Welcome to this charming Cape-style home offering the perfect blend of comfort, convenience, and classic New England character. Featuring 3 bedrooms and 1 full bath, this well-maintained home provides a functional layout with warm, inviting living spaces ideal for everyday living. Whether you're a first-time homebuyer, looking to downsize, or searching for a great investment opportunity, this property is sure to impress. Conveniently located at 34 Alpheus Street in Manchester, you'll enjoy easy access to shopping, restaurants, grocery stores, schools, parks, major highways, and all the amenities the city has to offer. Commuters will appreciate the central location while still enjoying the comfort of a neighborhood setting. Don't miss your opportunity to make this wonderful Cape your next home! Select photos in this listing have been virtually staged and are clearly marked. Virtual staging is for illustrative purposes only. Join us at the Open House this Saturday, August 15th from 12:00 PM-2:00 PM! Come tour this property in person and experience all it has to offer. We look forward to welcoming you!

Listed by Megan Sylvia of Century 21 Lifestyles

$
$
%
$/month over payments
Federal 30-year interest rate: 6.65% last updated on Aug 20, 2026
* All Figures are estimates. Check with your bank or proposed mortgage company for actual interest rates.
This product uses the FRED® API but is not endorsed or certified by the Federal Reserve Bank of St. Louis.

Save FavoriteSchedule TourAsk A QuestionMore Details

65 Thayer Road New Ipswich NH 03071

New Ipswich, NH65 Thayer Road

Price$349,900

Est. Mortgage: $/month

MLS Number 5105283

  • Residential Single Family
  • Full Bath 2
  • Address 65 Thayer Road
  • Construction Existing
  • Bedrooms 3

PLENTY OF OPPORTUNITY! This Cape Cod style home has character and lots of charm. On 4+ acres and recognized by the Town of New Ipswich as a legal two family home, you can easily make it your spacious single family home. Located just outside the Village, the main house has 7 rooms, 2 bedrooms, a lovely large living room which has a raised brick heath, built-in shelving and nice period pine paneling and a full tile bath. There is also a large 2nd floor bonus room (unheated), screened porch and large deck. The rear 1 bedroom apartment is built around the great room with wood stove, kitchen with maple cabinets and full appliances. large bedroom on the second floor. One car attached garage, several outbuildings and more. All offers must be received by noon on Tuesday, August 25.

Listed by Marc Tieger of Tieger Realty Co. Inc.

$
$
%
$/month over payments
Federal 30-year interest rate: 6.65% last updated on Aug 20, 2026
* All Figures are estimates. Check with your bank or proposed mortgage company for actual interest rates.
This product uses the FRED® API but is not endorsed or certified by the Federal Reserve Bank of St. Louis.

Virtual TourSave FavoriteSchedule TourAsk A QuestionMore Details

7 Old Lantern Road Hillsborough NH 03244

Hillsborough, NH7 Old Lantern Road

Price$349,900

Est. Mortgage: $/month

MLS Number 5105538

  • Residential Single Family
  • Full Bath 1
  • Address 7 Old Lantern Road
  • Construction Existing
  • Bedrooms 2

OFFER DEADLINE TUESDAY 8/25 @ 3pm One-floor living in the Emerald Lake Village District of Hillsborough, New Hampshire. This 2-bedroom, 1.5-bath ranch was built in 2005 and sits on a 0.22-acre wooded lot off a gravel road. The deed conveys shared use of the Emerald Lake Shores beaches and community ways - lake access without the lakefront tax bill, on a pond that stays quiet by design with boats capped at 5 horsepower. The great room opens up under a cathedral ceiling - hardwood floors, ceiling fans, and windows that look straight into the tree line. It's the kind of layout where the kitchen, dining, and living space all talk to each other. The kitchen was fully remodeled in 2022: navy shaker cabinetry with white uppers, stainless steel range, microwave, dishwasher, and French-door refrigerator, a peninsula with breakfast-bar seating, and recessed lighting. The primary bedroom has a ceiling fan, closet, and its own half bath. The second hardwood-floored room works as a bedroom, an office, or both, depending on the week. The full bath has a single-sink vanity and tub/shower. Out front, a 535-square-foot deck added in 2021 runs the width of the house with black metal railings and room for a table and chairs. The walkout basement - 27'6" x 39'0", unfinished - offers laundry, workshop and storage space, and both interior and exterior stairs. Real room to grow into. The backyard is level, grassed, and framed by mature trees. Propane hot-water baseboard heat, public water through the Emerald Lake Village District, private septic serviced in July 2026. Vinyl siding, asphalt roof, parking for several vehicles. Hillsborough sits along Routes 9 and 202, about 30 minutes west of Concord, with Fox State Forest, the Franklin Pierce Homestead, and the Contoocook River close by. 7 Old Lantern Road, Hillsborough, NH 03244.

Listed by Jessica Provencher of REAL Broker NH,LLC

$
$
%
$/month over payments
Federal 30-year interest rate: 6.65% last updated on Aug 20, 2026
* All Figures are estimates. Check with your bank or proposed mortgage company for actual interest rates.
This product uses the FRED® API but is not endorsed or certified by the Federal Reserve Bank of St. Louis.

Virtual TourSave FavoriteSchedule TourAsk A QuestionMore Details

11 Emeritus Street Rutland City VT 05701

Rutland City, VT11 Emeritus Street

Price$349,900

Est. Mortgage: $/month

Active With Contract

MLS Number 5103361

  • Residential Single Family
  • Full Bath 1
  • Address 11 Emeritus Street
  • Construction Existing
  • Bedrooms 3

1971 well built Ranch style, great Large 1/2 acre level lot, nice setting, very nice neighborhood, Mtn View, 1236 sq ft, 3B,1.5b, 2 Heat Pumps, BBHW heat, Town Water/Sewer, cell reception, cable available, Full unfin basement, enclosed screened porch off generous 2 car garage, Pico/Killington, world class skiing 15 mins, Hospital 5 mins, VA hospital 1 hr, Essential Airport 15 mins, Amtrak 5 mins, Lk Bomoseen, 15 mins, Lk St Catherine VT 30 mins, Plymouth Vt St Park 20mins, Manchester & Middlebury VT 45 mins, Woodstock/Quechee, VT, Lk George, NY, & NH State, 1 hr...Sale Subject to Seller receiving "License to Sell" from court as it is in an Estate, LTS Expected soon. Appliances included. GMP:$716 annual. Rut Fuel :2025:$2,600/2026:731.6 gals til 3Aug26. Hull Maynard Ins.

Listed by Denise Byers of Green Mountain Premiere Properties

$
$
%
$/month over payments
Federal 30-year interest rate: 6.65% last updated on Aug 20, 2026
* All Figures are estimates. Check with your bank or proposed mortgage company for actual interest rates.
This product uses the FRED® API but is not endorsed or certified by the Federal Reserve Bank of St. Louis.

Virtual TourSave FavoriteSchedule TourAsk A QuestionMore Details

299 Firehouse Lane Washington VT 05675

Washington, VT299 Firehouse Lane

Price$349,900

Est. Mortgage: $/month

MLS Number 5106536

  • Residential Single Family
  • Full Bath 2
  • Address 299 Firehouse Lane
  • Construction Existing
  • Bedrooms 3

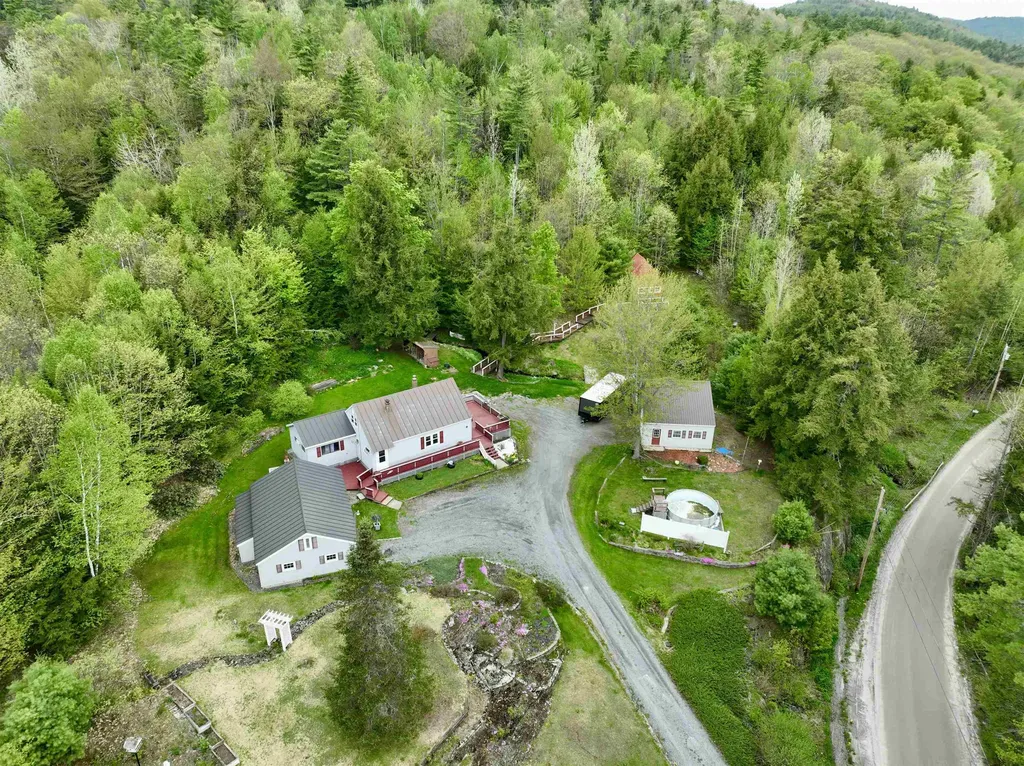
Set on 8.6 acres in Washington, this unique country property offers room to spread out, enjoy the outdoors, and bring your homesteading dreams to life. The expanded ranch style home provides convenient one level living, with a spacious kitchen offering abundant cabinetry and counter space, comfortable living areas, and additional space created through multiple additions. An enclosed porch adds even more versatility and overlooks the surrounding property. Outside is where this property really shines. Open lawn transitions into wooded acreage, while a brook winds through the land and established apple trees, flowers, and fragrant lilacs add to the classic Vermont setting. The detached two car garage offers storage in the rear and below, along with a lean to and lower area that have been used by the current owner for horse shelter and stabling. There is plenty of room here for gardening, animals, outdoor recreation, or simply enjoying your own piece of the Vermont countryside. With 8.6 acres, useful outbuildings, beautiful grounds, and the convenience of single level living, 299 Firehouse Lane offers a combination of space, versatility, and country character that is increasingly hard to find. Come explore the possibilities and imagine what you could make of this special Washington property.

Listed by Leslie Drown of Leslie Drown Real Estate LLC

$
$
%
$/month over payments
Federal 30-year interest rate: 6.65% last updated on Aug 20, 2026
* All Figures are estimates. Check with your bank or proposed mortgage company for actual interest rates.
This product uses the FRED® API but is not endorsed or certified by the Federal Reserve Bank of St. Louis.

Virtual TourSave FavoriteSchedule TourAsk A QuestionMore Details

148 Lakeview Estates Road Pittsburg NH 03592

MLS Number 5106064

  • Residential Single Family
  • Full Bath 1
  • Construction Existing
  • Bedrooms 2
  • Bathroom 2

North Country Retreat in the Heart of Pittsburg! Welcome to this charming Cape-style home offering the perfect blend of comfort, recreation, and North Country living. Step inside to a beautiful living room featuring a cathedral ceiling and an open, inviting feel. The spacious kitchen offers plenty of room for gathering, along with a charming coffee bar nook-perfect for starting your day. The main level features a comfortable bedroom and a ¾ bath, while upstairs you'll find a spacious loft-style bedroom overlooking the living area, a full bath, and additional space ideal for a home office or reading area. The full walkout basement offers endless possibilities! Create a guest space, game room, family room, workshop, or simply enjoy the abundance of storage. Outside, the property is beautifully landscaped with established perennials and the acreage is lined with gorgeous maple trees. Enjoy direct snowmobile access and the opportunity to selectively open the landscape for even more stunning mountain views and breathtaking North Country sunsets. Located in the desirable Connecticut Lake area of Pittsburg, this property puts you close to everything the North Country has to offer-from snowmobiling, ATV riding, boating, fishing, hiking, and endless outdoor recreation. Whether you're looking for a year-round home, vacation getaway, or recreational retreat, this North Country property is ready for you to make it your own!

Listed by Jennifer Rancourt of RE/MAX Northern Edge Realty/Colebrook

$
$
%
$/month over payments
Federal 30-year interest rate: 6.65% last updated on Aug 20, 2026
* All Figures are estimates. Check with your bank or proposed mortgage company for actual interest rates.
This product uses the FRED® API but is not endorsed or certified by the Federal Reserve Bank of St. Louis.

Virtual TourSave FavoriteSchedule TourAsk A QuestionMore Details

724 South Windsor Street Royalton VT 05068
Active With Contract

MLS Number 5072263

  • Residential Single Family
  • Full Bath 1
  • Construction Existing
  • Bedrooms 3
  • Bathroom 2

Welcome to this beautifully updated Central Vermont home offering excellent potential as a primary residence or investment opportunity. This versatile property is ideally located less than 1 mile to Vermont Law School and just 0.5 miles to WRV Elementary and High Schools. Enjoy walking distance to the Village Green with year-round farmers markets and community events. The half-acre property features mature lilacs, a manicured lawn, and inviting firepit. The fully fenced backyard with deck provides perfect indoor-outdoor entertaining space. Step into the light-filled living area with vaulted ceilings and sliding glass doors opening to the deck. The open flow continues to the dining area and updated kitchen, passing two well-appointed bathrooms before reaching three generously sized bedrooms. The primary suite boasts a private balcony-your personal retreat for morning coffee or evening relaxation. Bonus Space Below: The partially finished basement offers tremendous potential with two rooms previously used as sleeping quarters, plus workshop space, laundry area, and abundant storage throughout. Schedule your showing today!

Listed by Mike Hickey of KW Vermont Woodstock

$
$
%
$/month over payments
Federal 30-year interest rate: 6.65% last updated on Aug 20, 2026
* All Figures are estimates. Check with your bank or proposed mortgage company for actual interest rates.
This product uses the FRED® API but is not endorsed or certified by the Federal Reserve Bank of St. Louis.

Save FavoriteSchedule TourAsk A QuestionMore Details

49 Pond Outlet Road Millsfield NH 03576

Millsfield, NH49 Pond Outlet Road

Price$349,000

Est. Mortgage: $/month

MLS Number 5091551

  • Residential Single Family
  • Address 49 Pond Outlet Road
  • Construction Existing
  • Bedrooms 2
  • Bathroom 1

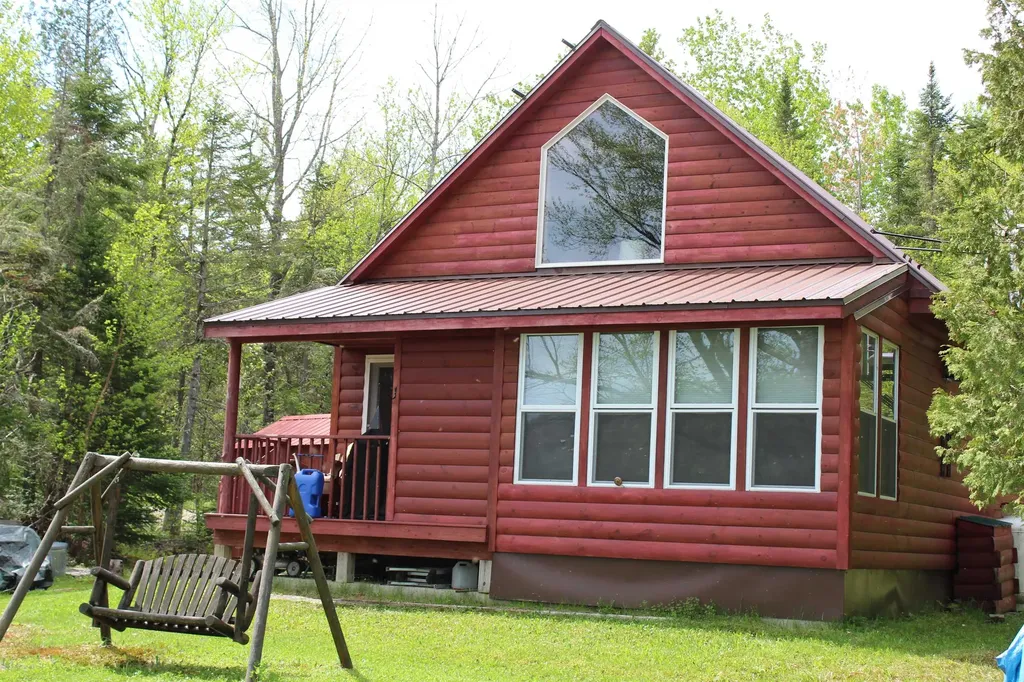
Experience true North Country seclusion at this newly built (2017) off-grid camp on leased land, located more than 6 miles from the main road and surrounded by the quiet of the woods. Enjoy your morning coffee on the pond-side porch as you take in the fresh air and the natural beauty around you. With direct access to Millsfield Pond and immediate connection to extensive ATV and snowmobile trail systems, this camp offers an ideal setting for year-round outdoor recreation. Inside, the camp features a warm and inviting log-cabin-style wood interior, designed to highlight the natural character of the space. The layout includes two comfortable bedrooms and a ¾ bath, all crafted for practical use while maintaining rustic charm. Large windows fill the interior with natural light and frame mountain views across the pond, creating a serene backdrop throughout the day. Despite its remote location, the camp is fully self-sufficient. A solar power system with generator backup provides dependable electricity, while a dug well supports a complete, functioning water system-allowing you to enjoy the benefits of off-grid living without sacrificing essential comforts. Two outbuildings offer valuable storage for equipment, tools, gear, and recreational machines, keeping everything organized and ready for your next adventure. Whether you're seeking a peaceful getaway, a four-season recreation base, or a place to unwind in nature, this property delivers a rare blend of privacy, natural beauty, and thoughtful design. It's an opportunity to experience the North Country lifestyle with both seclusion and convenience.

Listed by Trisha Cross of Point to Point Realty LLC

$
$
%
$/month over payments
Federal 30-year interest rate: 6.65% last updated on Aug 20, 2026
* All Figures are estimates. Check with your bank or proposed mortgage company for actual interest rates.
This product uses the FRED® API but is not endorsed or certified by the Federal Reserve Bank of St. Louis.

Save FavoriteSchedule TourAsk A QuestionMore Details

1238 Halls Lake Road Newbury VT 05051

Newbury, VT1238 Halls Lake Road

Price$349,000

Est. Mortgage: $/month

Active With Contract

MLS Number 5091548

  • Residential Single Family
  • Full Bath 1
  • Address 1238 Halls Lake Road
  • Construction Existing
  • Bedrooms 2

Charming Cape-style home situated on 1.6 acres of beautiful open land with the perfect blend of comfort, updates, and outdoor enjoyment. This well-maintained 1,556 sq. ft. home features 2 bedrooms, office space perfect for working from home or additional guest accommodations, and 3 bathrooms, offering flexibility and functionality for a variety of living needs. The property offers plenty of space both inside and out, featuring a detached 2-car garage along with an additional garage providing excellent storage for vehicles, equipment, or recreational toys. A small camp on the property creates the ideal setup for visiting friends and family to enjoy their own private space while taking in the peaceful surroundings. Enjoy the tranquil setting complete with a babbling brook, small waterfall, and a large deck ideal for entertaining, relaxing, or simply listening to the sounds of nature. Located just a short walk to Halls Lake, this property is perfect for outdoor enthusiasts and those looking for a peaceful retreat. Many recent updates have already been completed, including an updated half bath, new front door, freshly painted interior spaces, chimney relined, new propane cook stove, new washing machine, new refrigerator, new pellet stove, new Pergo flooring, and several freshly repainted rooms. Call today to schedule your showing.

Listed by Laurie Kirkpatrick of Coldwell Banker LIFESTYLES - Hanover

$
$
%
$/month over payments
Federal 30-year interest rate: 6.65% last updated on Aug 20, 2026
* All Figures are estimates. Check with your bank or proposed mortgage company for actual interest rates.
This product uses the FRED® API but is not endorsed or certified by the Federal Reserve Bank of St. Louis.

Save FavoriteSchedule TourAsk A QuestionMore Details

442 Brookline Road Athens VT 05345

Athens, VT442 Brookline Road

Price$349,000

Est. Mortgage: $/month

Active With Contract

MLS Number 5090867

  • Residential Single Family
  • Full Bath 2
  • Address 442 Brookline Road
  • Construction Existing
  • Bedrooms 3

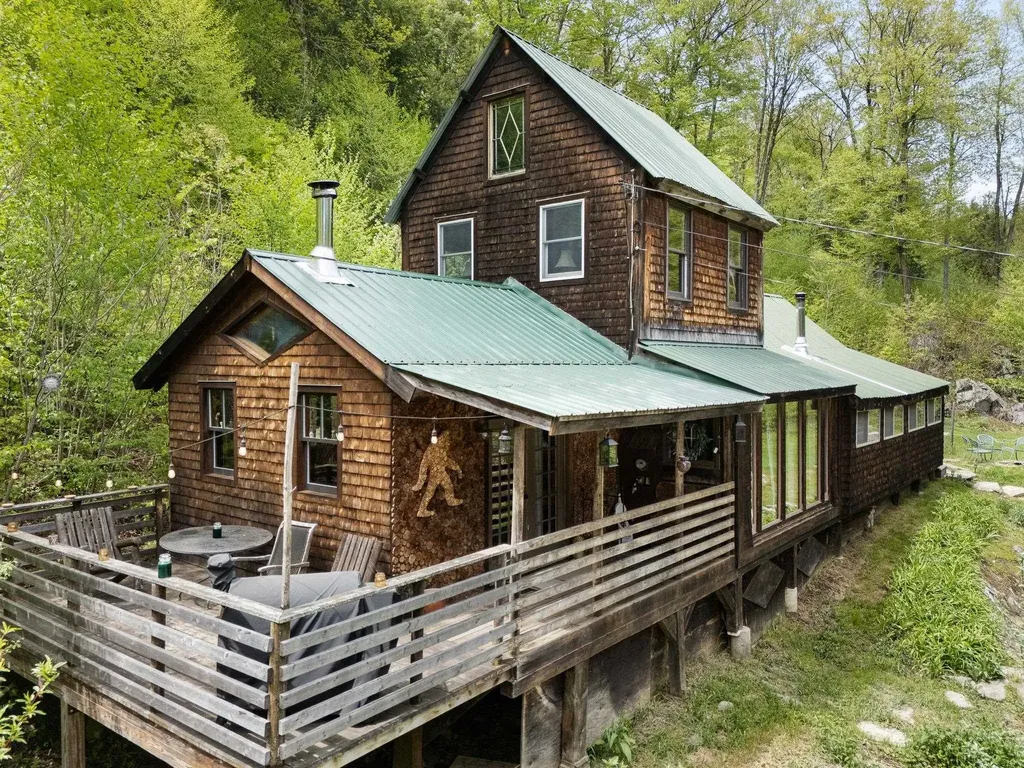
MOTIVATED SELLER! Welcome to the Green Mountains! Nestled on 12.8 private acres, this quintessential, one-of-a-kind timber frame cabin offers a rare blend of craftsmanship and nature. Bordering the protected Pinnacle Association preserve, you can walk right out your front door to explore amazing trails and local wildlife. Lovingly constructed by local artist and builder Nathan Guest, the home's creative vision is evident in every detail-from the 1800s wagon wheel chandelier to the handcrafted dining table. The main floor features two bedrooms, a full bath, and an inviting living room anchored by a Quadra-Fire Explorer wood stove and a custom bar, perfect for entertaining. The amazing kitchen flows directly out to a splendid deck, where you can take in the fresh Vermont air and listen to the flowing brook-which features natural pools large enough for a dip. The main level also offers a large dining room and a cozy sitting room. Energy-efficient mini-splits provide additional heating and cooling for all of Vermont's picturesque seasons. Upstairs, you'll find a spacious and charming primary suite. Outside, the property includes a dedicated workshop and an adorable tiny guesthouse, ideal for meditation, relaxation, or hosting occasional visitors. This ultimate Vermont getaway is less than an hour from Bromley, Stratton, and Mount Snow. A truly special place to call home.

Listed by Kristen Ziter Taylor of Brattleboro Area Realty

$
$
%
$/month over payments
Federal 30-year interest rate: 6.65% last updated on Aug 20, 2026
* All Figures are estimates. Check with your bank or proposed mortgage company for actual interest rates.
This product uses the FRED® API but is not endorsed or certified by the Federal Reserve Bank of St. Louis.

Virtual TourSave FavoriteSchedule TourAsk A QuestionMore Details

1292 Us Route 2 Marshfield VT 05658

Marshfield, VT1292 Us Route 2

Price$349,000

Est. Mortgage: $/month

MLS Number 5089293

  • Residential Single Family
  • Full Bath 1
  • Address 1292 Us Route 2
  • Construction Existing
  • Bedrooms 4

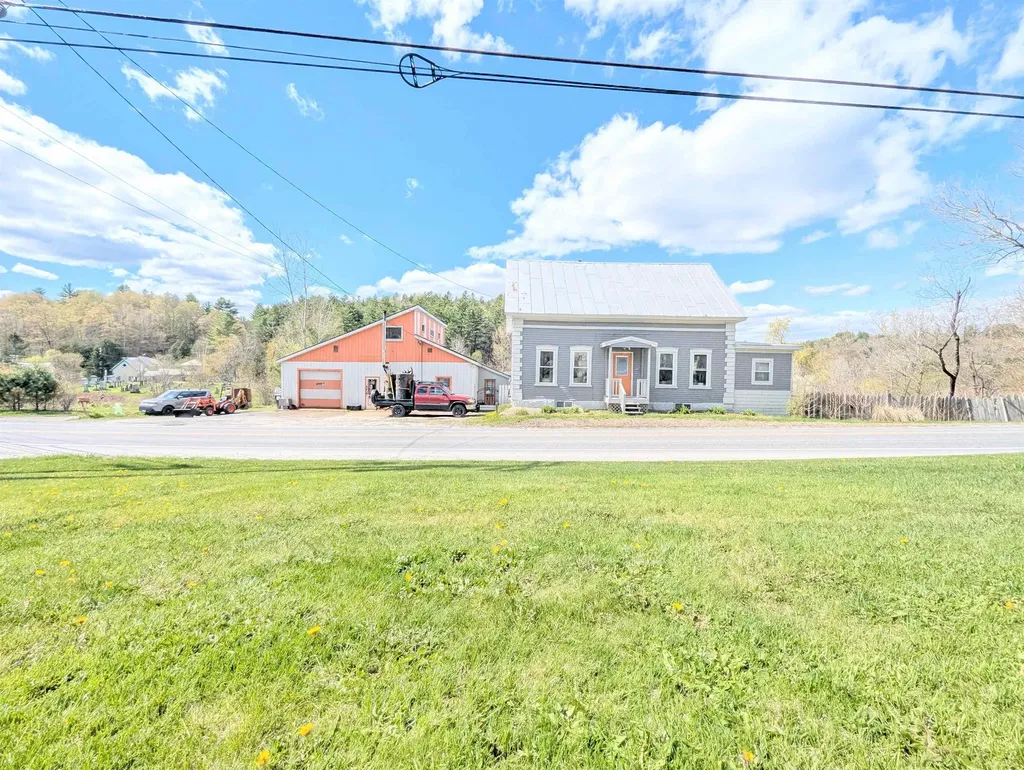
In the charming village of Marshfield, Vermont, this built in 1850 welcoming three bedroom, one and a half bath blends comfort, creativity, and community. The main floor has been thoughtfully updated with a bright kitchen, refreshed full bath, a home office that is easily converted into a fourth bedroom, and a handy laundry room. The lovely home also has a large basement with concrete floors to help with any storage needs. The garage is a space full of possibility, complete with its own half bath and an unfinished living area above that's ready for your vision, whether it becomes a studio, guest space, or income-producing rental. Its history as a machinist shop, coffee shop, and art gallery speaks to the creativity it can inspire. Step out back to a quiet, tree-lined yard and a large deck perfect for summer dinners or gatherings with friends. And just a short walk away, you'll find the beloved Marshfield Village Store, the post office, town offices, library, and a variety of recreation: a renewed basketball court, walking trail, ballfield, and a playground with updated play structures. This is a home with heart, character, and room for your ideas to grow.

Listed by Mathew Ghafoori of RE/Max Heritage

$
$
%
$/month over payments
Federal 30-year interest rate: 6.65% last updated on Aug 20, 2026
* All Figures are estimates. Check with your bank or proposed mortgage company for actual interest rates.
This product uses the FRED® API but is not endorsed or certified by the Federal Reserve Bank of St. Louis.

Virtual TourSave FavoriteSchedule TourAsk A QuestionMore Details

Broker Reciprocity 

Copyright 2026 PrimeMLS, Inc. All rights reserved. This information is deemed reliable, but not guaranteed. The data relating to real estate displayed on this display comes in part from the IDX Program of PrimeMLS. The information being provided is for consumers’ personal, non-commercial use and may not be used for any purpose other than to identify prospective properties consumers may be interested in purchasing. Data last updated August 26, 2026 2:07 AM UTC