
SIGN UP or LOG IN 's Account

Log in to see your saved listings or edit your searches:

No account? Sign up now to save searches, listings, and get tailored listing notifications. It's free, opt-out anytime.

Find Your New Home

Sign Up Today!

Get fresh listings via email, save your favorite listings, match with similar properties, and unlock additional property info.

Create Your Account

Do not fill in this field:

Already have an account? Log in

and narrow your search. If you have fewer than 200 results, you can save your search.

Andover VT Single Family Real Estate

r=6937-6948
390 Smith Drive Readsboro VT 05350

Readsboro, VT390 Smith Drive

Price$349,000

Est. Mortgage: $/month

Active With Contract

MLS Number 5105070

  • Residential Single Family
  • Full Bath 2
  • Address 390 Smith Drive
  • Construction Existing
  • Bedrooms 2

This well-built, post and beam style home provides serene solitude in the Vermont town of Readsboro. Lovingly crafted by its current owners, the house is a perfect execution of their vision. The unassuming exterior gives way to beautiful interior craftsmanship. Warm tones from the natural wood envelope you throughout the home, with oversized windows providing views of the surrounding naturescape. The kitchen is thoughtfully curated with two sinks for preparing meals, and plentiful built-ins for storage. A spacious living room with a cozy soapstone stove is the focal point. Upstairs comprises 2 large bedrooms as well as a bathroom. Each of the home's two bathrooms provide a relaxing oasis with soaking tubs, one of them also being equipped with a shower. The basement is a walkout lower level that is half finished, with windows and a door shedding natural light into the space. Additionally, there is potential for one of the rooms of the house to be used as a bedroom as the septic design is rated for a 3-bedroom home. The location is 30 minutes to Mount Snow and a short drive to North Adams, a larger town for shopping and restaurants. There are many nearby lakes for recreation, and this house is easy access to the ATV trails which serve as an added attraction to the town of Readsboro itself. The road is town-maintained, and dead ends, ensuring very little traffic. Charming Readsboro has a store, gas station and restaurant. Don't miss this gem, nestled in the hills of peace and quiet.

Listed by Monica Sumner of BHG Masiello Brattleboro

$
$
%
$/month over payments
Federal 30-year interest rate: 6.65% last updated on Aug 20, 2026
* All Figures are estimates. Check with your bank or proposed mortgage company for actual interest rates.
This product uses the FRED® API but is not endorsed or certified by the Federal Reserve Bank of St. Louis.

Virtual TourSave FavoriteSchedule TourAsk A QuestionMore Details

324 Middle Road Chittenden VT 05763

Chittenden, VT324 Middle Road

Price$349,000

Est. Mortgage: $/month

Pending

MLS Number 5102868

  • Residential Single Family
  • Full Bath 2
  • Address 324 Middle Road
  • Construction Existing
  • Bedrooms 4

Abutting the Green Mountain National Forest and surrounded by pristine wilderness, this executive Cape on 66 acres offers a rare opportunity to restore an exceptional Vermont estate. Custom built for its original owners in 1975, the home features a surprisingly modern floor plan with amenities still prized by today's discerning buyer, including four bedrooms, a spacious eat-in kitchen plus formal dining room, a first-floor primary suite, first-floor laundry, an elegant living room with fireplace, a comfortable family room anchored by a rustic fieldstone fireplace, an attached garage, and a full basement. Offer deadline 8/10 at 12:00 PM. Step onto the expansive rear deck and you'll discover the property's greatest treasure - sweeping panoramic views across an unspoiled landscape that inspire in every season. Whether you envision a private country estate, family retreat, or legacy property, the setting simply cannot be replicated. The home will likely require a comprehensive renovation, but its generous proportions, thoughtful design, and solid bones provide an outstanding foundation for your vision. Opportunities to acquire a property of this caliber - with substantial acreage, direct access to the Green Mountain National Forest, remarkable privacy, and breathtaking views - have become increasingly scarce. Bring your imagination and craftsmanship, and transform this hidden gem into a home that will be cherished for generations to come.

Listed by Kyle Kershner of Killington Pico Realty

$
$
%
$/month over payments
Federal 30-year interest rate: 6.65% last updated on Aug 20, 2026
* All Figures are estimates. Check with your bank or proposed mortgage company for actual interest rates.
This product uses the FRED® API but is not endorsed or certified by the Federal Reserve Bank of St. Louis.

Virtual TourSave FavoriteSchedule TourAsk A QuestionMore Details

2016 Hinman Settler Road Derby VT 05829

Derby, VT2016 Hinman Settler Road

Price$349,000

Est. Mortgage: $/month

MLS Number 5103638

  • Residential Single Family
  • Full Bath 1
  • Construction Existing
  • Bedrooms 3
  • Bathroom 2

Surrounded by more than 900 acres of wooded landscape, a tree farm, and the Derby Town Forest, this 6.3 acre property offers exceptional privacy while remaining just minutes from Newport and Derby amenities. The inviting main level welcomes you with a spacious kitchen featuring abundant cabinetry that flows seamlessly into the dining area, creating the perfect setting for everyday living and entertaining alike. The comfortable living room, primary bedroom with a walk-in closet and private half bath, plus two additional bedrooms complete the first floor. The expansive lower level presents endless opportunities to customize the space to fit your needs, whether you envision additional finished living quarters, an in-law suite with its own private exterior entrance, workshop, recreation area, or generous storage. Outside, enjoy the beautifully maintained grounds from the wrap-around deck overlooking the 18' x 48” above-ground pool, outdoor bar area, chicken coop, and private walking trails winding throughout the property. A 31'2" x 23' Three-Bay-Garage provides ample room for vehicles, equipment, and recreational toys. Additional highlights include direct ATV VASA trail access, high-speed Xfinity internet, drilled well, crushed stone driveway, and 100-amp electrical service. Located minutes away from the Newport Country Club, golf course, I-91, local schools, shopping, restaurants, and countless outdoor recreation opportunities, this property offers the ideal balance of peaceful country living, modern convenience, and the Northeast Kingdom lifestyle.

Listed by MyKayla Tanguay and Ryan Pronto of Jim Campbell Real Estate

$
$
%
$/month over payments
Federal 30-year interest rate: 6.65% last updated on Aug 20, 2026
* All Figures are estimates. Check with your bank or proposed mortgage company for actual interest rates.
This product uses the FRED® API but is not endorsed or certified by the Federal Reserve Bank of St. Louis.

Virtual TourSave FavoriteSchedule TourAsk A QuestionMore Details
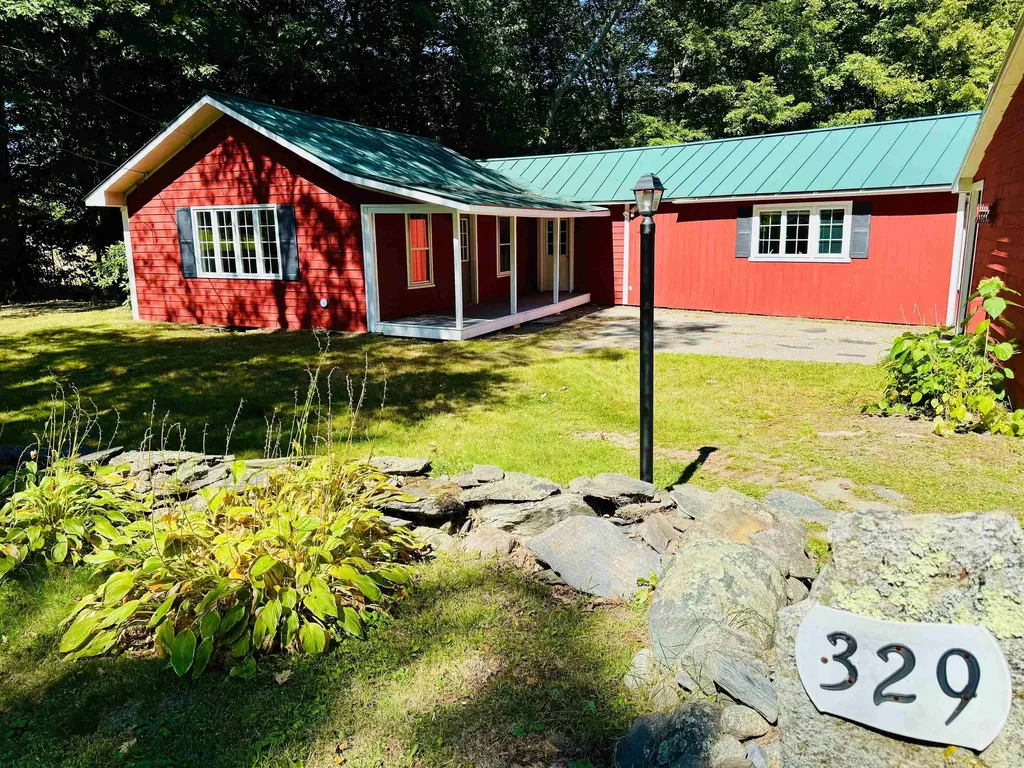
329 Dame Hill Road Orford NH 03777

Orford, NH329 Dame Hill Road

Price$349,000

Est. Mortgage: $/month

Active With Contract

MLS Number 5099329

  • Residential Single Family
  • Full Bath 1
  • Address 329 Dame Hill Road
  • Construction Existing
  • Bedrooms 2

Back on the market! Brand new septic system! This cozy and inviting 2 bedroom, 1 bath residence has antique charm and is surrounded by stone walls on a beautiful one-acre lot. This home features wide pine floors, exposed beams, and a light filled kitchen with modern appliances. Relax in the living room by the pellet stove with the brick fireplace or enjoy views of the large backyard from the three-season porch. Detached garage with a new metal roof. The house has ample storage space with closets and built-in cabinetry, as well as a walk out unfinished basement. Just minutes off Route 25A for easy access to I-91 to reach Lyme, Lake Morey, and the Upper Valley destinations including Dartmouth College, DHMC, Dartmouth Skiway, as well as Mt. Cube to access hiking, skiing, and snowmobiling.

Listed by Kelly Caron of Northeast Commercial Realty

$
$
%
$/month over payments
Federal 30-year interest rate: 6.65% last updated on Aug 20, 2026
* All Figures are estimates. Check with your bank or proposed mortgage company for actual interest rates.
This product uses the FRED® API but is not endorsed or certified by the Federal Reserve Bank of St. Louis.

Save FavoriteSchedule TourAsk A QuestionMore Details
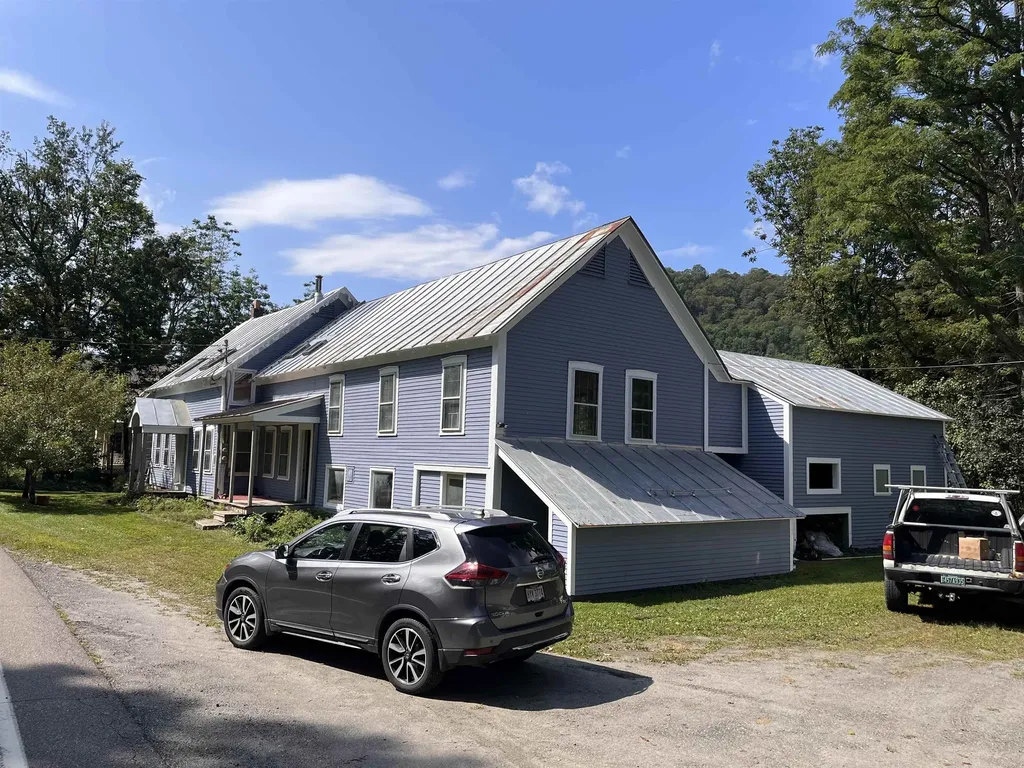
509 Vt Route 110 Tunbridge VT 05077

Tunbridge, VT509 Vt Route 110

Price$349,000

Est. Mortgage: $/month

Active With Contract

MLS Number 5079178

  • Residential Single Family
  • Full Bath 2
  • Address 509 Vt Route 110
  • Construction Existing
  • Bedrooms 3

Currently set up as an income-producing duplex, this updated 1870's farmhouse offers flexibility for both homeowners and investors. One side of the home features three bedrooms and two bathrooms, kitchen, living room, studio space, and office while the other has one large bedroom and a ¾ bath, kitchen, living room, and office. The spacious backyard includes raised garden beds, and multiple covered outdoor storage areas, and lovely local views. The units share a well and septic, but all other utilities are separately metered. Excellent rental history. Conveniently located - 7 minutes to VLS, 3 minutes to Tunbridge Fair Grounds, and walking distance of the North Tunbridge General Store and Tunbridge Central School .

Listed by Wynne Washburn of Coldwell Banker LIFESTYLES - Hanover

$
$
%
$/month over payments
Federal 30-year interest rate: 6.65% last updated on Aug 20, 2026
* All Figures are estimates. Check with your bank or proposed mortgage company for actual interest rates.
This product uses the FRED® API but is not endorsed or certified by the Federal Reserve Bank of St. Louis.

Save FavoriteSchedule TourAsk A QuestionMore Details

96 Stagecoach Drive Newport City VT 05855

Newport City, VT96 Stagecoach Drive

Price$349,000

Est. Mortgage: $/month

MLS Number 5092013

  • Residential Single Family
  • Full Bath 1
  • Address 96 Stagecoach Drive
  • Construction Existing
  • Bedrooms 3

Location, Location, Location! You have heard it before but listen closely this time. Situated at the Bluffs this property provides easy access to the walking and biking trails, much of which follows the scenic lakeshore, along the rolling meadows, woodlands. You'll also appreciate the convenient so near the hospital, public beach, and shopping. Found on 96 Stagecoach Drive, this spacious chalet offers a generous floor plan, three bedrooms, three baths, and a two-car attached garage. From the Eat-In kitchen step outside onto the newly constructed deck-perfect for grilling, sharing stories with friends, or enjoying a peaceful evening outdoors. The beautifully landscaped grounds feature mature shade trees and a large, private backyard with plenty of room to play, garden, entertain, or simply relax. Living in Newport means enjoying an exceptional four-season lifestyle. From sailing, boating, fishing, and swimming in the summer to vibrant community events, live music, art galleries, restaurants, lakeside parks, and hometown ball games, there is always something to do. Enjoy golf at the Country Club, breathtaking fall foliage reflected on the lake, the annual Chili Cook-Off, and winter activities including cross-country skiing, downhill skiing at Jay Peak, snowmobiling on the VAST trail system, and ice fishing. Spring brings the excitement of Ice-Out and Vermont's famous maple sugaring season. Inside the home, you'll find additional flexible living space, including a main-level office, laundry room, and convenient garage entry. The walkout daylight lower level offers two nearly finished bonus rooms ideal for a family room, movie room, hobby space, home gym, or additional storage. Whether you're new to the Northeast Kingdom or already know its charm, this property offers an outstanding opportunity to enjoy everything the area has to offer. Book to Look!

Listed by Sharon Faust of Big Bear Real Estate

$
$
%
$/month over payments
Federal 30-year interest rate: 6.65% last updated on Aug 20, 2026
* All Figures are estimates. Check with your bank or proposed mortgage company for actual interest rates.
This product uses the FRED® API but is not endorsed or certified by the Federal Reserve Bank of St. Louis.

Virtual TourSave FavoriteSchedule TourAsk A QuestionMore Details
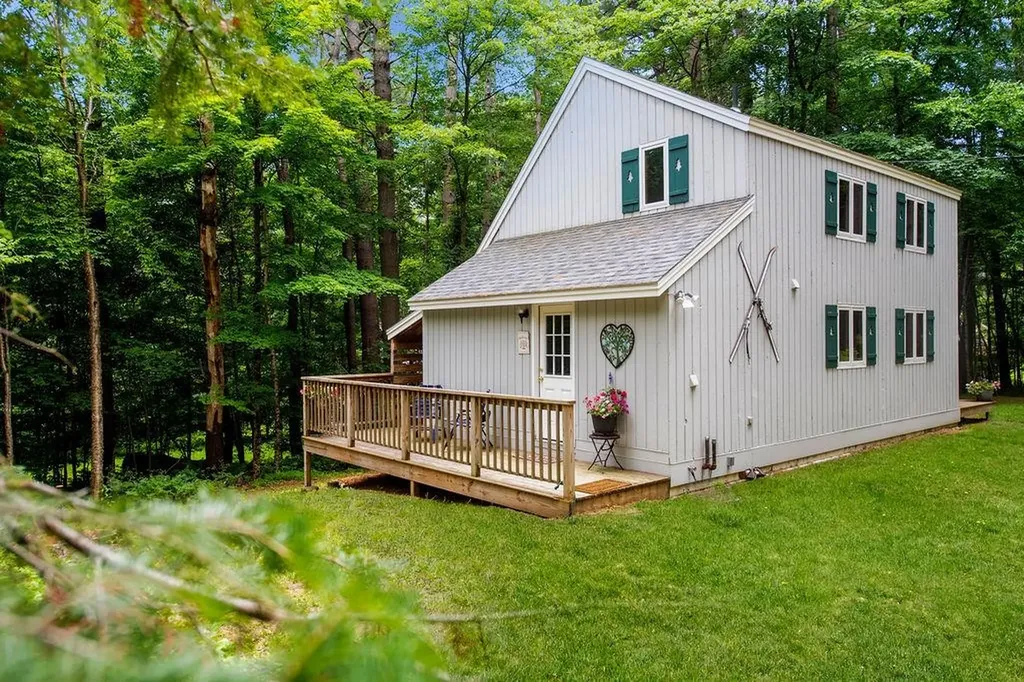
1 Frog Hollow Wilmington VT 05363

Wilmington, VT1 Frog Hollow

Price$349,000

Est. Mortgage: $/month

MLS Number 5073620

  • Residential Single Family
  • Full Bath 2
  • Address 1 Frog Hollow
  • Construction Existing
  • Bedrooms 3

Charming Rustic Country Saltbox on Lower Chimney Hill Nestled in a convenient Lower Chimney Hill location, this rustic country saltbox offers cozy comfort and classic Vermont charm. Featuring post-and-beam construction and a beautiful Pozzi wood-burning brick fireplace that keeps the house warmed right up, the home provides a warm and inviting atmosphere year-round. Outdoor enthusiasts will love the easy access to snowmobile and hiking trails, including a nearby trailhead to Haystack Peak. Enjoy close proximity to Lake Whitingham and the Village of Wilmington, offering dining, shopping, and four-season recreation just minutes away. Recent updates add peace of mind, with the roof and windows. Whether you're looking for a full-time residence or a Vermont getaway, this property blends rustic character with modern improvements in an ideal location.

Listed by Richard Caplan of Deerfield Valley Real Estate

$
$
%
$/month over payments
Federal 30-year interest rate: 6.65% last updated on Aug 20, 2026
* All Figures are estimates. Check with your bank or proposed mortgage company for actual interest rates.
This product uses the FRED® API but is not endorsed or certified by the Federal Reserve Bank of St. Louis.

Virtual TourSave FavoriteSchedule TourAsk A QuestionMore Details

22 Eastern Avenue Barre City VT 05641

Barre City, VT22 Eastern Avenue

Price$349,000

Est. Mortgage: $/month

MLS Number 5104171

  • Residential Single Family
  • Full Bath 2
  • Address 22 Eastern Avenue
  • Construction Existing
  • Bedrooms 4

Versatile, spacious, bright, and beautifully renovated, this impressive property offers endless possibilities in a convenient location. Sitting high on a corner lot above the flood plain, the home overlooks Currier Park and is a short walk to all the amenities of downtown. Inside, you'll find an abundance of open, flexible living space with new and refinished flooring and fresh paint throughout. The generous layout provides plenty of rooms to spread out, work from home, entertain, or accommodate a large household. An attached garage adds accessibility and storage! Looking for an investment opportunity? This property could easily be converted back to a duplex. Prefer a single-family home? Take advantage of the spacious floor plan and numerous rooms to create a 5+ bedroom residence with room for everyone. With its elevated setting, large flexible layout, and extensive updates, this property offers a rare combination of space, flexibility, and location, ready for you to make it your own.

Listed by Brandon Fowler of RE/MAX North Professionals

$
$
%
$/month over payments
Federal 30-year interest rate: 6.65% last updated on Aug 20, 2026
* All Figures are estimates. Check with your bank or proposed mortgage company for actual interest rates.
This product uses the FRED® API but is not endorsed or certified by the Federal Reserve Bank of St. Louis.

Save FavoriteSchedule TourAsk A QuestionMore Details
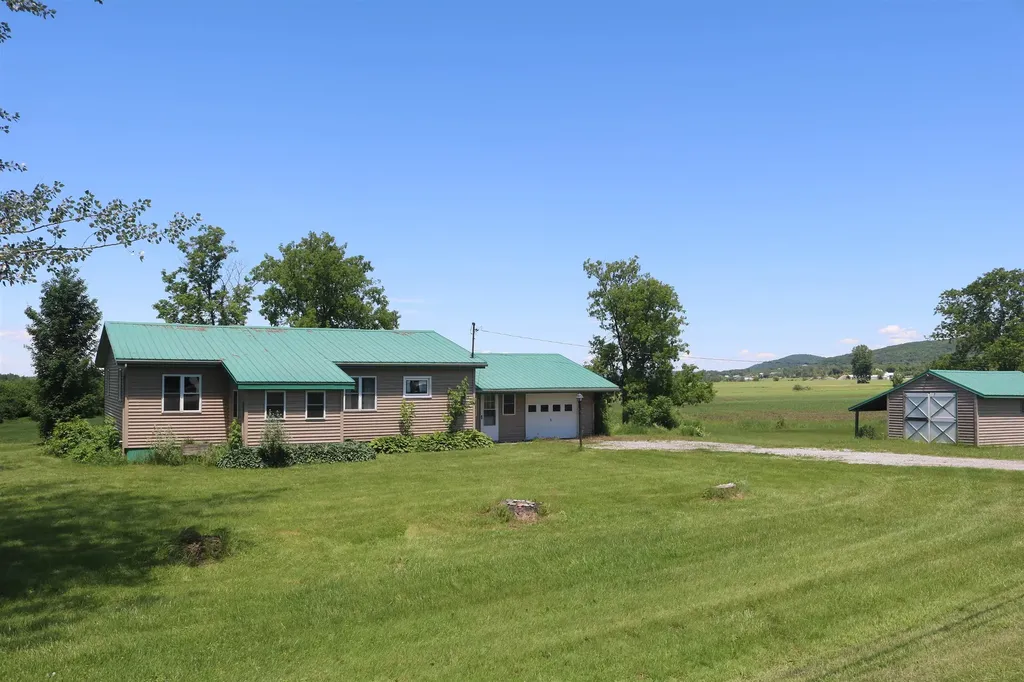
1125 Sheldon Road St. Albans Town VT 05478

MLS Number 5094952

  • Residential Single Family
  • Full Bath 1
  • Address 1125 Sheldon Road
  • Construction Existing
  • Bedrooms 2

2 lot subdivision. Updated ranch style home offering convenient, single level living just outside town on 2 acres. Featuring new paint, fresh flooring, and a remodeled bath, this property is designed for comfort. Exterior features include durable metal roofing, vinyl siding, and a 1-car garage connected by a functional mudroom/breezeway. Additional storage space is available in the open basement, or detached shed. Outdoor relaxation is easy with front and back enclosed porches and a level open lawn overlooking agricultural fields. Subdivision offers opportunity for additional residential dwelling. See map. MLS 5078945 for land/home without additional subdivided lot.

Listed by Dianna Benoit-Kittell of KW Vermont- Enosburg

$
$
%
$/month over payments
Federal 30-year interest rate: 6.65% last updated on Aug 20, 2026
* All Figures are estimates. Check with your bank or proposed mortgage company for actual interest rates.
This product uses the FRED® API but is not endorsed or certified by the Federal Reserve Bank of St. Louis.

Virtual TourSave FavoriteSchedule TourAsk A QuestionMore Details
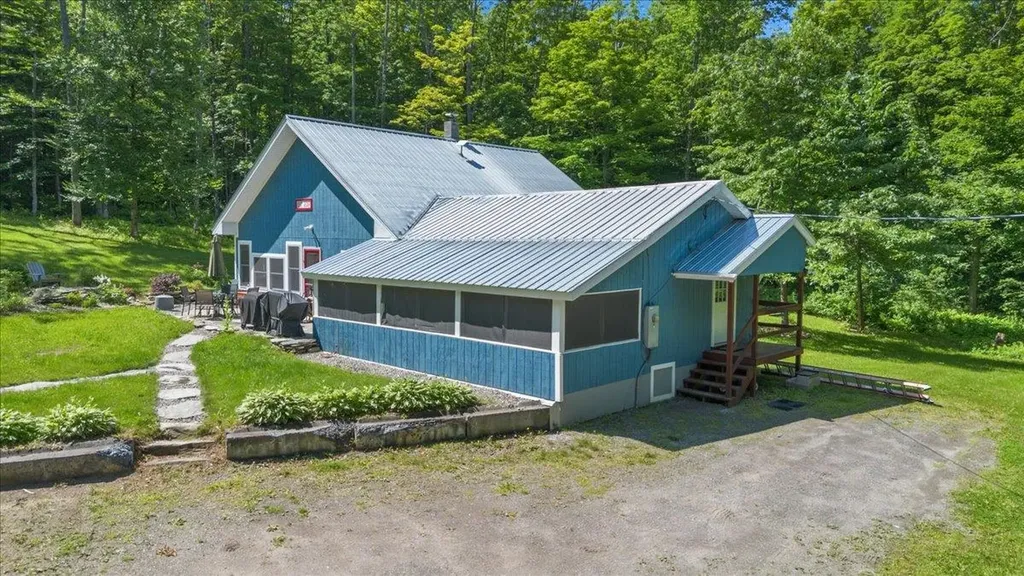
114 W Woodbury Road Woodbury VT 05680

Woodbury, VT114 W Woodbury Road

Price$349,000

Est. Mortgage: $/month

MLS Number 5098518

  • Residential Single Family
  • Full Bath 1
  • Address 114 W Woodbury Road
  • Construction Existing
  • Bedrooms 2

Welcome to 114 West Woodbury Road in beautiful Woodbury, Vermont a peaceful country retreat offering privacy, comfort, and easy one-level living. This well-maintained 1,436-square-foot home features 2 bedrooms and 2 full bathrooms, thoughtfully designed for both everyday living and entertaining. Tucked away at the end of a dead-end road, this property is surrounded by open conservation land, creating a serene setting with abundant wildlife and year-round natural beauty. Outdoor living is a highlight, with a spacious screened-in porch, a stone patio perfect for relaxing or gathering with friends, and a private deck off the primary bedroom where you can enjoy your morning coffee overlooking the peaceful surroundings. Additional features include a detached shed and workshop, providing plenty of space for hobbies, storage, or outdoor equipment. Outdoor enthusiasts will appreciate the property's close proximity to the VAST trail system, offering easy access to Vermont's renowned snowmobile trail network. Despite its tranquil setting, the home is conveniently located with a short commute to both Morrisville and Montpelier, making it an ideal balance of rural privacy and accessibility.

Listed by Michael Preseau of CENTURY 21 North East

$
$
%
$/month over payments
Federal 30-year interest rate: 6.65% last updated on Aug 20, 2026
* All Figures are estimates. Check with your bank or proposed mortgage company for actual interest rates.
This product uses the FRED® API but is not endorsed or certified by the Federal Reserve Bank of St. Louis.

Save FavoriteSchedule TourAsk A QuestionMore Details

443 East Road Whitingham VT 05361

Whitingham, VT443 East Road

Price$349,000

Est. Mortgage: $/month

Active With Contract

MLS Number 5102973

  • Residential Single Family
  • Full Bath 1
  • Address 443 East Road
  • Construction Existing
  • Bedrooms 2

Utter privacy from this 10 acre log home retreat, with easy access to nearby lakes, skiing, and trails. This charming 2 bedroom log home has been lovingly maintained by the current owners and is a perfect manageable getaway. The level woodlands features extensive trails ideal for atvs, hunting, or exploration. The property includes a portion of a large pond at the rear currently with Blue Heron nests and abundant wildlife. Just down the road is access to Lake Whitingham for nearby public access large lake enjoyment, and a public boat launch is not far either. Drive up into the country village of Wilmington for shopping and dining, and 10 mins further for skiing at the Mount Snow ski resort. The home itself features a wraparound porch including a large screened in section for three season enjoyment. There is a vaulted living room space which also includes the dining area, and basic kitchen which could easily be upgrades. The main floor also features a large bedroom with great light, as well as a full bathroom. The second floor is a large sleeping loft. Natural woodwork abounds to ensure you know you are in Vermont. There is also a full unfinished basement for great storage or further finishing potential. Add to this a three bay storage building for toys, a log play fort, and fiber internet, and you have everything you need to enjoy your new home away from home.

Listed by Adam Palmiter of Berkley & Veller Greenwood/Dover

$
$
%
$/month over payments
Federal 30-year interest rate: 6.65% last updated on Aug 20, 2026
* All Figures are estimates. Check with your bank or proposed mortgage company for actual interest rates.
This product uses the FRED® API but is not endorsed or certified by the Federal Reserve Bank of St. Louis.

Save FavoriteSchedule TourAsk A QuestionMore Details
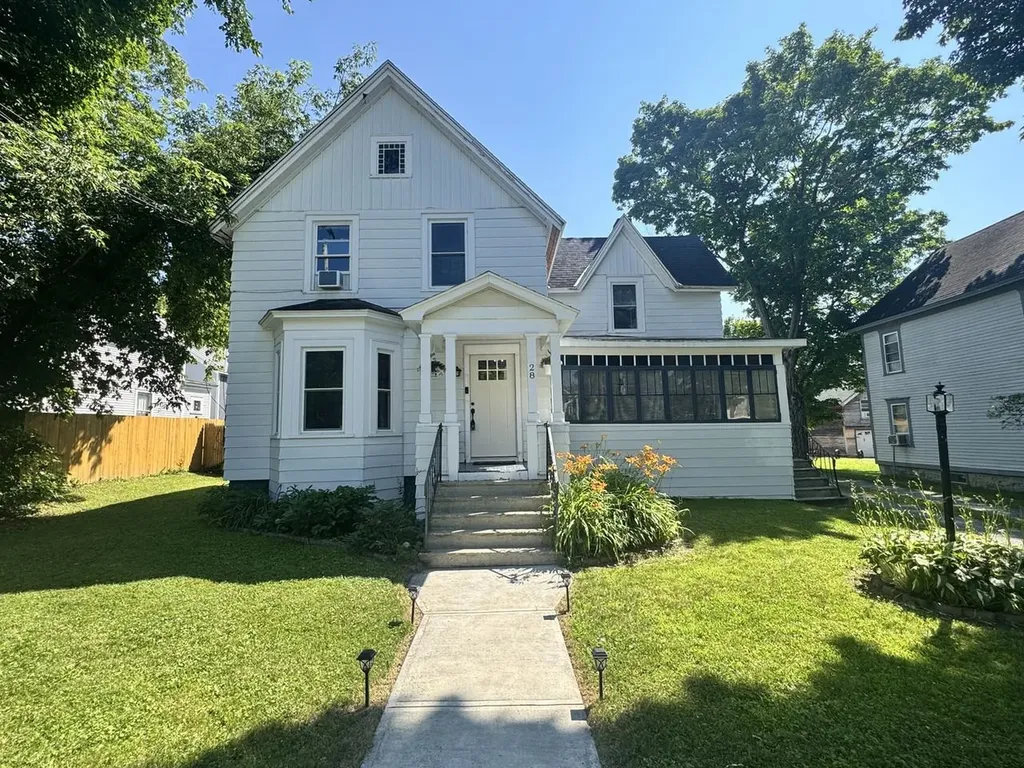
28 Diamond Street St. Albans City VT 05478
Pending

MLS Number 5099218

  • Residential Single Family
  • Full Bath 1
  • Address 28 Diamond Street
  • Construction Existing
  • Bedrooms 4

Step into the charm of this beautifully maintained, 4-bedroom, 2-bath historic home, ideally situated on a large lot in downtown Saint Albans. Blending timeless character with modern updates, this inviting property features original woodwork, hardwood floors, a freshly painted interior, and a welcoming enclosed front porch. The updated kitchen and bathrooms, along with electrical upgrades, spray foam insulation in the basement, and blown-in attic insulation, provide comfort, efficiency, and peace of mind. A standout feature is the oversized detached garage with 12-foot ceilings, previously operated as a successful car detailing business, offering endless possibilities for a home-based business, workshop, storage, or hobby space. Outside, enjoy the convenience of a fenced area for your pet and a spacious yard perfect for entertaining or relaxing. Located just minutes from shopping, schools, restaurants, Taylor Park, and Northwestern Medical Center, this home offers the perfect combination of historic charm, modern amenities, and an unbeatable downtown location.

Listed by Lipkin Audette Team of Coldwell Banker Hickok and Boardman

$
$
%
$/month over payments
Federal 30-year interest rate: 6.65% last updated on Aug 20, 2026
* All Figures are estimates. Check with your bank or proposed mortgage company for actual interest rates.
This product uses the FRED® API but is not endorsed or certified by the Federal Reserve Bank of St. Louis.

Save FavoriteSchedule TourAsk A QuestionMore Details

Broker Reciprocity 

Copyright 2026 PrimeMLS, Inc. All rights reserved. This information is deemed reliable, but not guaranteed. The data relating to real estate displayed on this display comes in part from the IDX Program of PrimeMLS. The information being provided is for consumers’ personal, non-commercial use and may not be used for any purpose other than to identify prospective properties consumers may be interested in purchasing. Data last updated August 26, 2026 4:07 AM UTC
