SIGN UP or LOG IN 's Account

Log in to see your saved listings or edit your searches:

No account? Sign up now to save searches, listings, and get tailored listing notifications. It's free, opt-out anytime.

Find Your New Home

Sign Up Today!

Get fresh listings via email, save your favorite listings, match with similar properties, and unlock additional property info.

Create Your Account

Do not fill in this field:

Already have an account? Log in

and narrow your search. If you have fewer than 200 results, you can save your search.

Andover VT Single Family Real Estate

r=6961-6972
2068 South Wardsboro Road Wardsboro VT 05355

MLS Number 5106215

  • Residential Single Family
  • Full Bath 1
  • Construction Existing
  • Bedrooms 4
  • Bathroom 1

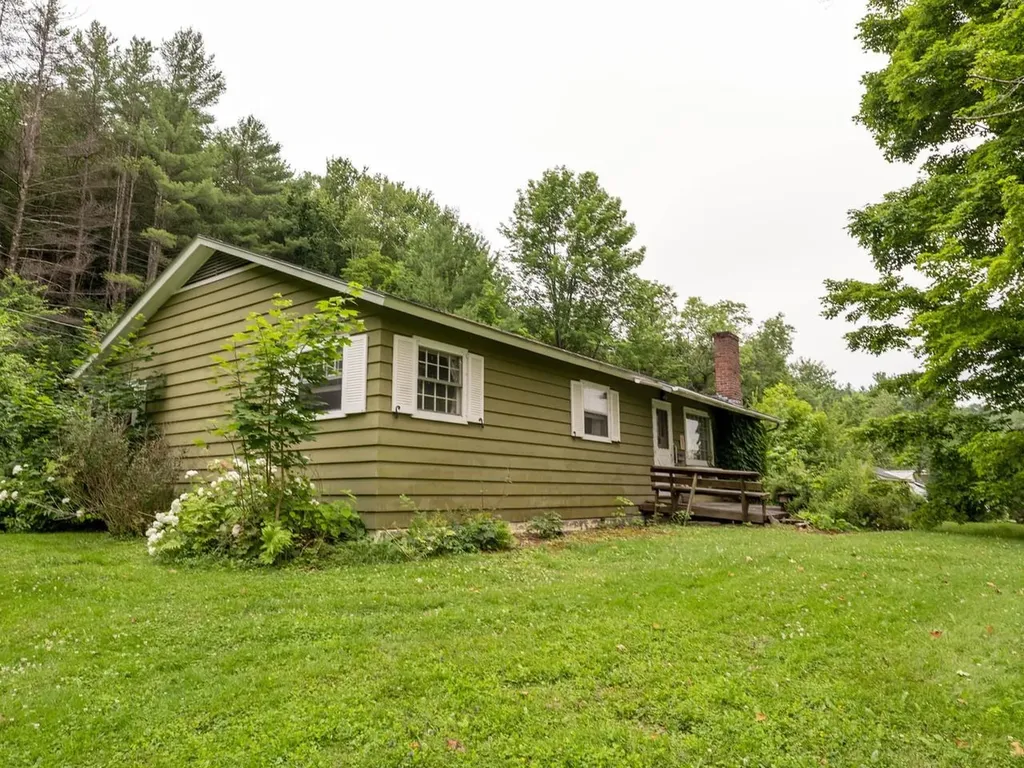
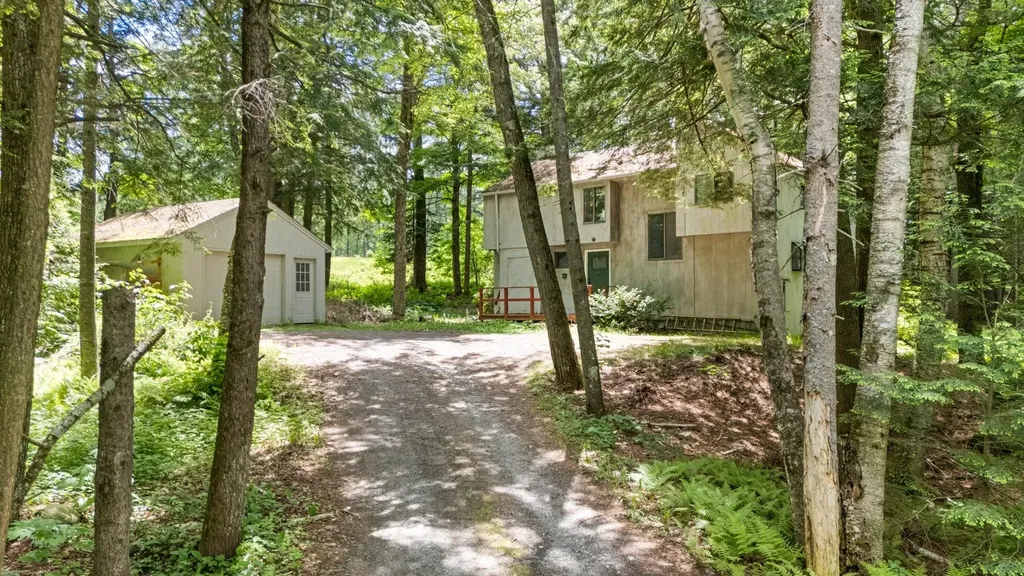
Charming cabin just outside the village of Wardsboro in Southern Vermont. This home away from home is being offered for sale for the first time by the original owners that built it. Up a private drive with easy access off a paved road sits this rustic retreat, overlooking a river and short range mountain view across the way. The home has a large open concept living space with the exposed log joinery throughout, an updated kitchen and spacious dining area, stone fireplace and hearth, full bath and laundry, 4 upstairs woodsy guest bedrooms, a large covered porch as well as a screened in porch area, walkway to a private gazebo for further outdoor enjoyment, additional owners storage shed, 2 car detached garage with workshop, wood shed, and more. The septic was recently updated. A tremendous opportunity for someone looking for a home with easy access but not a lot of space to maintain.

Listed by Adam Palmiter of Berkley & Veller Greenwood/Dover
$
$
%
$/month over payments
Federal 30-year interest rate: 6.65% last updated on Aug 20, 2026
* All Figures are estimates. Check with your bank or proposed mortgage company for actual interest rates.
This product uses the FRED® API but is not endorsed or certified by the Federal Reserve Bank of St. Louis.

Save FavoriteSchedule TourAsk A QuestionMore Details

3 Longwood Drive Grantham NH 03753

Grantham, NH3 Longwood Drive

Price$349,000

Est. Mortgage: $/month

MLS Number 5096283

  • Residential Single Family
  • Full Bath 2
  • Village Eastman
  • Address 3 Longwood Drive
  • Construction Existing

Perfectly situated on the 6th tee box with golf course views in the desirable Eastman Community, this 3-bedroom, 2.5-bath home offers a wonderful opportunity to create your ideal home. The first-floor primary bedroom offers convenience and privacy, complete with its own en-suite bath. A dedicated office on the main floor provides the perfect space for working from home. The living room features cathedral ceilings, providing an open and inviting atmosphere filled with natural light. Offering great potential, this home is ready for your personal touches and updates to make it truly your own. A detached garage and unfinished basement adds convenience and extra storage. Eastman is a four-season community offering golf, lake activities, tennis, pickleball, an indoor pool, extensive trail systems, and more. Enjoy easy access to I-89 and the Dartmouth-Lake Sunapee Region

Listed by Shelbie Shepherd of C.G. Shepherd Realty,LLC

$
$
%
$/month over payments
Federal 30-year interest rate: 6.65% last updated on Aug 20, 2026
* All Figures are estimates. Check with your bank or proposed mortgage company for actual interest rates.
This product uses the FRED® API but is not endorsed or certified by the Federal Reserve Bank of St. Louis.

Save FavoriteSchedule TourAsk A QuestionMore Details

6053 Vt 100 Road Hyde Park VT 05655

Hyde Park, VT6053 Vt 100 Road

Price$349,000

Est. Mortgage: $/month

MLS Number 5099428

  • Residential Single Family
  • Full Bath 2
  • Address 6053 Vt 100 Road
  • Construction Existing
  • Bedrooms 6

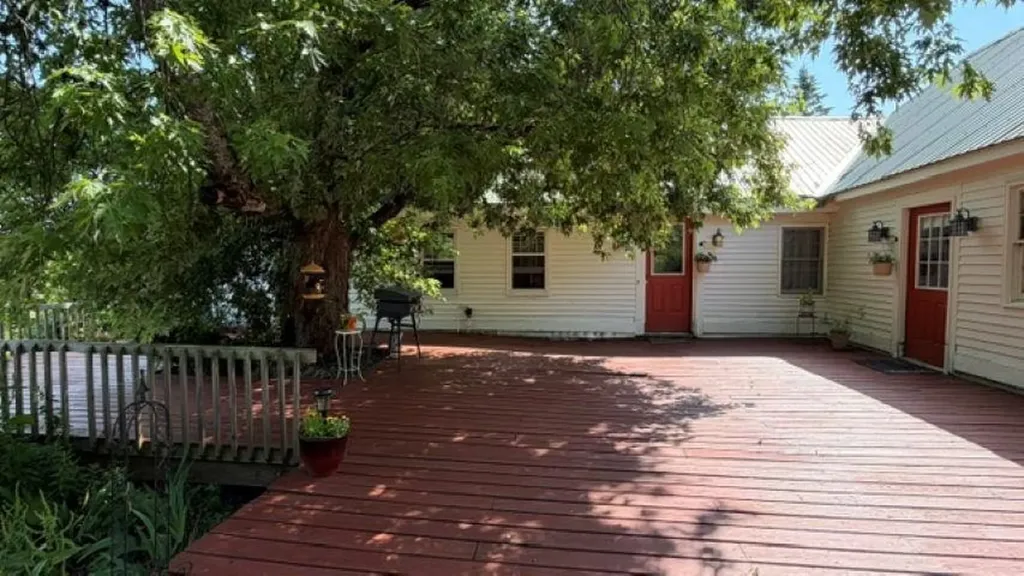
Step back in time with endless possibilities! Welcome to this charming 1823 farmhouse nestled on 5.28 beautiful level acres in Hyde Park, Vermont. Bursting with character and timeless New England charm, the spacious home features 6 bedrooms, 2.5 bathrooms, and stunning exposed Interior beams that showcase its historic craftsmanship. An added bonus is the flexibility for extended family or in-laws,as the home is serviced by separate utilities, offering the potential for added privacy and independence. Whether you're dreaming of creating the ultimate family estate, starting a small homestead, or exploring the potential for additional building lots (with appropriate approvals), this property offers incredible flexibility. The flat, square lot provides plenty of room to grow, garden, play, or expand. Step outside onto the large deck, the perfect place to relax, entertain Friends and family, are simply take in the peaceful Vermont countryside. If you've been searching for a property with history, space, and unlimited potential, this is the one you won't want to miss.

Listed by Tammy Thomas of Beeman Real Estate,LLC

$
$
%
$/month over payments
Federal 30-year interest rate: 6.65% last updated on Aug 20, 2026
* All Figures are estimates. Check with your bank or proposed mortgage company for actual interest rates.
This product uses the FRED® API but is not endorsed or certified by the Federal Reserve Bank of St. Louis.

Save FavoriteSchedule TourAsk A QuestionMore Details

8 Meadowlark Lane Andover NH 03216

Andover, NH8 Meadowlark Lane

Price$349,000

Est. Mortgage: $/month

MLS Number 5095342

  • Residential Single Family
  • Full Bath 1
  • Address 8 Meadowlark Lane
  • Construction Existing
  • Bedrooms 3

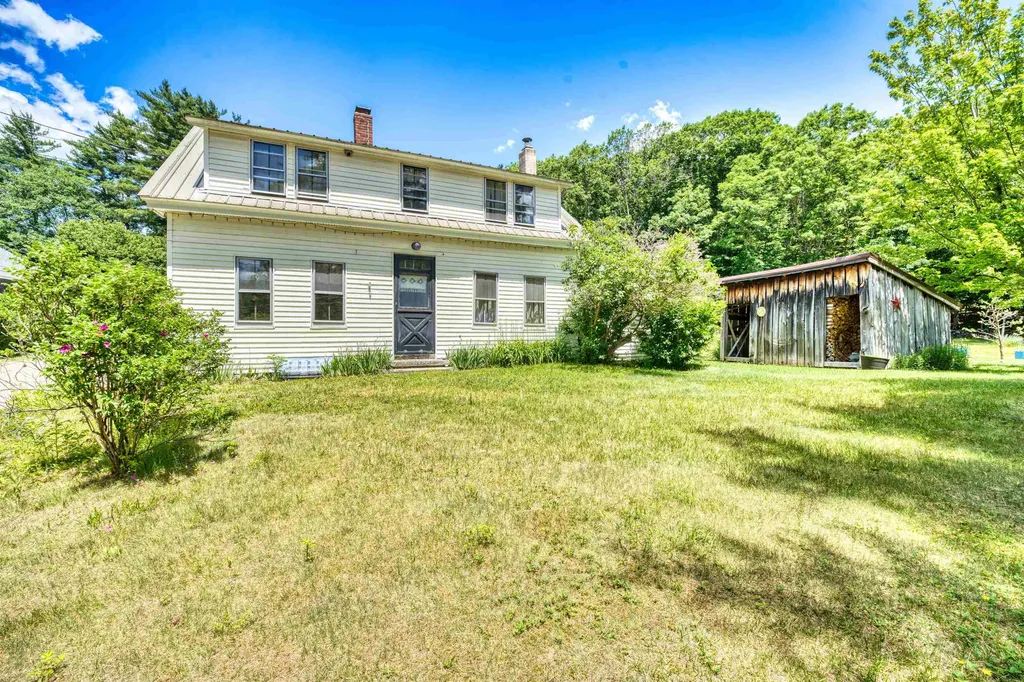
Back to the market at no fault of the seller; the buyer's financing was denied before an appraisal. Welcome to this charming home in the heart of Andover, NH, ideally situated within walking distance to the village, the welcoming campus of Proctor Academy, and Andover's own K-8 school. Offering a wonderful blend of character, comfort, and practicality, this 3-bedroom, 1-bath home is filled with features and thoughtful spaces that make a house truly feel like home. Enjoy cozy evenings by the soapstone woodstove, unwind on the screened-in porch overlooking the grounds, or spend your days tending the garden space and enjoying the beauty of the outdoors. The property offers exceptional storage and workspace opportunities with two attached garage bays, dedicated workshops, and a large detached barn - perfect for hobbies, projects, equipment, or additional creative space. The home's classic charm and convenient location will allow you to experience all that Andover has to offer, including nearby trails, the Northern Rail Trail, SRK Greenway, ballfields, community events, multiple beaches and swimming holes, skiing, and so much more. *Buyers should note that the kitchen ceiling height is lower than average, adding to the home's authentic older-home character and unique charm. With warmth, history, and room to make it your own, this special property offers a wonderful opportunity to join the vibrant Andover community.

Listed by Ty Morris of Coldwell Banker LIFESTYLES

$
$
%
$/month over payments
Federal 30-year interest rate: 6.65% last updated on Aug 20, 2026
* All Figures are estimates. Check with your bank or proposed mortgage company for actual interest rates.
This product uses the FRED® API but is not endorsed or certified by the Federal Reserve Bank of St. Louis.

Save FavoriteSchedule TourAsk A QuestionMore Details

410 Main Street Derby VT 08530

Derby, VT410 Main Street

Price$348,888

Est. Mortgage: $/month

MLS Number 5101152

  • Residential Single Family
  • Full Bath 2
  • Village Derby Line
  • Address 410 Main Street
  • Construction Existing

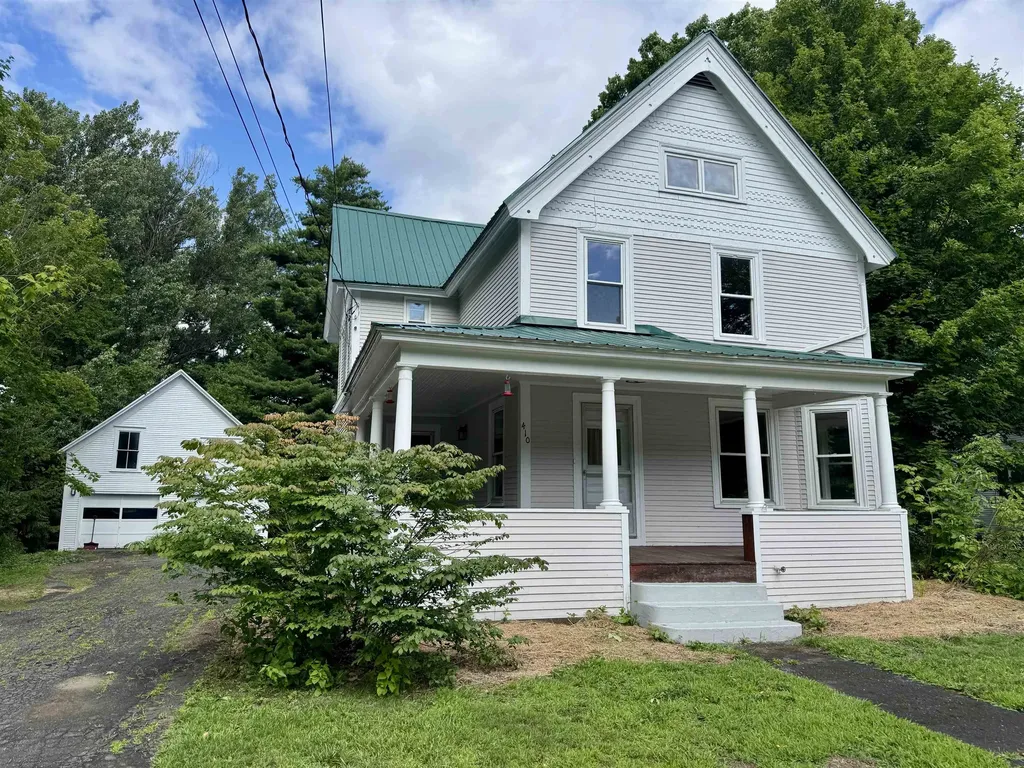
Welcome to this charming home in the heart of Derby Line, Vermont, where timeless character and everyday comfort come together. Step onto the inviting covered wraparound porch before entering a bright, welcoming interior filled with beautiful natural woodwork. The main level features a well-appointed kitchen with all the essentials, seamlessly connecting to a generous dining room and a comfortable living room highlighted by a cozy wood-burning fireplace and an abundance of windows that fill the space with natural light. A spacious primary bedroom and full bathroom complete the first floor, offering the convenience of single-level living if desired. Upstairs, you'll find two generously sized bedrooms, a second full bathroom, and a versatile den that provides the perfect setting for a family room, home office, recreation space, or play area. The third level offers an additional bonus room with endless possibilities for storage, hobbies, or future expansion. Outside, enjoy a sizable backyard ideal for entertaining, gardening, or relaxing, along with a detached two-bay garage and the durability of a metal roof. Outdoor enthusiasts will appreciate nearby access to the VASA and VAST trail systems, while commuters and travelers will enjoy being just minutes from I-91, the Canadian border, shopping, dining, and everyday amenities. Whether you're searching for a year-round residence or a place with room to grow, this property offers exceptional potential in a convenient village setting.

Listed by Craig Crawford and MyKayla Tanguay of Jim Campbell Real Estate

$
$
%
$/month over payments
Federal 30-year interest rate: 6.65% last updated on Aug 20, 2026
* All Figures are estimates. Check with your bank or proposed mortgage company for actual interest rates.
This product uses the FRED® API but is not endorsed or certified by the Federal Reserve Bank of St. Louis.

Save FavoriteSchedule TourAsk A QuestionMore Details

380 Dowboro Road Pittsfield NH 03263

Pittsfield, NH380 Dowboro Road

Price$348,500

Est. Mortgage: $/month

Active With Contract

MLS Number 5103104

  • Residential Single Family
  • Full Bath 2
  • Address 380 Dowboro Road
  • Construction Existing
  • Bedrooms 2

Tucked back from the road on just over three private acres, this well-maintained one-story home offers easy, single-level living in a quiet rural setting, with room to roam, tinker, and settle in. Step inside to a light-filled, open layout where the kitchen, dining area, and family room flow together, making everyday living a breeze. The adjoining living room adds a second gathering space, while a dedicated laundry room and pantry keep things functional. A screened porch off the kitchen invites you to enjoy three-season mornings and evenings overlooking the wooded lot. The primary suite features a spacious bedroom, a walk-in closet, and a private en-suite bath. A second generously sized bedroom with its own nearby full bath offers flexibility for family, guests, or a home office. Downstairs, an attached one-car garage and a large unfinished basement provide abundant storage. Outside, the property really shines: 3.01 acres of space with several outbuildings, including multiple wood-frame sheds, great for extra storage, a workshop, or hobby farm use. The home features low-maintenance vinyl siding and a durable standing-seam metal roof (updated with new skylights). Looking for an affordable home on a private lot? Look no further!

Listed by Ann Bennett of EXP Realty

$
$
%
$/month over payments
Federal 30-year interest rate: 6.65% last updated on Aug 20, 2026
* All Figures are estimates. Check with your bank or proposed mortgage company for actual interest rates.
This product uses the FRED® API but is not endorsed or certified by the Federal Reserve Bank of St. Louis.

Virtual TourSave FavoriteSchedule TourAsk A QuestionMore Details

9 Route 12 Hartland VT 05048

Hartland, VT9 Route 12

Price$347,000

Est. Mortgage: $/month

Pending

MLS Number 5101748

  • Residential Single Family
  • Full Bath 2
  • Address 9 Route 12
  • Construction Existing
  • Bedrooms 3

Welcome to the Heart of Hartland! This move-in ready Ranch offers an exceptional opportunity for homeowners, entrepreneurs, and investors alike. Perfectly situated on a generous lot in one of Hartland's most convenient locations, this well maintained home combines comfortable everyday living with exciting possibilities for future expansion or commercial use (subject to local zoning and approvals). The bright and inviting main level features comfortable living spaces, an efficient floor plan, and everything needed for easy one-level living. Downstairs, the partially finished walkout basement includes a full bathroom and offers outstanding potential to create a private in-law suite, guest quarters, rental apartment, home office, or studio. With its separate exterior access, the lower level is ideally suited for future expansion while maintaining privacy between living spaces. Step outside and discover one of the property's most impressive features an expansive backyard with room to grow. Whether you envision gardens, entertaining areas, additional parking, future additions, or a business expansion, this oversized lot provides flexibility that is increasingly difficult to find. Location is everything, and this property truly delivers. Situated literally in the Heart of Hartland, the backyard borders the popular Three Corners Market, with the town bank, library, recreation fields, playground, tennis courts, basketball courts, and scenic walking trails just steps away. Enjoy the convenience of leaving your car at home while taking advantage of everything this vibrant community has to offer. Adding even more value, the property's highly visible Route 12 location presents outstanding commercial potential (subject to local approvals). Whether you're dreaming of operating a professional office, boutique retail space, service business, or simply investing in a property with long-term appreciation potential, this location offers rare flexibility to live where you work.

Listed by Francis Duffy of Regents New England Real Estate

$
$
%
$/month over payments
Federal 30-year interest rate: 6.65% last updated on Aug 20, 2026
* All Figures are estimates. Check with your bank or proposed mortgage company for actual interest rates.
This product uses the FRED® API but is not endorsed or certified by the Federal Reserve Bank of St. Louis.

Save FavoriteSchedule TourAsk A QuestionMore Details

243 Newton Road Vernon VT 05354

Vernon, VT243 Newton Road

Price$347,000

Est. Mortgage: $/month

MLS Number 5095016

  • Residential Single Family
  • Full Bath 2
  • Address 243 Newton Road
  • Construction Existing
  • Bedrooms 3

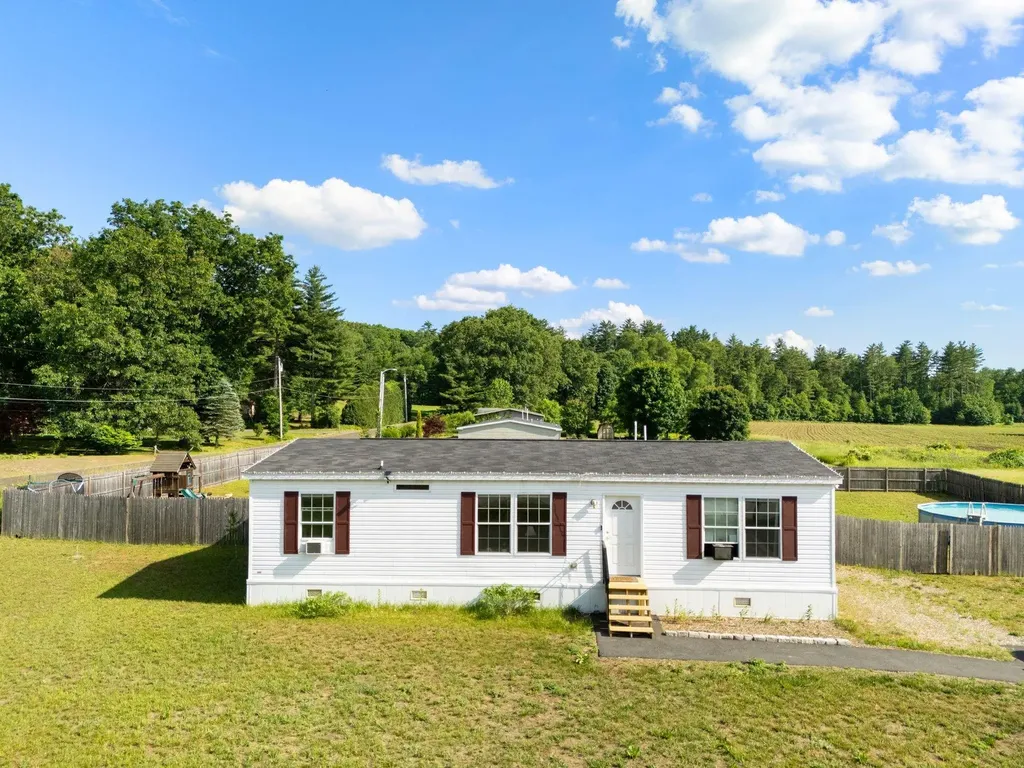
Vernon! Affordable! School choice! Summer at the pool! This is it! One level living for those who want to age in place, have challenges with stairs, or just want to move up from an apartment....The best floor plan with open concept common space and bedrooms at the ends, for privacy and best use of space. With a sunny, level, with much of the yard fenced, there is lots of play space, gardening and ...check out the above ground pool...Easy access on paved roads, near the Mass line for lots of good food, shopping and entertainment. The CT River is perfect for boating and fishing fun. Sale subject to seller finding suitable housing.

Listed by Christine Lewis of Brattleboro Area Realty

$
$
%
$/month over payments
Federal 30-year interest rate: 6.65% last updated on Aug 20, 2026
* All Figures are estimates. Check with your bank or proposed mortgage company for actual interest rates.
This product uses the FRED® API but is not endorsed or certified by the Federal Reserve Bank of St. Louis.

Virtual TourSave FavoriteSchedule TourAsk A QuestionMore Details

14 School Street Highgate VT 05459

Highgate, VT14 School Street

Price$345,000

Est. Mortgage: $/month

Active With Contract

MLS Number 5010663

  • Residential Single Family
  • Full Bath 1
  • Address 14 School Street
  • Construction Existing
  • Bedrooms 3

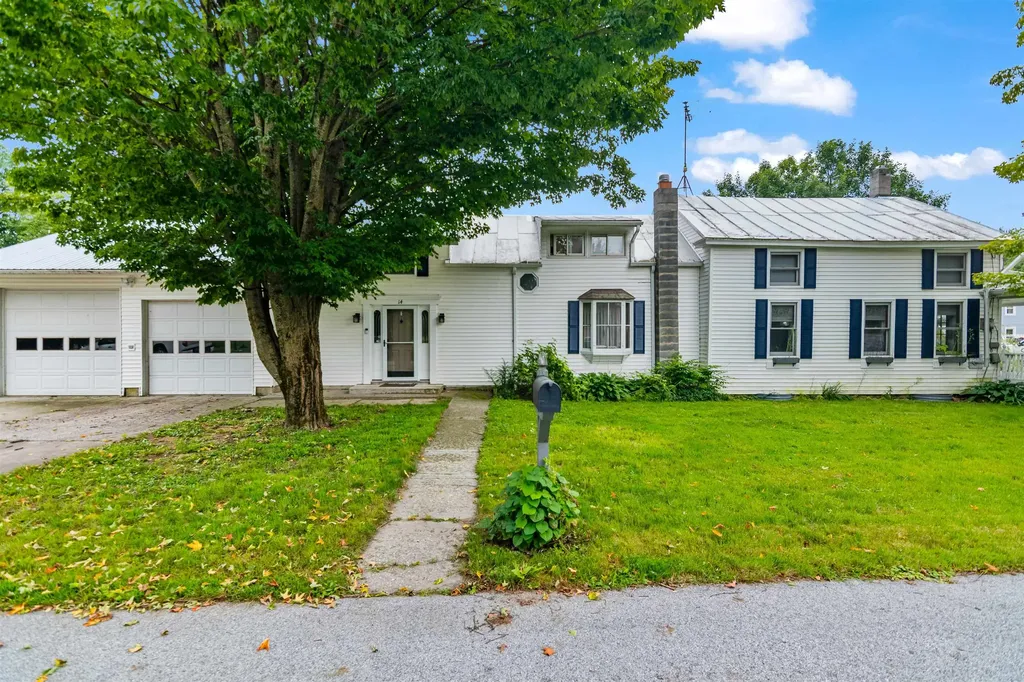
Looking for a home with a country feel on a quiet corner lot then do not let this opportunity pass you by. On the exterior of the home you will enjoy a large covered porch and plenty of room to garden and enjoy your outdoor activities. Upon entering the home a large mudroom welcomes you to give you space to keep the outdoors from entering your home. An attached heated 3 car garage gives you an escape from the weather and a place for all of your projects. The interior of the home boasts a large dining and a living area allowing you room to entertain and spread out. The kitchen has granite counter tops and a bar with seating that opens to the dining room. As the weather stats to cool you can cozy up next to the pellet stove in the Living room enjoying a little downtime. The second level of the home offers 3 bedrooms with an office space. A 11x18 unfinished space allows for storage or the possibility of additional finished space with a bit of work. The home is conveniently located just 15 minutes to I89 and walking distance to the Highgate Elementary school, the municipal fields and the Ice rink. Schedule a time to see this home today while it is still available.

Listed by Michael Preseau of CENTURY 21 North East

$
$
%
$/month over payments
Federal 30-year interest rate: 6.65% last updated on Aug 20, 2026
* All Figures are estimates. Check with your bank or proposed mortgage company for actual interest rates.
This product uses the FRED® API but is not endorsed or certified by the Federal Reserve Bank of St. Louis.

Save FavoriteSchedule TourAsk A QuestionMore Details

5 Longmeadow Drive Montpelier VT 05602

Montpelier, VT5 Longmeadow Drive

Price$345,000

Est. Mortgage: $/month

Active With Contract

MLS Number 5100165

  • Residential Single Family
  • Full Bath 1
  • Address 5 Longmeadow Drive
  • Construction Existing
  • Bedrooms 4

Enjoy the peace and natural beauty surrounding this ranch-style home, tucked away at the end of Longmeadow Drive on a generous 3/4-acre lot. This four-bedroom, one-bath ranch offers significant potential with space to settle in and make it your own. Enter the front door and discover a bright and spacious living room anchored by a fireplace and boasting hardwood floors. The spacious living room flows into the dining area and kitchen, creating an easy, connected feel. The large back sunroom is private and a wonderful spot to relax. Follow the hallway to find the four bedrooms and full bath for quiet enjoyment away from the living areas. Full unfinished basement ready for your vision and includes plumbing for a bath. Outdoors, you'll find a large yard that's perfect for pets, gardening, or play, surrounded by mature trees that enhance privacy and shade. This property presents an excellent opportunity for buyers looking to build equity and make their own improvements and updates. Quick access to the interstate, shopping, and Montpelier schools.

Listed by Janel Johnson of Coldwell Banker Hickok & Boardman / E. Montpelier

$
$
%
$/month over payments
Federal 30-year interest rate: 6.65% last updated on Aug 20, 2026
* All Figures are estimates. Check with your bank or proposed mortgage company for actual interest rates.
This product uses the FRED® API but is not endorsed or certified by the Federal Reserve Bank of St. Louis.

Save FavoriteSchedule TourAsk A QuestionMore Details

38 West Main Street Warner NH 03278

Warner, NH38 West Main Street

Price$345,000

Est. Mortgage: $/month

Active With Contract

MLS Number 5099656

  • Residential Single Family
  • Address 38 West Main Street
  • Construction Existing
  • Bedrooms 3
  • Bathroom 1

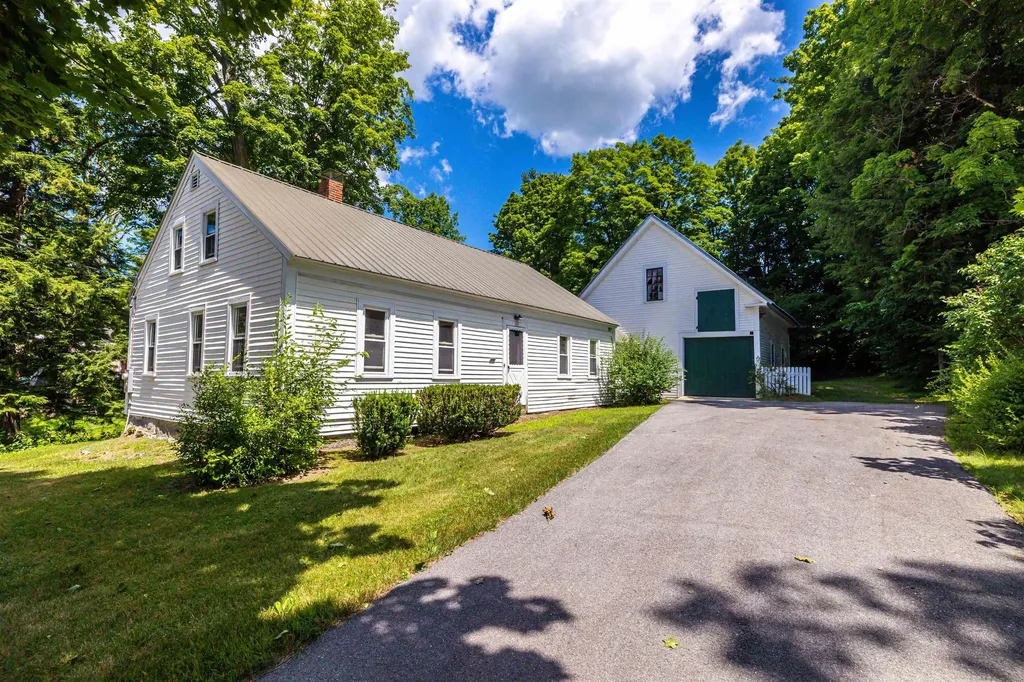
Investors and DIY'ers take note: This charming 3 BR, 1 bath Cape w/attached barn is ready for its next chapter! Fantastic first floor features a fireplaced den, generous family room, spacious country kitchen & dining room--plus a 1st floor bedroom & bath. On the 2nd floor you'll find a generous closet (or future bathroom?) tucked between 2 good-sized bedrooms. Lots of built-ins & handsome pine floors throughout most of the spaces. Looking for a potting shed, workshop or studio space? The 'bunkhouse' outbuilding is brimming with potential! Raised beds, fruit trees and seasonal brook offer the gardener ample opportunity to cultivate flowers & veggies alike! Barn offers space for cars, workshop and 2nd floor storage. Just blocks from the heart of the wonderful town of Warner, NH, (home to the best Fall Foliage Festival in New England!)...walkable to shops, restaurants, & schools. A short drive to hiking on Kearsarge. Quick highway access to I-89 and only 20 minutes North to Sunapee for skiing or boating...and 20 minutes South to Concord. This diamond-in-the-rough is an EXCELLENT VALUE priced well below assessment! Bring your vision to bring this gem back to life! OFFER DEADLINE Monday, Jul 27 at 6:00pm

Listed by Kristin Sullivan of Ruedig Realty

$
$
%
$/month over payments
Federal 30-year interest rate: 6.65% last updated on Aug 20, 2026
* All Figures are estimates. Check with your bank or proposed mortgage company for actual interest rates.
This product uses the FRED® API but is not endorsed or certified by the Federal Reserve Bank of St. Louis.

Save FavoriteSchedule TourAsk A QuestionMore Details

68 Gilbert Road Woodbury VT 05681

Woodbury, VT68 Gilbert Road

Price$345,000

Est. Mortgage: $/month

MLS Number 5079021

  • Residential Single Family
  • Full Bath 1
  • Address 68 Gilbert Road
  • Construction Existing
  • Bedrooms 3

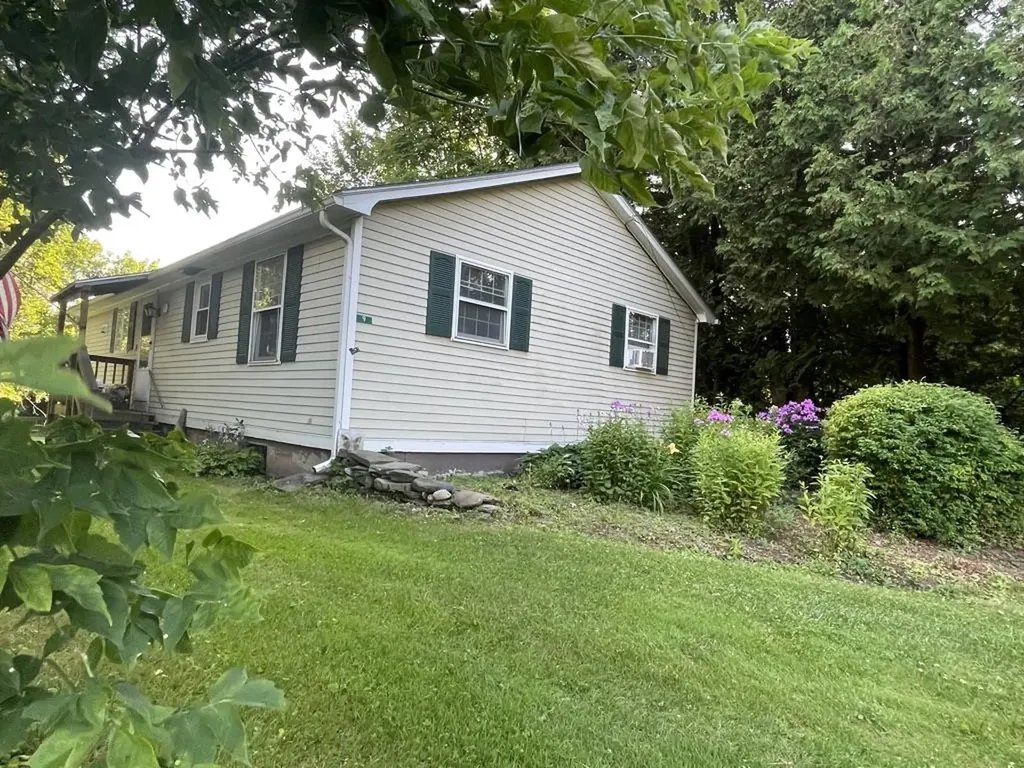
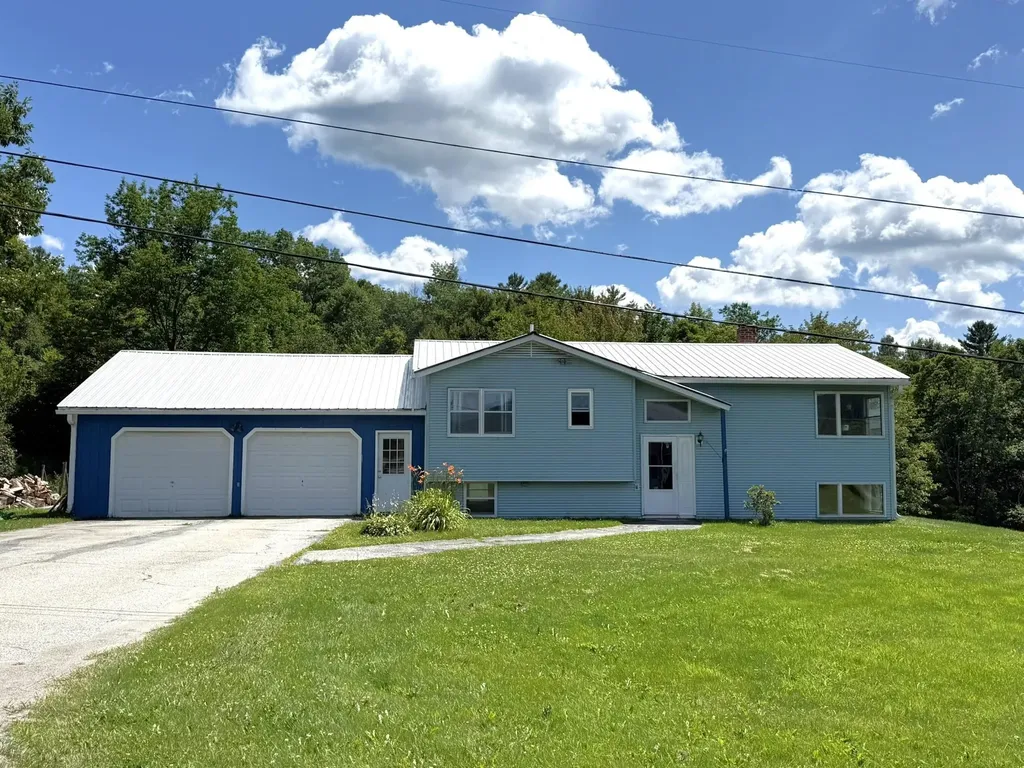
Price Reduced! Motivated Sellers! Don't miss your opportunity to be the next owner of this well cared for home! Set on a spacious 1 +/- acre corner lot, this raised ranch offers comfort, functionality, and easy access to outdoor recreation. The attached two-car garage provides convenient direct entry into the lower level great room, making everyday living easy in all seasons. The main level features a bright and inviting living room with an electric fireplace, perfect for relaxing evenings in the cooler months and a wall air conditioning unit for the warm months. The eat-in kitchen offers plenty of space for casual dining and includes a door that opens to the back deck-ideal for enjoying morning coffee or summer grilling. This level also includes a full bath, a spacious primary bedroom with double closets, and a comfortable guest bedroom. Downstairs, the lower level provides a great room warmed by a cozy wood stove, creating a welcoming gathering space. You'll also find an additional guest bedroom, a half bath, laundry, and utility room. Outside, the open acre offers plenty of room to garden, play, or simply enjoy the surroundings. A small stream runs behind the home, adding to the charm, and a storage shed provides extra space for tools and outdoor equipment. Located at the corner of two town-maintained gravel roads, the property offers a country setting while being just up the hill from VT Route 14 for an easy commute. With numerous nearby lakes and ponds to explore, this home is a great base for enjoying Vermont's outdoor lifestyle.

Listed by Brenda Menard of Choice Real Estate & Property Management

$
$
%
$/month over payments
Federal 30-year interest rate: 6.65% last updated on Aug 20, 2026
* All Figures are estimates. Check with your bank or proposed mortgage company for actual interest rates.
This product uses the FRED® API but is not endorsed or certified by the Federal Reserve Bank of St. Louis.

Virtual TourSave FavoriteSchedule TourAsk A QuestionMore Details

Broker Reciprocity 

Copyright 2026 PrimeMLS, Inc. All rights reserved. This information is deemed reliable, but not guaranteed. The data relating to real estate displayed on this display comes in part from the IDX Program of PrimeMLS. The information being provided is for consumers’ personal, non-commercial use and may not be used for any purpose other than to identify prospective properties consumers may be interested in purchasing. Data last updated August 26, 2026 5:52 AM UTC