
SIGN UP or LOG IN 's Account

Log in to see your saved listings or edit your searches:

No account? Sign up now to save searches, listings, and get tailored listing notifications. It's free, opt-out anytime.

Find Your New Home

Sign Up Today!

Get fresh listings via email, save your favorite listings, match with similar properties, and unlock additional property info.

Create Your Account

Do not fill in this field:

Already have an account? Log in

and narrow your search. If you have fewer than 200 results, you can save your search.

Andover VT Single Family Real Estate

r=6985-6996
112 Terrace Hill Street Hardwick VT 05843

Hardwick, VT112 Terrace Hill Street

Price$345,000

Est. Mortgage: $/month

MLS Number 5099304

  • Residential Single Family
  • Construction Existing
  • Bedrooms 3
  • Bathroom 2
  • Square Feet 1,193

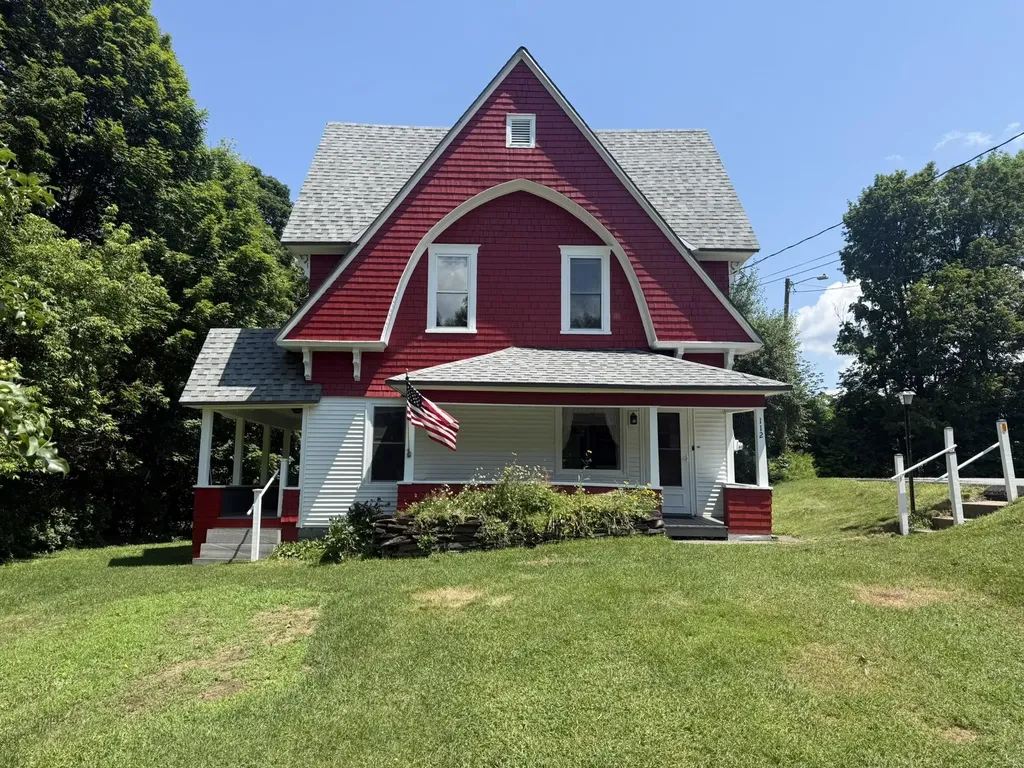
Timeless Victorian Charm in a Special Village Setting! Tucked away from the hustle and bustle of the village, this beautiful Victorian home offers a rare combination of character, charm, and convenience. Located on a quiet side street yet within walking distance to downtown shopping, restaurants, and village amenities, this unique property feels like a peaceful retreat while keeping everything close by. Step inside and you'll immediately appreciate the warmth & craftsmanship of a bygone era, with original ornate woodwork still adorning the home, adding to its timeless appeal. The inviting eat-in kitchen flows into the formal dining room and continues into the spacious living room, creating comfortable spaces for everyday living and gathering. A convenient first-floor laundry area & half bath complete the main level. Upstairs features three welcoming bedrooms and an updated 3/4 bath, offering comfortable spaces while preserving the home's classic charm. The full basement provides plenty of room for utilities, storage, and functionality. Relax and enjoy either of the two covered porches; whether it's sipping coffee in the morning sunshine or unwinding on the more private, shaded back porch. The original barn still stands proudly and provides excellent storage space or the perfect setting for a workshop, hobbies, or creative pursuits. The open lawn areas offer room for gardens, play, and simply enjoying the outdoors. Lovingly cared for by the same family since 1960, this home reflects decades of pride and thoughtful ownership. Recent improvements include an asphalt shingle roof completed in the summer of 2020 and freshly completed exterior painting of all buildings on the property this summer. Rich in history, filled with character, and ready for its next chapter...this is more than just a home, it is a rare opportunity to become part of its continuing story!

Listed by Brenda Menard of Choice Real Estate & Property Management

$
$
%
$/month over payments
Federal 30-year interest rate: 6.65% last updated on Aug 20, 2026
* All Figures are estimates. Check with your bank or proposed mortgage company for actual interest rates.
This product uses the FRED® API but is not endorsed or certified by the Federal Reserve Bank of St. Louis.

Virtual TourSave FavoriteSchedule TourAsk A QuestionMore Details
1395 Lower Newton Road St. Albans Town VT 05478
Active With Contract

MLS Number 5093669

  • Residential Single Family
  • Full Bath 2
  • Construction Existing
  • Bedrooms 3
  • Bathroom 2

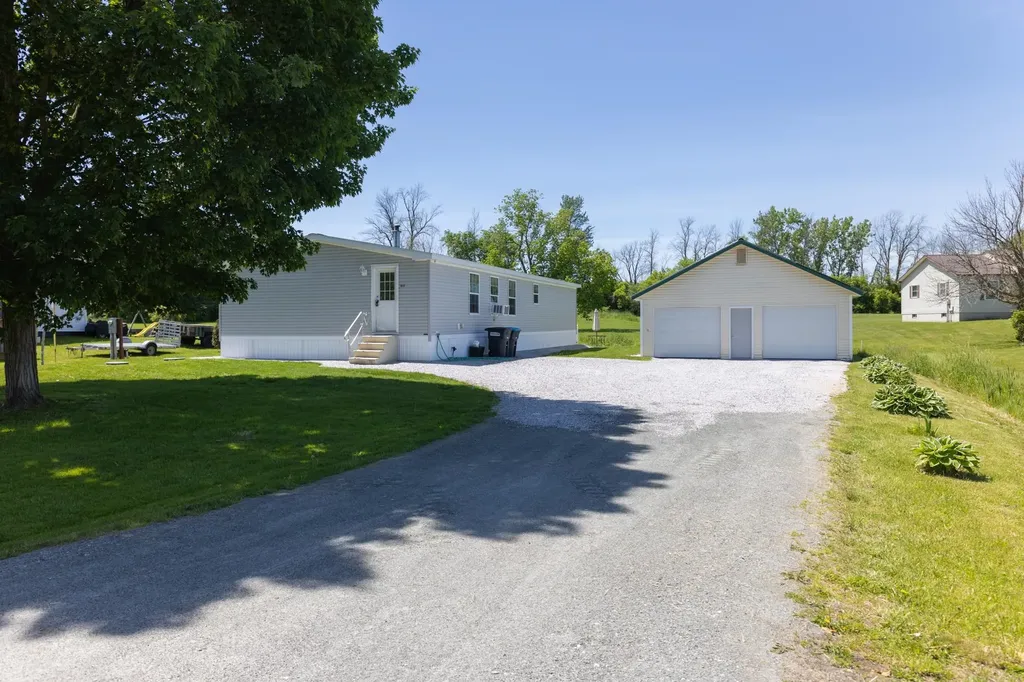
Welcome home to this inviting 3-bedroom, 2-bath home offering comfortable one-level living and a spacious open-concept floor plan. The heart of the home features a bright kitchen with pantry and center island that flows seamlessly into the dining and living areas, creating the perfect space for entertaining family and friends. A practical mudroom provides added storage and convenience for everyday living, while the generous primary suite offers a private retreat. Two additional bedrooms and a second full bath provide flexibility for guests, a home office, or growing families.

Listed by Sarah Wright of BHHS-VT Realty Group St Albans,VT

$
$
%
$/month over payments
Federal 30-year interest rate: 6.65% last updated on Aug 20, 2026
* All Figures are estimates. Check with your bank or proposed mortgage company for actual interest rates.
This product uses the FRED® API but is not endorsed or certified by the Federal Reserve Bank of St. Louis.

Save FavoriteSchedule TourAsk A QuestionMore Details

29 Clinton Avenue Rutland City VT 05701

Rutland City, VT29 Clinton Avenue

Price$345,000

Est. Mortgage: $/month

MLS Number 5094605

  • Residential Single Family
  • Full Bath 1
  • Address 29 Clinton Avenue
  • Construction Existing
  • Bedrooms 3

PRICE REDUCED! BEAUTIFULLY RENOVATED. SPACIOUS BACKYARD. Discover this move-in ready gem tucked away on a very quiet street. The backyard is "extra special" with plenty of space for play and entertainment. Close to amenities and schools and only 20 minutes from Killington Ski area. Boasting 1587 square feet of thoughtfully updated comfortable living space, nearly everything in this 3-bedroom, 1.5-bathroom home is brand new. This home combines classic charm with extensive modern updates throughout. Just off the back entrance, you'll find a spacious mudroom that leads to a roomy laundry area with a utility sink and extra storage space. The home features a full bath complete with a relaxing soaking tub, plus an additional half bath for convenience. Nearly everything has been updated, included new windows, roof, plumbing, electrical system with new panel box, interior doors, and the conversion from plaster to sheetrock for a fresh modern feel. The driveway has also been redone, adding to the home's curb appeal and functionality. Enjoy the covered side porch - perfect for relaxing mornings or evening gatherings. The property also includes a detached garage with plenty of storage above and a separate detached workshop, ideal for hobbies, storage, or extra workspace. This move-in ready home offers peace, privacy, and quality updates throughout. THIS IS A VERSATILE PROPERTY, JUST WAITING FOR YOU!

Listed by Denise Scarborough of 802 For you Realty,LLC

$
$
%
$/month over payments
Federal 30-year interest rate: 6.65% last updated on Aug 20, 2026
* All Figures are estimates. Check with your bank or proposed mortgage company for actual interest rates.
This product uses the FRED® API but is not endorsed or certified by the Federal Reserve Bank of St. Louis.

Virtual TourSave FavoriteSchedule TourAsk A QuestionMore Details

15 Riverview Street Keene NH 03431

Keene, NH15 Riverview Street

Price$345,000

Est. Mortgage: $/month

Active With Contract

MLS Number 5103595

  • Residential Single Family
  • Full Bath 1
  • Address 15 Riverview Street
  • Construction Existing
  • Bedrooms 2

GREAT OPPORTUNITY for AFFORDABLE HOME OWNERSHIP in a DESIRABLE KEENE LOCATION! This one-owner home has been lovingly cared for, and the lifestyle it provides has been enjoyed by the family throughout the years. Cape style in design, it offers single floor living in a convenient residential neighborhood close to downtown Keene, the hospital, shopping, restaurants, trails, and other amenities. Two bedrooms, 1 bath, eat-in kitchen, spacious living room w/hardwood floors, and custom features such as a built-in bookcase and shelving with cabinets. A large screened-in porch will warmly greet all who visit and is a comfortable place to relax, read, and dine, or enjoy a morning coffee, afternoon tea, or evening cocktail with family & friends. The rear yard is private, bordered by trees and other greenery - a peaceful retreat in natural surroundings. As a bonus, there is a walk-up dormered, part-finished 2nd floor completely open with potential to create and customize more finished living space. Whether living on one floor, updating, or creating additional living area, this home is a rare offering and opportunity in today's housing market. Showings by appointment.

Listed by Deborah Lucey of RE/MAX Town & Country

$
$
%
$/month over payments
Federal 30-year interest rate: 6.65% last updated on Aug 20, 2026
* All Figures are estimates. Check with your bank or proposed mortgage company for actual interest rates.
This product uses the FRED® API but is not endorsed or certified by the Federal Reserve Bank of St. Louis.

Virtual TourSave FavoriteSchedule TourAsk A QuestionMore Details

114 Bethel Mountain Road Rochester VT 05767

MLS Number 5103948

  • Residential Single Family
  • Full Bath 2
  • Construction Existing
  • Bedrooms 7
  • Bathroom 4

Opportunity awaits in the heart of Rochester Village! Located just off the Village Green, this versatile property offers exceptional income-producing potential. The existing second-floor apartment, complete with its own bedroom and full bath, is ideal for rental income, guest accommodations, employee housing, or multi-generational living. With its generous layout and village location, the property also offers the potential for up to three residential units or business use, subject to local zoning and municipal approvals. The main home features 6 bedrooms, 1 full bath, 1 three-quarter bath, and 1 half bath, providing abundant space for a large household or live/work lifestyle. Combined with the separate apartment, this is a rare opportunity for homeowners and investors alike. The fenced 0.25-acre lot includes a garden area and plenty of room for pets, outdoor entertaining, or simply enjoying village life. Enjoy an easy stroll to local shops, cafs, restaurants, galleries, and community events on the Village Green. The Green Mountain National Forest is just one mile away, offering year-round recreation including hiking, biking, skiing, and snowshoeing. Whether you're looking for a spacious home, an investment property, employee housing, or a mixed-use opportunity, this unique Rochester property is ready for your vision.

Listed by Kate Cassidy of Four Seasons Sotheby's Int'l Realty

$
$
%
$/month over payments
Federal 30-year interest rate: 6.65% last updated on Aug 20, 2026
* All Figures are estimates. Check with your bank or proposed mortgage company for actual interest rates.
This product uses the FRED® API but is not endorsed or certified by the Federal Reserve Bank of St. Louis.

Virtual TourSave FavoriteSchedule TourAsk A QuestionMore Details
33 Leo Drive Swanton VT 05488

Swanton, VT33 Leo Drive

Price$345,000

Est. Mortgage: $/month

MLS Number 5086313

  • Residential Single Family
  • Address 33 Leo Drive
  • Construction Existing
  • Bedrooms 3
  • Bathroom 1

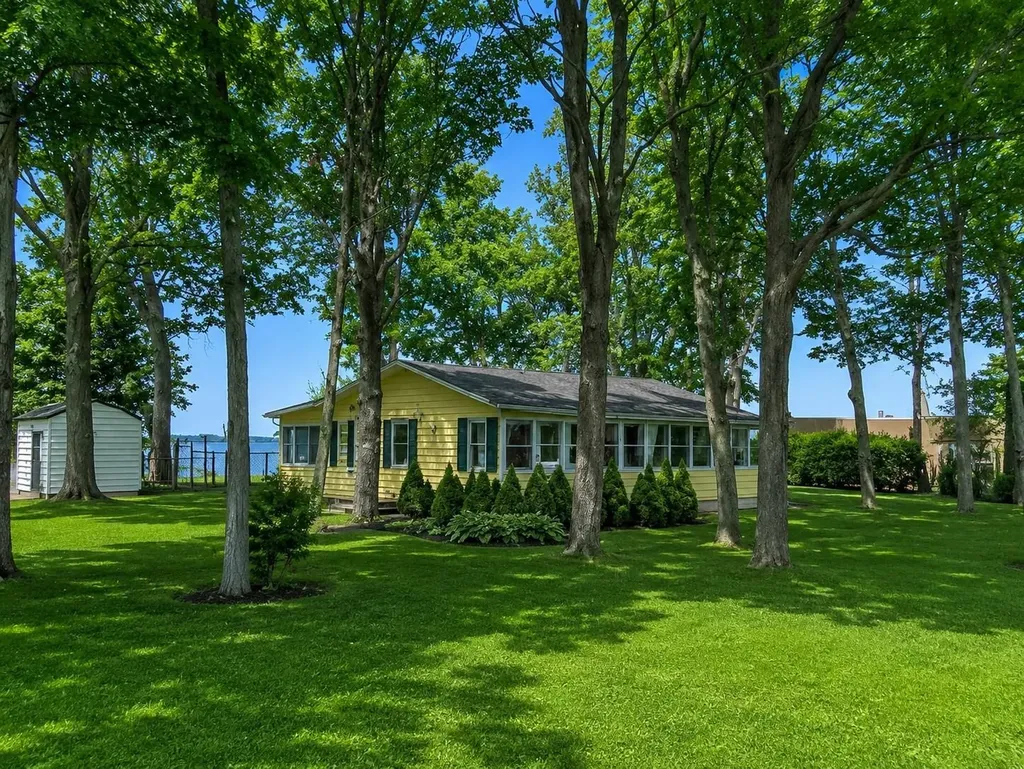
Experience the magic of summers on beautiful Lake Champlain! From swimming, boating, fishing, and water skiing to kayaking and more, this seasonal property offers endless opportunities to make memories with family and friends. Each evening, unwind as you take in the breathtaking views over the Lake. Set on a spacious 1.13-acre, features include 109 feet of private Lakefront and expansive lawns providing a perfect mix of sun and shade at the end of a long drive shared with just a few other seasonal homes; the 1,560 sq.ft. cottage is full of natural light and offers plenty of space for everyone. Featuring 3 comfortable bedrooms, an eat-in kitchen with ample room for meal prep, and a large, open dining and living area ideal for gatherings. The amazing Lakeside room is the true highlight - a perfect spot to relax, read, or gather with company. There is also a spacious enclosed back porch - a great place to enjoy summer meals. A detached 2-car garage provides ample space for vehicles, tools & water toys, while the Lakeside storage shed keeps your beach necessities close at hand. The charming cottage could become your ultimate summer paradise - a place you'll never want to leave. Truely, a must-see Lake Champlain property!

Listed by Pj Poquette of Poquette Realty

$
$
%
$/month over payments
Federal 30-year interest rate: 6.65% last updated on Aug 20, 2026
* All Figures are estimates. Check with your bank or proposed mortgage company for actual interest rates.
This product uses the FRED® API but is not endorsed or certified by the Federal Reserve Bank of St. Louis.

Save FavoriteSchedule TourAsk A QuestionMore Details
1344 Us Route 7 Highway Waltham VT 05491

Waltham, VT1344 Us Route 7 Highway

Price$345,000

Est. Mortgage: $/month

MLS Number 5095748

  • Residential Single Family
  • Full Bath 1
  • Construction Existing
  • Bedrooms 2
  • Bathroom 1

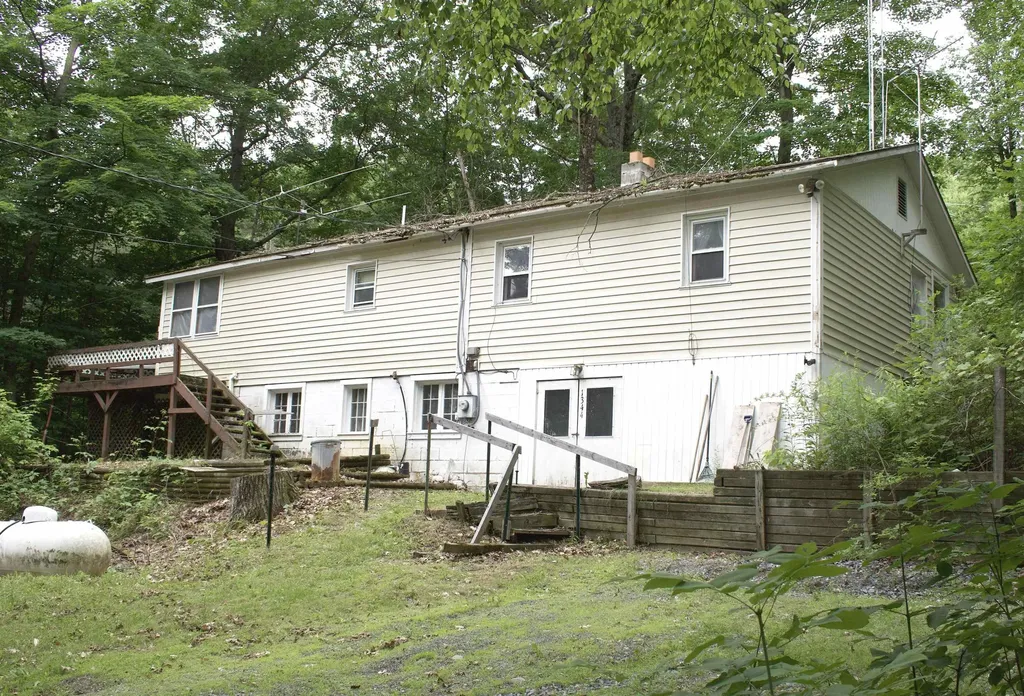
This two-bedroom home has been lovingly occupied by its original owner for 44 years and is now ready for someone new to make it their own. Located just 5 minutes from Vergennes shopping, dining, and entertainment, the property is also only 15 minutes from Middlebury, Bristol, and Button Bay State Park on Lake Champlain. Skiers will appreciate being just 45 minutes from Sugarbush Resort, with the added convenience of easy access via well-maintained U.S. Route 7. Burlington International Airport is also within a 45-minute drive. Set on 10.13 private acres surrounded by trees, this property offers a peaceful setting and plenty of potential. For a handy buyer with vision, it presents an excellent opportunity to build sweat equity and create something special. The detached two car garage has plenty of room for your vehicles and tools. CUFSH Assisted showings only. Owner is elderly and will be present for showings.

Listed by Sean Dye of BHHS Vermont Realty Group/Vergennes

$
$
%
$/month over payments
Federal 30-year interest rate: 6.65% last updated on Aug 20, 2026
* All Figures are estimates. Check with your bank or proposed mortgage company for actual interest rates.
This product uses the FRED® API but is not endorsed or certified by the Federal Reserve Bank of St. Louis.

Virtual TourSave FavoriteSchedule TourAsk A QuestionMore Details
34 Hillcrest Road Rutland City VT 05701

Rutland City, VT34 Hillcrest Road

Price$345,000

Est. Mortgage: $/month

Active With Contract

MLS Number 5083846

  • Residential Single Family
  • Full Bath 1
  • Address 34 Hillcrest Road
  • Construction Existing
  • Bedrooms 3

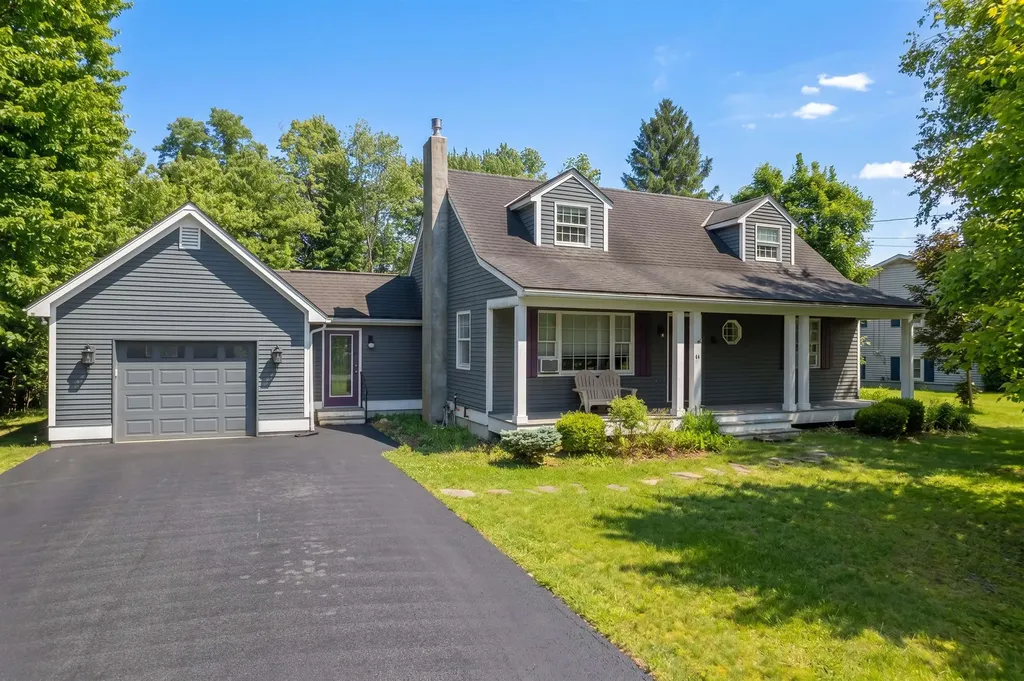
*LIMITED-TIME OFFER: SELLERS ARE OFFERING UP TO $10,000 TOWARD THE PURCHASER'S CLOSING COSTS AND/OR AN INTEREST-RATE BUYDOWN!* Welcome to this charming 3-bedroom, 2-bath Cape-style home, where modern finishes meet classic character in a peaceful neighborhood setting. Motivated sellers and a list price below the home's appraised value present an exciting opportunity for buyers! Offering two floors of inviting living space, this home is thoughtfully designed for comfort, functionality, and style. A first-floor bedroom and full bathroom provide added convenience and flexibility, ideal for guests, one-level living, or a home office setup. Inside, you'll appreciate the blend of timeless details and tasteful updates that create a warm and welcoming atmosphere throughout. The refinished stairs add to the home's refreshed feel, while the recently remodeled upstairs baby room provides a bright and comfortable space ready to suit your needs. The basement bathroom has also been recently remodeled, adding even more value and convenience. The usable basement offers excellent additional space for storage, hobbies, a workout area, playroom, or future expansion. The exterior is just as appealing, featuring a welcoming front porch, a bright sunroom, a garage, and a fenced-in backyard perfect for entertaining, pets, gardening, or simply relaxing outdoors. Located in a quiet neighborhood close to downtown shopping, dining, and everyday amenities, and just a short drive to the mountain for skiing, hiking, and year-round outdoor recreation, this property offers the perfect blend of convenience, character, and lifestyle. With motivated sellers and a price positioned below appraised value, this is an opportunity you won't want to miss. Schedule your private tour today!

Listed by Jordan Euber of Casella Real Estate

$
$
%
$/month over payments
Federal 30-year interest rate: 6.65% last updated on Aug 20, 2026
* All Figures are estimates. Check with your bank or proposed mortgage company for actual interest rates.
This product uses the FRED® API but is not endorsed or certified by the Federal Reserve Bank of St. Louis.

Save FavoriteSchedule TourAsk A QuestionMore Details

1483 Enosburg Mountain Road Enosburg VT 05450

MLS Number 5097906

  • Residential Single Family
  • Full Bath 1
  • Construction Existing
  • Bedrooms 3
  • Bathroom 2

This 3 bed, 2 bath single-level meticulously updated home in the country on 11 acres is fit for a homesteading experience! Upon entry, you're welcomed by a soothing babbling brook, a private driveway lined with evergreens and maple trees, and a yard perfect for gardening, farming, bird watching & frolicking. Primary bedroom en-suite has a private bath with double sink, step-in shower, & plentiful natural light. Recent improvements include new luxury vinyl plank flooring, new doors, wood trim, double-pane double-hung windows with ice shields in the house & full heated basement, new stainless fridge, and stainless dishwasher. Propane stove for cooking, as well as a propane hot water heater and propane furnace - providing all-year comfort! Living area and primary bath are newly sheetrocked, with exceptionally insulated walls and ceilings. Quality architectural shingle roof has ice and water shields. Two wood stoves provide a cozy ambiance - one in the house and one in the full finishable basement have medalbestos chimney pipes. Both bathrooms and kitchen have been fixed with skylights, as well as new plumbing with shutoffs. Outside, there are three decks for enjoying the peaceful surroundings, with new rails on back deck. Raised beds in the fenced-in garden make gardening a breeze. The VAST snowmobile trail runs thru the back part of the property with a path in the woods to easily connect to the 4,500-mile rec trail. Tall walk-out basement has ample storage space, and there's a perimeter drain surrounding the home. New electrical switches and outlets throughout with hardwired smoke/co. High speed wifi! House is hooked up with a water softener and water filter for sentiment. For exterior storage and workspace, there's an 8'x10' shed with workbench. 30 min. to St. Albans, 1 hr to Burlington, and approx. 30 min to Jay Peak & Smuggs Resorts/Ski Mountains.

Listed by Tami Lantz and Tyler Hull of Sherwood Real Estate

$
$
%
$/month over payments
Federal 30-year interest rate: 6.65% last updated on Aug 20, 2026
* All Figures are estimates. Check with your bank or proposed mortgage company for actual interest rates.
This product uses the FRED® API but is not endorsed or certified by the Federal Reserve Bank of St. Louis.

Virtual TourSave FavoriteSchedule TourAsk A QuestionMore Details
11 Dudley Drive Middleton NH 03887

Middleton, NH11 Dudley Drive

Price$345,000

Est. Mortgage: $/month

MLS Number 5101269

  • Residential Single Family
  • Full Bath 1
  • Address 11 Dudley Drive
  • Construction Existing
  • Bedrooms 2

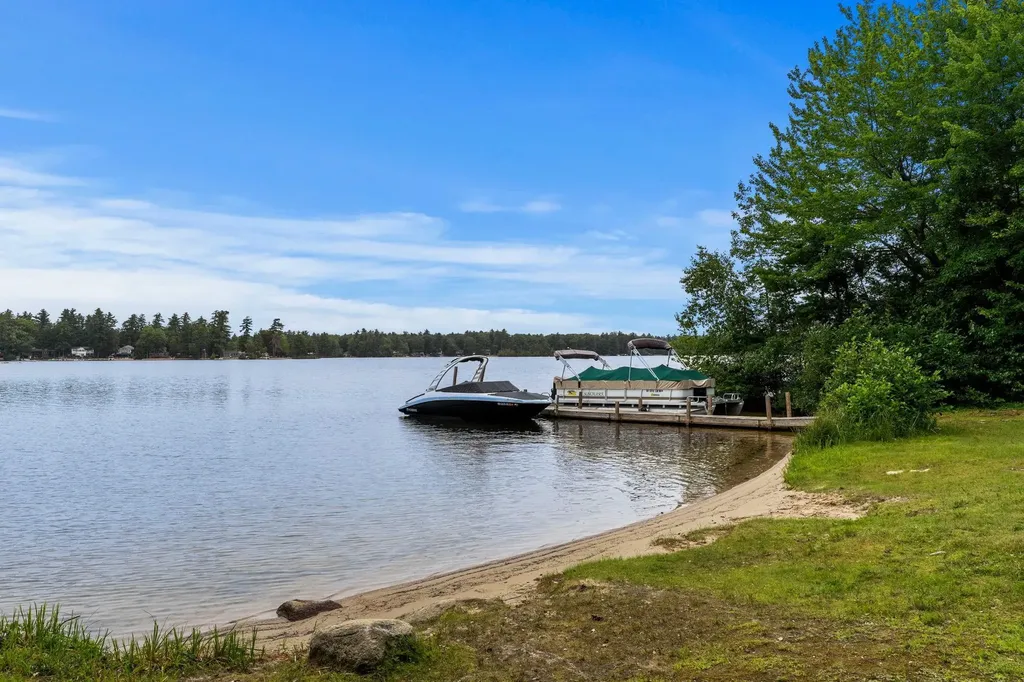
Enjoy year round living with deeded access to beautiful Sunrise Lake from this sun filled, 2-3 bedroom home! Whether you're searching for your primary residence, a weekend retreat, or a place to create lasting family memories, this property offers the perfect blend of comfort and relaxation. The open concept living area creates a warm and inviting space for everyday living, while the finished lower level family room provides plenty of additional space for movie nights, game days, a home office, fitness area, or overnight guests. A whole house generator offers added peace of mind and comfort throughout every season. Step outside and enjoy evenings around the fire pit, the perfect place to relax or entertain under the stars. A storage shed provides plenty of room for lawn equipment, outdoor gear, and all your lake toys. Just a short walk to one of the two community beaches, you'll enjoy swimming, boating, kayaking, fishing, or simply relaxing by the water all year long. Conveniently located with easy access to Route 16, this home offers an easy commute to the Seacoast, the Lakes Region, and surrounding communities while enjoying the lake lifestyle. Whether you're looking for your first home, your forever home, or a weekend getaway, this property offers the perfect balance of everyday comfort and year round recreation. Open House Saturday 7/25/2026 11:00 AM - 12:30 PM

Listed by Ricardo Rodriguez & Associates and Kelley Day of Coldwell Banker Realty - Portsmouth,NH

$
$
%
$/month over payments
Federal 30-year interest rate: 6.65% last updated on Aug 20, 2026
* All Figures are estimates. Check with your bank or proposed mortgage company for actual interest rates.
This product uses the FRED® API but is not endorsed or certified by the Federal Reserve Bank of St. Louis.

Save FavoriteSchedule TourAsk A QuestionMore Details

1141 Burgess Road Bennington VT 05201

Bennington, VT1141 Burgess Road

Price$345,000

Est. Mortgage: $/month

MLS Number 5106263

  • Residential Single Family
  • Full Bath 1
  • Address 1141 Burgess Road
  • Construction Existing
  • Bedrooms 3

Completely renovated, turnkey single-level home offering mountain views, modern finishes, and a beautiful country setting. All major systems and cosmetic updates were completed within the last year, including a brand-new roof and new windows. The light-filled interior layout features 2 bedrooms, 2 full bathrooms, brand-new wood flooring across all main living areas, plush new bedroom carpeting, and a cozy wood-burning fireplace. Enjoy the modern kitchen and designer bathrooms with high-end contemporary finishes, plus the convenience of an in-unit laundry room built directly into the primary suite's walk-in closet. The home also includes an attached 1-car garage and a huge, clean unfinished basement providing exceptional storage, workshop space, or potential future expansion. Outside, the property is fully set up for relaxation and privacy with a fully fenced backyard, multiple front and rear patios, a detached storage shed, a mature apple tree, and a private, fenced-in hot tub accessible directly via a private door off the primary bath. Conveniently located with quick access to Route 9, local amenities, and outdoor recreation.

Listed by Kate Barry of EXP Realty

$
$
%
$/month over payments
Federal 30-year interest rate: 6.65% last updated on Aug 20, 2026
* All Figures are estimates. Check with your bank or proposed mortgage company for actual interest rates.
This product uses the FRED® API but is not endorsed or certified by the Federal Reserve Bank of St. Louis.

Virtual TourSave FavoriteSchedule TourAsk A QuestionMore Details

5 Russell Street Rochester NH 03867

Rochester, NH5 Russell Street

Price$345,000

Est. Mortgage: $/month

MLS Number 5101953

  • Residential Single Family
  • Full Bath 1
  • Address 5 Russell Street
  • Construction Existing
  • Bedrooms 3

Opportunity awaits in this 3 bedroom, 2 bath Cape ideally located just minutes from Route 16, making commuting a breeze while providing easy access to shopping, restaurants, schools, healthcare, and entertainment. Go for a walk around the neighborhood and over to the walking bridge that crosses the Cocheco River into the Hanson Pines: a 30 acre forest of old growth pine trees lined with trails and lead you over to the public pool, a community center and a little further to the kayak and canoe launch. Step inside to a welcoming living room featuring hardwood flooring and double glass doors that open to the updated eat in kitchen. A first floor bedroom, 3/4l bath, and laundry room offer the convenience and flexibility of single floor living if desired. Upstairs, you'll find two generously sized bedrooms and a second full bathroom. Major mechanical updates include a heating system and water heater that are approximately five years old. The full basement provides abundant storage. Outside, enjoy the fully fenced backyard featuring an above ground pool, raised deck, and two storage sheds, perfect for entertaining, outdoor recreation, and additional storage. The former one car garage has been converted into a workshop but could easily be returned to garage space if desired. With solid bones, a desirable location, and room for cosmetic updates to make it your own, this home offers an excellent opportunity to build equity and create the home you've been envisioning. Sellers will contribute $5,000 towards buyers closing costs at closing!

Listed by Jennifer Nolin of Coldwell Banker Realty Gilford NH

$
$
%
$/month over payments
Federal 30-year interest rate: 6.65% last updated on Aug 20, 2026
* All Figures are estimates. Check with your bank or proposed mortgage company for actual interest rates.
This product uses the FRED® API but is not endorsed or certified by the Federal Reserve Bank of St. Louis.

Save FavoriteSchedule TourAsk A QuestionMore Details

Broker Reciprocity 

Copyright 2026 PrimeMLS, Inc. All rights reserved. This information is deemed reliable, but not guaranteed. The data relating to real estate displayed on this display comes in part from the IDX Program of PrimeMLS. The information being provided is for consumers’ personal, non-commercial use and may not be used for any purpose other than to identify prospective properties consumers may be interested in purchasing. Data last updated August 26, 2026 7:54 AM UTC
