
SIGN UP or LOG IN 's Account

Log in to see your saved listings or edit your searches:

No account? Sign up now to save searches, listings, and get tailored listing notifications. It's free, opt-out anytime.

Find Your New Home

Sign Up Today!

Get fresh listings via email, save your favorite listings, match with similar properties, and unlock additional property info.

Create Your Account

Do not fill in this field:

Already have an account? Log in

and narrow your search. If you have fewer than 200 results, you can save your search.

Andover VT Single Family Real Estate

r=7069-7080
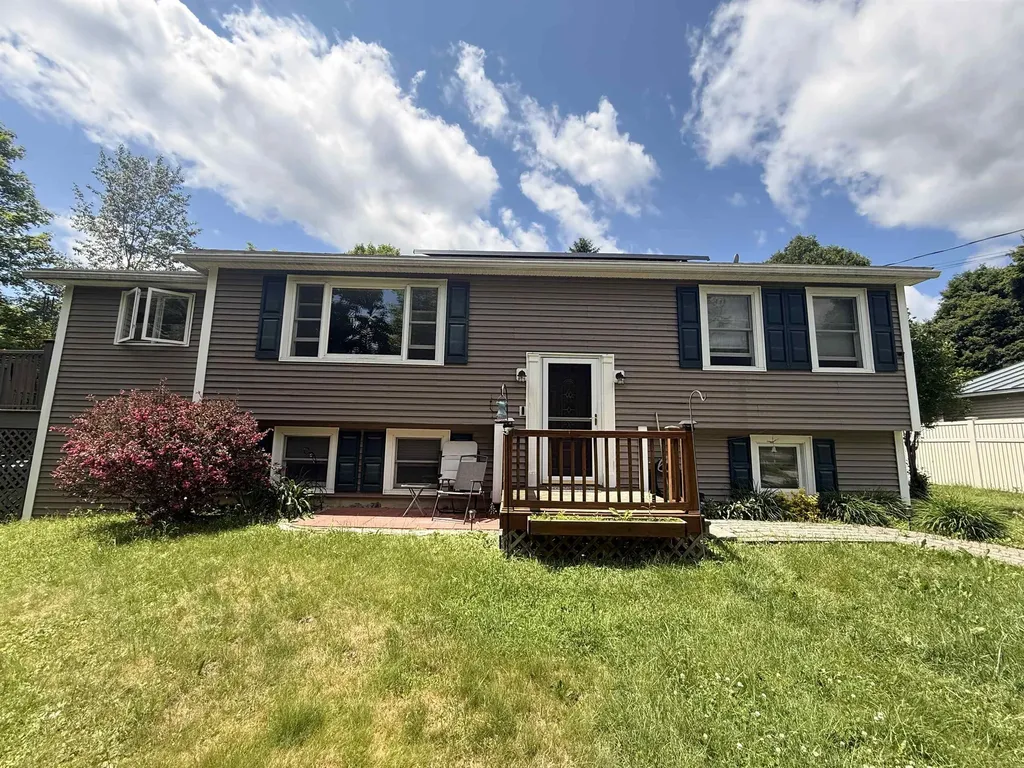
5 Victor Place Rutland City VT 05701

Rutland City, VT5 Victor Place

Price$335,000

Est. Mortgage: $/month

Active With Contract

MLS Number 5094445

  • Residential Single Family
  • Full Bath 1
  • Address 5 Victor Place
  • Construction Existing
  • Bedrooms 4

Tucked away on a dead-end street, this raised ranch offers the perfect blend of comfort, updates, and outdoor enjoyment. Relax on the expansive Trex decking while listening to the peaceful sounds of the nearby babbling brook, creating a truly serene setting right in your own backyard. The main level offers two comfortable bedrooms and a full bathroom, while the lower level includes two additional bedrooms and a 3/4 bath. The larger lower-level bedroom provides excellent flexibility and could serve as a family room, home office, playroom, guest space, workout area, or whatever best suits your needs! Outside, you'll find an inviting pool perfect for summer gatherings, along with a basketball court providing endless opportunities for recreation and fun. Inside, the home features a beautifully updated kitchen, hardwood floors, and plenty of living space to accommodate a variety of lifestyles.

Listed by Hughes Group Team of Casella Real Estate

$
$
%
$/month over payments
Federal 30-year interest rate: 6.65% last updated on Aug 20, 2026
* All Figures are estimates. Check with your bank or proposed mortgage company for actual interest rates.
This product uses the FRED® API but is not endorsed or certified by the Federal Reserve Bank of St. Louis.

Virtual TourSave FavoriteSchedule TourAsk A QuestionMore Details
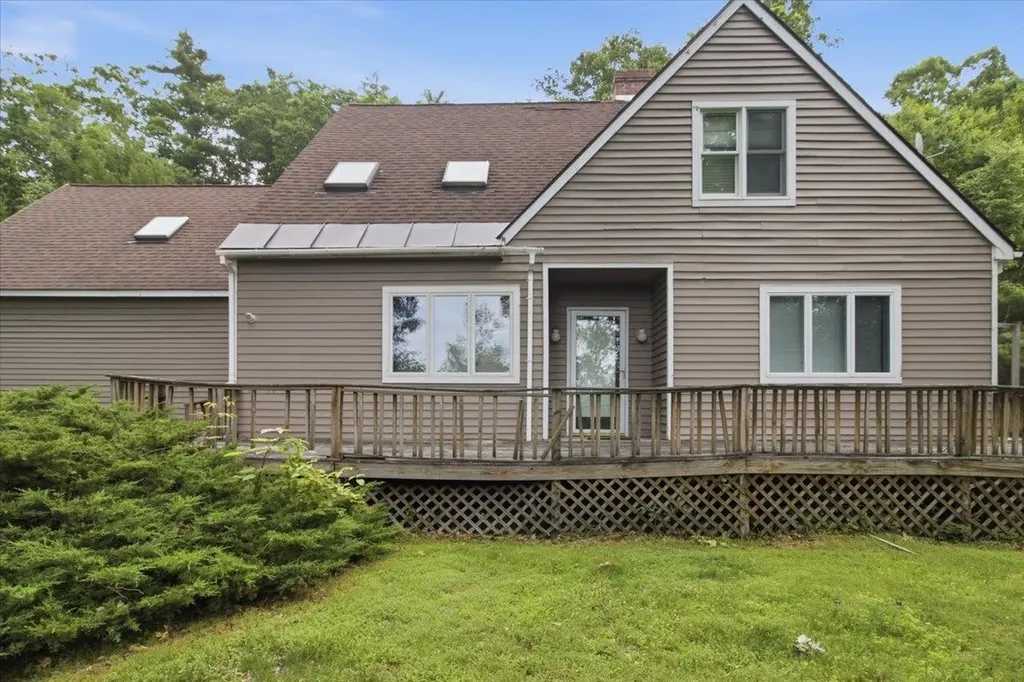
164 Skyboro W Road Pownal VT 05261

Pownal, VT164 Skyboro W Road

Price$335,000

Est. Mortgage: $/month

Pending

MLS Number 5097374

  • Residential Single Family
  • Full Bath 1
  • Address 164 Skyboro W Road
  • Construction Existing
  • Bedrooms 3

Filled with natural light and designed for comfortable living, this charming 3-bedroom, 3-bath contemporary home offers a spacious, versatile floor plan with room to live, work, and create. Light wood flooring and multiple skylights enhance the warm, inviting interior, while thoughtfully designed living spaces provide comfort and flexibility for today's lifestyle. The main level features two generous living areas, making it easy to entertain, relax, or create separate spaces for family, guests, or a home office. A dedicated dining room offers the perfect setting for holiday gatherings and everyday meals, while the convenient first floor bathroom and laundry room add to the home's everyday functionality. Two of the three bedrooms are exceptionally spacious (one of which has an ensuite bathroom), providing peaceful retreats with ample room for sitting areas, home offices, or expanded storage. A dedicated art studio is a rare and inspiring bonus, ideal for artists, makers, remote work, or any creative endeavor. Step outside to the expansive deck, where you'll enjoy seamless indoor-outdoor living, perfect for entertaining, grilling, or simply relaxing in the fresh air. An attached two-car garage provides plenty of space for vehicles, storage, and recreational equipment. With its contemporary design, abundant natural light, flexible living spaces, and unique creative studio, this home offers a wonderful opportunity to enjoy comfort, functionality, and a lifestyle that adapts to your needs. Whether you're looking for a year-round residence or a private country retreat, this unique property combines contemporary style, versatile living spaces, abundant natural light, and 10 scenic acres with the exciting potential for mountain views, creating a place you'll be proud to call home.

Listed by Angela Bevin of Maple Leaf Real Estate

$
$
%
$/month over payments
Federal 30-year interest rate: 6.65% last updated on Aug 20, 2026
* All Figures are estimates. Check with your bank or proposed mortgage company for actual interest rates.
This product uses the FRED® API but is not endorsed or certified by the Federal Reserve Bank of St. Louis.

Virtual TourSave FavoriteSchedule TourAsk A QuestionMore Details

1033 Burrington Hill Road Whitingham VT 05361
Active With Contract

MLS Number 5075630

  • Residential Single Family
  • Full Bath 1
  • Construction Existing
  • Bedrooms 5
  • Bathroom 3

Charming and character-filled 1835 post-and-beam Craftsman. This inviting five-bedroom, two and-a-half-bath home blends antique appeal with cozy comfort. A covered porch offers the perfect place to enjoy summer breezes, the sound of rainstorms, and peaceful evenings, while the deck is ideal for gathering with friends and family. Inside, wood floors and exposed hand-hewn beams highlight the home's craftsmanship. The open living and dining area features a brick fireplace with woodstove insert, creating a warm and welcoming setting on cold winter nights. The second floor offers five bedrooms, two baths, a cozy den, and a tucked-away upper-level retreat, ideal for reading, writing, or quiet reflection. Set on 12.80 acres, the land offers endless possibilities, ideal for a hobby farm, pastures for horses or cows, or growing your own vegetables. A vintage barn and storage shed, ready for restoration, adds to the property's timeless rural appeal.

Listed by Monique White of Deerfield Valley Real Estate

$
$
%
$/month over payments
Federal 30-year interest rate: 6.65% last updated on Aug 20, 2026
* All Figures are estimates. Check with your bank or proposed mortgage company for actual interest rates.
This product uses the FRED® API but is not endorsed or certified by the Federal Reserve Bank of St. Louis.

Virtual TourSave FavoriteSchedule TourAsk A QuestionMore Details

215 School Street Shoreham VT 05770

Shoreham, VT215 School Street

Price$335,000

Est. Mortgage: $/month

MLS Number 5105235

  • Residential Single Family
  • Address 215 School Street
  • Construction Existing
  • Bedrooms 3
  • Bathroom 2

Built in 1795 for Oliver Howe, this historical home was restored by Jeremiah B. Parker in the early 2000s. Much of the historical detail was preserved, while updating systems, electrical and plumbing. Historical information is attached to the listing. An energy audit was done at the time, and recommended work was done to increase efficiency. A new heating system was installed in 2023 by the current owners, along with two new decks. The back roof over the main house and garage was replaced in 2025. Located within Shoreham Village, just minutes away from the library, town office, tennis courts and the Shoreham Inn where you can go for dinner! The floor plan features an eat in kitchen, dining, living room, and office along with a bedroom and full bath on the main floor. Upstairs are two more bedrooms and a 3/4 bath. Wood floors throughout, and all new windows. An attached shed works well as a mudroom and storage area for lawn care items or workshop. The lovely lot has a variety of perennials and room for more! The back and side decks allow you to enjoy the view and the privacy of your well landscaped yard. Conveniently connected to town water and sewer, this affordable home is waiting for the next owners! Showings begin Aug. 17th.

Listed by Sarah Peluso of IPJ Real Estate

$
$
%
$/month over payments
Federal 30-year interest rate: 6.65% last updated on Aug 20, 2026
* All Figures are estimates. Check with your bank or proposed mortgage company for actual interest rates.
This product uses the FRED® API but is not endorsed or certified by the Federal Reserve Bank of St. Louis.

Virtual TourSave FavoriteSchedule TourAsk A QuestionMore Details

21 Silver Street Rochester NH 03867

Rochester, NH21 Silver Street

Price$335,000

Est. Mortgage: $/month

Active With Contract

MLS Number 5103336

  • Residential Single Family
  • Full Bath 1
  • Address 21 Silver Street
  • Construction Existing
  • Bedrooms 3

Check out this classic 3 bedroom, 1 bath New Englander. This move-in ready home welcomes you with a three-season porch providing the perfect spot to enjoy your morning coffee or unwind at the end of the day. A sun-filled kitchen, spacious living room and a den space complete the first floor. Upstairs you'll find three bedrooms and a full bath. The basement offers ample storage and laundry space. Outside, the fenced yard is easy to maintain and has a one car garage. Located just minutes from shopping, restaurants and commuting routes, it's a perfect combination of charm and convenience. All financing types including FHA and VA welcomed!

Listed by Jen Carberry of New Space Real Estate,LLC

$
$
%
$/month over payments
Federal 30-year interest rate: 6.65% last updated on Aug 20, 2026
* All Figures are estimates. Check with your bank or proposed mortgage company for actual interest rates.
This product uses the FRED® API but is not endorsed or certified by the Federal Reserve Bank of St. Louis.

Save FavoriteSchedule TourAsk A QuestionMore Details

2184 East Road Cavendish VT 05142

Cavendish, VT2184 East Road

Price$335,000

Est. Mortgage: $/month

Active With Contract

MLS Number 5103913

  • Residential Single Family
  • Full Bath 1
  • Address 2184 East Road
  • Construction Existing
  • Bedrooms 3

A Rare 17-Acre Vermont Retreat Just Minutes from Okemo! This beautifully maintained property offers the perfect blend of open land, gardens, privacy, and convenience, with 3 bedrooms and 2 baths and an abundance of outdoor amenities. Expansive lawns and fields create a picturesque setting complemented by mature apple and pear trees, blueberry bushes, incredible established gardens, stone walls, and even a striking tulip tree. Two ponds add to the property's natural beauty and provide peaceful places to relax and enjoy the outdoors. The property also features a beautifully crafted two-story Amish-built garage offering excellent storage and workspace, plus a dedicated campsite with its own well, ideal for guests, recreational use, or creating your own private getaway. Despite its generous acreage, the property is remarkably low maintenance and offers plenty of room to enjoy without feeling overwhelmed by the land. Located less than 5 minutes from town and just 10 minutes from Okemo Mountain Resort, this is an exceptional four-season property with easy access to skiing, hiking, biking, lakes, dining, and village amenities. Whether you're looking for a private Vermont homestead, a recreational retreat, or a property with room for gardening and outdoor pursuits, this one-of-a-kind offering is ready to enjoy. Visit the Okemo real estate community today. Taxes are based on town assessment.

Listed by Kevin Barnes of William Raveis Real Estate Vermont Properties

$
$
%
$/month over payments
Federal 30-year interest rate: 6.65% last updated on Aug 20, 2026
* All Figures are estimates. Check with your bank or proposed mortgage company for actual interest rates.
This product uses the FRED® API but is not endorsed or certified by the Federal Reserve Bank of St. Louis.

Save FavoriteSchedule TourAsk A QuestionMore Details

63 Pine Hill Drive Sheldon VT 05483

Sheldon, VT63 Pine Hill Drive

Price$335,000

Est. Mortgage: $/month

Pending

MLS Number 5104815

  • Residential Single Family
  • Full Bath 1
  • Address 63 Pine Hill Drive
  • Construction Existing
  • Bedrooms 3

An easy, comfortable layout and inviting living spaces make this home as functional as it is welcoming. The open-concept dining area flows naturally into the main living room. Sliding glass doors bring in natural light and provide easy access to the deck. Just off the dining area, the U-shaped kitchen features stainless steel appliances, crisp white cabinetry, an ebony tile backsplash, and a window above the sink overlooking the backyard gardens. Three comfortable bedrooms and a well-appointed full bath with a custom tiled shower surround are located down the main hall. The partially finished lower level expands the home's versatility with additional living space ready to adapt to your specifications. Create a home office, fitness area, craft room, media space, or a combination of use to meet your needs. And when it's time to head outdoors, there's even more to enjoy. A spacious wraparound deck with a shade awning offers an inviting spot for outdoor dining, entertaining, or relaxing. Beyond the deck, the fully fenced backyard features raised garden beds and a dedicated storage shed for tools and outdoor gear, a great extension of the home's living space and a standout feature to enjoy throughout the seasons.

Listed by The Malley Group of KW Vermont

$
$
%
$/month over payments
Federal 30-year interest rate: 6.65% last updated on Aug 20, 2026
* All Figures are estimates. Check with your bank or proposed mortgage company for actual interest rates.
This product uses the FRED® API but is not endorsed or certified by the Federal Reserve Bank of St. Louis.

Save FavoriteSchedule TourAsk A QuestionMore Details
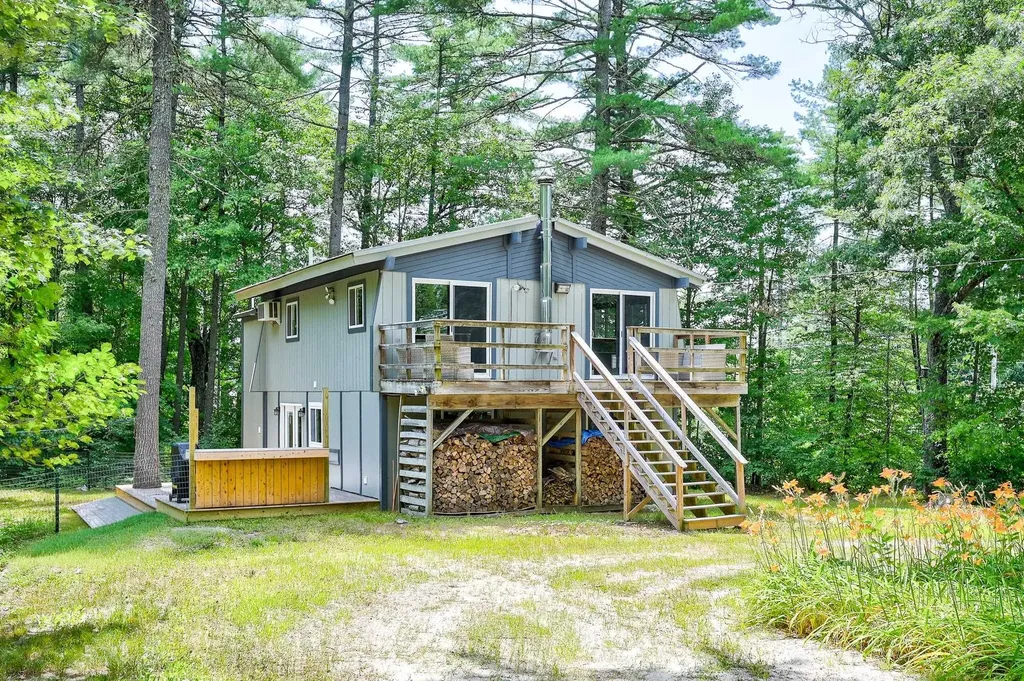
11 Keene Lane Bridgton ME 04009

Bridgton, ME11 Keene Lane

Price$335,000

Est. Mortgage: $/month

Active With Contract

MLS Number 5101245

  • Residential Single Family
  • Full Bath 1
  • Address 11 Keene Lane
  • Construction Existing
  • Bedrooms 3

Some places you buy. Others you settle into. This chalet is the second kind: thoughtfully improved year after year and ready for whatever season you're chasing. Step inside to vaulted ceilings with wood beams above an open living, dining, and kitchen space where the whole house gathers. New woodstove adds warmth and coziness to the home and gives you that mountain vibe once things cool down in the fall. Double sliders pull in natural light and open onto the upper deck overlooking the private yard. The kitchen has new appliances, new vinyl flooring runs throughout, and a newly added 3/4 bath with tile shower serves this level. Downstairs are three bedrooms, a full bath, and a laundry room. One bedroom opens through new french doors onto a lower deck with a built-in bar, which will certainly be the focal point for entertaining. A new on-demand hot water heater keeps up with a full house, and a newer shed handles the skis, paddles, and everything else the seasons ask you to store. Offered fully furnished and ready to go, just bring your skis and paddle board! Moose Pond is three miles away for swimming and paddling; Pleasant Mountain is the same distance for skiing. ITS 80 runs nearby for sled season. Painted inside and out with newer windows, furnace, water heater, and lighting, the work here is already done. Come see it before the next season starts without you.

Listed by Emily Kubichko of Pinkham Real Estate

$
$
%
$/month over payments
Federal 30-year interest rate: 6.65% last updated on Aug 20, 2026
* All Figures are estimates. Check with your bank or proposed mortgage company for actual interest rates.
This product uses the FRED® API but is not endorsed or certified by the Federal Reserve Bank of St. Louis.

Virtual TourSave FavoriteSchedule TourAsk A QuestionMore Details

90 Wilsons Woods Road Brattleboro VT 05301
Pending

MLS Number 5091453

  • Residential Single Family
  • Full Bath 1
  • Construction Existing
  • Bedrooms 3
  • Bathroom 2

Enjoy the privacy of your own space secluded from the rest of the world. Enjoy the comfort of a country setting in town. Look through the treetops over the roofs of houses below on one side, onto a garden on another side, and onto a wooded hillside on the rest. Nature surrounds this immaculate house on a hill. Amenities include beautiful hardwood floors, designer lighting fixtures, a pantry with spice racks, a wood stove, a palladian window and ceiling fan in one bedroom, a mudroom with a closet off the garage, a workshop on the basement level, a 2-car garage with new doors, stone walls, a dog cage, a fire pit, raised gardens, and privacy, privacy, privacy. Overall, the quality is very high. The seller spent a lot of time and money preparing the house for sale; see the list of improvements in the Documents section of this listing. Includes a 1/34 share of common interest in the Wilsons Woods land. Near the middle school and high school, hospital and shopping.

Listed by Sally Fegley of BHG Masiello Brattleboro

$
$
%
$/month over payments
Federal 30-year interest rate: 6.65% last updated on Aug 20, 2026
* All Figures are estimates. Check with your bank or proposed mortgage company for actual interest rates.
This product uses the FRED® API but is not endorsed or certified by the Federal Reserve Bank of St. Louis.

Virtual TourSave FavoriteSchedule TourAsk A QuestionMore Details
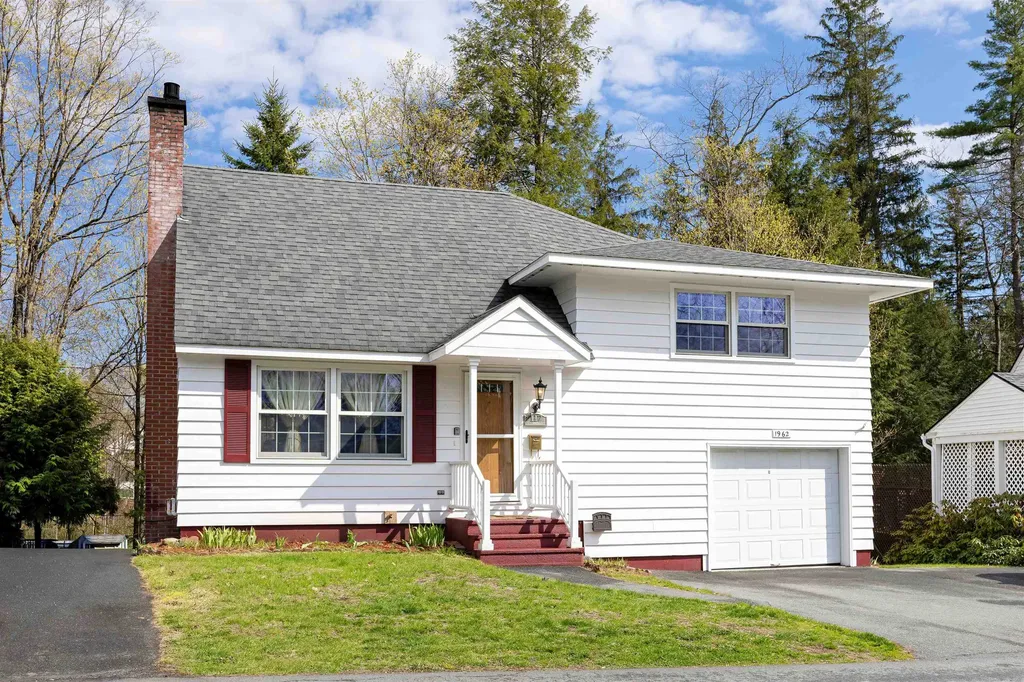
117 Underclyffe Road St. Johnsbury VT 05819

MLS Number 5087102

  • Residential Single Family
  • Full Bath 1
  • Address 117 Underclyffe Road
  • Construction Existing
  • Bedrooms 4

Set along a quiet street in St. Johnsbury's Hill neighborhood, this multi-level home puts you close to the best parts of in-town living without feeling right in the middle of it all. Main Street, schools, restaurants, local shops, and everyday amenities are just minutes away, while Underclyffe Road offers a peaceful neighborhood setting with that classic St. J feel. Inside, the main level features a living room, dining room, and kitchen, creating a comfortable layout for daily life. Upstairs, you'll find four bedrooms and a full bath, offering plenty of room for family, guests, office space, or hobbies. The lower level adds even more flexibility with a family room featuring a fireplace, a 3/4 bath, laundry area, and generous storage space. An attached garage adds convenience, and the rear deck gives you a nice place to enjoy a bit of outdoor space. A practical, comfortable home in a location that keeps you connected to St. Johnsbury's schools, downtown, restaurants, shops, and community life, with the added bonus of a peaceful neighborhood feel.

Listed by Mary Scott of Tim Scott Real Estate

$
$
%
$/month over payments
Federal 30-year interest rate: 6.65% last updated on Aug 20, 2026
* All Figures are estimates. Check with your bank or proposed mortgage company for actual interest rates.
This product uses the FRED® API but is not endorsed or certified by the Federal Reserve Bank of St. Louis.

Save FavoriteSchedule TourAsk A QuestionMore Details
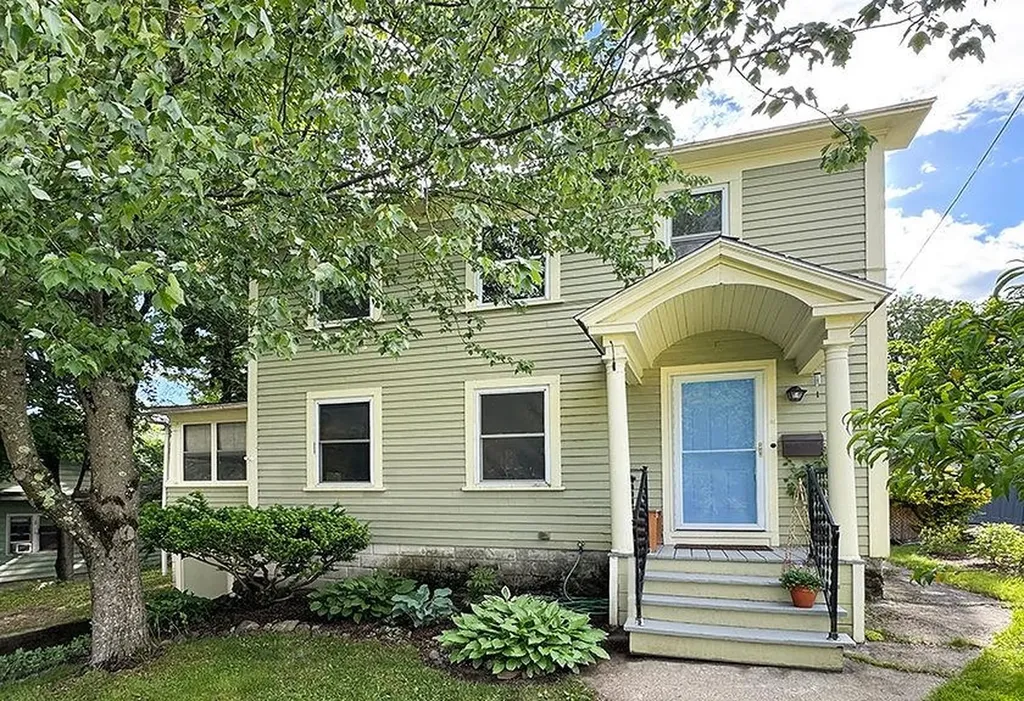
21 Hancock Street Keene NH 03431

Keene, NH21 Hancock Street

Price$335,000

Est. Mortgage: $/month

Active With Contract

MLS Number 5080274

  • Residential Single Family
  • Full Bath 1
  • Address 21 Hancock Street
  • Construction Existing
  • Bedrooms 3

Charming New Englander tucked away on a quiet dead-end street just a short walk to downtown Keene. This inviting 3-bedroom, 1-bath home is filled with natural light and showcases beautiful woodwork throughout, creating warmth and character in every room. The spacious living and dining areas flow easily off the kitchen, which features a wonderful walk-in pantry for added storage and convenience. Enjoy the added living space of a fully enclosed three-season porch, perfect for relaxing, entertaining, or extending your living area through the warmer months. Outside, a fully fenced and thoughtfully landscaped yard with native pollinator plantings offers privacy and a peaceful setting to unwind, garden, or play, complete with natural shade, also a mature peach tree and established blueberry bushes. Additional highlights include a functional layout, inviting curb appeal, and a location that truly cannot be beat. Close to schools, shopping, recreation, trails, parks, and all that downtown Keene has to offer, this home blends classic charm with everyday livability.

Listed by Jamie Smith of BHG Masiello Keene

$
$
%
$/month over payments
Federal 30-year interest rate: 6.65% last updated on Aug 20, 2026
* All Figures are estimates. Check with your bank or proposed mortgage company for actual interest rates.
This product uses the FRED® API but is not endorsed or certified by the Federal Reserve Bank of St. Louis.

Virtual TourSave FavoriteSchedule TourAsk A QuestionMore Details

256 Lowell Street Manchester NH 03104-5063

Manchester, NH256 Lowell Street

Price$335,000

Est. Mortgage: $/month

MLS Number 5100529

  • Residential Single Family
  • Full Bath 1
  • Address 256 Lowell Street
  • Construction Existing
  • Bedrooms 4

Storage, updates, and location are the standout features of 256 Lowell Street! This move-in-ready home offers abundant storage throughout, including generous closet space, a spacious attic above the kitchen, and extensive built-in shelving in the basement. Many of the main living spaces have been thoughtfully renovated, including the kitchen, bathroom, living room, dining room, and two upstairs bedrooms. The detached barn is a standout feature, currently configured as an insulated workshop with 240-volt service for larger equipment, a large sliding door for easy access, and a spacious loft for additional storage. With its size and versatility, the barn also offers potential for conversion to an Accessory Dwelling Unit (ADU), subject to local approvals (barn photos were taken prior to repairs). Additional updates include a new roof (Spring 2026), natural gas furnace (2021), as well as a 48-amp Level 2 EV charger. Conveniently located just minutes from downtown Manchester, the home provides easy access to restaurants, shopping, schools, parks, and everyday conveniences. 256 Lowell Street combines modern updates, exceptional storage, and a versatile outbuilding with future potential. Photo disclosure: AI was used to tidy the pillows in Living Room Photo 1 and to remove building material clutter from the barn photo.

Listed by Jonathan Minerick of homecoin.com

$
$
%
$/month over payments
Federal 30-year interest rate: 6.65% last updated on Aug 20, 2026
* All Figures are estimates. Check with your bank or proposed mortgage company for actual interest rates.
This product uses the FRED® API but is not endorsed or certified by the Federal Reserve Bank of St. Louis.

Save FavoriteSchedule TourAsk A QuestionMore Details

Broker Reciprocity 

Copyright 2026 PrimeMLS, Inc. All rights reserved. This information is deemed reliable, but not guaranteed. The data relating to real estate displayed on this display comes in part from the IDX Program of PrimeMLS. The information being provided is for consumers’ personal, non-commercial use and may not be used for any purpose other than to identify prospective properties consumers may be interested in purchasing. Data last updated August 26, 2026 3:26 PM UTC
