
SIGN UP or LOG IN 's Account

Log in to see your saved listings or edit your searches:

No account? Sign up now to save searches, listings, and get tailored listing notifications. It's free, opt-out anytime.

Find Your New Home

Sign Up Today!

Get fresh listings via email, save your favorite listings, match with similar properties, and unlock additional property info.

Create Your Account

Do not fill in this field:

Already have an account? Log in

and narrow your search. If you have fewer than 200 results, you can save your search.

Andover VT Single Family Real Estate

r=7165-7176
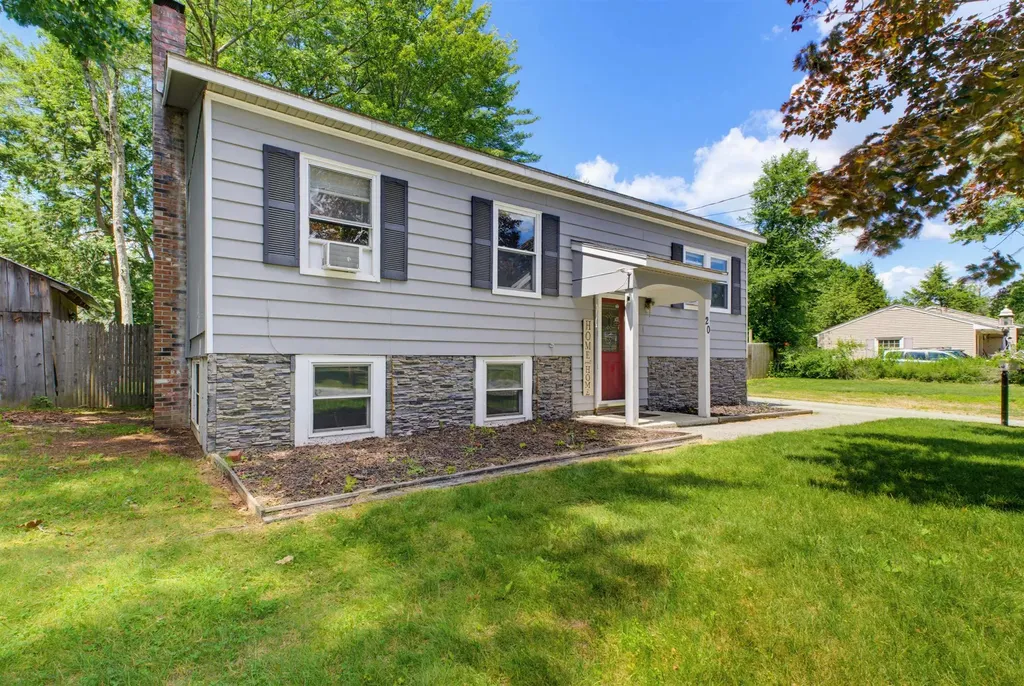
20 Kennedy Drive Keene NH 03431

Keene, NH20 Kennedy Drive

Price$325,000

Est. Mortgage: $/month

Active With Contract

MLS Number 5098631

  • Residential Single Family
  • Full Bath 1
  • Address 20 Kennedy Drive
  • Construction Existing
  • Bedrooms 3

Well-maintained 3-bedroom, 1-bath split-level nestled in an established Keene neighborhood with a neighborhood park just next door; perfect for outdoor recreation, play, or simply enjoying the open green space. Offering a comfortable and functional layout, this home features an updated eat-in kitchen, providing a welcoming space for everyday meals and gatherings. The partially finished lower level expands your living space with a cozy family room plus an additional finished room that can easily serve as a home office, hobby room, workout space, or guest overflow. Outside, the paved driveway, attractive stone veneer, and mature setting create excellent curb appeal, while additional updates include a roof and heating system that are both less than 10 years old offering added peace of mind. Conveniently located just minutes from downtown Keene, you'll enjoy easy access to shopping, restaurants, schools, healthcare, and the vibrant local arts and cultural scene. Commuters will also appreciate the quick access to major routes, making travel throughout the Monadnock Region and beyond a breeze. Whether you're purchasing your first home, downsizing, or simply looking for a move-in-ready property in a great location, this home is ready to welcome its next owners.

Listed by Jill Exel of BHG Masiello Keene

$
$
%
$/month over payments
Federal 30-year interest rate: 6.65% last updated on Aug 20, 2026
* All Figures are estimates. Check with your bank or proposed mortgage company for actual interest rates.
This product uses the FRED® API but is not endorsed or certified by the Federal Reserve Bank of St. Louis.

Virtual TourSave FavoriteSchedule TourAsk A QuestionMore Details
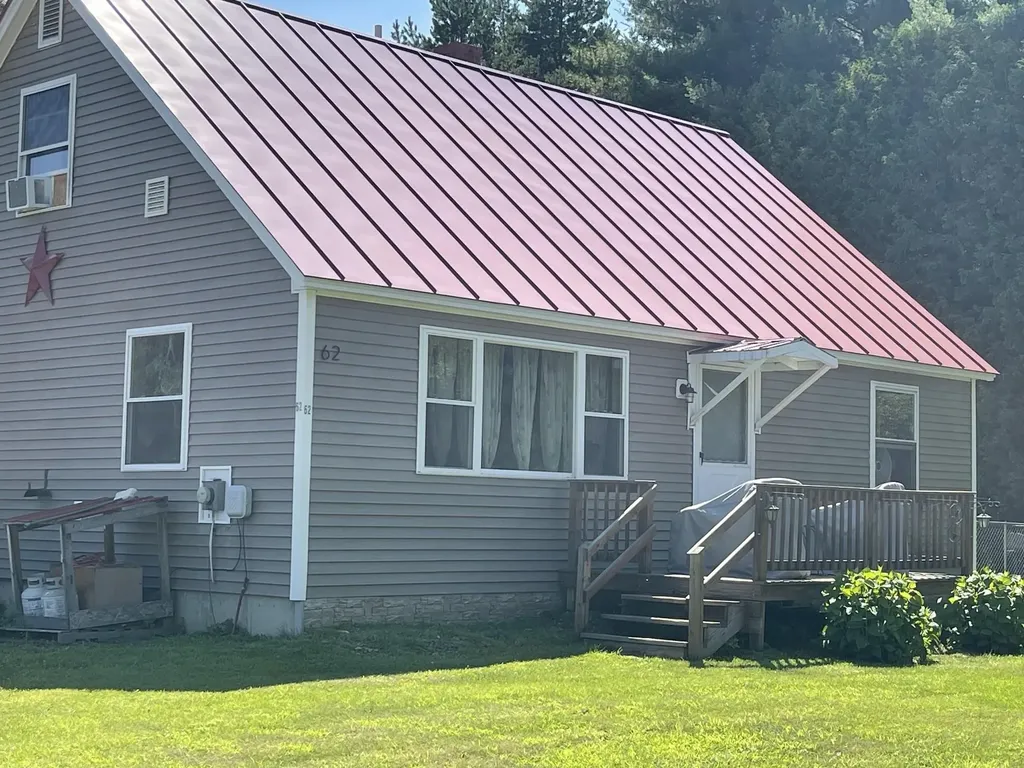
62 Dewey Boulevard Randolph VT 05060

Randolph, VT62 Dewey Boulevard

Price$325,000

Est. Mortgage: $/month

MLS Number 5100657

  • Residential Single Family
  • Full Bath 1
  • Address 62 Dewey Boulevard
  • Construction Existing
  • Bedrooms 4

Wonderful location just a mile from Randolph Village. This 3-4 bedroom cape-style home sits on 2.8 acres of land with frontage on the Third Branch of the White River. The fenced yard with private playground is a nice private escape! The eat-in kitchen flows nicely to the spacious living room. Primary bedroom and guest bedroom or den/studio located on the main level with two additional bedrooms on the second floor. Full concrete basement with laundry area. The home had new vinyl windows and siding, as well as a standing seam roof installed in 2009. Heating system replaced in 2022. Be sure to arrange for a private viewing!

Listed by Dennis Brown of Dennis Brown Realty

$
$
%
$/month over payments
Federal 30-year interest rate: 6.65% last updated on Aug 20, 2026
* All Figures are estimates. Check with your bank or proposed mortgage company for actual interest rates.
This product uses the FRED® API but is not endorsed or certified by the Federal Reserve Bank of St. Louis.

Virtual TourSave FavoriteSchedule TourAsk A QuestionMore Details
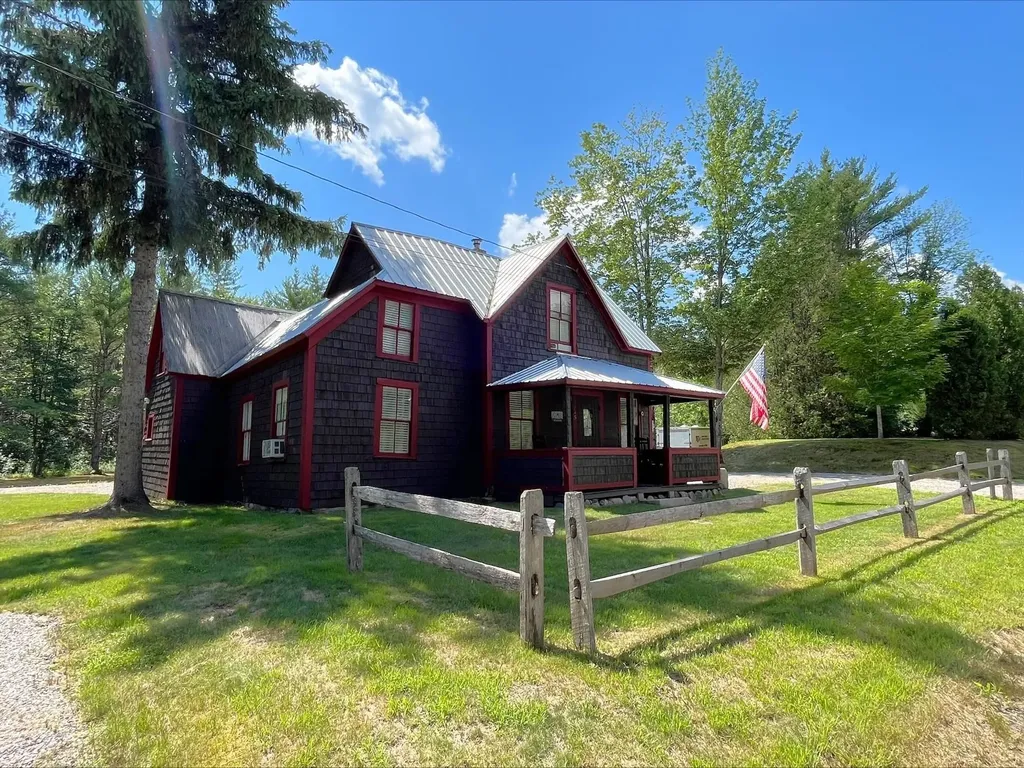
815 W Side Road Bartlett NH 03812

Bartlett, NH815 W Side Road

Price$325,000

Est. Mortgage: $/month

Active With Contract

MLS Number 5086760

  • Residential Single Family
  • Full Bath 1
  • Address 815 W Side Road
  • Construction Existing
  • Bedrooms 1

Classic farmhouse on 5.4 acres with open lawns leading out to Cow Brook, mature pines, and mountain views. Many upgrades have been made over the years, modern FHW boiler, newer water heater, public water, and cozy wood stove. The primary bedroom is on the main level and then there are two more rooms on the second level as well making room for family and friends. Relax on the front porch or take a stroll out back, this is a fun property with lots of character for sure, all just minutes to Attitash Ski area!

Listed by Stefan Karnopp of Black Bear Realty

$
$
%
$/month over payments
Federal 30-year interest rate: 6.65% last updated on Aug 20, 2026
* All Figures are estimates. Check with your bank or proposed mortgage company for actual interest rates.
This product uses the FRED® API but is not endorsed or certified by the Federal Reserve Bank of St. Louis.

Virtual TourSave FavoriteSchedule TourAsk A QuestionMore Details
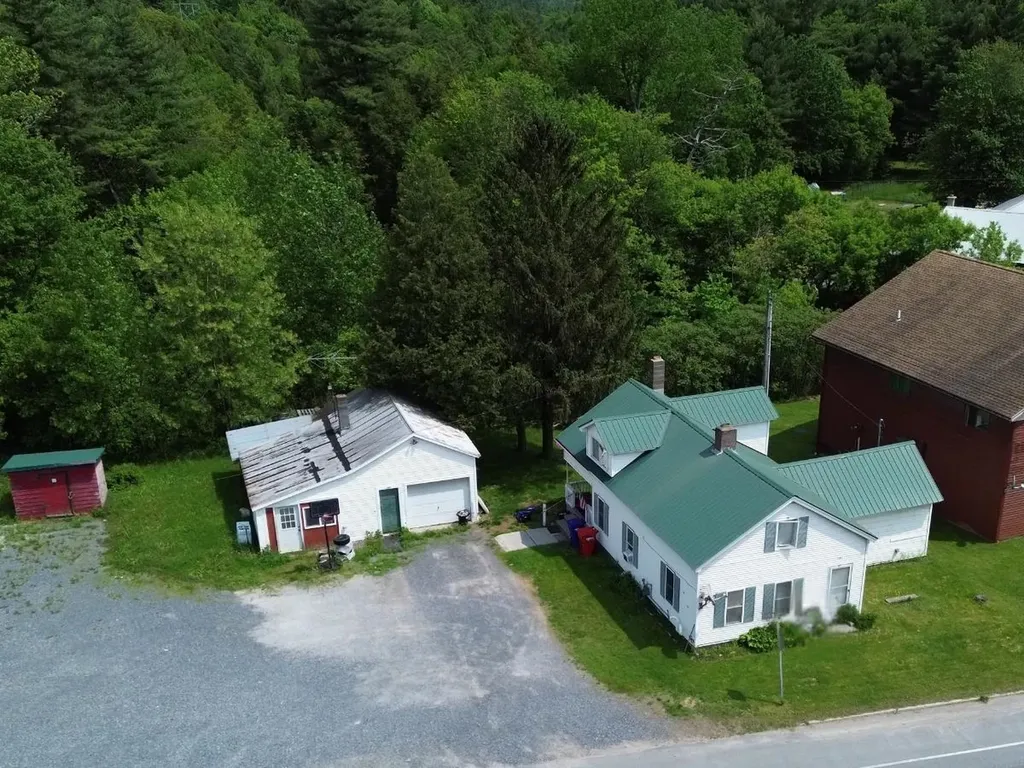
1161 Ethan Allen Highway Georgia VT 05454

Georgia, VT1161 Ethan Allen Highway

Price$325,000

Est. Mortgage: $/month

MLS Number 5097910

  • Residential Single Family
  • Full Bath 1
  • Construction Existing
  • Bedrooms 3
  • Bathroom 1

Charming Farmhouse with Income Potential. Conveniently located in the heart of Georgia, this three-bedroom farmhouse offers flexibility for investors and homeowners alike. The main level includes two bedrooms, a full bath, and laundry, plus a bright open kitchen leading to the living room. Upstairs, the private primary suite features a sitting area. A detached one-car garage provides added convenience. Currently rented, this property could continue as an income-producing investment, serve as a wonderful owner-occupied home, or be adapted for potential mixed use. Also available as part of a package with an adjoining property.

Listed by The Nancy Jenkins Team of Nancy Jenkins Real Estate

$
$
%
$/month over payments
Federal 30-year interest rate: 6.65% last updated on Aug 20, 2026
* All Figures are estimates. Check with your bank or proposed mortgage company for actual interest rates.
This product uses the FRED® API but is not endorsed or certified by the Federal Reserve Bank of St. Louis.

Virtual TourSave FavoriteSchedule TourAsk A QuestionMore Details
591 Randolph Road Morristown VT 05661

Morristown, VT591 Randolph Road

Price$325,000

Est. Mortgage: $/month

Active With Contract

MLS Number 5099222

  • Residential Single Family
  • Full Bath 2
  • Address 591 Randolph Road
  • Construction Existing
  • Bedrooms 3

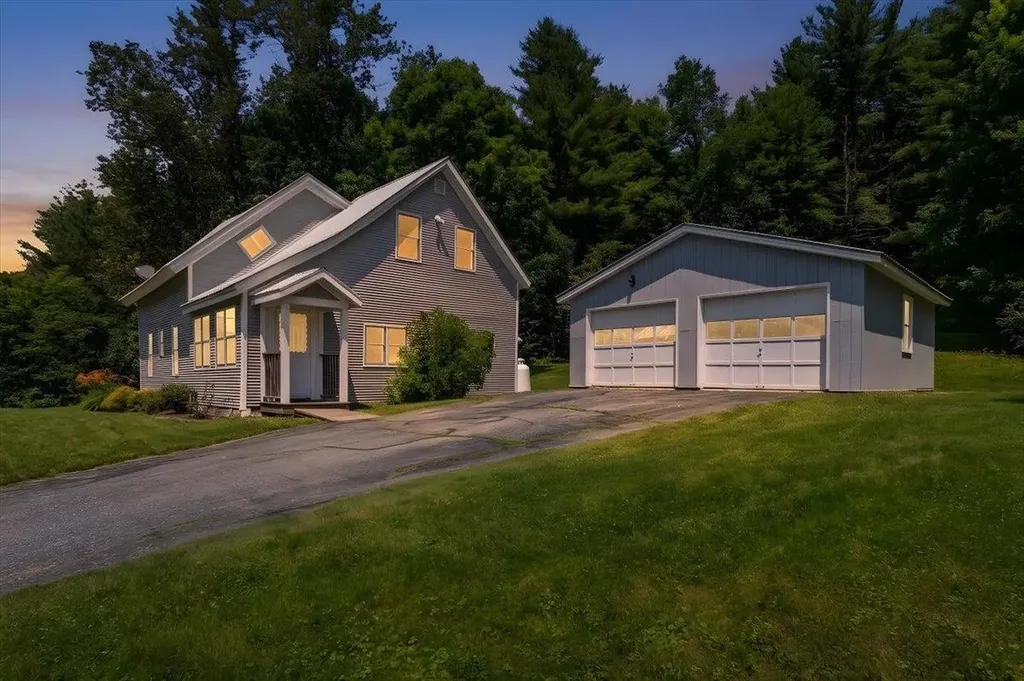
Welcome to this well-maintained 3-bedroom, 2-bathroom single family home featuring 1,772 square feet of comfortable living space. Originally built in 1890 and completely refurbished in the 50's and again recently, this home seamlessly blends classic character with thoughtful modern updates. Key features include a two-car garage, large backyard, mountain and pastoral views and enclosed porch. Situated on a 1.1 acre lot that continues across the road (see attached map) in a quiet yet convenient location close to downtown shops, public transportation, restaurants, and schools. Don't miss this opportunity, schedule your private showing today.

Listed by Shauna Larson of Coldwell Banker Carlson Real Estate

$
$
%
$/month over payments
Federal 30-year interest rate: 6.65% last updated on Aug 20, 2026
* All Figures are estimates. Check with your bank or proposed mortgage company for actual interest rates.
This product uses the FRED® API but is not endorsed or certified by the Federal Reserve Bank of St. Louis.

Save FavoriteSchedule TourAsk A QuestionMore Details
239 Harwood Place Townshend VT 05353

Townshend, VT239 Harwood Place

Price$325,000

Est. Mortgage: $/month

Active With Contract

MLS Number 5098004

  • Residential Single Family
  • Full Bath 2
  • Address 239 Harwood Place
  • Construction Existing
  • Bedrooms 2

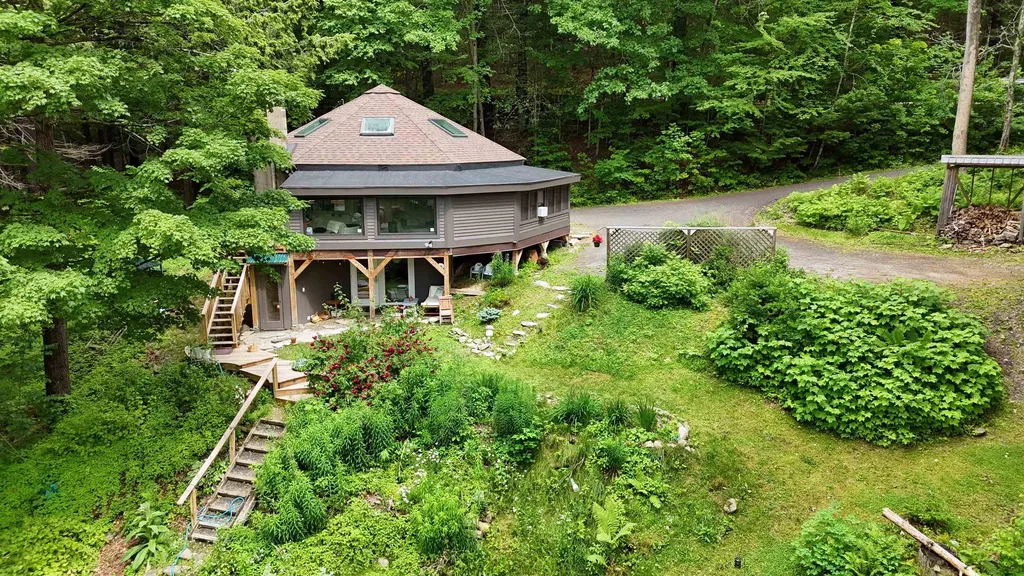
Welcome to this one-of-a-kind hexagonal home nestled in the heart of the West River Valley, where thoughtful updates meet Vermont character and a truly special setting. This 2-bedroom, 2-bath residence offers a unique architectural design with vaulted ceilings, abundant natural light, and a layout that feels both open and inviting. The property is very private and also boasts seasonal mountain views. Recent improvements include a custom built sauna, fresh exterior paint, updated bathrooms, new flooring throughout, new skylights, some new windows and new insulation as well as plumbing and electrical work, new appliances, and a new wood stove insert, providing modern comfort while preserving the home's distinctive charm. The dramatic interior spaces, bright wood details, and unconventional design create a home with personality that stands apart from the ordinary. Located in beloved Townshend, this property places you at the center of all that makes southern Vermont living so special. Spend summer days exploring nearby swimming holes, hiking scenic trails, and enjoying the beauty of the surrounding Green Mountains. In winter, nearby ski areas offer easy access to downhill and Nordic adventures, while local farmer's markets, farm stands, and community gatherings bring the best of Vermont's small-town lifestyle right to your doorstep. Whether you're looking for a full-time residence, a weekend retreat, or a place to slow down and reconnect with nature, this unique Vermont home offers a rare opportunity to own a piece of the West River Valley's charm. Property also abuts a right-of-way to the VAST trails.

Listed by Mike Masters of Four Seasons Sotheby's Int'l Realty

$
$
%
$/month over payments
Federal 30-year interest rate: 6.65% last updated on Aug 20, 2026
* All Figures are estimates. Check with your bank or proposed mortgage company for actual interest rates.
This product uses the FRED® API but is not endorsed or certified by the Federal Reserve Bank of St. Louis.

Virtual TourSave FavoriteSchedule TourAsk A QuestionMore Details
107 Colbrook Drive Arlington VT 05250

Arlington, VT107 Colbrook Drive

Price$325,000

Est. Mortgage: $/month

Active With Contract

MLS Number 5098710

  • Residential Single Family
  • Full Bath 1
  • Address 107 Colbrook Drive
  • Construction Existing
  • Bedrooms 3

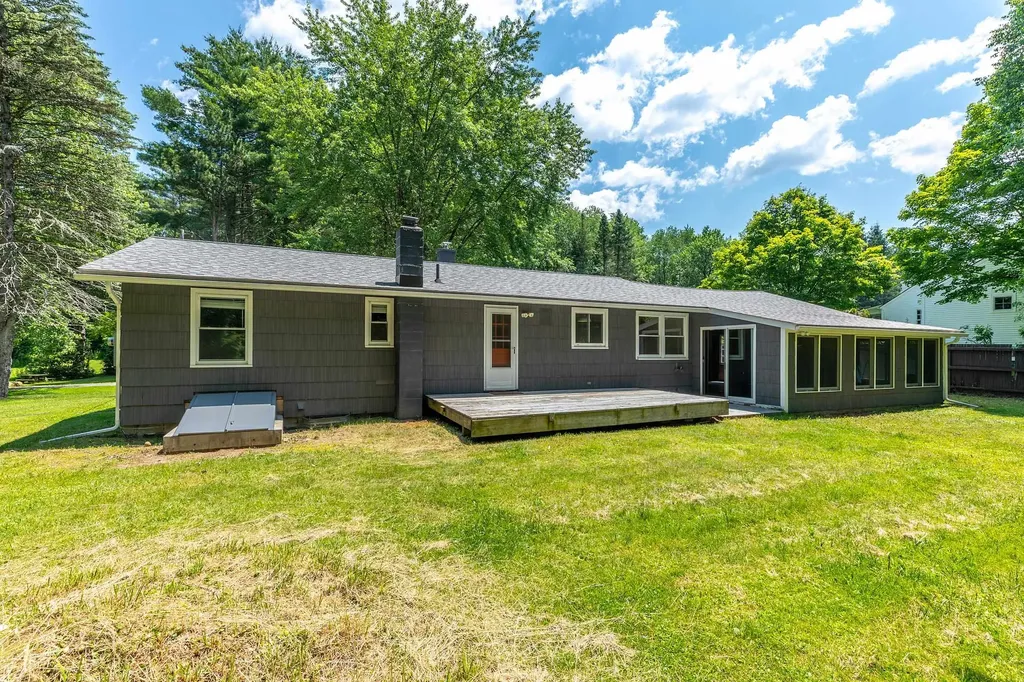
Move right into this beautifully updated 3-bedroom, 1-bath home situated on 0.61 acres on a private dead-end road in Arlington. Offering a peaceful setting just minutes from town, this property combines privacy with convenience. The level yard features a mix of sunny and shaded spaces, perfect for outdoor enjoyment, while a year-round stream adds to the natural beauty of the property. Inside, you'll find numerous recent improvements, including an updated kitchen, new roof, hot water heater, garage concrete floor, basement bulkhead, flooring, fresh paint, and more. With so many major updates already completed, this home is truly move-in ready and offers an excellent opportunity to enjoy Vermont living in a quiet, inviting location.

Listed by David Shehadi of Josiah Allen Real Estate,Inc.

$
$
%
$/month over payments
Federal 30-year interest rate: 6.65% last updated on Aug 20, 2026
* All Figures are estimates. Check with your bank or proposed mortgage company for actual interest rates.
This product uses the FRED® API but is not endorsed or certified by the Federal Reserve Bank of St. Louis.

Save FavoriteSchedule TourAsk A QuestionMore Details
320 Charles Street Lyndon VT 05851

Lyndon, VT320 Charles Street

Price$325,000

Est. Mortgage: $/month

Pending

MLS Number 5098672

  • Residential Single Family
  • Full Bath 2
  • Address 320 Charles Street
  • Construction Existing
  • Bedrooms 4

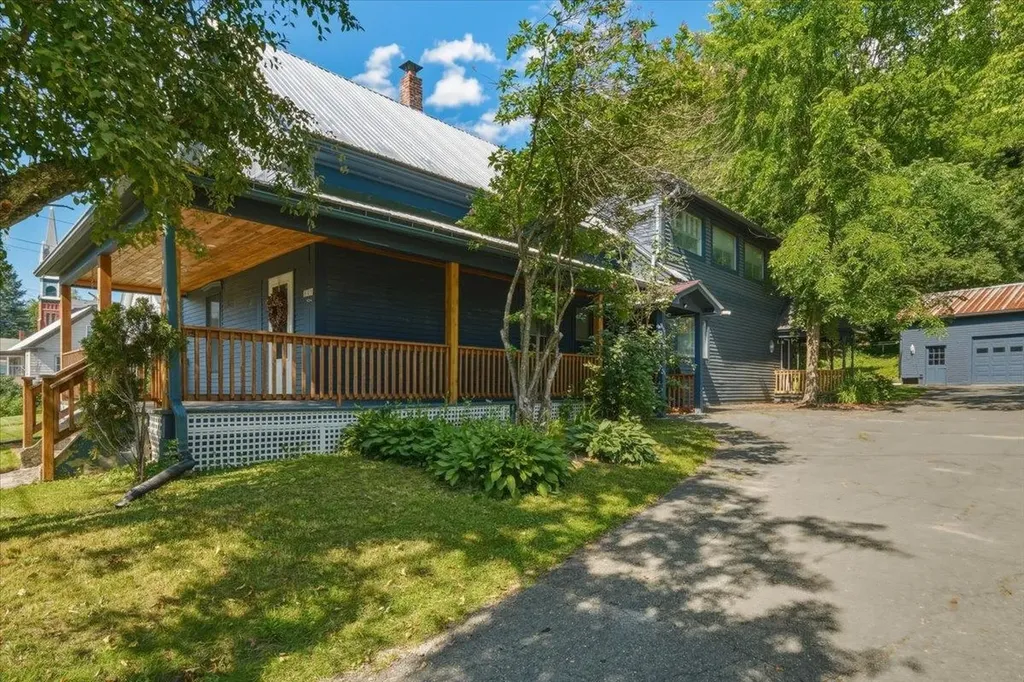
Welcome to 320 Charles Street in Lyndon, a spacious and versatile two-unit property offering 4 bedrooms, 2 full baths, and over 2,400 finished square feet on a landscaped .75-acre lot. This classic farmhouse features a flexible layout with separate living spaces, making it a great option for owner-occupants, multi-generational living, or those seeking rental potential. Inside, you'll find bright, inviting rooms with natural light, hardwood and wood-style flooring, charming natural woodwork, built-ins, and updated kitchens and baths throughout. Both units offer comfortable living areas, functional kitchens, laundry access, and plenty of storage. The property also includes a covered porch, patio, paved driveway, and a detached 2-car garage. The partially finished basement adds even more usable space for storage, hobbies, or workshop needs. Set in a convenient Lyndon location with sidewalks, community water/sewer, high-speed internet availability, and easy access to Lyndonville, I-91, local schools, shops, dining, and outdoor recreation, this property offers a rare blend of space, flexibility, and opportunity in the heart of the Northeast Kingdom.

Listed by Jayden Karr and Flex Realty Group of Flex Realty

$
$
%
$/month over payments
Federal 30-year interest rate: 6.65% last updated on Aug 20, 2026
* All Figures are estimates. Check with your bank or proposed mortgage company for actual interest rates.
This product uses the FRED® API but is not endorsed or certified by the Federal Reserve Bank of St. Louis.

Save FavoriteSchedule TourAsk A QuestionMore Details
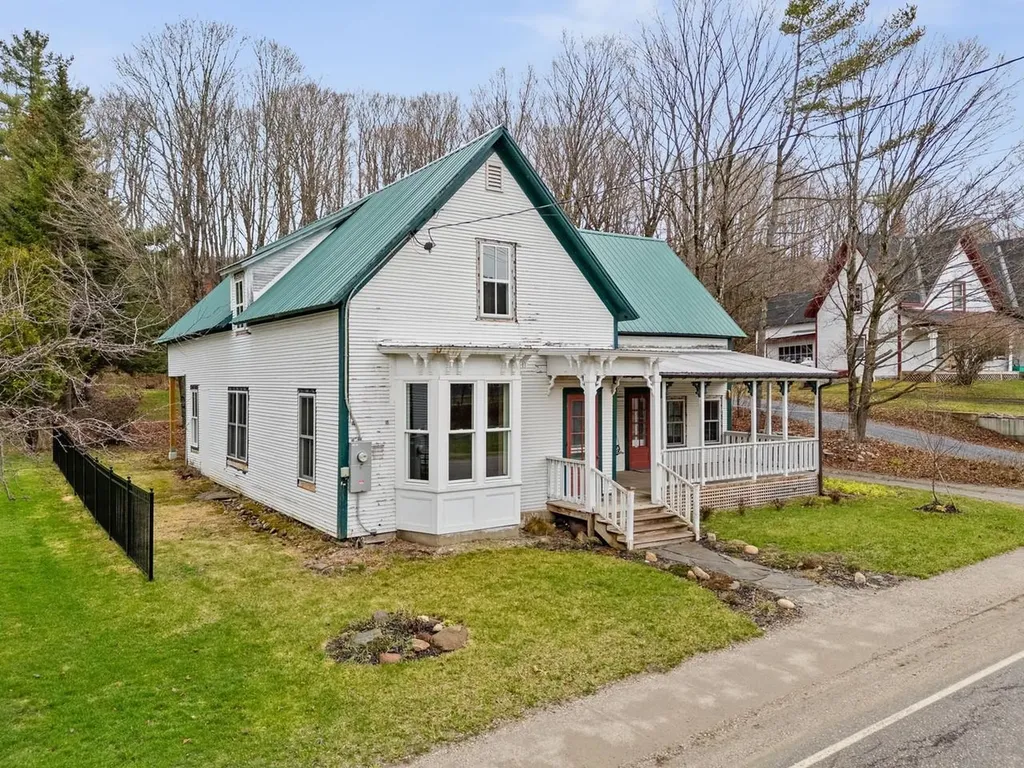
81 East River Road Lincoln VT 05443

Lincoln, VT81 East River Road

Price$325,000

Est. Mortgage: $/month

MLS Number 5084232

  • Residential Single Family
  • Address 81 East River Road
  • Construction Existing
  • Bedrooms 5
  • Acreage 0.69

Built in 1884, this historic home has lived many lives - town post office, shoemaker's workshop, and community anchor. Today, with strong structural bones, soaring ceilings, and thoughtful renovations already underway, it's ready to welcome its next chapter. Significant improvements have been completed, including cellulose and spray foam insulation, floor stabilization, reinforced rafters, fully updated electrical and plumbing systems, several new windows, and a newly lined chimney. With much of the essential structural and mechanical work in place, the next owner can focus on bringing their vision to life through finishes and design. With over 2,500 above-grade square feet, the home's generous size and flexible layout offer a variety of possibilities. One wing is already underway as a potential separate rental unit, but could easily be reimagined to suit your needs, as a first-floor primary suite, a spacious home office, or private guest quarters. Upstairs has roughed-in plumbing for two bathrooms. Outside, a classic barn and a level, open lot provide even more potential, whether for storage, hobbies, or simply enjoying the surrounding space. You'll also find blackberries, blueberries, grapes, and apples dotting the property. Ideally located in the heart of Lincoln Village, you'll find local amenities and a strong sense of community just outside your door. Enjoy the nearby General Store for a snack and a chat, live music at Burnham Hall, a refreshing swim in the river across the street, or a baseball game at the nearby recreation field. This is a rare opportunity to complete a historic renovation with major infrastructure improvements already in place. All that's left is your vision - and the chance to shape what this home becomes next.

Listed by Bianca Perta of Coldwell Banker Hickok and Boardman

$
$
%
$/month over payments
Federal 30-year interest rate: 6.65% last updated on Aug 20, 2026
* All Figures are estimates. Check with your bank or proposed mortgage company for actual interest rates.
This product uses the FRED® API but is not endorsed or certified by the Federal Reserve Bank of St. Louis.

Save FavoriteSchedule TourAsk A QuestionMore Details
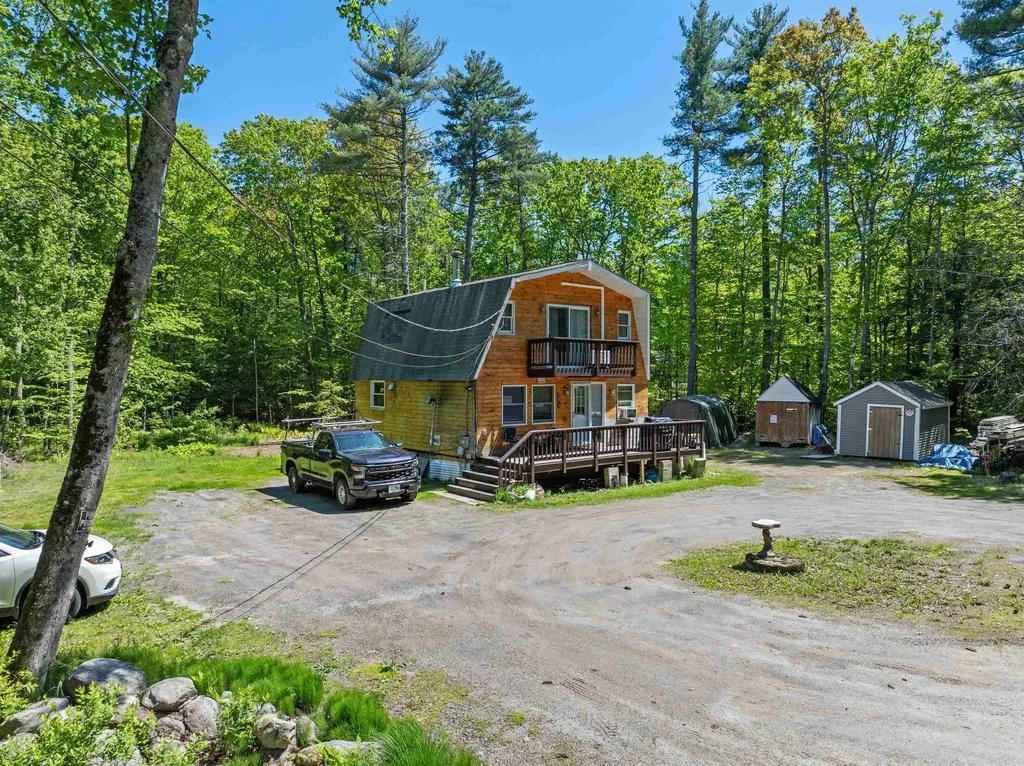
82 Sawyer Lake Road Gilmanton NH 03237

Gilmanton, NH82 Sawyer Lake Road

Price$325,000

Est. Mortgage: $/month

MLS Number 5100990

  • Residential Single Family
  • Address 82 Sawyer Lake Road
  • Construction Existing
  • Bedrooms 3
  • Bathroom 1

Motivated Seller! Enjoy the best of lake access living in the historic town of Gilmanton! This charming 3-bedroom home sits on a beautiful level lot and offers exclusive rights to three shared beaches on Sawyer Lake, plus access to the town beach and ballpark on Crystal Lake. Inside, you'll find a cozy living room anchored by a pellet stove, an eat-in kitchen, and modern comforts like upstairs A/C and heat splits. With the highly-regarded Gilford School System and proximity to local shopping and attractions, this home offers the perfect blend of recreation and convenience.

Listed by Richard Hagan and Linda Hagan of Roche Realty Group

$
$
%
$/month over payments
Federal 30-year interest rate: 6.65% last updated on Aug 20, 2026
* All Figures are estimates. Check with your bank or proposed mortgage company for actual interest rates.
This product uses the FRED® API but is not endorsed or certified by the Federal Reserve Bank of St. Louis.

Save FavoriteSchedule TourAsk A QuestionMore Details
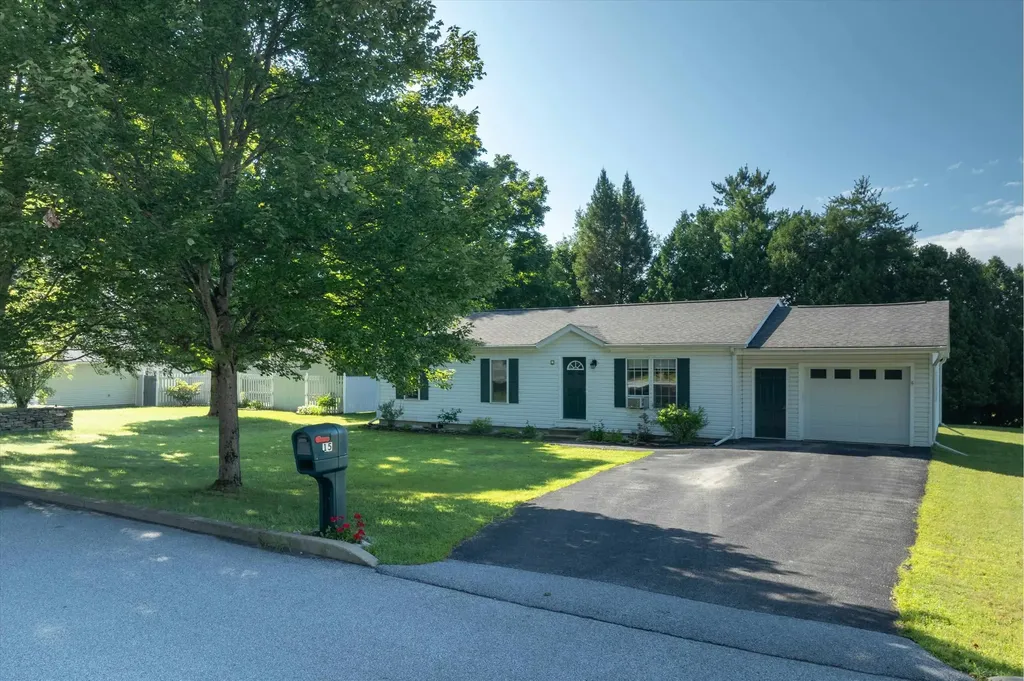
15 Stone Ridge Drive Rutland City VT 05701

MLS Number 5100754

  • Residential Single Family
  • Full Bath 1
  • Address 15 Stone Ridge Drive
  • Construction Existing
  • Bedrooms 3

Welcome home to this well-maintained 3-bedroom, 1-bath ranch located in one of Rutland City's most sought-after neighborhoods. Set on a level 0.34-acre lot, this bright and airy home offers comfortable one-level living with the added bonus of a partially finished lower level that provides plenty of extra space to fit your lifestyle. The main level features an inviting layout with abundant natural light, three bedrooms, and a full bathroom, creating a warm and welcoming atmosphere throughout. Downstairs, you'll find a spacious finished family room that's perfect for a media room, playroom, home office, or gym, along with a dedicated laundry area and generous storage space. Step outside onto the large back deck, an ideal spot for grilling, entertaining, or simply relaxing while overlooking the spacious backyard. An attached one-car garage adds everyday convenience, while the desirable neighborhood offers a peaceful setting that's just minutes from shopping, restaurants, schools, parks, and all that Rutland has to offer. Whether you're searching for your first home, looking to downsize, or simply want a move-in ready property in a fantastic location, this charming ranch is one you won't want to miss.

Listed by Betsy Adamovich of Real Broker LLC

$
$
%
$/month over payments
Federal 30-year interest rate: 6.65% last updated on Aug 20, 2026
* All Figures are estimates. Check with your bank or proposed mortgage company for actual interest rates.
This product uses the FRED® API but is not endorsed or certified by the Federal Reserve Bank of St. Louis.

Virtual TourSave FavoriteSchedule TourAsk A QuestionMore Details
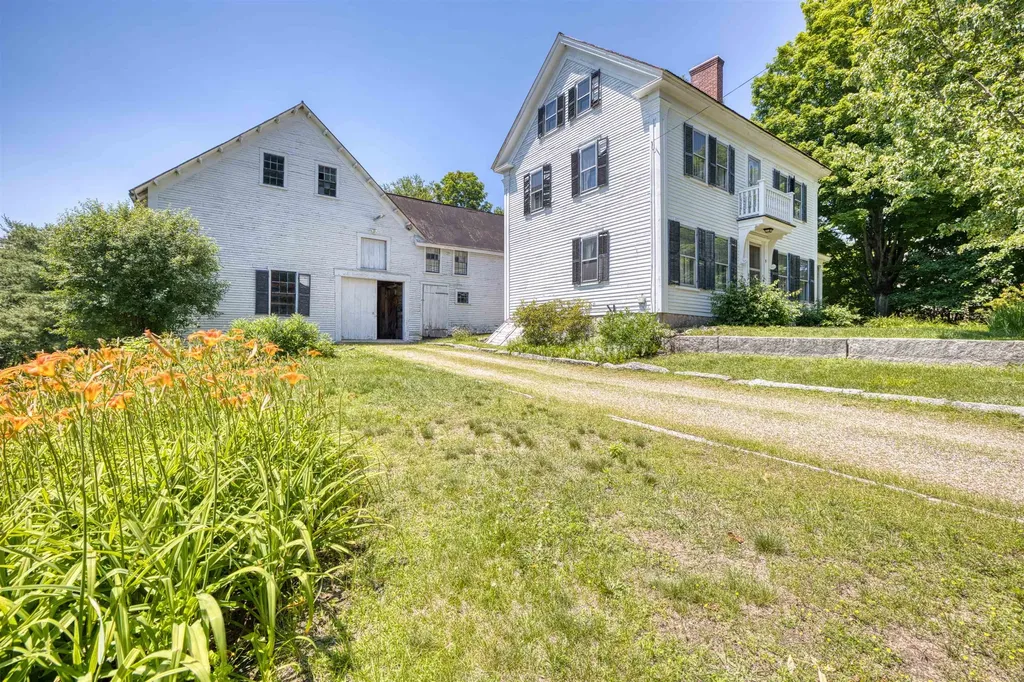
9 Browns Ridge Road Ossipee NH 03864

Ossipee, NH9 Browns Ridge Road

Price$325,000

Est. Mortgage: $/month

Active With Contract

MLS Number 5097646

  • Residential Single Family
  • Full Bath 1
  • Address 9 Browns Ridge Road
  • Construction Existing
  • Bedrooms 3

Step back in time and discover the potential of this classic 1850s Colonial, set on beautiful land just outside Ossipee Village. Offering 10 rooms, 3+ bedrooms, and 2 baths, this spacious home is ready for its next chapter and awaits a buyer with vision, creativity, and a passion for restoration. While the home is in need of rehabilitation and remodeling, many original features and its timeless character provide the perfect foundation to bring this historic property back to its former glory. The standout feature is the impressive attached three-story barn, full of charm and offering endless possibilities for storage, workshops, hobbies, or future use. Conveniently located just off Route 171, you'll enjoy easy access to Route 16, shopping, restaurants, and all the amenities of the Ossipee area. Whether you're looking for a restoration project, investment opportunity, or a chance to create a one-of-a-kind country property, this offering is well worth a look. Property is being sold as-is.

Listed by Gerard Costantino of Costantino Real Estate LLC

$
$
%
$/month over payments
Federal 30-year interest rate: 6.65% last updated on Aug 20, 2026
* All Figures are estimates. Check with your bank or proposed mortgage company for actual interest rates.
This product uses the FRED® API but is not endorsed or certified by the Federal Reserve Bank of St. Louis.

Virtual TourSave FavoriteSchedule TourAsk A QuestionMore Details

Broker Reciprocity 

Copyright 2026 PrimeMLS, Inc. All rights reserved. This information is deemed reliable, but not guaranteed. The data relating to real estate displayed on this display comes in part from the IDX Program of PrimeMLS. The information being provided is for consumers’ personal, non-commercial use and may not be used for any purpose other than to identify prospective properties consumers may be interested in purchasing. Data last updated August 26, 2026 11:53 PM UTC
