SIGN UP or LOG IN 's Account

Log in to see your saved listings or edit your searches:

No account? Sign up now to save searches, listings, and get tailored listing notifications. It's free, opt-out anytime.

Find Your New Home

Sign Up Today!

Get fresh listings via email, save your favorite listings, match with similar properties, and unlock additional property info.

Create Your Account

Do not fill in this field:

Already have an account? Log in

and narrow your search. If you have fewer than 200 results, you can save your search.

Andover VT Single Family Real Estate

r=7261-7272
4 Bates Alley Claremont NH 03743

Claremont, NH4 Bates Alley

Price$322,500

Est. Mortgage: $/month

MLS Number 5104986

  • Residential Single Family
  • Address 4 Bates Alley
  • Construction Existing
  • Bedrooms 3
  • Bathroom 2

A Charming 3 Bedroom/2 Bath home in the Bluff Area. This home sits behind a fenced in yard offering privacy while you are sitting on the cute porch. Enter the home through a convenient mudroom which opens into a dining space and an updated kitchen with pantry for extra storage. The living room has an electric fireplace. You will be pleased by the attractive character and detail that this home offers including a large 1st floor three quarter bath with storage area. The upstairs has 3 large bedrooms with high ceilings. The primary has a walk-in closet, and another bedroom has a sweet loft area. As well, a three-quarter bath is conveniently located on the second floor, where the washer and dryer are also located. The basement has a partially finished area for a little extra bonus room. The one car garage has newly installed electricity. There is also a shed for storing those lawn items. The yard has a small fenced in area for pets. Close to Downtown Claremont with shopping and restaurants, Claremont Golf Course/Country Club, Moody Park, the Amtrak Station and I-91 for commuting. Come see this charmer for yourself. Open House on Saturday, August 15th from 10 am to 12 noon.

Listed by Vi Lunderville of Coldwell Banker Homes Unlimited

$
$
%
$/month over payments
Federal 30-year interest rate: 6.65% last updated on Aug 20, 2026
* All Figures are estimates. Check with your bank or proposed mortgage company for actual interest rates.
This product uses the FRED® API but is not endorsed or certified by the Federal Reserve Bank of St. Louis.

Save FavoriteSchedule TourAsk A QuestionMore Details

21 Birch Tree Lane Hillsborough NH 03244

Hillsborough, NH21 Birch Tree Lane

Price$320,000

Est. Mortgage: $/month

MLS Number 5098083

  • Residential Single Family
  • Full Bath 1
  • Address 21 Birch Tree Lane
  • Construction Existing
  • Bedrooms 2

Nestled in one of Hillsborough's most desirable lake communities, this charming home offers the perfect blend of privacy, relaxation, and recreation. Situated on a quiet, secluded lot, you'll enjoy a peaceful setting while still being just a short walk to Hummingbird Beach and the community's three beautiful beaches. Whether you're searching for a year-round residence, a seasonal getaway, or an investment opportunity, this property offers the ideal lakeside lifestyle. Spend your days enjoying the nearby beaches, swimming, boating, fishing, and all that this sought-after community has to offer. The tranquil surroundings provide a true escape, while the convenient location keeps you close to local amenities and outdoor adventures. New roof, furnace and electrical all in the last 5 years! OPEN HOUSE THIS SATURDAY AUGUST 1ST 10-12

Listed by Sarah Rollins of BHHS Verani Concord

$
$
%
$/month over payments
Federal 30-year interest rate: 6.65% last updated on Aug 20, 2026
* All Figures are estimates. Check with your bank or proposed mortgage company for actual interest rates.
This product uses the FRED® API but is not endorsed or certified by the Federal Reserve Bank of St. Louis.

Virtual TourSave FavoriteSchedule TourAsk A QuestionMore Details

552 S Main Street Newport NH 03773

Newport, NH552 S Main Street

Price$320,000

Est. Mortgage: $/month

MLS Number 5083099

  • Residential Single Family
  • Full Bath 1
  • Address 552 S Main Street
  • Construction Existing
  • Bedrooms 3

This charming single-family home located at 552 S Main St in Newport, NH was built in 1950 and offers a cozy yet spacious living space. With 1 bathroom and 1,530 sqft of finished area, this two-story home is perfect for buyers looking for a peaceful retreat. Situated on a large lot spanning over 69,000 sqft, there is plenty of room for outdoor activities and gardening. The classic design of the home exudes character and warmth, making it a welcoming place to call home. Don't miss the opportunity to own this lovely property in a desirable location.

Listed by Derek Greene of Derek Greene

$
$
%
$/month over payments
Federal 30-year interest rate: 6.65% last updated on Aug 20, 2026
* All Figures are estimates. Check with your bank or proposed mortgage company for actual interest rates.
This product uses the FRED® API but is not endorsed or certified by the Federal Reserve Bank of St. Louis.

Save FavoriteSchedule TourAsk A QuestionMore Details

78 Aldis Street St. Albans City VT 05478

St. Albans City, VT78 Aldis Street

Price$320,000

Est. Mortgage: $/month

Pending

MLS Number 5096800

  • Residential Single Family
  • Full Bath 1
  • Address 78 Aldis Street
  • Construction Existing
  • Bedrooms 3

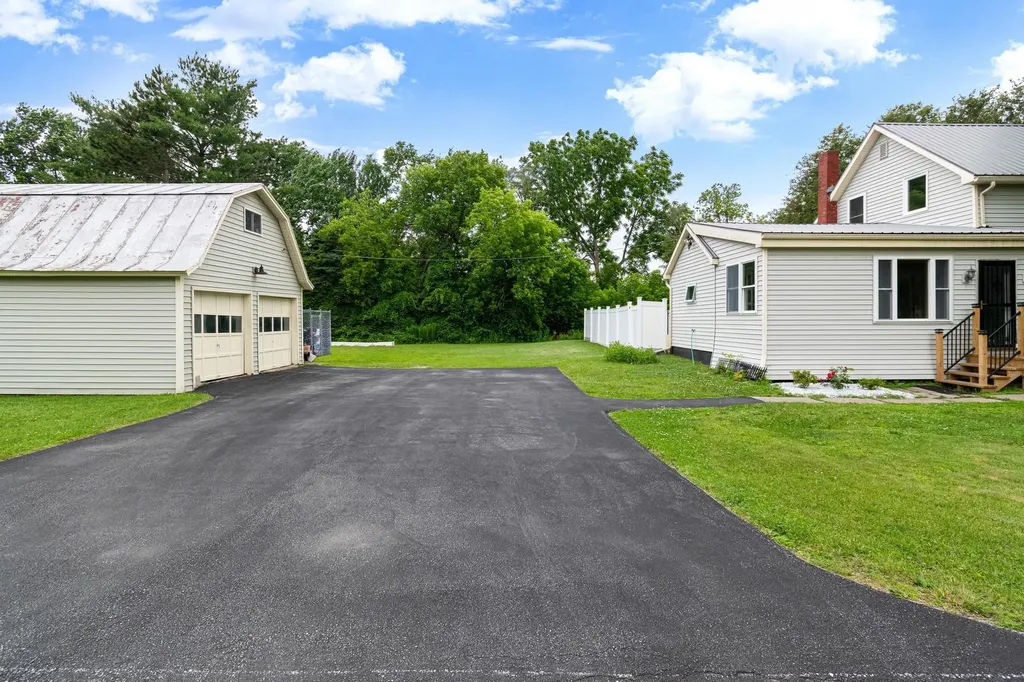
Set on a generous 0.43-acre corner lot in the heart of St. Albans City, this charming 3-bedroom home offers the perfect blend of character, comfort, and outdoor living. From the moment you arrive, the property feels inviting with its mature trees, paved driveway, detached 2-car garage, and spacious yard that provides a rare sense of room within a convenient city setting. Inside, warm wood floors, natural light, and comfortable living spaces create an easy, welcoming atmosphere. The kitchen offers abundant cabinetry, a practical layout, and a casual dining area with sliding glass doors that open directly to the back deck and pool making summer entertaining effortless. The fenced pool area is a true standout, offering a private place to relax, gather, and enjoy warm Vermont days at home. A flexible main-level room provides wonderful versatility for a home office, den, playroom, or additional sitting area, while three bedrooms offer comfortable private space. Additional features include public water and sewer, a NEW Weil McClain furnace and hot water tank (2025), a metal roof, an unfinished basement for storage, and a highly convenient location close to schools, parks, shopping, restaurants, and local amenities. With its combination of charm, practicality, outdoor space, and city convenience, 78 Aldis Street is a wonderful opportunity to enjoy both everyday comfort and a backyard made for making memories.

Listed by Katy Daley of Signature Properties of Vermont

$
$
%
$/month over payments
Federal 30-year interest rate: 6.65% last updated on Aug 20, 2026
* All Figures are estimates. Check with your bank or proposed mortgage company for actual interest rates.
This product uses the FRED® API but is not endorsed or certified by the Federal Reserve Bank of St. Louis.

Virtual TourSave FavoriteSchedule TourAsk A QuestionMore Details

48 Currier Street Barre City VT 05641

Barre City, VT48 Currier Street

Price$320,000

Est. Mortgage: $/month

Active With Contract

MLS Number 5099170

  • Residential Single Family
  • Full Bath 1
  • Address 48 Currier Street
  • Construction Existing
  • Bedrooms 3

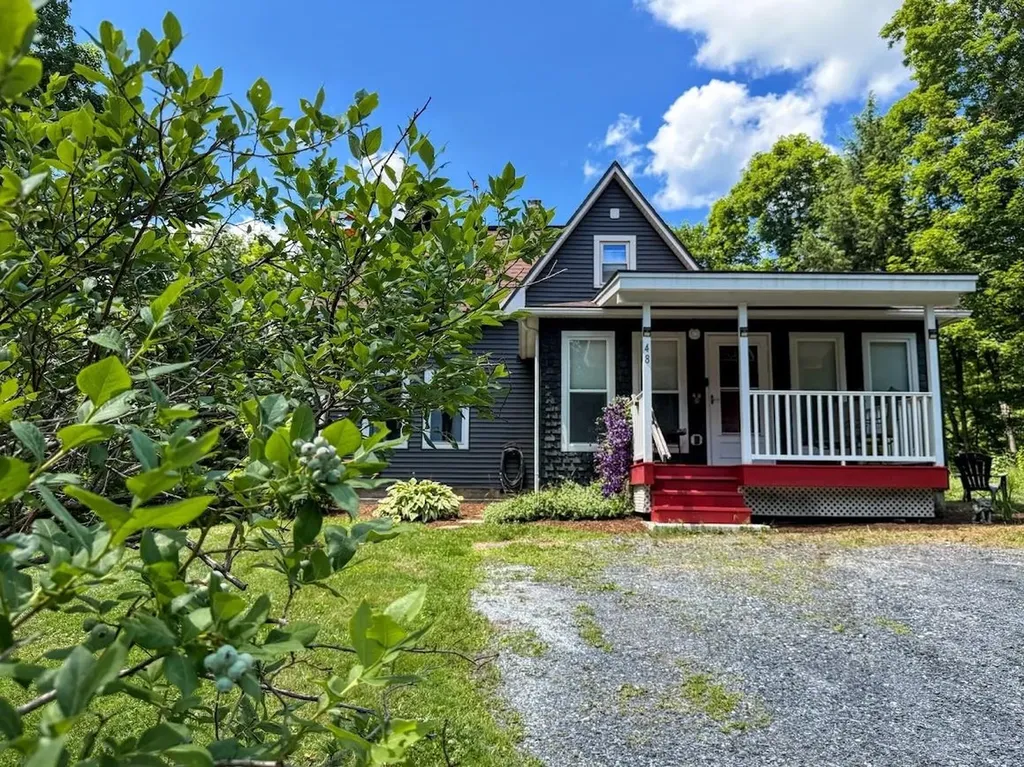
Some homes simply give you a good feeling, and 48 Currier Street is one of them! This 1931 Cape is a place where timeless beauty and charm is amplified by a truly special setting. It's been lovingly cared for by the same owner for more than 40 years - a testament to the pride of ownership found throughout the home. From the moment you pull in the driveway, you'll appreciate the warmth and character of a classic home paired with tasteful and fun updates that make this home so memorable. On the first floor you'll find a beautifully updated kitchen and 3/4 bath along with dining/living area and cozy family room. Upstairs are 3 bedrooms, plenty of closet space, as well as a full bathroom. The walkout basement offers abundant storage space, a workbench, and a washer and dryer, though there are laundry hook-ups on the first-floor should you decide you'd like to move them upstairs. Step outside and discover more of what sets this property apart. Situated on a double lot totaling nearly an acre (0.55-acre lot and 0.39-acre lot), the property is a gardener's dream with stunning perennial flowers and fruit that return year after year. Perched high above a peaceful babbling brook, the back land extends down to the water's edge. Open your bedroom window on a quiet evening and drift off to the soothing sounds of the water. Enjoy your morning coffee or unwind at the end of the day on one of two covered porches, including one just off the kitchen where you can take in the sights and sounds of nature while watching local wildlife pass by. Filled with character and surrounded by natural beauty, 48 Currier Street is ready for its next chapter with owners who will appreciate everything this remarkable home has to offer.

Listed by Sophie Roya of Berry Hill Real Estate

$
$
%
$/month over payments
Federal 30-year interest rate: 6.65% last updated on Aug 20, 2026
* All Figures are estimates. Check with your bank or proposed mortgage company for actual interest rates.
This product uses the FRED® API but is not endorsed or certified by the Federal Reserve Bank of St. Louis.

Virtual TourSave FavoriteSchedule TourAsk A QuestionMore Details

39 Atwood Street Brattleboro VT 05301

Brattleboro, VT39 Atwood Street

Price$320,000

Est. Mortgage: $/month

MLS Number 5075506

  • Residential Single Family
  • Full Bath 1
  • Address 39 Atwood Street
  • Construction Existing
  • Bedrooms 3

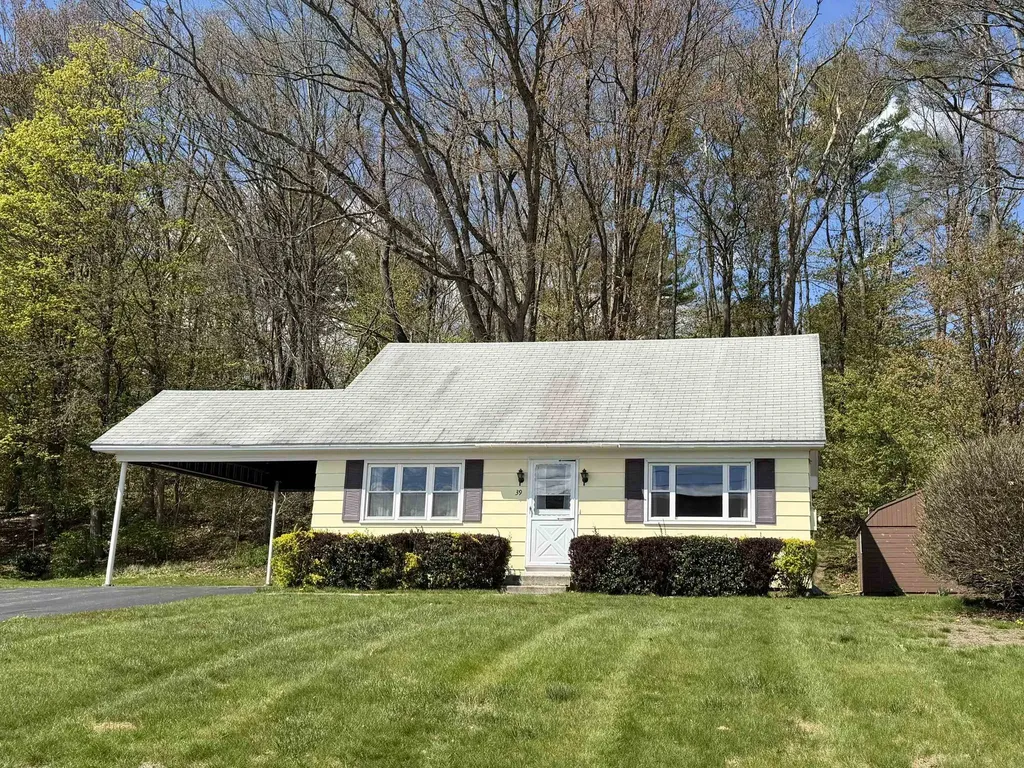
First time offered, EVER... built and loved by the current family, it is time to pass the keys to a new generation of owners ready to put their own love and dreams into this sweet home. Just across from the high and middle schools, around the corner from Oak Grove grade school, and down the street from the hospital and shopping. There is a first floor bed and bath for aging in place, but 2 big bedrooms and full bath up! The full basement has room for a workshop, storage or game room. Drive and carport are paved for easy maintenance. Huge shed in the back for storage or lawn care tools. Just what you have been waiting for!

Listed by Christine Lewis of Brattleboro Area Realty

$
$
%
$/month over payments
Federal 30-year interest rate: 6.65% last updated on Aug 20, 2026
* All Figures are estimates. Check with your bank or proposed mortgage company for actual interest rates.
This product uses the FRED® API but is not endorsed or certified by the Federal Reserve Bank of St. Louis.

Virtual TourSave FavoriteSchedule TourAsk A QuestionMore Details

469 Littleton Road Whitefield NH 03598

Whitefield, NH469 Littleton Road

Price$320,000

Est. Mortgage: $/month

MLS Number 5100268

  • Residential Single Family
  • Full Bath 1
  • Address 469 Littleton Road
  • Construction Existing
  • Bedrooms 2

LOOKING FOR SOMETHING JUST THE RIGHT SIZE This might be just what the doctor ordered! Great first home or for downsizing, with 2 bedrooms, 1 3/4 bath home, with full basement on one acre lot and located across from Burns Pond. Main level has a galley kitchen, large open living-dining room, office or den; second floor has two bedrooms and a spare room, one full wall has storage under the eves. Has nice view of the Pond, back deck and fenced in area, and path to walk up into the lot. Deeded ROW (footpath) to the pond. What a sweet home!!! Close to skiing, hiking, snowmobiling and swimming. Come take a look, you'll be pleasantly surprised.

Listed by Ruth Hamilton of Coldwell Banker LIFESTYLES- Littleton

$
$
%
$/month over payments
Federal 30-year interest rate: 6.65% last updated on Aug 20, 2026
* All Figures are estimates. Check with your bank or proposed mortgage company for actual interest rates.
This product uses the FRED® API but is not endorsed or certified by the Federal Reserve Bank of St. Louis.

Virtual TourSave FavoriteSchedule TourAsk A QuestionMore Details

148 Parker Street Manchester NH 03102

Manchester, NH148 Parker Street

Price$320,000

Est. Mortgage: $/month

Active With Contract

MLS Number 5097941

  • Residential Single Family
  • Full Bath 1
  • Address 148 Parker Street
  • Construction Existing
  • Bedrooms 3

Classic New England charm shines throughout this great starter home! The first floor features a spacious living room, formal dining room, office, convenient first-floor laundry area, and a kitchen equipped with a natural gas range and refrigerator. Upstairs you'll find three bedrooms (one without a closet), offering flexible space for family, guests, or a home office. Heat and central air conditioning on the first floor. Outside, the fenced backyard is perfect for pets, play, or entertaining, while the oversized garage and detached shed with electricity provide exceptional storage, workshop, or hobby space. A wonderful opportunity to own a home with character.

Listed by Laurie Norton Team of BHGRE Masiello Bedford

$
$
%
$/month over payments
Federal 30-year interest rate: 6.65% last updated on Aug 20, 2026
* All Figures are estimates. Check with your bank or proposed mortgage company for actual interest rates.
This product uses the FRED® API but is not endorsed or certified by the Federal Reserve Bank of St. Louis.

Save FavoriteSchedule TourAsk A QuestionMore Details

1920 Vt Route 3 Pittsford VT 05763

Pittsford, VT1920 Vt Route 3

Price$320,000

Est. Mortgage: $/month

Pending

MLS Number 5088840

  • Residential Single Family
  • Full Bath 1
  • Address 1920 Vt Route 3
  • Construction Existing
  • Bedrooms 3

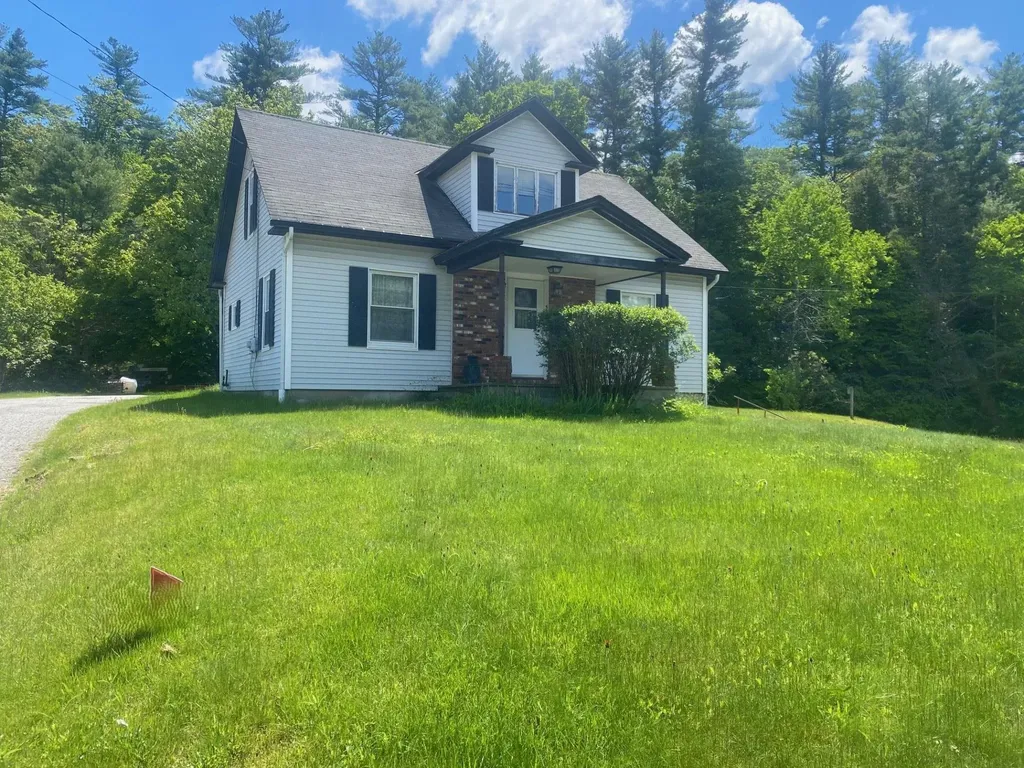
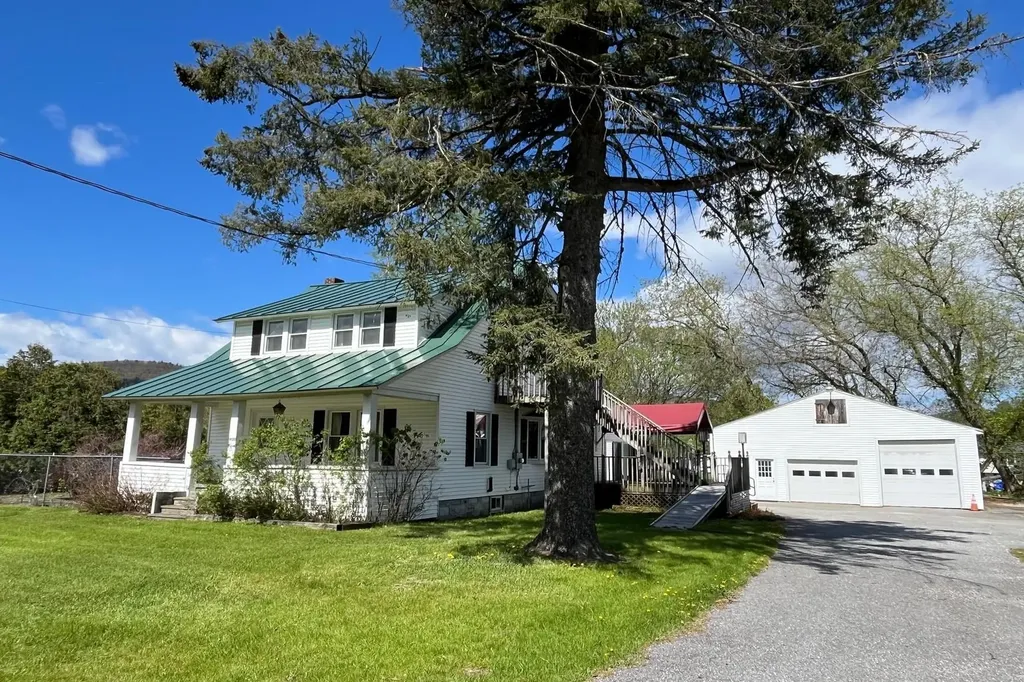
Rare opportunity to own this special home that has been in the same family for decades upon decades. Ideal location Pittsford and only minutes from all Rutland City amenities. This lovely picturesque corner lot boats plenty of room for numerous activities and endeavors. Spacious home: Main floor features: luminous heated sunroom with wall to wall glass windows & doors, knotty pine entry & laundry room, full bathroom, spacious kitchen, stainless steel appliances with center island for additional seating as well as a peninsula with dishwasher between kitchen & formal dining room. Living room and formal entry complete the main floor. Upstairs you will find three bedrooms and a 3/4 bathroom, exterior door to an outside staircase as a separate entry or exit from upper level. The yard is simply gorgeous. Fenced in area can be restored to a beautiful & relaxing patio/garden. There is a quintessential covered front porch to take in the scenery... a ramp for easy access leads you to a side deck with awning, ideal for cookouts & conversations. Oversize garage is an uderstatement. This garage features a normal size bay, an oversized bay and goes deep enough to offer yet another bay on the south facing wall of the garage. Extra bonus of large square footage storage upstairs in garage. So many possibilities with this property.

Listed by Lisa Hughes of Four Seasons Sotheby's Int'l Realty

$
$
%
$/month over payments
Federal 30-year interest rate: 6.65% last updated on Aug 20, 2026
* All Figures are estimates. Check with your bank or proposed mortgage company for actual interest rates.
This product uses the FRED® API but is not endorsed or certified by the Federal Reserve Bank of St. Louis.

Virtual TourSave FavoriteSchedule TourAsk A QuestionMore Details

130 Plains Road Madison NH 03875

Madison, NH130 Plains Road

Price$320,000

Est. Mortgage: $/month

MLS Number 5095889

  • Residential Single Family
  • Full Bath 1
  • Address 130 Plains Road
  • Construction Existing
  • Bedrooms 3

Enjoy easy access to beautiful Silver Lake from this inviting three-bedroom home, located within walking distance of the lake. Inside, you'll find warm wood flooring and an open-concept layout that creates a comfortable flow for everyday living and entertaining. Set back from the road for added privacy. The property also features a whole house generator and a large shed with plenty of space for storage, outdoor gear, and recreational toys. Conveniently located near the restaurants, shops, and attractions of North Conway, as well as several of the area's premier ski resorts, this home is an excellent base for enjoying all that the Mount Washington Valley has to offer.

Listed by Steve Anderson of Pinkham Real Estate

$
$
%
$/month over payments
Federal 30-year interest rate: 6.65% last updated on Aug 20, 2026
* All Figures are estimates. Check with your bank or proposed mortgage company for actual interest rates.
This product uses the FRED® API but is not endorsed or certified by the Federal Reserve Bank of St. Louis.

Save FavoriteSchedule TourAsk A QuestionMore Details

20 Edwin Avenue Claremont NH 03743

Claremont, NH20 Edwin Avenue

Price$320,000

Est. Mortgage: $/month

MLS Number 5088918

  • Residential Single Family
  • Full Bath 1
  • Address 20 Edwin Avenue
  • Construction Existing
  • Bedrooms 4

OPEN HOUSE AUGUST 22nd @ 2pm-3:30pm. NEW PRICE ADJUSTMENT!! Come check out this beautifully 4-bedroom, 2-bath ranch located on a corner lot in a neighborhood setting. The previous owner completed a full kitchen remodel featuring KraftMaid cabinets, stainless steel appliances, tile flooring, newer windows, and updated light fixtures. This lovely home offers a bright living room with a large window allowing for abundant natural light, along with built-in shelving and cabinets for added charm and functionality. The main level also includes a full bathroom, hallway closet, and three bedrooms with wood flooring. The fully finished lower level was also remodeled by the previous owner and features a spacious family room with walk-out access to a composite deck, an additional bedroom with a stylish shiplap accent wall, walk-in closet, half bath with laundry, and additional closet space. Additional features include an attached garage and attached shed for extra storage.

Listed by Ashley Bergeron of Bergeron's Houses to Homes

$
$
%
$/month over payments
Federal 30-year interest rate: 6.65% last updated on Aug 20, 2026
* All Figures are estimates. Check with your bank or proposed mortgage company for actual interest rates.
This product uses the FRED® API but is not endorsed or certified by the Federal Reserve Bank of St. Louis.

Virtual TourSave FavoriteSchedule TourAsk A QuestionMore Details

4167 Vt Route 12 Berlin VT 05602

Berlin, VT4167 Vt Route 12

Price$320,000

Est. Mortgage: $/month

MLS Number 5089608

  • Residential Single Family
  • Full Bath 1
  • Address 4167 Vt Route 12
  • Construction Existing
  • Bedrooms 3

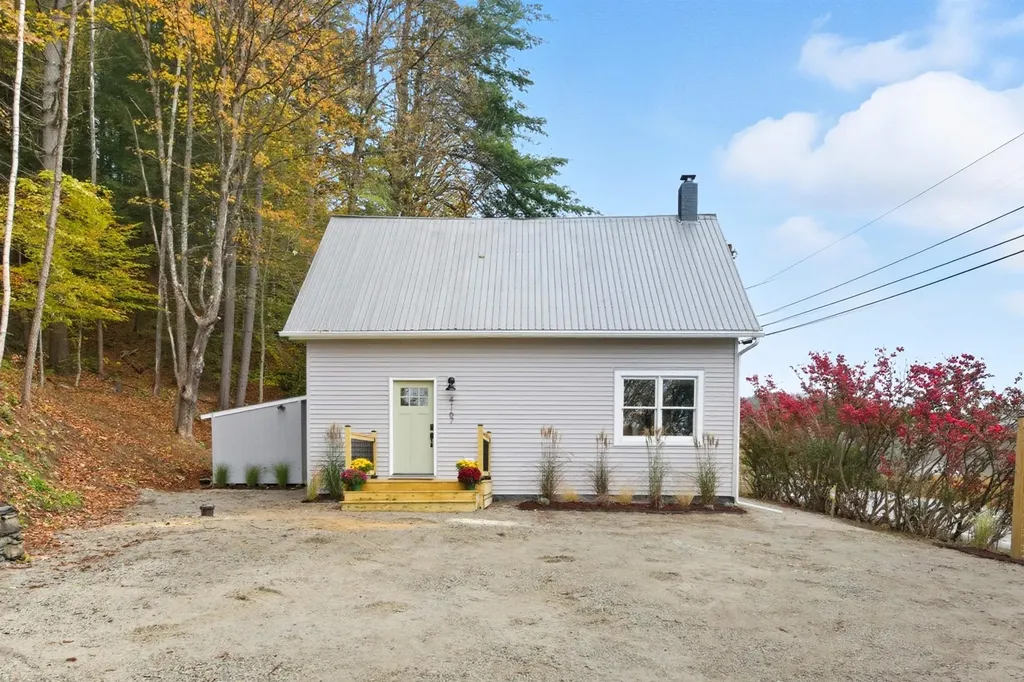
Discover this beautifully updated home where nearly every corner has been thoughtfully renovated to blend modern comfort with classic charm. Located just minutes from downtown Montpelier, this inviting property offers the perfect mix of convenience and character. Come inside to find a bright and inviting main level featuring an easy layout that seamlessly connects the living spaces. The cozy living room is warmed by a wood stove, making it ideal for crisp Vermont evenings, and bathed in natural light. The kitchen features sleek white cabinetry, stainless steel appliances, and direct access to the outdoor deck, perfect for summer grilling or morning coffee. A first-floor bedroom provides easy accessibility, while upstairs you'll find two additional bedrooms and a bonus room tucked behind a built-in bookcase. Ideal for a home office, reading room, or creative space, this hidden feature adds versatility and unique appeal. A new septic system was added in 2026, giving you peace of mind for years to come. With quality renovations throughout and a layout designed for both everyday living and entertaining, this charming home is ready to welcome you!

Listed by The Malley Group of KW Vermont

$
$
%
$/month over payments
Federal 30-year interest rate: 6.65% last updated on Aug 20, 2026
* All Figures are estimates. Check with your bank or proposed mortgage company for actual interest rates.
This product uses the FRED® API but is not endorsed or certified by the Federal Reserve Bank of St. Louis.

Save FavoriteSchedule TourAsk A QuestionMore Details

Broker Reciprocity 

Copyright 2026 PrimeMLS, Inc. All rights reserved. This information is deemed reliable, but not guaranteed. The data relating to real estate displayed on this display comes in part from the IDX Program of PrimeMLS. The information being provided is for consumers’ personal, non-commercial use and may not be used for any purpose other than to identify prospective properties consumers may be interested in purchasing. Data last updated August 27, 2026 8:39 AM UTC