SIGN UP or LOG IN 's Account

Log in to see your saved listings or edit your searches:

No account? Sign up now to save searches, listings, and get tailored listing notifications. It's free, opt-out anytime.

Find Your New Home

Sign Up Today!

Get fresh listings via email, save your favorite listings, match with similar properties, and unlock additional property info.

Create Your Account

Do not fill in this field:

Already have an account? Log in

and narrow your search. If you have fewer than 200 results, you can save your search.

Andover VT Single Family Real Estate

r=7285-7296
148 Parker Street Manchester NH 03102

Manchester, NH148 Parker Street

Price$320,000

Est. Mortgage: $/month

Active With Contract

MLS Number 5097941

  • Residential Single Family
  • Full Bath 1
  • Address 148 Parker Street
  • Construction Existing
  • Bedrooms 3

Classic New England charm shines throughout this great starter home! The first floor features a spacious living room, formal dining room, office, convenient first-floor laundry area, and a kitchen equipped with a natural gas range and refrigerator. Upstairs you'll find three bedrooms (one without a closet), offering flexible space for family, guests, or a home office. Heat and central air conditioning on the first floor. Outside, the fenced backyard is perfect for pets, play, or entertaining, while the oversized garage and detached shed with electricity provide exceptional storage, workshop, or hobby space. A wonderful opportunity to own a home with character.

Listed by Laurie Norton Team of BHGRE Masiello Bedford

$
$
%
$/month over payments
Federal 30-year interest rate: 6.65% last updated on Aug 20, 2026
* All Figures are estimates. Check with your bank or proposed mortgage company for actual interest rates.
This product uses the FRED® API but is not endorsed or certified by the Federal Reserve Bank of St. Louis.

Save FavoriteSchedule TourAsk A QuestionMore Details

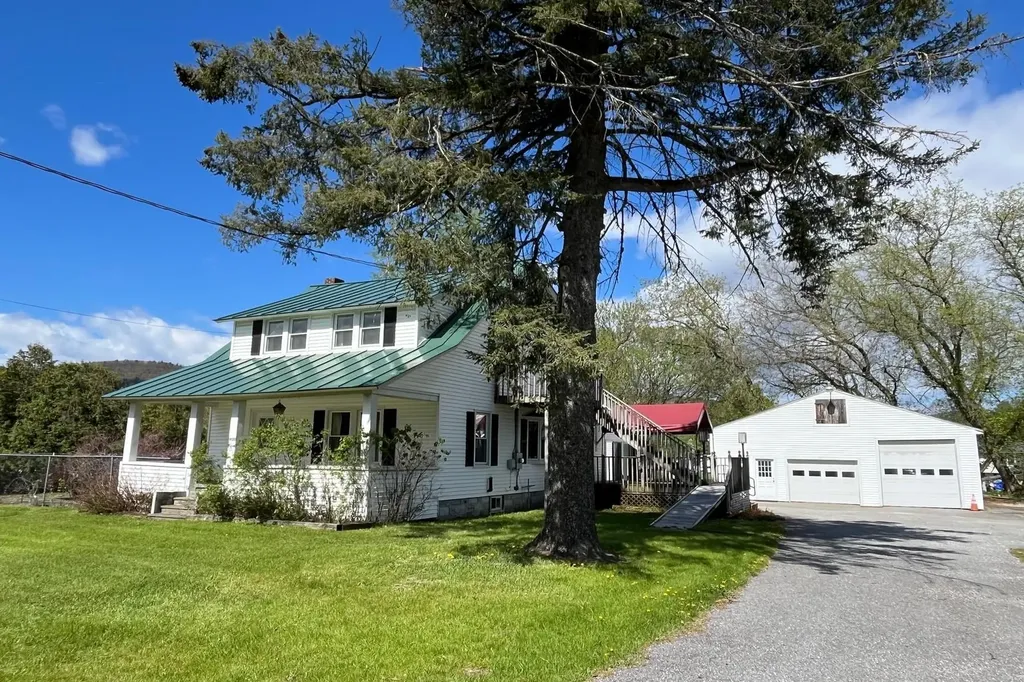
1920 Vt Route 3 Pittsford VT 05763

Pittsford, VT1920 Vt Route 3

Price$320,000

Est. Mortgage: $/month

Pending

MLS Number 5088840

  • Residential Single Family
  • Full Bath 1
  • Address 1920 Vt Route 3
  • Construction Existing
  • Bedrooms 3

Rare opportunity to own this special home that has been in the same family for decades upon decades. Ideal location Pittsford and only minutes from all Rutland City amenities. This lovely picturesque corner lot boats plenty of room for numerous activities and endeavors. Spacious home: Main floor features: luminous heated sunroom with wall to wall glass windows & doors, knotty pine entry & laundry room, full bathroom, spacious kitchen, stainless steel appliances with center island for additional seating as well as a peninsula with dishwasher between kitchen & formal dining room. Living room and formal entry complete the main floor. Upstairs you will find three bedrooms and a 3/4 bathroom, exterior door to an outside staircase as a separate entry or exit from upper level. The yard is simply gorgeous. Fenced in area can be restored to a beautiful & relaxing patio/garden. There is a quintessential covered front porch to take in the scenery... a ramp for easy access leads you to a side deck with awning, ideal for cookouts & conversations. Oversize garage is an uderstatement. This garage features a normal size bay, an oversized bay and goes deep enough to offer yet another bay on the south facing wall of the garage. Extra bonus of large square footage storage upstairs in garage. So many possibilities with this property.

Listed by Lisa Hughes of Four Seasons Sotheby's Int'l Realty

$
$
%
$/month over payments
Federal 30-year interest rate: 6.65% last updated on Aug 20, 2026
* All Figures are estimates. Check with your bank or proposed mortgage company for actual interest rates.
This product uses the FRED® API but is not endorsed or certified by the Federal Reserve Bank of St. Louis.

Virtual TourSave FavoriteSchedule TourAsk A QuestionMore Details

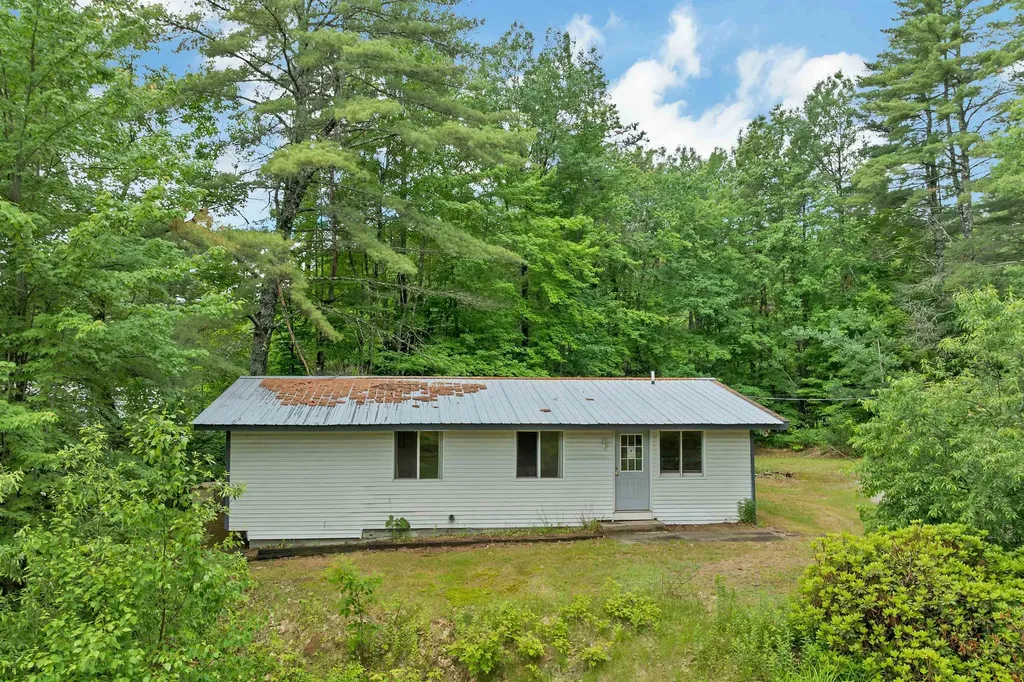
130 Plains Road Madison NH 03875

Madison, NH130 Plains Road

Price$320,000

Est. Mortgage: $/month

MLS Number 5095889

  • Residential Single Family
  • Full Bath 1
  • Address 130 Plains Road
  • Construction Existing
  • Bedrooms 3

Enjoy easy access to beautiful Silver Lake from this inviting three-bedroom home, located within walking distance of the lake. Inside, you'll find warm wood flooring and an open-concept layout that creates a comfortable flow for everyday living and entertaining. Set back from the road for added privacy. The property also features a whole house generator and a large shed with plenty of space for storage, outdoor gear, and recreational toys. Conveniently located near the restaurants, shops, and attractions of North Conway, as well as several of the area's premier ski resorts, this home is an excellent base for enjoying all that the Mount Washington Valley has to offer.

Listed by Steve Anderson of Pinkham Real Estate

$
$
%
$/month over payments
Federal 30-year interest rate: 6.65% last updated on Aug 20, 2026
* All Figures are estimates. Check with your bank or proposed mortgage company for actual interest rates.
This product uses the FRED® API but is not endorsed or certified by the Federal Reserve Bank of St. Louis.

Save FavoriteSchedule TourAsk A QuestionMore Details

20 Edwin Avenue Claremont NH 03743

Claremont, NH20 Edwin Avenue

Price$320,000

Est. Mortgage: $/month

MLS Number 5088918

  • Residential Single Family
  • Full Bath 1
  • Address 20 Edwin Avenue
  • Construction Existing
  • Bedrooms 4

OPEN HOUSE AUGUST 22nd @ 2pm-3:30pm. NEW PRICE ADJUSTMENT!! Come check out this beautifully 4-bedroom, 2-bath ranch located on a corner lot in a neighborhood setting. The previous owner completed a full kitchen remodel featuring KraftMaid cabinets, stainless steel appliances, tile flooring, newer windows, and updated light fixtures. This lovely home offers a bright living room with a large window allowing for abundant natural light, along with built-in shelving and cabinets for added charm and functionality. The main level also includes a full bathroom, hallway closet, and three bedrooms with wood flooring. The fully finished lower level was also remodeled by the previous owner and features a spacious family room with walk-out access to a composite deck, an additional bedroom with a stylish shiplap accent wall, walk-in closet, half bath with laundry, and additional closet space. Additional features include an attached garage and attached shed for extra storage.

Listed by Ashley Bergeron of Bergeron's Houses to Homes

$
$
%
$/month over payments
Federal 30-year interest rate: 6.65% last updated on Aug 20, 2026
* All Figures are estimates. Check with your bank or proposed mortgage company for actual interest rates.
This product uses the FRED® API but is not endorsed or certified by the Federal Reserve Bank of St. Louis.

Virtual TourSave FavoriteSchedule TourAsk A QuestionMore Details

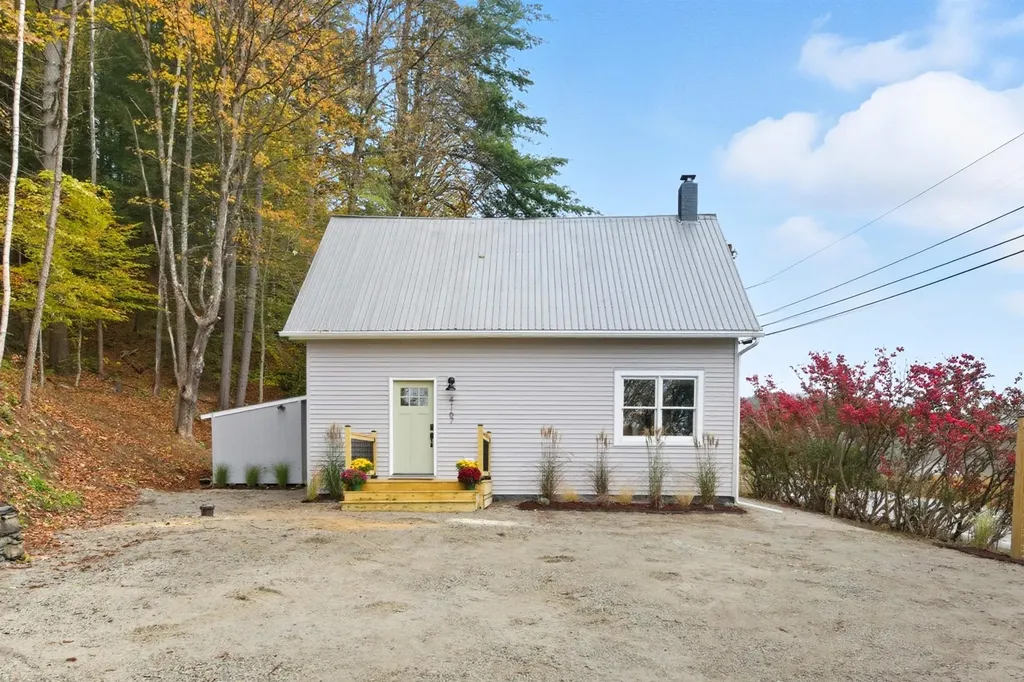
4167 Vt Route 12 Berlin VT 05602

Berlin, VT4167 Vt Route 12

Price$320,000

Est. Mortgage: $/month

MLS Number 5089608

  • Residential Single Family
  • Full Bath 1
  • Address 4167 Vt Route 12
  • Construction Existing
  • Bedrooms 3

Discover this beautifully updated home where nearly every corner has been thoughtfully renovated to blend modern comfort with classic charm. Located just minutes from downtown Montpelier, this inviting property offers the perfect mix of convenience and character. Come inside to find a bright and inviting main level featuring an easy layout that seamlessly connects the living spaces. The cozy living room is warmed by a wood stove, making it ideal for crisp Vermont evenings, and bathed in natural light. The kitchen features sleek white cabinetry, stainless steel appliances, and direct access to the outdoor deck, perfect for summer grilling or morning coffee. A first-floor bedroom provides easy accessibility, while upstairs you'll find two additional bedrooms and a bonus room tucked behind a built-in bookcase. Ideal for a home office, reading room, or creative space, this hidden feature adds versatility and unique appeal. A new septic system was added in 2026, giving you peace of mind for years to come. With quality renovations throughout and a layout designed for both everyday living and entertaining, this charming home is ready to welcome you!

Listed by The Malley Group of KW Vermont

$
$
%
$/month over payments
Federal 30-year interest rate: 6.65% last updated on Aug 20, 2026
* All Figures are estimates. Check with your bank or proposed mortgage company for actual interest rates.
This product uses the FRED® API but is not endorsed or certified by the Federal Reserve Bank of St. Louis.

Save FavoriteSchedule TourAsk A QuestionMore Details

631 Hayward Street Manchester NH 03103

Manchester, NH631 Hayward Street

Price$320,000

Est. Mortgage: $/month

Coming Soon

MLS Number 5106705

  • Residential Single Family
  • Full Bath 1
  • Address 631 Hayward Street
  • Construction Existing
  • Bedrooms 3

AFFORDABLE OPPORTUNITY IS KNOCKING! Own this charming cape in the Queen City! In this home you will find WIDE PINE PLANK FLOORING, and all natural original woodwork throughout! The first floor features the master bedroom and there are 2 additional bedrooms upstairs with a bonus room, potentially a 4th bedroom! The first floor has formal dining along with a living room and a sitting room! With a little TLC and a refresh you can make this your own! Vinyl windows through out, and a yard perfect for the BBQ'S. Home is tucked back from the street and there is a shed for all your lawn or yard tools! Natural Gas means NO HIGH OIL PRICES in the winter to heat up your home! Cute as a button and ready to show ASAP!

Listed by Nikki Kalantzis of Realty One Group Next Level

$
$
%
$/month over payments
Federal 30-year interest rate: 6.65% last updated on Aug 20, 2026
* All Figures are estimates. Check with your bank or proposed mortgage company for actual interest rates.
This product uses the FRED® API but is not endorsed or certified by the Federal Reserve Bank of St. Louis.

Virtual TourSave FavoriteSchedule TourAsk A QuestionMore Details

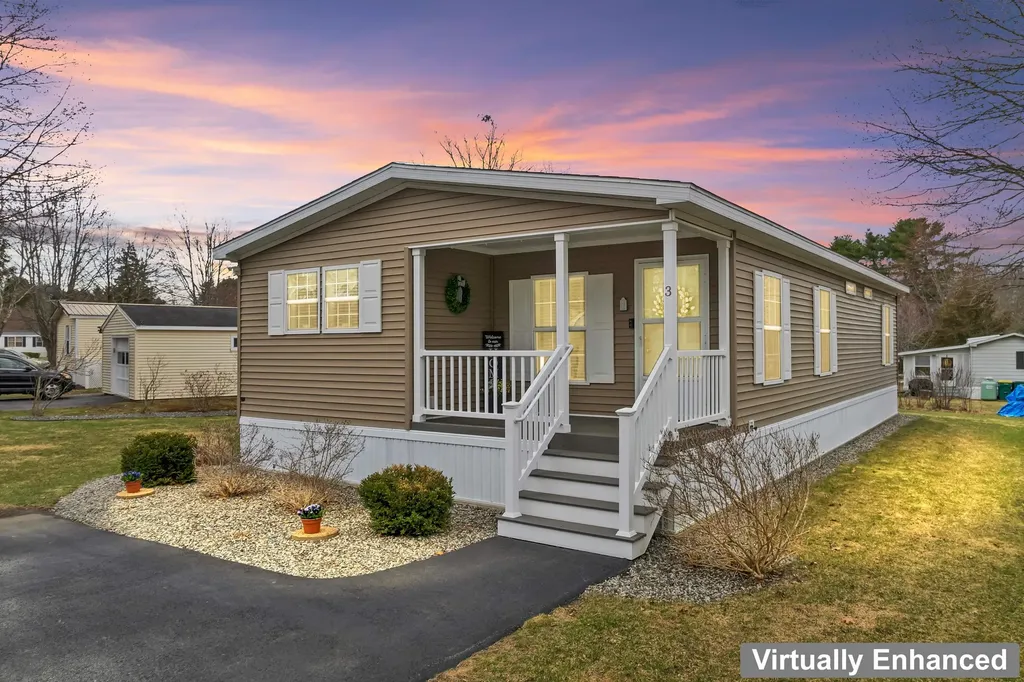
3 Slate Run North Hampton NH 03862

North Hampton, NH3 Slate Run

Price$319,900

Est. Mortgage: $/month

Pending

MLS Number 5086342

  • Residential Single Family
  • Full Bath 2
  • Address 3 Slate Run
  • Construction Existing
  • Bedrooms 2

NOW ACCEPTING PETS!!! BUYER INCENTIVE…AS A WELCOME TO THE NEW OWNER, THE SELLERS WILL PAY YOUR LOT RENT THROUGH DECEMBER 31ST, 2026. Welcome to easy Seacoast living in the highly sought after Granite Post Green community. Built in 2018, this meticulously maintained 2-bedroom, 2-bath home offers 1,100+ sq ft of thoughtfully designed living space, combining modern upgrades with a comfortable, low-maintenance lifestyle just minutes from the coast. Step inside to a bright, open-concept layout where the kitchen, dining, and living areas connect seamlessly. Ideal for both everyday living and entertaining. The kitchen is beautifully appointed with quartz countertops, stainless steel appliances, soft-close cabinetry, and a layout that keeps you at the center of it all. Privately situated toward the rear of the home, the primary suite offers a relaxing retreat with a walk-in closet and en-suite bath. A well-sized second bedroom provides flexibility for guests, while also featuring a large closet and optional Murphy bed for added versatility. A bonus room adds even more functionality. The room is perfect for a home office, sewing or craft room, or a small workout space giving you the flexibility to truly make the space your own. The layout is complemented by a dedicated laundry/utility area and efficient use of every square foot. Enjoy morning coffee on the welcoming front porch and unwind on the spacious rear deck overlooking a patio and beautifully maintained landscaping. A shed provides additional storage, completing the outdoor space. Additional highlights include central air, propane forced hot air heat, public water, and a well-cared-for interior that is truly move-in ready. Set within a well-maintained community with convenient access to beaches, shopping, golf, and major routes, this home offers the perfect blend of comfort, convenience, and seacoast lifestyle. Smile, you just found your new home!

Listed by Eric Levin of KW Coastal and Lakes & Mountains Realty

$
$
%
$/month over payments
Federal 30-year interest rate: 6.65% last updated on Aug 20, 2026
* All Figures are estimates. Check with your bank or proposed mortgage company for actual interest rates.
This product uses the FRED® API but is not endorsed or certified by the Federal Reserve Bank of St. Louis.

Virtual TourSave FavoriteSchedule TourAsk A QuestionMore Details

51 Addison Street Laconia NH 03246

Laconia, NH51 Addison Street

Price$319,900

Est. Mortgage: $/month

Active With Contract

MLS Number 5098872

  • Residential Single Family
  • Full Bath 1
  • Address 51 Addison Street
  • Construction Existing
  • Bedrooms 2

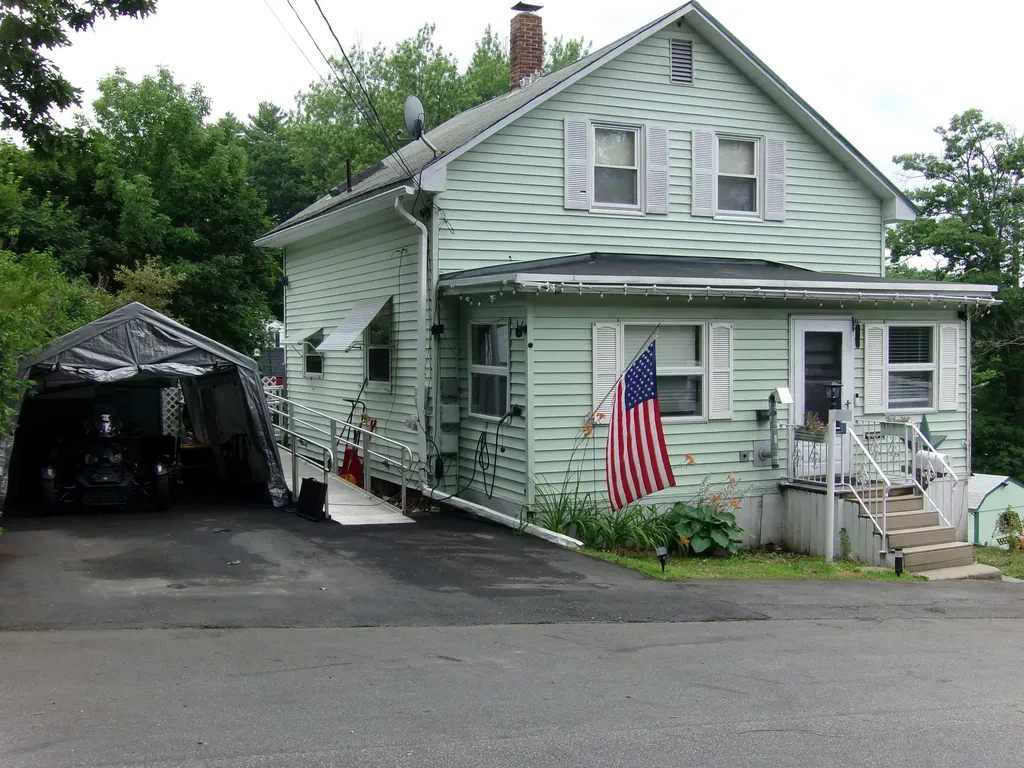
Imagine starting your morning with coffee overlooking the lake, spending the afternoon at the resident-only beach just a short walk away, and ending the evening unwinding in the new four-person Jacuzzi hot tub, tucked into a sheltered and secluded outdoor setting designed for privacy and relaxation. Great a/c inside. Whether you're looking for a year-round residence, a weekend escape, or a home with room to personalize and grow, this property offers flexibility that's difficult to find. Set on a generous double lot with peekaboo views of beautiful Lake Winnisquam. Currently it includes an electric chair lift on the stairs and a metal ramp from the driveway to mudroom. Inside, the home is a wonderful open kitchen/dining area with lots of cabinets and space to gather which flows into a large living room and enclosed front porch. On this first level is a laundry rm, bath rm & mud rm leading to the wrap around deck w/lake views. It also features two beds and two baths, along with exciting potential for a three-bed configuration for a growing family. The spacious lower level expands the home's possibilities even further. A dedicated art studio creates an inspiring space for painting, pottery, or other creative pursuits, while a separate workshop offers an ideal setting for woodworking. Multiple storage rooms provide valuable storage space. Garden enthusiasts will appreciate the raised planting beds, while pet owners will love the 24' x 24' fenced dog enclosure. A covered carport currently protects the motorcycles, three storage sheds for tools, toys and equipment, and dedicated parking areas accommodate both a motorhome and a boat. The Winnisquam Scenic trail is 1 block away and is a 10' wide paved path along the shores of Winnisquam, Opechee and Winnipesaukee. Bike/walk/skate or ebike to Laconia and visit the shops, pubs and restaurants. Less than a mile is a marina and a public boat launch, Home currently includes handicap features!!

Listed by Ernest Millette of BHHS Verani Belmont

$
$
%
$/month over payments
Federal 30-year interest rate: 6.65% last updated on Aug 20, 2026
* All Figures are estimates. Check with your bank or proposed mortgage company for actual interest rates.
This product uses the FRED® API but is not endorsed or certified by the Federal Reserve Bank of St. Louis.

Virtual TourSave FavoriteSchedule TourAsk A QuestionMore Details

1936 Franklin Pierce Highway Barrington NH 03825
Pending

MLS Number 5103292

  • Residential Single Family
  • Full Bath 1
  • Construction Existing
  • Bedrooms 2
  • Bathroom 1

Note: Offer Deadline set for Monday, August 10th at 3:00 p.m. This charming and affordable 2-bedroom, 1 bath converted manufactured home offers comfort, versatility, and ease of living features inside and out. Inside, you'll find a warm and inviting layout with a large living room, with the nearby kitchen and dining room, offering plenty of flexibility to support your comfortable living needs or for larger outings if needed! 2 bedrooms with a nearby bath with a separate bath and full shower, with a nearby bonus room for an office nursery or craft room! The interior of the home is completed by a large unfinished basement, perfect for additional living space, workshop, bonus recreation area, or as added storage! Step outside to a nice level, lightly landscaped yard. The home features a side deck off of the living/dining room area, as well as an additional deck accessed from the kitchen, ideal for added ease of entertaining! The property also includes a larger 2-car garage, offering excellent storage or workshop potential, along with an additional shed for added lawncare or gardening equipment. Conveniently located just minutes from major highways, shopping, and schools, this home combines comfort, space, and accessibility. Don't miss this opportunity to own a move-in ready home at an attractive price! Showings begin Wednesday, August 5th. Schedule your private tour today!

Listed by Jon Beebe of The Merrill Bartlett Group

$
$
%
$/month over payments
Federal 30-year interest rate: 6.65% last updated on Aug 20, 2026
* All Figures are estimates. Check with your bank or proposed mortgage company for actual interest rates.
This product uses the FRED® API but is not endorsed or certified by the Federal Reserve Bank of St. Louis.

Save FavoriteSchedule TourAsk A QuestionMore Details

683 Water Street Bennington VT 05257

Bennington, VT683 Water Street

Price$319,900

Est. Mortgage: $/month

MLS Number 5084514

  • Residential Single Family
  • Full Bath 2
  • Village North Bennington
  • Address 683 Water Street
  • Construction Existing

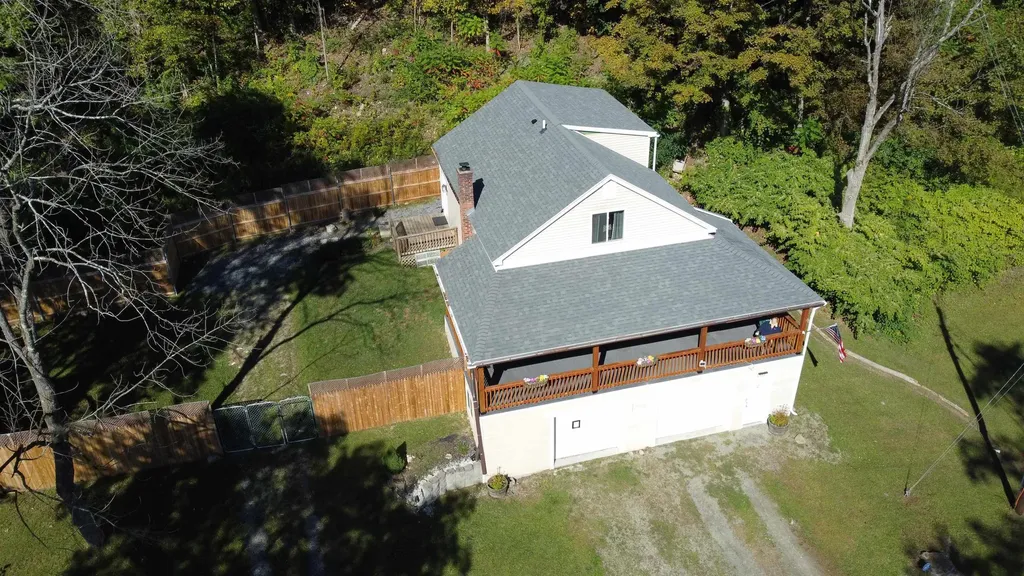
Much larger than it looks and completely redone in 2022, with the only evidence remaining of the 1934 construction being a crawlspace through a hatch in the rear of the basement. Offering 3 bedrooms and 2 bathrooms this home is very much "like new". All the systems are modern. Living room/dining room/kitchen, mud room with laundry and bedroom on the main level. Upstairs is the primary bedroom with private bathroom and an additional bedroom. Outside you'll find a large front yard that has been partially fenced, a large covered, wrapping deck for entertaining and outdoor dining and a dog fenced area. Great location across the road from a calm river. This home is larger than it appears from the road. A must see home in move in ready condition that could possibly sold furnished.

Listed by Max Squiers of KW Vermont - Brenda Jones Real Estate Group

$
$
%
$/month over payments
Federal 30-year interest rate: 6.65% last updated on Aug 20, 2026
* All Figures are estimates. Check with your bank or proposed mortgage company for actual interest rates.
This product uses the FRED® API but is not endorsed or certified by the Federal Reserve Bank of St. Louis.

Virtual TourSave FavoriteSchedule TourAsk A QuestionMore Details

128 Marlboro Street Keene NH 03431

Keene, NH128 Marlboro Street

Price$319,900

Est. Mortgage: $/month

MLS Number 5103806

  • Residential Single Family
  • Full Bath 1
  • Address 128 Marlboro Street
  • Construction Existing
  • Bedrooms 4

Step into this freshly renovated New England style home conveniently located near Keene's downtown shopping, dining and nightlife as well as Keene State University. The home's versatile layout offers the opportunity for true single level living with a first floor bedroom and newly updated bathroom as well as a first floor laundry. A separate outdoor entrance in the bedroom makes the home perfect for multigenerational living as well. The completely renovated kitchen shines with stainless steel appliances, rich butcher block countertops and crisp white cabinetry. The dining room, family room and bedroom all feature freshly refinished hardwood flooring. A flex space perfect for an office or game room completes the first floor. Upstairs you'll find 3 bedrooms with large closets and a huge bonus room. All rooms upstairs have brand new carpeting and the home has freshly painted walls and new windows throughout. A large, freshly poured, driveway offers ample parking for family and friends. Whether you are looking for a larger space, multigenerational living or a wonderful investment opportunity with its proximity to Keene State, this home fits every need. Make your appointment to see it today!

Listed by Anne Blaine Colley of Chinatti Realty Group

$
$
%
$/month over payments
Federal 30-year interest rate: 6.65% last updated on Aug 20, 2026
* All Figures are estimates. Check with your bank or proposed mortgage company for actual interest rates.
This product uses the FRED® API but is not endorsed or certified by the Federal Reserve Bank of St. Louis.

Virtual TourSave FavoriteSchedule TourAsk A QuestionMore Details

57 Lewis Lane Fair Haven VT 05743

Fair Haven, VT57 Lewis Lane

Price$319,900

Est. Mortgage: $/month

Active With Contract

MLS Number 5104132

  • Residential Single Family
  • Full Bath 1
  • Address 57 Lewis Lane
  • Construction Existing
  • Bedrooms 3

Charming Updated Ranch in a Convenient Village Location Welcome to this beautifully updated 3-bedroom, 2-bathroom ranch, ideally situated on a level village lot close to shopping, schools, and the Village Green. Offering comfortable one-level living with thoughtful updates throughout, this home is move-in ready and designed for both everyday living and entertaining. The home features five mini-split units providing efficient heating and cooling options throughout the living spaces. A partially finished basement offers additional flexible space for a family room, home office, recreation area, or hobbies, along with plenty of room for storage. Outside, enjoy a level backyard perfect for relaxing and entertaining. The property includes a storage shed, playset, and fire pit, creating an inviting space for children to play and for family and friends to gather around the fire. An attached two-car garage adds convenience and protection from the elements, while the home's village location puts schools, shopping, and community amenities just minutes from your door. A wonderful opportunity to own an updated ranch with a convenient location, versatile living space, and a backyard made for making memories. Come see all this home has to offer!

Listed by Nancy Liberatore of Lakes & Homes Real Estate

$
$
%
$/month over payments
Federal 30-year interest rate: 6.65% last updated on Aug 20, 2026
* All Figures are estimates. Check with your bank or proposed mortgage company for actual interest rates.
This product uses the FRED® API but is not endorsed or certified by the Federal Reserve Bank of St. Louis.

Virtual TourSave FavoriteSchedule TourAsk A QuestionMore Details

Broker Reciprocity 

Copyright 2026 PrimeMLS, Inc. All rights reserved. This information is deemed reliable, but not guaranteed. The data relating to real estate displayed on this display comes in part from the IDX Program of PrimeMLS. The information being provided is for consumers’ personal, non-commercial use and may not be used for any purpose other than to identify prospective properties consumers may be interested in purchasing. Data last updated August 27, 2026 10:39 AM UTC