
SIGN UP or LOG IN 's Account

Log in to see your saved listings or edit your searches:

No account? Sign up now to save searches, listings, and get tailored listing notifications. It's free, opt-out anytime.

Find Your New Home

Sign Up Today!

Get fresh listings via email, save your favorite listings, match with similar properties, and unlock additional property info.

Create Your Account

Do not fill in this field:

Already have an account? Log in

and narrow your search. If you have fewer than 200 results, you can save your search.

Andover VT Single Family Real Estate

r=7381-7392
28 Spring Street Hinsdale NH 03451

Hinsdale, NH28 Spring Street

Price$314,900

Est. Mortgage: $/month

Active With Contract

MLS Number 5099810

  • Residential Single Family
  • Full Bath 1
  • Address 28 Spring Street
  • Construction Existing
  • Bedrooms 3

Come home to this antique New Englander with an open concept and modern updates! An expansive front porch welcomes you home, a quiet place for a summer evening or to greet friends before heading indoors. Step through the front door into the mudroom where you can kick off your shoes, hang your coat, and set down groceries. From there, the home opens into the kitchen, which feels more spacious than you'd expect from a classic 1889 New Englander, with a flow between rooms not usually found in homes of this era. Just beyond, the dining room becomes the heart of the home, its parquet wood flooring adding warmth for holiday dinners, birthdays, or quiet weeknight meals. Adjoining it, a sun-drenched living space offers room to gather with friends, curl up with a good book, or simply enjoy the comfort of home. Each morning, step from the kitchen onto the covered back porch with a cup of coffee, overlooking the manicured yard and listening to the birds, a peaceful ritual you'll look forward to every day. This home has been lovingly maintained, with recent improvements including a replaced oil tank, chimney repairs, an updated front retaining wall finished with GenStone, regular deck maintenance, and new second floor washer and dryer. Upstairs, three bedrooms provide flexibility for guests, a home office, hobbies, or room to grow. There is a full bathroom and convenient washer and dryer upstairs. The main level has a three-quarter bath off the kitchen. Outside, a low-maintenance yard offers space to garden, play, or set up your chairs around the fire pit. The new Old Hickory shed keeps tools and seasonal items organized. Just minutes from downtown Hinsdale and about 15 miles from Keene, enjoy nearby shopping and dining while coming home to the peaceful charm of a small New England community. Approximately 7 miles to Brattleboro, VT, it is a quick drive to Brattleboro Memorial Hospital. Most furnishings are available for separate purchase.

Listed by Sierra Michie of NH Brokerage LLC

$
$
%
$/month over payments
Federal 30-year interest rate: 6.65% last updated on Aug 20, 2026
* All Figures are estimates. Check with your bank or proposed mortgage company for actual interest rates.
This product uses the FRED® API but is not endorsed or certified by the Federal Reserve Bank of St. Louis.

Virtual TourSave FavoriteSchedule TourAsk A QuestionMore Details

77 Franklin Street Keene NH 03431

Keene, NH77 Franklin Street

Price$314,000

Est. Mortgage: $/month

Active With Contract

MLS Number 5094510

  • Residential Single Family
  • Full Bath 1
  • Address 77 Franklin Street
  • Construction Existing
  • Bedrooms 3

This fully modernized 3-bedroom Keene home offers the ultimate turn-key lifestyle, combining cozy character with the complete peace of mind that comes from top-to-bottom upgrades. A one year home warranty is included! Step inside to a bright, inviting main level boasting fresh neutral paint throughout and sleek modern flooring. The heart of the home is a stunning, fully renovated kitchen with design-inspired cabinets, quartz counters and new SS appliances. Complete with a charming wood stove, this central gathering space fills the home with warmth and undeniable personality. From the kitchen step through to your brand-new private rear deck-the perfect venue for summer BBQs, morning coffee, or unwinding in the evening. To the back of the kitchen is a 2 story workshop that could be finished for additional living space!With a double lot and a large shed for storage there is plenty of room.

Listed by Jared Rowland of Lamacchia Realty,Inc.

$
$
%
$/month over payments
Federal 30-year interest rate: 6.65% last updated on Aug 20, 2026
* All Figures are estimates. Check with your bank or proposed mortgage company for actual interest rates.
This product uses the FRED® API but is not endorsed or certified by the Federal Reserve Bank of St. Louis.

Save FavoriteSchedule TourAsk A QuestionMore Details
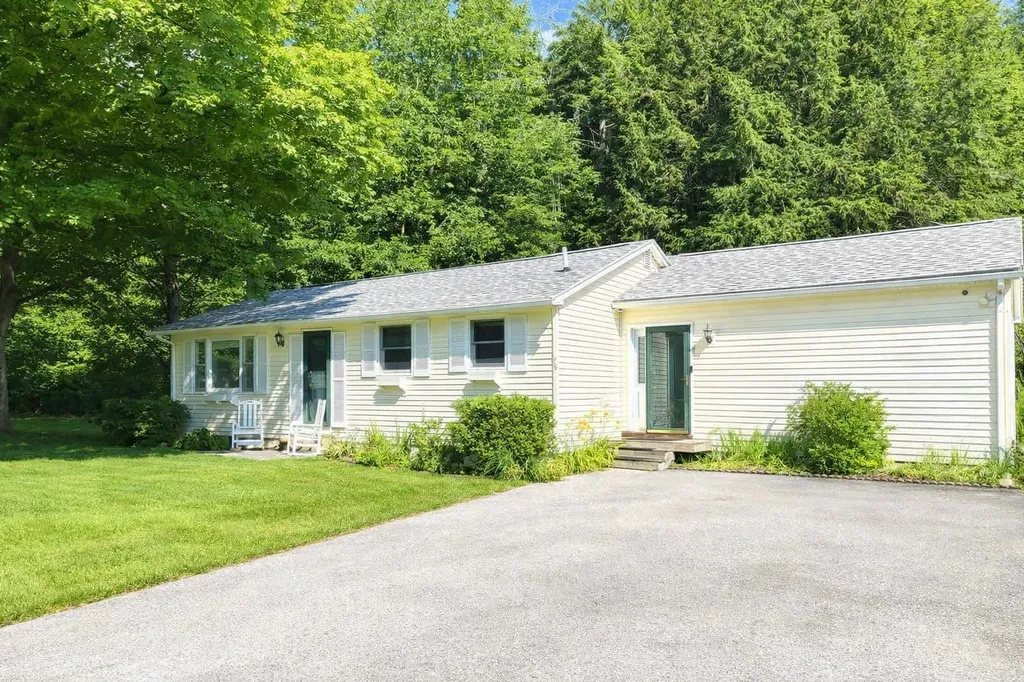
78 Carbonti Circle Arlington VT 05250

Arlington, VT78 Carbonti Circle

Price$314,000

Est. Mortgage: $/month

MLS Number 5079449

  • Residential Single Family
  • Full Bath 1
  • Address 78 Carbonti Circle
  • Construction Existing
  • Bedrooms 3

Enjoy effortless one-level living in this wonderful Arlington home, offering 3 bedrooms, 2 bathrooms, and a bright, modern layout. Set in a lovely neighborhood, the home welcomes you with a west-facing living room window that frames beautiful mountain views. Two bedrooms are tucked into the northeast corner of the home, while the spacious primary suite with its own full bathroom sits privately on the south side. The kitchen opens seamlessly to the dining room and extends out to the private backyard, where you'll find an in-ground pool, a storage shed, and plenty of room for outdoor entertaining. Outdoor enthusiasts will appreciate the unbeatable location. The Battenkill River is just a short walk away, and nearby mountains and hiking trails offer endless opportunities for adventure. Arlington provides the charm of small-town living while being only a quick drive to Manchester or Bennington for shopping, dining, and additional amenities.

Listed by Max Squiers of KW Vermont - Brenda Jones Real Estate Group

$
$
%
$/month over payments
Federal 30-year interest rate: 6.65% last updated on Aug 20, 2026
* All Figures are estimates. Check with your bank or proposed mortgage company for actual interest rates.
This product uses the FRED® API but is not endorsed or certified by the Federal Reserve Bank of St. Louis.

Virtual TourSave FavoriteSchedule TourAsk A QuestionMore Details
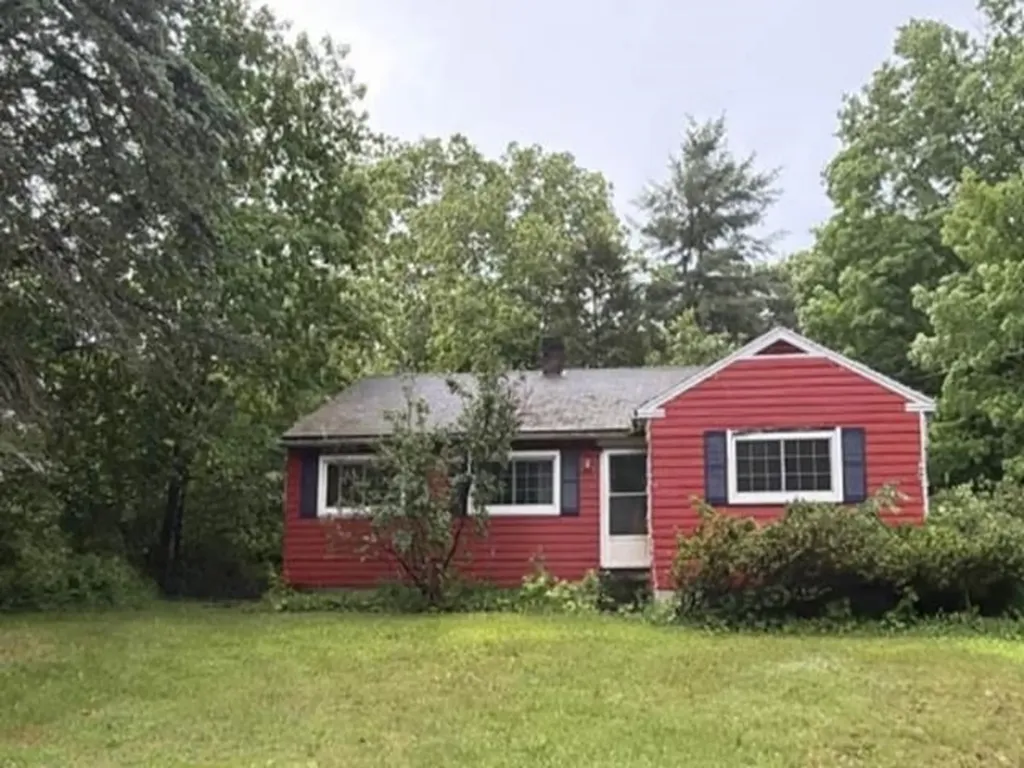
21 Lorraine Street Keene NH 03431

Keene, NH21 Lorraine Street

Price$314,000

Est. Mortgage: $/month

MLS Number 5092612

  • Residential Single Family
  • Full Bath 1
  • Address 21 Lorraine Street
  • Construction Existing
  • Bedrooms 3

AUCTION- OCCUPIED. Cozy rambler offers 3 beds, 1 bath with an unfinished basement and sits on a spacious lot. The property is sold as with NO property disclosure, or inspection report, NO lease in place, NO interior photos, NO ACCESS - the seller does not represent or guarantee occupancy status. Please DO NOT DISTURB the occupant. "As is" CASH ONLY sale with no contingencies or inspections. Buyer will be responsible for obtaining possession of the prop

Listed by Andrea Butcher of RealHome Services and Solutions Inc/NH

$
$
%
$/month over payments
Federal 30-year interest rate: 6.65% last updated on Aug 20, 2026
* All Figures are estimates. Check with your bank or proposed mortgage company for actual interest rates.
This product uses the FRED® API but is not endorsed or certified by the Federal Reserve Bank of St. Louis.

Save FavoriteSchedule TourAsk A QuestionMore Details
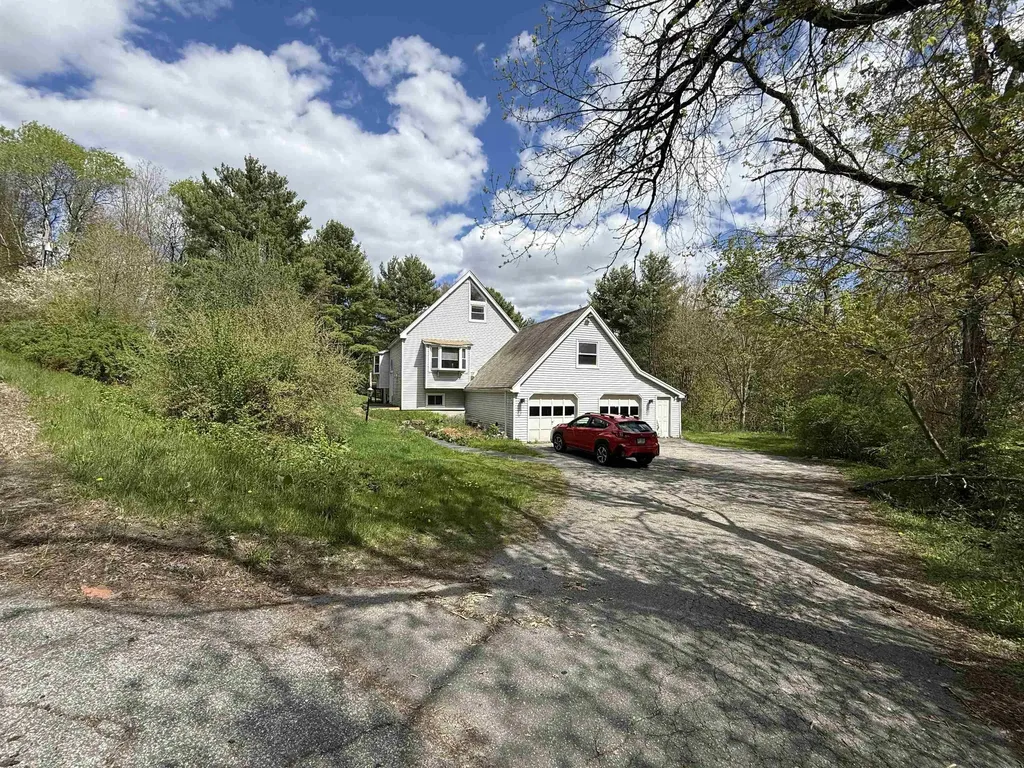
128 Roberts Hill Road Claremont NH 03743

Claremont, NH128 Roberts Hill Road

Price$312,000

Est. Mortgage: $/month

MLS Number 5088522

  • Residential Single Family
  • Full Bath 2
  • Construction Existing
  • Bedrooms 3
  • Bathroom 3

Offering a single family home with room for everyone has exposed beams ,open kitchen area and oversized living room with a three sided wood burning fireplace.There are bedrooms on each level, finished basement with a walkout to back yard .The master bathroom offers a jacuzzi tub and custom tiled shower .Home needs mostly cosmetic work already has new Sheetrock just needs some finish work which gives you the option of adding your own finishing touches.Seller is offering 18,000 towards buyers closing costs and or updates .Property consist of 2 lots one is 1.2 ac and 1.37 ac that abuts the property.

Listed by April Shepard of Twin State Realty LLC

$
$
%
$/month over payments
Federal 30-year interest rate: 6.65% last updated on Aug 20, 2026
* All Figures are estimates. Check with your bank or proposed mortgage company for actual interest rates.
This product uses the FRED® API but is not endorsed or certified by the Federal Reserve Bank of St. Louis.

Virtual TourSave FavoriteSchedule TourAsk A QuestionMore Details
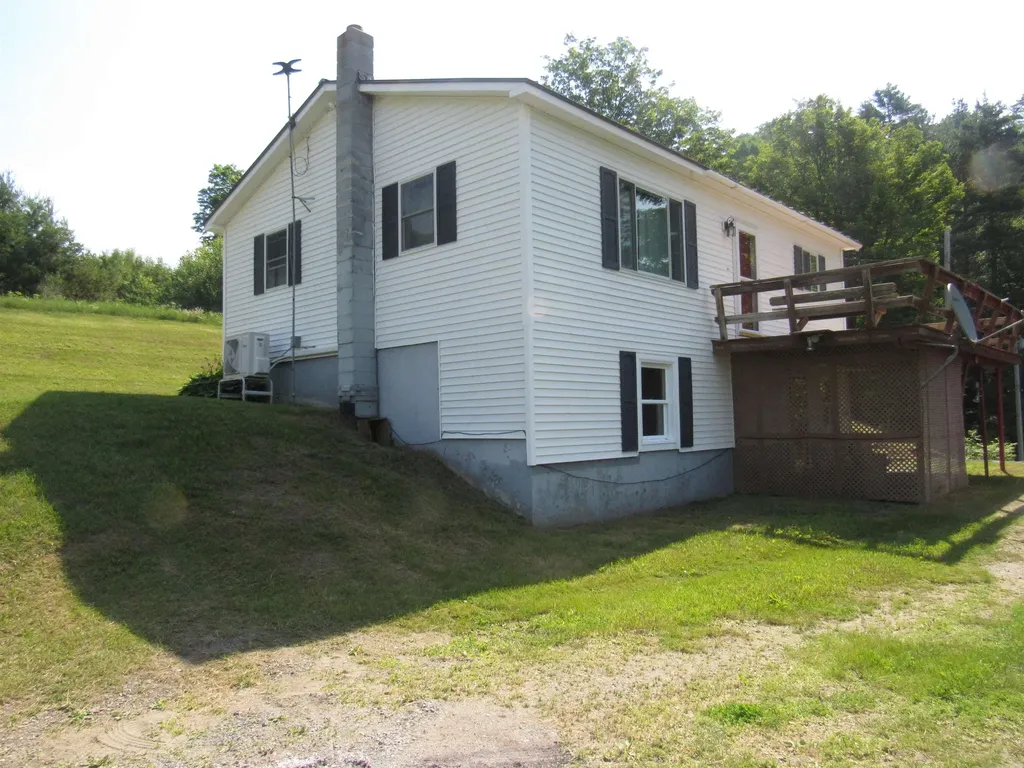
47 Watkins Road Danville VT 05828

Danville, VT47 Watkins Road

Price$312,000

Est. Mortgage: $/month

Active With Contract

MLS Number 5098358

  • Residential Single Family
  • Full Bath 1
  • Address 47 Watkins Road
  • Construction Existing
  • Bedrooms 2

Well-Built One-Owner Home on 10.1 Acres with Mountain Views Enjoy peaceful country living in this well-maintained, one-owner modular home situated on 10.1 scenic acres along a quiet country road. Offering 2 bedrooms and 1 full bath, this quality-built home combines comfort, efficiency, and beautiful mountain views. The open living, dining, and kitchen area is bright and inviting, featuring a mini-split system for efficient heating and cooling. A propane forced-air furnace provides primary heat, while a pellet stove in the walk-out basement offers an economical supplemental heating option. Step outside onto the welcoming front deck to relax and take in the surrounding countryside and mountain vistas. Additional features include a durable standing seam metal roof, drilled well, private septic system, 200-amp electrical service, and a walk-out basement with plenty of room for storage, a workshop, or future finishing. Whether you're looking for a year-round residence or a peaceful country retreat, this property offers quality construction, privacy, and plenty of land to enjoy. Don't miss this opportunity to own a beautiful home in a serene rural setting!

Listed by Larry Faust of Big Bear Real Estate

$
$
%
$/month over payments
Federal 30-year interest rate: 6.65% last updated on Aug 20, 2026
* All Figures are estimates. Check with your bank or proposed mortgage company for actual interest rates.
This product uses the FRED® API but is not endorsed or certified by the Federal Reserve Bank of St. Louis.

Virtual TourSave FavoriteSchedule TourAsk A QuestionMore Details
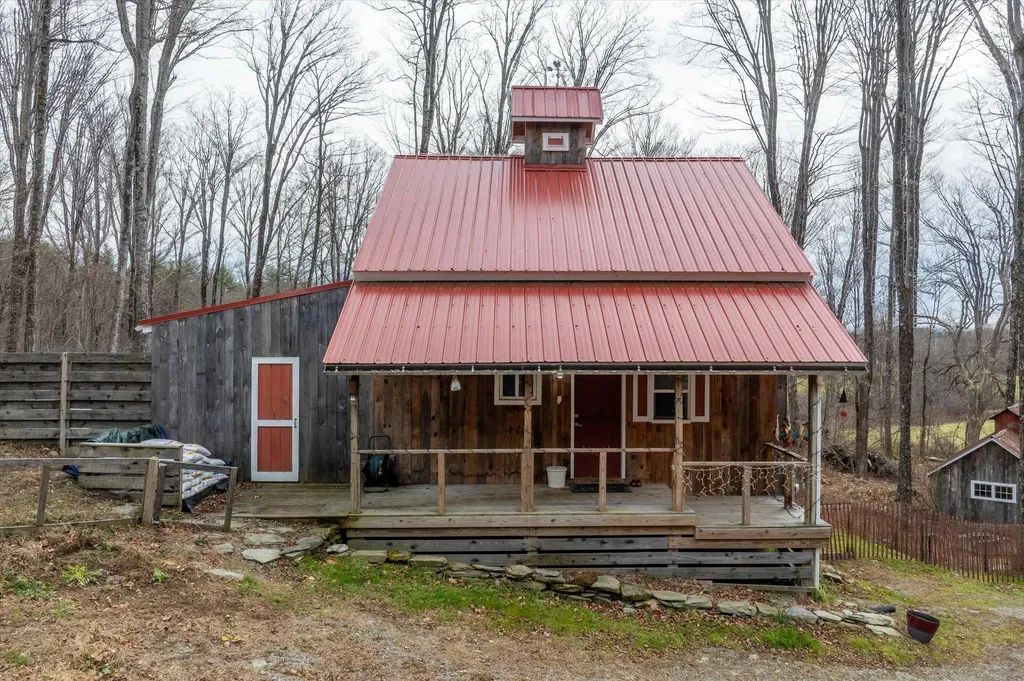
223 Eureka Road Springfield VT 05156

Springfield, VT223 Eureka Road

Price$311,000

Est. Mortgage: $/month

Pending

MLS Number 5097292

  • Residential Single Family
  • Full Bath 2
  • Address 223 Eureka Road
  • Construction Existing
  • Bedrooms 2

Tucked away in privacy yet perfectly positioned for Vermont living, this fresh, clean 2-bedroom home delivers far more than first glance suggests. A 3-bedroom septic system means room to grow add that third bedroom when you're ready. The finished basement expands your living space well beyond the footprint. And the crown jewel: a 640-square-foot structure that once served as a sugar house, full of character and wide open to your vision studio, workshop, guest space, or income opportunity. With a layout that lends itself naturally to short-term rental or vacation use, this property works as hard as you want it to or stays as peaceful as Vermont itself. Light, updated finishes. True privacy. Endless potential.

Listed by Allison Griep and Katie Ladue Gilbert of BHHS Verani Upper Valley

$
$
%
$/month over payments
Federal 30-year interest rate: 6.65% last updated on Aug 20, 2026
* All Figures are estimates. Check with your bank or proposed mortgage company for actual interest rates.
This product uses the FRED® API but is not endorsed or certified by the Federal Reserve Bank of St. Louis.

Save FavoriteSchedule TourAsk A QuestionMore Details
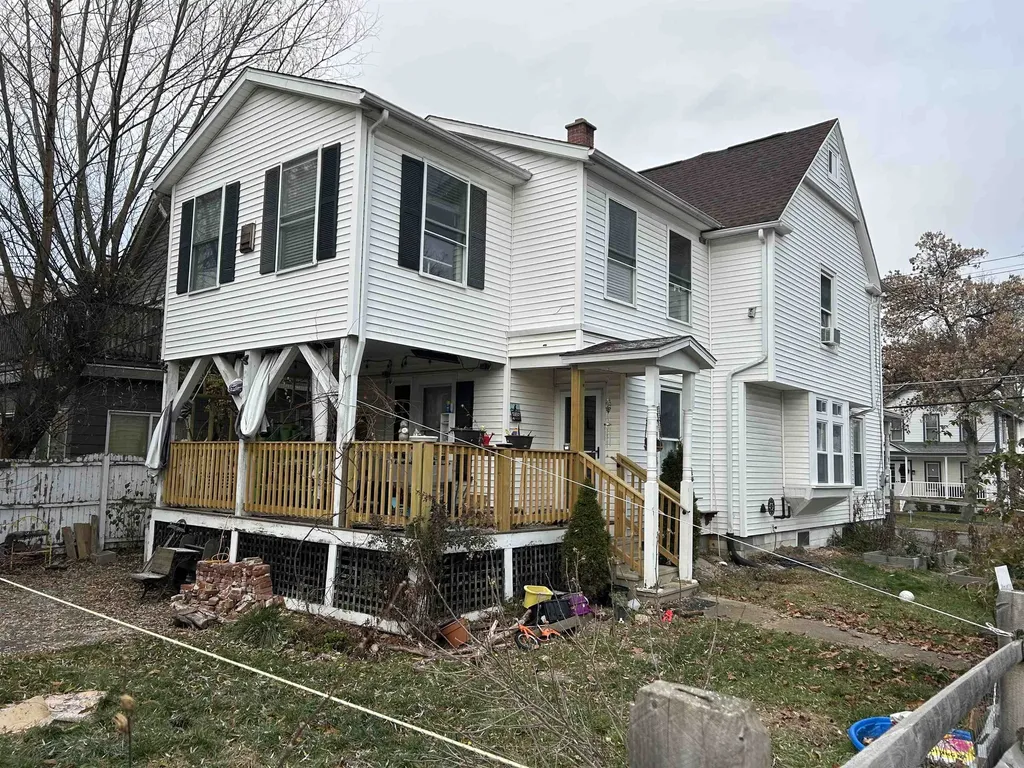
48 Kendall Avenue Rutland City VT 05701

Rutland City, VT48 Kendall Avenue

Price$310,000

Est. Mortgage: $/month

MLS Number 5070358

  • Residential Single Family
  • Full Bath 2
  • Address 48 Kendall Avenue
  • Construction Existing
  • Bedrooms 4

This home features , 4 or 5 bedrooms, 3 bathrooms , formal dining room, living on the main level and a great family room upstairs which could be used as a master bedroom, nice woodwork throughout, great floor plan has a nice flow to it, very well kept up and so many updates , including fully weatherized top to bottom this past summer, Windows are new, upstairs has been painted 4 years ago and the carpet is also only 4 years old upstairs.Attic has been insulated and electrical outlets available, pretty much usable space if needed, Back porch has new railings. And there is even a partial treehouse in the back yard. and a newer shed. Fenced for your little ones and pets so they are safe, a nice porch in the front and another big porch in the back for outdoor relaxation, also there is an electric car charger in the driveway Garden has peach trees, elderberries, hazelnuts, raspberries, blackberries, blueberries, raspberries, blackberries, grape, grape kiwi, etc . It's a wonderful house for a family, who wants to walk to the school, to downtown, and who want to harvest the Vermont summers' fruits right from their back yard.

Listed by Mike Kalil of Watson Realty & Associates

$
$
%
$/month over payments
Federal 30-year interest rate: 6.65% last updated on Aug 20, 2026
* All Figures are estimates. Check with your bank or proposed mortgage company for actual interest rates.
This product uses the FRED® API but is not endorsed or certified by the Federal Reserve Bank of St. Louis.

Virtual TourSave FavoriteSchedule TourAsk A QuestionMore Details
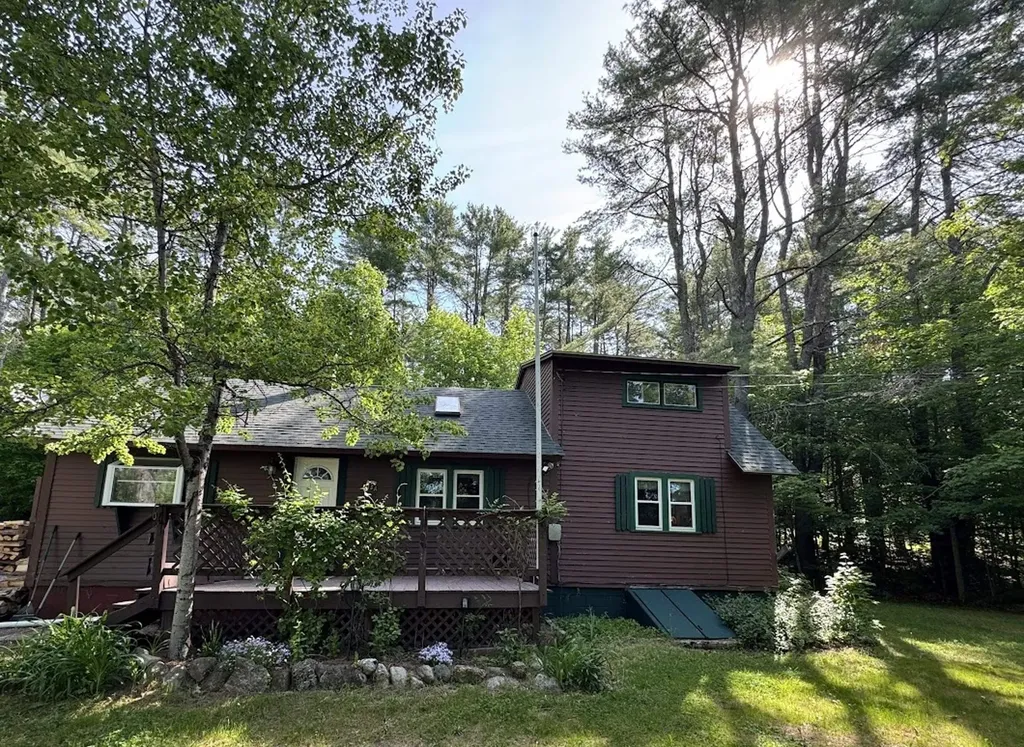
1003 East Washington Road Hillsborough NH 03244
Active With Contract

MLS Number 5093191

  • Residential Single Family
  • Full Bath 1
  • Construction Existing
  • Bedrooms 4
  • Bathroom 1

Tucked away in a quiet wooded setting, this 4-bedroom home offers privacy, space, and the chance to renovate, refresh, or reimagine to suit your needs. The flexible floor plan offers three bedrooms on the main level and a fourth bedroom on the second floor, providing space for a variety of living arrangements. The home also includes a full bath and two wood stoves. While the home would benefit from updating and improvements, it has been well-loved over the years and offers a wonderful opportunity for buyers seeking a peaceful country setting. Enjoy the beauty of rural Hillsborough with convenient access to local amenities and outdoor recreation. Whether you're searching for a property to personalize, invest in, or simply enjoy the tranquility of nature, this home is ready to welcome its next owners!

Listed by Kimberley Martin of LAER Realty Partners/Goffstown

$
$
%
$/month over payments
Federal 30-year interest rate: 6.65% last updated on Aug 20, 2026
* All Figures are estimates. Check with your bank or proposed mortgage company for actual interest rates.
This product uses the FRED® API but is not endorsed or certified by the Federal Reserve Bank of St. Louis.

Virtual TourSave FavoriteSchedule TourAsk A QuestionMore Details
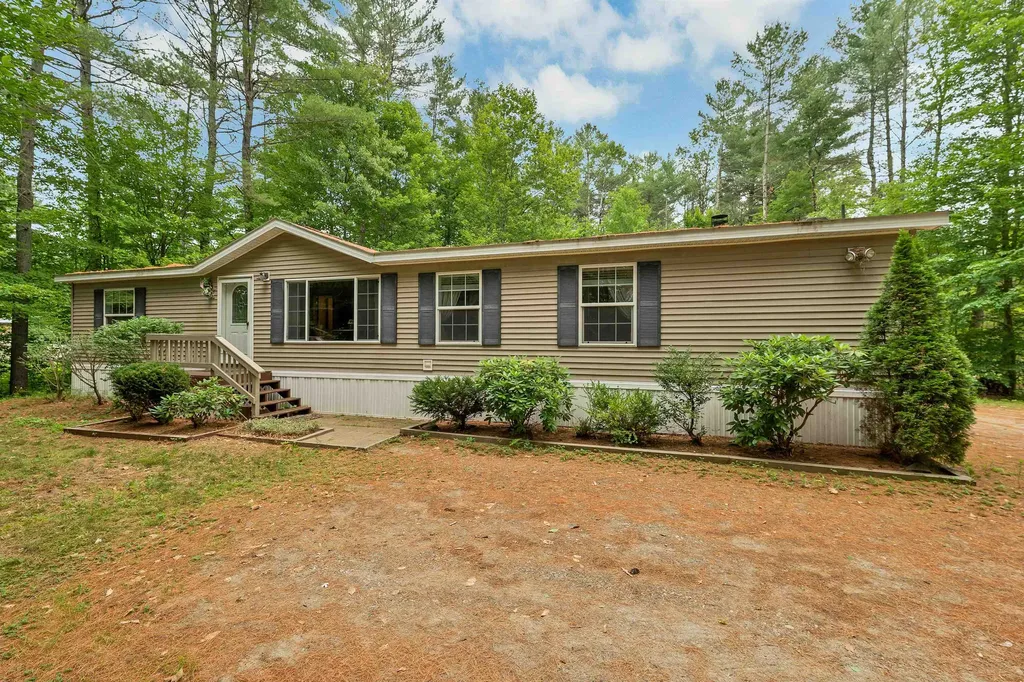
149 Dorchester Road Rumney NH 03266

Rumney, NH149 Dorchester Road

Price$310,000

Est. Mortgage: $/month

Active With Contract

MLS Number 5101917

  • Residential Single Family
  • Full Bath 1
  • Address 149 Dorchester Road
  • Construction Existing
  • Bedrooms 3

Welcome to 149 Dorchester Road, where privacy, space, and comfort come together on a beautifully wooded 2.03-acre lot in the scenic town of Rumney. Offering over 1,700 square feet of single-level living, this well-maintained 3-bedroom, 2-bath home is ideal for those seeking peaceful country living without sacrificing convenience. Step inside to discover a spacious, thoughtfully designed floor plan featuring both a large living room and a separate family room, providing flexible spaces for entertaining, relaxing, or everyday living. Skylights in the kitchen and family room fill the home with natural light, while vaulted ceilings create an open, airy feel. The kitchen flows easily into the dining area, making it the perfect gathering place for family and friends. The primary suite offers a peaceful retreat with a walk-in closet and an oversized private bath, while two additional bedrooms provide comfortable accommodations for family, guests, or a home office. A gas fireplace adds warmth and character, and the one-level layout offers convenient, accessible living. Outside, enjoy the privacy of your wooded surroundings from the rear deck, perfect for grilling, entertaining, or simply relaxing while taking in the sights and sounds of nature. The landscaped yard provides room to garden, play, or enjoy the outdoors in complete tranquility. Located just minutes from Plymouth, you'll have easy access to shopping, dining, healthcare, and PSU while being close to some of New Hampshire's best outdoor recreation. Rumney is renowned for Rumney Rocks, a premier rock climbing destination, and offers convenient access to hiking, fishing, snowmobiling (trail across from driveway), the Baker River, and the White Mountains. Whether you're searching for a year-round residence or a peaceful escape, 149 Dorchester Road offers the best of country living in the heart of Central New Hampshire. Seller is offering a $7000 concession toward eligible repairs and/or closing costs.

Listed by Tara Gowen and Richard Gowen of EXP Realty

$
$
%
$/month over payments
Federal 30-year interest rate: 6.65% last updated on Aug 20, 2026
* All Figures are estimates. Check with your bank or proposed mortgage company for actual interest rates.
This product uses the FRED® API but is not endorsed or certified by the Federal Reserve Bank of St. Louis.

Virtual TourSave FavoriteSchedule TourAsk A QuestionMore Details
5922 Vt Route 15 Cambridge VT 05464

Cambridge, VT5922 Vt Route 15

Price$310,000

Est. Mortgage: $/month

MLS Number 5096413

  • Residential Single Family
  • Full Bath 1
  • Village Jeffersonville
  • Address 5922 Vt Route 15
  • Construction Existing

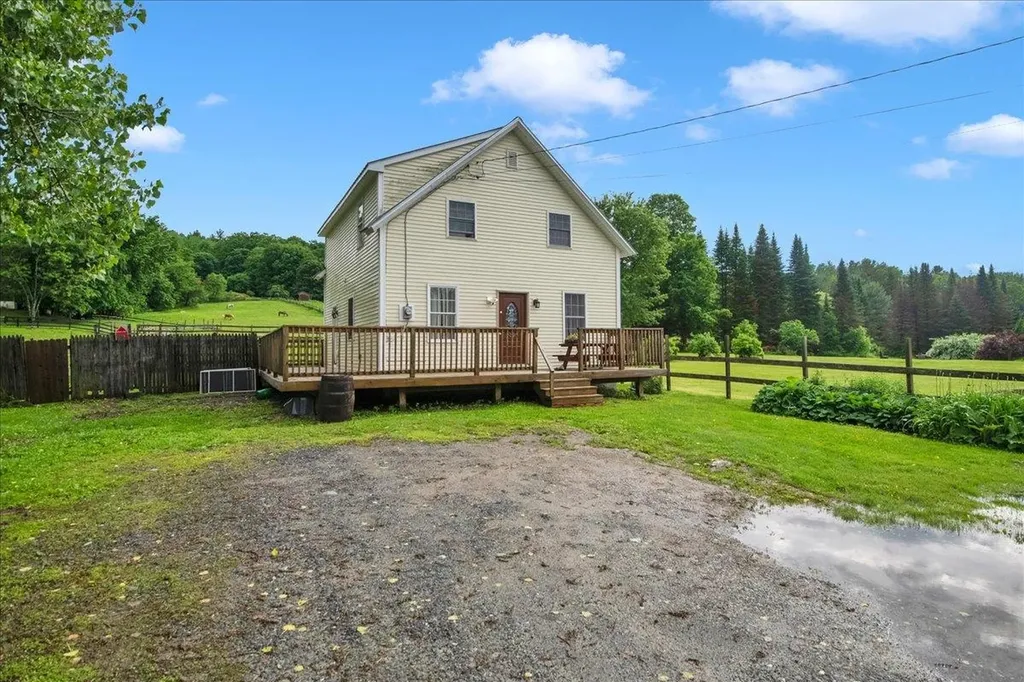
Once a charming antique schoolhouse, this Jeffersonville home has been completely reimagined into a stylish, move-in-ready property full of character and modern comfort. The full renovation brought new life to a building with real history, while keeping the warmth and charm that made it special in the first place. The open, redesigned floor plan offers a spacious kitchen, formal dining room, and a 3/4 bath all on the main level, ideal for everyday living and entertaining. Upstairs, a full dormer creates three good-sized bedrooms, a full bathroom with laundry, and 8-foot ceilings that make the space feel bright and airy. Outside, the huge wraparound deck offers plenty of room for multiple entertaining areas, while the location just across the street from the Rail Trail and Lamoille River makes outdoor adventure part of everyday life. You're just outside Jeffersonville Village and only minutes from Smugglers' Notch Resort, making this one of the most convenient spots in the area for year-round recreation. A home with history, character, and comfort all in one, don't miss this one. Open House Sunday 12-2

Listed by Cole Elwood and Heather Call of KW Vermont

$
$
%
$/month over payments
Federal 30-year interest rate: 6.65% last updated on Aug 20, 2026
* All Figures are estimates. Check with your bank or proposed mortgage company for actual interest rates.
This product uses the FRED® API but is not endorsed or certified by the Federal Reserve Bank of St. Louis.

Virtual TourSave FavoriteSchedule TourAsk A QuestionMore Details
209 Chases Grove Road Derry NH 03038

Derry, NH209 Chases Grove Road

Price$310,000

Est. Mortgage: $/month

Pending

MLS Number 5095750

  • Residential Single Family
  • Full Bath 1
  • Construction Existing
  • Bedrooms 2
  • Bathroom 1

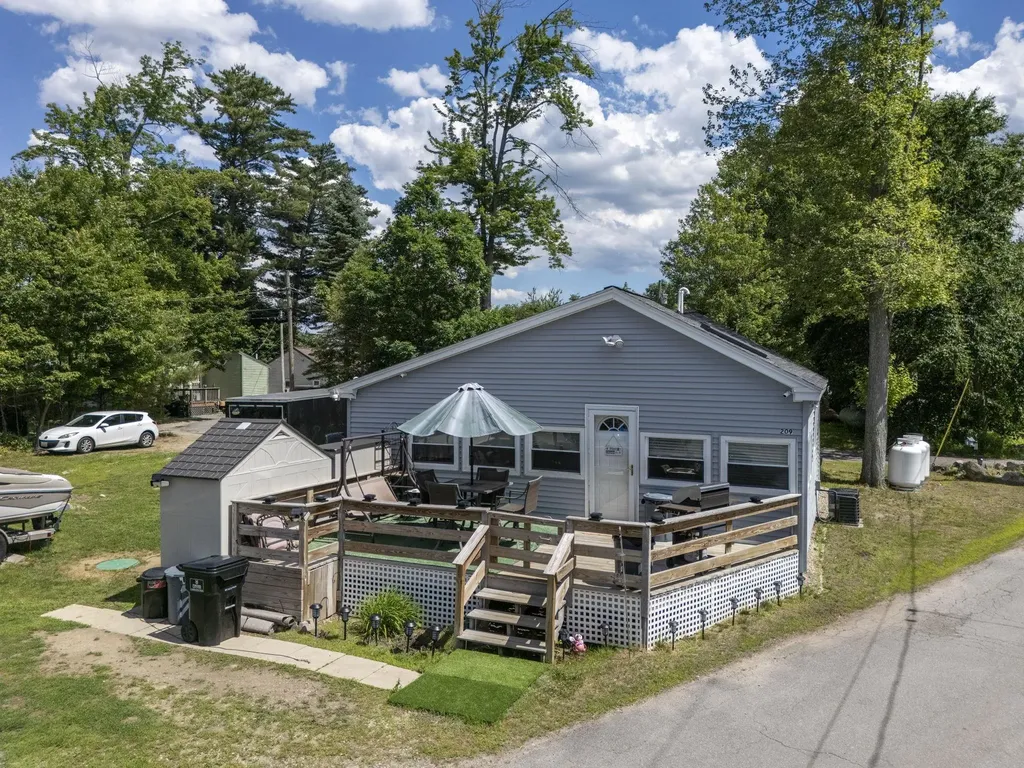
Now is your chance to own a slice of paradise at Big Island Pond! This sunny, open-concept home offers comfortable living with thoughtful updates throughout. Major improvements have already been completed, including a newer roof, central air, heating system, water heater, generator hookup, and beautifully updated kitchen. Step outside to an oversized deck perfect for entertaining family and friends, plus ample parking for guests. The property also features four sheds, including a fully powered she shed/man cave-ideal for a workshop, hobby space, home office, or private retreat, Enjoy the best of outdoor living with boating, swimming, and beach access just steps away. Come be a part of year-round lake living or a weekend getaway, this property offers the perfect blend of comfort, convenience, and recreation!!

Listed by Karen Rand of BHHS Verani Londonderry

$
$
%
$/month over payments
Federal 30-year interest rate: 6.65% last updated on Aug 20, 2026
* All Figures are estimates. Check with your bank or proposed mortgage company for actual interest rates.
This product uses the FRED® API but is not endorsed or certified by the Federal Reserve Bank of St. Louis.

Virtual TourSave FavoriteSchedule TourAsk A QuestionMore Details

Broker Reciprocity 

Copyright 2026 PrimeMLS, Inc. All rights reserved. This information is deemed reliable, but not guaranteed. The data relating to real estate displayed on this display comes in part from the IDX Program of PrimeMLS. The information being provided is for consumers’ personal, non-commercial use and may not be used for any purpose other than to identify prospective properties consumers may be interested in purchasing. Data last updated August 27, 2026 8:24 PM UTC
