SIGN UP or LOG IN 's Account

Log in to see your saved listings or edit your searches:

No account? Sign up now to save searches, listings, and get tailored listing notifications. It's free, opt-out anytime.

Find Your New Home

Sign Up Today!

Get fresh listings via email, save your favorite listings, match with similar properties, and unlock additional property info.

Create Your Account

Do not fill in this field:

Already have an account? Log in

and narrow your search. If you have fewer than 200 results, you can save your search.

Andover VT Single Family Real Estate

r=7441-7452
6 Juniper Hill Road Springfield VT 05156

Springfield, VT6 Juniper Hill Road

Price$300,000

Est. Mortgage: $/month

Active With Contract

MLS Number 5100642

  • Residential Single Family
  • Full Bath 1
  • Address 6 Juniper Hill Road
  • Construction Existing
  • Bedrooms 4

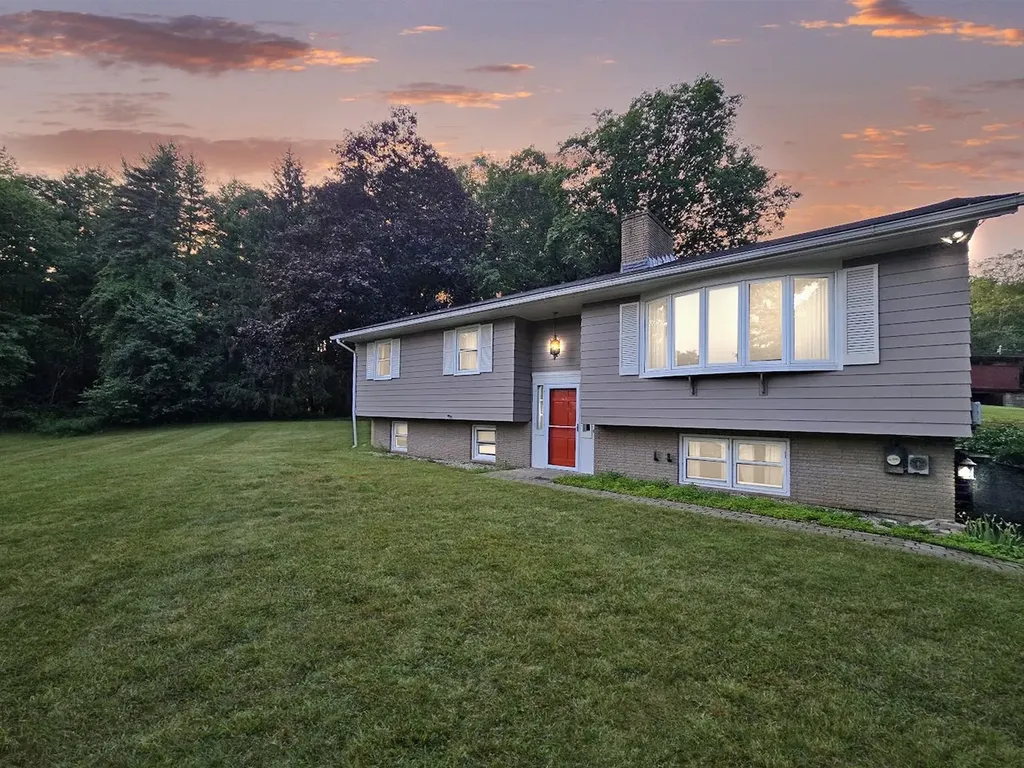
Perched on a hill in one of Springfield's most desirable neighborhoods, this well-maintained home offers a peaceful setting just minutes from downtown amenities. Tucked away from the hustle and bustle, 6 Juniper Hill Road has been lovingly cared for over the years and is ready for its next chapter. The flexible layout offers four bedrooms and two bathrooms, making it ideal for a variety of living arrangements. The lower level features a bedroom, a ¾ bath, laundry area, and direct access to the attached two-bay garage, creating an excellent setup for guests, extended family, or anyone seeking first-floor living options. Upstairs, you'll find three additional bedrooms, a full bath, along with comfortable living, dining, and kitchen spaces that flow nicely together. The recently renovated kitchen is a standout, featuring beautiful stone countertops and a fresh, updated feel that's ready for everything from busy weekday meals to holiday gatherings. The upstairs bathroom renovation has already been started, but the contractor was unable to complete the project. To help the next owner finish it to their taste, the seller is willing to work with buyers on mutually acceptable terms for completion after closing. One of the home's most inviting spaces is the spacious three-season screened porch with its gorgeous slate floor. Whether you're grilling dinner, enjoying your morning coffee, relaxing with an evening drink, listening to birdsong, or watching a summer thunderstorm roll through, this space is sure to become a favorite. Outside, the large lawn provides plenty of room for pets, games, gardening, or simply enjoying the outdoors. The attached two-bay garage keeps vehicles protected from Vermont's weather while adding valuable storage and convenience. If you've been looking for a home in a quiet, established neighborhood that offers space, thoughtful updates, and an outstanding location just outside the center of town, 6 Juniper Hill Road is one you won't want to miss.

Listed by Betsy Adamovich of Real Broker LLC

$
$
%
$/month over payments
Federal 30-year interest rate: 6.65% last updated on Aug 20, 2026
* All Figures are estimates. Check with your bank or proposed mortgage company for actual interest rates.
This product uses the FRED® API but is not endorsed or certified by the Federal Reserve Bank of St. Louis.

Save FavoriteSchedule TourAsk A QuestionMore Details

185 Tucker Drive Hopkinton NH 03229

Hopkinton, NH185 Tucker Drive

Price$300,000

Est. Mortgage: $/month

Active With Contract

MLS Number 5104705

  • Residential Single Family
  • Full Bath 2
  • Village Contoocook
  • Address 185 Tucker Drive
  • Construction Existing

Experience relaxed one-level living surrounded by the natural beauty of Hopkinton! Ideally positioned on a corner lot, this ranch style home offers three bedrooms and two bathrooms, including a private primary suite with a walk-in closet and bath. three bedrooms and two baths, including a private primary suite with a walk-in closet and a full bathroom with soaking tub and shower The open living and dining areas are ideal for everyday comfort and entertaining, while the kitchen features a breakfast nook, pantry, and easy access to the outdoors. Generous closets, an attached garage, and a storage shed provide plenty of room for everything. Located near Elm Brook Park and approximately 20 minutes from Concord, enjoy convenient access to trails, swimming, kayaking, shopping, healthcare, skiing, and year-round recreation, the perfect blend of peaceful living and everyday convenience.

Listed by Angie Martinez-Rubio of Keller Williams Realty-Metropolitan

$
$
%
$/month over payments
Federal 30-year interest rate: 6.65% last updated on Aug 20, 2026
* All Figures are estimates. Check with your bank or proposed mortgage company for actual interest rates.
This product uses the FRED® API but is not endorsed or certified by the Federal Reserve Bank of St. Louis.

Save FavoriteSchedule TourAsk A QuestionMore Details

2 Hadley Road Newton NH 03858

Newton, NH2 Hadley Road

Price$300,000

Est. Mortgage: $/month

Pending

MLS Number 5104989

  • Residential Single Family
  • Full Bath 1
  • Address 2 Hadley Road
  • Construction Existing
  • Bedrooms 2

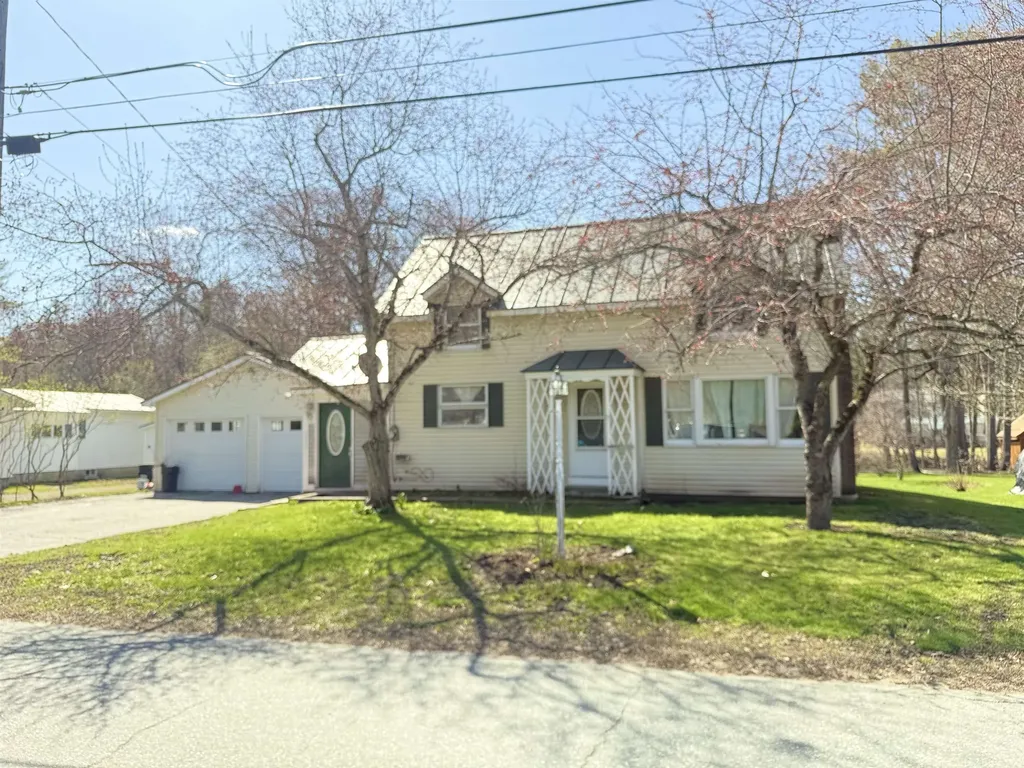
Antique charm meets opportunity in Newton. This circa 1800 Cape sits on a level 0.44 acre lot with mature trees, a private backyard, storage shed, and deck off the sunroom. Inside offers 2 bedrooms, 1.5 baths, an eat in kitchen, a bright enclosed sunporch, and hardwood flooring in much of the home. Standby generator included, roof 2009, oil furnace 2010, newer oil tank, and a ramped front entry. The home is dated and ready for your vision, whether that's a full renovation, a value add project, or a chance to build equity in a strong Newton market. Minutes to Routes 108 and 125, the Mass line, and Sanborn Regional schools. Offer deadline; Highest and best offers due by Monday 8/24 10AM

Listed by Luis Roman of EXP Realty

$
$
%
$/month over payments
Federal 30-year interest rate: 6.65% last updated on Aug 20, 2026
* All Figures are estimates. Check with your bank or proposed mortgage company for actual interest rates.
This product uses the FRED® API but is not endorsed or certified by the Federal Reserve Bank of St. Louis.

Virtual TourSave FavoriteSchedule TourAsk A QuestionMore Details

22 Pike Avenue Littleton NH 03561

Littleton, NH22 Pike Avenue

Price$300,000

Est. Mortgage: $/month

Open House

MLS Number 5106269

  • Residential Single Family
  • Next Open House: Sun 08/30 12:00 pm. to 2:00 pm.
  • Full Bath 1
  • Address 22 Pike Avenue
  • Construction Updated/Remodeled

OPEN HOUSE SUN 8/30 12-2PM Move-in ready in Littleton! This freshly painted home features a brand-new kitchen, a brand-new bathroom, new flooring throughout, a metal roof, a detached two-car garage, and more. Beautiful backyard in a quiet dead end neighborhood. Huge value add: the seller is contributing $10,000 towards the buyer's closing costs! Delayed showings until 8/22 Broker Interest

Listed by Tyler Richer of AmeraBay

$
$
%
$/month over payments
Federal 30-year interest rate: 6.65% last updated on Aug 20, 2026
* All Figures are estimates. Check with your bank or proposed mortgage company for actual interest rates.
This product uses the FRED® API but is not endorsed or certified by the Federal Reserve Bank of St. Louis.

Save FavoriteSchedule TourAsk A QuestionMore Details

28 Pine Street Rockingham VT 05101

Rockingham, VT28 Pine Street

Price$300,000

Est. Mortgage: $/month

Open House

MLS Number 5105312

  • Residential Single Family
  • Next Open House: Sat 08/29 11:00 am. to 2:00 pm.
  • Full Bath 1
  • Address 28 Pine Street
  • Construction Existing

**Open House Saturday 8/29 from 11am-2pm** Classic Charm Meets Comfortable Family Living in Bellows Falls! Step into the charm of yesteryear with this well-maintained home in the heart of historic Bellows Falls. Filled with character and timeless appeal, this inviting property offers the warmth and space that makes a house feel like home. With 4 bedrooms and 1.5 baths, there's plenty of room for family, guests, a home office, or hobbies. The home has been lovingly cared for, offering the charm of an older home while providing the comfort and functionality today's buyers are looking for. Location is a major plus! Enjoy being within walking distance of a nearby park and elementary school, making everyday family life easy and convenient. You're also just minutes from I-91, providing an easy commute to Brattleboro, Keene, and surrounding communities. And when you're ready to explore, Bellows Falls' historic downtown is close by, offering local shops, restaurants, community events, and the unique character that makes this village such a special place to call home. If you're looking for a home with character, space, and a convenient location, 28 Pine Street is one you won't want to miss!

Listed by Jonathan Griffus of BHG Masiello Keene

$
$
%
$/month over payments
Federal 30-year interest rate: 6.65% last updated on Aug 20, 2026
* All Figures are estimates. Check with your bank or proposed mortgage company for actual interest rates.
This product uses the FRED® API but is not endorsed or certified by the Federal Reserve Bank of St. Louis.

Save FavoriteSchedule TourAsk A QuestionMore Details

4056 Middle Road Clarendon VT 05759

Clarendon, VT4056 Middle Road

Price$300,000

Est. Mortgage: $/month

MLS Number 5099126

  • Residential Single Family
  • Full Bath 2
  • Address 4056 Middle Road
  • Construction Existing
  • Bedrooms 3

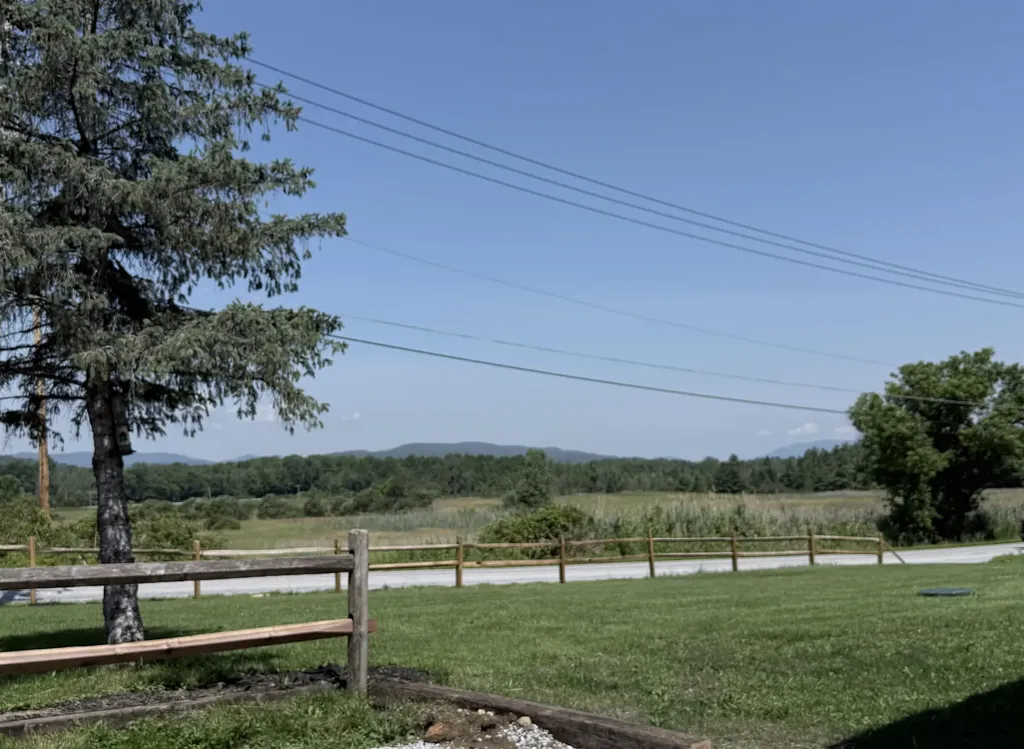
Wait until you see this view....Unbelievable, long distant view over meadow to hillside to mountains beyond. Every day would be different and remarkable and the sunsets can't be beat. You will appreciate the screen porch in the front. You will undoubtably spend hours there. This 16x80 foot mobile home has 3 bedrooms, 1 with a private bath. The home was built in 2007 and is in nice condition. The kitchen is handsome, and there is a private deck off the back. Steps away from the house is a 32x24 garage with 10-foot ceiling. There's a woodstove out there. If you have any handy men in the family, you know where they will be. Upstairs above the garage is an accessory dwelling unit with a private deck off the back. There is a kitchen/living room, a bedroom, a small office and a 3/4 bath. There's a pellet stove as well. The back of the property is a gently sloping lawn area. It could definitely be home to chickens or four-legged creatures or a giant garden spot. The location is super convenient. It's just a 1/2 mile off Route 7 so it's an easy commute to anyone that works in the area as well as shopping or medical. But being a part of a small town has great benefits..community, neighborhood, local school and more. It's not far from Killington or Okemo. Plenty of outdoor opportunities nearby. Don't wait. Come have a look at all that is offered here. Seller relocating, offer encouraged. Don't miss out!

Listed by Betty McEnaney of Diamond Realty

$
$
%
$/month over payments
Federal 30-year interest rate: 6.65% last updated on Aug 20, 2026
* All Figures are estimates. Check with your bank or proposed mortgage company for actual interest rates.
This product uses the FRED® API but is not endorsed or certified by the Federal Reserve Bank of St. Louis.

Virtual TourSave FavoriteSchedule TourAsk A QuestionMore Details

28 S Main Street Pittsfield NH 03263

Pittsfield, NH28 S Main Street

Price$300,000

Est. Mortgage: $/month

Open House

MLS Number 5106738

  • Residential Single Family
  • Next Open House: Sat 08/29 10:00 am. to 12:00 pm.
  • Full Bath 1
  • Address 28 S Main Street
  • Construction Existing

Welcome to 28 South Main Street in Pittsfield, NH! This charming 3 bedroom, 2 bath Cape sits high on .47 acres and offers a wonderful opportunity for those looking to start out, settle down, or downsize. Filled with character and warmth, the home features hardwood floors in the living room and a woodstove to take the chill off on those cold New Hampshire nights. The first floor offers a comfortable bedroom, renovated bath, dining room, kitchen, and a convenient laundry room that doubles as a pantry. Enjoy the sunshine and fresh air from the inviting 3 season porch, with two exterior decks providing plenty of space for relaxing, entertaining, or simply enjoying the outdoors. Upstairs, you'll find two additional bedrooms and a 3/4 bath. The full walk-out basement adds valuable space and flexibility, whether you envision a workshop, home gym, hobby area, or additional storage. Outside, there's a handy shed for your gardening and outdoor tools, along with a patio area just off the deck. Recent updates include a new heating system, replacement windows on the first floor, renovated bathrooms, and a nicely paved driveway. Conveniently located close to the amenities of downtown Pittsfield while offering a comfortable setting to call home, this is one you'll want to see! Showings begin at the Open House on Saturday, August 29, and Sunday, August 30, from 10:00 AM-12:00 PM.

Listed by Lyn Ward of EXIT Reward Realty

$
$
%
$/month over payments
Federal 30-year interest rate: 6.65% last updated on Aug 20, 2026
* All Figures are estimates. Check with your bank or proposed mortgage company for actual interest rates.
This product uses the FRED® API but is not endorsed or certified by the Federal Reserve Bank of St. Louis.

Virtual TourSave FavoriteSchedule TourAsk A QuestionMore Details

371 Us Route 4 Danbury NH 03230

Danbury, NH371 Us Route 4

Price$299,999

Est. Mortgage: $/month

Active With Contract

MLS Number 5103560

  • Residential Single Family
  • Full Bath 1
  • Address 371 Us Route 4
  • Construction Existing
  • Bedrooms 3

Beautifully remodeled and move-in ready, this charming 3-bedroom, 1-bath Cape sits on 2.60 acres, offering the perfect blend of comfort, convenience, and classic New Hampshire living. Step inside from the welcoming covered porch and provides the perfect place to kick off your boots and coats before entering the bright and inviting living area. The thoughtfully renovated interior features stylish finishes and a comfortable, functional layout. The updated kitchen showcases granite countertops, stainless steel appliances, modern cabinetry, and plenty of workspace for everyday living. A convenient first-floor laundry hook up to the home's practicality. Upstairs, you'll find three comfortable bedrooms and a full bath, providing a cozy retreat at the end of the day. Start your morning with a cup of coffee on the covered porch, or unwind in the private, tree-lined backyard with plenty of room to relax, entertain, garden, or simply enjoy the peaceful surroundings. Outdoor enthusiasts will love the location! Just 6 miles from Ragged Mountain Resort for year-round skiing and recreation, and less than 2 miles from the Northern Rail Trail Welcome Center at the Danbury Country Store, you'll enjoy easy access to nearly 60 miles of trails for walking, biking, running, cross-country skiing, and snowmobiling. Bristol is only 15 minutes away for shopping, dining, and everyday conveniences, while the Upper Valley and Lake Sunapee are both an easy drive for even more recreation and amenities. Whether you're looking for a full-time residence, a vacation getaway, this beautifully updated home offers great value with convenient access to everything the New Hampshire lifestyle has to offer. Schedule your private showing today!

Listed by Mary Duquette of NH Brokerage LLC

$
$
%
$/month over payments
Federal 30-year interest rate: 6.65% last updated on Aug 20, 2026
* All Figures are estimates. Check with your bank or proposed mortgage company for actual interest rates.
This product uses the FRED® API but is not endorsed or certified by the Federal Reserve Bank of St. Louis.

Virtual TourSave FavoriteSchedule TourAsk A QuestionMore Details

340 Pleasant Street St. Johnsbury VT 05819

MLS Number 5101605

  • Residential Single Family
  • Full Bath 1
  • Address 340 Pleasant Street
  • Construction Existing
  • Bedrooms 4

An in-ground pool, hot tub, fully fenced backyard, and beautifully updated interior make this four-bedroom St. Johnsbury home a rare find at this price point. Offering 1,832 square feet of finished living space, the home features an inviting layout with generous gathering spaces, beautiful hardwood floors, and first-floor laundry. The updated kitchen offers hickory cabinetry and stainless steel appliances and opens to a bright dining area overlooking the backyard. A spacious living room provides plenty of room to relax or entertain, while three additional finished rooms offer exceptional flexibility for home offices, a den, formal dining room, guest space, hobbies, or whatever best fits your needs. Numerous improvements have been completed by the current and previous owners, including updates to the windows, plumbing, electrical, flooring, kitchen, bathrooms, and metal roofing. The newly renovated bathroom, completed in August 2026, features a beautiful tiled shower. Other recent improvements include a new 200-amp electrical service, oil tank, pool pump, interior paint, flooring, and new roofing over a portion of the home. Outside, the paved driveway, detached one-car garage, pool house, patio area, hot tub, and in-ground pool create a private backyard retreat without the upkeep of a large property. The pool has been opened and enjoyed each year, and the recently replaced pump adds peace of mind for its next owner. A clean, unfinished basement provides excellent storage and additional space for a workshop, home gym, or hobbies. Conveniently located less than five minutes from downtown St. Johnsbury, Northeastern Vermont Regional Hospital, and St. Johnsbury Academy, and approximately 20 minutes from Littleton, New Hampshire, Burke Mountain, and Kingdom Trails, this well-maintained Vermont home offers flexible living space, thoughtful updates, and an outdoor setup that is difficult to find in town.

Listed by Erika Pierce of Four Seasons Sotheby's Int'l Realty

$
$
%
$/month over payments
Federal 30-year interest rate: 6.65% last updated on Aug 20, 2026
* All Figures are estimates. Check with your bank or proposed mortgage company for actual interest rates.
This product uses the FRED® API but is not endorsed or certified by the Federal Reserve Bank of St. Louis.

Virtual TourSave FavoriteSchedule TourAsk A QuestionMore Details

410 South Street Littleton NH 03561

Littleton, NH410 South Street

Price$299,999

Est. Mortgage: $/month

MLS Number 5083532

  • Residential Single Family
  • Full Bath 2
  • Address 410 South Street
  • Construction Existing
  • Bedrooms 3

Are you looking for a great starter home or perhaps a retirement one level living than this home is for you. There is a new deck on the front for your enjoyment. A quiet respite at the end of a long work day. The property is nicely landscaped and maintained. This modular home is privately located but close to town. It offers a primary bedroom with it's own bath with a hot tub. There are two other bedrooms on the opposite end of the home. There is a good sized living room for family fun and entertaining centrally located in the home. It flows right into the kitchen & foyer w/laundry area. Simple, clean but elegant in its own right for one level living. There is a shed at the rear of the lot. Fruit trees and perennials are around the property. (The owner will be removing her grandmother's rosebush prior to closing.) A very MOTIVATED SELLER.....

Listed by Herbie Bartlett of Coldwell Banker LIFESTYLES- Littleton

$
$
%
$/month over payments
Federal 30-year interest rate: 6.65% last updated on Aug 20, 2026
* All Figures are estimates. Check with your bank or proposed mortgage company for actual interest rates.
This product uses the FRED® API but is not endorsed or certified by the Federal Reserve Bank of St. Louis.

Virtual TourSave FavoriteSchedule TourAsk A QuestionMore Details

52 Minister Hill Road Wheelock VT 05851

Wheelock, VT52 Minister Hill Road

Price$299,995

Est. Mortgage: $/month

MLS Number 5105270

  • Residential Single Family
  • Full Bath 1
  • Construction Existing
  • Bedrooms 2
  • Bathroom 2

Howdy, and welcome to Lonely Elm Farm, a wellspring of bounty in the hills of Wheelock. This action packed little homestead has so much to offer it's hard to believe everything is situated on about 3 acres. Immaculate two bedroom two bathroom home, views of open skies opening up to Burke and Kirby Mountains to the east, a plethora of agricultural buildings, an attached garage, privacy, and a pristine babbling brook to name a few. The single level ranch style home was built in 2014 and features radiant floor heating, solid surface flooring, and design features built to embrace comfortable living in Vermont's sometimes boisterous weather. Outside there's a hoop barn, greenhouses, a donkey barn, chicken coops, a barn, and sheds arranged across the property, all giving the place the working feel of a farm with a long history and story to tell. Frontage on South Branch Brook down the hill below the farmstead is perfect for taking a dip on hot summer days and the strip of woods shields the property from the road below. Whether you're looking to keep the homestead going or just want the elbow room and the mountain views, Lonely Elm Farm delivers both without asking you to take on more land than you can handle. Acreage estimated.

Listed by Scott DesJardins of Better Real Estate LLP

$
$
%
$/month over payments
Federal 30-year interest rate: 6.65% last updated on Aug 20, 2026
* All Figures are estimates. Check with your bank or proposed mortgage company for actual interest rates.
This product uses the FRED® API but is not endorsed or certified by the Federal Reserve Bank of St. Louis.

Virtual TourSave FavoriteSchedule TourAsk A QuestionMore Details

277 South Street Hartford VT 05088

Hartford, VT277 South Street

Price$299,950

Est. Mortgage: $/month

Pending

MLS Number 5084251

  • Residential Single Family
  • Full Bath 1
  • Address 277 South Street
  • Construction Existing
  • Bedrooms 3

Offering a Charming cape- style home featuring 3 bedrooms, one bath, situated on a level lot with an attached two car garage. The property is currently tenant occupied -please do not disturb tenants. This property is being sold as-is with tenants in place.

Listed by April Shepard of Twin State Realty LLC

$
$
%
$/month over payments
Federal 30-year interest rate: 6.65% last updated on Aug 20, 2026
* All Figures are estimates. Check with your bank or proposed mortgage company for actual interest rates.
This product uses the FRED® API but is not endorsed or certified by the Federal Reserve Bank of St. Louis.

Virtual TourSave FavoriteSchedule TourAsk A QuestionMore Details

Broker Reciprocity 

Copyright 2026 PrimeMLS, Inc. All rights reserved. This information is deemed reliable, but not guaranteed. The data relating to real estate displayed on this display comes in part from the IDX Program of PrimeMLS. The information being provided is for consumers’ personal, non-commercial use and may not be used for any purpose other than to identify prospective properties consumers may be interested in purchasing. Data last updated August 28, 2026 1:52 AM UTC