SIGN UP or LOG IN 's Account

Log in to see your saved listings or edit your searches:

No account? Sign up now to save searches, listings, and get tailored listing notifications. It's free, opt-out anytime.

Find Your New Home

Sign Up Today!

Get fresh listings via email, save your favorite listings, match with similar properties, and unlock additional property info.

Create Your Account

Do not fill in this field:

Already have an account? Log in

and narrow your search. If you have fewer than 200 results, you can save your search.

Andover VT Single Family Real Estate

r=7477-7488
100 Wildcat Hill Road New Ipswich NH 03071

MLS Number 5104788

  • Residential Single Family
  • Full Bath 1
  • Construction Existing
  • Bedrooms 2
  • Bathroom 1

The listing states 200 acres and it is, but this is a private association with 8 properties that share the 200 acres. You have the 1 acre that the home is on, and 5 acres around it that you are able to do things with association approval. The important word here is "private association". If you are looking for a private getaway where the pressures of life do not exist, this is for you! This is also the most private lot of all of them. You take the private road to the very end, and you do not see another home, just the wonderful view and tranquility that is around. There are 3 floors to the home, was an artist's retreat, with it built with timber off the land and the windows set up to be able to take in the view from every floor. The wrap around deck with your morning coffee you will find the blood pressure go down and the things in life that gave you stress melting away. This is not a year-round property; it is more off grid. There is a generator, and solar would be a great added bonus for the next owner. I dare you to find something more private, where all the neighbors make sure the privacy remains. Feel free to reach out for the documents that secure the privacy for you.

Listed by James Goddard of Coldwell Banker Realty Nashua
$
$
%
$/month over payments
Federal 30-year interest rate: 6.65% last updated on Aug 20, 2026
* All Figures are estimates. Check with your bank or proposed mortgage company for actual interest rates.
This product uses the FRED® API but is not endorsed or certified by the Federal Reserve Bank of St. Louis.

Save FavoriteSchedule TourAsk A QuestionMore Details

17 Forcier Way Jaffrey NH 03452

Jaffrey, NH17 Forcier Way

Price$299,900

Est. Mortgage: $/month

Pending

MLS Number 5084635

  • Residential Single Family
  • Full Bath 1
  • Address 17 Forcier Way
  • Construction Existing
  • Bedrooms 2

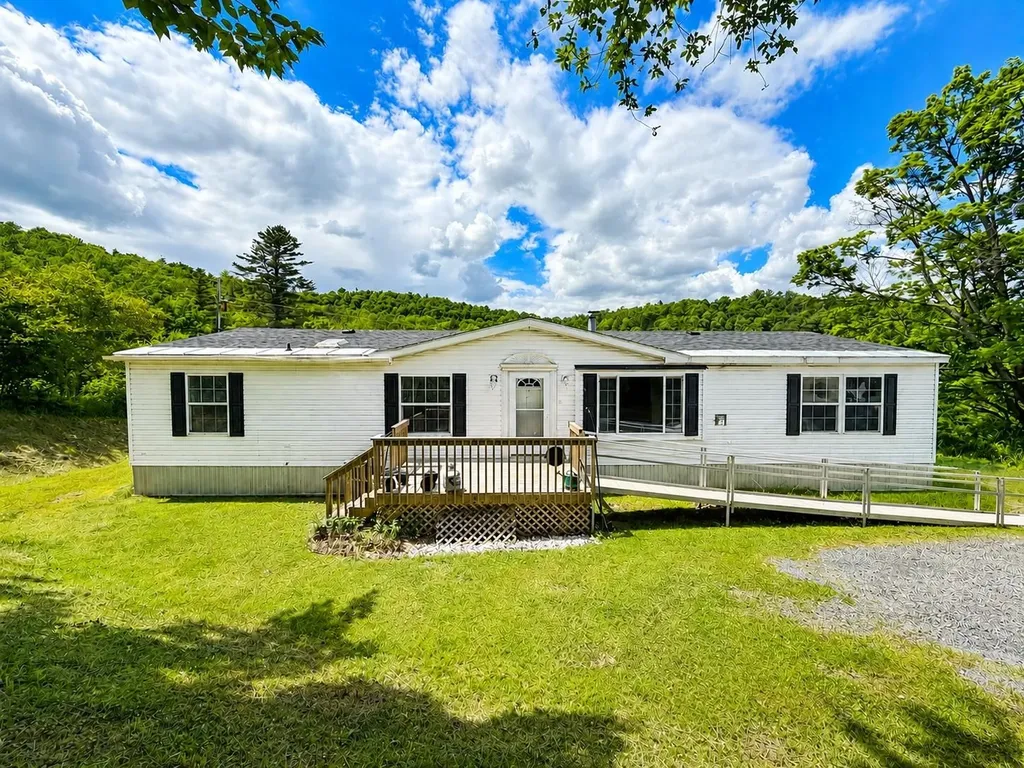
Find peace and quiet abutting the forest in this 2004 Ranch (last house on the road). City water, dry basement, 1st floor washer/dryer. Water damage due to burst pipe (Buyer responsible for due diligence) Property is being sold as is.

Listed by Jonathan Keevers of Lamacchia Realty,Inc.

$
$
%
$/month over payments
Federal 30-year interest rate: 6.65% last updated on Aug 20, 2026
* All Figures are estimates. Check with your bank or proposed mortgage company for actual interest rates.
This product uses the FRED® API but is not endorsed or certified by the Federal Reserve Bank of St. Louis.

Save FavoriteSchedule TourAsk A QuestionMore Details

8 Court Street Rochester NH 03867

Rochester, NH8 Court Street

Price$299,900

Est. Mortgage: $/month

Active With Contract

MLS Number 5092328

  • Residential Single Family
  • Full Bath 1
  • Address 8 Court Street
  • Construction Existing
  • Bedrooms 3

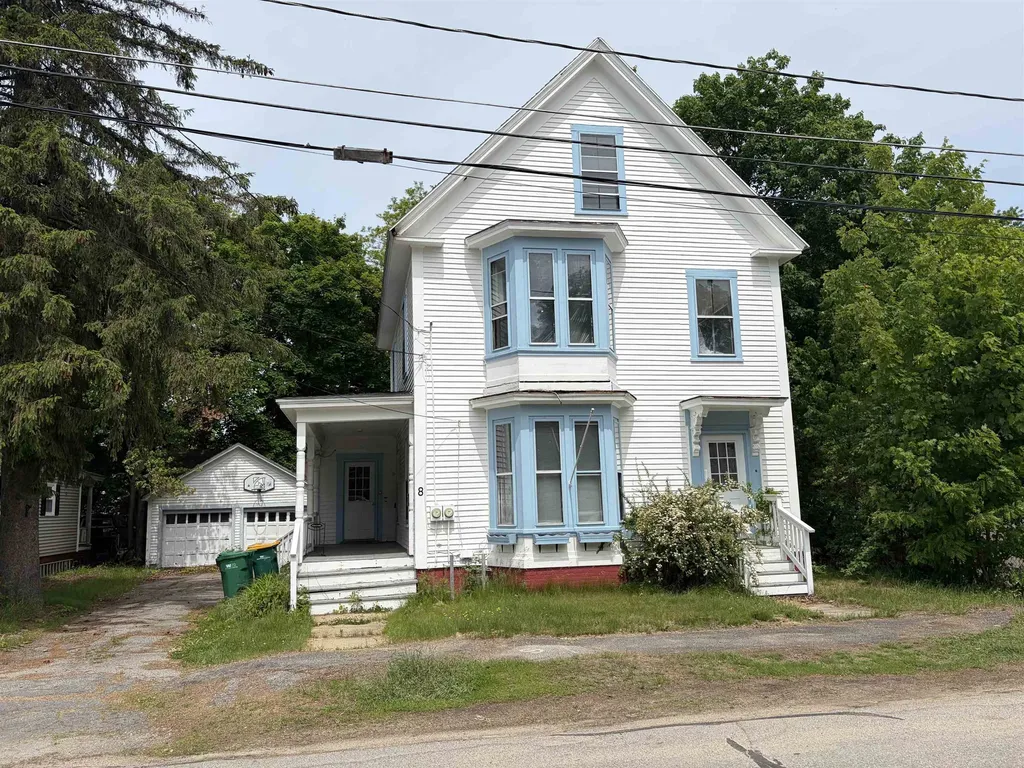
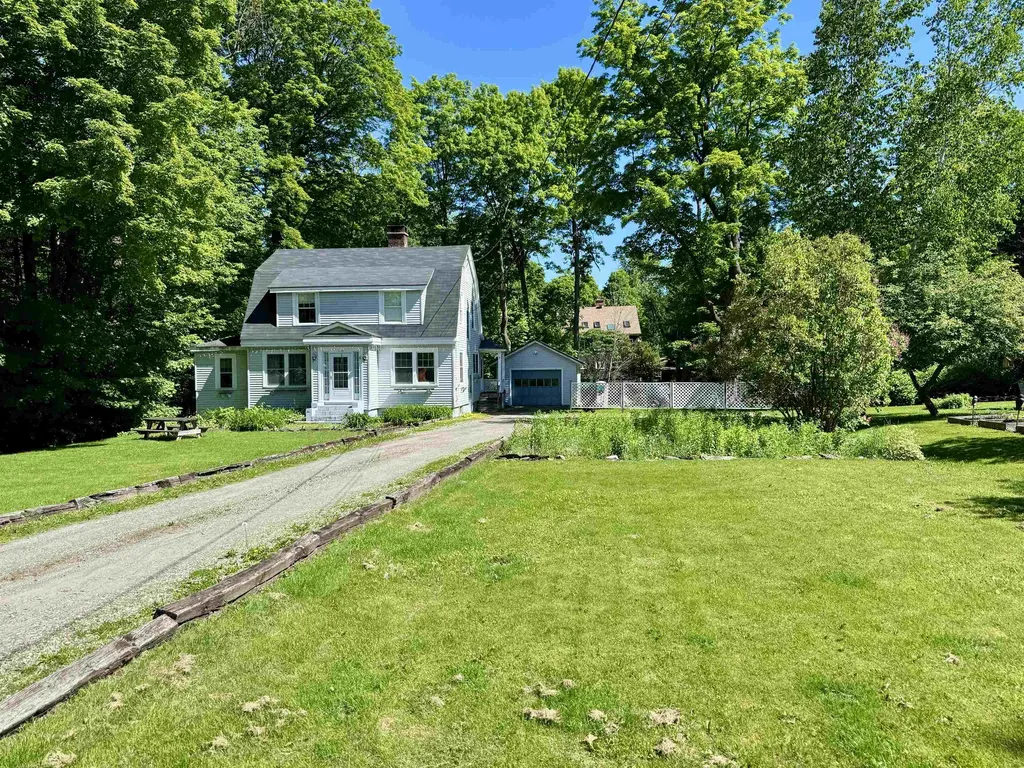
SHORT SALE OPPORTUNITY! Welcome to your new classic New Englander home! This house just needs some minor TLC and features three bedrooms, 2 bathrooms and a walk-up attic that has been partially finished and waiting for a new owner to complete for two more rooms. High ceilings and the character of the rounded corners and bay windows. Separate front entrance and hallway would make it easy to create a second unit. Spend time outside with friends and family on the large covered porch or bbq in the partially fenced in back yard. You'll have all the storage you need with the detached 2 car garage with storage above and full basement. Close to shopping and routes 125, 202 and 16 for an easy commute. Make your appointment today!

Listed by Jeremiah Gordon of KW Coastal and Lakes & Mountains Realty

$
$
%
$/month over payments
Federal 30-year interest rate: 6.65% last updated on Aug 20, 2026
* All Figures are estimates. Check with your bank or proposed mortgage company for actual interest rates.
This product uses the FRED® API but is not endorsed or certified by the Federal Reserve Bank of St. Louis.

Save FavoriteSchedule TourAsk A QuestionMore Details

870 Little Sherburne Road Killington VT 05751

MLS Number 5072960

  • Residential Single Family
  • Full Bath 1
  • Construction Existing
  • Bedrooms 1
  • Bathroom 1

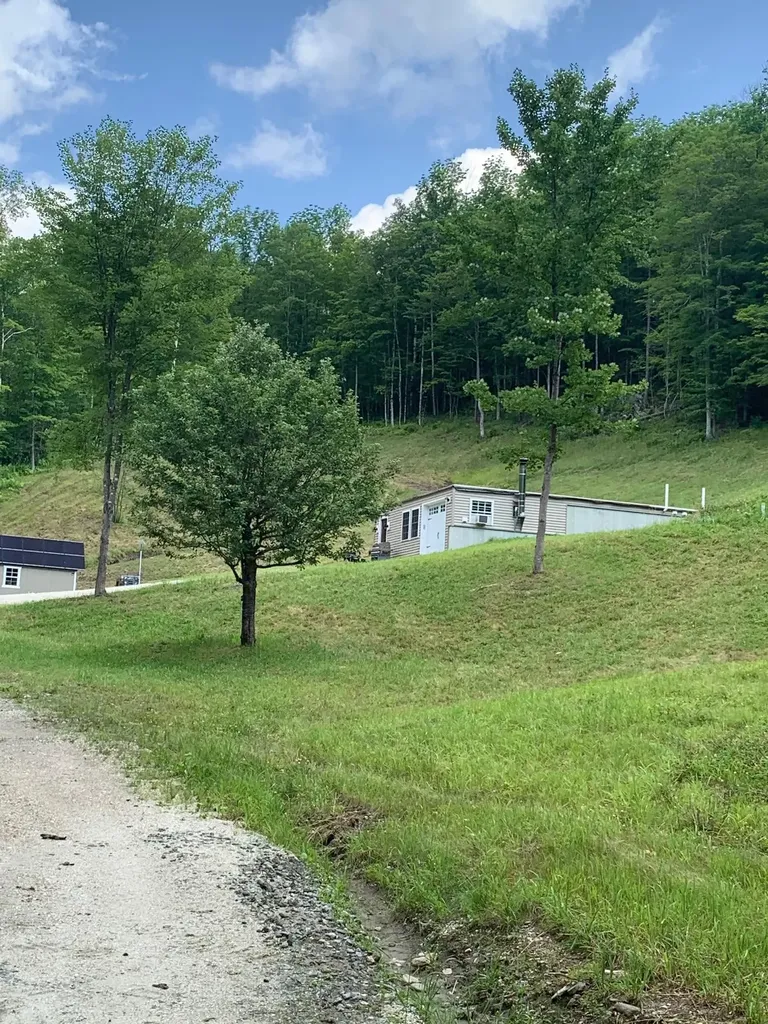
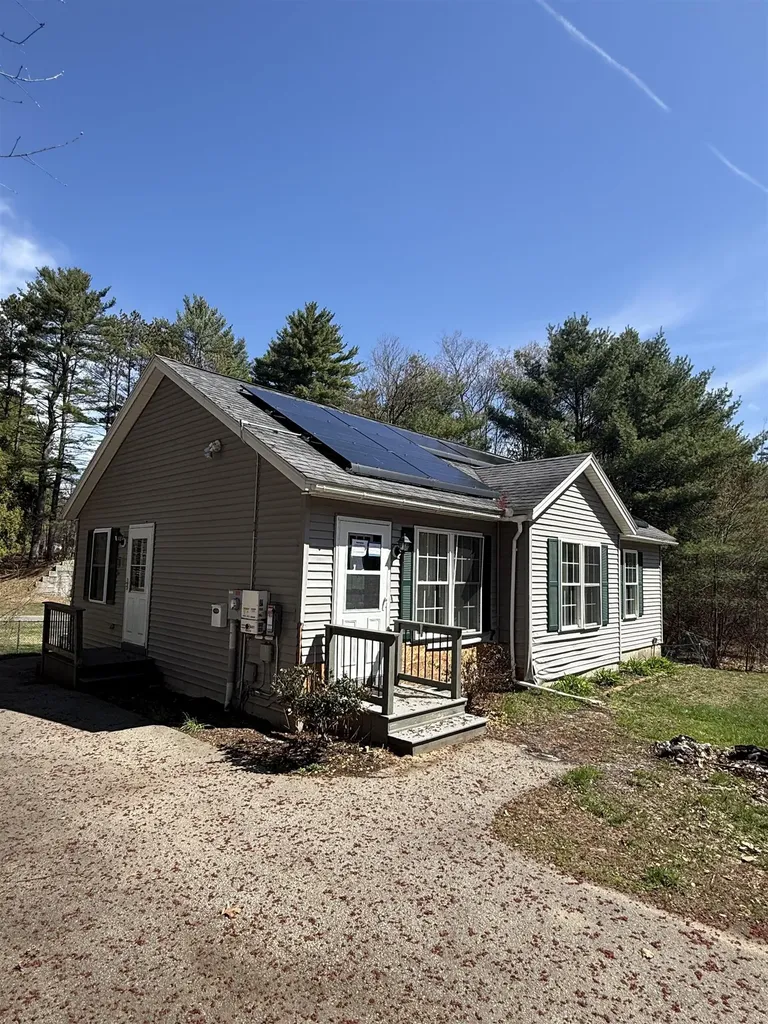
DON'T MISS THIS !!! REDUCED PRICE!!! Off grid seclusion! Great opportunity to build your dream mountain getaway. The permits are in place for a 3br 2 bath home that can be added on to the existing 36'4" x 28'4" basement living area and can be up to 28' tall. 15 minutes from the Killington access road. There is a small pond on site and open fields up on the hill in back of the house. The septic is all gravity and the floor is radiant heating. The owner is currently living in the building and the wood stove does a great job of heating the room as well as the wall unit propane heater if you don't want to use wood all the time. A storage shed / one car garage is included and it is the location of the solar system and the well pump room that is heated and insulated. 12.4 acres at the end of a town-maintained road. The seller has put in a ton of hard work to make sure that the finished product is top notch. 100% Solar power and completely off-grid Gravity septic system. 7 KW Auto switchover Generator on site. A manual backup generator is also hooked in. The dirt road in front of the property serves as a VAST trail in the winter. There is a walking trail nearby that goes to the "Top of the World" lookout. There is a possibility of using the property for an Air BNB if you so desire.

Listed by Ed Savage of Green Mountain Premiere Properties

$
$
%
$/month over payments
Federal 30-year interest rate: 6.65% last updated on Aug 20, 2026
* All Figures are estimates. Check with your bank or proposed mortgage company for actual interest rates.
This product uses the FRED® API but is not endorsed or certified by the Federal Reserve Bank of St. Louis.

Save FavoriteSchedule TourAsk A QuestionMore Details

68 Meadow Road Newport NH 03773

Newport, NH68 Meadow Road

Price$299,900

Est. Mortgage: $/month

Pending

MLS Number 5105475

  • Residential Single Family
  • Full Bath 1
  • Address 68 Meadow Road
  • Construction Existing
  • Bedrooms 4

Lovely New Englander Four Square-style home with direct frontage on the Sugar River. A spacious, fully covered porch wraps around two sides of the home, creating a wonderful spot to enjoy dinner, drinks, or entertaining while taking in the peaceful river setting. The large side yard offers plenty of room for flowers or a vegetable garden. An oversized one-car garage and paved driveway wrap around the rear of the property, providing easy access to the full walk-out basement. Inside, the home retains its classic character with original woodwork and hardwood floors, along with a delightful kitchen. There are flexible options for dining, including the living room or a quaint dining room/office located off the kitchen at the rear of the home. The second floor features four bedrooms, including one with custom-built storage and closet organizers perfect for someone with an extensive wardrobe. The full bath includes a newer Bath Fitter tub surround. A walk-up attic provides abundant seasonal storage. The walk-out basement adds even more usable space, including a versatile multipurpose room that could serve as a family room, craft room, game room, or hobby space. The basement also includes the laundry area and a convenient quarter bath. A truly delightful home offering classic New England character, river frontage, flexible living space, and convenient access to town shopping and area employers. The house is not in a flood zone, however, part of the lower lot is.

Listed by Gerry Stark of RE/MAX Upper Valley

$
$
%
$/month over payments
Federal 30-year interest rate: 6.65% last updated on Aug 20, 2026
* All Figures are estimates. Check with your bank or proposed mortgage company for actual interest rates.
This product uses the FRED® API but is not endorsed or certified by the Federal Reserve Bank of St. Louis.

Virtual TourSave FavoriteSchedule TourAsk A QuestionMore Details

61 Acorn Road Hampton NH 03842

Hampton, NH61 Acorn Road

Price$299,900

Est. Mortgage: $/month

MLS Number 5070441

  • Residential Single Family
  • Address 61 Acorn Road
  • Construction Existing
  • Bedrooms 2
  • Bathroom 1

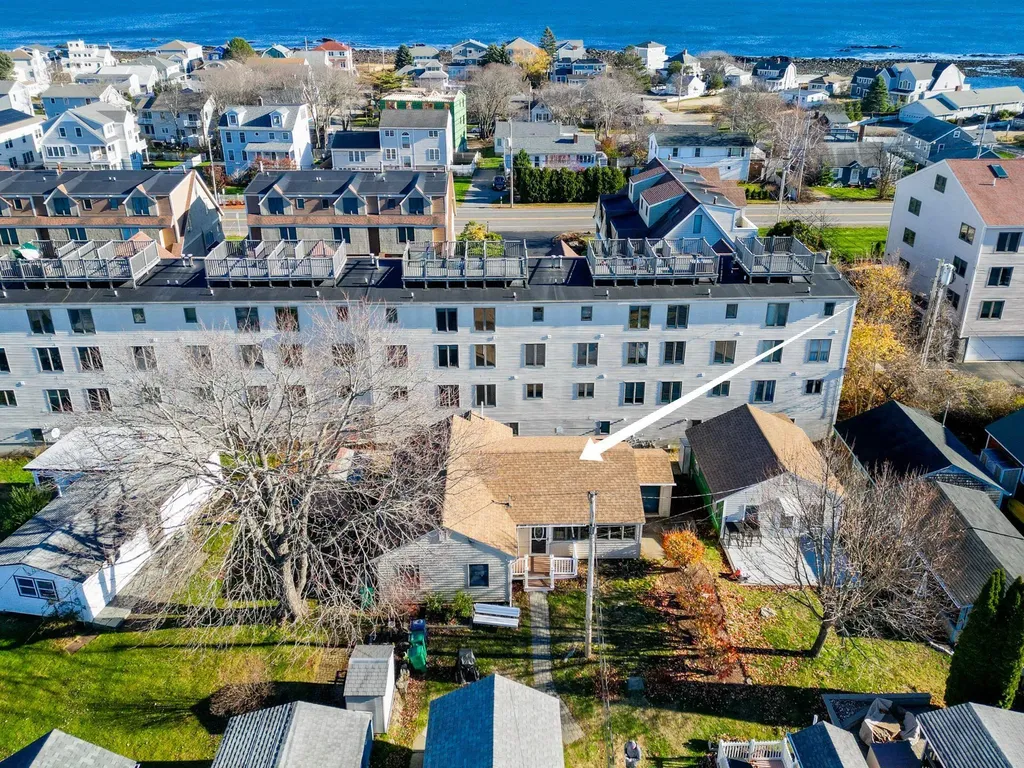
Terrific seasonal beach cottage in The Greenlands. Discover your seaside escape in this cherished, generations-old seashore community. This 1 level seasonal cottage is ideally located just a short distance from both Plaice Cove Beach and North Beach, inviting you to simply bring your beach gear and start enjoying the coastal life! The inviting interior provides an open-concept design including a living room with a vaulted ceiling, a cozy den, a dining room, a kitchen, two bedrooms, and a ¾ bathroom. The kitchen is ready for summer cooking with a refrigerator, electric range, and ample cabinet space. Enjoy the convenience of an in-unit washer and dryer. An exterior shed provides valuable space for all your beach and seasonal gear. Important Ownership & Seasonal Details: Water service is on from May 15th until after the Columbus Day weekend. Year-Round Access: You are welcome to visit year-round; just plan to bring your own water outside of the service season. Community Structure: The land is currently on a ten-year lease. Property taxes cover the building, and water is provided with no sewer charges. Owners are responsible for their own utilities. Community Restrictions: Please note that no pets (including guest pets), rentals, or leasing is not permitted. Parking for 2-3 vehicles. This is a wonderful opportunity to join a lovely and established coastal community.

Listed by Lauren Stone of Carey Giampa,LLC/Rye

$
$
%
$/month over payments
Federal 30-year interest rate: 6.65% last updated on Aug 20, 2026
* All Figures are estimates. Check with your bank or proposed mortgage company for actual interest rates.
This product uses the FRED® API but is not endorsed or certified by the Federal Reserve Bank of St. Louis.

Virtual TourSave FavoriteSchedule TourAsk A QuestionMore Details

13 Stark Avenue Dover NH 03820

Dover, NH13 Stark Avenue

Price$299,900

Est. Mortgage: $/month

Active With Contract

MLS Number 5076054

  • Residential Single Family
  • Full Bath 1
  • Address 13 Stark Avenue
  • Construction Existing
  • Bedrooms 3

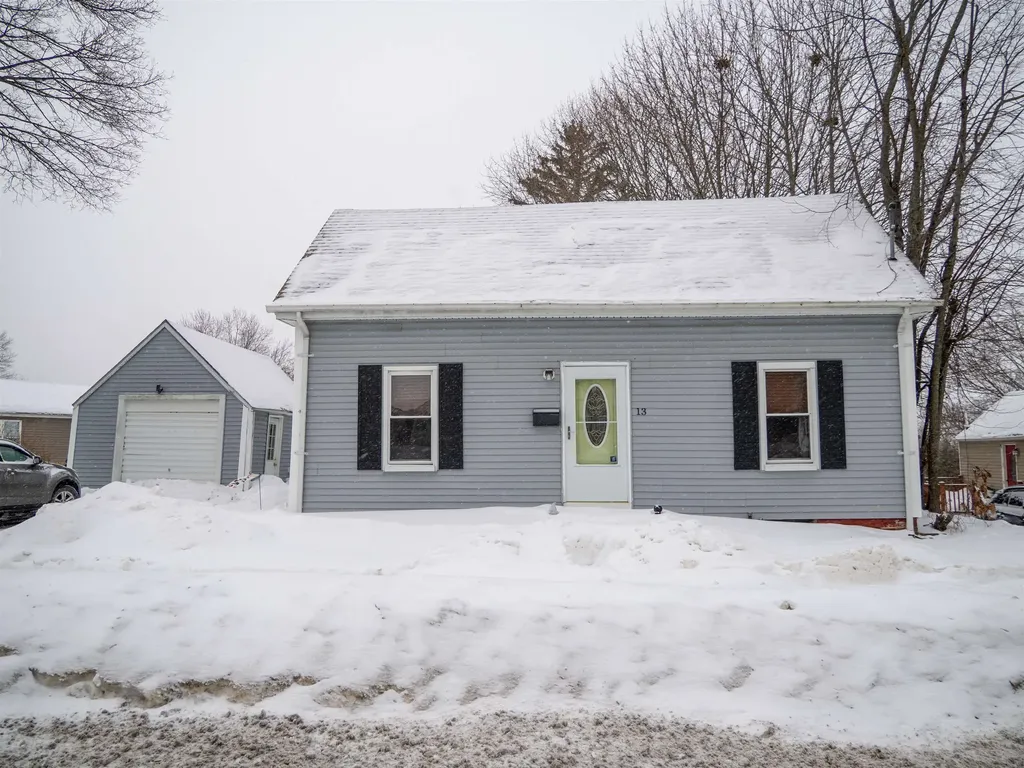
SHORT SALE OPPORTUNITY!!! Nice 3 Bedroom Cape home located in the Garrison school district. Updated open concept eat-in kitchen with breakfast bar leading into the spacious living room. There is also a family room with in-house office potential on the main floor, 1 car detached garage with room for storage. Good size lot with a large yard and a deck. Great location just minutes off Route 16!

Listed by Jeremiah Gordon and Victoria Corbin of KW Coastal and Lakes & Mountains Realty

$
$
%
$/month over payments
Federal 30-year interest rate: 6.65% last updated on Aug 20, 2026
* All Figures are estimates. Check with your bank or proposed mortgage company for actual interest rates.
This product uses the FRED® API but is not endorsed or certified by the Federal Reserve Bank of St. Louis.

Save FavoriteSchedule TourAsk A QuestionMore Details

1 Morway Lane Belmont NH 03220

Belmont, NH1 Morway Lane

Price$299,900

Est. Mortgage: $/month

MLS Number 5106272

  • Residential Single Family
  • Full Bath 1
  • Address 1 Morway Lane
  • Construction Existing
  • Bedrooms 1

WATERFRONT OPPORTUNITY at Winnisquam Beach Resort! Wake up to sweeping views of Lake Winnisquam and enjoy the rare opportunity to own a home directly on the water with your own private waterfront setting. This 1-bedroom home with a den/second sleeping area offers an open, comfortable layout with a full kitchen, spacious living area, and expansive lake views from nearly every room. Sliding doors lead from the porch directly to the lawn, creating an effortless connection between indoor living and the shoreline. Spend your mornings watching the sunrise over the lake, afternoons on the water, and evenings grilling and relaxing just steps from the shore. The real draw is the setting and potential-create your own lakeside retreat, personalize the outdoor space, and take full advantage of everything Winnisquam Beach Resort has to offer. Bring your boat and enjoy convenient access to the lake with a day dock and on-site boat trailer storage. The resort also features a clubhouse with laundry facilities and a playground, making it an ideal destination for summer getaways, extended stays, and making lasting lake memories. Sold turn-key and ready to enjoy, this property offers the chance to own a true waterfront escape without the upkeep of a traditional year-round home. Seasonal use only; the resort is closed during the month of March. No pets permitted.

Listed by Douglas Rollins of BHHS Verani Belmont

$
$
%
$/month over payments
Federal 30-year interest rate: 6.65% last updated on Aug 20, 2026
* All Figures are estimates. Check with your bank or proposed mortgage company for actual interest rates.
This product uses the FRED® API but is not endorsed or certified by the Federal Reserve Bank of St. Louis.

Virtual TourSave FavoriteSchedule TourAsk A QuestionMore Details

20 Church Street Springfield VT 05150

Springfield, VT20 Church Street

Price$299,900

Est. Mortgage: $/month

Active With Contract

MLS Number 5098397

  • Residential Single Family
  • Full Bath 1
  • Village North Springfield
  • Address 20 Church Street
  • Construction Existing

A classic Vermont farmhouse with space, flexibility, and possibilities for the future. Currently enjoyed as a spacious single-family home, the layout offers clear potential to adapt for multi-generational living or a two-family configuration with modification. For those with a bigger vision, the substantial rear barn and workshop areas may offer further possibilities, subject to permitting and approvals. Inside, generous rooms and abundant natural light create a warm, comfortable feel throughout. The main level features inviting living and dining spaces and an updated eat-in kitchen. The home has benefited from numerous improvements, including a new roof, new wood and pellet stoves within the past two years, a whole-house dehumidifier, and a long list of cosmetic updates that have refreshed the property while preserving its traditional farmhouse character. Upstairs, additional living space provides flexibility for bedrooms, office space, guest quarters, or a more independent living arrangement. The attached workshop and rear barn spaces offer excellent room for hobbies, storage, a home-based workspace, or future reimagining. Outside, the level one-acre lot is a true highlight, with mature perennial gardens, open lawn, and a picturesque brook running along the property, complete with a small private beach area. Set in the heart of North Springfield, this is a property with room to live, work, create, and evolve.

Listed by Daire Gibney of Barrett and Valley Associates Inc.

$
$
%
$/month over payments
Federal 30-year interest rate: 6.65% last updated on Aug 20, 2026
* All Figures are estimates. Check with your bank or proposed mortgage company for actual interest rates.
This product uses the FRED® API but is not endorsed or certified by the Federal Reserve Bank of St. Louis.

Virtual TourSave FavoriteSchedule TourAsk A QuestionMore Details

1110 Parker Road Vershire VT 05079

Vershire, VT1110 Parker Road

Price$299,500

Est. Mortgage: $/month

Active With Contract

MLS Number 5095635

  • Residential Single Family
  • Full Bath 2
  • Address 1110 Parker Road
  • Construction Existing
  • Bedrooms 2

Situated on just over 10 acres in Vershire, this country property offers a combination of open land, lightly wooded acreage, and established perennial plantings. The home includes flexible living spaces, a small wood shed, and a +/-1400 SF detached garage with attached workshop space, providing additional room for vehicles, equipment, storage, hobbies, or project work. The property features open lawn areas, garden space, and mature landscaping that provide seasonal color throughout the growing season. The acreage offers space for gardening, recreation, and a variety of outdoor uses. Located within reach of local services and regional amenities, this property combines usable land, workshop space, and a rural Vermont setting, yet still easily accessible to all Upper Valley amenities.

Listed by Raelene Robinson-Garrow of Real Broker LLC

$
$
%
$/month over payments
Federal 30-year interest rate: 6.65% last updated on Aug 20, 2026
* All Figures are estimates. Check with your bank or proposed mortgage company for actual interest rates.
This product uses the FRED® API but is not endorsed or certified by the Federal Reserve Bank of St. Louis.

Save FavoriteSchedule TourAsk A QuestionMore Details

335 Caswell Avenue Derby VT 05830

Derby, VT335 Caswell Avenue

Price$299,000

Est. Mortgage: $/month

MLS Number 5093582

  • Residential Single Family
  • Full Bath 2
  • Village Derby Line
  • Address 335 Caswell Avenue
  • Construction Existing

Wonderfully crafted, 1920's village home on a spacious .35 acre lot in the quaint village of Derby Line. Step inside of this wonderful property featuring a first floor w/ an eat-in galley kitchen, formal dining area, very large living/family room with pellet stove insert, a den, additional bonus room, designated laundry area and a full bathroom! You will love the hardwood floors, original woodwork, numerous built-ins and much more. Making way to the second story, there is a large landing perfect for office space, 3 spacious bedrooms and an additional full bathroom. The unfinished basement area allows for plenty of storage or seconds as a great workshop area. The exterior boasts a 1-car detached garage (24'x15), private back deck (23'x12') an awesome side yard for children, pets or gardening and a convenient location within walking distance to all town amenities. Located just a short drive to I-91 and Derby Elementary School. This has been a phenomenal family home for many years, come see for yourself today!

Listed by Craig Crawford of Jim Campbell Real Estate

$
$
%
$/month over payments
Federal 30-year interest rate: 6.65% last updated on Aug 20, 2026
* All Figures are estimates. Check with your bank or proposed mortgage company for actual interest rates.
This product uses the FRED® API but is not endorsed or certified by the Federal Reserve Bank of St. Louis.

Virtual TourSave FavoriteSchedule TourAsk A QuestionMore Details

558 Klondike Road Stamford VT 05352

Stamford, VT558 Klondike Road

Price$299,000

Est. Mortgage: $/month

Active With Contract

MLS Number 5085240

  • Residential Single Family
  • Full Bath 1
  • Address 558 Klondike Road
  • Construction Existing
  • Bedrooms 4

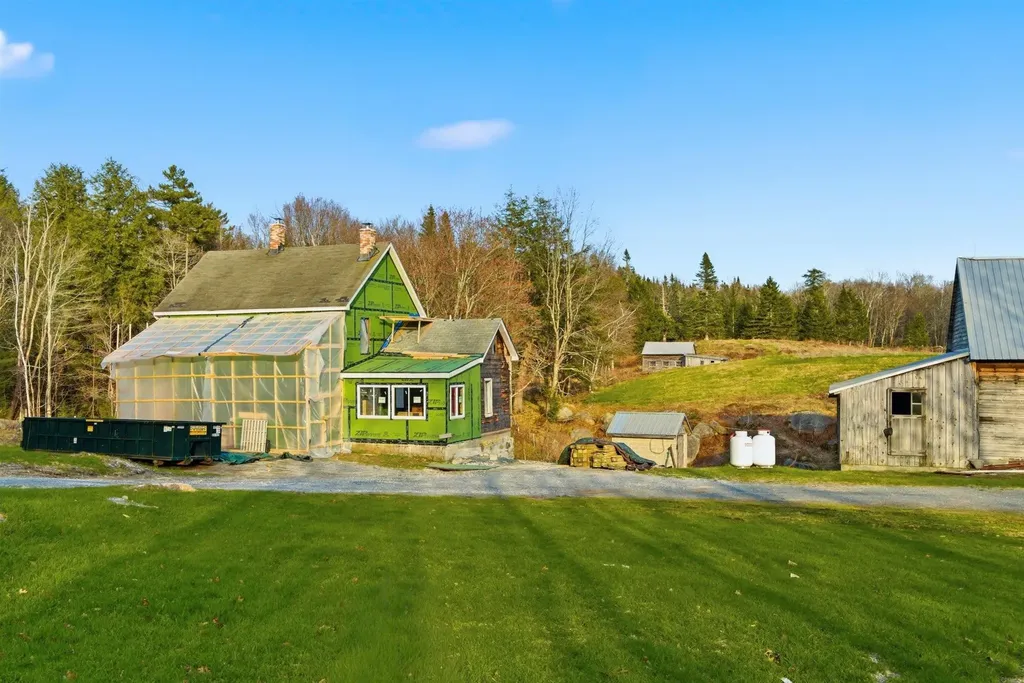
This is a farmhouse that is currently under construction. Selling as is, with the remaining materials included. It is off grid and was lived in up until last year. Construction started in November 2025. Large barn that used to be a dairy farm. House has 3 woodstoves for heat. 10 cords of wood are included. Very nice setting along side a beautiful brook. 16.5 acres of open and wooded land that is mostly level. The adjacent property of 279 acres is also listed by the owner. Call for pricing to purchase both. Blueprint and house plans are attached to show what the home would look like finished.

Listed by Michael Jarvis of United Country Real Estate Mike Jarvis Group Inc

$
$
%
$/month over payments
Federal 30-year interest rate: 6.65% last updated on Aug 20, 2026
* All Figures are estimates. Check with your bank or proposed mortgage company for actual interest rates.
This product uses the FRED® API but is not endorsed or certified by the Federal Reserve Bank of St. Louis.

Save FavoriteSchedule TourAsk A QuestionMore Details

Broker Reciprocity 

Copyright 2026 PrimeMLS, Inc. All rights reserved. This information is deemed reliable, but not guaranteed. The data relating to real estate displayed on this display comes in part from the IDX Program of PrimeMLS. The information being provided is for consumers’ personal, non-commercial use and may not be used for any purpose other than to identify prospective properties consumers may be interested in purchasing. Data last updated August 28, 2026 5:22 AM UTC