
SIGN UP or LOG IN 's Account

Log in to see your saved listings or edit your searches:

No account? Sign up now to save searches, listings, and get tailored listing notifications. It's free, opt-out anytime.

Find Your New Home

Sign Up Today!

Get fresh listings via email, save your favorite listings, match with similar properties, and unlock additional property info.

Create Your Account

Do not fill in this field:

Already have an account? Log in

and narrow your search. If you have fewer than 200 results, you can save your search.

Andover VT Single Family Real Estate

r=7501-7512
91 Dunbar Street Manchester NH 03103

Manchester, NH91 Dunbar Street

Price$299,000

Est. Mortgage: $/month

Pending

MLS Number 5101177

  • Residential Single Family
  • Full Bath 1
  • Address 91 Dunbar Street
  • Construction Existing
  • Bedrooms 2

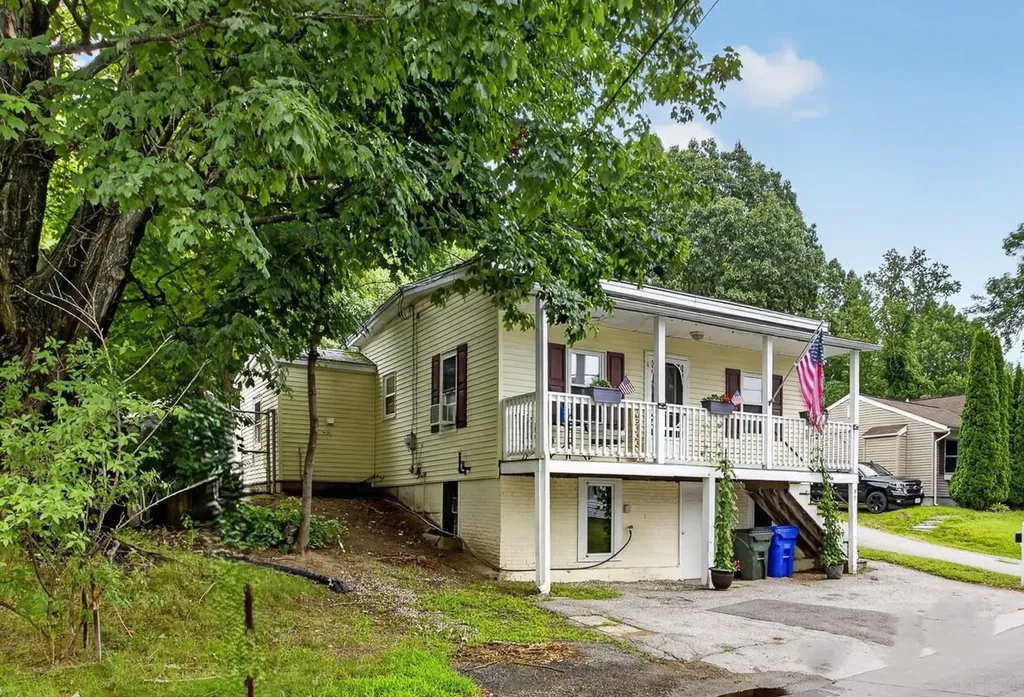
Welcome to 91 Dunbar Street! Move right into this charming Manchester raised ranch offering affordable homeownership with comfortable indoor and outdoor living! Nestled in a quiet neighborhood, this charming home offers comfortable living and a backyard you'll love. Inside, you'll find two generously sized bedrooms, a bright and inviting kitchen, and a practical layout designed for everyday living. The full, walkout basement provides ample storage and potential for a workshop. Relax with your morning coffee on the welcoming covered front porch or entertain family and friends on the rear deck overlooking the surprisingly huge, fully fenced backyard perfect for entertaining, pets, gardening, play, or simply enjoying your own private retreat. A large shed offers excellent storage for tools, lawn equipment, and outdoor gear. Conveniently located just minutes from shopping, restaurants, downtown Manchester, major highways, and enjoy the nearby park & rail trail for walking and biking. This one will not last long!!

Listed by Nh Realty Gals and Savanah Mitchell of RE/MAX Synergy

$
$
%
$/month over payments
Federal 30-year interest rate: 6.65% last updated on Aug 20, 2026
* All Figures are estimates. Check with your bank or proposed mortgage company for actual interest rates.
This product uses the FRED® API but is not endorsed or certified by the Federal Reserve Bank of St. Louis.

Virtual TourSave FavoriteSchedule TourAsk A QuestionMore Details
4 North Parkside Terrace Barre City VT 05641
Active With Contract

MLS Number 5099699

  • Residential Single Family
  • Construction Existing
  • Bedrooms 2
  • Bathroom 1
  • Square Feet 960

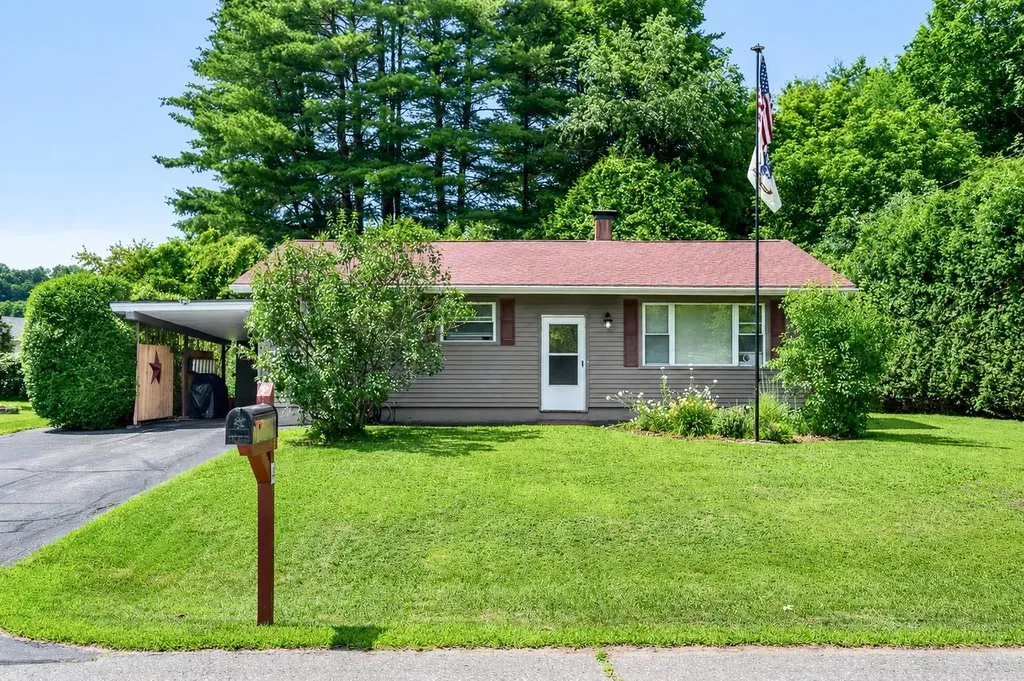
Some homes ask for a weekend full of projects. This one lets you settle in from day one. Tucked into one of the area's most desirable neighborhoods, this move-in-ready ranch strikes the balance between thoughtful updates and easy everyday living. The heart of the home is the beautifully renovated kitchen, where modern finishes, abundant cabinetry, and space for casual meals make everything from busy mornings to weekend dinners feel effortless. Hardwood floors add warmth throughout much of the home, while the updated bathroom and freshly painted exterior mean the big work is already done. The living spaces feel comfortable, connected, and filled with natural light, creating the kind of home that's equally suited for quiet evenings or gathering with friends. Downstairs, the full basement is ready for whatever comes next. Whether you're dreaming of a home gym, media room, workshop, office, or additional living space, there's room to grow without outgrowing the home. Outside, the experience continues. A level backyard framed by mature cedar trees offers privacy and a peaceful backdrop for summer cookouts, yard games, gardening, or simply unwinding after a long day. The attached carport adds everyday convenience, while the low-maintenance exterior means you'll spend less time working on the house and more time enjoying it. If you've been searching for a home that feels welcoming the moment you arrive, with the updates you want today and the flexibility to make it your own tomorrow, this one is ready to welcome you home.

Listed by Joshua Gosselin of Heney Realtors - Element Real Estate (Barre)

$
$
%
$/month over payments
Federal 30-year interest rate: 6.65% last updated on Aug 20, 2026
* All Figures are estimates. Check with your bank or proposed mortgage company for actual interest rates.
This product uses the FRED® API but is not endorsed or certified by the Federal Reserve Bank of St. Louis.

Save FavoriteSchedule TourAsk A QuestionMore Details
3491 County Road Albany VT 05875

Albany, VT3491 County Road

Price$299,000

Est. Mortgage: $/month

Active With Contract

MLS Number 5094568

  • Residential Single Family
  • Address 3491 County Road
  • Construction Existing
  • Bedrooms 4
  • Bathroom 1

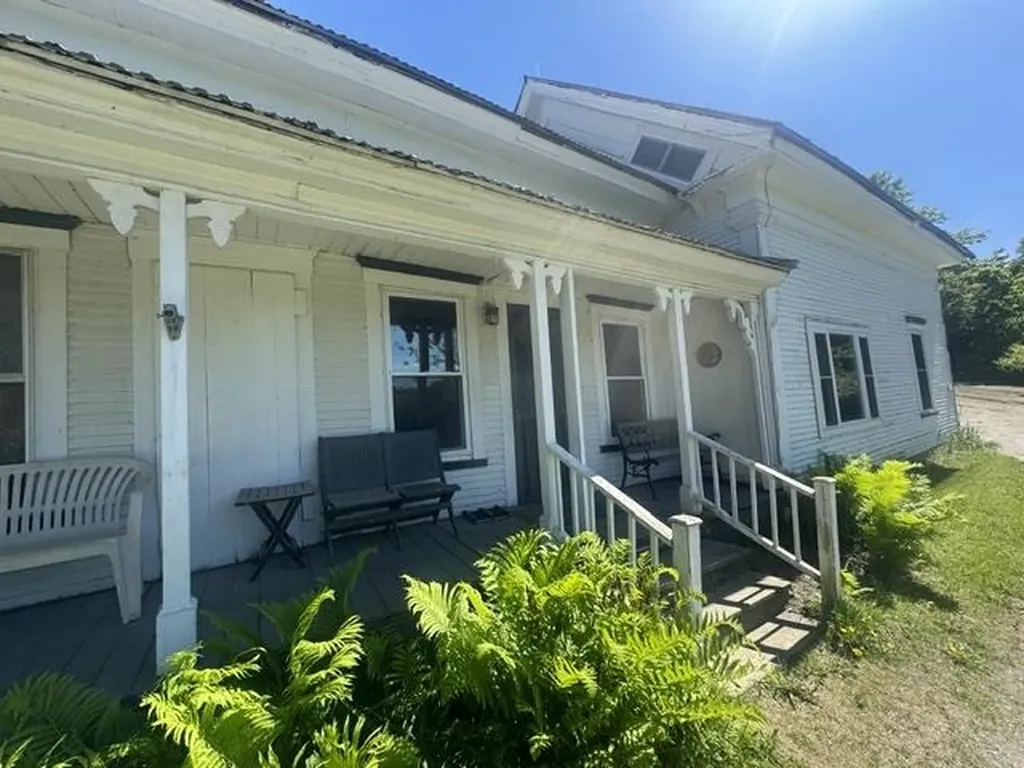
Classic Vermont Farmhouse with 4 bedrooms and 1 bath on 13.5 acres in Albany. Beautiful open filed above the house with mountain views. orchard and huge natural pond across the road. The house has a front porch opening to a large kitchen dining area. Soapstone wood stove and upper and lower cabinets. To the right continue into the carpeted living room with picture window overlooking the pond. Next are 2 equal size first floor bedrooms. one with closet. There is a remodeled first floor bathroom with washer, dryer, and shower stall. Second floor opens to a large landing. There is a front bedroom with Vermont "lazy" window and a large gable end bedroom on the south side of the house. All rooms have been sheet rocked. The house has had a Vermont Weatherization Program completed in 2018. All windows have been replaced, new furnace. vapor barrier in the basement floor, foam insulation along rim joists and blown-in cap. On the north side of the kitchen is an unfinished shed with two rooms and a 2nd floor open area for attic space. There are several old sheds and storage buildings. It has been home for this family since 1952. Lots of space to make your own wonderful memories.

Listed by David Rowell of Peter D Watson Agency

$
$
%
$/month over payments
Federal 30-year interest rate: 6.65% last updated on Aug 20, 2026
* All Figures are estimates. Check with your bank or proposed mortgage company for actual interest rates.
This product uses the FRED® API but is not endorsed or certified by the Federal Reserve Bank of St. Louis.

Virtual TourSave FavoriteSchedule TourAsk A QuestionMore Details
32 Mechanic Street Alstead NH 03602

Alstead, NH32 Mechanic Street

Price$299,000

Est. Mortgage: $/month

Active With Contract

MLS Number 5098258

  • Residential Single Family
  • Full Bath 1
  • Address 32 Mechanic Street
  • Construction Existing
  • Bedrooms 4

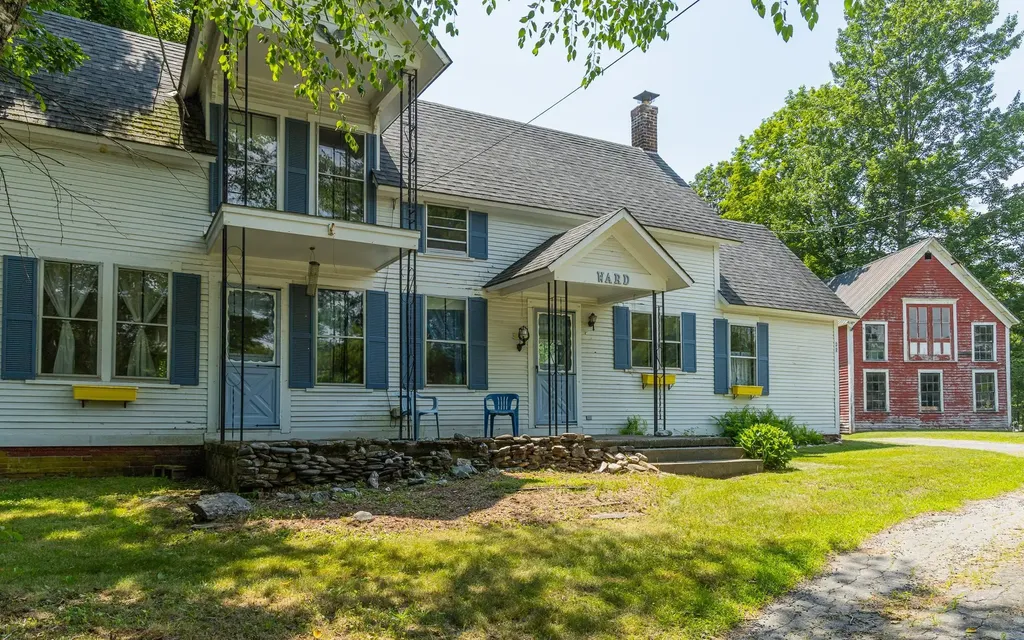
Offered for the first time outside of the founding family in over six generations, this historic Alstead home presents a truly rare opportunity to own a piece of local history. Rich with stories dating back to the late 1800's the property served many roles throughout the years-including housing the town's police station, Alstead Telephone Exchange, a coffin maker's workshop and local gathering place! Homes with this kind of provenance simply don't come along often. Set on a private .75 acre lot, the property offers 1800+ square feet of living space with three bedrooms, one full bath and a flexible floor plan ready for your vision. While the home is in need of updating, many of its original features and timeless character remain, providing the perfect canvas for restoration, renovation or simply preserving its historic charm while adding modern comforts. One of the property's standout features is the beautifully secluded backyard, offering an unexpectedly peaceful retreat with room for gardens, entertaining or simply enjoying the quiet surroundings. The three-season porch creates the perfect spot to relax while overlooking the backyard and the mudroom/laundry area with wood stove hookup adds practical everyday functionality. Outside, the impressive antique barns is bursting with potential. Whether you're dreaming of a workshop, studio, hobby space, antique storage or simply preserving an iconic piece of Alstead's history, the possibilities are endless. The home is served by 100-amp electric service, offers first -floor living flexibility with a bedroom and den or office space, and includes washer and dryer hookup, electric range and public village conveniences while still enjoying privacy. If you've been searching of a home with soul, history and the opportunity to make it your own, this one is unlike anything else on the market. Bring your imagination and become the next chapter in a property that has remained in one family's care for generations.

Listed by Kathryn Beam of Galloway Real Estate LLC

$
$
%
$/month over payments
Federal 30-year interest rate: 6.65% last updated on Aug 20, 2026
* All Figures are estimates. Check with your bank or proposed mortgage company for actual interest rates.
This product uses the FRED® API but is not endorsed or certified by the Federal Reserve Bank of St. Louis.

Virtual TourSave FavoriteSchedule TourAsk A QuestionMore Details
180 North Street Middletown Springs VT 05757
Active With Contract

MLS Number 5081575

  • Residential Single Family
  • Full Bath 1
  • Address 180 North Street
  • Construction Existing
  • Bedrooms 4

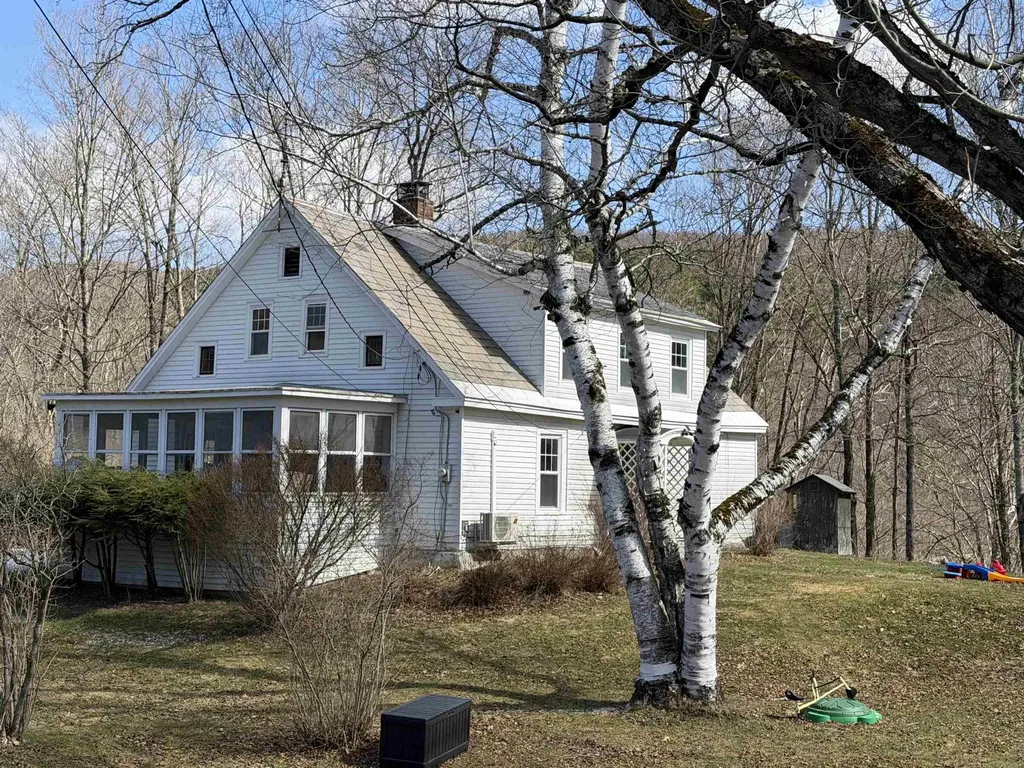
Circa 1850 farmhouse with detached 2-car garage on 9.9 acre lot on scenic country road. Offering a large mud room before entering the spacious kitchen and walk-in pantry. The well proportioned dining room, living room and porch complete the 1st level of this home. Upstairs you will find three bedrooms and a bath. Upgrades include windows, insulation and heating system. Less than a 30 minute drive to Manchester and most of Rutland county this is the perfect centralized location. Make an appointment today to see this lovely property. Motivated Sellers - Bring your offer!!

Listed by Nancy Liberatore of Lakes & Homes Real Estate

$
$
%
$/month over payments
Federal 30-year interest rate: 6.65% last updated on Aug 20, 2026
* All Figures are estimates. Check with your bank or proposed mortgage company for actual interest rates.
This product uses the FRED® API but is not endorsed or certified by the Federal Reserve Bank of St. Louis.

Virtual TourSave FavoriteSchedule TourAsk A QuestionMore Details
1026 & 1028 Vt Route 100c Johnson VT 05656

MLS Number 5097245

  • Residential Single Family
  • Full Bath 1
  • Construction Existing
  • Bedrooms 5
  • Bathroom 5

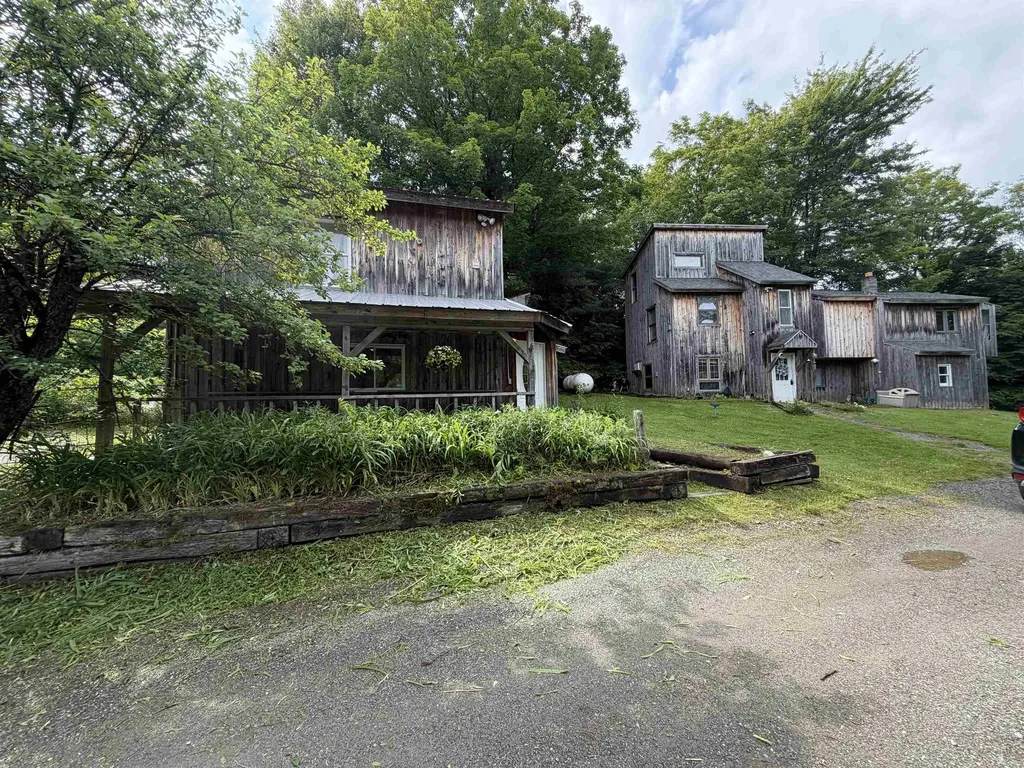
A unique opportunity to own two buildings on one lot! The potential is nearly endless with two single-family homes situated on a 1.20+/- acre lot in a town with no zoning. The larger home offers 4 BR and a den, including a first floor BR and half bath- perfect for convenience and accessibility- while the smaller home offers 1 BR and a den. Rinnai units and central heating keep the homes cozy & warm during our cold Vermont winters. The two buildings share a drilled well. This private country setting on a hillside offers privacy while being close to the village of Johnson. The entire lot is fenced in and has frontage along the Gihon River- the sounds of the water provide a perfect backdrop as you enjoy puttering around the 1+ acre parcel. This property offered plenty of potential: Live in one building and rent out the other, or use the smaller building to host friends & extended family. There's no doubt that this rare opportunity will fit whatever scenario suits your needs.

Listed by Trombley & Day Group of BHHS Vermont Realty Group/Morrisville-Stowe

$
$
%
$/month over payments
Federal 30-year interest rate: 6.65% last updated on Aug 20, 2026
* All Figures are estimates. Check with your bank or proposed mortgage company for actual interest rates.
This product uses the FRED® API but is not endorsed or certified by the Federal Reserve Bank of St. Louis.

Virtual TourSave FavoriteSchedule TourAsk A QuestionMore Details
45 Emerson Road Topsham VT 05076

Topsham, VT45 Emerson Road

Price$299,000

Est. Mortgage: $/month

MLS Number 5066635

  • Residential Single Family
  • Full Bath 1
  • Address 45 Emerson Road
  • Construction Existing
  • Bedrooms 1

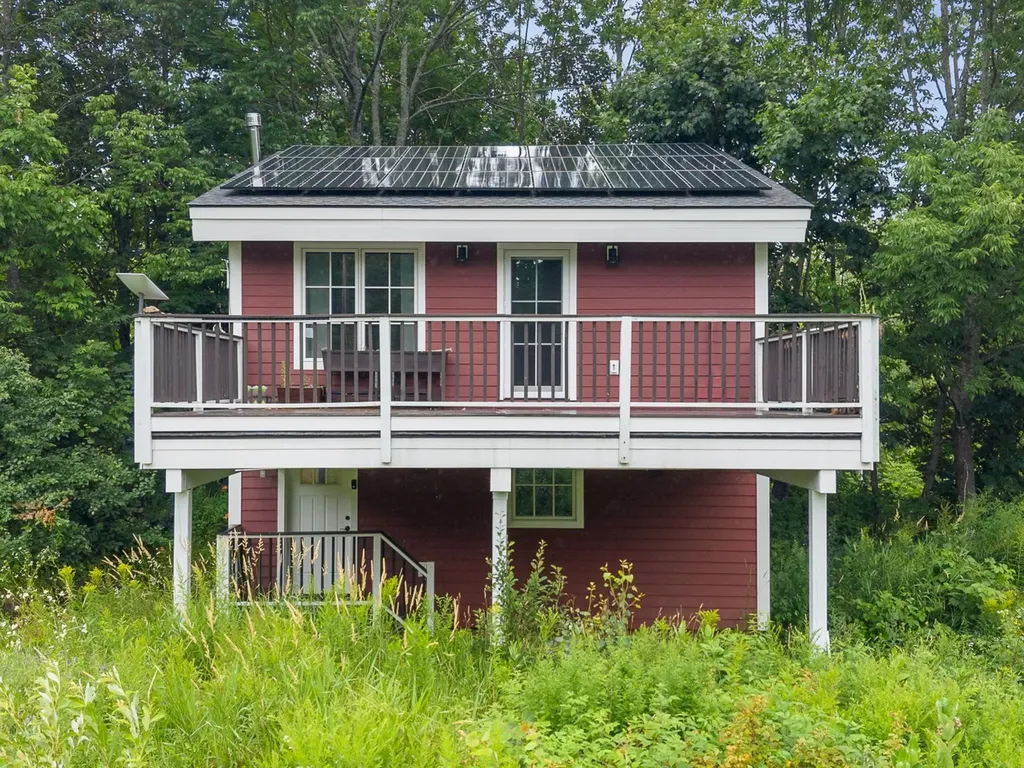
Escape to modern simplicity and sustainable living in this architect-designed tiny home, offering over 600 square feet of beautifully efficient space. Thoughtfully crafted with quality materials and an emphasis on self-sufficiency, this home seamlessly blends innovation, comfort, and connection to nature. The living area features ceramic tile flooring, tongue-and-groove paneling, and a cozy woodstove. Clever design touches include a hidden built-in TV and a space-saving dining table that lowers from the rafters. The well-appointed kitchen boasts butcher block counters and high-end efficiency throughout. A whole-house ventilation system ensures exceptional air quality. The bedroom opens to a large deck/carport with integrated drainage in the decking. The en suite bath features an oversized soaking tub and stylish finishes. This fully electric home is powered by seller-owned solar panels with Tesla wall batteries for energy storage. Insulated and ventilated composite siding protects the structure by keeping heat in and moisture out. Designed for flexibility, the property can operate on-grid or off-grid and includes Starlink internet for reliable connectivity. Situated on 11.9 peaceful acres along a quiet, well-maintained road, the property offers both open meadow and mature forest. Septic and well are designed for 4 bedrooms, so there's potential to build an additional three-bedroom residence. Experience the beauty of intentional living - modern, sustainable, and ready to enjoy.

Listed by Kate Root of Green Light Real Estate - Barre

$
$
%
$/month over payments
Federal 30-year interest rate: 6.65% last updated on Aug 20, 2026
* All Figures are estimates. Check with your bank or proposed mortgage company for actual interest rates.
This product uses the FRED® API but is not endorsed or certified by the Federal Reserve Bank of St. Louis.

Save FavoriteSchedule TourAsk A QuestionMore Details

845 Mcgoff Hill Lyndon VT 05851

Lyndon, VT845 Mcgoff Hill

Price$299,000

Est. Mortgage: $/month

MLS Number 5102061

  • Residential Single Family
  • Full Bath 2
  • Address 845 Mcgoff Hill
  • Construction Existing
  • Bedrooms 3

Set on 9.98+/- acres in a peaceful country setting, this property offers the perfect balance of privacy and convenience. Located just minutes from Lyndonville, schools, shopping, restaurants, and Interstate 91, you'll enjoy an easy commute while coming home to the quiet beauty of Vermont. Burke Mountain, Kingdom Trails, and countless outdoor recreation opportunities are also just a short drive away. The lovely lot features a lovely blend of open space and natural surroundings, providing plenty of room to garden, keep animals, or simply enjoy the outdoors. A small barn with electricity and water, along with an additional outbuilding, adds flexibility for hobbies, storage, or a variety of future uses. The ranch-style manufactured home offers comfortable one-level living with a spacious and functional layout. Inside you'll find a welcoming living room, dining room, kitchen, separate laundry room, three bedrooms, and two bathrooms, which include a primary suite with its own private bath. A large covered back porch extends the living space outdoors and provides the perfect spot to enjoy your morning coffee, relax at the end of the day, or take in the peaceful surroundings. Whether you're looking for a full-time home with room to spread out or a property that offers both convenience and a country lifestyle, this Lyndon property is ready to welcome its next owner. Close to Vermont State University Lyndon

Listed by Katy Rossell of Tim Scott Real Estate

$
$
%
$/month over payments
Federal 30-year interest rate: 6.65% last updated on Aug 20, 2026
* All Figures are estimates. Check with your bank or proposed mortgage company for actual interest rates.
This product uses the FRED® API but is not endorsed or certified by the Federal Reserve Bank of St. Louis.

Save FavoriteSchedule TourAsk A QuestionMore Details
699 Route 122 Wheelock VT 05851

Wheelock, VT699 Route 122

Price$299,000

Est. Mortgage: $/month

Active With Contract

MLS Number 5086979

  • Residential Single Family
  • Full Bath 2
  • Address 699 Route 122
  • Construction Existing
  • Bedrooms 4

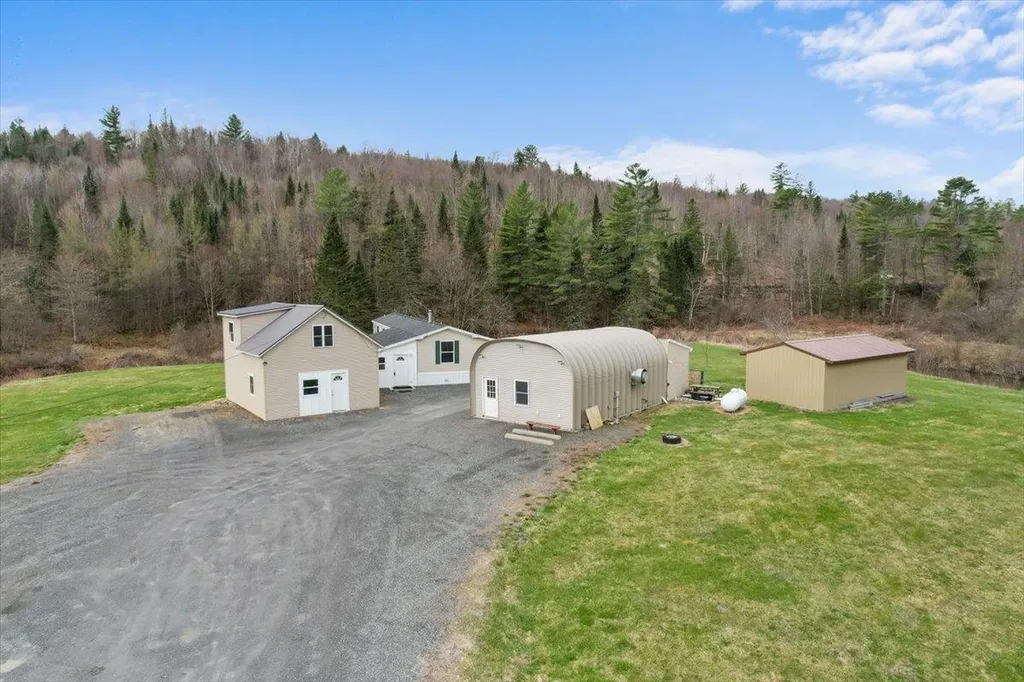
This lush and level four acre compound along Miller's Run River in Wheelock has more going for it than most properties twice the size. The 2020 Commodore mobile home is the primary residence, with serious mudroom and bedroom additions built for the way Vermonters actually live. With 3 bedrooms and 2 full bathrooms the home feels spacious and full of natural light. Next door a one bedroom guesthouse handles family and friends, or generates rental income with ease. Both homes come simply and elegantly furnished. The newly built 17x32 barn is ready for equipment, livestock, or whatever the next owner has in mind. The insulated 20x42 Quonset hut has power, water, and has previously seen commercial use as a take-out restaurant. Permits are also in place for a third dwelling utilizing existing water and septic. And then there's Miller's Run itself, bordering the entire property with a small rocky cascade before pooling into a deep cold swimming hole that will be the centerpiece of every summer.

Listed by Scott DesJardins of Better Real Estate LLP

$
$
%
$/month over payments
Federal 30-year interest rate: 6.65% last updated on Aug 20, 2026
* All Figures are estimates. Check with your bank or proposed mortgage company for actual interest rates.
This product uses the FRED® API but is not endorsed or certified by the Federal Reserve Bank of St. Louis.

Virtual TourSave FavoriteSchedule TourAsk A QuestionMore Details

20 Baldwin Street Laconia NH 03246

Laconia, NH20 Baldwin Street

Price$299,000

Est. Mortgage: $/month

MLS Number 5093699

  • Residential Single Family
  • Full Bath 1
  • Address 20 Baldwin Street
  • Construction Existing
  • Bedrooms 3

Welcome home to the City of the Lakes! This charming New Englander offers timeless character, thoughtful updates, and outstanding potential for owner-occupants, investors, or those seeking a home in the heart of New Hampshire's Lakes Region. Features include a spacious eat-in kitchen and an attached three-season hobby/workshop room, providing flexible space for hobbies, storage, or a home office. Recent improvements include a new furnace, upgraded attic insulation and ventilation, basement air sealing, new plumbing in the second-floor laundry room, updated bathtub plumbing, and roof sealing for added peace of mind. Conveniently located near Lake Winnipesaukee and Lake Winnisquam, you'll enjoy easy access to boating, fishing, beaches, and year-round recreation. Just minutes from downtown Laconia, the Colonial Theatre, Lakeport Opera House, Bank of New Hampshire Pavilion, local restaurants, shopping, parks, and the scenic WOW Trail, this home offers the perfect blend of convenience, recreation, and entertainment. Don't miss this opportunity to own in one of New Hampshire's most desirable lake communities!

Listed by Courtney Allgeyer of RE/MAX Innovative Bayside

$
$
%
$/month over payments
Federal 30-year interest rate: 6.65% last updated on Aug 20, 2026
* All Figures are estimates. Check with your bank or proposed mortgage company for actual interest rates.
This product uses the FRED® API but is not endorsed or certified by the Federal Reserve Bank of St. Louis.

Save FavoriteSchedule TourAsk A QuestionMore Details
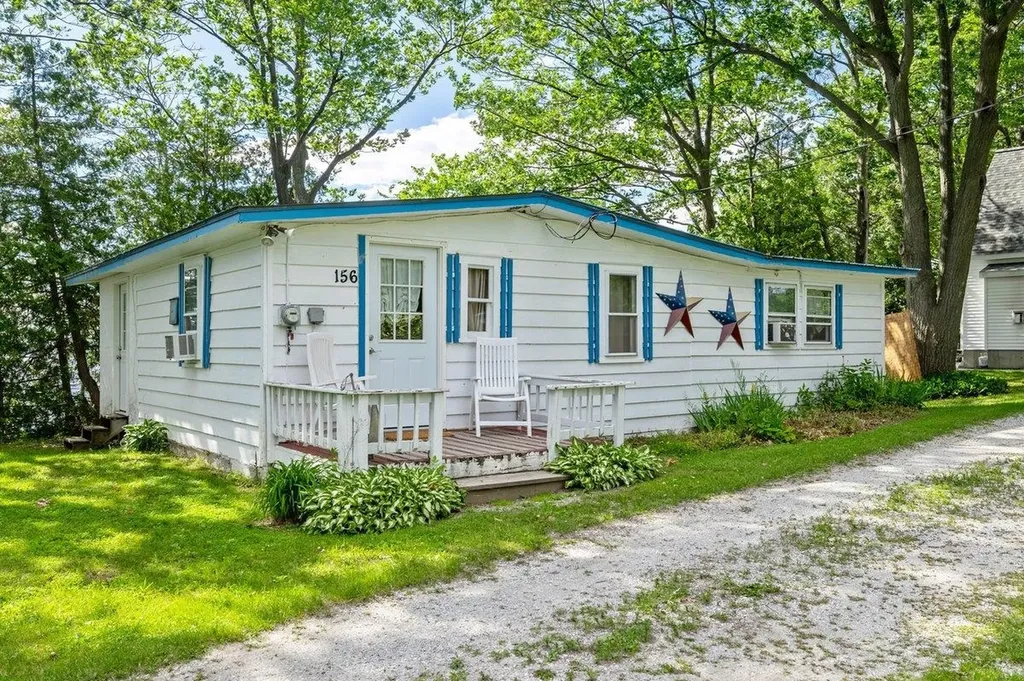
156 Lakewood Drive Swanton VT 05488

Swanton, VT156 Lakewood Drive

Price$299,000

Est. Mortgage: $/month

MLS Number 5100161

  • Residential Single Family
  • Full Bath 1
  • Address 156 Lakewood Drive
  • Construction Existing
  • Bedrooms 1

Affordable direct lakefront living. This cottage boasts 73' of direct west facing Lake Champlain frontage offering blazing sunsets. The cottage is nicely appointed and comes fully furnished for your immediate enjoyment or you can continue to profit from the strong rental business that's been established. Direct Lake Champlain frontage is hard to find at this price point. Schedule your showing today!

Listed by Michael Savage of RE/MAX North Professionals

$
$
%
$/month over payments
Federal 30-year interest rate: 6.65% last updated on Aug 20, 2026
* All Figures are estimates. Check with your bank or proposed mortgage company for actual interest rates.
This product uses the FRED® API but is not endorsed or certified by the Federal Reserve Bank of St. Louis.

Save FavoriteSchedule TourAsk A QuestionMore Details

2448 Burrington Hill Road Whitingham VT 05361
Active With Contract

MLS Number 5090926

  • Residential Single Family
  • Full Bath 1
  • Construction Existing
  • Bedrooms 3
  • Bathroom 2

Charming cottage just up from the MA border in Whitingham Vermont. This lovely home sits on a 4 acre parcel with great lawn space, easy paved road access, and a pastoral setting with adjacent nearby farmland and large parcels. The home has been well maintained and features an open kitchen, dining, and living space on the main floor, with full bath. The second story features a large primary bedroom, 2 guest bedrooms, and a half bath. There is a full unfinished basement with great storage space, laundry, and a full walkup staircase. A tremendous primary home or Vermont retreat.

Listed by Michael Purcell of Berkley & Veller Greenwood/Dover

$
$
%
$/month over payments
Federal 30-year interest rate: 6.65% last updated on Aug 20, 2026
* All Figures are estimates. Check with your bank or proposed mortgage company for actual interest rates.
This product uses the FRED® API but is not endorsed or certified by the Federal Reserve Bank of St. Louis.

Virtual TourSave FavoriteSchedule TourAsk A QuestionMore Details

Broker Reciprocity 

Copyright 2026 PrimeMLS, Inc. All rights reserved. This information is deemed reliable, but not guaranteed. The data relating to real estate displayed on this display comes in part from the IDX Program of PrimeMLS. The information being provided is for consumers’ personal, non-commercial use and may not be used for any purpose other than to identify prospective properties consumers may be interested in purchasing. Data last updated August 28, 2026 7:38 AM UTC
