SIGN UP or LOG IN 's Account

Log in to see your saved listings or edit your searches:

No account? Sign up now to save searches, listings, and get tailored listing notifications. It's free, opt-out anytime.

Find Your New Home

Sign Up Today!

Get fresh listings via email, save your favorite listings, match with similar properties, and unlock additional property info.

Create Your Account

Do not fill in this field:

Already have an account? Log in

and narrow your search. If you have fewer than 200 results, you can save your search.

Andover VT Single Family Real Estate

r=7549-7560
5 King Street Barre City VT 05641

Barre City, VT5 King Street

Price$299,000

Est. Mortgage: $/month

Active With Contract

MLS Number 5090931

  • Residential Single Family
  • Full Bath 1
  • Address 5 King Street
  • Construction Existing
  • Bedrooms 4

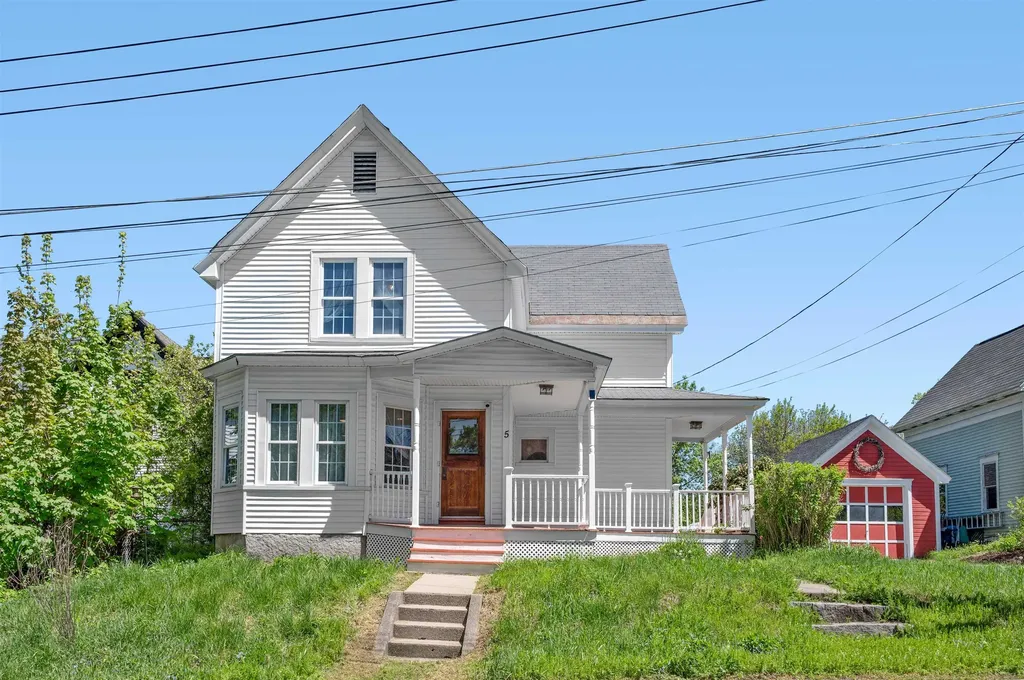
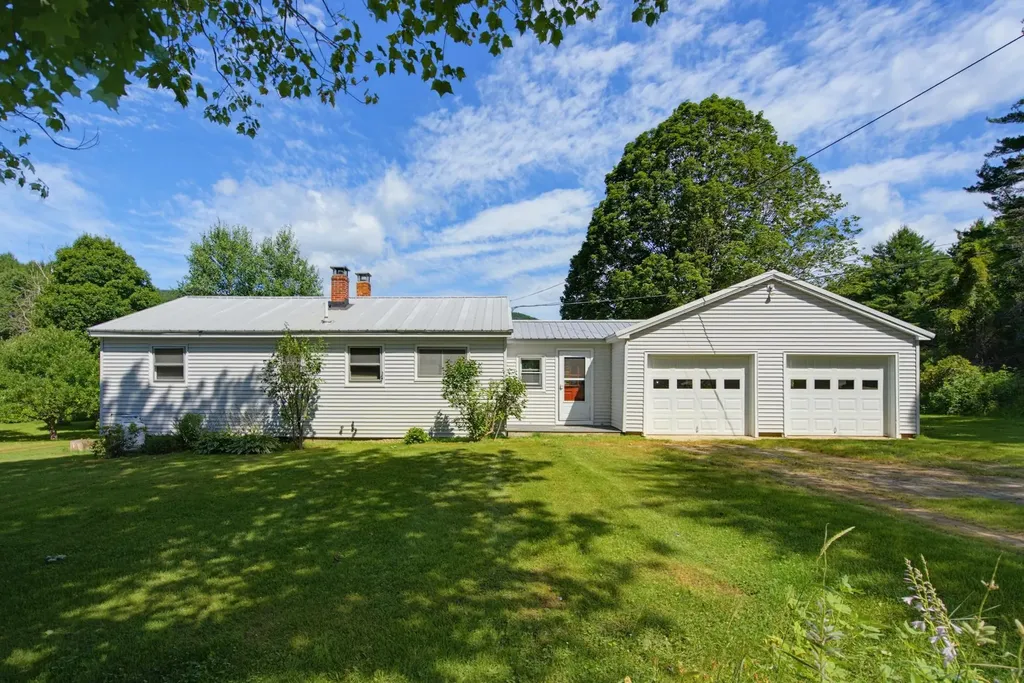
Tucked on a quiet road near downtown Barre, this 4-bedroom, 2-bath home keeps life easy without stripping away the charm. Think quiet mornings on the freshly painted porch, quick trips into town for coffee or dinner, and the kind of low-maintenance updates that let you settle in instead of start a project list. Inside, the heavy lifting has already been handled: fresh paint, new flooring, updated plumbing and electrical, a repointed chimney, and more. The garage has a new roof, the porch was repainted for long-term durability, and added insulation in 2021 helps keep things cozy when Vermont winter does its thing. Spacious, practical, and refreshingly move-in ready, this Barre home delivers comfort, convenience, and real value in one smart package. Less fuss. More living.

Listed by Joshua Gosselin of Heney Realtors - Element Real Estate (Barre)

$
$
%
$/month over payments
Federal 30-year interest rate: 6.65% last updated on Aug 20, 2026
* All Figures are estimates. Check with your bank or proposed mortgage company for actual interest rates.
This product uses the FRED® API but is not endorsed or certified by the Federal Reserve Bank of St. Louis.

Save FavoriteSchedule TourAsk A QuestionMore Details

311 Dover Road Newfane VT 05351

Newfane, VT311 Dover Road

Price$299,000

Est. Mortgage: $/month

Open House

MLS Number 5106777

  • Residential Single Family
  • Next Open House: Sat 08/29 11:00 am. to 2:00 pm.
  • Full Bath 1
  • Address 311 Dover Road
  • Construction Existing

OPEN HOUSE: Saturday, 8/29, 11-2pm. This charming 3 bedroom, 1 bath Vermont home is full of personality, character, and vintage charm, offering inviting spaces both inside and out! Situated on 1 acre, with part of the land offering direct frontage on the Rock River, you'll enjoy your own little summer time paradise. Inside, warm wood floors, and unique architectural details give the home a character all its own. With a first floor bedroom, bathroom and two bedrooms upstairs, this home can work well for most lifestyles and stages of life. The whimsical finished attic offers possibilities for a studio, reading retreat, additional bathroom or creative space. The layout of the home offers enough space to spread out. A detached shed adds even more versatility. The covered front porch is perfect for morning coffee or lazy afternoons, while gardens, flowering hydrangeas, a sweet picket fence, and a spacious lawn create a storybook setting surrounded by the woods and just across the street the beautiful Rock River, for a personal swimming spot or fishing hole. Recent improvements include a new leach field, spray foam insulated attic and crawlspace, and some exterior painting. Colorful, cozy, and full of soul, this is a home with character and a lovely setting, just minutes from the quaint village of Newfane, just 12 miles from both Mount Snow ski resort and in the other direction, the vibrant town of Brattleboro.

Listed by Prema Fitzpatrick of Real Broker LLC

$
$
%
$/month over payments
Federal 30-year interest rate: 6.65% last updated on Aug 20, 2026
* All Figures are estimates. Check with your bank or proposed mortgage company for actual interest rates.
This product uses the FRED® API but is not endorsed or certified by the Federal Reserve Bank of St. Louis.

Virtual TourSave FavoriteSchedule TourAsk A QuestionMore Details

57 Vartland Ridge Road Londonderry VT 05148
Active With Contract

MLS Number 5093067

  • Residential Single Family
  • Full Bath 1
  • Construction Existing
  • Bedrooms 3
  • Bathroom 1

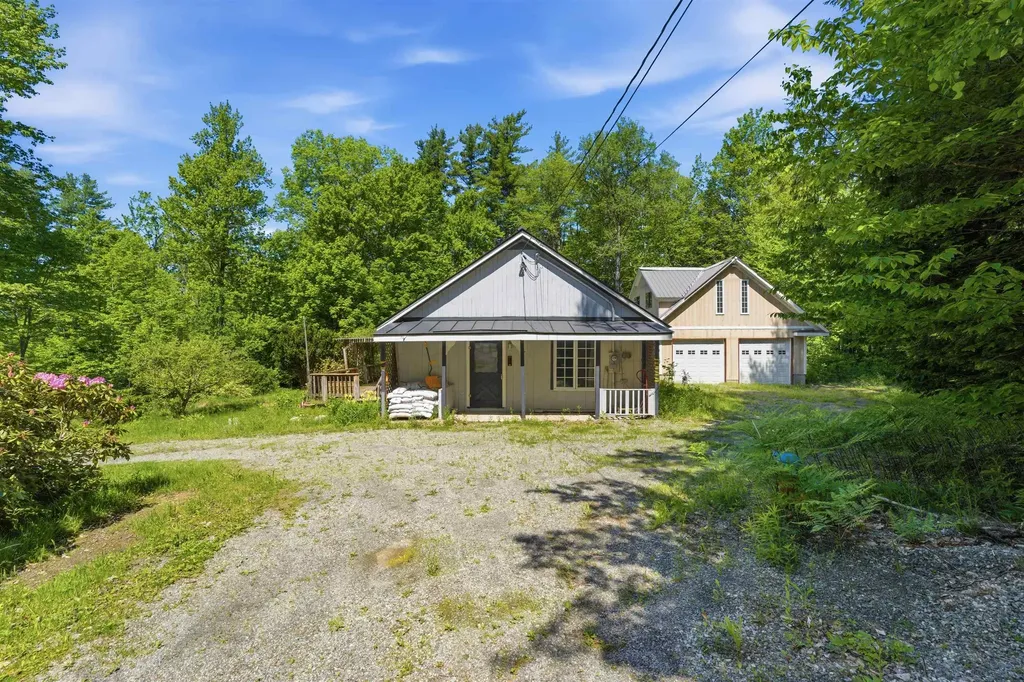
Set on 1.1 acres with access to VAST trails, this property offers a blend of recent upgrades, functional space, and future potential. Being sold as-is, the property offers the chance to update and customize while benefiting from several major upgrades already completed. Recent improvements include a new furnace and hot water heater installed in 2022, along with a new propane tank and updated propane lines in 2020. The deck was also replaced in 2020, creating an inviting outdoor space to enjoy the surrounding setting. The roof was replaced in 2012. A standout feature is the oversized two-car garage, complete with a heated workshop and a slab already plumbed for future radiant heat. Above the garage, unfinished space provides additional flexibility and potential for future living space, office space, studio use, or expanded storage. The current layout includes living space on the main level with two bedrooms sharing a bath, plus an additional upper-level room. Convenient access to VAST trails adds year-round recreational appeal. This property offers a combination of practical improvements, workshop space, and future possibilities for the next owner.

Listed by Jamie Wylie of Stratton Real Estate

$
$
%
$/month over payments
Federal 30-year interest rate: 6.65% last updated on Aug 20, 2026
* All Figures are estimates. Check with your bank or proposed mortgage company for actual interest rates.
This product uses the FRED® API but is not endorsed or certified by the Federal Reserve Bank of St. Louis.

Virtual TourSave FavoriteSchedule TourAsk A QuestionMore Details

62 Heino Road Acworth NH 03601

Acworth, NH62 Heino Road

Price$299,000

Est. Mortgage: $/month

MLS Number 5106700

  • Residential Single Family
  • Full Bath 1
  • Address 62 Heino Road
  • Construction Existing
  • Bedrooms 2

If you're looking to truly get away from it all, this charming country cabin/cottage, complete with a spacious loft area, ideal for an office or extra sleeping quarters, offers the peaceful rural setting you've been searching for. Tucked away in a very quiet location, this property is an ideal retreat for those looking to enjoy the tranquility of the countryside while still being within easy reach of everyday amenities. Enjoy the best of both worlds with Sunapee approximately 30 minutes away, Keene about 40 minutes, and Claremont just 20 minutes, offering a variety of shopping, dining, and services. Whether you're looking for a quiet getaway, a place to call home, or a peaceful escape from the everyday hustle, this property is worth a look. Suitable for cash or conventional financing.

Listed by Linda Hitchcock of BHG Masiello Keene

$
$
%
$/month over payments
Federal 30-year interest rate: 6.65% last updated on Aug 20, 2026
* All Figures are estimates. Check with your bank or proposed mortgage company for actual interest rates.
This product uses the FRED® API but is not endorsed or certified by the Federal Reserve Bank of St. Louis.

Save FavoriteSchedule TourAsk A QuestionMore Details

2 Green Street Barre City VT 05641

Barre City, VT2 Green Street

Price$299,000

Est. Mortgage: $/month

MLS Number 5097433

  • Residential Single Family
  • Full Bath 1
  • Address 2 Green Street
  • Construction Existing
  • Bedrooms 3

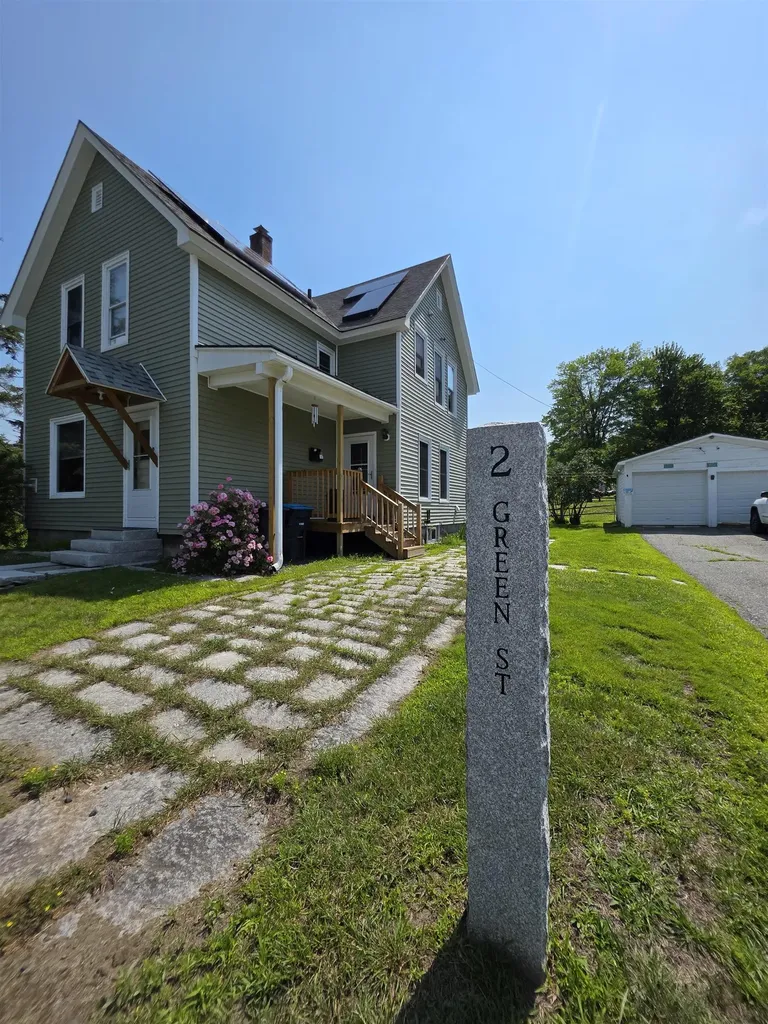
Some homes simply have a feeling. From the moment you arrive, you'll appreciate the timeless charm of this beautifully updated New England home, where original craftsmanship meets the peace of mind of modern improvements. Rich woodwork, gleaming wood floors, covered porches, and one of the home's most unique features; its historic maid's kitchen; celebrate the character of a bygone era, while updated windows, a newer roof, and an efficient heating system provide the confidence today's buyers are searching for. Perfectly positioned on a spacious corner lot just moments from Spaulding High School, this three-bedroom, one-and-a-half-bath home offers approximately a quarter acre of outdoor space, a detached two-car garage, and inviting covered porches that extend your living space outdoors. Every room tells a story, blending warmth, craftsmanship, and thoughtful updates into a home that's as functional as it is beautiful. Whether you're entertaining friends, enjoying a quiet morning on the porch, or simply admiring the craftsmanship that's difficult to replicate today, this home offers a rare opportunity to own a piece of Vermont history without sacrificing modern comfort.

Listed by Leslie Drown of Leslie Drown Real Estate LLC

$
$
%
$/month over payments
Federal 30-year interest rate: 6.65% last updated on Aug 20, 2026
* All Figures are estimates. Check with your bank or proposed mortgage company for actual interest rates.
This product uses the FRED® API but is not endorsed or certified by the Federal Reserve Bank of St. Louis.

Virtual TourSave FavoriteSchedule TourAsk A QuestionMore Details

10523 Pomfret Road Pomfret VT 05053

Pomfret, VT10523 Pomfret Road

Price$299,000

Est. Mortgage: $/month

MLS Number 5106607

  • Residential Single Family
  • Full Bath 1
  • Address 10523 Pomfret Road
  • Construction Existing
  • Bedrooms 3

Charming One-Level Living on 8 Acres Near Woodstock Tucked just off a paved road above the White River, this single-level home offers an ideal location with easy access to the entire Upper Valley. You're minutes from Saskadena Six ski area (formerly Suicide Six), the farm-to-table dining at Cloudland Farm, and the classic Teago General Store in South Pomfret with the picturesque Village of Woodstock just a short drive away. Inside, original hardwood floors and abundant natural light give the home warmth and character. The spacious family room centers around a wood-burning brick fireplace, while the formal dining room features a cozy gas stove, perfect for chilly Vermont evenings. The eat-in kitchen makes everyday living easy, and a generous deck extends your living space outdoors, ready for summer entertaining. Downstairs, the walk-out lower level offers exciting potential: finish it as a home office, workshop, or studio to suit your needs. All of this on 8 acres of Vermont countryside, in a location that puts the best of the region within easy reach: skiing and mountain biking, swimming and fishing on the White River, the shops and restaurants of Woodstock Village, Billings Farm & Museum, and the trails of Marsh-Billings-Rockefeller National Historical Park. Hanover, Dartmouth Health, and I-89 are all within an easy commute.

Listed by Daniel Preston of KW Vermont Woodstock

$
$
%
$/month over payments
Federal 30-year interest rate: 6.65% last updated on Aug 20, 2026
* All Figures are estimates. Check with your bank or proposed mortgage company for actual interest rates.
This product uses the FRED® API but is not endorsed or certified by the Federal Reserve Bank of St. Louis.

Save FavoriteSchedule TourAsk A QuestionMore Details

163 Liberty Lane Keene NH 03431

Keene, NH163 Liberty Lane

Price$299,000

Est. Mortgage: $/month

MLS Number 5106564

  • Residential Single Family
  • Full Bath 1
  • Address 163 Liberty Lane
  • Construction Existing
  • Bedrooms 3

Looking for your first place with a level fenced backyard at an affordable price? Why rent when you can own this adorable ranch home now ready for new owners! A cheery and bright living area w/newer windows and open layout to an updated kitchen w/white cabinetry, tiled floors and backsplash, stainless steel appliances and cozy nook for dining. Three bedrooms w/laminate floors and a tiled full bath lends for an easy single level living lifestyle. Spacious open unfinished basement with potential to add more living space. An attached carport for cars or entertaining, plus a patio and garden area, shed w/electricity and low maintenance yard checks all the boxes - whether you're a first time buyer, or looking to downsize, or considering a condo alternative! Less than 10 minutes to local schools, Rt 12 & 9, Cheshire Medical Ctr and bustling downtown Keene offering a variety of restaurants, retail and theater!

Listed by Heather Carbone of New England Realty

$
$
%
$/month over payments
Federal 30-year interest rate: 6.65% last updated on Aug 20, 2026
* All Figures are estimates. Check with your bank or proposed mortgage company for actual interest rates.
This product uses the FRED® API but is not endorsed or certified by the Federal Reserve Bank of St. Louis.

Save FavoriteSchedule TourAsk A QuestionMore Details

991 Old Post Road Bradford VT 05033

Bradford, VT991 Old Post Road

Price$299,000

Est. Mortgage: $/month

MLS Number 5107062

  • Residential Single Family
  • Address 991 Old Post Road
  • Construction Existing
  • Bedrooms 2
  • Bathroom 1

Perched in a serene, private rural setting across over 16 secluded acres, this exceptional Vermont retreat offers the ultimate blend of peaceful sanctuary and everyday practicality. Surrounded by natural beauty, the property boasts elevated vantage points with striking mountain views and magnificent sunset vistas that will take your breath away every evening. Step outside to discover outdoor living at its finest. Relax on the covered deck regardless of the weather, or refresh in the outdoor shower complete with on-demand hot water - a true rustic luxury. Practicality meets durability with a lasting standing seam metal roof and a dedicated outbuilding/wood shed for extra storage. Inside, the efficient and character-rich layout features a cozy loft bedroom alongside a versatile living space equipped with bunk beds, ideal for hosting extra guests. High-speed fiber optic internet is available at the property, making remote work seamless without sacrificing your off-the-grid feeling. Despite the restful seclusion, access is effortless. The property sits right off a town-maintained road, ensuring quick connections to I-91 and nearby Bradford village. Enjoy local conveniences just minutes away, from grocery shopping and dining to schools and community hubs like Elizabeth's Park. This is a rare opportunity to own an authentic piece of Vermont paradise.

Listed by Kate Flanders of KW Vermont

$
$
%
$/month over payments
Federal 30-year interest rate: 6.65% last updated on Aug 20, 2026
* All Figures are estimates. Check with your bank or proposed mortgage company for actual interest rates.
This product uses the FRED® API but is not endorsed or certified by the Federal Reserve Bank of St. Louis.

Save FavoriteSchedule TourAsk A QuestionMore Details

68 East Bonnyvale Lane Brattleboro VT 05301

MLS Number 5103897

  • Residential Single Family
  • Full Bath 2
  • Construction Existing
  • Bedrooms 3
  • Bathroom 2

Looking for your first home, ready to downsize, or seeking single level living? This one is for you. Set in a peaceful rural location near the end of a quiet dead end road, this single level ranch offers comfort, privacy, and great potential on 6.5+ acres just outside the village of West Brattleboro. Enjoy an in ground swimming pool with a pool house and bathroom - perfect for summer relaxation. High speed internet keeps you connected, a reliable Buderus boiler provides heat and hot water, and most windows have been updated to double glazed vinyl for improved efficiency. Inside, the layout is practical and inviting. Enter from the attached 24x24 two car garage into a substantial mudroom/laundry room - a huge perk in Vermont. The kitchen offers ample workspace and storage, opening to the dining and living areas with a wall of west facing windows. The living room fireplace is an ideal candidate for a woodstove insert, offering efficient heat with the ambiance of a traditional hearth. Off the central living area are three bedrooms, including a primary bedroom with full bath. Two additional bedrooms - or office/studio/workout spaces - plus a second full bath complete the floor plan. Outside, there's room to garden, play, and enjoy the land. The price reflects the opportunity for a new owner to perform work and updates to build meaningful equity while enjoying a cozy home in a rural setting close to everyday necessities. Minutes from Memorial Park, trail networks, shopping, schools, the hospital, and I 91, this property delivers outstanding value at a competitive price. Don't let it get away.

Listed by Dan Normandeau of Berkley & Veller Greenwood Country

$
$
%
$/month over payments
Federal 30-year interest rate: 6.65% last updated on Aug 20, 2026
* All Figures are estimates. Check with your bank or proposed mortgage company for actual interest rates.
This product uses the FRED® API but is not endorsed or certified by the Federal Reserve Bank of St. Louis.

Virtual TourSave FavoriteSchedule TourAsk A QuestionMore Details

73 Baker Hill Road Sutton NH 03221

Sutton, NH73 Baker Hill Road

Price$298,800

Est. Mortgage: $/month

Pending

MLS Number 5099019

  • Residential Single Family
  • Address 73 Baker Hill Road
  • Construction Existing
  • Bedrooms 2
  • Bathroom 1

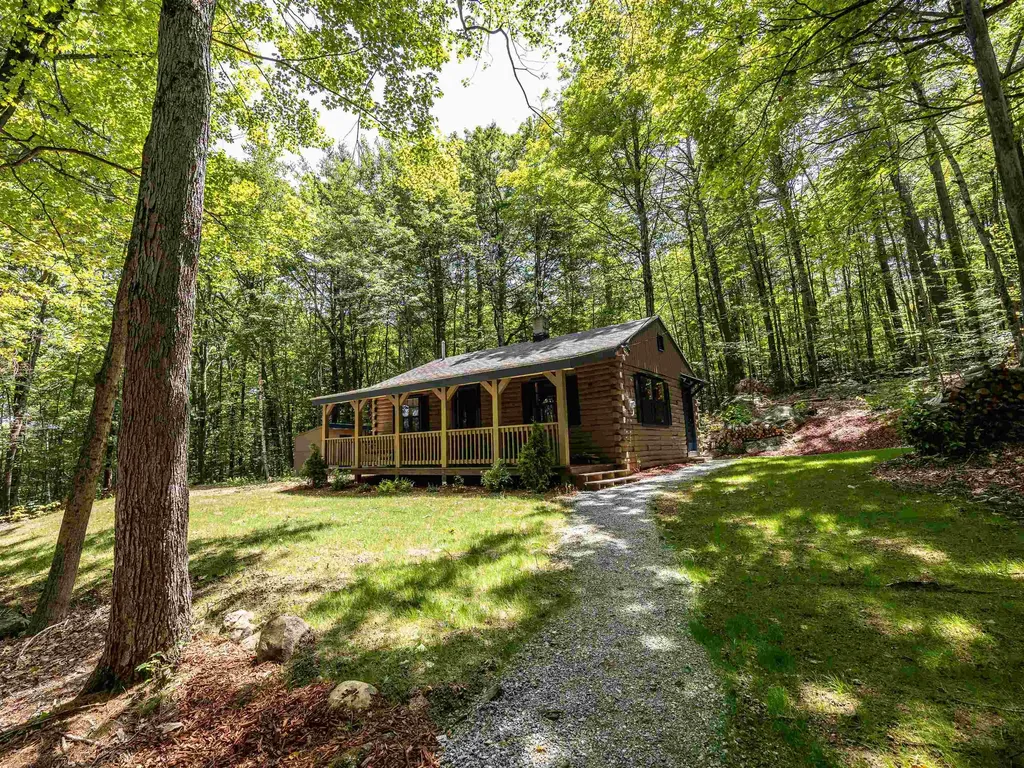
Wake up to seasonal views of Mt. Kearsarge through the trees as you sip your morning coffee from the swing on the wide covered porch of this beautifully renovated log cabin. Nestled just outside Sutton Mills in the heart of the Lake Sunapee Region, this charming retreat is the perfect year-round getaway or cozy primary residence. Extensive improvements have transformed this home into a truly carefree escape. Recent updates include selective tree clearing to enhance the view, a widened driveway, new front steps, fresh exterior paint, new doors and windows, and a new roof. Step inside to the inviting open living and dining area featuring rich cherry floors and a brand-new wood stove, ready to keep you warm with firewood harvested from your own land. The tiled kitchen has been thoughtfully updated with new cabinetry, countertops, and appliances, including a convenient all-in-one washer/dryer. A foldaway table provides the perfect spot for folding laundry or enjoying a casual breakfast. The home offers two cozy bedrooms with beautiful hickory floors and a full bath with a tiled step-in shower. A side entrance leads to a welcoming fire pit area, ideal for relaxing under the stars. Outside, a handy storage shed provides space for tools and gardening equipment, and there are two potential locations for a detached garage. The move-in ready property includes two lots of record and is waiting for its next owner.

Listed by Laura Hallahan of Laura Hallahan REALTOR

$
$
%
$/month over payments
Federal 30-year interest rate: 6.65% last updated on Aug 20, 2026
* All Figures are estimates. Check with your bank or proposed mortgage company for actual interest rates.
This product uses the FRED® API but is not endorsed or certified by the Federal Reserve Bank of St. Louis.

Virtual TourSave FavoriteSchedule TourAsk A QuestionMore Details

67 Pleasant Street Williamstown VT 05679

Williamstown, VT67 Pleasant Street

Price$298,800

Est. Mortgage: $/month

MLS Number 5107033

  • Residential Single Family
  • Full Bath 1
  • Address 67 Pleasant Street
  • Construction Existing
  • Bedrooms 2

Beautifully restored post-and-beam Cape tucked into the hillside in Williamstown, Vermont, offering the warmth and historic character of an older New England home alongside thoughtful modern updates. Original hand-hewn timbers run throughout the main living spaces, while fresh finishes and abundant natural light keep the home bright, warm, and comfortable. Major improvements include a brand-new Bosch heating system, on-demand hot water, new plumbing, updated electrical, and new hardwood flooring throughout. The result is a home that feels character-rich and comfortably up to date. At the heart of the home is a welcoming kitchen framed by exposed beams and featuring soft sage cabinetry, butcher block countertops, stainless steel appliances, generous workspace, and ample storage. The kitchen flows easily into the adjoining dining and living areas, where substantial exposed timbers, multiple windows, and an electric fireplace create a cozy focal point. Just beyond, the enclosed three-season sunroom is lined with windows and offers a peaceful place to relax or take in the surrounding greenery. The main level also includes a dedicated laundry area, convenient storage, and a beautifully updated full bathroom with a tiled tub and shower. Upstairs are two generously sized bedrooms. The spacious primary bedroom offers natural light, views toward the surrounding hills, a new walk-in closet, and a brand-new half bath. The second bedroom offers flexibility for guests, a home office, or additional living space. Outside, established perennial gardens surround the home, including a charming picket-fenced deck just off the kitchen. A large covered porch offers room for outdoor dining and lounging, while the lower-level covered patio and private backyard provide even more space to enjoy the Vermont setting. Thoughtfully restored, warm, and full of personality, 67 Pleasant Street blends historic character, modern updates, and inviting indoor-outdoor living.

Listed by Jonathan Minerick of homecoin.com

$
$
%
$/month over payments
Federal 30-year interest rate: 6.65% last updated on Aug 20, 2026
* All Figures are estimates. Check with your bank or proposed mortgage company for actual interest rates.
This product uses the FRED® API but is not endorsed or certified by the Federal Reserve Bank of St. Louis.

Save FavoriteSchedule TourAsk A QuestionMore Details

51 Stone Hill Road Rumney NH 03266

Rumney, NH51 Stone Hill Road

Price$298,000

Est. Mortgage: $/month

Active With Contract

MLS Number 5100773

  • Residential Single Family
  • Full Bath 1
  • Address 51 Stone Hill Road
  • Construction Existing
  • Bedrooms 2

Buyer's loss is your gain! Back on the market and ready for new owners. Ideally located just minutes from Stinson Lake, Plymouth State College, Rumney Rocks, Stinson Brook, and countless outdoor recreation opportunities, this impeccably maintained, move-in ready home offers low maintenance living in a truly breathtaking setting. Inside, durable vinyl flooring run throughout, including the recently finished mudroom/sunroom, spacious eat-in kitchen, bright and inviting living room, and two generously sized bedrooms. The walkout basement provides additional storage and laundry with a propane dryer. Step outside to the expansive rear deck and take in the peaceful field and mountain views, perfect for relaxing or entertaining. The charming outbuilding currently serves as a storage shed but was formerly a maple sugar shack, offering endless possibilities for hobbies, storage, or restoring it to its original purpose. Whether you're looking for a year-round home, weekend retreat, or investment property, this property combines comfort, convenience, and access to some of New Hampshire's best hiking, climbing, biking, fishing, and outdoor adventures. Close to many ski areas such as Tenney Mountain, Loon, Cannon and Waterville. Easy drive into downtown Plymouth with all it has to offer, including entertainment, shopping and restaurants. Agent is related to the Seller.

Listed by Cheyenne Bostrom of Profound New England Real Estate

$
$
%
$/month over payments
Federal 30-year interest rate: 6.65% last updated on Aug 20, 2026
* All Figures are estimates. Check with your bank or proposed mortgage company for actual interest rates.
This product uses the FRED® API but is not endorsed or certified by the Federal Reserve Bank of St. Louis.

Virtual TourSave FavoriteSchedule TourAsk A QuestionMore Details

Broker Reciprocity 

Copyright 2026 PrimeMLS, Inc. All rights reserved. This information is deemed reliable, but not guaranteed. The data relating to real estate displayed on this display comes in part from the IDX Program of PrimeMLS. The information being provided is for consumers’ personal, non-commercial use and may not be used for any purpose other than to identify prospective properties consumers may be interested in purchasing. Data last updated August 28, 2026 11:24 AM UTC