SIGN UP or LOG IN 's Account

Log in to see your saved listings or edit your searches:

No account? Sign up now to save searches, listings, and get tailored listing notifications. It's free, opt-out anytime.

Find Your New Home

Sign Up Today!

Get fresh listings via email, save your favorite listings, match with similar properties, and unlock additional property info.

Create Your Account

Do not fill in this field:

Already have an account? Log in

and narrow your search. If you have fewer than 200 results, you can save your search.

Andover VT Single Family Real Estate

r=7705-7716
66 First Street Swanton VT 05488

Swanton, VT66 First Street

Price$274,900

Est. Mortgage: $/month

MLS Number 5067680

  • Residential Single Family
  • Full Bath 2
  • Address 66 First Street
  • Construction Existing
  • Bedrooms 3

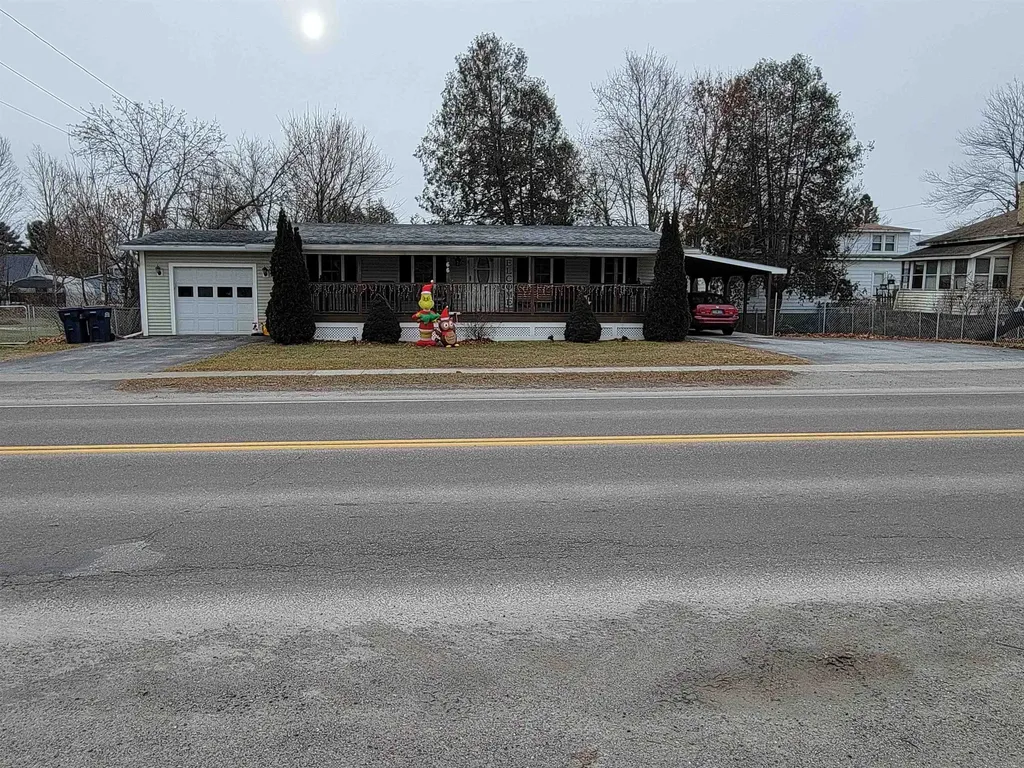
Are you looking for a one floor living situation? Don't miss out on this conveniently located one level home. This home offers an open floor plan with living room, eat in kitchen,mudroom/laundry, three bedrooms two bathrooms, including primary with walk-in closet and bathroom. Attached 1 car garage and Carport. This home is move-in ready located near I-89 and close to all village amenities. A wonderful large covered front porch great for morning coffee or family gatherings. Back on Market, prospective buyers encountered personal issues.

Listed by Patricia Wilder of S. R. Smith Real Estate

$
$
%
$/month over payments
Federal 30-year interest rate: 6.65% last updated on Aug 20, 2026
* All Figures are estimates. Check with your bank or proposed mortgage company for actual interest rates.
This product uses the FRED® API but is not endorsed or certified by the Federal Reserve Bank of St. Louis.

Virtual TourSave FavoriteSchedule TourAsk A QuestionMore Details

74 North Pleasant Street Troy VT 05859

Troy, VT74 North Pleasant Street

Price$274,900

Est. Mortgage: $/month

MLS Number 5090422

  • Residential Single Family
  • Full Bath 1
  • Construction Existing
  • Bedrooms 2
  • Bathroom 1

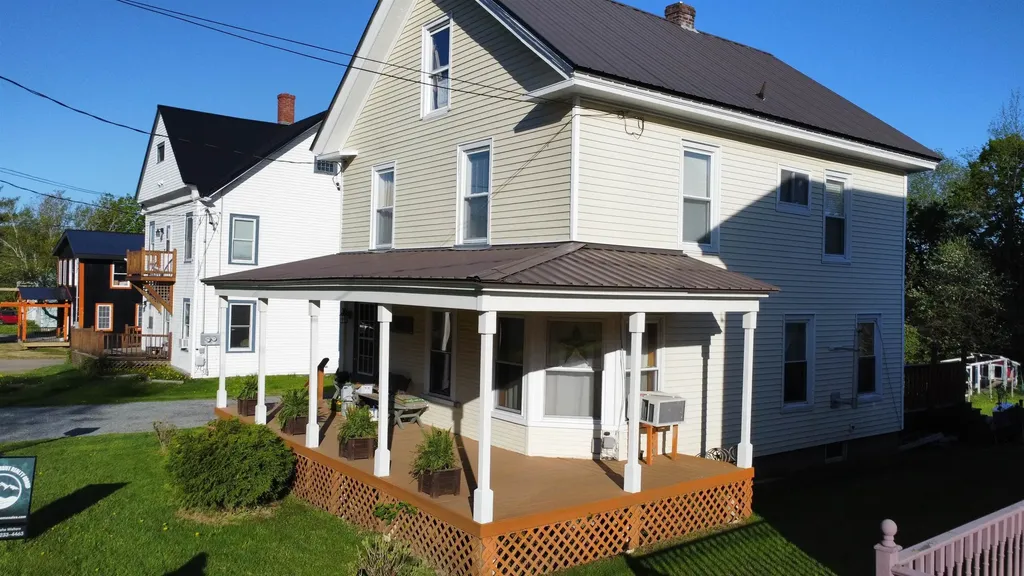
Tucked away in North Troy on one of the larger lots in the neighborhood, this home offers the kind of Vermont lifestyle you've been searching for. Dreaming of gardens, a spacious yard, and a little more self-sufficiency? You've found it. Looking for a safe space for pets, entertaining, or simply enjoying life a little more? This property delivers. Step out onto the beautiful two-tier back deck with your morning coffee and listen to the birds, or spend summer evenings enjoying a backyard that feels private and peaceful. Mature trees, a cozy hammock area, chicken coop, and even a small stream running along the edge of the property help create your own private retreat. Inside, the home is warm, welcoming, and filled with natural light. Originally built in 1888, the property has been thoughtfully updated over the years while still maintaining the character and charm that makes older homes so special. Real hardwood floors, a cozy pellet stove, inviting living spaces, and an updated kitchen featuring newer appliances make this feel like home the second you walk in. The insulated and powered workshop/shed and oversized carriage barn provide excellent additional space and flexibility for hobbies, storage, projects, or creative use. And the third-floor space? Full of potential and opportunity, it's the kind of area that instantly gets your wheels turning while offering the chance to add living space and future value over time. With major improvements already completed, this move-in-ready property blends Vermont charm, outdoor living, flexibility, and lifestyle in a way that's becoming harder to find. Located just minutes from Jay Peak Resort, Jay State Forest, trails, snowmobiling, outdoor recreation, and Canada, this property is perfectly positioned for year-round adventure while still offering the charm and comfort of small-town living. This is the kind of opportunity that doesn't come along often. It's one you won't want to miss!

Listed by Natasha Walters of Northern Vermont Realty Group

$
$
%
$/month over payments
Federal 30-year interest rate: 6.65% last updated on Aug 20, 2026
* All Figures are estimates. Check with your bank or proposed mortgage company for actual interest rates.
This product uses the FRED® API but is not endorsed or certified by the Federal Reserve Bank of St. Louis.

Save FavoriteSchedule TourAsk A QuestionMore Details

18 Bridgeman Street Barre City VT 05641

Barre City, VT18 Bridgeman Street

Price$274,900

Est. Mortgage: $/month

MLS Number 5104528

  • Residential Single Family
  • Full Bath 1
  • Address 18 Bridgeman Street
  • Construction Existing
  • Bedrooms 5

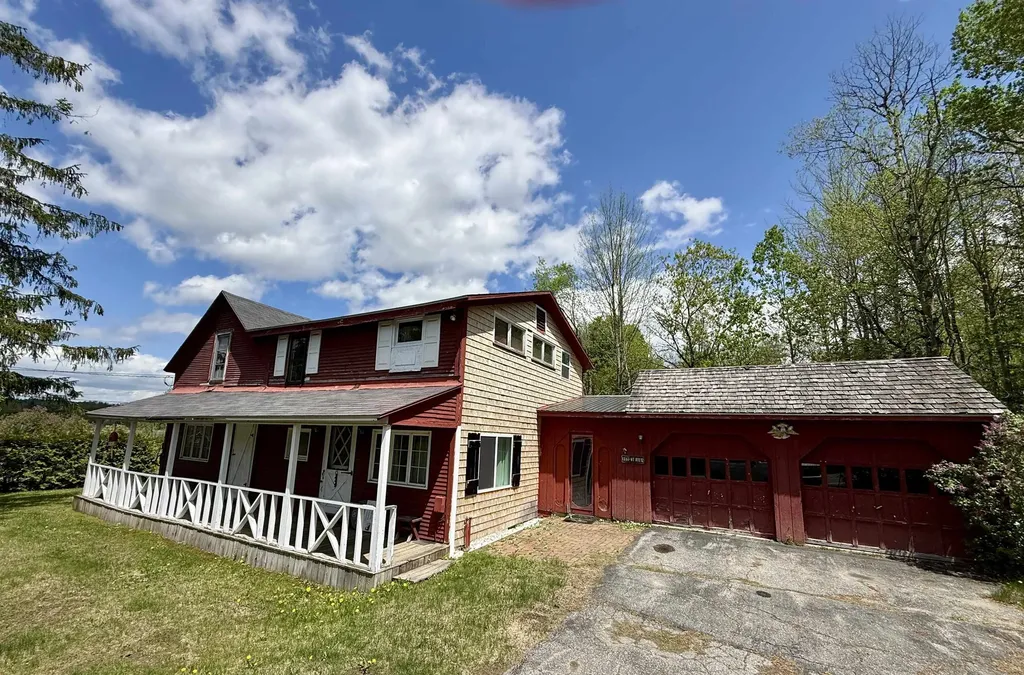
Standing out with its character and presence on a quiet dead-end street, this distinctive home offers a peaceful setting while remaining just minutes from everything Barre City has to offer. Set on a 0.47+/- acre lot, the property features a fenced-in backyard, established hydrangeas and echinacea plants, a back deck for enjoying your morning coffee, and a terraced yard with natural gathering spaces around the firepit. A path from the property leads down to the river's edge, where you can relax and enjoy the peaceful sounds of the river and nearby waterfall. Perfect for owner-occupants, this home presents an excellent house-hacking opportunity. Live in one unit while rental income from the other two helps offset your mortgage and monthly expenses, or explore the potential to convert it back to a single-family residence to suit your needs. Inside, thoughtful updates and original details blend throughout the home. The main-floor owner's unit features maple flooring in the kitchen, built-in bookshelves in the living room and den, updated bathrooms with new sinks, and new kitchen cabinetry. The additional units have also been refreshed with new flooring and paint. Off-street parking with easy access to local amenities, public transportation, schools, and more. A unique property in a convenient Barre City location with the flexibility to fit a variety of lifestyles. Also listed as Multifamily MLS#5104527. Please Allow 48 Hrs Advance Notice to Show to Accommodate VT Tenancy Rules.

Listed by Ryan Harrington of Harrington Realty

$
$
%
$/month over payments
Federal 30-year interest rate: 6.65% last updated on Aug 20, 2026
* All Figures are estimates. Check with your bank or proposed mortgage company for actual interest rates.
This product uses the FRED® API but is not endorsed or certified by the Federal Reserve Bank of St. Louis.

Save FavoriteSchedule TourAsk A QuestionMore Details

1453 Whipple Hollow Road West Rutland VT 05777
Active With Contract

MLS Number 5099067

  • Residential Single Family
  • Construction Existing
  • Bedrooms 3
  • Bathroom 1
  • Square Feet 1,232

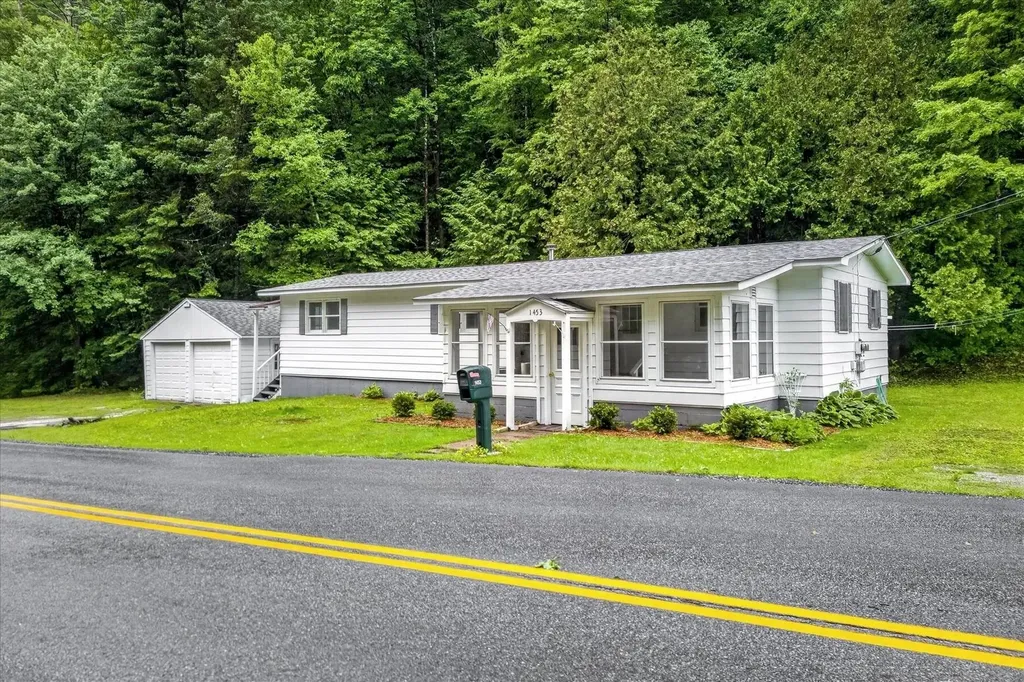
Enjoy the ease of single-level living in this move-in-ready three-bedroom home with a totally refreshed interior. Recent updates include fresh paint throughout, new flooring in most of the home, new carpeting in all three bedrooms, updated light fixtures, new kitchen countertops, plumbing and electrical improvements, and a renovated bathroom featuring a new vanity with mirror and a step-in shower. The open floor plan provides comfortable everyday living, living room with expanded ceiling height, while the dining area is accented by a built-in corner hutch. A versatile bonus room at the rear of the home offers excellent storage and leads to a covered entry with convenient access to the backyard. The enclosed front porch, surrounded by three walls of windows, is filled with natural light and offers flexible space for a sitting area, seasonal room, or mudroom potential. Outside, the low-maintenance exterior is complemented by a partially wooded lot with perennial gardens, a small lawn that's easy to maintain, and a storage shed for gardening tools. A detached two-car garage adds to the home's convenience. Located near town trails and just three miles from the West Rutland Library, schools, shopping, and restaurants, this updated home offers comfortable living in a convenient location.

Listed by Karen Heath of Four Seasons Sotheby's Int'l Realty

$
$
%
$/month over payments
Federal 30-year interest rate: 6.65% last updated on Aug 20, 2026
* All Figures are estimates. Check with your bank or proposed mortgage company for actual interest rates.
This product uses the FRED® API but is not endorsed or certified by the Federal Reserve Bank of St. Louis.

Virtual TourSave FavoriteSchedule TourAsk A QuestionMore Details

395 Valley Road Haverhill NH 03785

Haverhill, NH395 Valley Road

Price$274,900

Est. Mortgage: $/month

MLS Number 5103741

  • Residential Single Family
  • Full Bath 1
  • Village Mountain Lakes
  • Address 395 Valley Road
  • Construction Existing

Discover the timeless appeal of this classic A-frame nestled on a beautifully landscaped 0.83+/- acre lot in the Mountain Lakes District. Lovingly maintained and enjoyed as a year-round residence for many years, this inviting home blends rustic charm with everyday comfort. Step inside to soaring cathedral ceilings, warm wood interiors, abundant natural light, and an open-concept living space centered around a cozy wood stove. The spacious loft serves as the primary bedroom, creating the perfect mountain retreat. Outside, enjoy a large deck overlooking the private wooded setting, offering the ideal space to relax, entertain, or simply enjoy the peaceful surroundings. Connected to public water and served by a private septic system, this move-in ready property is equally suited as a full-time residence, weekend getaway, or vacation home. Residents of Mountain Lakes enjoy access to community amenities including beaches, lakes, tennis and basketball courts, an outdoor pool, and hiking and snowmobile trails, all with no association fees. Conveniently located near I-91 and I-93, with easy access to skiing, hiking, golf, and all the White Mountains have to offer.

Listed by Kaylee Heathe of Four Seasons Sotheby's Int'l Realty

$
$
%
$/month over payments
Federal 30-year interest rate: 6.65% last updated on Aug 20, 2026
* All Figures are estimates. Check with your bank or proposed mortgage company for actual interest rates.
This product uses the FRED® API but is not endorsed or certified by the Federal Reserve Bank of St. Louis.

Save FavoriteSchedule TourAsk A QuestionMore Details

524 Route 114 Grantham NH 03753

Grantham, NH524 Route 114

Price$274,900

Est. Mortgage: $/month

MLS Number 5106132

  • Residential Single Family
  • Full Bath 1
  • Address 524 Route 114
  • Construction Existing
  • Bedrooms 2

Charming 2-bedroom, 1-bath manufactured home offering 924 sq ft of comfortable living space in a peaceful, wooded setting. Features a bright kitchen with updated cabinetry and stainless-steel appliances, cozy living areas, and a convenient laundry space. Enjoy the private, tree-lined surroundings, outdoor space, and easy access to Grantham and nearby amenities. A great opportunity for those seeking an affordable home with a quiet country feel.

Listed by Derek Greene of Derek Greene

$
$
%
$/month over payments
Federal 30-year interest rate: 6.65% last updated on Aug 20, 2026
* All Figures are estimates. Check with your bank or proposed mortgage company for actual interest rates.
This product uses the FRED® API but is not endorsed or certified by the Federal Reserve Bank of St. Louis.

Save FavoriteSchedule TourAsk A QuestionMore Details

1397 Vt Route 12 Elmore VT 05661

Elmore, VT1397 Vt Route 12

Price$274,000

Est. Mortgage: $/month

MLS Number 5089779

  • Residential Single Family
  • Full Bath 1
  • Address 1397 Vt Route 12
  • Construction Existing
  • Bedrooms 4

Year-round living is waiting for you in what was once a classic Vermont summer cottage near Lake Elmore. Cozy is the word that comes to mind in this great home with a vintage vibe. The open kitchen & dining area are the perfect gathering spot for meals and conversation. The kitchen boasts a super cool, unique pantry that allows for plenty of storage. A gas woodstove in the living room is a fantastic backup heat source for those chilly Vermont days & nights. A laundry closet and 3/4 bath with stand-up shower stall are conveniently situated on the main level, while a full bath and four bedrooms round out the second floor, leaving plenty of sleeping space for guests and family. The porch over looking the lake and screened-in patio invite outdoor living- imagine grilling and cocktails while the sounds of nature buzz around you. The two-car garage is fantastic storage space for outdoor gear and equipment. Positioned for lake views, it gives the feel of easy, vacation-mode living all year long. The prime location makes it an easy commute to all of the amenities of Morrisville, just down the road. This home does need some love. It's been cared for by one family for decades, with innumerable memories made. Now it's your chance to love this home and create memories of your own to hold dear. Septic needs to be replaced, Cash buyers only

Listed by Trombley & Day Group of BHHS Vermont Realty Group/Morrisville-Stowe

$
$
%
$/month over payments
Federal 30-year interest rate: 6.65% last updated on Aug 20, 2026
* All Figures are estimates. Check with your bank or proposed mortgage company for actual interest rates.
This product uses the FRED® API but is not endorsed or certified by the Federal Reserve Bank of St. Louis.

Virtual TourSave FavoriteSchedule TourAsk A QuestionMore Details

1160 New Hampshire Route 16 Dummer NH 03588

MLS Number 5106575

  • Residential Single Family
  • Full Bath 1
  • Construction Existing
  • Bedrooms 3
  • Bathroom 2

Welcome to this great Dummer home offering comfort, updates, and plenty of space to make it your own! With **3 bedrooms and 1.5 baths**, this property features a convenient first-floor bedroom and a beautifully remodeled full bath-perfect for one-level living. The remodeled kitchen, new flooring, and new roof add to the home's appeal, while the upstairs offers two additional bedrooms and a convenient half bath located within one of the bedrooms, creating the perfect opportunity for a private **primary suite**. One upstairs bedroom also features its own private balcony, a wonderful spot to enjoy your morning coffee or take in the peaceful surroundings. The full walkout basement provides an abundance of room for storage, hobbies, and projects, including a great workshop area. Step outside onto the back deck and relax or entertain while enjoying the privacy this property offers. The chimney has also been professionally lined and redone, adding peace of mind. And for those who love the outdoors, there's an extra special feature! With permission from the neighboring property owner, the past couple of owners have enjoyed using a trail through the woods that leads to a peaceful spot along the river-a wonderful place to unwind and enjoy nature. With its recent updates, flexible living spaces, outdoor features, and access to the beauty of the surrounding area, this Dummer home is one you won't want to miss!

Listed by Janet Nickerson of A House To Home Realty

$
$
%
$/month over payments
Federal 30-year interest rate: 6.65% last updated on Aug 20, 2026
* All Figures are estimates. Check with your bank or proposed mortgage company for actual interest rates.
This product uses the FRED® API but is not endorsed or certified by the Federal Reserve Bank of St. Louis.

Virtual TourSave FavoriteSchedule TourAsk A QuestionMore Details

194 Union Street Springfield VT 05156

Springfield, VT194 Union Street

Price$273,000

Est. Mortgage: $/month

MLS Number 5103434

  • Residential Single Family
  • Full Bath 1
  • Address 194 Union Street
  • Construction Existing
  • Bedrooms 3

This recently refreshed property features a new roof, siding, electrical panel, furnace and oil tank as well as fresh paint, updated kitchen and bathroom. The convenient corner lot location is open and level for great lawn space and opportunities for maybe some gardens or play space. The detached 2 car garage provides additional storage space and a great place to get your vehicles out of the weather. Overall this is a great opportunity for the right buyer!

Listed by Susan Bellville and A.j. Bellville of Bellville Realty

$
$
%
$/month over payments
Federal 30-year interest rate: 6.65% last updated on Aug 20, 2026
* All Figures are estimates. Check with your bank or proposed mortgage company for actual interest rates.
This product uses the FRED® API but is not endorsed or certified by the Federal Reserve Bank of St. Louis.

Save FavoriteSchedule TourAsk A QuestionMore Details

1665 Johnson Road Concord VT 05824

Concord, VT1665 Johnson Road

Price$272,000

Est. Mortgage: $/month

Pending

MLS Number 5091616

  • Residential Single Family
  • Address 1665 Johnson Road
  • Construction Existing
  • Bedrooms 2
  • Bathroom 2

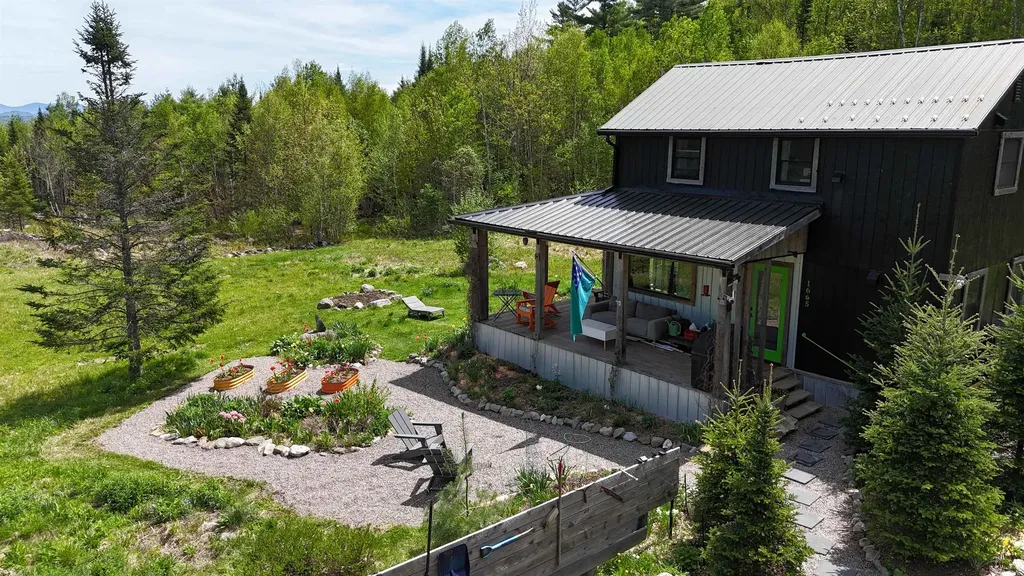
Tucked away on 10.4 private acres, this turn-key off-grid retreat offers the perfect blend of sustainability, comfort, and Vermont beauty. Thoughtfully redesigned and fully updated, this 768 sq. ft. four-season camp is ideal as a full-time residence, vacation getaway, or rental opportunity. Surrounded by mostly wooded land with a large perennial flower meadow, raised garden beds, and distant views of Mount Cabot and the Pilot Range of the White Mountains, the setting is peaceful and inspiring year-round. The open-concept first floor features an updated kitchen with butcher-block counters, an LG refrigerator, dishwasher, propane and induction cooktops, a Breville oven/air fryer, a spacious living area with lots of natural light, a utility/powder room, and abundant storage. Upstairs, there are two bedrooms, a sleeping nook, an office/laundry area, and a beautifully finished 3/4 bath. Hickory vinyl plank flooring runs throughout. Designed for efficient off-grid living, the professionally installed solar system includes a 4.3k ground-mounted array, 20kwh lithium battery storage, inverter/charger, spray foam and blown-in insulation, and backup generator. Additional systems include propane heat, pellet stove, on-demand hot water, rainwater harvesting with underground storage, UV filtration, and strong AT&T service for internet and streaming. Enjoy the outdoors from the large covered porch, complete with a stock-tank soaking tub, perennial gardens blooming from spring through fall, and abundant wildlife, including deer, moose, turkeys, owls, hawks, and more. A permitted shipping container across the driveway offers insulated storage and a rustic wood-fired sauna crafted from local hemlock. Located on a quiet, well-maintained Class 4 road with direct VASA trail access and nearby VAST trails, this property is perfectly positioned. Located close to Littleton and Lancaster NH, St Johnsbury Vermont.

Listed by Jennifer Allen of Lisa Hampton Real Estate

$
$
%
$/month over payments
Federal 30-year interest rate: 6.65% last updated on Aug 20, 2026
* All Figures are estimates. Check with your bank or proposed mortgage company for actual interest rates.
This product uses the FRED® API but is not endorsed or certified by the Federal Reserve Bank of St. Louis.

Virtual TourSave FavoriteSchedule TourAsk A QuestionMore Details

502 Manchester Street Manchester NH 03103

Manchester, NH502 Manchester Street

Price$270,100

Est. Mortgage: $/month

Active With Contract

MLS Number 5100421

  • Residential Single Family
  • Full Bath 1
  • Construction Existing
  • Bedrooms 3
  • Bathroom 2

OPEN HOUSE! TUESDAY JULY 28TH FROM 2PM-5PM NOTE Sale price reflects assessed value. Property will be sold at public online auction ending at 11 AM on Sat., Aug. 1, 2026. DESCRIPTION A renovator's dream! This 3-bed, 2-bath single-family home built in 1860 is solidly constructed and includes many vintage touches, including wood floors, bay windows, high ceilings, and various decorative elements. The dwelling also boasts a large kitchen, open porch, and sizeable basement with work bench. Renovations to the structure have been partially completed but will need additional repairs. Located in Manchester's desirable Hanover Hill neighborhood, this property is surrounded by well-maintained single-family and small multi-family homes. While just a short distance to vibrant downtown Manchester, this property also offers partial views of picturesque rural landscapes. The spacious 5,022± square foot fenced corner lot includes a one-car garage and off-street parking for 6± vehicles. Served by city water and sewer. A can't-miss investment opportunity or fixer-upper project! AUCTION INFO *Buyer's premium: 10% *Property sold “AS IS, WHERE IS, WITH ALL FAULTS” *Listing is for informational purposes only *Bidders must make own conclusions about the property *$5,000 refundable deposit required to bid *Additional 10% of high bid required for high bidder *Seller may reject any and all bids *Pre-auction offers considered *Visit the NH Tax Deed & Property Auctions website for more info. Wes Sager, Auctioneer (NH #6224)

Listed by Dino Scala of Hayes Real Estate

$
$
%
$/month over payments
Federal 30-year interest rate: 6.65% last updated on Aug 20, 2026
* All Figures are estimates. Check with your bank or proposed mortgage company for actual interest rates.
This product uses the FRED® API but is not endorsed or certified by the Federal Reserve Bank of St. Louis.

Virtual TourSave FavoriteSchedule TourAsk A QuestionMore Details

99 Hensmith Road Salisbury NH 03268

Salisbury, NH99 Hensmith Road

Price$270,000

Est. Mortgage: $/month

Active With Contract

MLS Number 5097445

  • Residential Single Family
  • Full Bath 1
  • Address 99 Hensmith Road
  • Construction Existing
  • Bedrooms 3

Nestled on a quiet country road, this 3-bedroom home offers a wonderful opportunity to create your own country retreat. While the home does need updating, many of the important improvements have already been completed. The recently renovated full bathroom features an oversized walk-in shower, and the home also boasts a new electrical panel and new electrical service wiring to the street. The kitchen is ready for your vision and updates. The open-concept provide a spacious layout that's perfect for everyday living and entertaining. Outside, you'll find a peaceful setting with Beaverdam Brook flowing along the rear of the property. Colorful flowers bloom throughout the seasons, attracting hummingbirds and adding to the property's natural charm. Whether you're a first-time buyer, an investor, or someone looking for a home where you can build sweat equity, this property offers endless potential in a beautiful rural setting. Bring your ideas and make this home your own! Pending release.

Listed by Michelle Cooper of KSRJ Signature Realty Group

$
$
%
$/month over payments
Federal 30-year interest rate: 6.65% last updated on Aug 20, 2026
* All Figures are estimates. Check with your bank or proposed mortgage company for actual interest rates.
This product uses the FRED® API but is not endorsed or certified by the Federal Reserve Bank of St. Louis.

Save FavoriteSchedule TourAsk A QuestionMore Details

Broker Reciprocity 

Copyright 2026 PrimeMLS, Inc. All rights reserved. This information is deemed reliable, but not guaranteed. The data relating to real estate displayed on this display comes in part from the IDX Program of PrimeMLS. The information being provided is for consumers’ personal, non-commercial use and may not be used for any purpose other than to identify prospective properties consumers may be interested in purchasing. Data last updated August 29, 2026 2:22 AM UTC