
SIGN UP or LOG IN 's Account

Log in to see your saved listings or edit your searches:

No account? Sign up now to save searches, listings, and get tailored listing notifications. It's free, opt-out anytime.

Find Your New Home

Sign Up Today!

Get fresh listings via email, save your favorite listings, match with similar properties, and unlock additional property info.

Create Your Account

Do not fill in this field:

Already have an account? Log in

and narrow your search. If you have fewer than 200 results, you can save your search.

Andover VT Single Family Real Estate

r=8029-8040
62 Bridge Street Colebrook NH 03576

Colebrook, NH62 Bridge Street

Price$220,000

Est. Mortgage: $/month

Active With Contract

MLS Number 5090523

  • Residential Single Family
  • Full Bath 1
  • Address 62 Bridge Street
  • Construction Existing
  • Bedrooms 2

Charming and conveniently located in downtown Colebrook, this cozy home offers comfortable living with easy access to local amenities and year-round recreation. Just minutes from shopping, dining, schools, and direct ATV and snowmobile trail access, this property is perfect as a primary home, North Country getaway, or investment opportunity. Enjoy the simplicity of in-town living while being surrounded by the beauty and outdoor adventure of northern New Hampshire.

Listed by Kathleen Reardon of Raymond E. Davis Real Estate

$
$
%
$/month over payments
Federal 30-year interest rate: 6.55% last updated on Jul 16, 2026
* All Figures are estimates. Check with your bank or proposed mortgage company for actual interest rates.
This product uses the FRED® API but is not endorsed or certified by the Federal Reserve Bank of St. Louis.

Virtual TourSave FavoriteSchedule TourAsk A QuestionMore Details
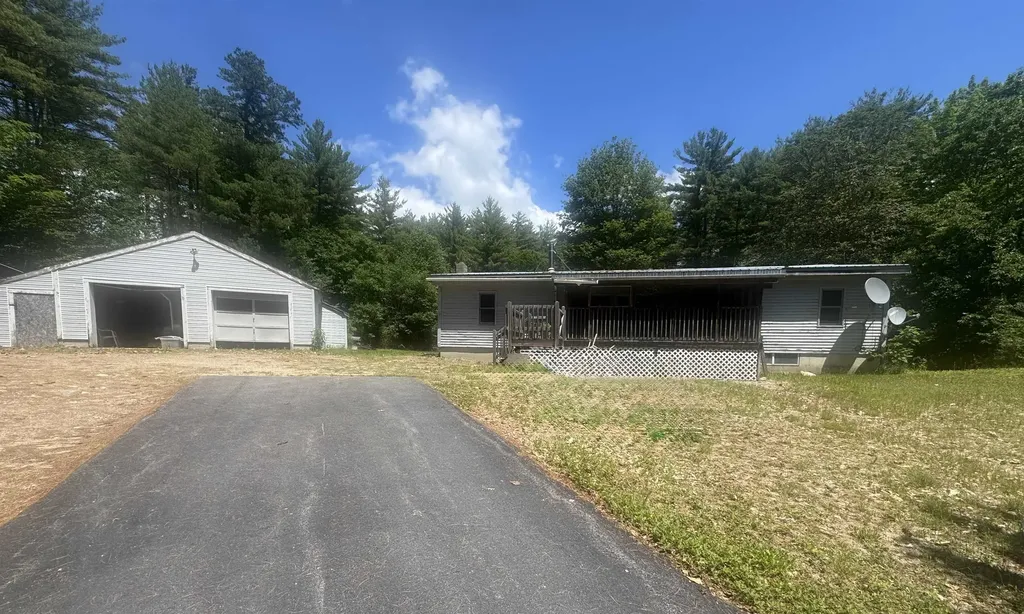
2956 Route 111 Derby VT 05829

Derby, VT2956 Route 111

Price$220,000

Est. Mortgage: $/month

MLS Number 5099178

  • Residential Single Family
  • Full Bath 2
  • Address 2956 Route 111
  • Construction Existing
  • Bedrooms 3

This 3-bedroom, 2-bath double-wide home situated on 5 peaceful acres, offering the perfect balance of privacy and convenience. The layout features a primary bedroom with its own private bath, providing a comfortable retreat at the end of the day. This property is ideal for those looking to enjoy country living without sacrificing easy access to everyday amenities. Outdoor enthusiasts will appreciate the property's close proximity to the VAST trail, making it easy to enjoy snowmobiling and year-round recreation. Located just a short drive from town, you'll have shopping, dining, schools, and other conveniences nearby while still enjoying the tranquility of rural living. Whether you're looking for a primary residence, a weekend getaway, or an investment opportunity, this property offers the best of both worlds.

Listed by Sierra Lamphere of RE/MAX All Seasons Realty

$
$
%
$/month over payments
Federal 30-year interest rate: 6.55% last updated on Jul 16, 2026
* All Figures are estimates. Check with your bank or proposed mortgage company for actual interest rates.
This product uses the FRED® API but is not endorsed or certified by the Federal Reserve Bank of St. Louis.

Save FavoriteSchedule TourAsk A QuestionMore Details
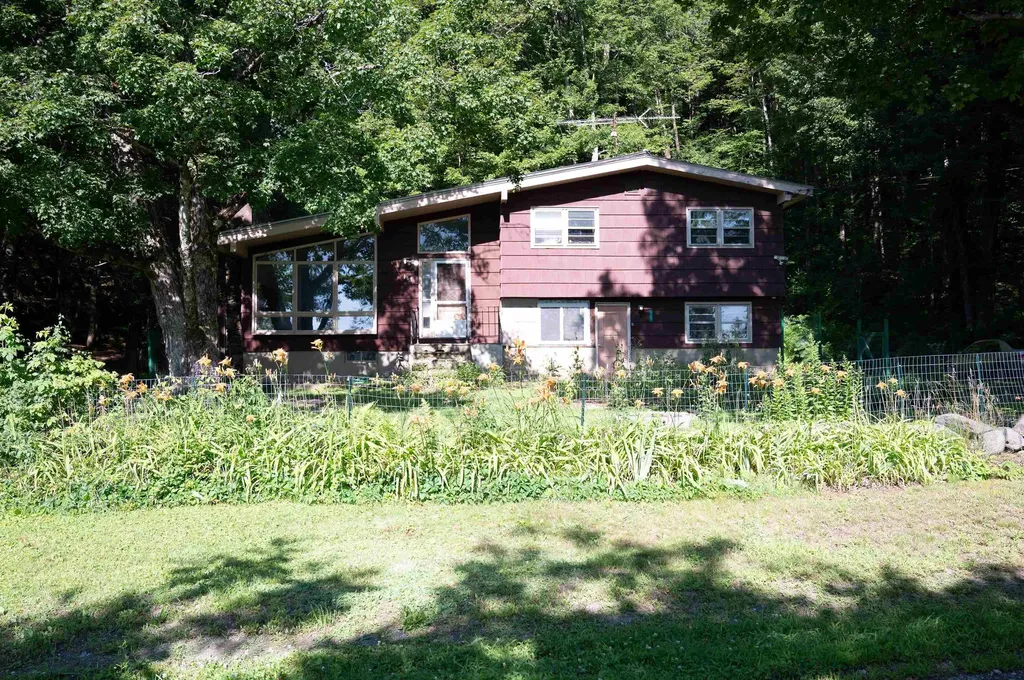
20 Ramsey Street Berlin NH 03570

Berlin, NH20 Ramsey Street

Price$220,000

Est. Mortgage: $/month

MLS Number 5096758

  • Residential Single Family
  • Full Bath 1
  • Address 20 Ramsey Street
  • Construction Existing
  • Bedrooms 3

Enjoy the benefits of one floor living in this 3 bedroom, one bath home. The property is .2 of an acre with a large tree shaded backyard complete with 12x16 shed with power, Enclosed back porch leads into the laundry room and then to a dining area, galley style kitchen, living room, 3/4 bath with walk in shower and three bedrooms. The home is very energy efficient with many newer vinyl windows, 3 mini splits for heat and air conditioning , ceiling fans, new propane on demand heating system and 25 solar panels on the roof to provide savings on your electric bill. Full basement has a cement floor and a large cedar closet. Standby generator. One car attached garage and paved driveway. Patio area off the front yard. Ride your ATVs right from the home and you are near all the fun activities the North Country offers like, hiking, biking, canoeing, kayaking, fishing and hunting and more!

Listed by Susan Solar of A House To Home Realty

$
$
%
$/month over payments
Federal 30-year interest rate: 6.55% last updated on Jul 16, 2026
* All Figures are estimates. Check with your bank or proposed mortgage company for actual interest rates.
This product uses the FRED® API but is not endorsed or certified by the Federal Reserve Bank of St. Louis.

Virtual TourSave FavoriteSchedule TourAsk A QuestionMore Details
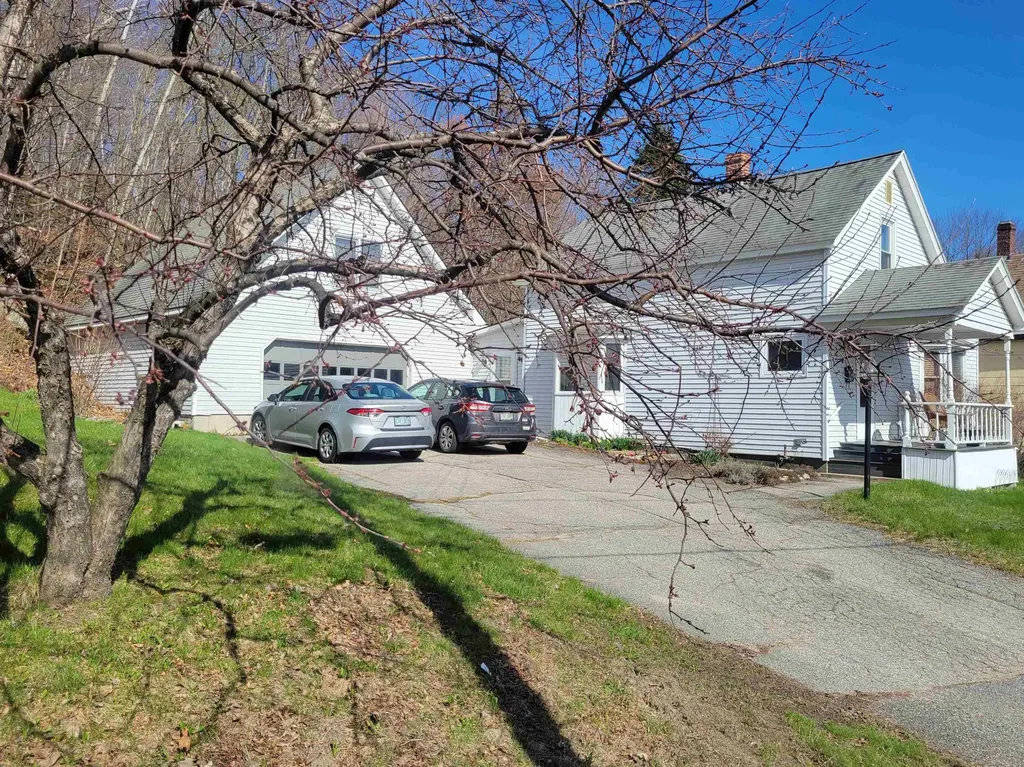
110 Spring Street Laconia NH 03246

Laconia, NH110 Spring Street

Price$220,000

Est. Mortgage: $/month

Active With Contract

MLS Number 5097968

  • Residential Single Family
  • Full Bath 1
  • Address 110 Spring Street
  • Construction Existing
  • Bedrooms 2

Opportunity awaits in this 2-bedroom, 1-bath home located in Laconia. Featuring an attached two-car garage and an enclosed breezeway that serves as a convenient mudroom, this property offers a functional layout and solid potential for its next owner. Inside, you'll find comfortable living spaces filled with natural light and an opportunity to make the home your own. The primary bedroom features an adjoining bonus room, offering flexible space that could be used as a home office, nursery, sitting room, walk-in closet, or hobby area. Whether you're looking to downsize, invest, or add your personal touch, this property is full of possibilities. Enjoy easy access to local shopping, restaurants, schools, parks, and all the recreation the Lakes Region has to offer. Schedule your showing today!

Listed by Emily Mulcahy and Bobby Rafferty of RE/MAX Innovative Bayside

$
$
%
$/month over payments
Federal 30-year interest rate: 6.55% last updated on Jul 16, 2026
* All Figures are estimates. Check with your bank or proposed mortgage company for actual interest rates.
This product uses the FRED® API but is not endorsed or certified by the Federal Reserve Bank of St. Louis.

Save FavoriteSchedule TourAsk A QuestionMore Details
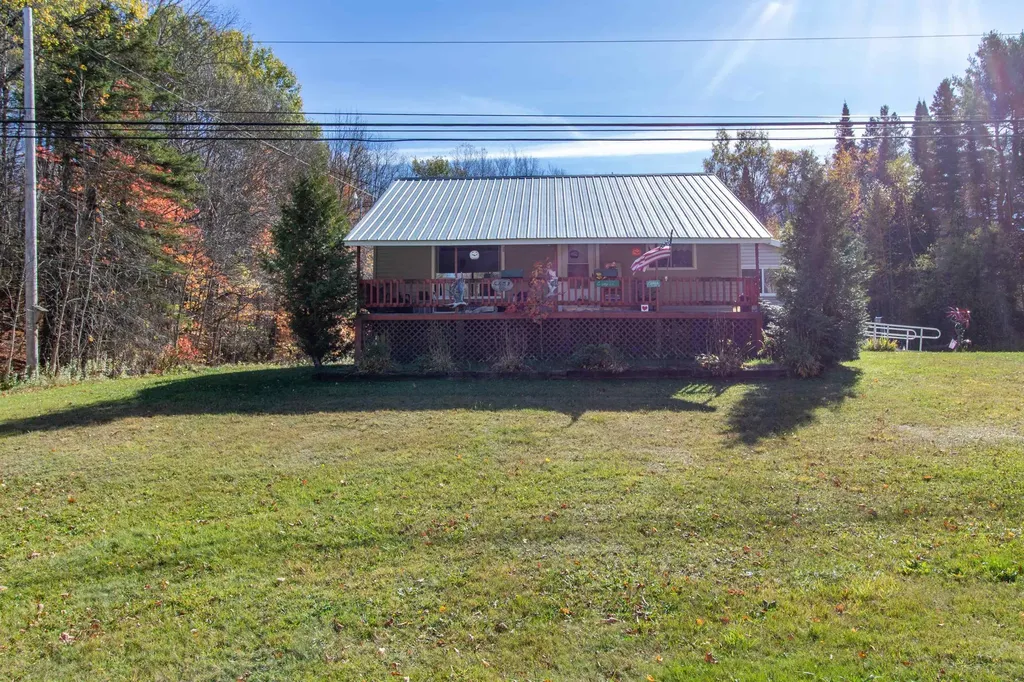
40 Hazel Drive Concord NH 03301

Concord, NH40 Hazel Drive

Price$220,000

Est. Mortgage: $/month

Pending

MLS Number 5093539

  • Residential Single Family
  • Full Bath 2
  • Address 40 Hazel Drive
  • Construction Existing
  • Bedrooms 3

Welcome home to this inviting 3 bedroom, 2 bathroom first floor residence offering comfortable single level living. The open concept layout creates a bright and spacious feel, perfect for both everyday living and entertaining. Central air conditioning adds comfort during the warmer months, while the thoughtfully designed floor plan provides a welcoming atmosphere throughout. Situated in a well established residential neighborhood, this home offers a pleasant community setting while remaining close to local amenities. Outside, you'll find a large, newly constructed shed providing excellent storage space for tools, outdoor equipment, or hobby needs, along with attractive outdoor space featuring a stone walkway and patio, perfect for relaxing or enjoying time outdoors. With its functional layout, modern conveniences, and added storage, this property is ready to welcome its next occupants.

Listed by John Koulalis of Redfin Corporation

$
$
%
$/month over payments
Federal 30-year interest rate: 6.55% last updated on Jul 16, 2026
* All Figures are estimates. Check with your bank or proposed mortgage company for actual interest rates.
This product uses the FRED® API but is not endorsed or certified by the Federal Reserve Bank of St. Louis.

Virtual TourSave FavoriteSchedule TourAsk A QuestionMore Details

83 Granger Street Rutland City VT 05701

Rutland City, VT83 Granger Street

Price$220,000

Est. Mortgage: $/month

MLS Number 5094421

  • Residential Single Family
  • Full Bath 1
  • Address 83 Granger Street
  • Construction Existing
  • Bedrooms 3

Step inside this classic home at 83 Granger Street, conveniently located close to shopping, restaurants, schools, and all local amenities. Offering plenty of space and flexibility, this property features a first-floor bedroom, full bathroom, and washer/dryer hookups for added convenience and easy one-level living. While the home could benefit from some repairs and updates, it retains its timeless charm with beautiful hardwood floors and character throughout. The spacious layout includes several bonus rooms that can easily adapt to your lifestyle needs-whether you're looking for a home office, guest accommodations, playroom, hobby space, or additional living areas. The large unfinished walk-up attic also offers endless possibilities for future expansion, additional living space, or exceptional storage. Outside, you'll find a generous yard perfect for gardening, entertaining, or simply enjoying the outdoors, along with the rare benefit of a three-car garage providing ample storage and parking. Bring your vision and make this charming property your own!

Listed by Hughes Group Team of Casella Real Estate

$
$
%
$/month over payments
Federal 30-year interest rate: 6.55% last updated on Jul 16, 2026
* All Figures are estimates. Check with your bank or proposed mortgage company for actual interest rates.
This product uses the FRED® API but is not endorsed or certified by the Federal Reserve Bank of St. Louis.

Virtual TourSave FavoriteSchedule TourAsk A QuestionMore Details
2 Lilac Drive Rochester NH 03867

Rochester, NH2 Lilac Drive

Price$220,000

Est. Mortgage: $/month

Active With Contract

MLS Number 5098232

  • Residential Single Family
  • Full Bath 1
  • Address 2 Lilac Drive
  • Construction Existing
  • Bedrooms 3

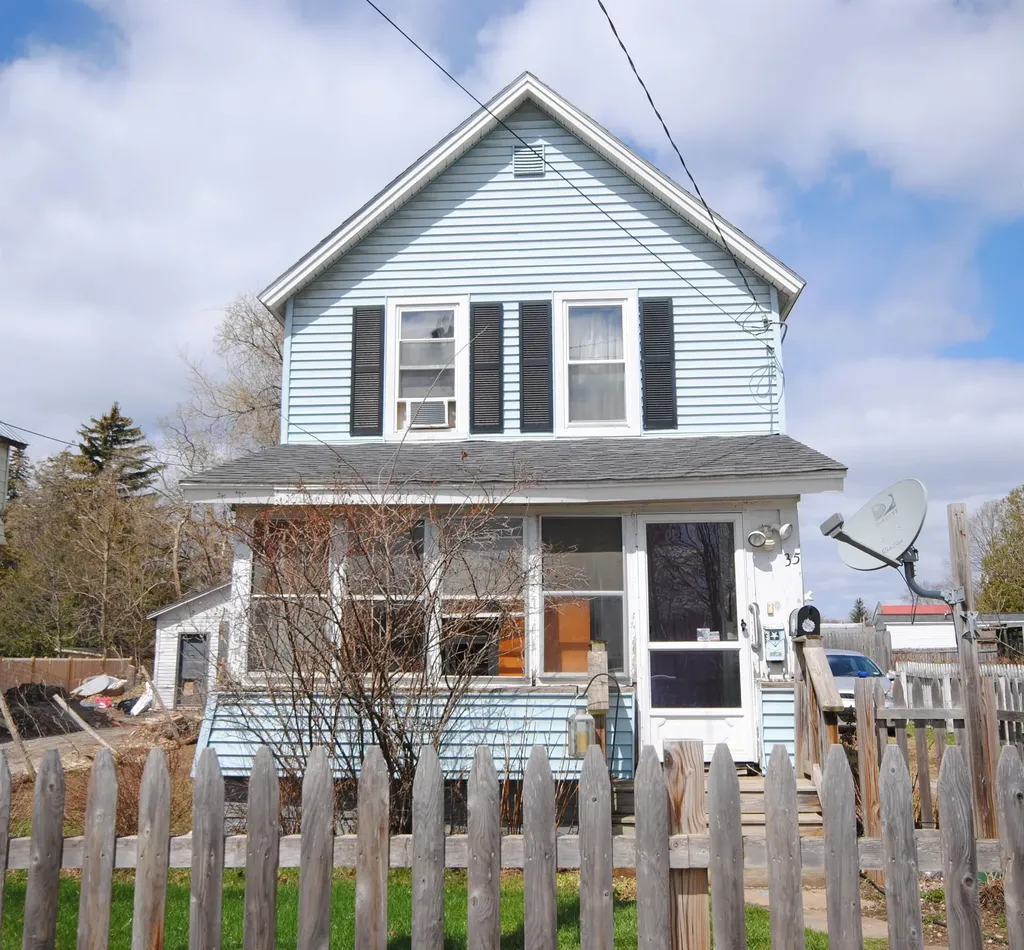
Welcome to your next chapter at the highly sought-after Briar Ridge Estates! Situated perfectly as the first home in the park, 2 Lilac Drive offers unparalleled convenience paired with exceptional privacy. This beautifully maintained 2004 double-wide manufactured home is a true standout, offered completely fully furnished for a seamless, turn-key transition. It features a sprawling 10x27 screened-in farmer's porch that looks out over the gorgeously landscaped park entrance the perfect spot for your morning coffee or evening relaxation. Inside, you'll find 1,296 square feet of bright, thoughtfully designed living space with vaulted ceilings, a central vacuum system, and double-pane vinyl tilt windows. The home features 3 spacious bedrooms and 2 full baths, including a luxurious primary suite complete with a double vanity, full shower, and a private jetted soaking tub. Move right in with total peace of mind: the roof and all three skylights were completely replaced in 2024, and a brand new furnace was just installed in 2025. The eat-in kitchen boasts ample cabinet space and comes fully equipped with all appliances, including a new washer and dryer. Enjoy year-round comfort with central air and FHA heating. Complete with a corner lot, a private playground just across the street, and a convenient outbuilding for extra storage, this home is truly ready for its new owners to simply unpack and start living. Don't miss this incredible opportunity schedule your showing today! (Not INcluded in Furnishing: laptop, 1 of2 desktop computers, All Contents in Room3 Except Closet)

Listed by Dominick Cavaliere of KW Coastal and Lakes & Mountains Realty

$
$
%
$/month over payments
Federal 30-year interest rate: 6.55% last updated on Jul 16, 2026
* All Figures are estimates. Check with your bank or proposed mortgage company for actual interest rates.
This product uses the FRED® API but is not endorsed or certified by the Federal Reserve Bank of St. Louis.

Virtual TourSave FavoriteSchedule TourAsk A QuestionMore Details

26 Deso Drive Extension Alburgh VT 05440

Alburgh, VT26 Deso Drive Extension

Price$220,000

Est. Mortgage: $/month

MLS Number 5071789

  • Residential Single Family
  • Full Bath 2
  • Construction Existing
  • Bedrooms 3
  • Bathroom 3

Well maintained three bedroom, two and a half bath ranch style home in the heart of Alburgh Village. Close to all village amenities, this home boasts an open floor plan with three generously sized bedrooms, including a massive primary suite with garden tub. Included is a deeded Lake Champlain access just minutes away. Municipal water and sewer. Less than an hour's drive from downtown Burlington or Montreal and less than 40 minutes from Plattsburgh. An absolute must see!

Listed by Michael Savage of RE/MAX North Professionals

$
$
%
$/month over payments
Federal 30-year interest rate: 6.55% last updated on Jul 16, 2026
* All Figures are estimates. Check with your bank or proposed mortgage company for actual interest rates.
This product uses the FRED® API but is not endorsed or certified by the Federal Reserve Bank of St. Louis.

Save FavoriteSchedule TourAsk A QuestionMore Details

107 West Bow Street Franklin NH 03235

Franklin, NH107 West Bow Street

Price$219,999

Est. Mortgage: $/month

MLS Number 5094438

  • Residential Single Family
  • Address 107 West Bow Street
  • Construction Existing
  • Bedrooms 1
  • Bathroom 1

If you are looking for a affordable water front home, this is a must see! Situated on the Winnipesaukee River this property has expansive water views. This picturesque view of the river and Odell Park on the opposite shore is the perfect backdrop. First floor offers a mostly open concept. The Winnipesaukee river is an out door enthusiast dream offering a white water rafting park, walking trails, Mountain bike park, Webster Lake and many ski areas near by.

Listed by Tricia Thompson of Coldwell Banker LIFESTYLES

$
$
%
$/month over payments
Federal 30-year interest rate: 6.55% last updated on Jul 16, 2026
* All Figures are estimates. Check with your bank or proposed mortgage company for actual interest rates.
This product uses the FRED® API but is not endorsed or certified by the Federal Reserve Bank of St. Louis.

Save FavoriteSchedule TourAsk A QuestionMore Details

1164 Hallstrom Road Northfield VT 05663

Northfield, VT1164 Hallstrom Road

Price$219,999

Est. Mortgage: $/month

MLS Number 5087811

  • Residential Single Family
  • Address 1164 Hallstrom Road
  • Construction Existing
  • Bedrooms 2
  • Square Feet 432

Nestled deep in the majestic woods of the Northfield Range, this secluded 2-bedroom cabin on 20 private acres is a true outdoor retreat where wildlife abounds and nature takes center stage. Whether you're an avid hunter, outdoor enthusiast, or simply searching for a peaceful getaway far from the hustle and bustle, this property offers the perfect opportunity to own your own private oasis. Surrounded by rolling woods, trails, and endless recreation, the cabin provides the ideal basecamp for hunting, hiking, snowmobiling, ATV riding, or simply relaxing and enjoying the sights and sounds of Vermont's wilderness. Wake up to the serenity of the forest, spend your days exploring the surrounding landscape, and unwind by the fire under the stars at night. With a rare combination of privacy, acreage, and direct access to the beauty of the Northfield Range, this property captures the essence of rustic Vermont living while offering endless potential as a seasonal escape, hunting camp, or year-round retreat.

Listed by Jeffrey Whalen of Flex Realty

$
$
%
$/month over payments
Federal 30-year interest rate: 6.55% last updated on Jul 16, 2026
* All Figures are estimates. Check with your bank or proposed mortgage company for actual interest rates.
This product uses the FRED® API but is not endorsed or certified by the Federal Reserve Bank of St. Louis.

Save FavoriteSchedule TourAsk A QuestionMore Details

1610 Carlisle Hill Road Goshen VT 05733

Goshen, VT1610 Carlisle Hill Road

Price$219,900

Est. Mortgage: $/month

Pending

MLS Number 5091004

  • Residential Single Family
  • Full Bath 1
  • Construction Existing
  • Bedrooms 1
  • Bathroom 1

Set on 1.43 acres in the mountains of Goshen, this beautifully maintained one-bedroom Cape blends rustic character with modern comfort. The first floor offers a welcoming living room, a full bath, and a bright sunroom with updated windows that fills the space with natural light throughout the day. A generously sized bedroom on the second level sits privately apart from the main living areas, creating a quiet retreat. Hardwood floors, a wood stove, and a high-efficiency mini split heat pump make this a true four-season home. Additional improvements include an updated roof and foundation. Outside, mature landscaping, established garden beds, and a front-yard fence add to the curb appeal, while a detached two-car barn/garage provides ample storage and workspace. Drilled well, septic system, and circuit-breaker electrical service complete the picture. A serene Vermont mountain property ready for its next owner.

Listed by Derek Greene of Derek Greene

$
$
%
$/month over payments
Federal 30-year interest rate: 6.55% last updated on Jul 16, 2026
* All Figures are estimates. Check with your bank or proposed mortgage company for actual interest rates.
This product uses the FRED® API but is not endorsed or certified by the Federal Reserve Bank of St. Louis.

Save FavoriteSchedule TourAsk A QuestionMore Details

40 East Street Enosburg VT 05450

Enosburg, VT40 East Street

Price$219,900

Est. Mortgage: $/month

MLS Number 5091304

  • Residential Single Family
  • Full Bath 1
  • Village Enosburg Falls
  • Address 40 East Street
  • Construction Existing

Spacious 4-bedroom, 1.5-bath home conveniently located in town and close to all amenities! This well-maintained property offers generous living space, perfect for anyone looking for extra room to work and relax. Enjoy a bright and inviting layout, comfortable bedrooms, and a functional kitchen with plenty of storage. Situated just minutes from shopping, restaurants, schools, and parks. this home combines comfort and convenience in a desirable location. Don't miss the opportunity to make this charming in-town property your next home. Property is being sold as is property is lender owned and US Bank National Association is making no representation or warranties Speak to agent about US Bank financing options.

Listed by Jennifer Mahoney of Vermont Mountain Real Estate

$
$
%
$/month over payments
Federal 30-year interest rate: 6.55% last updated on Jul 16, 2026
* All Figures are estimates. Check with your bank or proposed mortgage company for actual interest rates.
This product uses the FRED® API but is not endorsed or certified by the Federal Reserve Bank of St. Louis.

Virtual TourSave FavoriteSchedule TourAsk A QuestionMore Details

Broker Reciprocity 

Copyright 2026 PrimeMLS, Inc. All rights reserved. This information is deemed reliable, but not guaranteed. The data relating to real estate displayed on this display comes in part from the IDX Program of PrimeMLS. The information being provided is for consumers’ personal, non-commercial use and may not be used for any purpose other than to identify prospective properties consumers may be interested in purchasing. Data last updated July 23, 2026 3:24 PM UTC
