SIGN UP or LOG IN 's Account

Log in to see your saved listings or edit your searches:

No account? Sign up now to save searches, listings, and get tailored listing notifications. It's free, opt-out anytime.

Find Your New Home

Sign Up Today!

Get fresh listings via email, save your favorite listings, match with similar properties, and unlock additional property info.

Create Your Account

Do not fill in this field:

Already have an account? Log in

and narrow your search. If you have fewer than 200 results, you can save your search.

Andover VT Single Family Real Estate

r=8113-8124
91 Munroe Street Franklin NH 03235

Franklin, NH91 Munroe Street

Price$190,000

Est. Mortgage: $/month

MLS Number 5097640

  • Residential Single Family
  • Full Bath 1
  • Address 91 Munroe Street
  • Construction Existing
  • Bedrooms 2

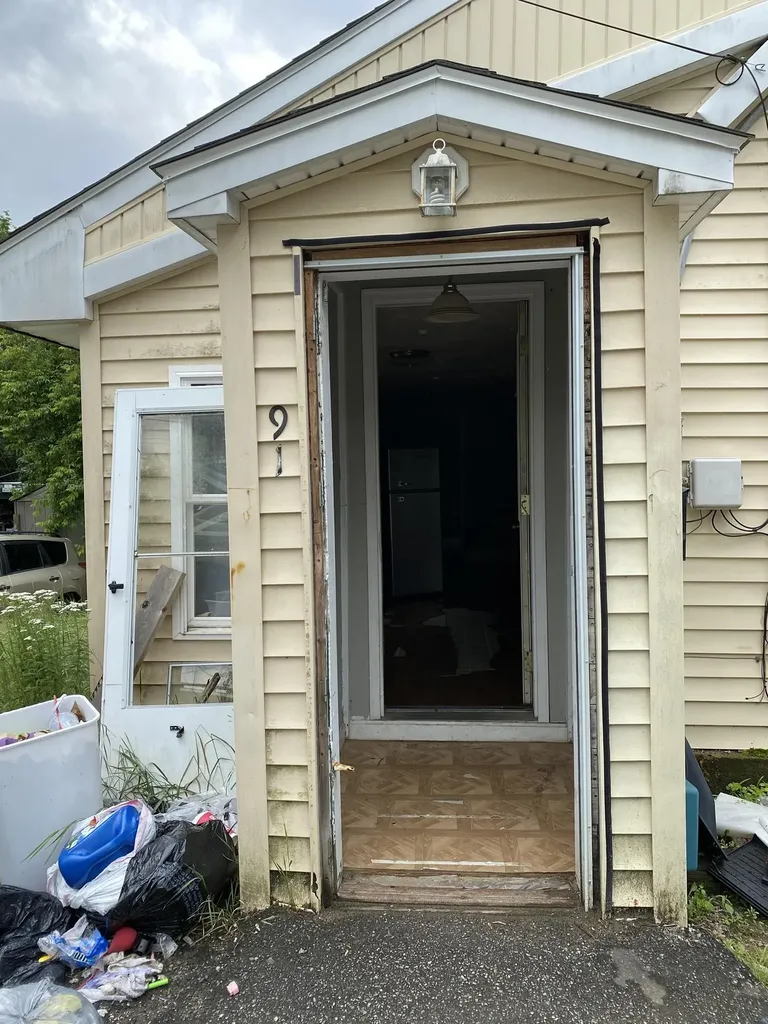
For experienced flippers and investors. The story of this home was interrupted but it still has more life to give! This property is being sold as is. It's clear to see the goals and aspirations that were poured into this location. The first floor has washer and dryer connections. There's a kitchen/dining room area and living room. With space for a primary bedroom and an office with a full bathroom on the main floor. The second floor has a bedroom, a spare room and the beginnings of it's own bathroom with a plumbing already ran upstairs. The basement has the beginnings of a potential ADU with a bathroom already installed. Great potential for relatives to come and visit. ****OPEN HOUSE JULY 4TH FROM 10-12***

Listed by Devin Lisembee of KW Coastal and Lakes & Mountains Realty
$
$
%
$/month over payments
Federal 30-year interest rate: 6.71% last updated on Sep 3, 2026
* All Figures are estimates. Check with your bank or proposed mortgage company for actual interest rates.
This product uses the FRED® API but is not endorsed or certified by the Federal Reserve Bank of St. Louis.

Save FavoriteSchedule TourAsk A QuestionMore Details

20 Ramsey Street Berlin NH 03570

Berlin, NH20 Ramsey Street

Price$190,000

Est. Mortgage: $/month

MLS Number 5096758

  • Residential Single Family
  • Full Bath 1
  • Address 20 Ramsey Street
  • Construction Existing
  • Bedrooms 3

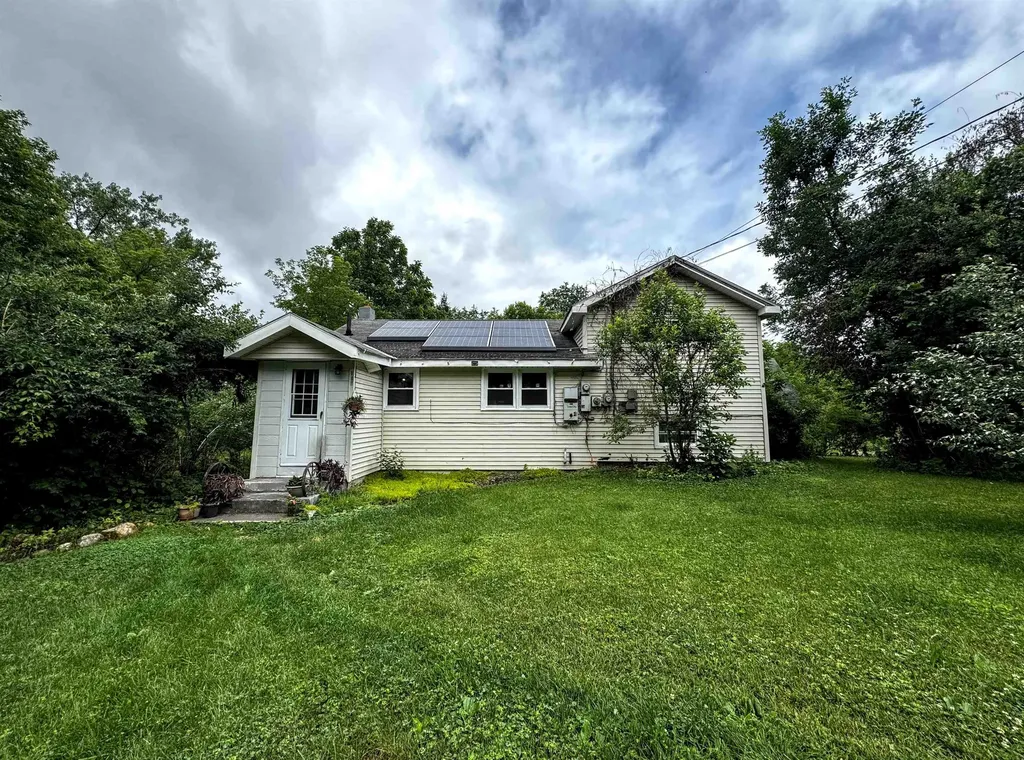
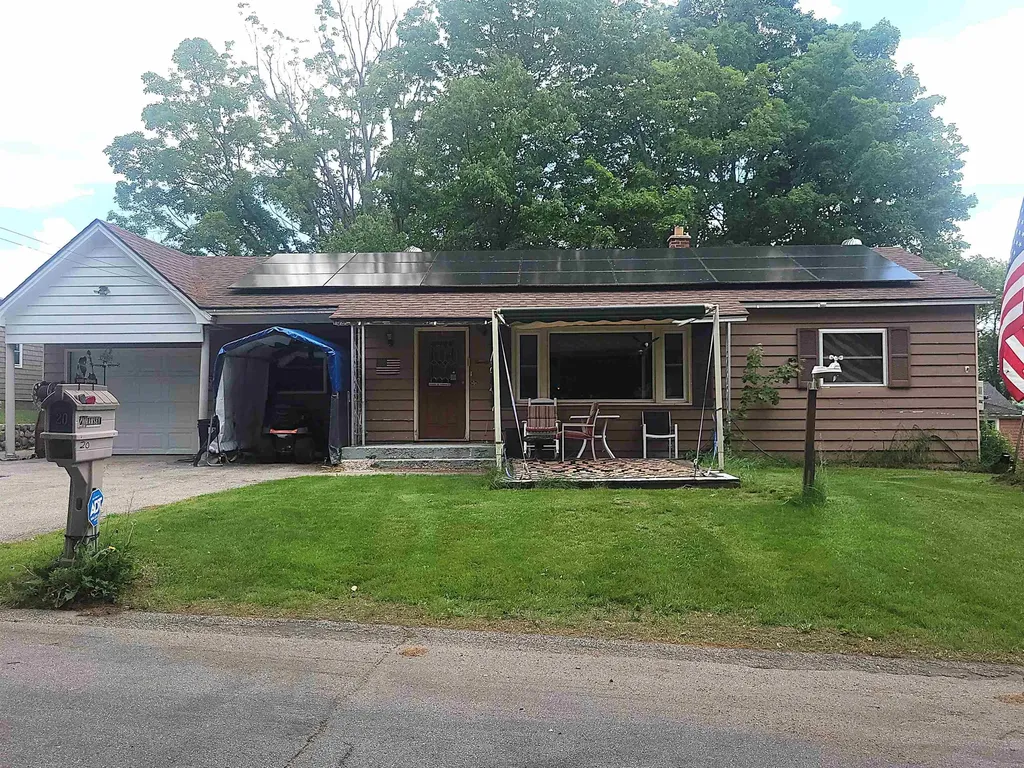
Enjoy the benefits of one floor living in this 3 bedroom, one bath home. The property is .2 of an acre with a large tree shaded backyard complete with 12x16 shed with power, Enclosed back porch leads into the laundry room and then to a dining area, galley style kitchen, living room, 3/4 bath with walk in shower and three bedrooms. The home is very energy efficient with many newer vinyl windows, 3 mini splits for heat and air conditioning , ceiling fans, new propane on demand heating system and 25 solar panels on the roof to provide savings on your electric bill. Full basement has a cement floor and a large cedar closet. Standby generator. One car attached garage and paved driveway. Patio area off the front yard. Ride your ATVs right from the home and you are near all the fun activities the North Country offers like, hiking, biking, canoeing, kayaking, fishing and hunting and more!

Listed by Susan Solar of A House To Home Realty

$
$
%
$/month over payments
Federal 30-year interest rate: 6.71% last updated on Sep 3, 2026
* All Figures are estimates. Check with your bank or proposed mortgage company for actual interest rates.
This product uses the FRED® API but is not endorsed or certified by the Federal Reserve Bank of St. Louis.

Virtual TourSave FavoriteSchedule TourAsk A QuestionMore Details

118 Foster Drive Bennington VT 05201

Bennington, VT118 Foster Drive

Price$190,000

Est. Mortgage: $/month

MLS Number 5098066

  • Residential Single Family
  • Full Bath 2
  • Address 118 Foster Drive
  • Construction Existing
  • Bedrooms 5

Invest in the potential with this unique split-level ranch and guest house. This property presents an exceptional opportunity for anyone looking to roll up their sleeves and bring a property back to life. Set on expansive acreage surrounded by peaceful woodlands, the property offers a tranquil rural setting while remaining just a short drive from town amenities. The main residence features three bedrooms and one bathroom, with a practical layout flowing from the kitchen into the dining area and living room. A rear deck overlooks the wooded landscape, providing a peaceful spot to enjoy the surrounding natural setting. The detached guest house offers two bedrooms, one bathroom, and a kitchen area, creating potential for a separate living space, guest quarters, multi-generational living, or rental income. The property offers flexibility and plenty of possibilities for those willing to put in the work. With its acreage, privacy, two separate living structures, and versatile layout, this property offers tremendous potential for the right buyer. Bring your vision, tools, and imagination and transform this property into something truly special.

Listed by Lindsey Martin of Maple Leaf Real Estate

$
$
%
$/month over payments
Federal 30-year interest rate: 6.71% last updated on Sep 3, 2026
* All Figures are estimates. Check with your bank or proposed mortgage company for actual interest rates.
This product uses the FRED® API but is not endorsed or certified by the Federal Reserve Bank of St. Louis.

Virtual TourSave FavoriteSchedule TourAsk A QuestionMore Details

118 Park Avenue Rutland City VT 05701

Rutland City, VT118 Park Avenue

Price$190,000

Est. Mortgage: $/month

Active With Contract

MLS Number 5096420

  • Residential Single Family
  • Full Bath 1
  • Address 118 Park Avenue
  • Construction Existing
  • Bedrooms 3

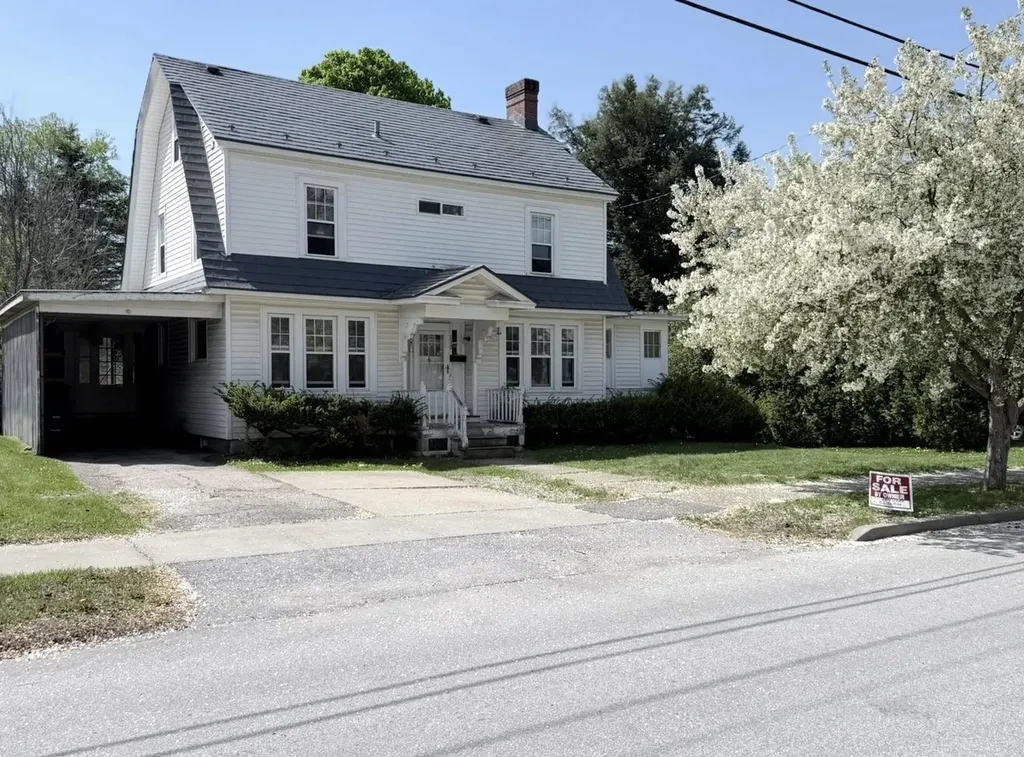
New Price! Roll up your sleeves and let your imagination run wild this three-bedroom, one-bathroom house is bursting with potential and waiting for someone ready to bring their vision to life. Calling all dreamers, do-it-yourself enthusiasts, and savvy investors: this fixer upper offers a genuine opportunity to build sweat equity and create something truly your own. The bones are here, the layout is workable, and the rest is up to you. Picture refinished floors, a reimagined kitchen, and a fresh coat of paint transforming each room into exactly what you've always pictured. Three bedrooms provide ample space for family, guests, or a dedicated home office, while the single bathroom is a blank slate begging for a thoughtful update. Whether you're hunting for your first home, a renovation project, Airbnb or a smart addition to your portfolio, this property rewards a little elbow grease with serious payoff. The location seals the deal. Commuters will appreciate having Marble Valley Regional Transit just a short stroll away, making car-free errands a breeze. When adventure calls, the legendary slopes of Killington Ski Area beckon just a scenic drive east, delivering world-class skiing and four seasons of mountain recreation.

Listed by Nancy Greenwood and Max Walker of Watson Realty & Associates

$
$
%
$/month over payments
Federal 30-year interest rate: 6.71% last updated on Sep 3, 2026
* All Figures are estimates. Check with your bank or proposed mortgage company for actual interest rates.
This product uses the FRED® API but is not endorsed or certified by the Federal Reserve Bank of St. Louis.

Virtual TourSave FavoriteSchedule TourAsk A QuestionMore Details

7680 Vt Route 102 Guildhall VT 05905

Guildhall, VT7680 Vt Route 102

Price$190,000

Est. Mortgage: $/month

MLS Number 5081147

  • Residential Single Family
  • Full Bath 1
  • Address 7680 Vt Route 102
  • Construction Existing
  • Bedrooms 3

This completely remodeled home is perfectly nestled on nearly an acre of picturesque land along the Connecticut River (NOT in a flood zone). The front entry leads to a sunny mudroom that's enhanced by a warm pellet stove, making it a delightful transition into the heart of the home. A charming sliding barn door reveals an open-concept kitchen & living area that is sure to impress. The kitchen boasts unique custom cabinetry, providing ample storage & counter space. With newer stainless-steel appliances & a delightful view of the river from the kitchen sink, every meal prep becomes a scenic experience. The living room is bathed in natural light thanks to expansive windows, creating an inviting atmosphere for relaxation & entertaining. Just off the living room, discover a cozy built-in office snook, ideal for remote work. The thoughtful layout continues with 2 bedrooms & a new full bath. The garage has been transformed into additional living space, featuring a spacious bedroom, walk-in closet & a cozy loft area, complete with another pellet stove. This home exudes country character with shiplap walls, barn boards & new flooring, complemented by a new hot air heating system installed in 2024, updated plumbing, & modern lighting fixtures. The primary bedroom conveniently opens to a deck that leads to your backyard, and a large gazebo. The exterior shines with low-maintenance vinyl siding, new windows, & a durable metal roof, allowing you more time to enjoy your property. Additional features include ample storage sheds & a carport for your convenience. Conveniently located just beyond the historic Guildhall Common, this home offers easy access to nearby snowmobile trails, making it a haven for outdoor enthusiasts. Plus, with Maidstone Lake just 8 miles away, summer adventures are just around the corner.

Listed by Denise Hood Boynton of RE/MAX Northern Edge

$
$
%
$/month over payments
Federal 30-year interest rate: 6.71% last updated on Sep 3, 2026
* All Figures are estimates. Check with your bank or proposed mortgage company for actual interest rates.
This product uses the FRED® API but is not endorsed or certified by the Federal Reserve Bank of St. Louis.

Virtual TourSave FavoriteSchedule TourAsk A QuestionMore Details

59 Summer Street Barre City VT 05641

Barre City, VT59 Summer Street

Price$190,000

Est. Mortgage: $/month

MLS Number 5107840

  • Residential Single Family
  • Address 59 Summer Street
  • Construction Existing
  • Bedrooms 2
  • Bathroom 1

Home. It's where we retreat after a long day. It's where we gather with loved ones. It's where memories are made. Are you looking for a space that feels open, yet cozy and manageable? This 2-bedroom, 1 bath cape might be the home you've been looking for. The first floor features a kitchen, a dining room and a living room. On the second floor, you'll find a 5x5 walk-in closet, a 3/4 bath with an updated shower and 2 bedrooms. The primary bedroom features its own walk-in closet. Located in downtown Barre, you're just a skip and a hop from all the local amenities - dining, shopping, banking and more. Back home the spacious covered front porch welcomes you to rest and relax. If you are looking for a place to call "Home Sweet Home", 59 Summer Street might be it? Or were you hoping to add to your investment portfolio? Have you been looking for office space? Have another idea in mind for this property? 59 Summer Street is located in the Mixed Use 1 district which means you have lots of options. This property is ready for new owners and your vision. **Join us for an OPEN HOUSE 9/5 from 10:00-12:00** Please note some photos have been digitally staged using AI. The digitally staged photos are labelled*

Listed by Yvonne Trepanier of Birch and Maple Realty

$
$
%
$/month over payments
Federal 30-year interest rate: 6.71% last updated on Sep 3, 2026
* All Figures are estimates. Check with your bank or proposed mortgage company for actual interest rates.
This product uses the FRED® API but is not endorsed or certified by the Federal Reserve Bank of St. Louis.

Save FavoriteSchedule TourAsk A QuestionMore Details

46 Cascade Flats Gorham NH 03581

Gorham, NH46 Cascade Flats

Price$189,999

Est. Mortgage: $/month

MLS Number 5020582

  • Residential Single Family
  • Full Bath 1
  • Address 46 Cascade Flats
  • Construction Existing
  • Bedrooms 3

Big into ATV's? The season is almost among us, grab your place to use or AIR BNB as this one has DIRECT ACCESS. Can be sold fully furnished! Welcome to this charming three-bedroom, one full bath home, perfectly situated with frontage on the Androscoggin River. This well insulated home ensures comfort throughout the 4 seasons. Great fall foliage in your back yard. The exterior is low maintenance with durable vinyl siding, and inside you'll find a cozy pellet stove that adds warmth and ambiance. For all the outdoor enthusiast, the property offers direct ATV access, making it an ideal retreat for adventure and relaxation. Some other great features include 2 enclosed porches. large shed and a bonus room used as a woodshop.

Listed by Christopher Lunn of RE/MAX Northern Edge Realty LLC

$
$
%
$/month over payments
Federal 30-year interest rate: 6.71% last updated on Sep 3, 2026
* All Figures are estimates. Check with your bank or proposed mortgage company for actual interest rates.
This product uses the FRED® API but is not endorsed or certified by the Federal Reserve Bank of St. Louis.

Virtual TourSave FavoriteSchedule TourAsk A QuestionMore Details

60 James Street St. Johnsbury VT 05819

St. Johnsbury, VT60 James Street

Price$189,950

Est. Mortgage: $/month

Active With Contract

MLS Number 5102150

  • Residential Single Family
  • Full Bath 2
  • Address 60 James Street
  • Construction Existing
  • Bedrooms 3

This charming Cape-style home offers 1,743 square feet of comfortable living space on a spacious .35 acre lot. An addition was completed in 2007 with a bedroom, bathroom, kitchen and living area and offers radiant heat, and handicap accessibility. (The bedroom count remained the same as prior to the addition as one of the former bedrooms was converted to an office space). This inviting 3 bedroom, 2 full bath home blends classic New England character with functional everyday living and a flexible floor plan. The large private terraced yard provides access to trails, spectacular views of the town of St. Johnsbury, and abundant wildlife. With plenty of room for gardening, outdoor entertaining, recreation, or simply enjoying the Vermont seasons, you are sure to fall in love with the privacy and convenient location. Enjoy small-town living in the Northeast Kingdom. High school choice.

Listed by Mathew Ghafoori of RE/Max Heritage

$
$
%
$/month over payments
Federal 30-year interest rate: 6.71% last updated on Sep 3, 2026
* All Figures are estimates. Check with your bank or proposed mortgage company for actual interest rates.
This product uses the FRED® API but is not endorsed or certified by the Federal Reserve Bank of St. Louis.

Virtual TourSave FavoriteSchedule TourAsk A QuestionMore Details

72 Riverhill Avenue Concord NH 03303

Concord, NH72 Riverhill Avenue

Price$189,900

Est. Mortgage: $/month

MLS Number 5102797

  • Residential Single Family
  • Address 72 Riverhill Avenue
  • Construction Existing
  • Bedrooms 3
  • Square Feet 764

Beautiful lot at the end of Riverhill Ave with approximately 200 feet of frontage on the Contookook River! Riverfront properties like this in the Concord area are extremely rare. Priced $37,000 below Concord's assessed value this will not last long! There is an old cottage/camp that was last inhabited in the 1970's, which is in extreme disrepair and likely needs to be torn down. Seller had plans to fix-up the camp and started replacing floor joists, but property is being sold for land value. There is an old septic design, which shows an existing dug well, and there are also old quotes to install an artesian well. Electric line has been disconnected from the camp, but there is an electric pole on the property. Also located on the property is an old garage. If you have been looking for waterfront property that offers privacy, yet is close to the highway and all the attractions NH has to offer look no further than 72 Riverhill Ave!

Listed by Ryan Russell of DUVALTEAM Real Estate

$
$
%
$/month over payments
Federal 30-year interest rate: 6.71% last updated on Sep 3, 2026
* All Figures are estimates. Check with your bank or proposed mortgage company for actual interest rates.
This product uses the FRED® API but is not endorsed or certified by the Federal Reserve Bank of St. Louis.

Virtual TourSave FavoriteSchedule TourAsk A QuestionMore Details

763 Hunting Camp Road Holland VT 05830

Holland, VT763 Hunting Camp Road

Price$189,900

Est. Mortgage: $/month

MLS Number 5091840

  • Residential Single Family
  • Construction Existing
  • Bedrooms 1
  • Bathroom 1
  • Square Feet 916

Direct VAST trail access. Discover your own private Northeast Kingdom retreat on 23 beautiful acres in Holland, Vermont. This unique recreational property features a seasonal camp offering approximately 916 square feet of living space, complete with a loft, wood stove heat, and the rustic charm that makes Vermont camp ownership so special. Surrounded by a mix of open space and mature woods, the property is well suited for hunting, hiking, ATV riding, wildlife watching, and year-round outdoor enjoyment. A spacious yard area, lean-to, and fire pit create the perfect setting for gathering with family and friends after a day of adventure. A standout feature of this property is its direct access to the VAST snowmobile trail system, allowing owners and guests to ride directly from the property and enjoy Vermont's extensive network of trails. Recreational opportunities abound in every season, with nearby lakes, forests, and public lands adding to the appeal. The property is serviced by a spring water source and septic system and benefits from a Vermont state-approved wastewater permit, providing valuable flexibility and future potential. With approximately 627 feet of road frontage and 23 acres of land, there is ample room to explore, enjoy, and make the property your own. Whether you're looking for a hunting camp, snowmobile getaway, family retreat, or private escape from the hustle and bustle, this property offers the privacy, acreage, trail access, and Vermont character that outdoor enthusiasts have been searching for.

Listed by Sean Scott of Rise Realty

$
$
%
$/month over payments
Federal 30-year interest rate: 6.71% last updated on Sep 3, 2026
* All Figures are estimates. Check with your bank or proposed mortgage company for actual interest rates.
This product uses the FRED® API but is not endorsed or certified by the Federal Reserve Bank of St. Louis.

Save FavoriteSchedule TourAsk A QuestionMore Details

40 Murphy Lane Tamworth NH 03886

Tamworth, NH40 Murphy Lane

Price$189,900

Est. Mortgage: $/month

MLS Number 5101293

  • Residential Single Family
  • Full Bath 1
  • Address 40 Murphy Lane
  • Construction Existing
  • Bedrooms 2

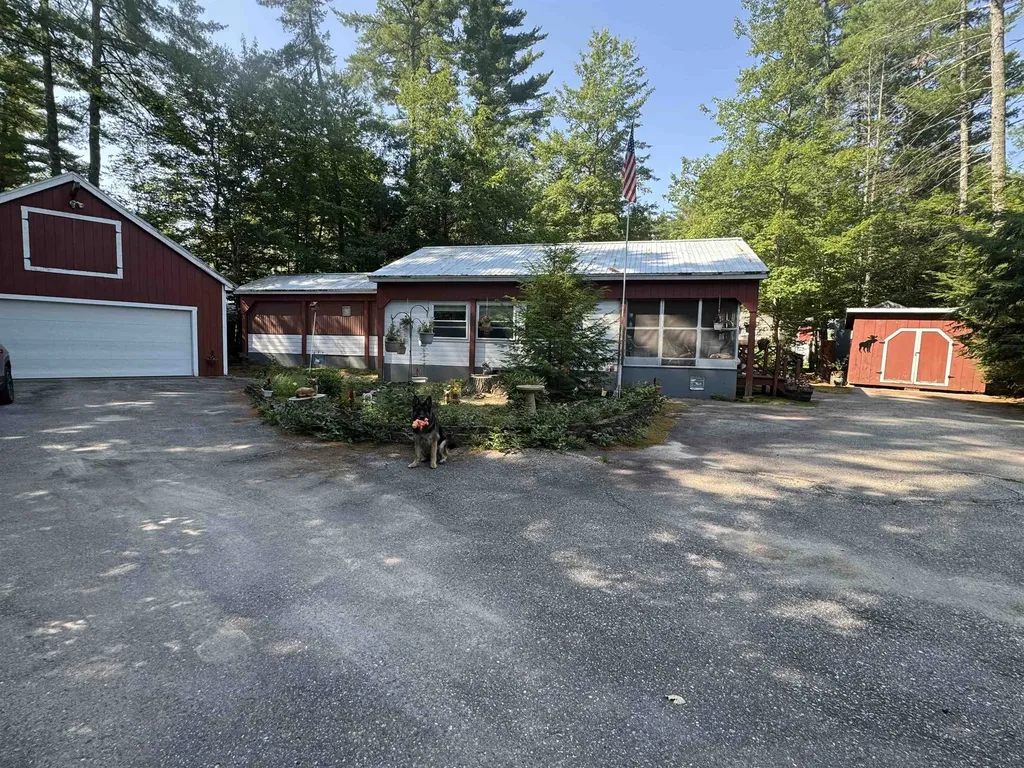
Toby is getting his beauty treatment so he can show you this new listing! How about a cool drink on the porch?! Can you see it, grab a comfy chair after a long day and enjoy the cool breezes out here on the screen porch. Or grill up dinner on the covered back porch after spending the day at nearby White Lake State Park. Inside you can stretch out in the living room. All the updated windows keep this room bright and you connected to the outside. Watch the birds bathing in the bird bath. Another step and you're in the open dining room living area. The kitchen is here along with the laundry room tucked away with a door to that covered porch. Down the hall you have 1 bedroom, a full roomy bath and just beyond the primary bedroom. Into crafts or need a shop, the oversized 2 car garage has a workshop at the back end. There is also another large shed for storing kayaks, skis, garden tools etc. Speaking of kayaks, White Lake State park is just a few minutes around the corner. Skiing, shopping and fine dining await you in North Conway. Easy access as just minutes from Route 16, this home can be your year-round piece of New Hampshire, a seasonal or weekend getaway. Priced to sell, don't wait, schedule your showing today.

Listed by Carol Gartland of Realty Leaders

$
$
%
$/month over payments
Federal 30-year interest rate: 6.71% last updated on Sep 3, 2026
* All Figures are estimates. Check with your bank or proposed mortgage company for actual interest rates.
This product uses the FRED® API but is not endorsed or certified by the Federal Reserve Bank of St. Louis.

Virtual TourSave FavoriteSchedule TourAsk A QuestionMore Details

232 Depot Street Bennington VT 05201

Bennington, VT232 Depot Street

Price$189,900

Est. Mortgage: $/month

Pending

MLS Number 5103372

  • Residential Single Family
  • Full Bath 1
  • Village Bennington
  • Address 232 Depot Street
  • Construction Existing

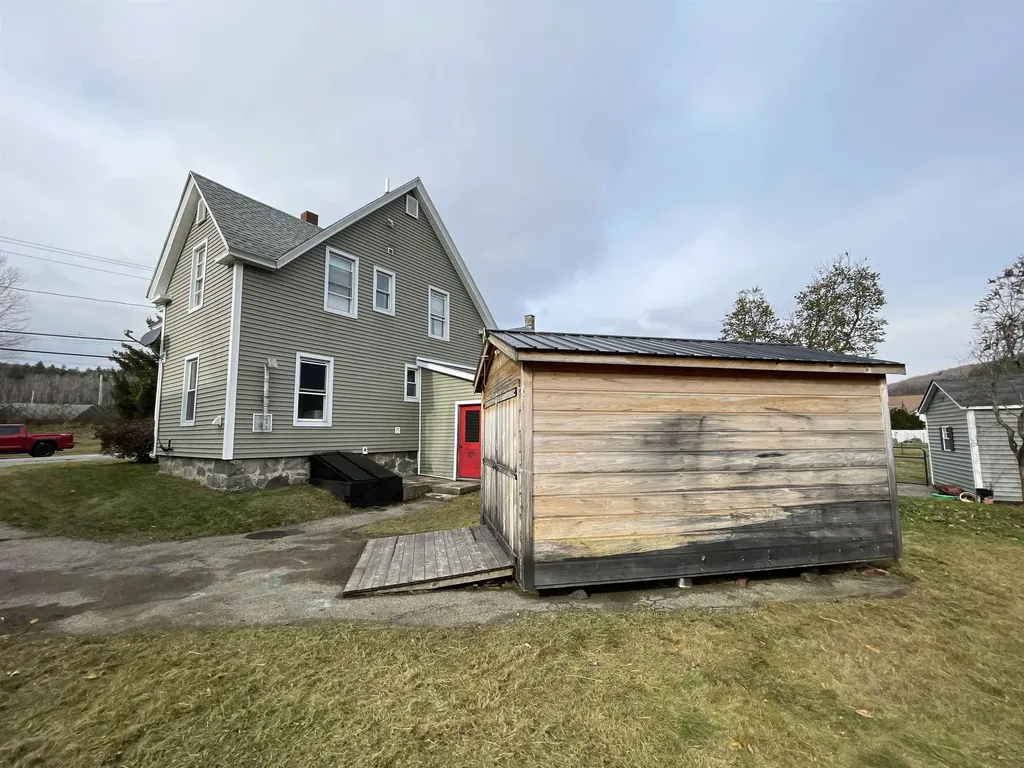
Charming in-town 3-bedroom, 1-bath home situated on a low-maintenance 0.09-acre lot. Enjoy a private, fully fenced backyard with views of Mt Anthony, which is perfect for relaxing, entertaining, or pets. Shared driveway with off-street parking. Conveniently located within walking distance to shopping, restaurants, parks, and local amenities. This home offers the perfect blend of comfort and convenience. Whether you're a first-time homebuyer, looking to downsize, or searching for an investment opportunity, this property is a must-see.

Listed by Floyd Amidon of Maple Leaf Real Estate

$
$
%
$/month over payments
Federal 30-year interest rate: 6.71% last updated on Sep 3, 2026
* All Figures are estimates. Check with your bank or proposed mortgage company for actual interest rates.
This product uses the FRED® API but is not endorsed or certified by the Federal Reserve Bank of St. Louis.

Save FavoriteSchedule TourAsk A QuestionMore Details

Broker Reciprocity 

Copyright 2026 PrimeMLS, Inc. All rights reserved. This information is deemed reliable, but not guaranteed. The data relating to real estate displayed on this display comes in part from the IDX Program of PrimeMLS. The information being provided is for consumers’ personal, non-commercial use and may not be used for any purpose other than to identify prospective properties consumers may be interested in purchasing. Data last updated September 7, 2026 8:23 AM UTC