
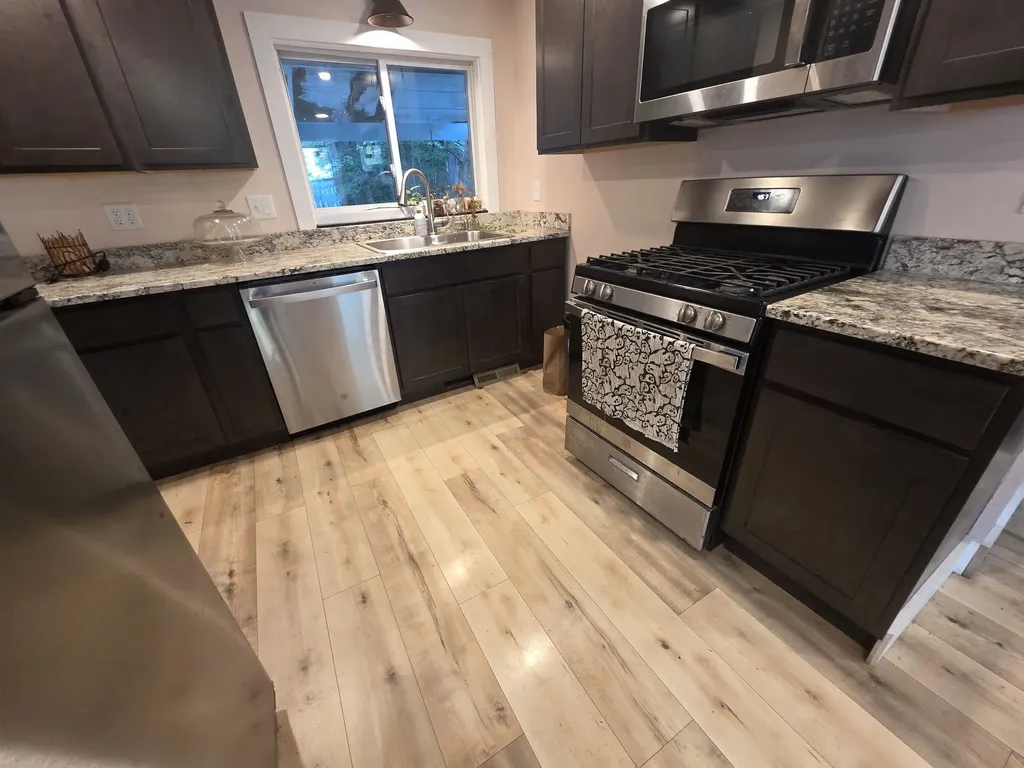
SIGN UP or LOG IN 's Account

Log in to see your saved listings or edit your searches:

No account? Sign up now to save searches, listings, and get tailored listing notifications. It's free, opt-out anytime.

Find Your New Home

Sign Up Today!

Get fresh listings via email, save your favorite listings, match with similar properties, and unlock additional property info.

Create Your Account

Do not fill in this field:

Already have an account? Log in

and narrow your search. If you have fewer than 200 results, you can save your search.

Andover VT Single Family Real Estate

r=8305-8316
801 Deep Gibou Road Montgomery VT 05471

Montgomery, VT801 Deep Gibou Road

Price$140,000

Est. Mortgage: $/month

MLS Number 5096566

  • Residential Single Family
  • Address 801 Deep Gibou Road
  • Construction Existing
  • Bedrooms 1
  • Square Feet 784

Your Vermont getaway awaits! Tucked away on 10.5 private wooded acres in the sought-after Deep Gibou area of Montgomery, this unique retreat offers the perfect blend of seclusion, recreation, and rustic charm. Surrounded by nature and perched in one of Vermont's premier outdoor destinations, this property is ideal for those looking to escape the hustle and embrace a simpler way of life. Built in 1981, the cozy cabin features an open-concept kitchen and living area designed for gathering and relaxing after a day of adventure. Upstairs, the spacious sleeping loft provides room for family and friends, making it the perfect basecamp for weekend getaways or year-round enjoyment. Outside, you'll find everything needed to enjoy the great outdoors, including a storage shed for all your recreational gear, a fireplace for evening campfires under the stars The surrounding acreage offers complete privacy and endless opportunities to explore your own piece of Vermont wilderness. A short drive to from Jay Peak Resort and surrounded by an extensive network of hiking, ATV, snowmobile, hunting, and outdoor recreation trails, this property is a outdoor paradise. Whether you're seeking a hunting camp, recreational retreat, or simply a place to unplug and reconnect with nature.

Listed by Jason Lefebvre of RE/MAX North Professionals

$
$
%
$/month over payments
Federal 30-year interest rate: 6.55% last updated on Jul 16, 2026
* All Figures are estimates. Check with your bank or proposed mortgage company for actual interest rates.
This product uses the FRED® API but is not endorsed or certified by the Federal Reserve Bank of St. Louis.

Virtual TourSave FavoriteSchedule TourAsk A QuestionMore Details

135 Mt. Forist Street Berlin NH 03570

Berlin, NH135 Mt. Forist Street

Price$139,900

Est. Mortgage: $/month

MLS Number 5060949

  • Residential Single Family
  • Full Bath 1
  • Construction Existing
  • Bedrooms 2
  • Bathroom 3

This property has experienced freeze damage, which is reflected in the current asking price of $139,900. An estimate from a licensed plumbing and heating contractor places the cost of remediation between $8,500 and $11,500. Estimate documentation is available to qualified buyers upon request. Property is being sold “AS IS,” presenting a great opportunity for investors, contractors, or buyers looking to build equity. This single-family home offers a spacious and functional layout with strong potential. The first floor features a bright kitchen with island and dining area, convenient first-floor laundry and half bath, and a dedicated storage room. The living room provides an open layout with additional space suitable for a media area or expanded seating. The second level includes a primary bedroom suite with full bath, walk-in closet, and private enclosed back porch, along with a second bedroom, a ¾ bath, and a flexible office or den area. Situated on a corner lot, the property offers a deck, storage shed, ample off-street parking, and mountain views. Outdoor enthusiasts will appreciate direct ATV trail access from the property.

Listed by Matthew Martel and Cassie Lambertson of RE/MAX Northern Edge Realty LLC

$
$
%
$/month over payments
Federal 30-year interest rate: 6.55% last updated on Jul 16, 2026
* All Figures are estimates. Check with your bank or proposed mortgage company for actual interest rates.
This product uses the FRED® API but is not endorsed or certified by the Federal Reserve Bank of St. Louis.

Virtual TourSave FavoriteSchedule TourAsk A QuestionMore Details

158 Perley Road Berkshire VT 05450

Berkshire, VT158 Perley Road

Price$139,000

Est. Mortgage: $/month

MLS Number 5097198

  • Residential Single Family
  • Full Bath 1
  • Village East Berkshire
  • Address 158 Perley Road
  • Construction Existing

Full of character and opportunity, this early-1900s farmhouse is ready for its next chapter. Being sold AS-IS, this home offers the chance to restore a classic Vermont farmhouse in a peaceful country setting while remaining close to everyday conveniences. Whether you're searching for a primary residence, vacation getaway, or investment property with Airbnb potential, this property is full of possibilities. Located in East Berkshire on the Berkshire side of Perley Road, just moments from the Enosburg town line and VT Route 118, you'll enjoy easy access to Jay Peak, Montgomery, Franklin County, and the Northeast Kingdom. The home is served by East Berkshire public filtered water and is located within the Berkshire Elementary School district (PreK-8), with school choice available through FNESU. The second floor features raised ceilings, a rare improvement for a home of this era, creating a more open feel. A large room is currently divided into two bedrooms but could easily be reconfigured. Plumbing is conveniently located, offering potential for a future first-floor bathroom (buyer to verify). Relax on the spacious rear deck overlooking scenic Vermont countryside and enjoy spectacular sunsets. The enclosed front porch offers the opportunity to create a charming covered front porch that enhances both curb appeal and outdoor living. Outdoor recreation is just minutes away with the Missisquoi Valley Rail Trail, Missisquoi River, and Jay Peak Resort only 15 minutes away, offering skiing, golf, hiking, mountain biking, concerts, and an indoor water park. Conveniently located about one hour from Burlington and 1½ hours from Montral. With raised ceilings, beautiful country views, a spacious deck, and room to add value, this property is ready for someone with vision to make it shine. Motivated seller welcomes your showing and offers!

Listed by Shayna Sherwood and Margo Sherwood of Sherwood Real Estate

$
$
%
$/month over payments
Federal 30-year interest rate: 6.55% last updated on Jul 16, 2026
* All Figures are estimates. Check with your bank or proposed mortgage company for actual interest rates.
This product uses the FRED® API but is not endorsed or certified by the Federal Reserve Bank of St. Louis.

Virtual TourSave FavoriteSchedule TourAsk A QuestionMore Details
36A Moultonville Road Ossipee NH 03814

Ossipee, NH36A Moultonville Road

Price$139,000

Est. Mortgage: $/month

Pending

MLS Number 5085305

  • Residential Single Family
  • Full Bath 2
  • Construction Existing
  • Bedrooms 4
  • Bathroom 2

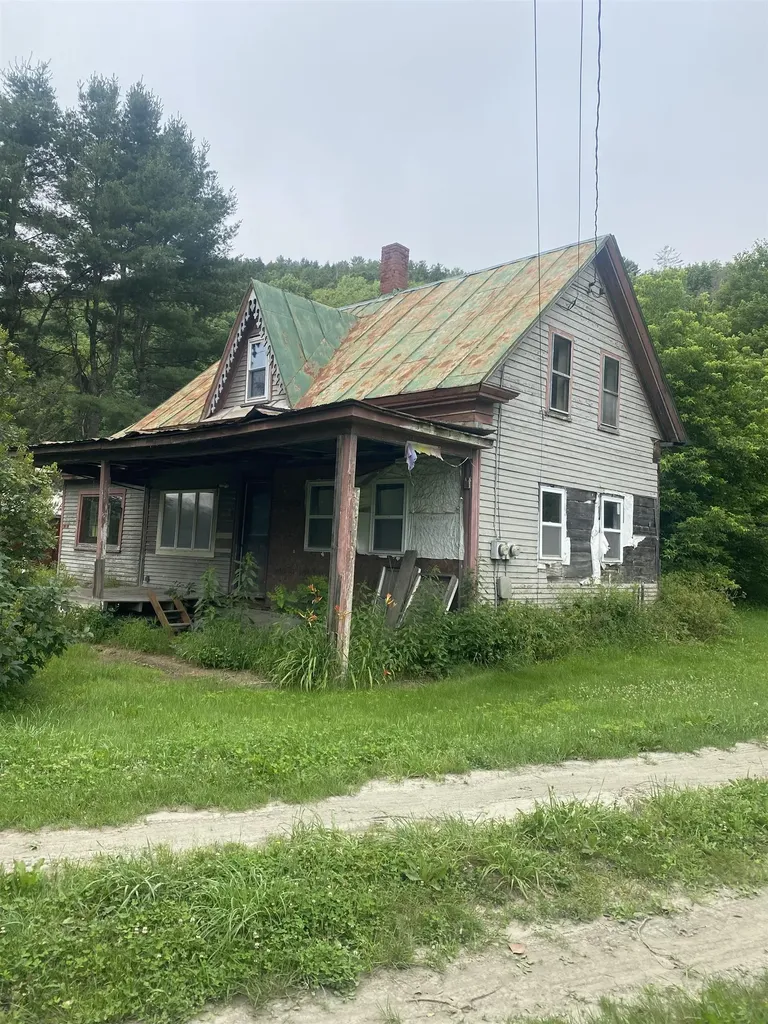
Investors or contractors take note. Here are two properties located on the same 2 acre parcel. One is a 1800's cape with about 800 square ft in need of total rehab or teardown, unlivable. The other is a 1990+ mobile home with 2 bedrooms and one bath. Neither one has been lived in for many years. Mobile is possible rehab or will need removal. Room count and square footage is for both (4 rooms in the home with roughly 800 square ft and 4 rooms in the mobile with roughly 900 square ft). Town water and sewer. Sold "as is". Cash sale due to the condition. Power shut off. ROW to the right of the mobile for back parcel.

Listed by Gerard Costantino of Costantino Real Estate LLC

$
$
%
$/month over payments
Federal 30-year interest rate: 6.55% last updated on Jul 16, 2026
* All Figures are estimates. Check with your bank or proposed mortgage company for actual interest rates.
This product uses the FRED® API but is not endorsed or certified by the Federal Reserve Bank of St. Louis.

Virtual TourSave FavoriteSchedule TourAsk A QuestionMore Details

38 High Street Stewartstown NH 03576

Stewartstown, NH38 High Street

Price$139,000

Est. Mortgage: $/month

MLS Number 5095566

  • Residential Single Family
  • Full Bath 1
  • Address 38 High Street
  • Construction Existing
  • Bedrooms 4

Welcome to 38 High Street in West Stewartstown, New Hampshire, a spacious 4+ bedroom home offering plenty of room for family, guests, or a growing household. Conveniently located in the heart of West Stewartstown, this property combines small-town charm with easy access to the outdoor recreation that makes the North Country such a desirable place to live and visit. The main level features a large eat-in kitchen with plenty of space for gatherings, a separate dining room, comfortable living room, two bedrooms, a full bathroom, and a dedicated laundry room, providing the convenience of first-floor living. Upstairs you'll find two additional bedrooms along with a bonus room that could easily be converted into a second bathroom, home office, playroom, or additional living space to suit your needs. A large enclosed sun porch provides the perfect place to relax and enjoy natural light throughout the seasons, while the covered entry area offers added convenience and protection from the elements. Situated on a manageable 0.23-acre lot, the property is just minutes from local amenities and offers excellent access to the recreational opportunities Northern New Hampshire is known for. Snowmobile and ATV enthusiasts will appreciate the nearby trail access, allowing you to enjoy miles of riding without traveling far from home. Whether you're searching for a year-round residence, vacation property, retirement home, or investment opportunity, this Stewartstown home offers space, flexibility, and a convenient location in the heart of New Hampshire's Great North Woods.

Listed by Joey Sweatt of A Notch Above Real Estate LLC

$
$
%
$/month over payments
Federal 30-year interest rate: 6.55% last updated on Jul 16, 2026
* All Figures are estimates. Check with your bank or proposed mortgage company for actual interest rates.
This product uses the FRED® API but is not endorsed or certified by the Federal Reserve Bank of St. Louis.

Virtual TourSave FavoriteSchedule TourAsk A QuestionMore Details

402 Hillside Avenue Berlin NH 03570

Berlin, NH402 Hillside Avenue

Price$136,000

Est. Mortgage: $/month

MLS Number 5096905

  • Residential Single Family
  • Full Bath 1
  • Address 402 Hillside Avenue
  • Construction Existing
  • Bedrooms 3

Tucked away off Hillside Ave, this 3 bedroom 2 bath home with attached one car garage would make a great starter home or second home for ATV enthusiasts. The front yard is mostly paved providing parking space for multiple vehicles and trailering equipment. Attractive flower beds. Enclosed 3 season porch. First floor consists of living room, dining area, kitchen, half bath with laundry, and a rear room/mudroom with large closet,which leads to the garage. Kitchen appliances are included ( refrigerator, stove, dishwasher) as well as other furnishings. Many rooms have ceiling fans and there is a wall mounted air conditioner on the second floor along with 3 bedrooms and a 3/4 bath with a new walk- in shower. Mostly newer vinyl windows, hardwood floors, system 2000 oil burner, radiators and exterior is partially vinyl sided. Nice views of the White Mts from the upper floor. Property is being sold "as is"

Listed by Susan Solar of A House To Home Realty

$
$
%
$/month over payments
Federal 30-year interest rate: 6.55% last updated on Jul 16, 2026
* All Figures are estimates. Check with your bank or proposed mortgage company for actual interest rates.
This product uses the FRED® API but is not endorsed or certified by the Federal Reserve Bank of St. Louis.

Save FavoriteSchedule TourAsk A QuestionMore Details
29 Powell Street Richford VT 05476

Richford, VT29 Powell Street

Price$135,900

Est. Mortgage: $/month

MLS Number 5083025

  • Residential Single Family
  • Full Bath 1
  • Address 29 Powell Street
  • Construction Existing
  • Bedrooms 2

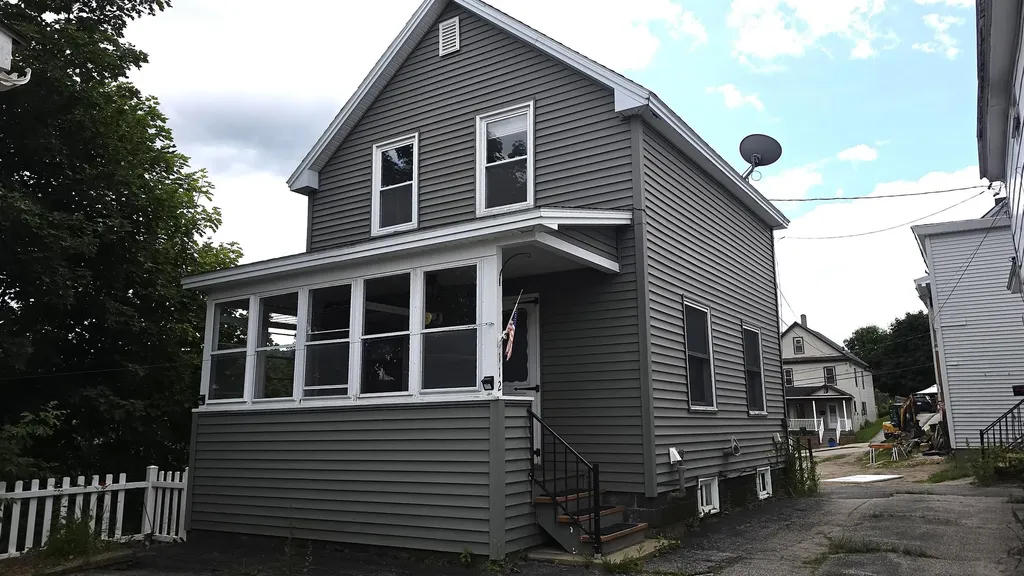
This charming 1800's Folk Victorian home has been fully remodeled. Updated with durable vinyl plank flooring & new furnace. New windows allow for lots of natural lighting. Village location gives convenience of local amenities within just a short walking distance. Enjoy the large pressure treated covered porch, great for grilling or just taking in the summer evenings. Why rent when you can own an affordable, move in ready, low maintenance home.

Listed by Dianna Benoit-Kittell of KW Vermont- Enosburg

$
$
%
$/month over payments
Federal 30-year interest rate: 6.55% last updated on Jul 16, 2026
* All Figures are estimates. Check with your bank or proposed mortgage company for actual interest rates.
This product uses the FRED® API but is not endorsed or certified by the Federal Reserve Bank of St. Louis.

Virtual TourSave FavoriteSchedule TourAsk A QuestionMore Details
75 Indian Point Street Newport City VT 05855

MLS Number 5091670

  • Residential Single Family
  • Full Bath 2
  • Construction Existing
  • Bedrooms 3
  • Bathroom 2

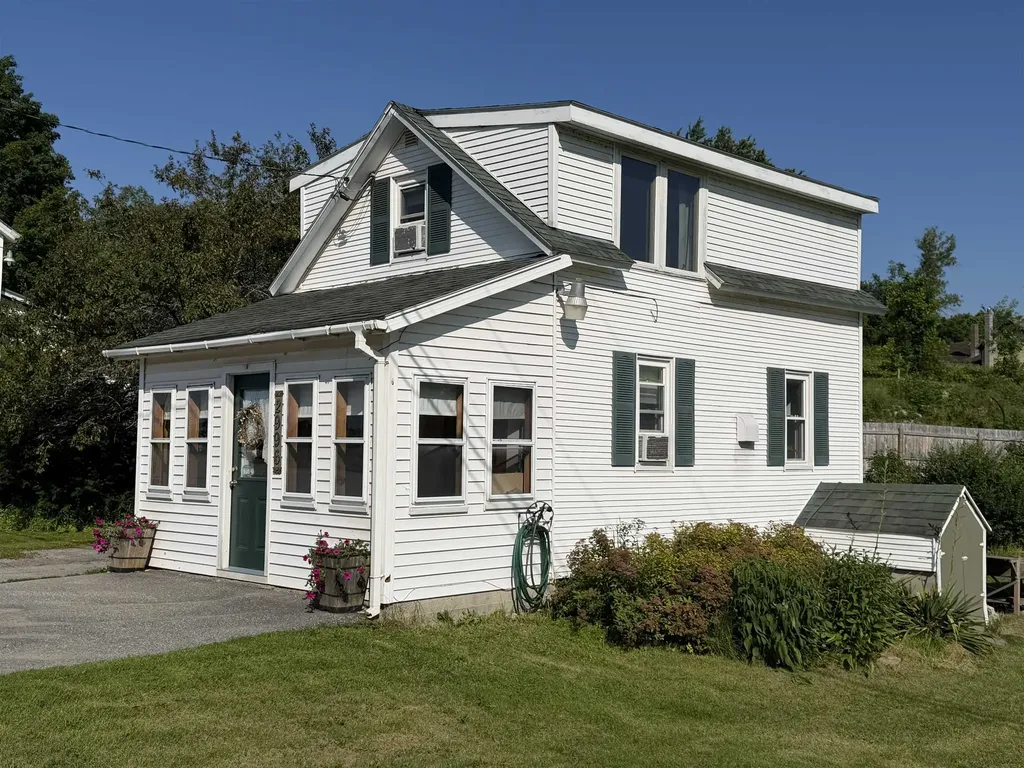
Rare opportunity awaits in the heart of Newport! This property is a diamond in the rough, perfectly positioned for the visionary buyer looking to build sweat equity in one of Vermont's most scenic corridors. Located just moments from the pristine waters of Lake Memphremagog, you'll enjoy world-class fishing, the scenic boardwalk, and a multi-purpose trail that stretches from the nearby hospital all the way to the Canadian border. Whether you are looking for a weekend adventure or a daily commute, you are ideally situated with easy access to I-91, the Canadian gateway, and New Hampshire. The location offers the ultimate balance of convenience and recreation. You are steps away from local schools, shopping, dining, and a beautiful neighborhood park, while the legendary slopes of Jay Peak and Burke Mountain are just a short drive away. This home is a prime candidate for a cash purchase or a rehab loan, offering a fantastic canvas to add significant value. Please note that the property is being sold strictly as-is, and the seller may not remove all personal property remaining in the home. If you are ready to roll up your sleeves and breathe new life into a home with unbeatable proximity to everything the Northeast Kingdom has to offer, this is the project you have been waiting for. Bring your tools and your imagination to unlock the true potential of this Newport gem. Equal Housing Opportunity.

Listed by Steve Lawrence of KW Vermont-Stowe

$
$
%
$/month over payments
Federal 30-year interest rate: 6.55% last updated on Jul 16, 2026
* All Figures are estimates. Check with your bank or proposed mortgage company for actual interest rates.
This product uses the FRED® API but is not endorsed or certified by the Federal Reserve Bank of St. Louis.

Save FavoriteSchedule TourAsk A QuestionMore Details

13 Terrace Street Haverhill NH 03774

Haverhill, NH13 Terrace Street

Price$135,000

Est. Mortgage: $/month

Active With Contract

MLS Number 5074536

  • Residential Single Family
  • Full Bath 1
  • Address 13 Terrace Street
  • Construction Existing
  • Bedrooms 3

Motivated Seller! Price Reduced!! This unique property offers an excellent opportunity for investors or owner-occupants seeking flexibility and income potential. Featuring two separate units, the layout is ideal for multi-generational living, a home-and-income setup, or dual rentals. The first unit offers a comfortable 1-bedroom arrangement with an open-concept kitchen, living, and dining area, while the larger second unit spans two stories with three bedrooms, 1 1/2 baths, a spacious living room, dining room, kitchen, laundry area, and an enclosed porch for added versatility. The basement adds even more value with space well suited for a home-based business, workshop, storage, or creative use. Located in the Village of Woodsville, the property enjoys convenient access to shopping, dining, schools, and medical services. Full of character and lovingly maintained, this home is being sold as-is and presents a great opportunity for updates and long-term value.

Listed by Austin Sickler of EXP Realty

$
$
%
$/month over payments
Federal 30-year interest rate: 6.55% last updated on Jul 16, 2026
* All Figures are estimates. Check with your bank or proposed mortgage company for actual interest rates.
This product uses the FRED® API but is not endorsed or certified by the Federal Reserve Bank of St. Louis.

Virtual TourSave FavoriteSchedule TourAsk A QuestionMore Details
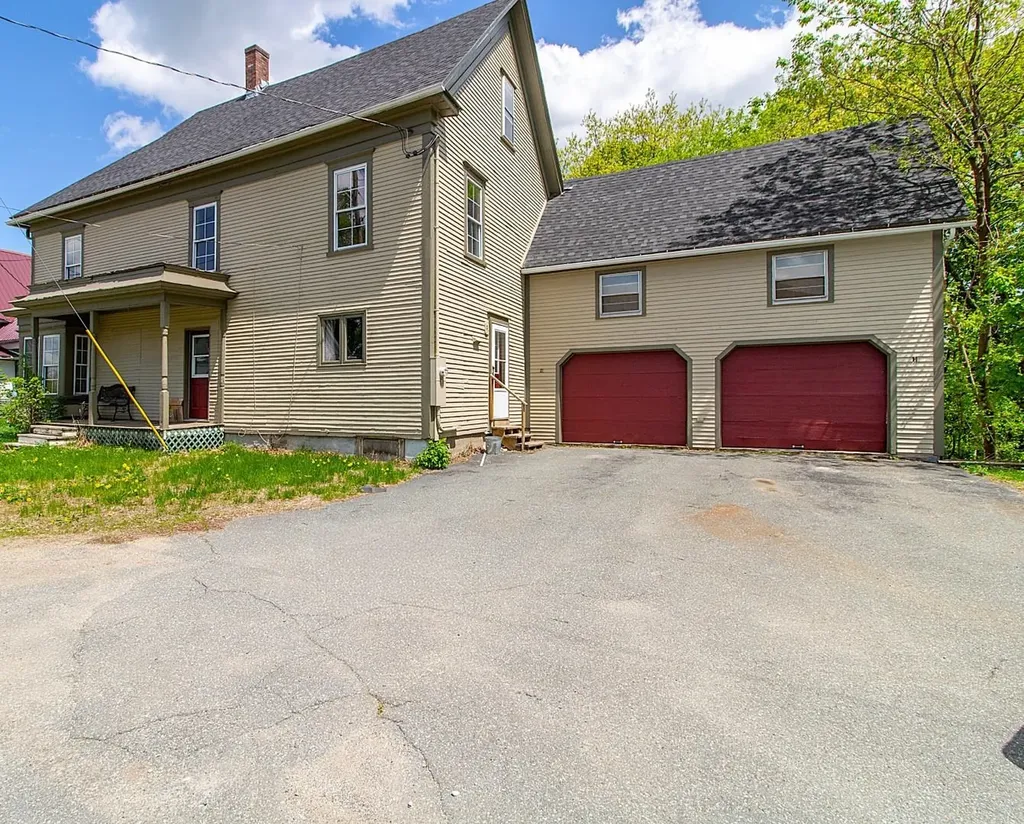
3649 Canaan Hill Road Canaan VT 05903

Canaan, VT3649 Canaan Hill Road

Price$135,000

Est. Mortgage: $/month

MLS Number 5099673

  • Residential Single Family
  • Construction Existing
  • Bedrooms 2
  • Square Feet 540
  • Acreage 12

Off Grid but town maintained road! Snowmobile and ATV'rs take note!! Right on the trail! Sleeps 8-10 depending on how cozy you like it! Super well maintained always taken care of. Roof 2 years old. Small stream winds down to a brook that crosses the lot. Private path leading down through the lot. Owners have established some oak trees for increased habitat. Dug well established with handpump, not plumbed into camp. Camp super cute and has a kitchenet, main living room, a bedroom with fold down bunks. Then there is a separate Bunk House with two sets of bunkbeds. There is a 8X8 workshop for all the tools and such. This is center of ATV and Snowmobiling in the North East Kingdome. Lots of recreational opportunities await!

Listed by Lyell Reed of Century 21 Farm & Forest

$
$
%
$/month over payments
Federal 30-year interest rate: 6.55% last updated on Jul 16, 2026
* All Figures are estimates. Check with your bank or proposed mortgage company for actual interest rates.
This product uses the FRED® API but is not endorsed or certified by the Federal Reserve Bank of St. Louis.

Virtual TourSave FavoriteSchedule TourAsk A QuestionMore Details
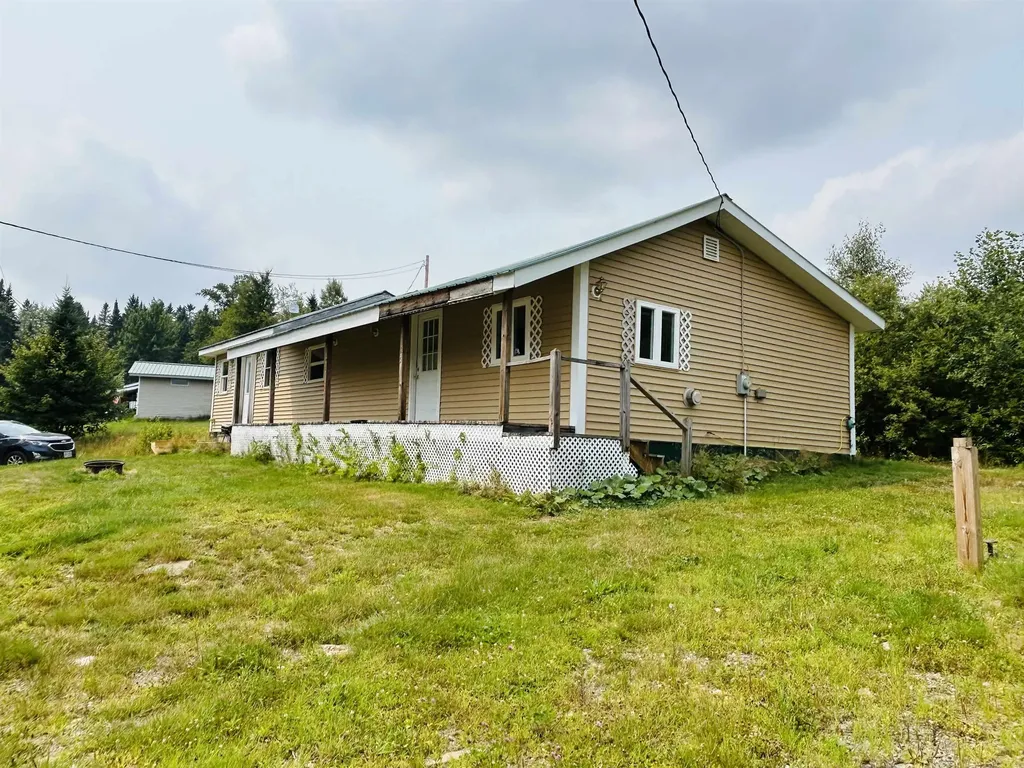
321 Yona Drive Rochester NH 03839

Rochester, NH321 Yona Drive

Price$135,000

Est. Mortgage: $/month

MLS Number 5090350

  • Residential Single Family
  • Full Bath 1
  • Address 321 Yona Drive
  • Construction Existing
  • Bedrooms 3

Enjoy Lake Life Without the Lake Life Price Welcome to Baxter Lake Recreation Area, where you can enjoy the best of lake living at an affordable price. This inviting renovated quality Woodland Park Model home at 321 Yona Drive offers filtered lake views and is just a very short walk to the water. Inside, the home features a spacious living room, dining area, and open kitchen, plus an insulated 4 season room with a wall of windows, extra doorway and Jotil gas stove for additional efficient heating that adds extra living space with comfort. The layout includes two small bunk bedrooms on one side and a larger primary bedroom on the other, making it a comfortable getaway for family and guests. The property also includes a golf cart for easy travel around the community, along with a shed for storing your tools, toys, and lake gear. Baxter Lake is a 302-acre, full-activity lake perfect for boating, jet skiing, kayaking, swimming, and fishing, with some truly impressive record-breaking catches. Enjoy the large sugar-sand beach, volleyball nets, kayak racks, mooring area, basketball courts, picnic tables, grills, and covered pavilion. The year-round clubhouse features a full kitchen, showers, and a large indoor gathering space, making it ideal for socializing, relaxing, and community events. Create lifelong memories here, just as the current owners have for decades. This is lake life made easy, fun, and affordable. NOTE: This property is considered seasonal because the water source in front of the home is not set up for winter use. Cannot be used for primary resident or year round.

Listed by Michael Travis of BHHS Verani Wolfeboro

$
$
%
$/month over payments
Federal 30-year interest rate: 6.55% last updated on Jul 16, 2026
* All Figures are estimates. Check with your bank or proposed mortgage company for actual interest rates.
This product uses the FRED® API but is not endorsed or certified by the Federal Reserve Bank of St. Louis.

Virtual TourSave FavoriteSchedule TourAsk A QuestionMore Details

129 North Main Street Alburgh VT 05440

Alburgh, VT129 North Main Street

Price$134,900

Est. Mortgage: $/month

MLS Number 5061929

  • Residential Single Family
  • Full Bath 1
  • Construction Existing
  • Bedrooms 3
  • Bathroom 1

Make this diamond in the rough shine again! This three bedroom, one bath craftsman cape is located right in the heart of Alburgh village. Close to all village amenities and right across the street from the school! The home suffered some minimal fire damage two years ago, but the owner cleaned it up and put new siding and many new windows in. If you're an investor, a flipper or someone looking to create sweat equity, this is the project for you! Municipal water and sewer. Five minutes to the nearest Lake Champlain access. Less than an hour to Burlington or Montreal. Less than 40 minutes to Plattsburgh.

Listed by Michael Savage of RE/MAX North Professionals

$
$
%
$/month over payments
Federal 30-year interest rate: 6.55% last updated on Jul 16, 2026
* All Figures are estimates. Check with your bank or proposed mortgage company for actual interest rates.
This product uses the FRED® API but is not endorsed or certified by the Federal Reserve Bank of St. Louis.

Save FavoriteSchedule TourAsk A QuestionMore Details

Broker Reciprocity 

Copyright 2026 PrimeMLS, Inc. All rights reserved. This information is deemed reliable, but not guaranteed. The data relating to real estate displayed on this display comes in part from the IDX Program of PrimeMLS. The information being provided is for consumers’ personal, non-commercial use and may not be used for any purpose other than to identify prospective properties consumers may be interested in purchasing. Data last updated July 22, 2026 10:23 AM UTC
