
SIGN UP or LOG IN 's Account

Log in to see your saved listings or edit your searches:

No account? Sign up now to save searches, listings, and get tailored listing notifications. It's free, opt-out anytime.

Find Your New Home

Sign Up Today!

Get fresh listings via email, save your favorite listings, match with similar properties, and unlock additional property info.

Create Your Account

Do not fill in this field:

Already have an account? Log in

and narrow your search. If you have fewer than 200 results, you can save your search.

Andover VT Mult-Family Real Estate

r=289-300
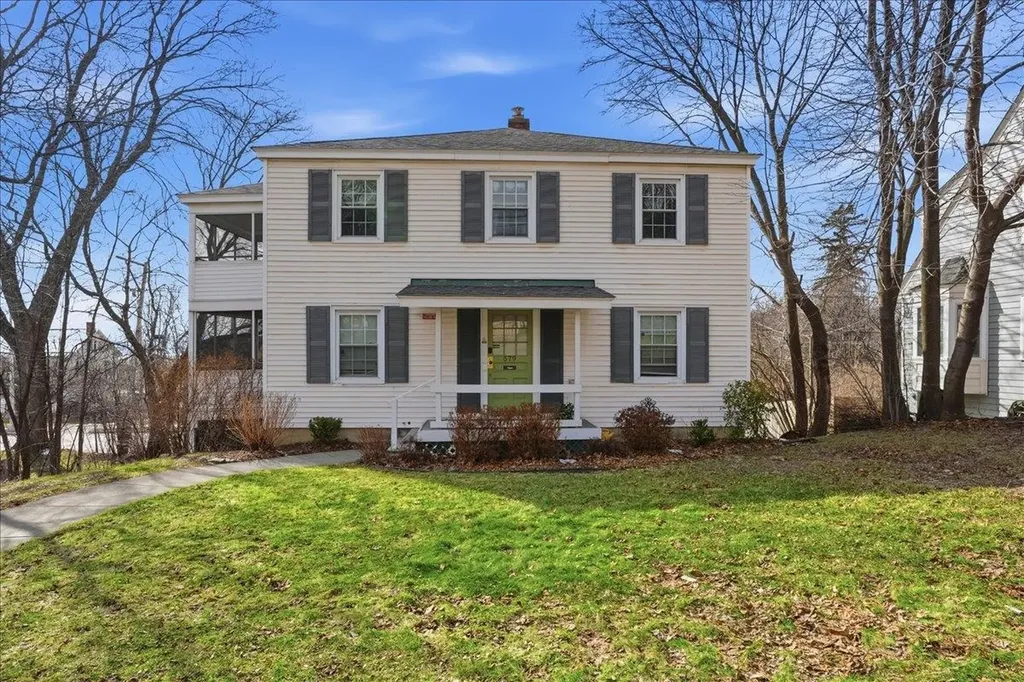
339 Monkton Ridge Monkton VT 05469

Monkton, VT339 Monkton Ridge

Price$629,900

Est. Mortgage: $/month

MLS Number 5102481

  • Multifamily
  • Address 339 Monkton Ridge
  • Units 2
  • Bathroom 3
  • Acreage 1.2

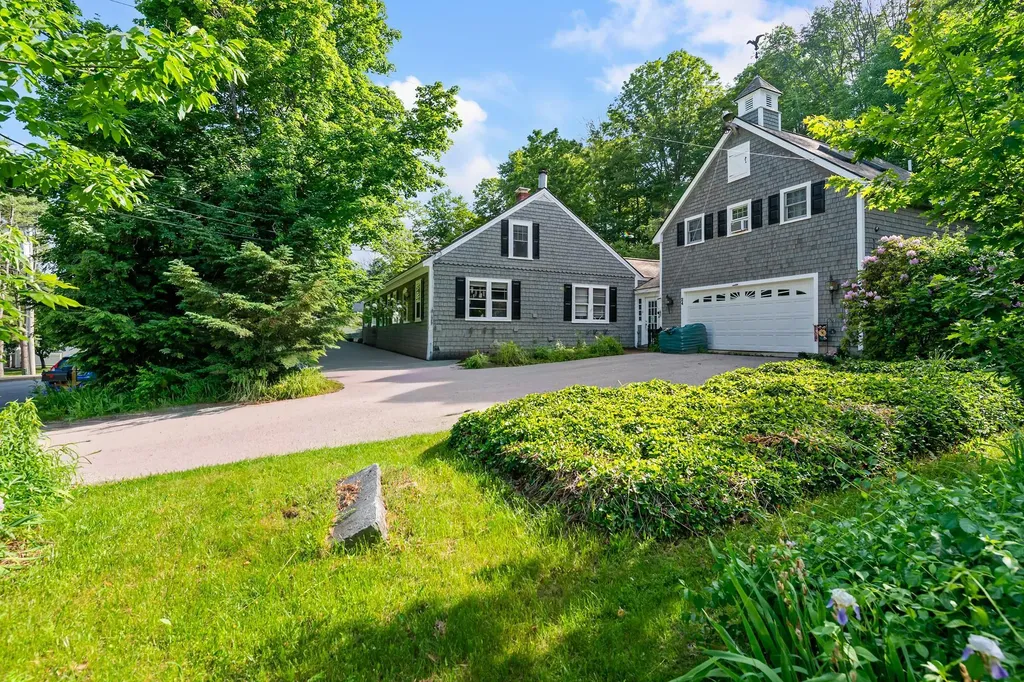
Discover the perfect blend of country living and investment potential with this duplex situated on 1.2 acres. Whether you're looking for an owner occupied property with rental income or a solid addition to your investment portfolio, this versatile property delivers. The larger unit features four spacious bedrooms and two full bathrooms, combining classic Vermont charm with thoughtful updates. Inside, you'll find a updated kitchen, a mix of hardwood, softwood flooring, built-in cabinetry, storage nooks, first-floor laundry, and a practical mudroom entry. Relax on the front porch with a view of Cedar Lake, or enjoy the privacy of the rear porch. An additional storage area provides even more functionality. The second unit is currently occupied and offers two bedrooms, a full bathroom with the potential to add a half bath, first-floor laundry, inviting front and rear porches, and charming wide-board flooring that complements the home's character. Located just minutes from Hinesburg Village, this property offers the tranquility of a country setting while remaining close to local amenities, schools, restaurants, and recreation. For builders and developers, this property is part of a four-lot subdivision that also includes two separately available, fully approved building lots. Each lot is approved for a two-unit dwelling with up to six bedrooms per lot. See MLS #5102482 and #5102483 for additional information. (Building lots are offered separately.)The seller will also consider some owner financing.

Listed by Paul Cannizzaro of Cannizzaro Real Estate

$
$
%
$/month over payments
Federal 30-year interest rate: 6.71% last updated on Sep 3, 2026
* All Figures are estimates. Check with your bank or proposed mortgage company for actual interest rates.
This product uses the FRED® API but is not endorsed or certified by the Federal Reserve Bank of St. Louis.

Save FavoriteSchedule TourAsk A QuestionMore Details
383 Manchester Street Manchester NH 03103

Manchester, NH383 Manchester Street

Price$629,000

Est. Mortgage: $/month

MLS Number 5082086

  • Multifamily
  • Units 3
  • Bathroom 3
  • Acreage 0.07
  • Square Feet 2,580

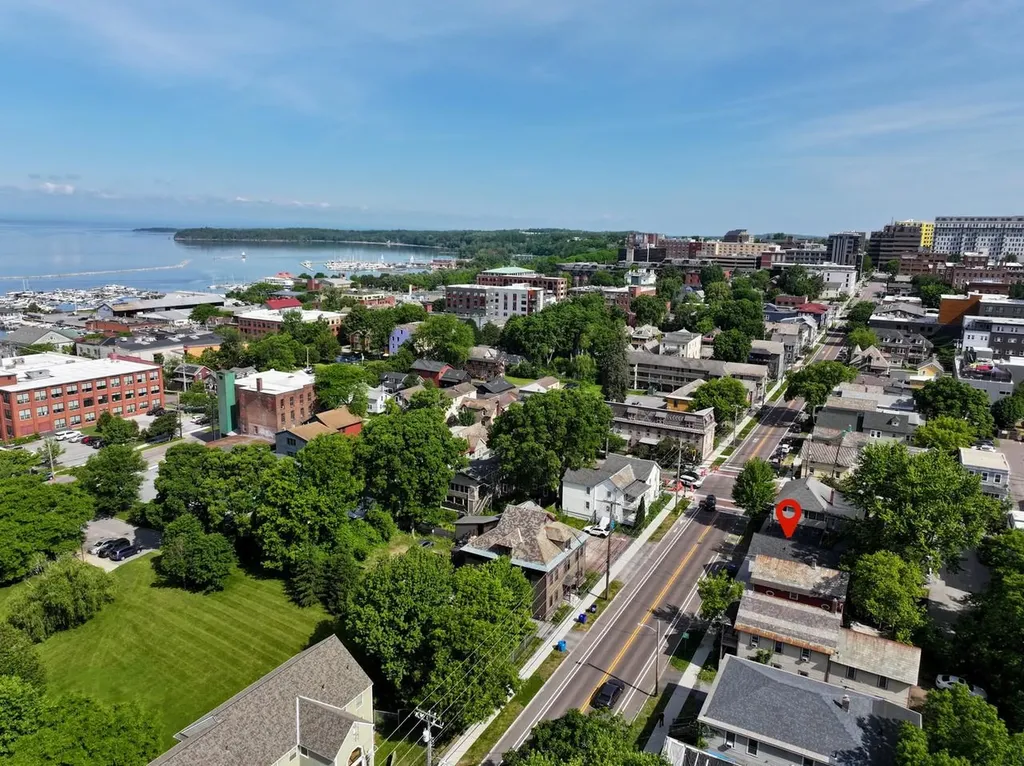
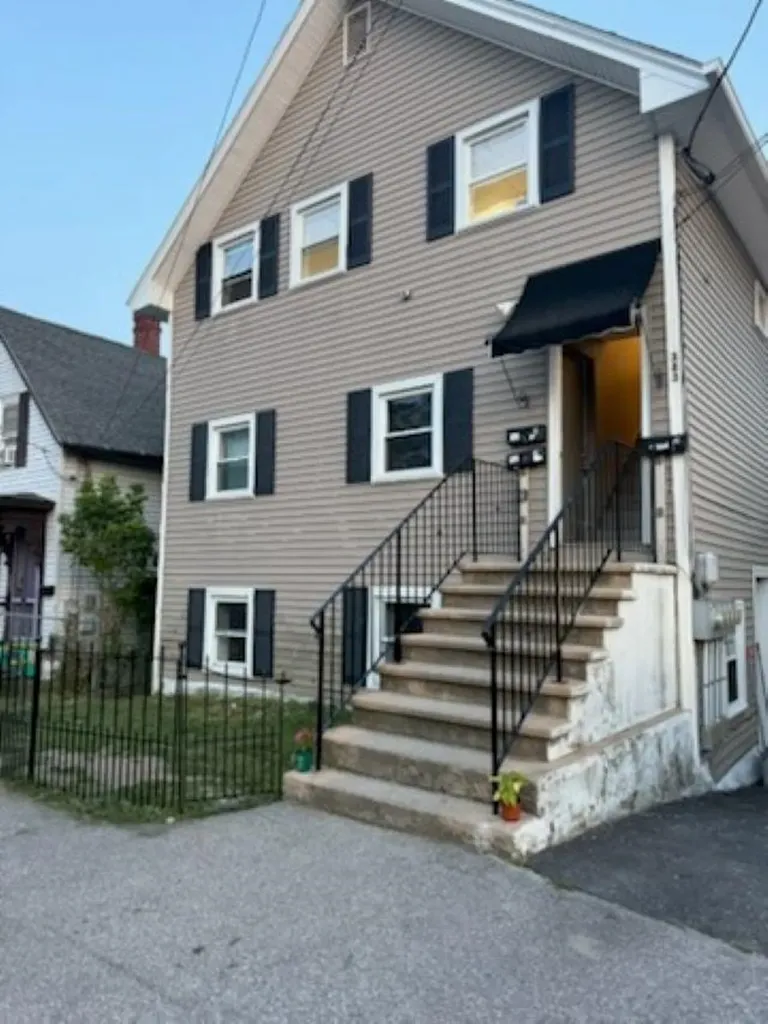
Well-maintained 3-unit multifamily property located on the East Side of Manchester, offering three 2-bedroom units with functional layouts and in-unit washer/dryer hookups. The interiors are serviceable and easy to maintain, suited for consistent tenant demand. Each unit is separately metered, with tenants responsible for natural gas (heat) and electricity (hot water, lights, and plugs), helping to keep operating expenses low, while the landlord covers water and sewer. The property offers off-street parking for 3 vehicles via an easement with the adjacent 379 Manchester Street, along with additional street parking. Current rents are ~$1,750 per unit per month, generating ~$63K/year in gross income and an estimated ~$42K in net operating income. This property is also available as part of a 9-unit package opportunity with two adjacent multifamily properties at 377 and 379 Manchester Street (3 units each, and 9-10 off-street parking spaces in a contiguous lot), offering investors the ability to scale efficiently within a single location. Whether purchased individually or as part of the package, this property represents a stable investment with in-place income and ease of management.

Listed by Nick Gray of Gray Property Group,LLC, Matthew Dennehy of Imperial Properties

$
$
%
$/month over payments
Federal 30-year interest rate: 6.71% last updated on Sep 3, 2026
* All Figures are estimates. Check with your bank or proposed mortgage company for actual interest rates.
This product uses the FRED® API but is not endorsed or certified by the Federal Reserve Bank of St. Louis.

Save FavoriteSchedule TourAsk A QuestionMore Details
1100 Stock Farm Road Randolph VT 05060

Randolph, VT1100 Stock Farm Road

Price$629,000

Est. Mortgage: $/month

MLS Number 5101432

  • Multifamily
  • Address 1100 Stock Farm Road
  • Units 2
  • Bathroom 3
  • Acreage 5

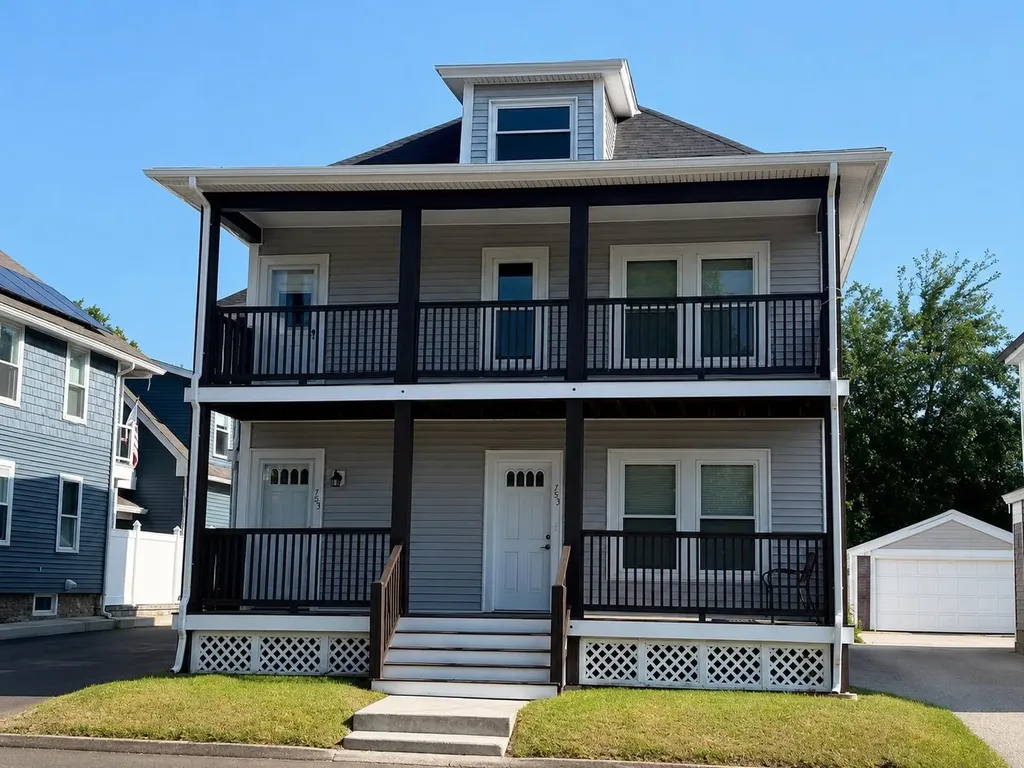
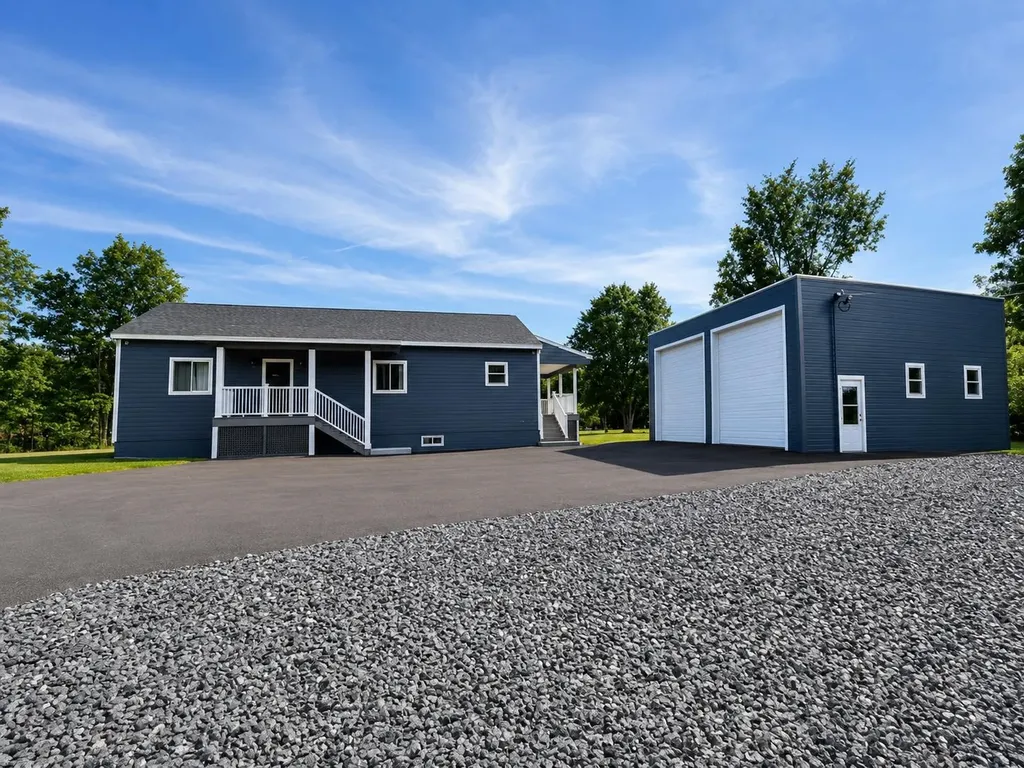
Recently redone from top to bottom, this stunning property offers the rare luxury of being in "move-in ready" condition. Enter into a mudroom that's attached to your oversized, heated two car garage or work shop, and then into the first floor of the home, which offers the ability to have first floor living with bedroom (currently used as a den), a full bathroom, and an updated laundry space. Moving further inside, the open concept kitchen with sunny dining room immediately makes you feel at home. From the moment you enter the space, the oversized windows draw the outside in, bathing the bright and airy interior in natural light. The open-concept main floor features a layout that is both welcoming and functional, perfect for hosting holiday dinners or quiet family nights. Enjoy an oversized kitchen island for ease of cooking or baking, which is also lined with stools as a cozy eat-in space. The attached dining space and living area welcome you to sit down and get comfortable in your new home. Upstairs, there are three functional bedrooms as well as a full bathroom. In the finished basement, enjoy a large family or entertainment space, a gym/workout area (see virtually staged gym in photos), plus a "bonus" room which could be used as office space or an extra bedroom. This property is set up perfectly with an additional first floor apartment, separated from the main house by the garage and mudroom. Offering privacy and independence, with it's own entrance and parking area, this space is perfect for extra income, or can be used for extended family, long-term guests, or as a premium home business location. Outside the home, the large field could be used as a pasture, a garden, or enjoyed as outside living space. Convenient to town, you're only 5 minutes away from downtown Randolph and the grocery store. This property is truly a picturesque Vermont getaway.

Listed by Rachel Noyes and Holly Hall of Hall Collins Real Estate Group

$
$
%
$/month over payments
Federal 30-year interest rate: 6.71% last updated on Sep 3, 2026
* All Figures are estimates. Check with your bank or proposed mortgage company for actual interest rates.
This product uses the FRED® API but is not endorsed or certified by the Federal Reserve Bank of St. Louis.

Virtual TourSave FavoriteSchedule TourAsk A QuestionMore Details
63 Main Street Essex Junction VT 05452

Essex Junction, VT63 Main Street

Price$625,000

Est. Mortgage: $/month

MLS Number 5097790

  • Multifamily
  • Address 63 Main Street
  • Units 2
  • Bathroom 3
  • Acreage 0.39

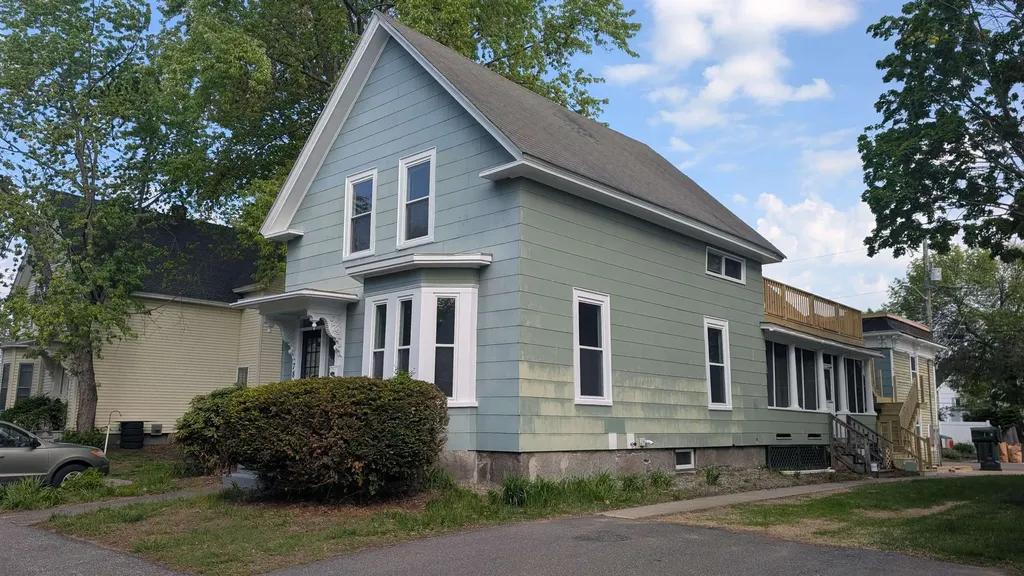
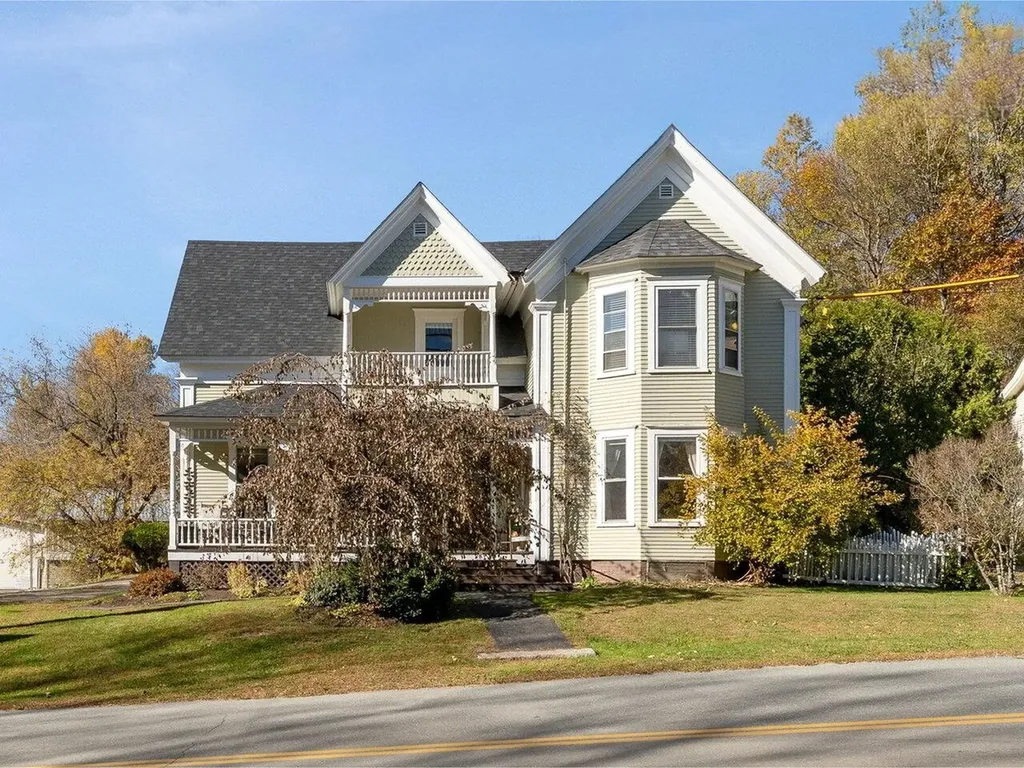
This stately, well preserved and tastefully updated and fitted up mixed use property is centrally located just passed 5 corners in area where mix of businesses, churches, services, and residential uses prevail. This very attractive property has a large green area for frontage, several covered porches, over the 3 entrances. The lower level is currently used for PT services with 3 treatment rooms, a large reception area, and large bright room for work out equipment, office and break room space and 2 half bathrooms. All in excellent condition and easily amenable to many different service uses or professional offices and the zoning regs allow many different uses for this area. The mixed- use capability is a real plus for investors. Also, the building could be converted back to full residential with the creation of a kitchen and full bathroom in lower level. The upper level is a large 2 bedroom rented apartment with very bright and large living room and bedrooms with its own private entrance and parking off street for 2 vehicles. This property could be attractive to owner user for professional or business uses of lower level and income from residential rental. Also, attractive to owner occupant who would convert lower to residence and have income from rental unit. So convenient to all services and shopping and schools and just a very lovely property and area overall to live and/or work in. Also listed as Commercial MLS#5097565.

Listed by Warren Palm of BHHS Vermont Realty Group/S Burlington

$
$
%
$/month over payments
Federal 30-year interest rate: 6.71% last updated on Sep 3, 2026
* All Figures are estimates. Check with your bank or proposed mortgage company for actual interest rates.
This product uses the FRED® API but is not endorsed or certified by the Federal Reserve Bank of St. Louis.

Virtual TourSave FavoriteSchedule TourAsk A QuestionMore Details
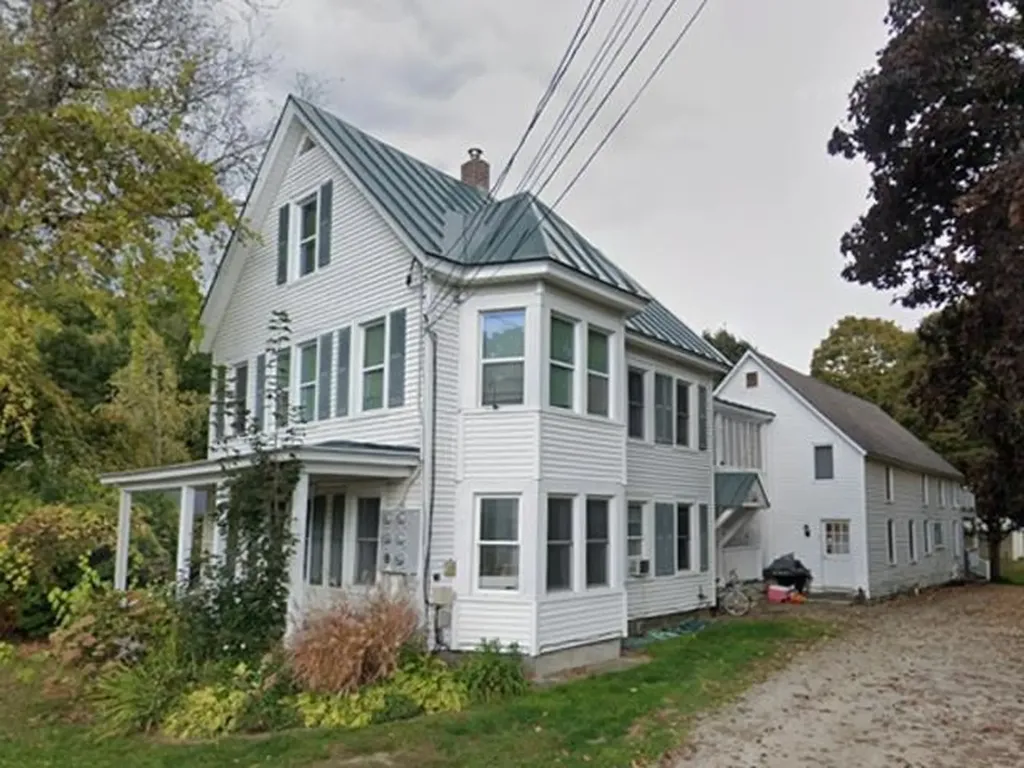
246 East Avenue Burlington VT 05401

Burlington, VT246 East Avenue

Price$625,000

Est. Mortgage: $/month

MLS Number 5065964

  • Multifamily
  • Address 246 East Avenue
  • Units 1
  • Acreage 0.26
  • Square Feet 1,944

Development Potential! Walking Distance to the University of Vermont Medical Center and The University of Vermont College. Currently rented through May 25th 2027 with an annual gross income of $52,800. Inspected and registered with the city for rental use. The Comprehensive Development Ordinance that was enacted by the City in 2025 would allow more units as this property is now Zoned Residential Lower Intensity. (Zoning Map and Zoning Explanation in Documents) Plans would need to be submitted and approved by the City of Burlington. Showings are by appointment with 48 hour notice.

Listed by Andrea Champagne of Champagne Real Estate

$
$
%
$/month over payments
Federal 30-year interest rate: 6.71% last updated on Sep 3, 2026
* All Figures are estimates. Check with your bank or proposed mortgage company for actual interest rates.
This product uses the FRED® API but is not endorsed or certified by the Federal Reserve Bank of St. Louis.

Virtual TourSave FavoriteSchedule TourAsk A QuestionMore Details
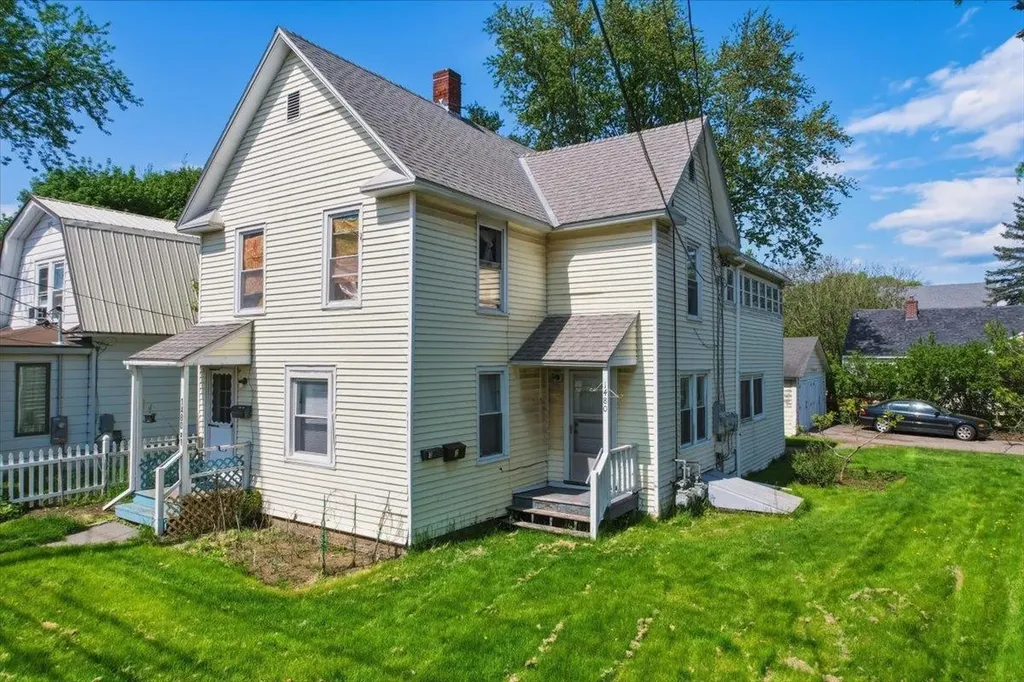
44 N Spring Street Concord NH 03301

Concord, NH44 N Spring Street

Price$625,000

Est. Mortgage: $/month

Active With Contract

MLS Number 5099630

  • Multifamily
  • Address 44 N Spring Street
  • Units 2
  • Bathroom 4
  • Acreage 0.13

Located in Concord's highly desirable West End, this meticulously maintained two-family home combines timeless character with extensive updates in an exceptional location just blocks from downtown, Concord Hospital, schools, parks, and scenic walking trails. Extensively renovated in 2011, the property underwent significant improvements, including a new roof, replacement windows, updated electrical systems, new heating systems, and numerous additional capital improvements. Since then, it has been carefully maintained and thoughtfully updated. The exterior was professionally painted in 2024, and both units have been freshly painted within the past six months. Each unit features a townhouse-style floor plan with living areas on the main level and bedrooms upstairs, providing a comfortable separation between living and private spaces. The front unit offers three bedrooms, 2½ baths, first-floor laundry, hardwood floors throughout, a spacious kitchen with new luxury vinyl flooring, a gas range, dishwasher, and two welcoming porches. The rear unit includes two bedrooms, one bath, newer carpeting, a tiled bathroom, and the convenience of an in-unit washer and dryer. Separate electrical service for each unit adds flexibility for owners and tenants alike. Outside, the fully fenced backyard is attractively landscaped and offers views of the New Hampshire State House dome and the Mary Baker Eddy church tower. Additional features include off-street parking, a Reeds Ferry storage shed, and Thompson Play Yard directly across the street. Maintained with pride and continuously occupied for the past 15 years, this property offers exceptional flexibility. Whether you're seeking a well-maintained income producing property, a home with rental income to offset ownership costs, or the opportunity to convert it back to a spacious single-family residence, this property offers outstanding potential in one of Concord's most desirable neighborhoods.

Listed by Hvizda Realty Group of EXP Realty

$
$
%
$/month over payments
Federal 30-year interest rate: 6.71% last updated on Sep 3, 2026
* All Figures are estimates. Check with your bank or proposed mortgage company for actual interest rates.
This product uses the FRED® API but is not endorsed or certified by the Federal Reserve Bank of St. Louis.

Virtual TourSave FavoriteSchedule TourAsk A QuestionMore Details
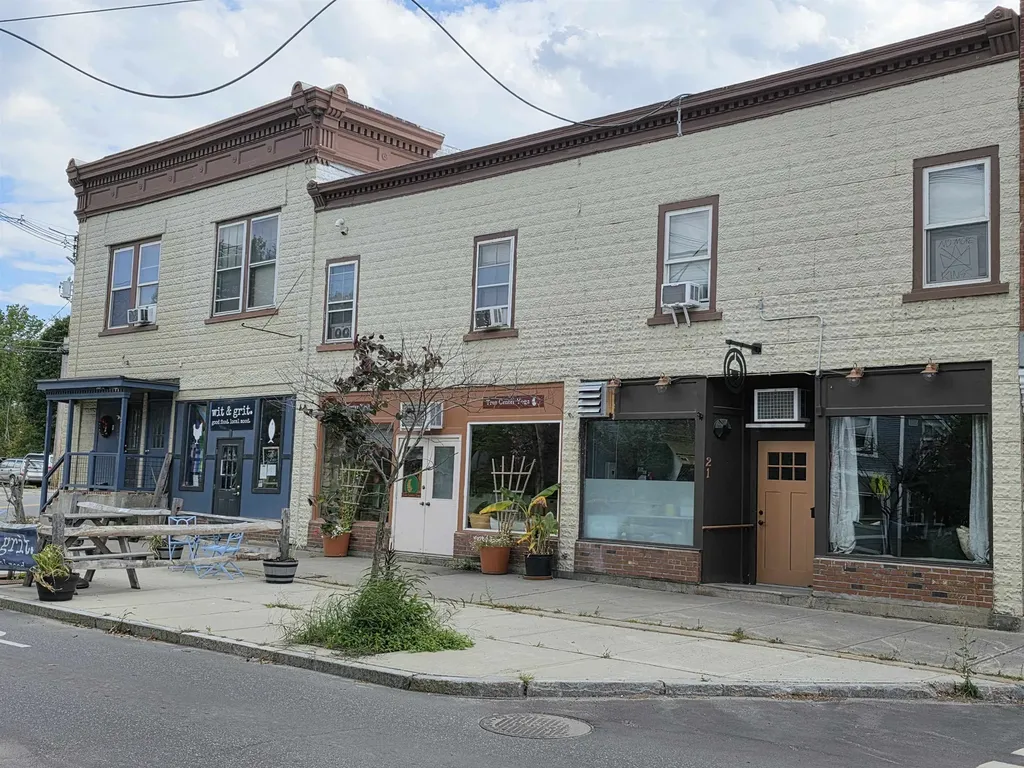
283 Latham Works Lane Hartford VT 05001

Hartford, VT283 Latham Works Lane

Price$625,000

Est. Mortgage: $/month

MLS Number 5107674

  • Multifamily
  • Units 4
  • Bathroom 4
  • Acreage 0.43
  • Square Feet 2,037

Fully leased four-unit multifamily property situated on a generous 0.43+/- acre in-town lot, offering an excellent opportunity for investors seeking consistent rental income or an owner-occupant looking to live in one unit while generating additional income from the remaining units. This low-maintenance property has an excellent rental history and is conveniently located within walking distance of all that the heart of downtown White River Junction has to offer, including restaurants, Northern Stage, co-op grocery stores, shopping, public transportation, and more. Easy access to I-89 and I-91, the VA Medical Center, Dartmouth Hitchcock Medical Center, and Dartmouth College makes this an ideal addition to any real estate portfolio.

Listed by Heather Ashline of BHHS Verani Upper Valley

$
$
%
$/month over payments
Federal 30-year interest rate: 6.71% last updated on Sep 3, 2026
* All Figures are estimates. Check with your bank or proposed mortgage company for actual interest rates.
This product uses the FRED® API but is not endorsed or certified by the Federal Reserve Bank of St. Louis.

Virtual TourSave FavoriteSchedule TourAsk A QuestionMore Details
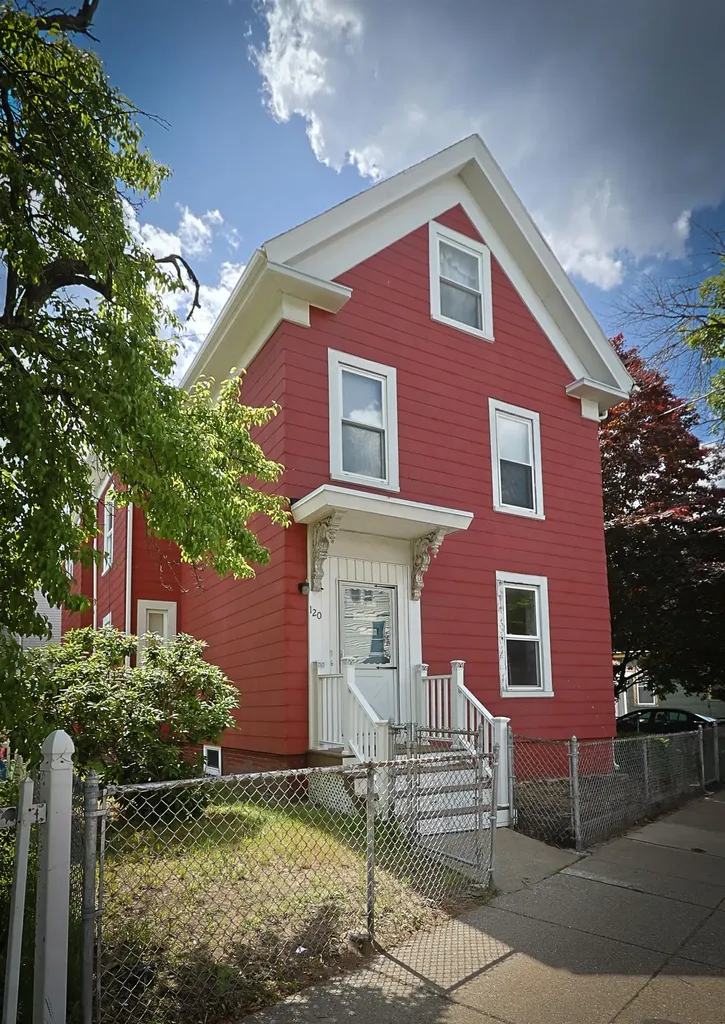
12-14 Church Street Pembroke NH 03275

Pembroke, NH12-14 Church Street

Price$625,000

Est. Mortgage: $/month

Active With Contract

MLS Number 5103063

  • Multifamily
  • Address 12-14 Church Street
  • Units 2
  • Acreage 0.12
  • Square Feet 2,587

Welcome to the village of Suncook! Looking for a multi-generational home or a investment property, then don't miss out on this beautifully remodeled side by side duplex consisting of 4 bedrooms each side. Located in the heart of the village one block from Main St.. This home features a 45ft. farmers porch, new siding, new windows, new landscape! Be the first to enjoy the recent updated kitchens, flooring, trim, doors, lighting, carpet, bathrooms etc.... Each unit has a back mudroom and shed. Church bells ring on the hour for a real New England feel! Live in one and rent the other to pay the mortgage! Very spacious, three levels of living! Washer dryer hookups in basements. HUGE PRICE REDUCTION! Owner is licensed Real Estate Agen

Listed by Lisa Goulet of BHHS Verani Nashua

$
$
%
$/month over payments
Federal 30-year interest rate: 6.71% last updated on Sep 3, 2026
* All Figures are estimates. Check with your bank or proposed mortgage company for actual interest rates.
This product uses the FRED® API but is not endorsed or certified by the Federal Reserve Bank of St. Louis.

Save FavoriteSchedule TourAsk A QuestionMore Details
41 Parker Street Manchester NH 03102

Manchester, NH41 Parker Street

Price$625,000

Est. Mortgage: $/month

MLS Number 5109221

  • Multifamily
  • Address 41 Parker Street
  • Units 3
  • Bathroom 3
  • Acreage 0.05

**West side 3 family, current owner has maintained property for 41 years with major updates within the last 10 years to include but not limited to **Architectural roofing, **heating & air conditioning, **flooring, **kitchens, **bathrooms, **appliances, **windows, **water heaters, **gutters, **siding, **granite counters, **porches & decks, **walkways,** electrical services, **3 sets of washer & dryers, **plumbing **Blown in insulation & spray foam in basement **All tenants are month to month All utilities are separate for each unit, although owner currently pays **3 car offsite parking

Listed by Nick Shakra of Nicholas Shakra R.E.

$
$
%
$/month over payments
Federal 30-year interest rate: 6.71% last updated on Sep 3, 2026
* All Figures are estimates. Check with your bank or proposed mortgage company for actual interest rates.
This product uses the FRED® API but is not endorsed or certified by the Federal Reserve Bank of St. Louis.

Virtual TourSave FavoriteSchedule TourAsk A QuestionMore Details
485 Pine Street Manchester NH 03104

Manchester, NH485 Pine Street

Price$624,900

Est. Mortgage: $/month

Pending

MLS Number 5102350

  • Multifamily
  • Address 485 Pine Street
  • Units 3
  • Bathroom 3
  • Acreage 0.07

RARE OPPORTUNITY to own a well-maintained three-family in a convenient Manchester location! Whether you're looking to expand your investment portfolio or offset your mortgage as an owner-occupant, this property offers exceptional flexibility and long-term value. The building is filled with natural light, features three spacious 1000+ SF 3-bedroom units, each with its own designated storage area. Unit 2 is TURNKEY, having recently been vacated, painted, and newly replaced carpeting, making it ideal for an owner-occupant or leasing at current market rents. Recent capital improvements include the professional rebuild of all porches, along with new carpeting and fresh paint in Unit 1. Additional features include vinyl siding and vinyl windows (2019), individual hot water tanks for each unit, and three off-street parking spaces. A gas line is already available in the basement for easy conversion if the new owner wants, offering flexibility for future improvements. Conveniently located just minutes from downtown Manchester, hospitals, shopping, restaurants, parks, public transportation, and major commuter routes, this property benefits from strong tenant demand. Whether you're looking to house hack, add an income-producing asset to your portfolio, or secure a well-maintained multifamily with immediate flexibility and long-term potential, 485 Pine Street is an opportunity you won't want to miss! Current approved COC on file! Showings begin at the open houses Saturday 8/1 & Sunday 8/2 from 11A-1P. Offer Deadline Tuesday 8/4 at 12 pm.

Listed by Matthew-John Graves and Cayley Lord of RE/MAX Synergy

$
$
%
$/month over payments
Federal 30-year interest rate: 6.71% last updated on Sep 3, 2026
* All Figures are estimates. Check with your bank or proposed mortgage company for actual interest rates.
This product uses the FRED® API but is not endorsed or certified by the Federal Reserve Bank of St. Louis.

Save FavoriteSchedule TourAsk A QuestionMore Details
66 Ash Street Manchester NH 03104

Manchester, NH66 Ash Street

Price$624,900

Est. Mortgage: $/month

Active With Contract

MLS Number 5096417

  • Multifamily
  • Address 66 Ash Street
  • Units 2
  • Bathroom 2
  • Acreage 0.2

Welcome to 66 Ash Street, a rare investment opportunity offering strong income potential and exceptional versatility. This two-unit multifamily property features separate first and second-floor residences along with an impressive eight garage bays, creating multiple revenue streams for investors or owner-occupants alike. The property boasts outstanding curb appeal with a charming farmer's porch, mature landscaping, and established garden beds that create a welcoming first impression. This property is located on a 1 way low traffic street. In addition to the multifamily living spaces, the property includes one detached garage bay located to the right of the home with 2 parking spaces in front and seven additional garage bays situated behind the property with convenient access from Beech Street East, presenting excellent rental income possibilities. Ideally located just steps from Central High School, minutes from Elm Street, plenty of local dining including renowned Puritan Backroom, Hannover St Chophouse & the Palace Theatre, shopping, and major highways, this property combines convenience with investment potential. The first-floor unit features a spacious and functional layout highlighted by a large living room, expansive eat-in kitchen, and dedicated laundry room. Hardwood flooring and Victorian-era built ins add to the character this home holds! The second-floor unit offers a generous floor plan with a sizable kitchen featuring ample cabinetry, a dining area, large living room, full bathroom, and three bedrooms. 2nd floor laundry located in basement - basement would be a great space for workshop or additional storage. Whether you're looking to expand your investment portfolio, generate additional garage rental income, or occupy one unit while collecting rent from the other, 66 Ash Street presents a unique opportunity in a highly desirable Manchester location.

Listed by Ben Weigler of BHHS Verani Londonderry

$
$
%
$/month over payments
Federal 30-year interest rate: 6.71% last updated on Sep 3, 2026
* All Figures are estimates. Check with your bank or proposed mortgage company for actual interest rates.
This product uses the FRED® API but is not endorsed or certified by the Federal Reserve Bank of St. Louis.

Save FavoriteSchedule TourAsk A QuestionMore Details
201 Auburn Street Manchester NH 03103

Manchester, NH201 Auburn Street

Price$624,900

Est. Mortgage: $/month

MLS Number 5108996

  • Multifamily
  • Address 201 Auburn Street
  • Units 3
  • Bathroom 3
  • Acreage 0.06

Fully occupied and offering immediate in-place income, 201 Auburn Street is a well-positioned Manchester three-family featuring three 3-bedroom, 1-bath apartments and approximately 3,300 square feet of finished above-grade living area. Current rents total $6,650 per month, or $79,800 annually, including $5,650 from the residential units and $1,000 from the separately rented detached garage. Each apartment offers a well-proportioned five-room layout with generous living space, natural light, and a mix of updated flooring and kitchen finishes. Separate electric meters, individual water heaters, and dedicated heating systems help simplify ongoing management, with tenants responsible for electric, heat, and hot water. The first- and second-floor apartments also feature in-unit laundry. The full unfinished basement provides additional utility and storage space. At the rear of the property, the sizable detached garage/outbuilding offers substantial space, current income, and long-term flexibility. Its open footprint lends itself well to potential workshop use, while an existing plumbed drain creates the possibility of adding a bathroom, subject to buyer due diligence and any required approvals. Conveniently located near downtown Manchester, the property provides easy access to shopping, restaurants, public transportation, schools, hospitals, and major commuting routes. Leases, rent roll, expense information, and supporting property documentation are available upon request. With all three residential units occupied, separately metered utilities, additional garage income, and future value-add potential, 201 Auburn Street presents a compelling opportunity to acquire a practical, income-producing multifamily property in an established rental market.

Listed by Steve Petz of Realty One Group Next Level

$
$
%
$/month over payments
Federal 30-year interest rate: 6.71% last updated on Sep 3, 2026
* All Figures are estimates. Check with your bank or proposed mortgage company for actual interest rates.
This product uses the FRED® API but is not endorsed or certified by the Federal Reserve Bank of St. Louis.

Virtual TourSave FavoriteSchedule TourAsk A QuestionMore Details

Broker Reciprocity 

Copyright 2026 PrimeMLS, Inc. All rights reserved. This information is deemed reliable, but not guaranteed. The data relating to real estate displayed on this display comes in part from the IDX Program of PrimeMLS. The information being provided is for consumers’ personal, non-commercial use and may not be used for any purpose other than to identify prospective properties consumers may be interested in purchasing. Data last updated September 11, 2026 11:54 AM UTC
